Leave a Message

By providing your contact information to Addison Wolfe Real Estate, your personal information will be processed in accordance with Addison Wolfe Real Estate's Privacy Policy. By checking the box(es) below, you expressly consent to receive marketing or promotional real estate communication from Addison Wolfe Real Estate in the manner selected by you. For SMS text messages, message frequency varies. Message and data rates may apply. Consent is not a condition of purchase of any goods or services. You may opt out of receiving further communications from Addison Wolfe Real Estate at any time. To opt out of receiving SMS text messages, reply STOP to unsubscribe. SMS text messaging is subject to our Terms of Use.

Thank you for your message. We will be in touch with you shortly.

33 RITTENHOUSE ROAD
33 RITTENHOUSE ROAD
33 RITTENHOUSE ROAD
33 RITTENHOUSE ROAD
33 RITTENHOUSE ROAD
33 RITTENHOUSE ROAD
33 RITTENHOUSE ROAD
33 RITTENHOUSE ROAD
33 RITTENHOUSE ROAD
33 RITTENHOUSE ROAD
33 RITTENHOUSE ROAD
33 RITTENHOUSE ROAD
33 RITTENHOUSE ROAD
33 RITTENHOUSE ROAD
33 RITTENHOUSE ROAD
33 RITTENHOUSE ROAD
33 RITTENHOUSE ROAD
33 RITTENHOUSE ROAD
33 RITTENHOUSE ROAD
33 RITTENHOUSE ROAD
33 RITTENHOUSE ROAD
33 RITTENHOUSE ROAD
33 RITTENHOUSE ROAD
33 RITTENHOUSE ROAD
33 RITTENHOUSE ROAD
33 RITTENHOUSE ROAD
33 RITTENHOUSE ROAD
33 RITTENHOUSE ROAD
33 RITTENHOUSE ROAD
33 RITTENHOUSE ROAD
33 RITTENHOUSE ROAD
33 RITTENHOUSE ROAD
33 RITTENHOUSE ROAD
33 RITTENHOUSE ROAD
33 RITTENHOUSE ROAD
33 RITTENHOUSE ROAD
33 RITTENHOUSE ROAD
33 RITTENHOUSE ROAD
33 RITTENHOUSE ROAD
33 RITTENHOUSE ROAD
33 RITTENHOUSE ROAD
33 RITTENHOUSE ROAD
33 RITTENHOUSE ROAD
33 RITTENHOUSE ROAD
33 RITTENHOUSE ROAD
33 RITTENHOUSE ROAD
33 RITTENHOUSE ROAD
33 RITTENHOUSE ROAD
33 RITTENHOUSE ROAD
33 RITTENHOUSE ROAD
33 RITTENHOUSE ROAD
33 RITTENHOUSE ROAD
33 RITTENHOUSE ROAD
33 RITTENHOUSE ROAD
33 RITTENHOUSE ROAD
33 RITTENHOUSE ROAD
33 RITTENHOUSE ROAD
33 RITTENHOUSE ROAD
33 RITTENHOUSE ROAD
33 RITTENHOUSE ROAD
33 RITTENHOUSE ROAD
SEE ALL PHOTOS
33 RITTENHOUSE ROAD
33 RITTENHOUSE ROAD
33 RITTENHOUSE ROAD
33 RITTENHOUSE ROAD
33 RITTENHOUSE ROAD
33 RITTENHOUSE ROAD
33 RITTENHOUSE ROAD
33 RITTENHOUSE ROAD
33 RITTENHOUSE ROAD
33 RITTENHOUSE ROAD
33 RITTENHOUSE ROAD
33 RITTENHOUSE ROAD
33 RITTENHOUSE ROAD
33 RITTENHOUSE ROAD
33 RITTENHOUSE ROAD
33 RITTENHOUSE ROAD
33 RITTENHOUSE ROAD
33 RITTENHOUSE ROAD
33 RITTENHOUSE ROAD
33 RITTENHOUSE ROAD
33 RITTENHOUSE ROAD
33 RITTENHOUSE ROAD
33 RITTENHOUSE ROAD
33 RITTENHOUSE ROAD
33 RITTENHOUSE ROAD
33 RITTENHOUSE ROAD
33 RITTENHOUSE ROAD
33 RITTENHOUSE ROAD
33 RITTENHOUSE ROAD
33 RITTENHOUSE ROAD
33 RITTENHOUSE ROAD
33 RITTENHOUSE ROAD
33 RITTENHOUSE ROAD
33 RITTENHOUSE ROAD
33 RITTENHOUSE ROAD
33 RITTENHOUSE ROAD
33 RITTENHOUSE ROAD
33 RITTENHOUSE ROAD
33 RITTENHOUSE ROAD
33 RITTENHOUSE ROAD
33 RITTENHOUSE ROAD
33 RITTENHOUSE ROAD
33 RITTENHOUSE ROAD
33 RITTENHOUSE ROAD
33 RITTENHOUSE ROAD
33 RITTENHOUSE ROAD
33 RITTENHOUSE ROAD
33 RITTENHOUSE ROAD
33 RITTENHOUSE ROAD
33 RITTENHOUSE ROAD
33 RITTENHOUSE ROAD
33 RITTENHOUSE ROAD
33 RITTENHOUSE ROAD
33 RITTENHOUSE ROAD
33 RITTENHOUSE ROAD
33 RITTENHOUSE ROAD
33 RITTENHOUSE ROAD
33 RITTENHOUSE ROAD
33 RITTENHOUSE ROAD
33 RITTENHOUSE ROAD
33 RITTENHOUSE ROAD
For Sale

33 RITTENHOUSE ROAD

33 RITTENHOUSE ROAD, STOCKTON, NJ 08559

$6,950,000
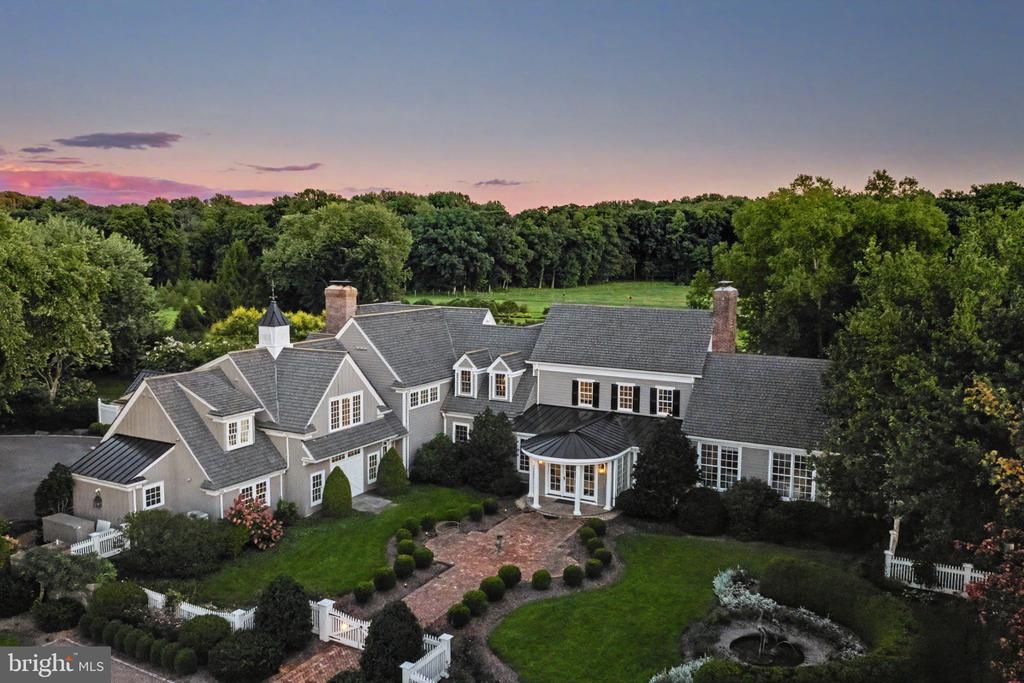
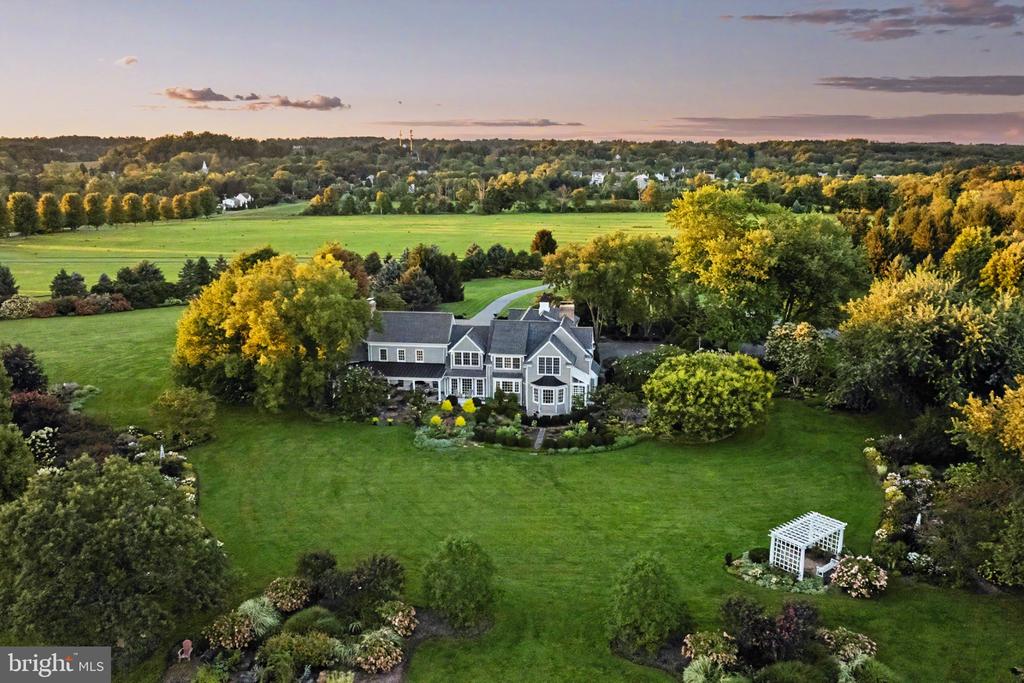
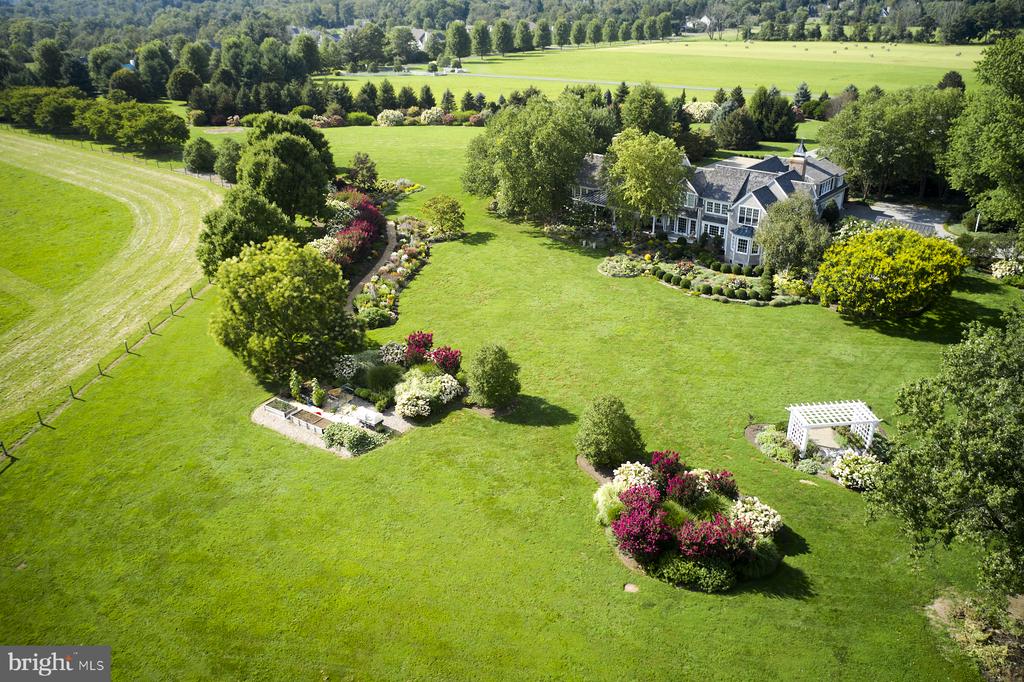
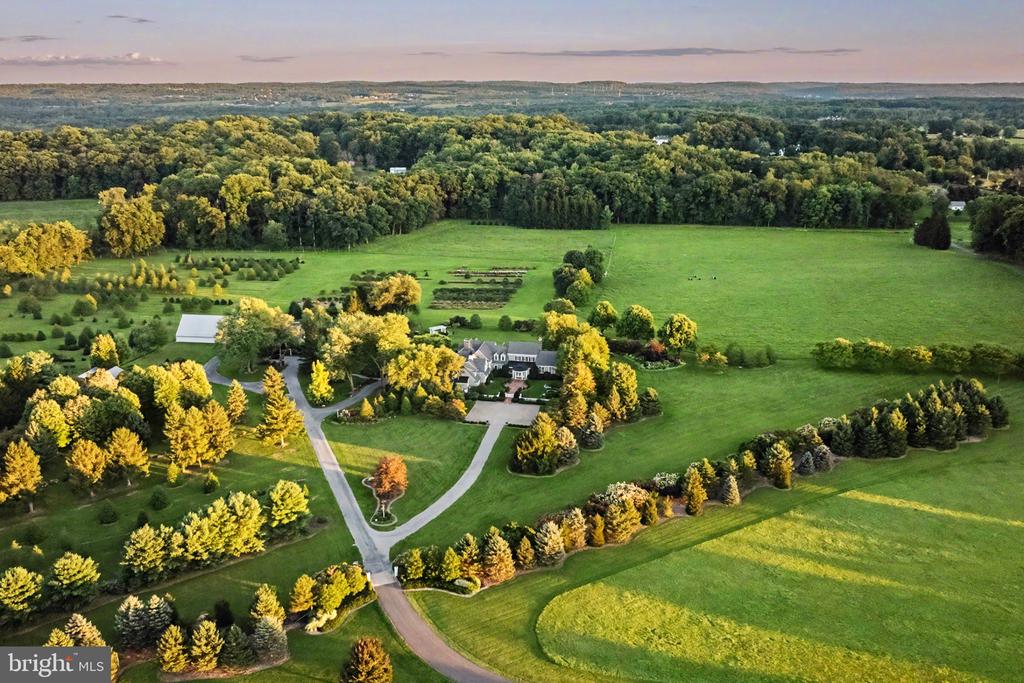
Welcome to BellsFlower Farm, an extraordinary country estate encompassing over 99 acres in the quaint village of Sergeantsville. Offered for the first time in 32 years, this remarkable property combines privacy, history and natural beauty just a short drive from the Delaware River and the charming river towns of Stockton, Lambertville and New Hope.
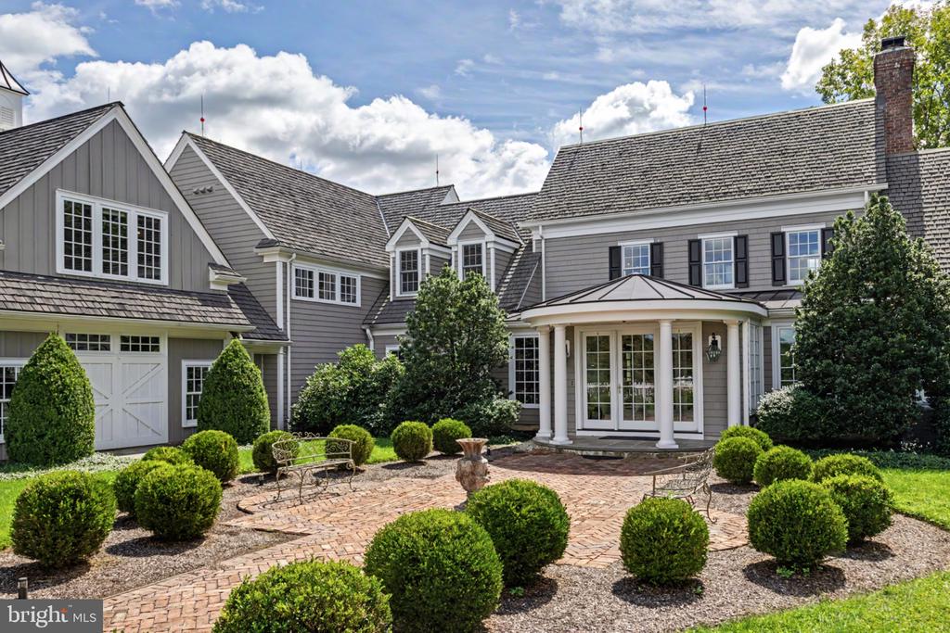
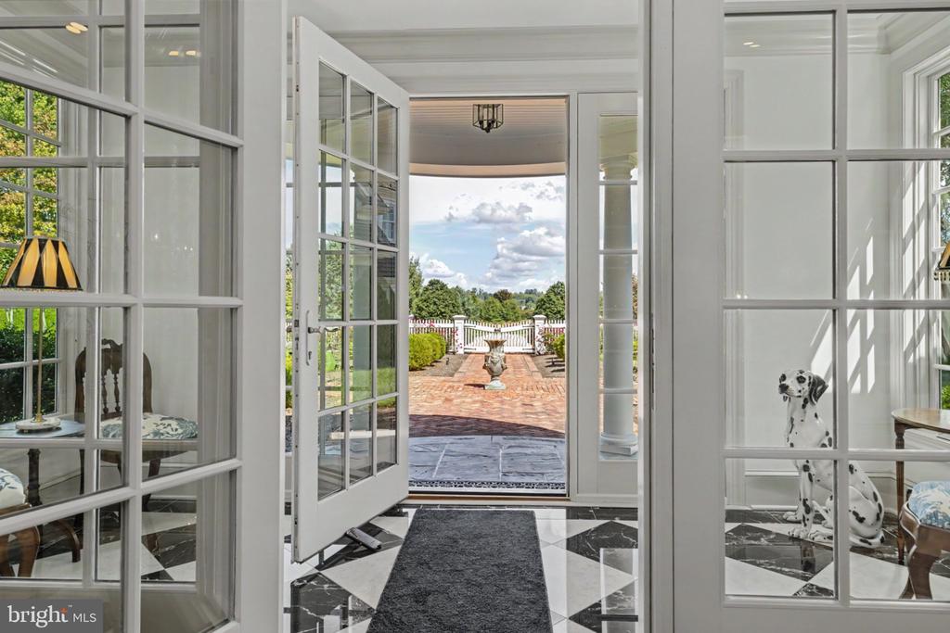
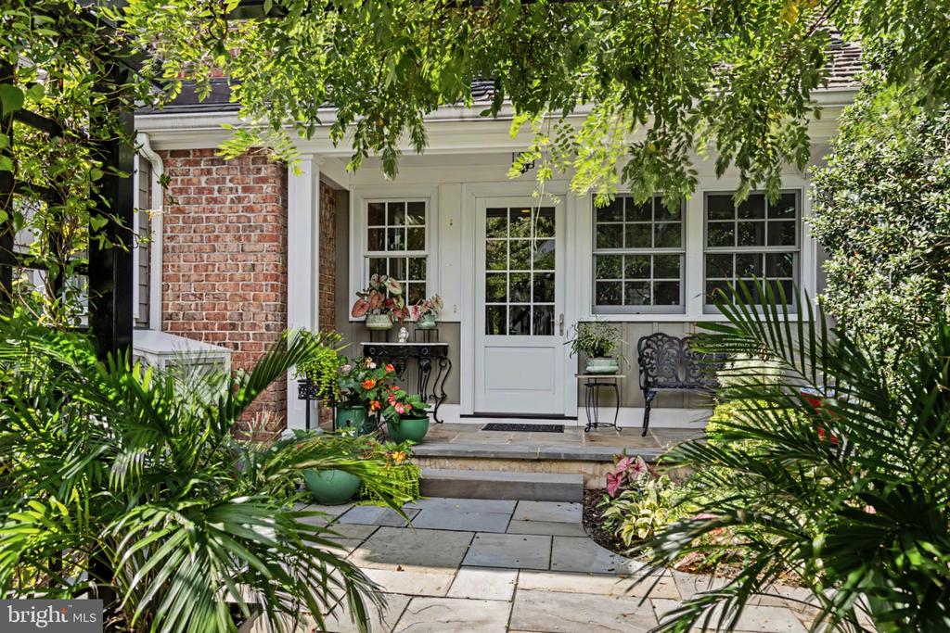
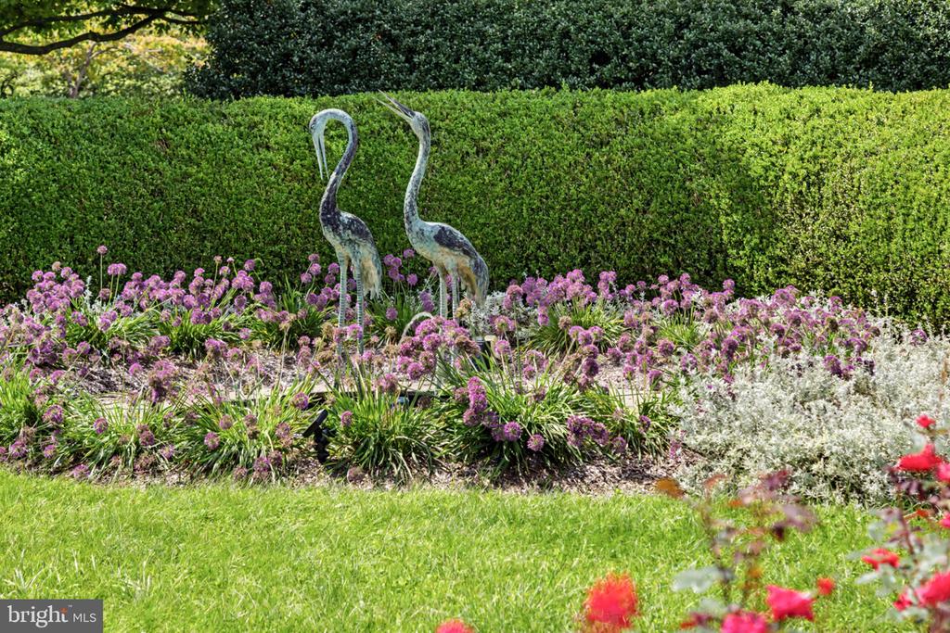
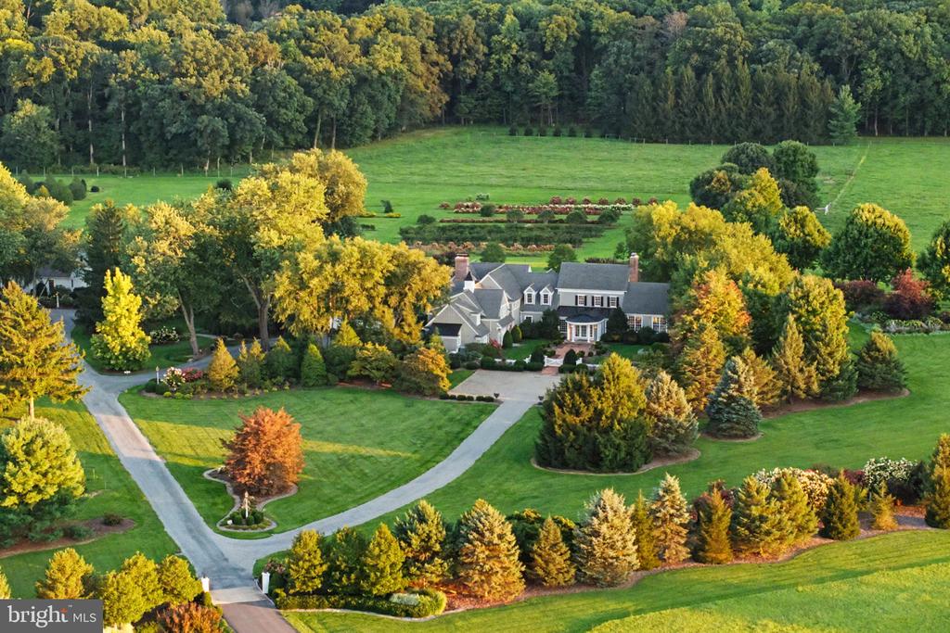
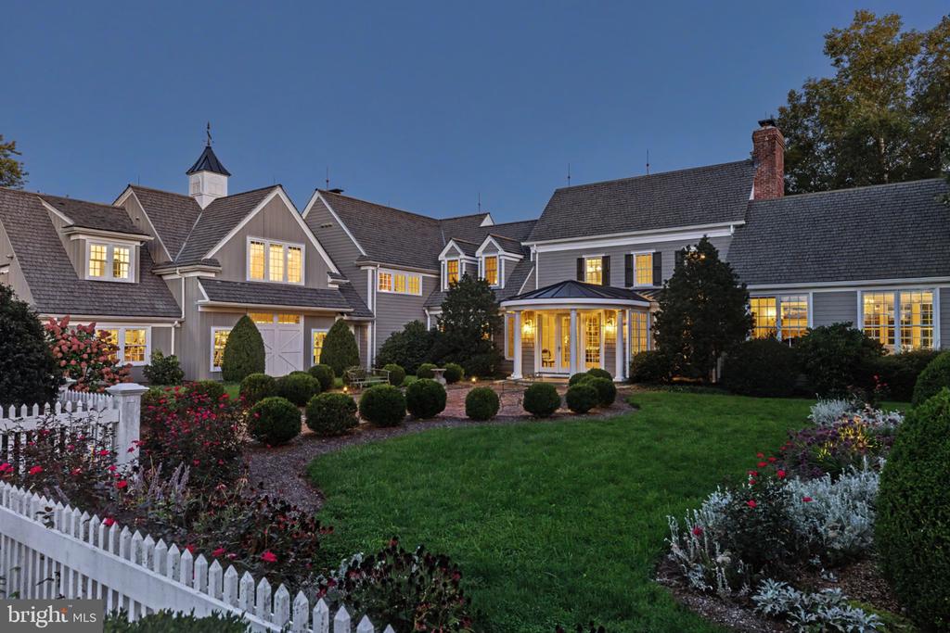
A long private drive winds into the property, with the residence barely visible from the road. The approach culminates in an impressive entry courtyard framed by mature hedges and statuary, creating an immediate sense of privacy and arrival.
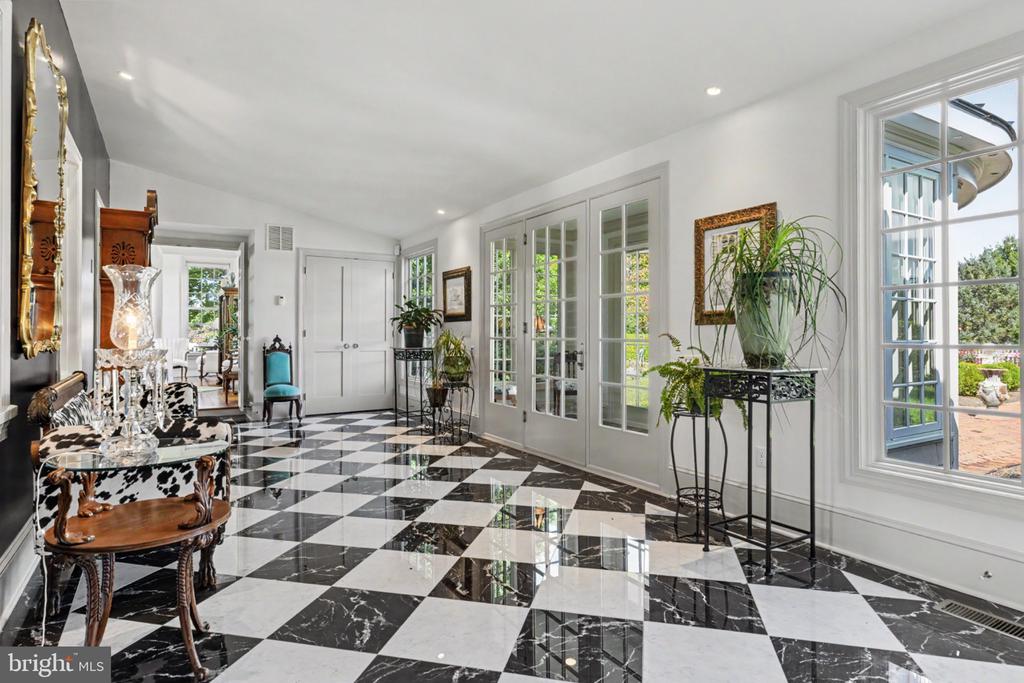
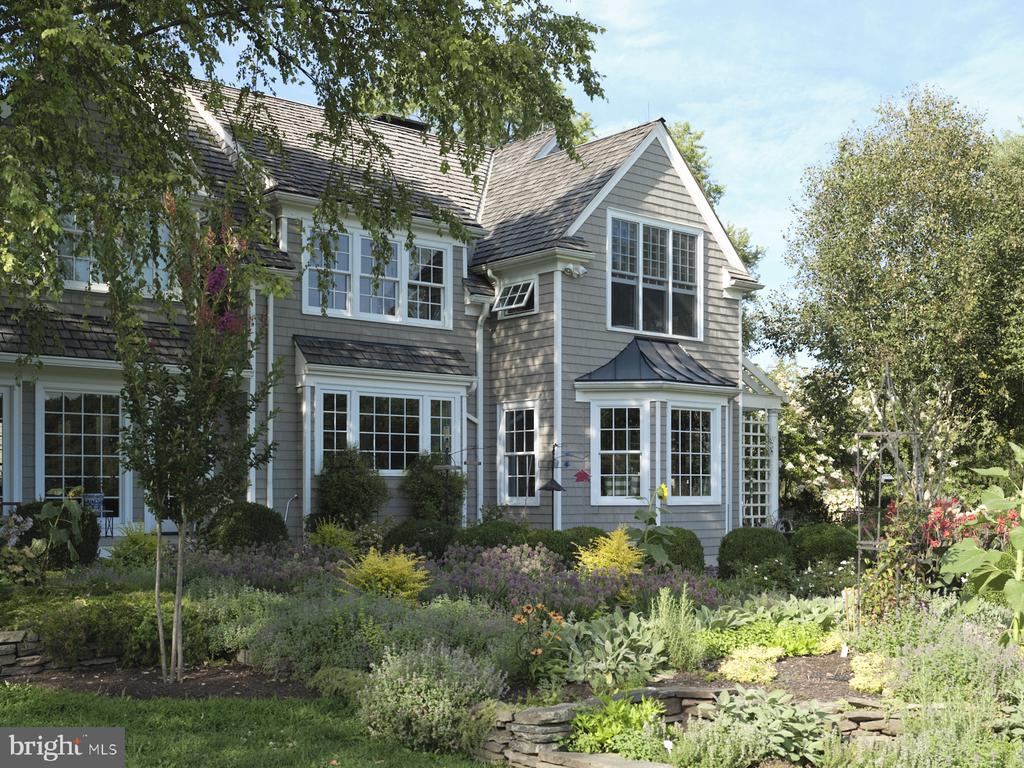
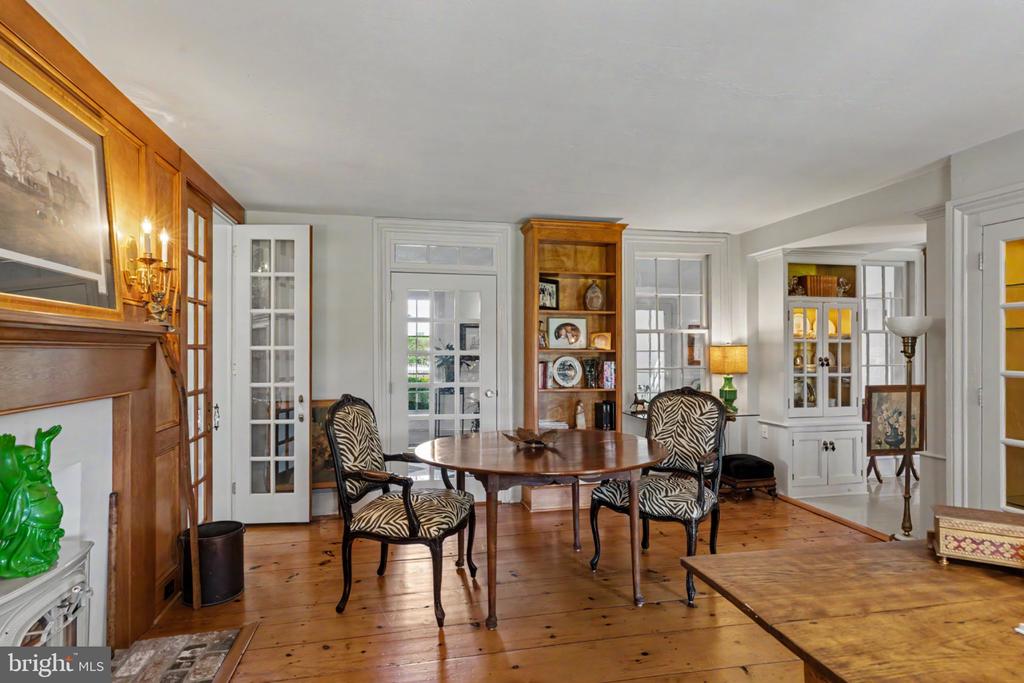
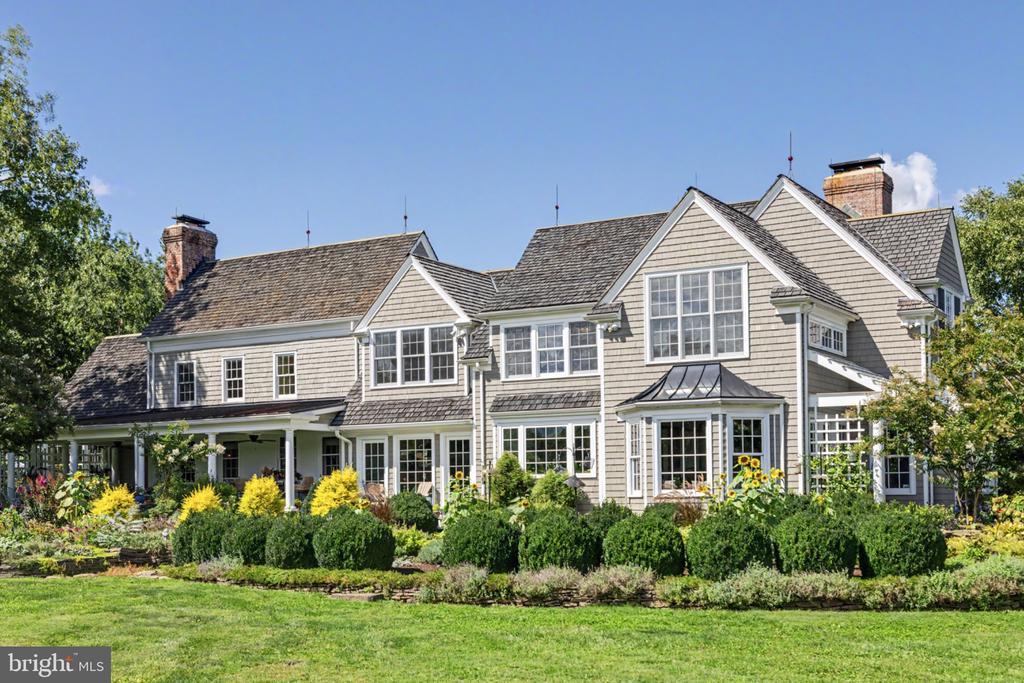
At the heart of the estate is an original farmhouse thoughtfully expanded to over 6,000 square feet. The home retains the warmth and character of its historic beginnings while offering the scale and natural light of a substantial country residence.
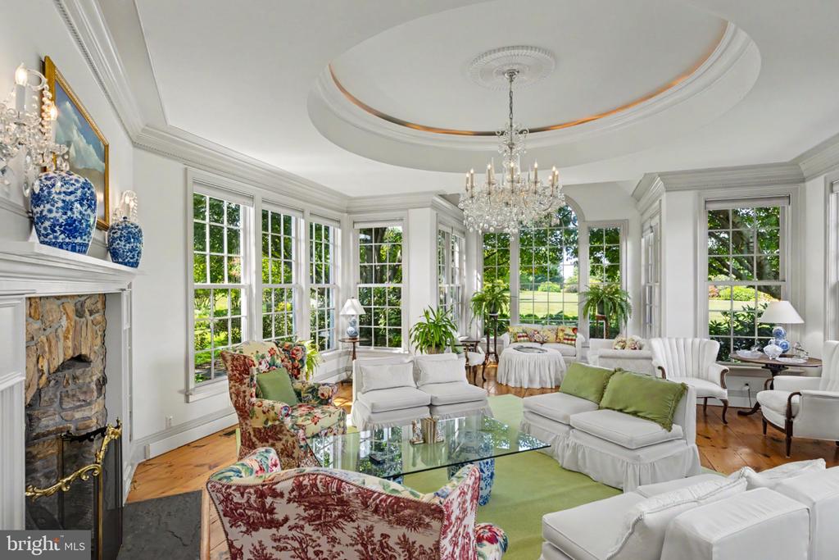
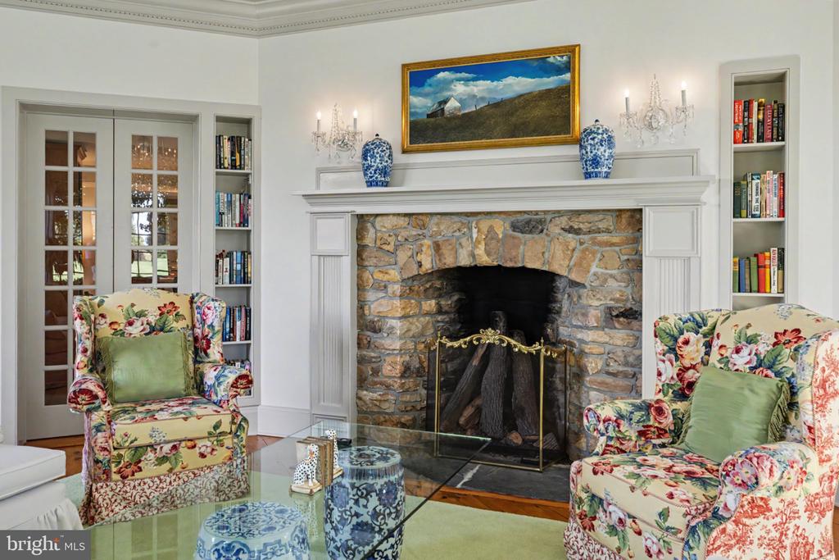
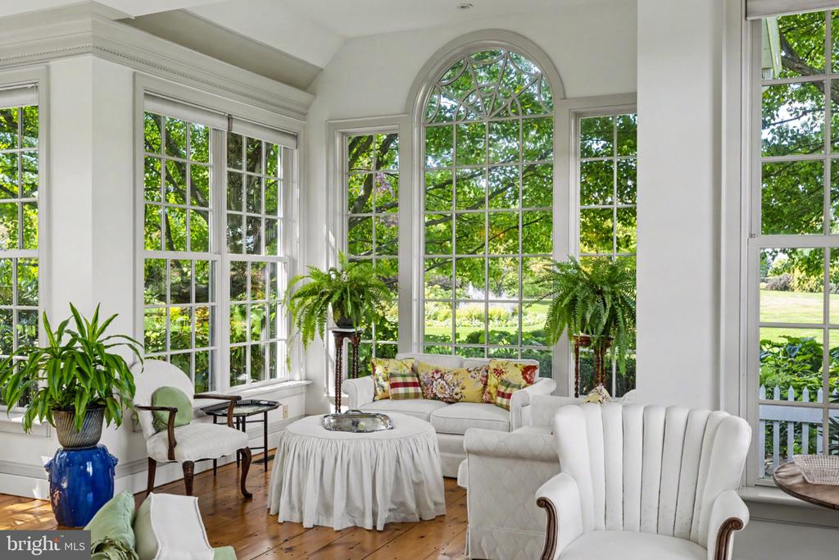
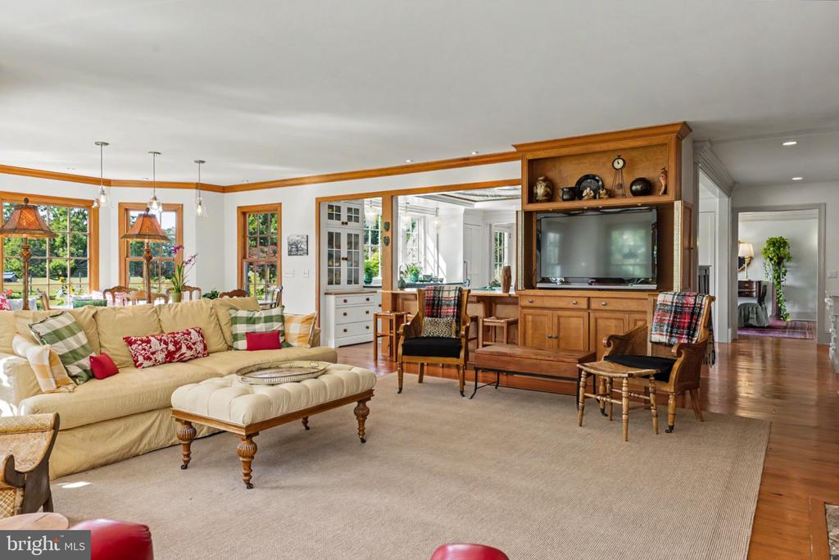
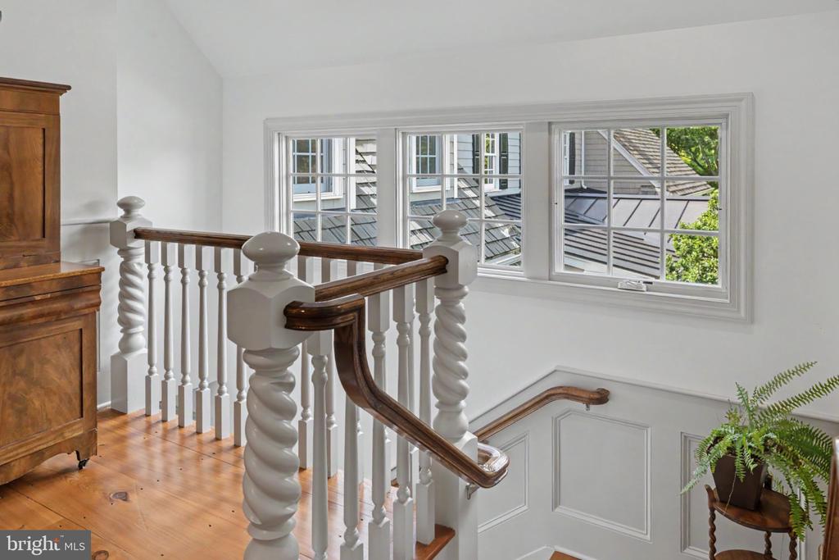
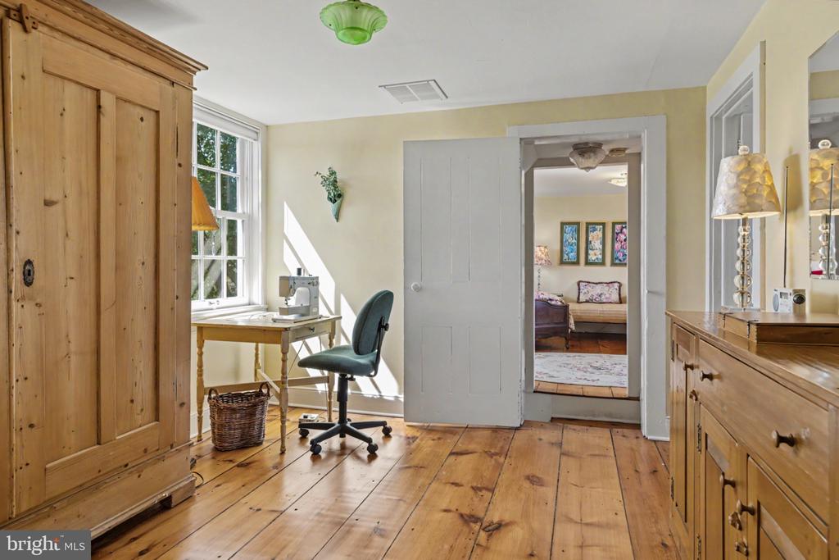
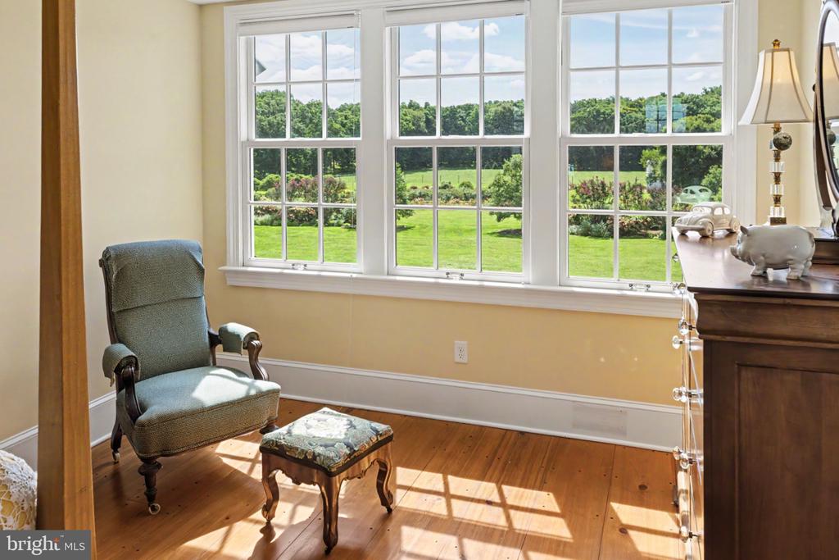
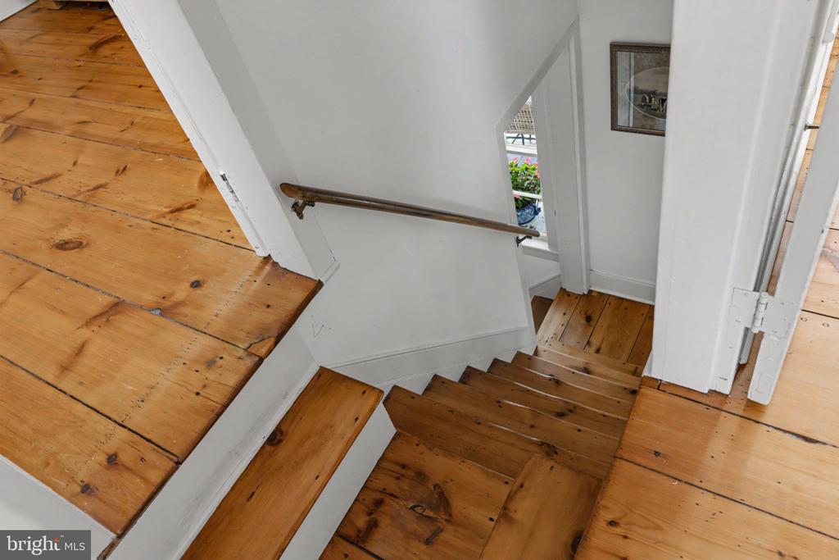
The expansive great room serves as the formal living room, featuring a dramatic rounded vaulted ceiling, gas fireplace and abundant windows framing the surrounding landscape. Wood floors extend throughout much of the residence, including original wide-plank flooring in the older portion.
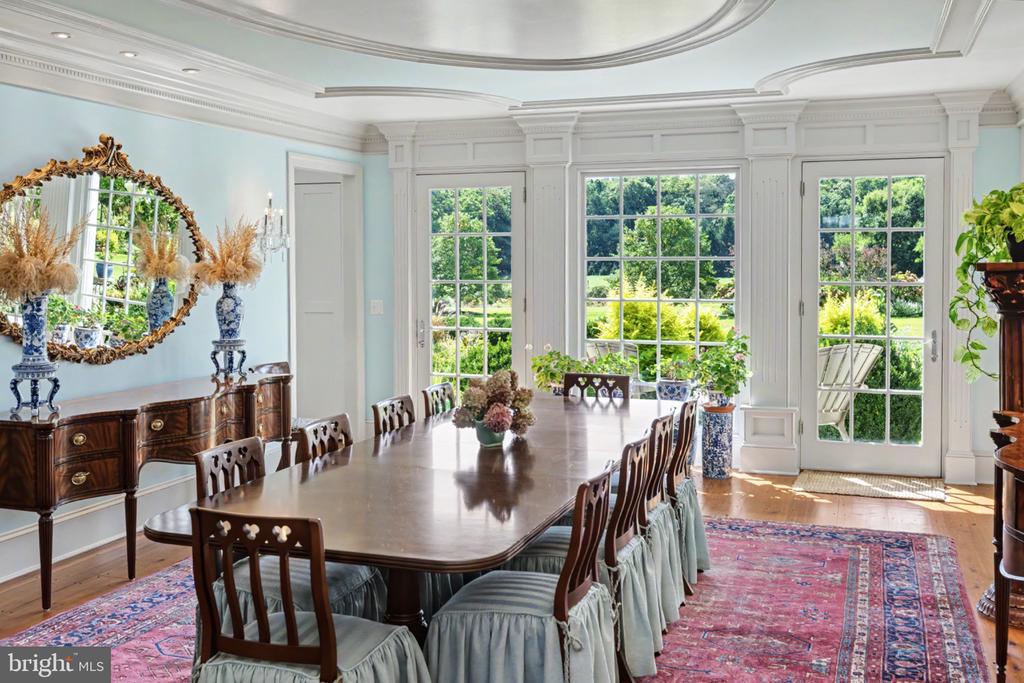
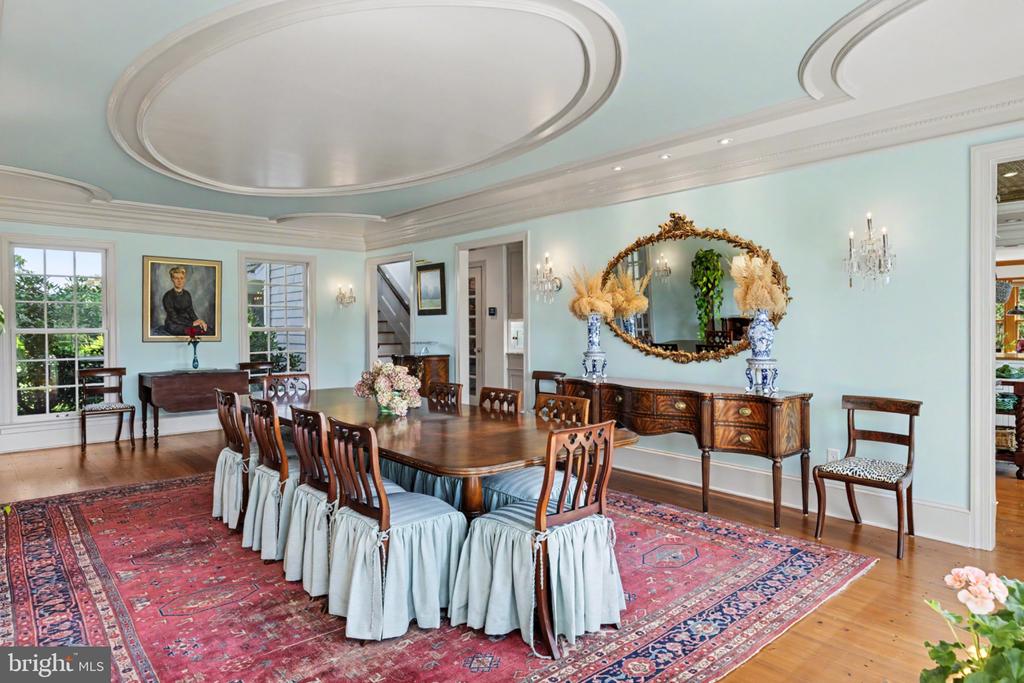
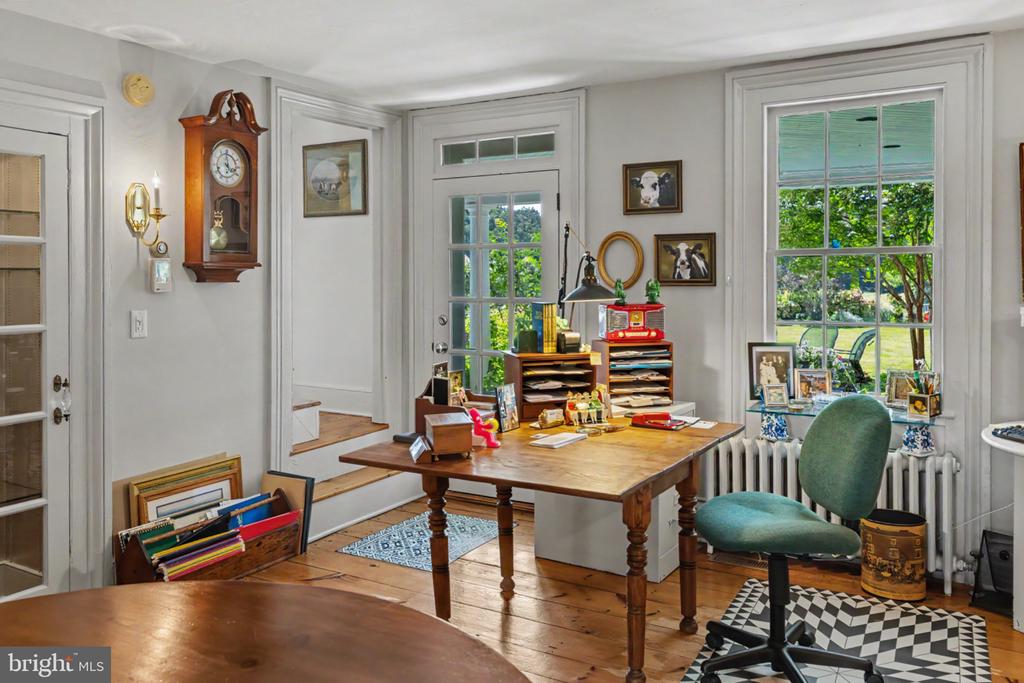
Two intimate rooms in the original section are currently used as home offices but could easily adapt to other uses. An oversized dining room is ideal for entertaining, while informal living and dining spaces support everyday life.
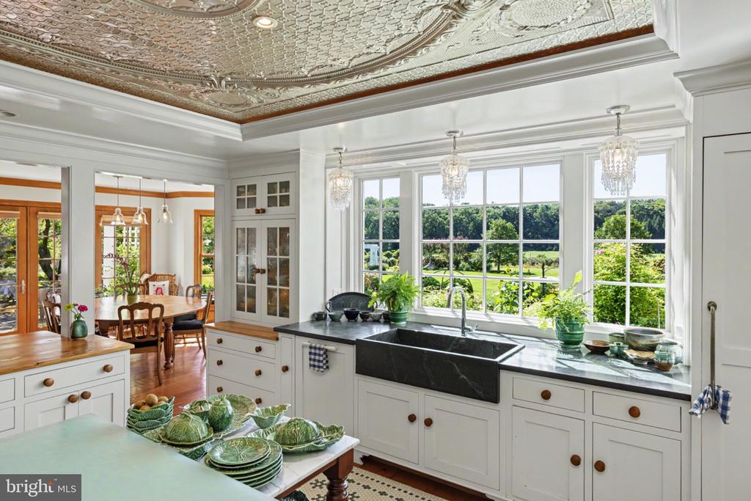
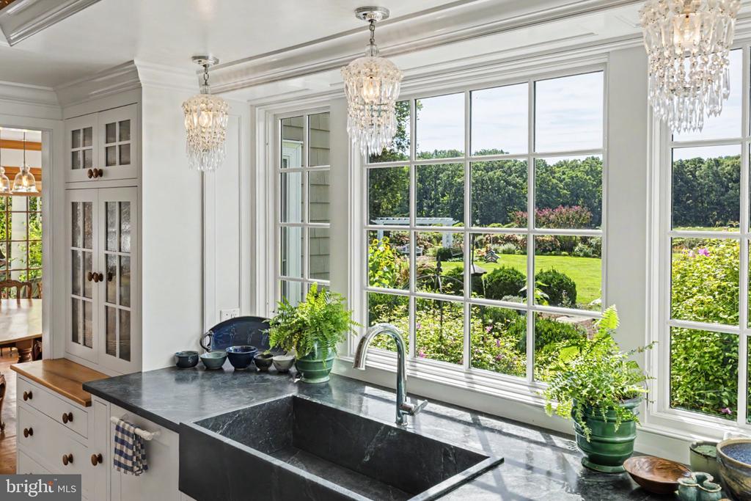
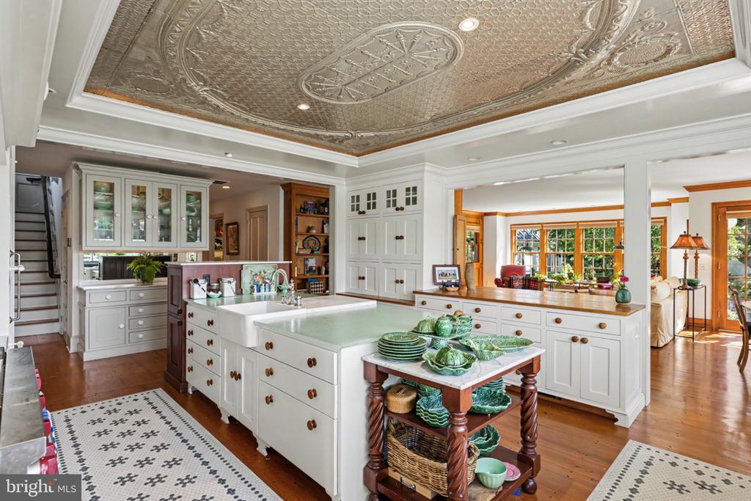
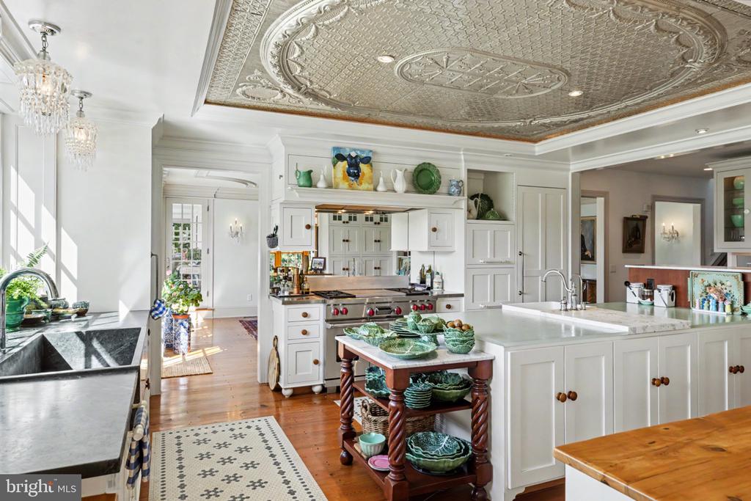
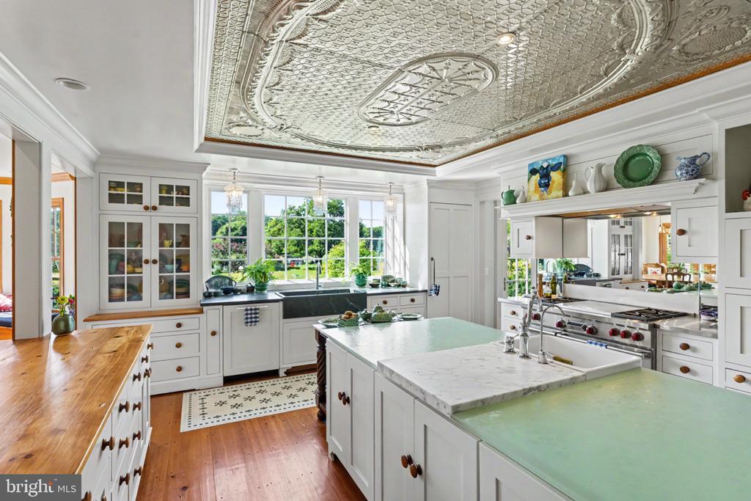
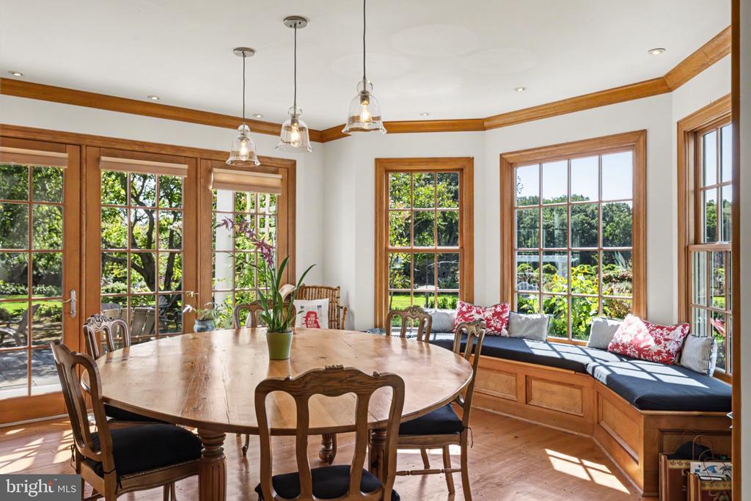
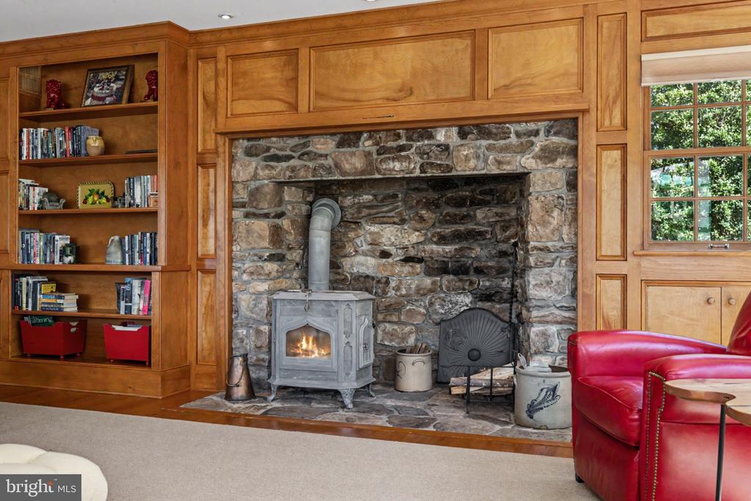
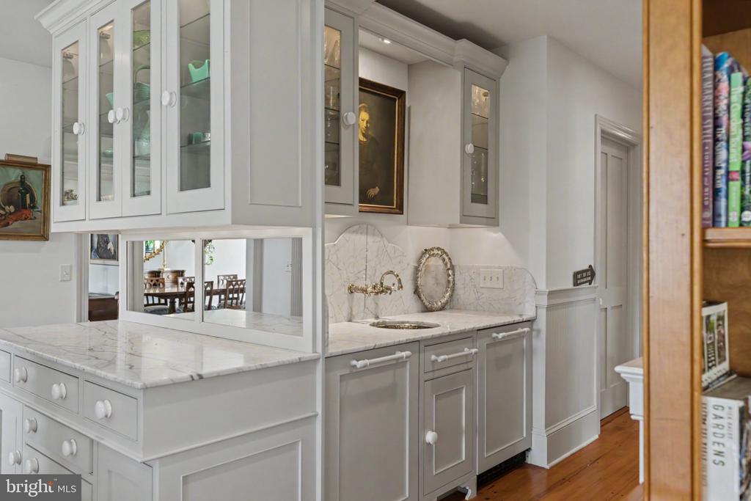
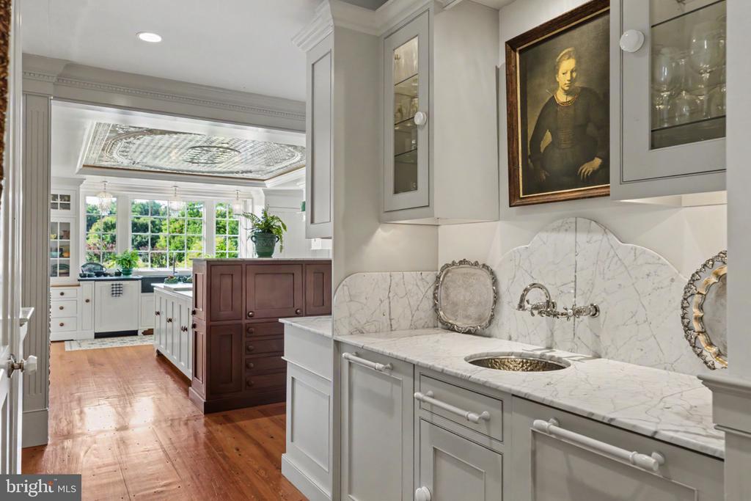
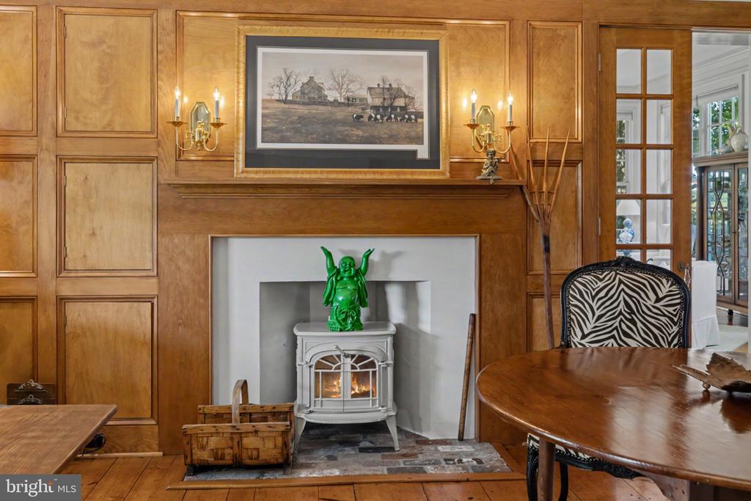
The spacious kitchen offers updated appliances, soapstone and glass countertops, a professional gas range, stainless-steel double ovens, walk-in pantry and butler's bar with its own refrigerator and additional dishwasher. An adjoining informal living and dining area is anchored by a Vermont wood-burning stove. Built-ins, fireplaces and architectural details throughout reflect the home's evolution over time.
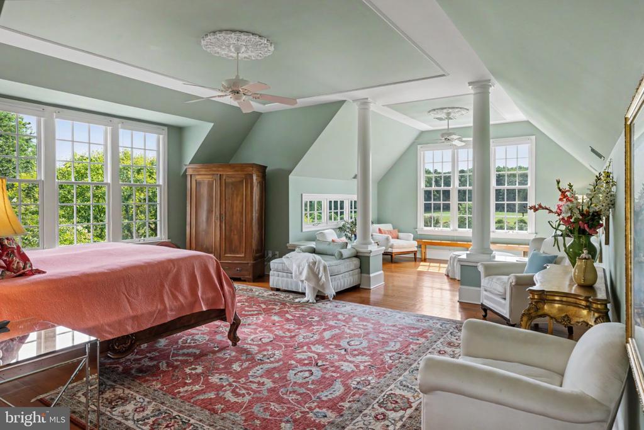
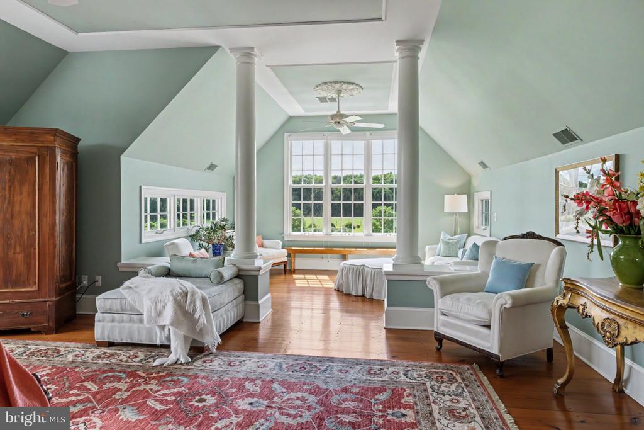
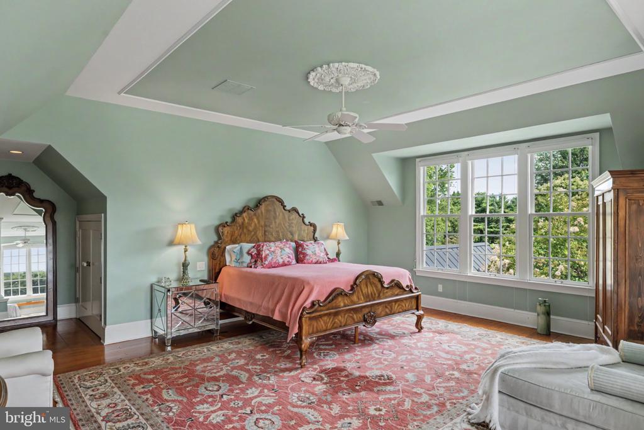
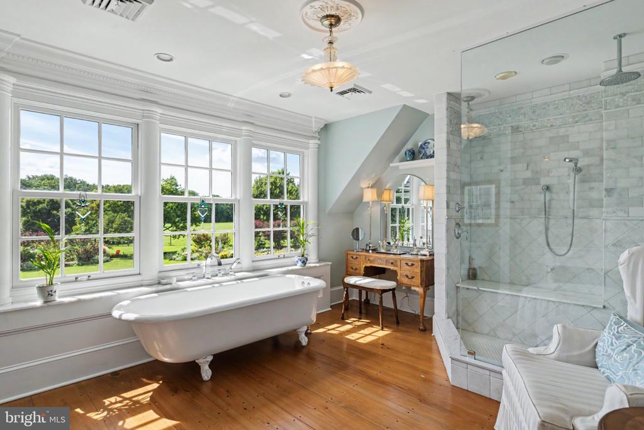
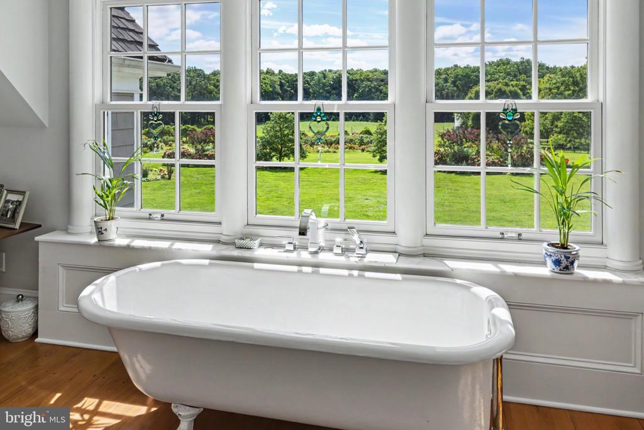
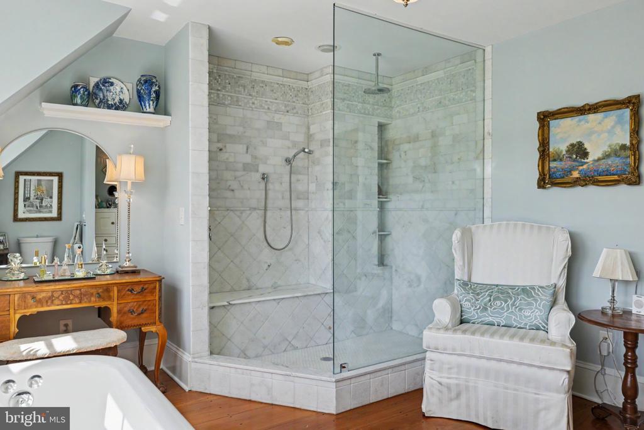
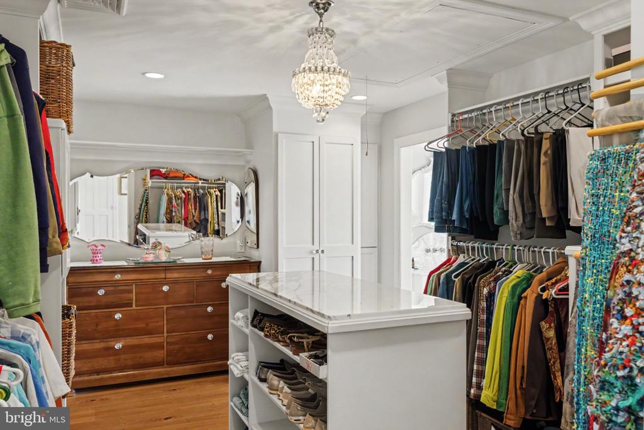
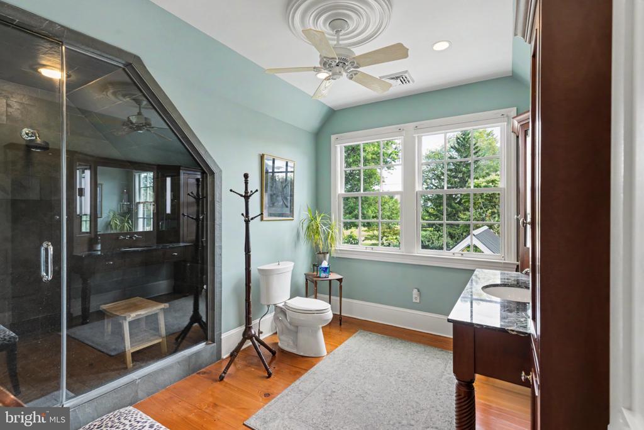
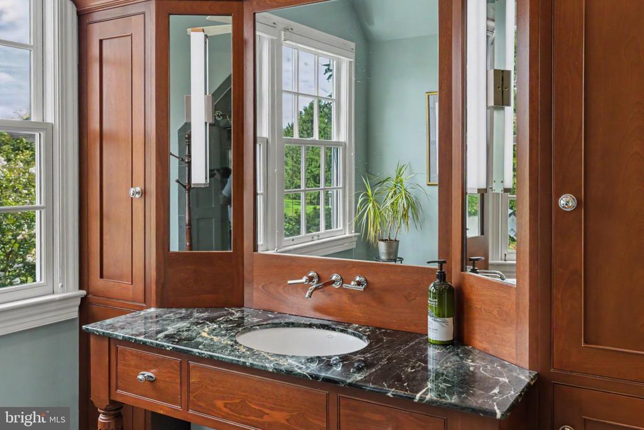
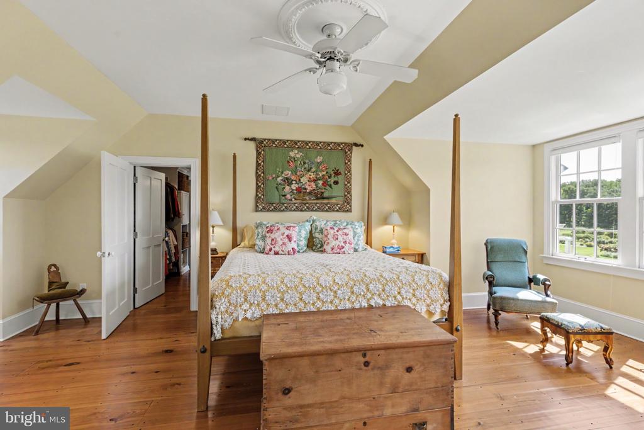
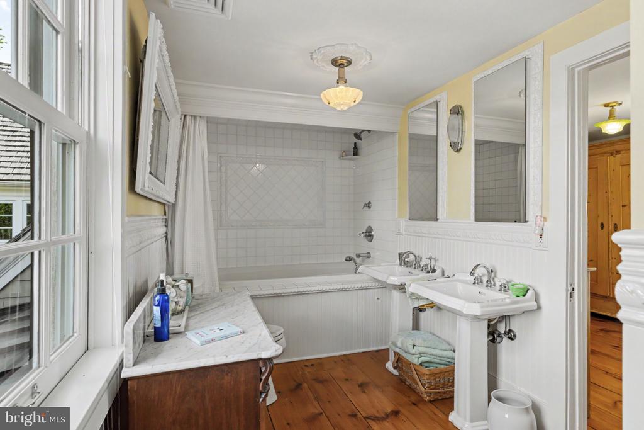
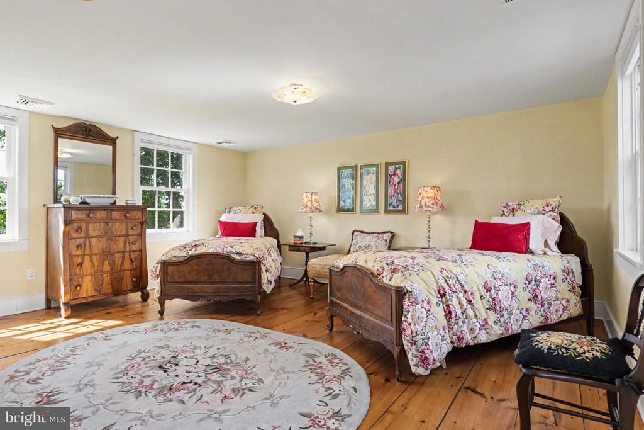
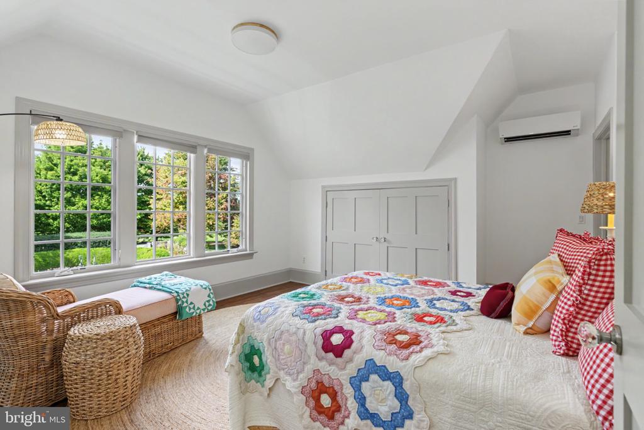
The main residence offers five bedrooms, six full baths and a powder room, providing generous accommodations for family and guests.
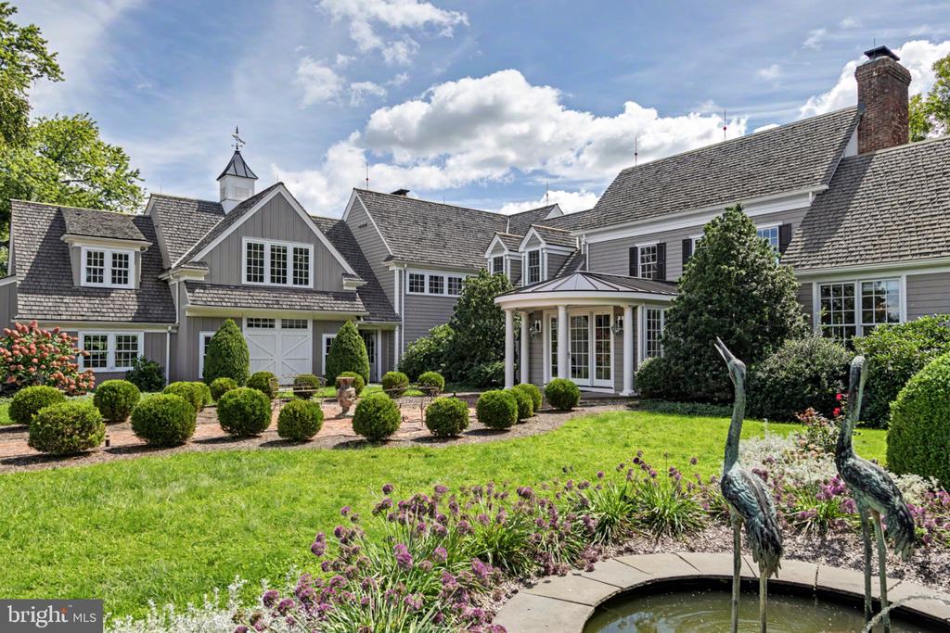
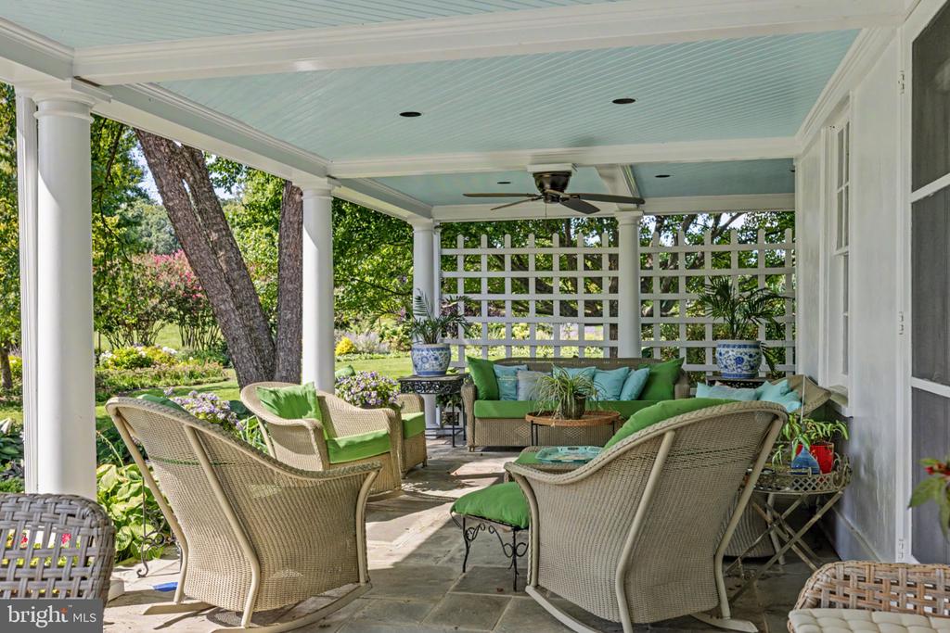
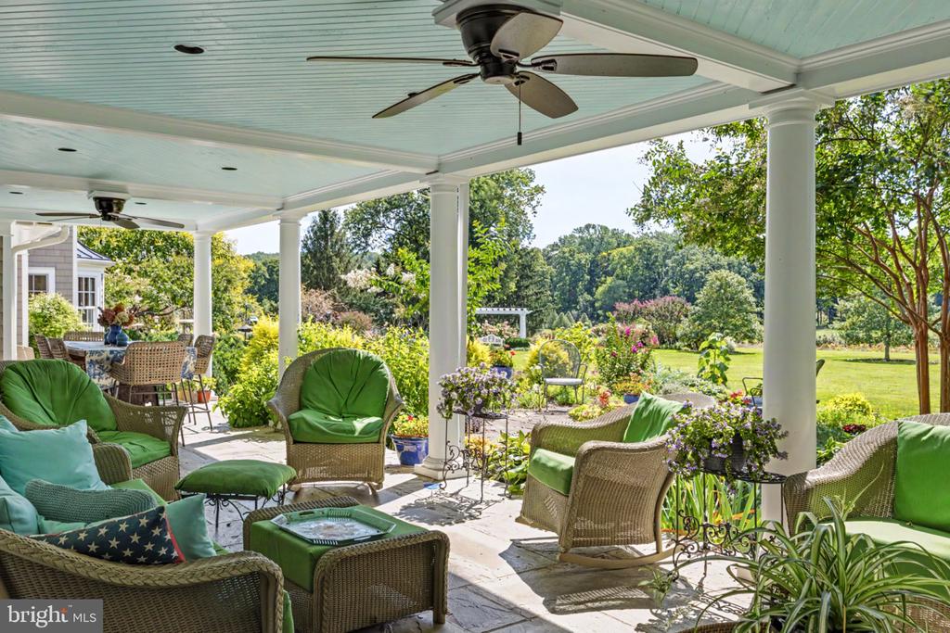
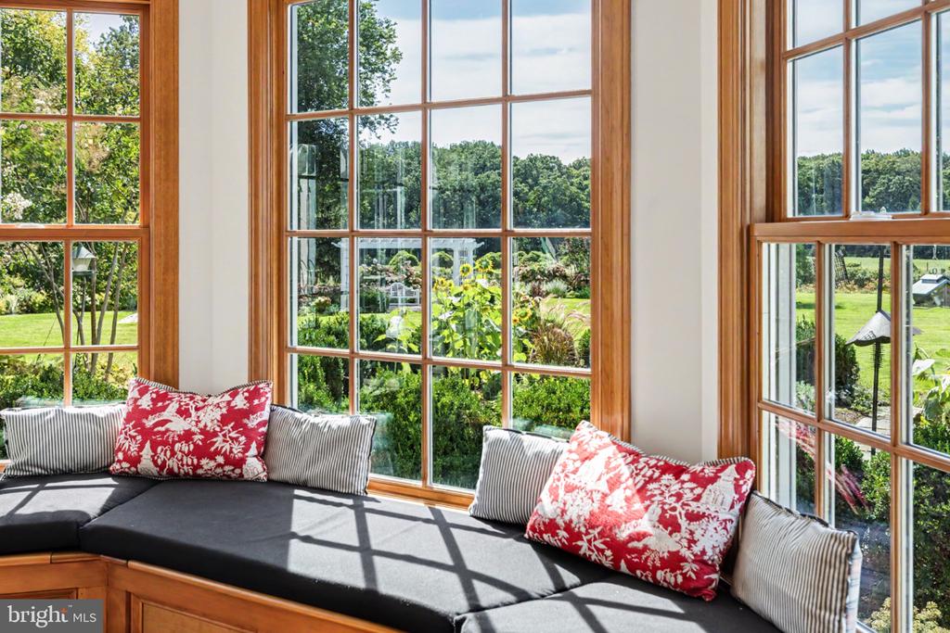
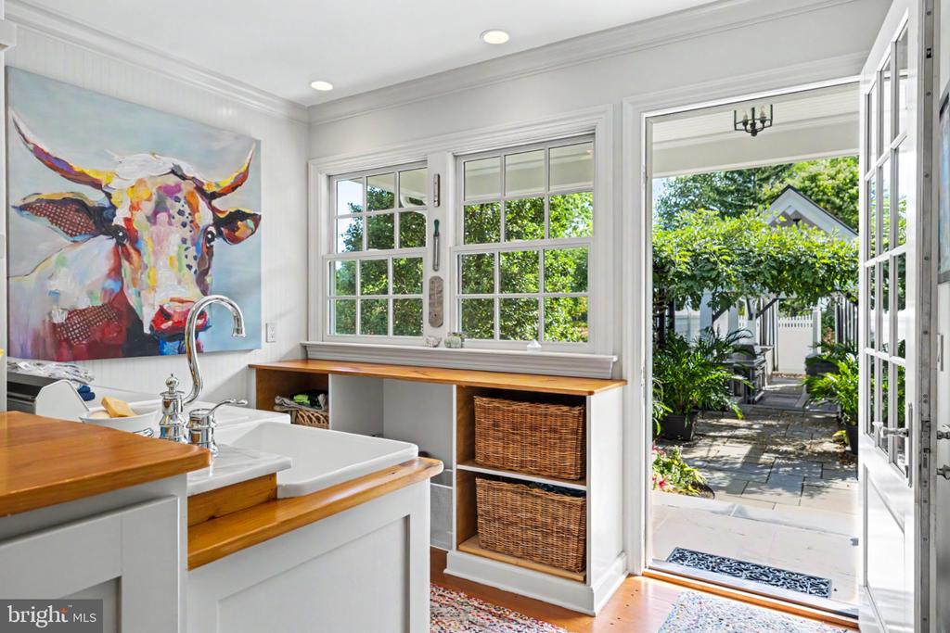
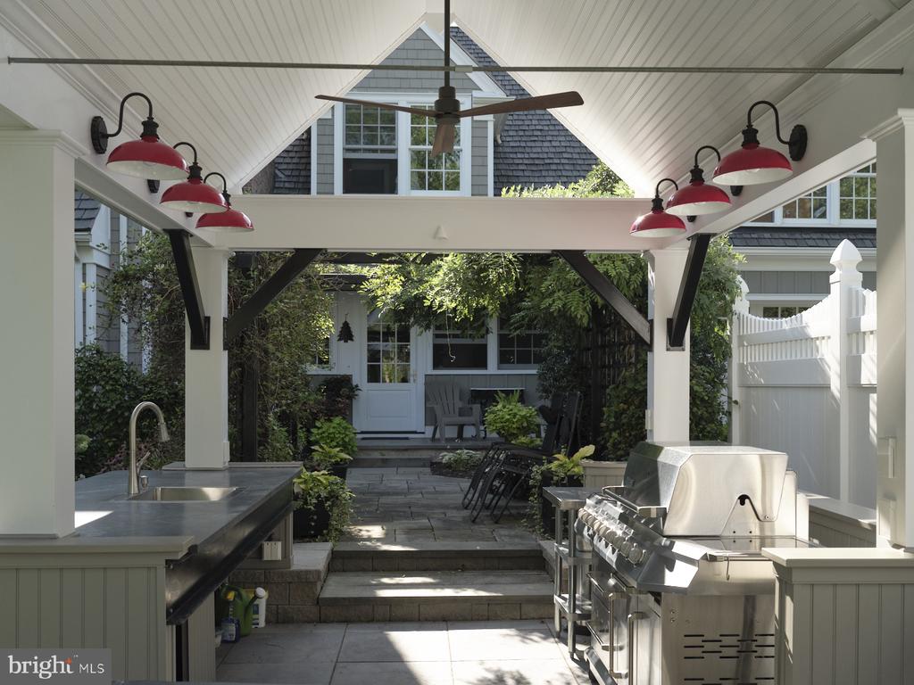
Outdoor living is an integral part of the property. A large covered rear patio overlooks established gardens, lawns and open fields, while a separate terrace provides an inviting setting for alfresco dining and entertaining, complemented by an outdoor kitchen and barbecue station, hot tub and outdoor shower.
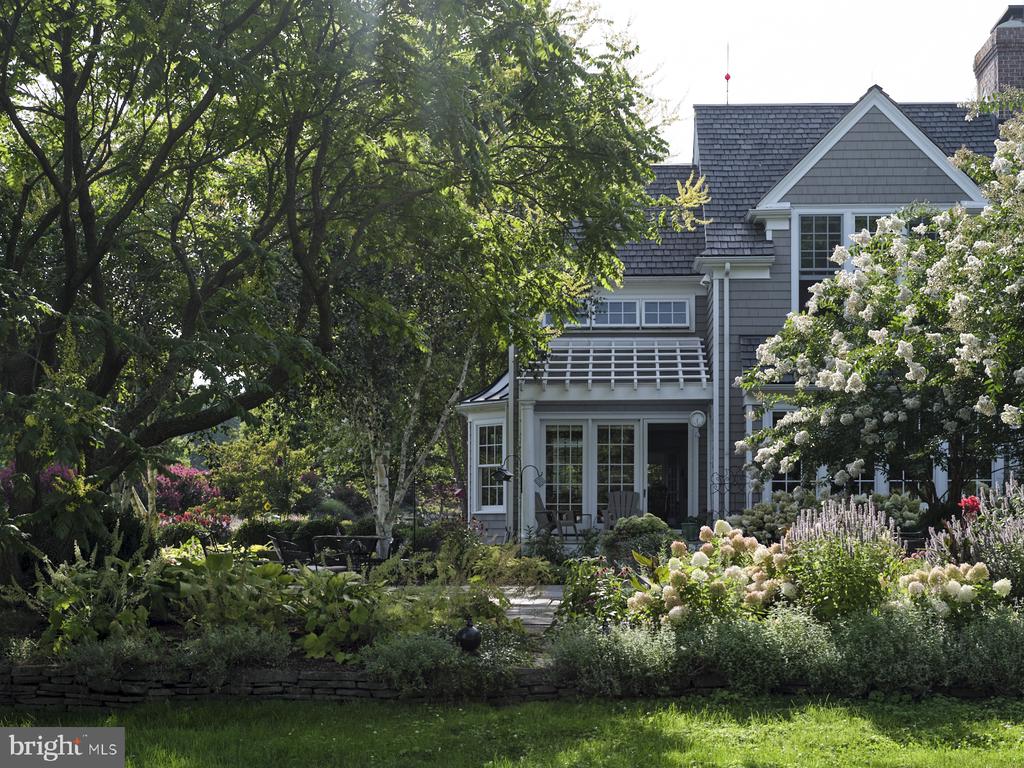
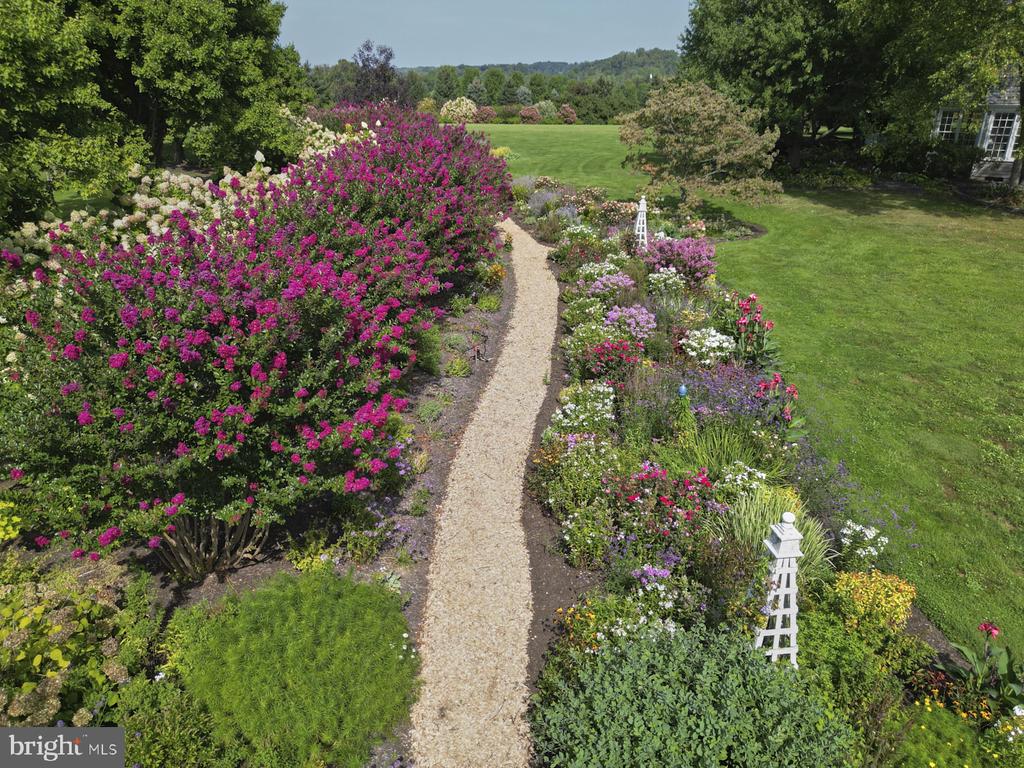
Over more than three decades, the owners have thoughtfully cultivated the grounds, creating an extraordinary landscape of mature gardens, specimen trees and plantings. The result is a setting that would take decades to recreate, offering beauty, privacy and seasonal interest.
Beyond the gardens, over 99 acres provide open land, remarkable privacy and productive soils with possibilities for agricultural and horticultural pursuits. Much of the property is enclosed by substantial deer fencing, helping protect the fields, gardens and established plantings.
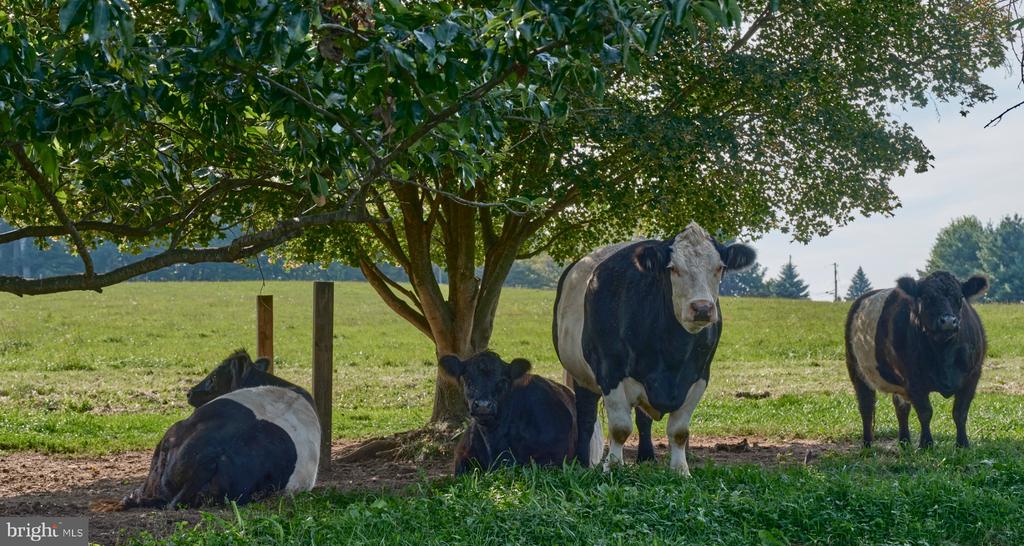
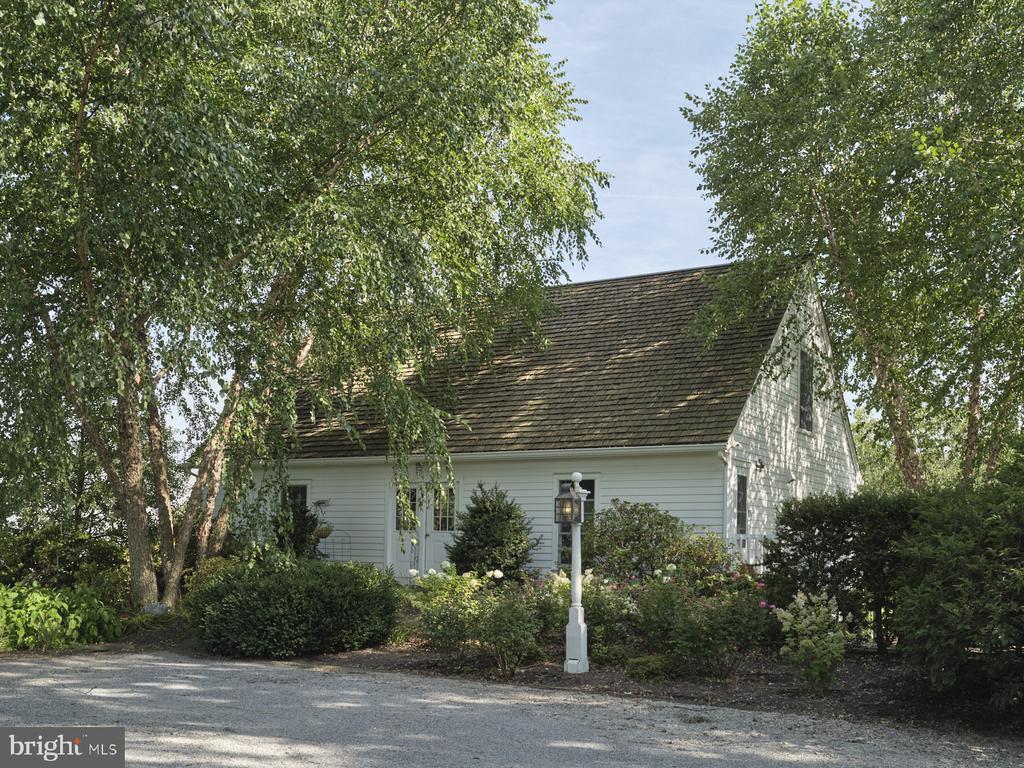
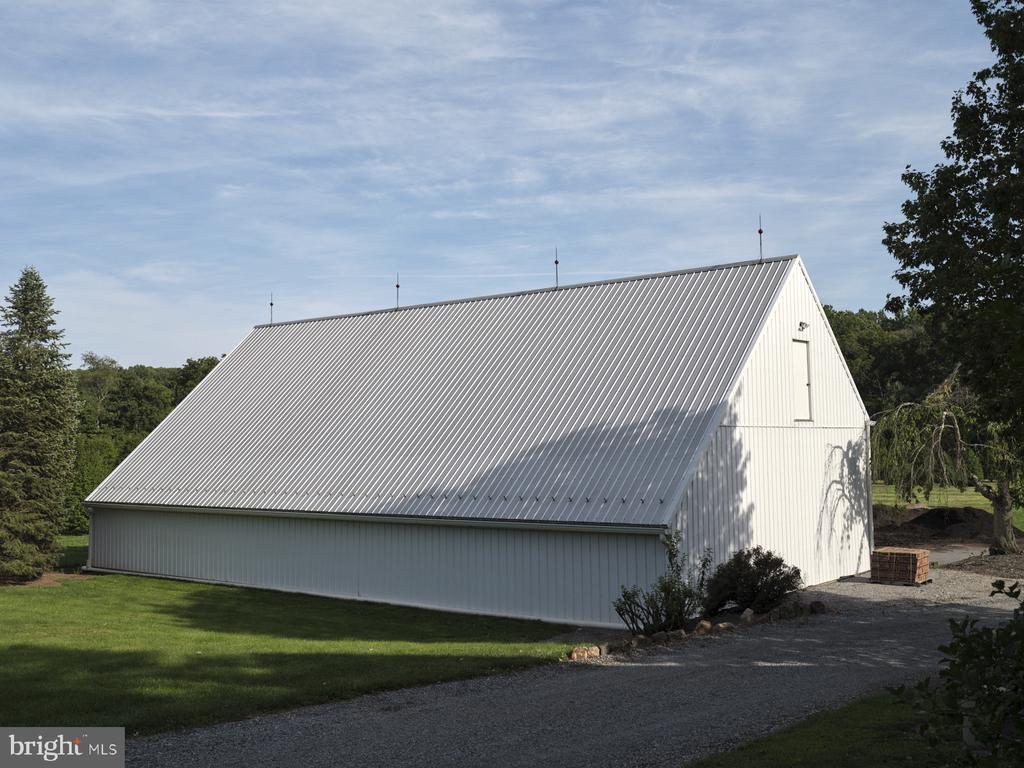
Additional improvements include a large tool shed, a large barn, a run-in shed for the pet Cows and detached garage with two separate apartments above, offering flexibility for guests, extended family, caretakers or other uses.
The acreage, fertile ground, privacy and existing improvements lend themselves to a variety of possibilities, including a private country estate or agricultural, horticultural, vineyard, equestrian or event-related uses, subject to applicable zoning and approvals.
Despite its privacy, the estate remains remarkably accessible. Stockton and the Delaware River are minutes away, while Lambertville and New Hope offer restaurants, galleries, shopping and cultural attractions. Princeton is approximately 35 to 40 minutes away, Philadelphia approximately one hour and New York City approximately 90 minutes.
After 32 years in the same hands, BellsFlower Farm is ready for its next chapter--a rare combination of over 99 acres, a substantial character-filled residence, mature gardens, additional living accommodations, outbuildings and extraordinary privacy in Hunterdon County.

5
beds

7
baths

6,300 Sq.Ft. LIVING AREA

99 Acres lot

Stefan Dahlmark

Stefan Dahlmark

Features & Amenities

Interior

  • total bedrooms5
  • Total bathrooms7
  • full bathrooms6
  • half bathroom1
  • Laundry room Main Floor, Upper Floor
  • Flooring Wood, Heated, Tile/Brick
  • Fireplace Gas/Propane, Stone, Other
  • APPLIANCES Built-In Microwave, Built-In Range, Dishwasher, Dryer - Electric, Oven - Self Cleaning, Washer, Dryer - Front Loading, Extra Refrigerator/Freezer, Humidifier, Icemaker, Oven - Double, Oven/Range - Electric, Oven/Range - Gas, Range Hood, Washer - Front Loading, Washer/Dryer Stacked, Water Conditioner - Owned, Water Heater - Tankless, Water Heater
  • other interior Features Additional Stairway, Attic, Bar, Breakfast Area, Built-Ins, Butlers Pantry, Ceiling Fan(s), Bathroom - Stall Shower, Bathroom - Soaking Tub, Bathroom - Tub Shower, Bathroom - Walk-In Shower, Chair Railings, Crown Moldings, Exposed Beams, Floor Plan - Traditional, Formal/Separate Dining Room, Kitchen - Gourmet, Kitchen - Island, Family Room Off Kitchen, Pantry, Primary Bath(s), Recessed Lighting, Store/Office, Stove - Wood, Walk-in Closet(s), Water Treat System, Wet/Dry Bar, Whirl Pool/Hot Tub, Window Treatments, Wood Floors, Upgraded Countertops

Area & Lot

  • Status For Sale
  • Living Area6,300 Sq.Ft.
  • Total Area6,300 Sq.Ft.
  • Lot Area99 Acres
  • MLS® IDNJHT2005316
  • TypeResidential
  • YEAR BUILT1850
  • NeighborhoodHunterdon County
  • Architecture StylesFarmhouse/National Folk, Other
  • View DescriptionPasture, Garden/Lawn, Courtyard
  • Elementary SchoolDELAWARE
  • High SchoolHUNTERDON CENTRAL H.S.
  • School DistrictHUNTERDON CENTRAL REGIONA SCHOOLS

Exterior

  • STORIES2
  • Garage Space6.0
  • water SourcePrivate
  • utilitiesPropane, Under Ground, Cable TV, Electric Available
  • PoolNo Pool
  • roofShake
  • lot featuresCleared, Front Yard, Landscaping, Open, Private, Rear Yard, Road Frontage, Rural, Secluded, Side Yard(s)
  • parkingAttached Garage, Detached Garage, Driveway
  • HEAT TYPEForced Air, Baseboard - Hot Water, Heat Pump - Gas Back Up, Hot Water, Radiant, Radiator, Wood Burn Stove
  • AIR CONDITIONINGCentral A/C, Ductless/Mini-Split
  • sewerOn Site Septic
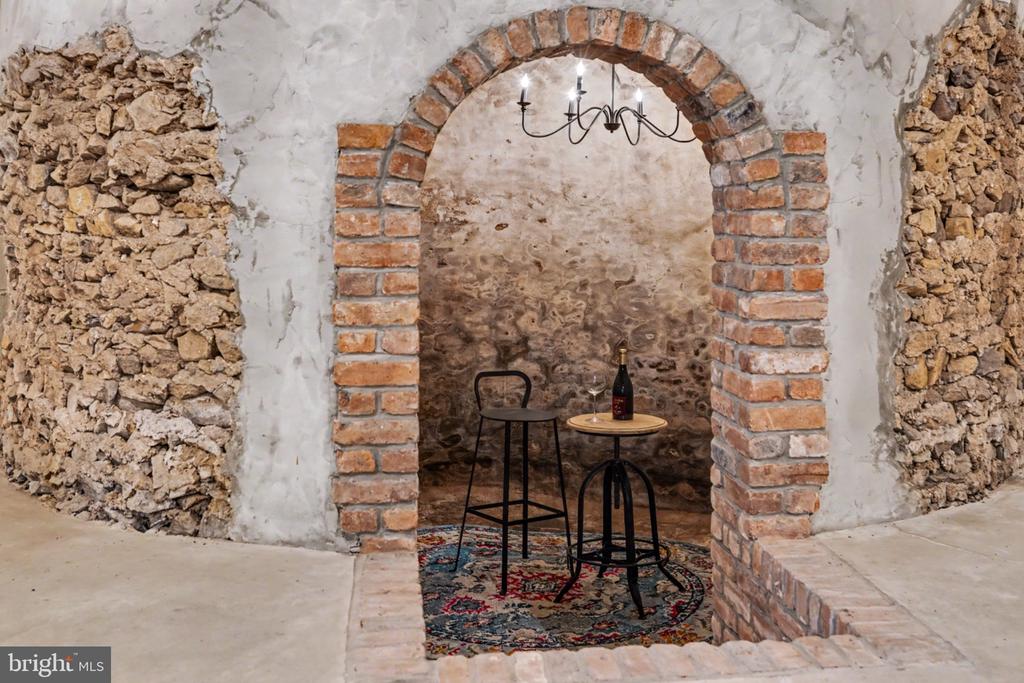
  • SubstructureStone, Block, Passive Radon Mitigation, Active Radon Mitigation
  • Disability FeaturesNone
  • other exterior FeaturesBBQ Grill, Extensive Hardscape, Awning(s), Exterior Lighting, Flood Lights, Hot Tub, Outbuilding(s), Outside Shower, Secure Storage, Stone Retaining Walls

Financial

  • Sales Price$6,950,000
  • Real Estate Tax $35,997/yr
  • Zoning A-1
image

Schedule a Showing

We would love to show you our beautiful property. Please select your preferred date and time below. An agent will be in touch shortly to confirm your appointment.

Schedule a Showing

We would love to show you our beautiful property. Please select your preferred date and time below. An agent will be in touch shortly to confirm your appointment.

Thank you for your interest in 33 RITTENHOUSE ROAD, STOCKTON, NJ 08559. We are reviewing your request and will be in touch shortly!

Mortgage Calculator

Estimate your monthly mortgage payment, including the principal and interest, property taxes, and HOA. Adjust the values to generate a more accurate rate.

All estimates are provided for informational purposes only. Actual amounts may vary.
$0,000 Your Payment 20 15 65
$0,000 Your Payment

Hunterdon County

Whether you're looking to invest, farm, or simply settle into a quieter way of life, this is a rare find in Hunterdon County.

Explore

Only the Finest, Nothing Less

Experience the Addison Wolfe difference, because there are only so many seats in First Class.

Follow Me on Instagram