Leave a Message

By providing your contact information to Addison Wolfe Real Estate, your personal information will be processed in accordance with Addison Wolfe Real Estate's Privacy Policy. By checking the box(es) below, you expressly consent to receive marketing or promotional real estate communication from Addison Wolfe Real Estate in the manner selected by you. For SMS text messages, message frequency varies. Message and data rates may apply. Consent is not a condition of purchase of any goods or services. You may opt out of receiving further communications from Addison Wolfe Real Estate at any time. To opt out of receiving SMS text messages, reply STOP to unsubscribe. SMS text messaging is subject to our Terms of Use.

Thank you for your message. We will be in touch with you shortly.

3267 BUSHWOOD DRIVE
3267 BUSHWOOD DRIVE
3267 BUSHWOOD DRIVE
3267 BUSHWOOD DRIVE
3267 BUSHWOOD DRIVE
3267 BUSHWOOD DRIVE
3267 BUSHWOOD DRIVE
3267 BUSHWOOD DRIVE
3267 BUSHWOOD DRIVE
3267 BUSHWOOD DRIVE
3267 BUSHWOOD DRIVE
3267 BUSHWOOD DRIVE
3267 BUSHWOOD DRIVE
3267 BUSHWOOD DRIVE
3267 BUSHWOOD DRIVE
3267 BUSHWOOD DRIVE
3267 BUSHWOOD DRIVE
3267 BUSHWOOD DRIVE
3267 BUSHWOOD DRIVE
3267 BUSHWOOD DRIVE
3267 BUSHWOOD DRIVE
3267 BUSHWOOD DRIVE
3267 BUSHWOOD DRIVE
3267 BUSHWOOD DRIVE
3267 BUSHWOOD DRIVE
3267 BUSHWOOD DRIVE
3267 BUSHWOOD DRIVE
3267 BUSHWOOD DRIVE
3267 BUSHWOOD DRIVE
3267 BUSHWOOD DRIVE
3267 BUSHWOOD DRIVE
3267 BUSHWOOD DRIVE
3267 BUSHWOOD DRIVE
3267 BUSHWOOD DRIVE
3267 BUSHWOOD DRIVE
3267 BUSHWOOD DRIVE
SEE ALL PHOTOS
3267 BUSHWOOD DRIVE
3267 BUSHWOOD DRIVE
3267 BUSHWOOD DRIVE
3267 BUSHWOOD DRIVE
3267 BUSHWOOD DRIVE
3267 BUSHWOOD DRIVE
3267 BUSHWOOD DRIVE
3267 BUSHWOOD DRIVE
3267 BUSHWOOD DRIVE
3267 BUSHWOOD DRIVE
3267 BUSHWOOD DRIVE
3267 BUSHWOOD DRIVE
3267 BUSHWOOD DRIVE
3267 BUSHWOOD DRIVE
3267 BUSHWOOD DRIVE
3267 BUSHWOOD DRIVE
3267 BUSHWOOD DRIVE
3267 BUSHWOOD DRIVE
3267 BUSHWOOD DRIVE
3267 BUSHWOOD DRIVE
3267 BUSHWOOD DRIVE
3267 BUSHWOOD DRIVE
3267 BUSHWOOD DRIVE
3267 BUSHWOOD DRIVE
3267 BUSHWOOD DRIVE
3267 BUSHWOOD DRIVE
3267 BUSHWOOD DRIVE
3267 BUSHWOOD DRIVE
3267 BUSHWOOD DRIVE
3267 BUSHWOOD DRIVE
3267 BUSHWOOD DRIVE
3267 BUSHWOOD DRIVE
3267 BUSHWOOD DRIVE
3267 BUSHWOOD DRIVE
3267 BUSHWOOD DRIVE
3267 BUSHWOOD DRIVE
Sold

3267 BUSHWOOD DRIVE

3267 BUSHWOOD DRIVE, PERKASIE, PA 18944

$712,900
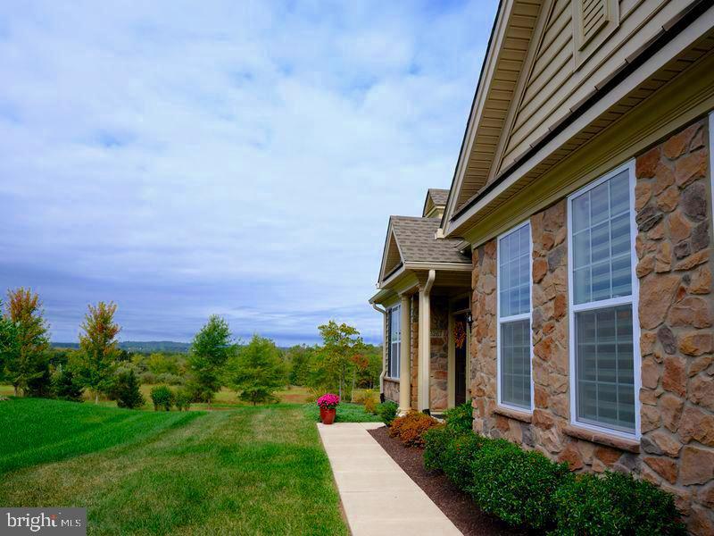
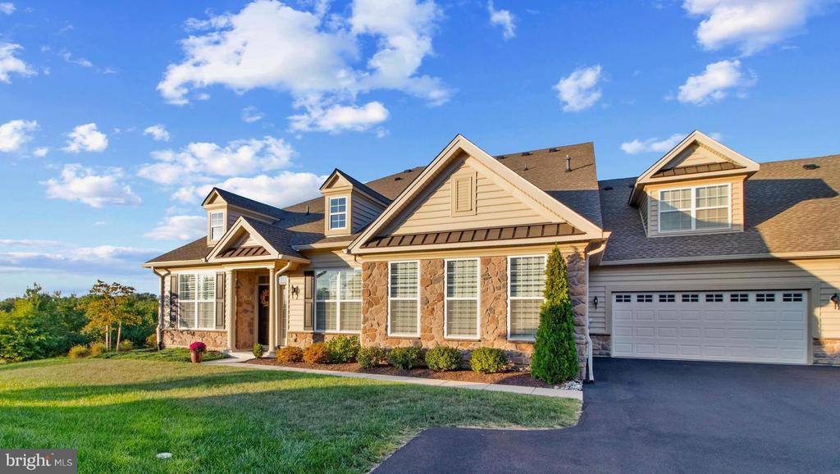
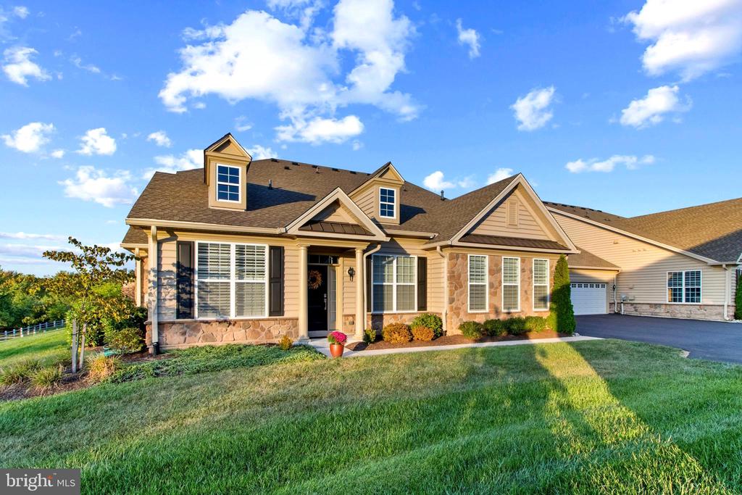
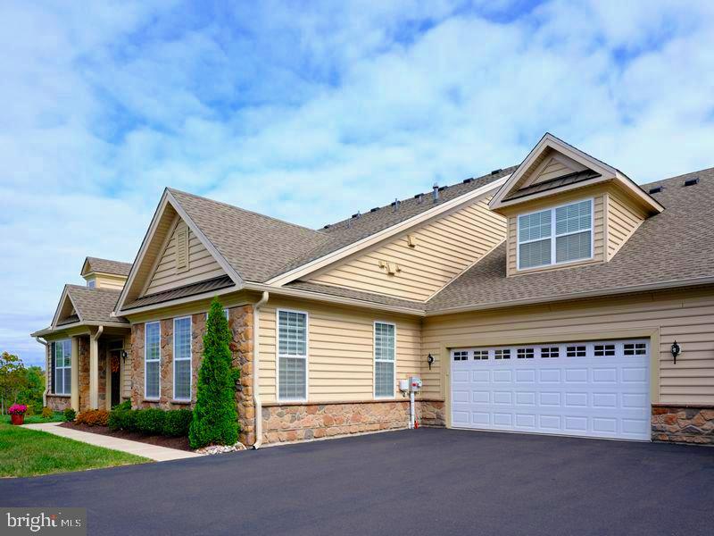
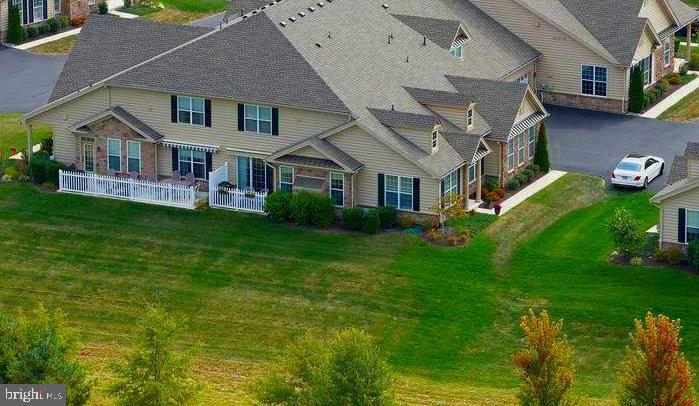
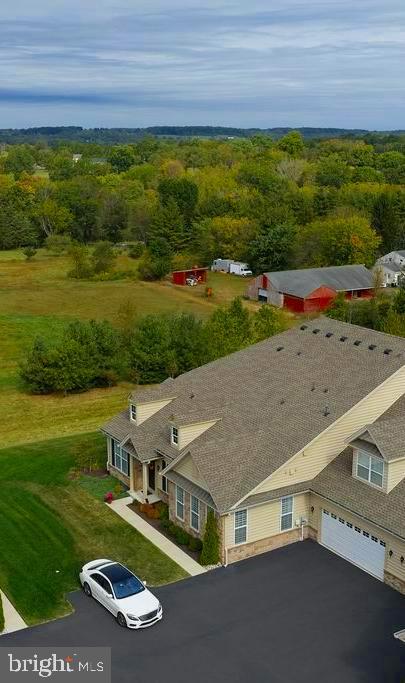
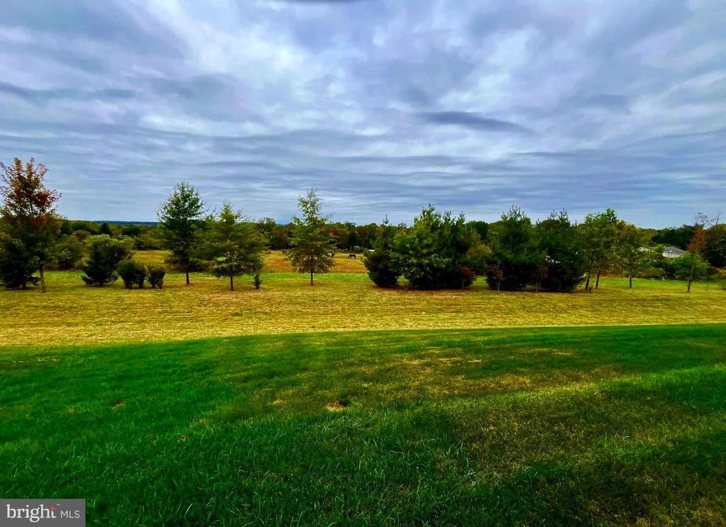
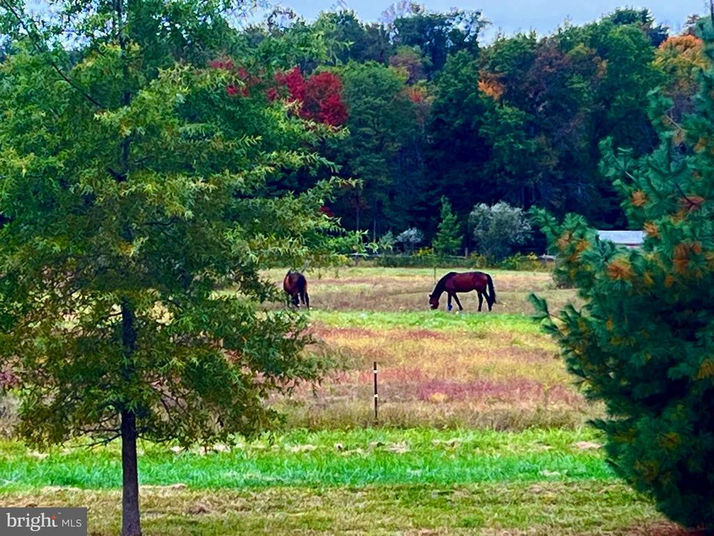
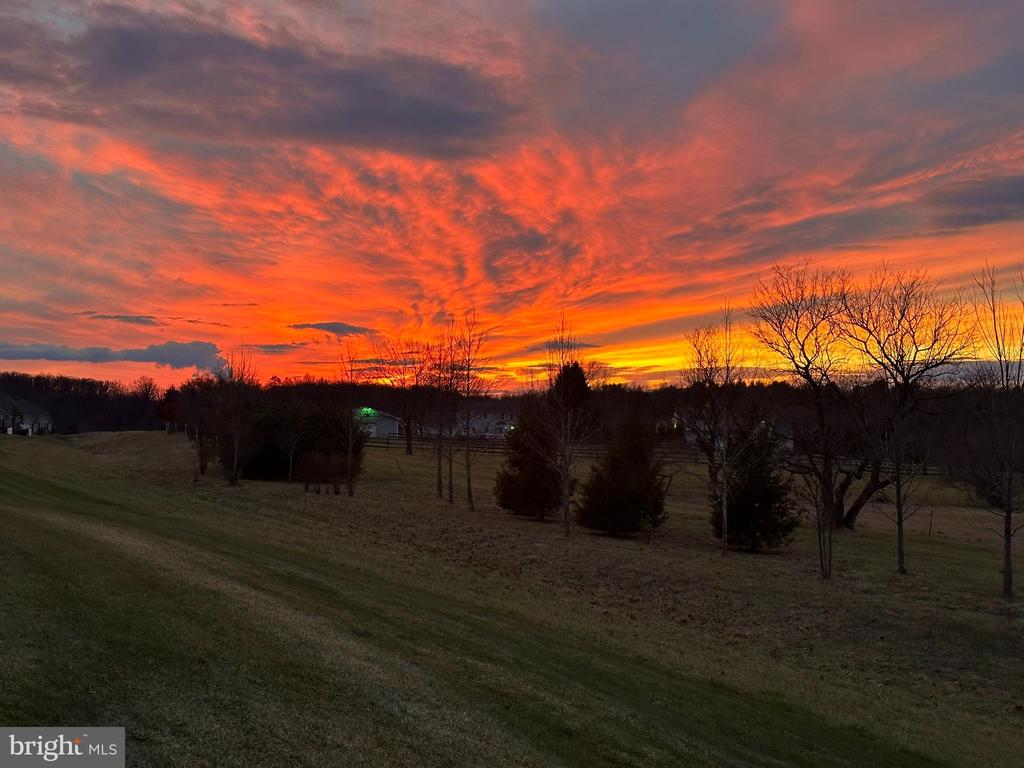
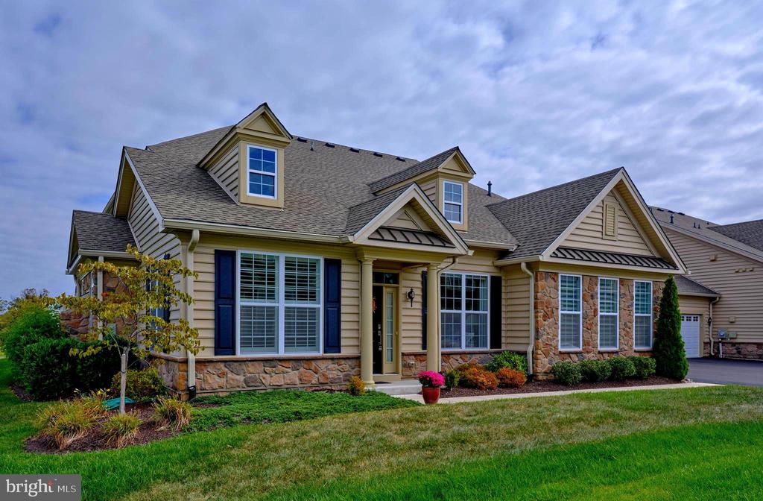
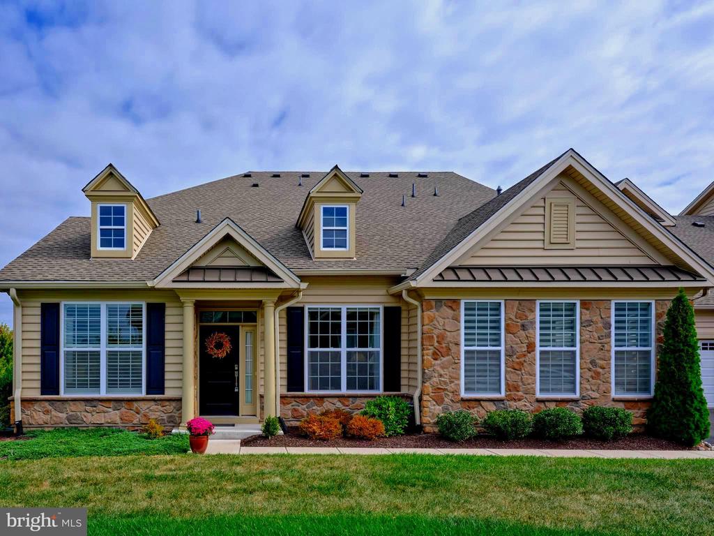
Welcome to 3267 Bushwood Drive. Built on a premium lot, this residence is arguably, in one of the lovliest locations in the resort style Community of Regency at Hilltown. Enjoy spectaular sunsets with unobstructed panoramic views of lush green pastures and magnificent long distance vistas.
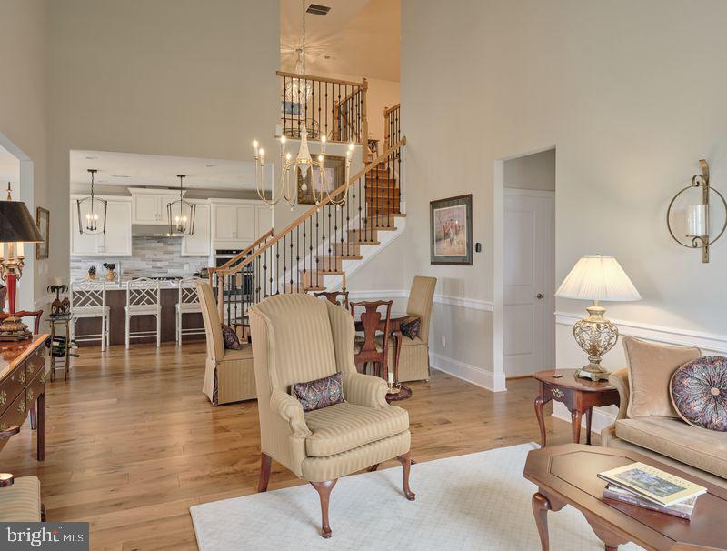
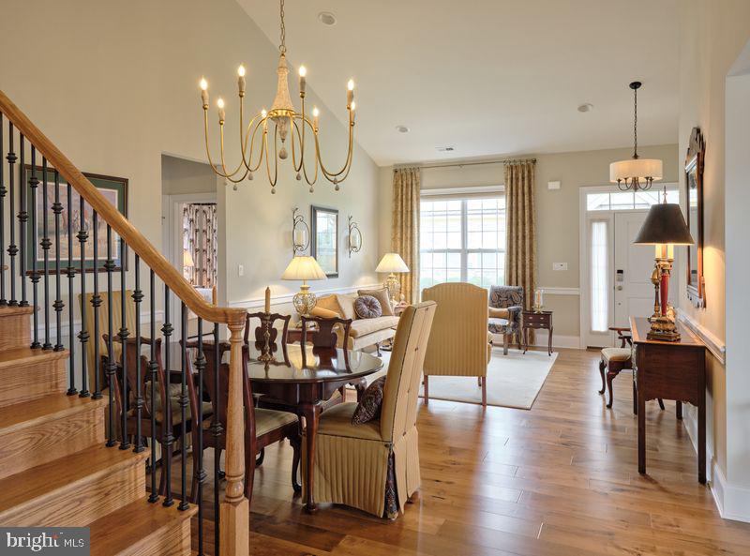
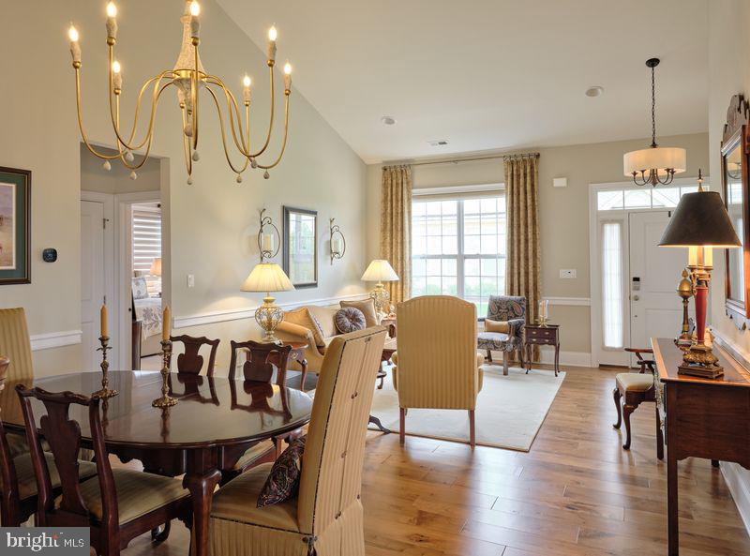
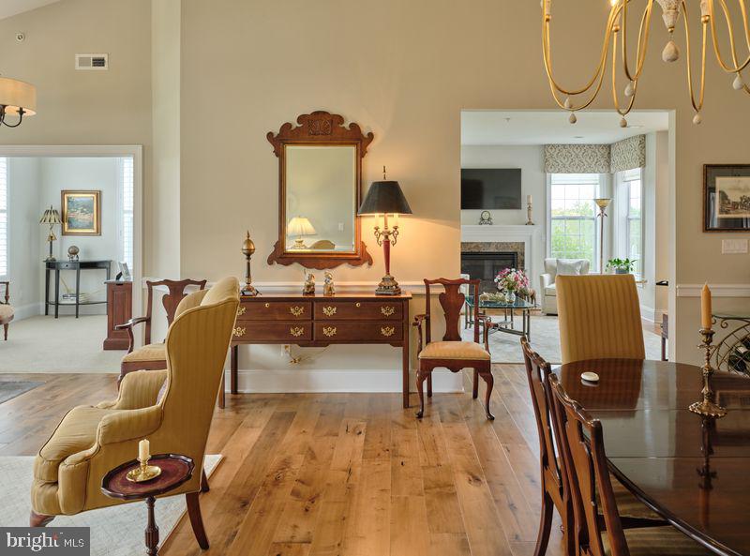
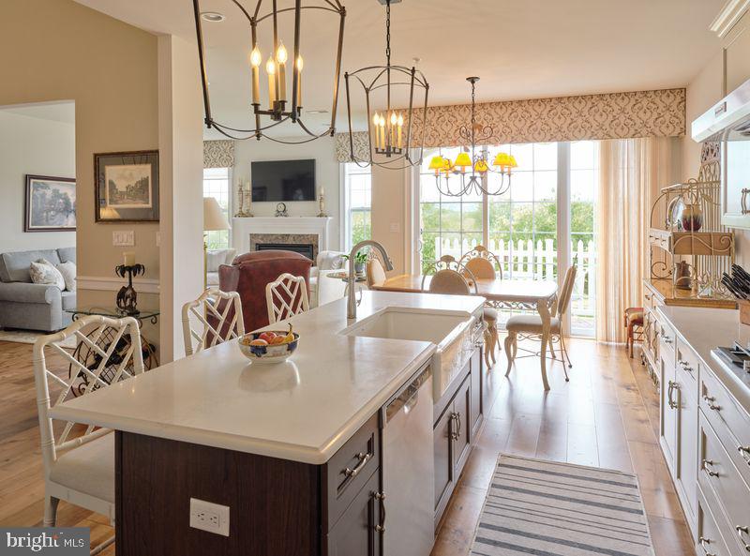
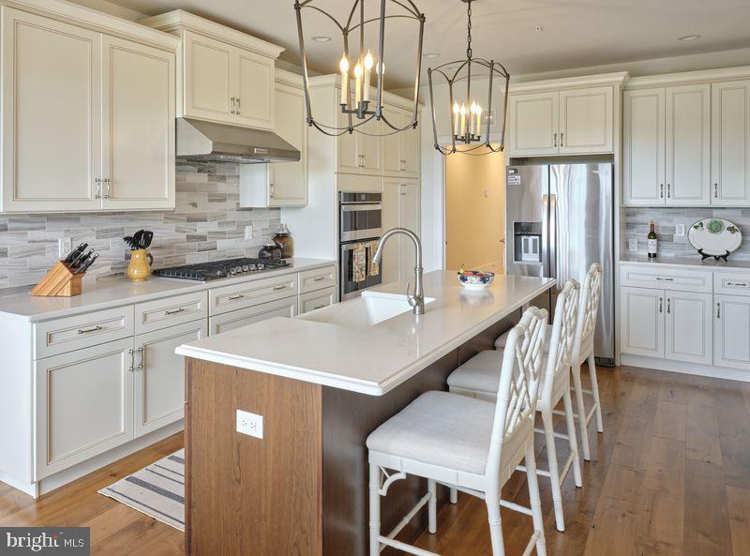
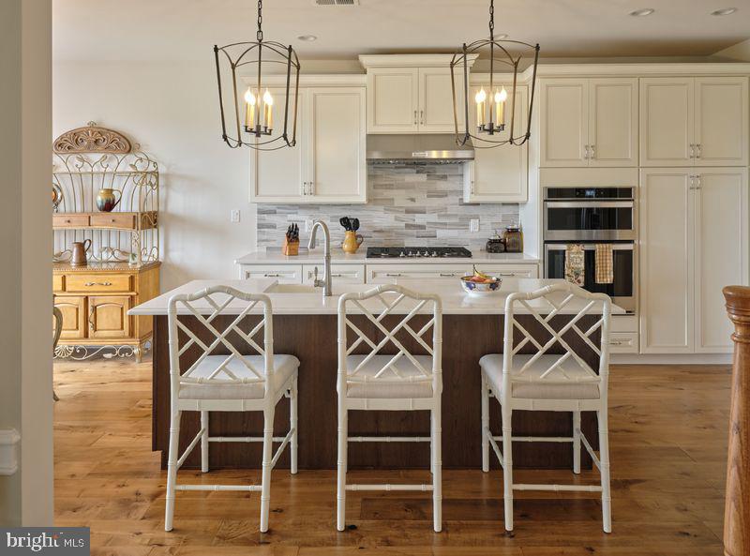
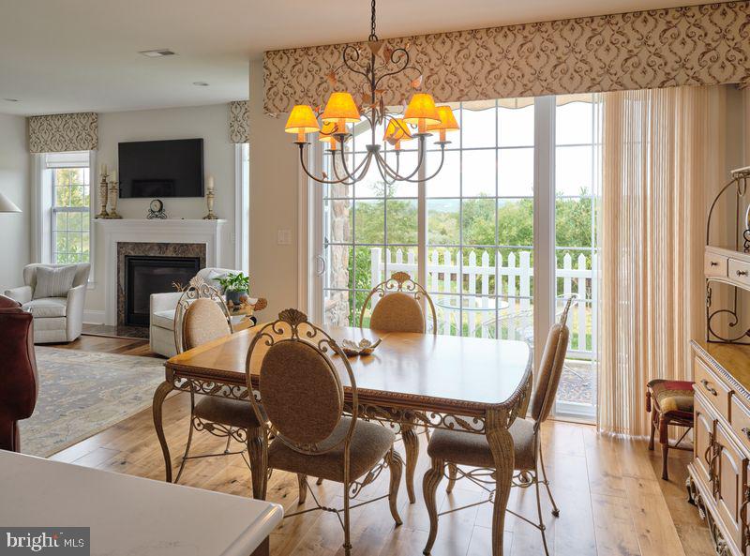
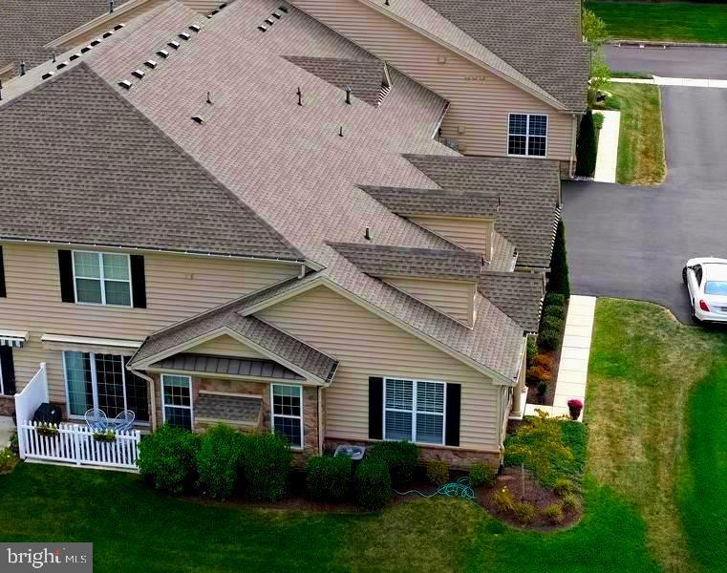
This masterfully crafted Darin Manor House Model blends luxurious design with the comfort and convenience of modern day living. The seemless blending of the open concept floorplan allows the natural light to fill the space and keep the rooms open and welcoming. The beautiful living room and dining room with exquisite chandelier, souring vaulted ceiings, and gleaming hardwood floors, create a lovely and elegant space. Open and charming and perfect for entertaining. The spectacular chef-inspired kitchen also designed to compliment entertaining with huge center island, all high-end appliances, white farmhoue style sink, upgraded countertops, upgraded fixtures and cabinets, crown molding and oh, so much more! The casual dining area gives easy access to the patio, offering stunning views to help bring the outside in while grilling, or spending a relaxing evening, enjoying nature and a picturesque view. To add to the comfort and privacy on the patio there is an exterior advanced awning and privacy fence.
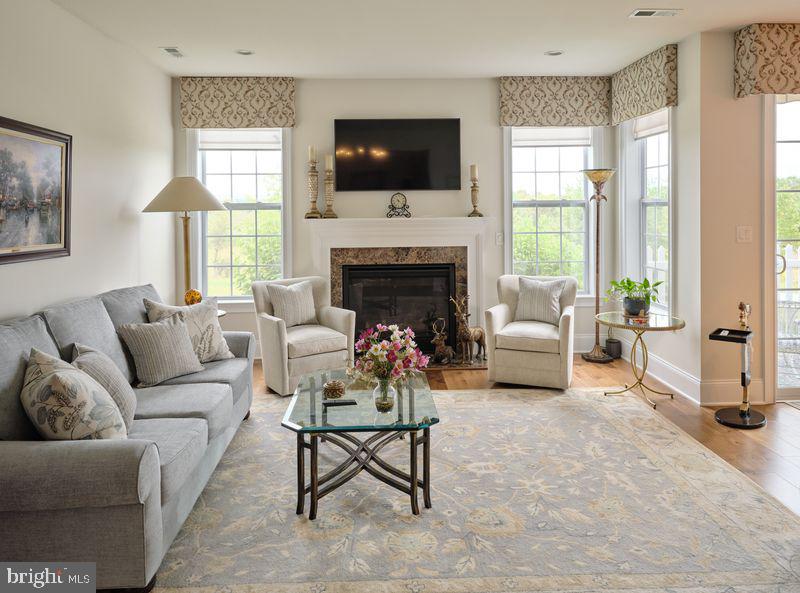
Spend time in the adjoining cozy great room with a lovely upgraded gas fireplace and a light filled living space, just perfect for casual gatherings, while again, taking in the delightful view.
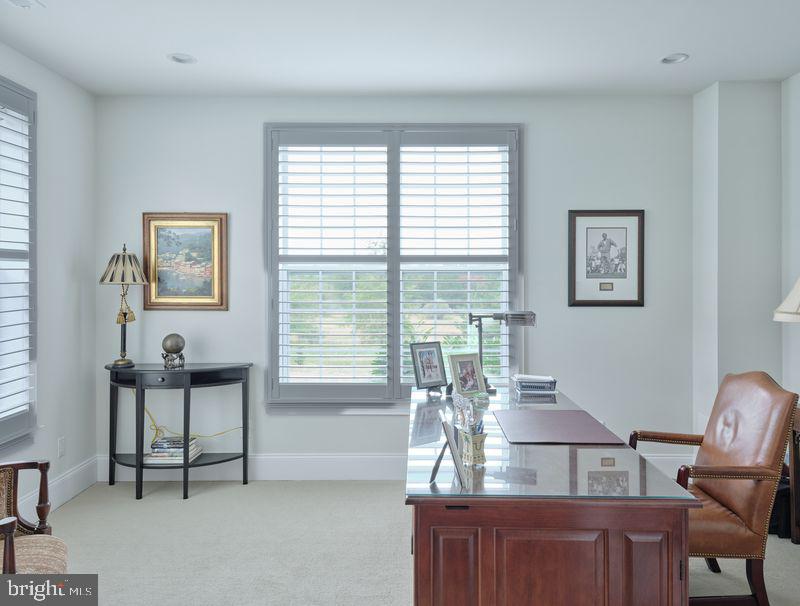
The spacious office/den has custom built in cabinets, inspiring views and classic french doors for privacy.
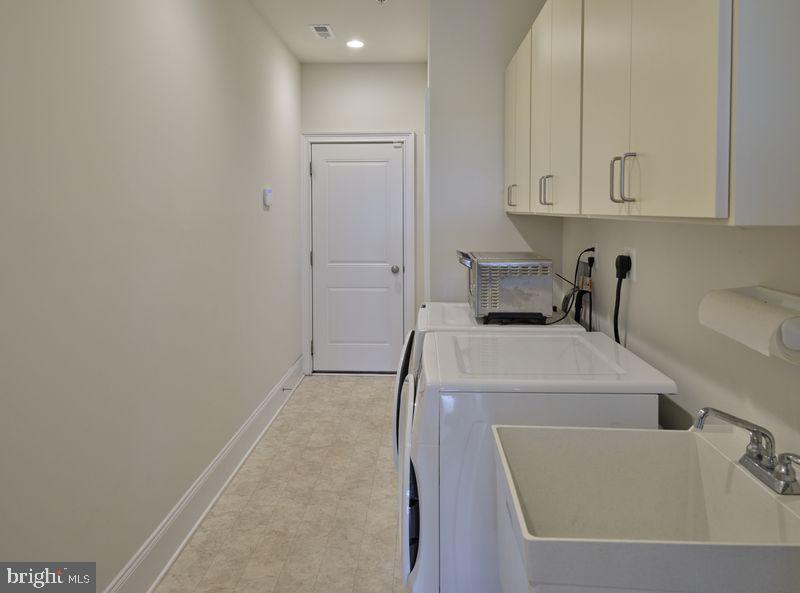
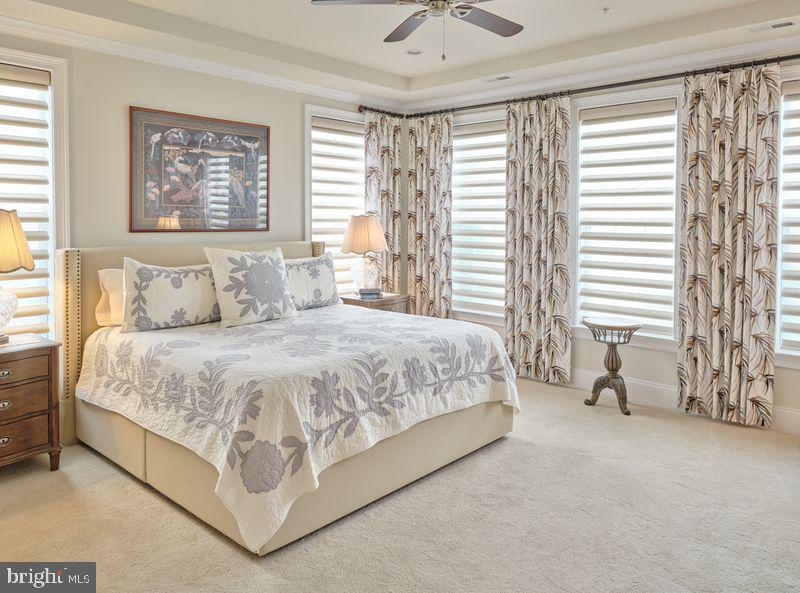
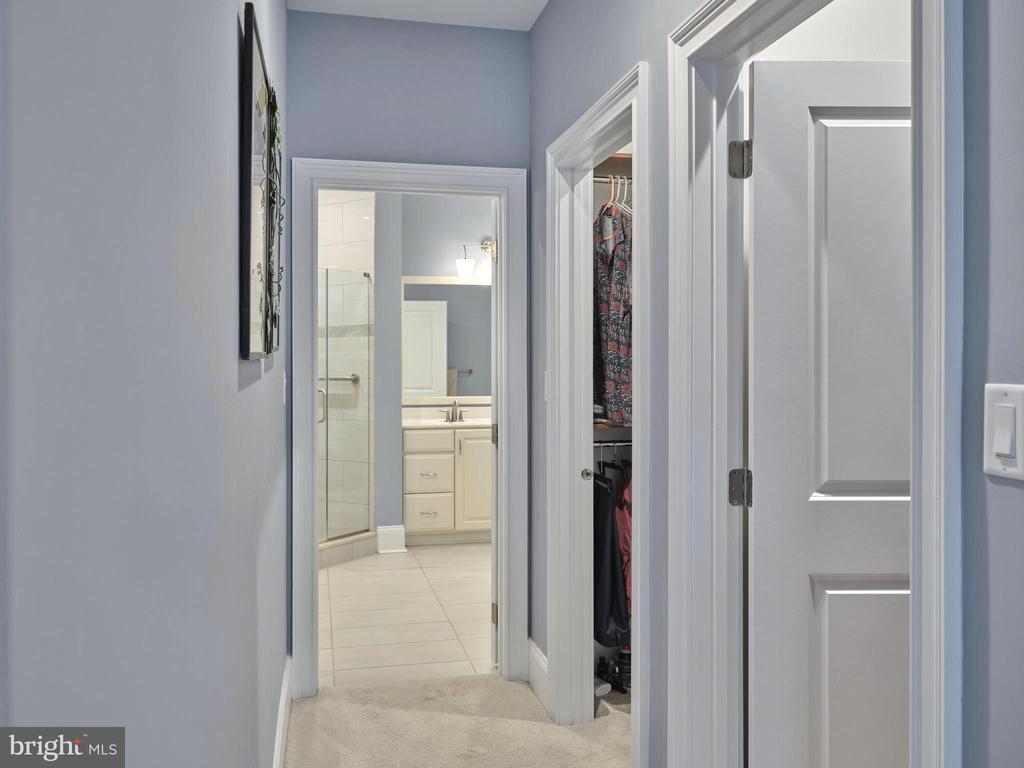
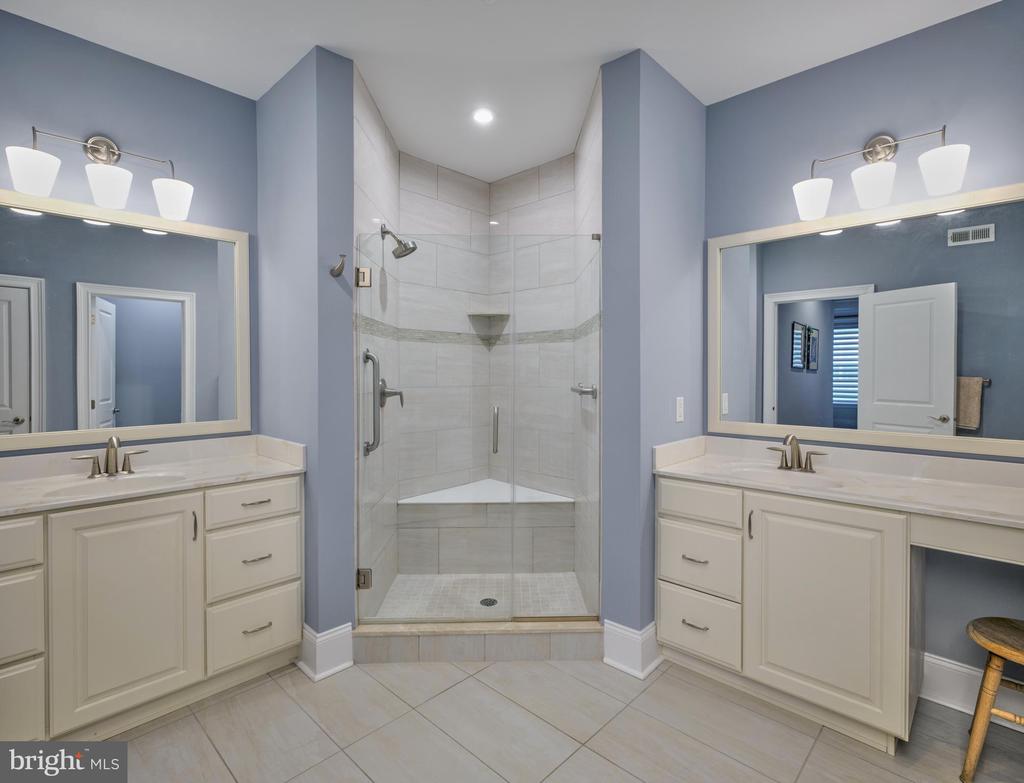
The main floor primary suite offers a peaceful retreat boasting a tray ceiling, two walk in closets, custom window drapery panels and impressive Hunter Douglas motorized shades,. The luxurious primary bath offers dual sink vanities, large walk-in ultra shower, custom tiling and private commode. There is also a well appointed and lovely powder room. With convenience being paramount, to complete the first floor, there is the main floor laundry, mud room, storage closets, coat closet, and access to the overized two car garage, just off the kitchen.
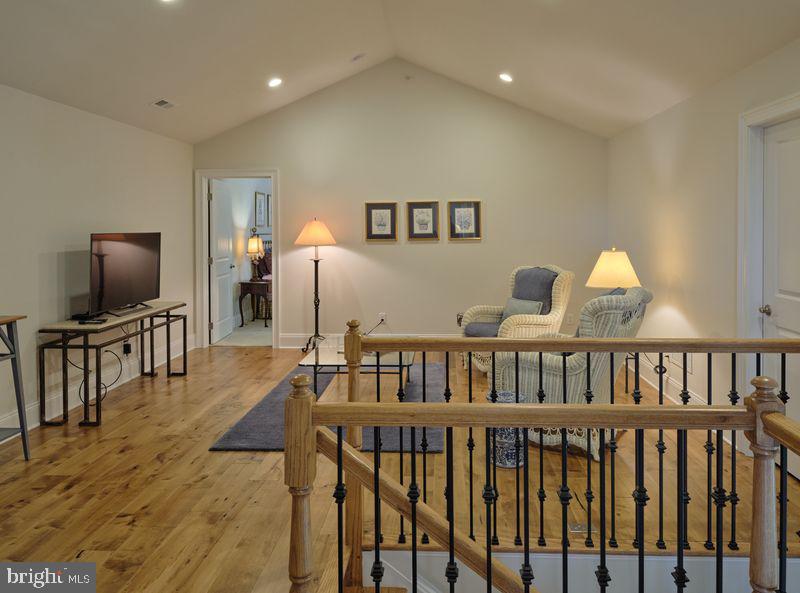
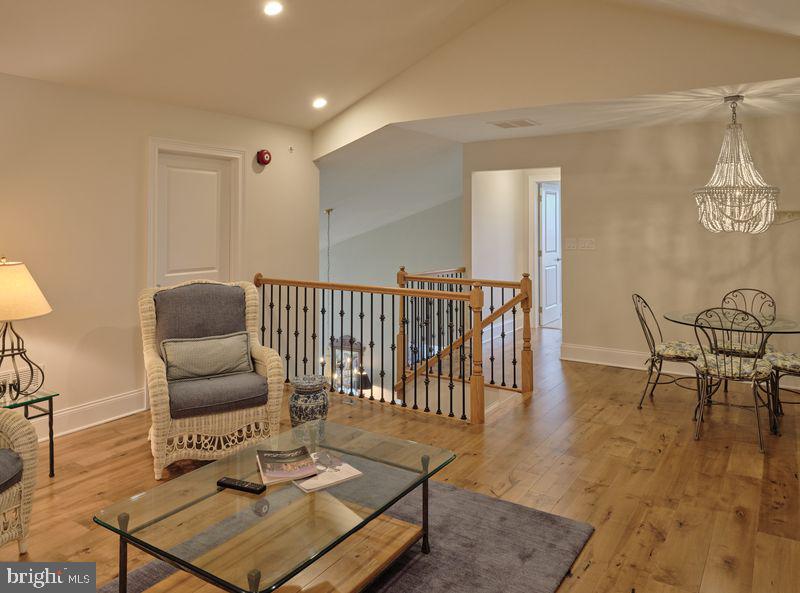
Travel up the classic turned staircase to the remarkable and versatile loft area with cathedral ceiling with plenty of space for projects, a studio or media room.
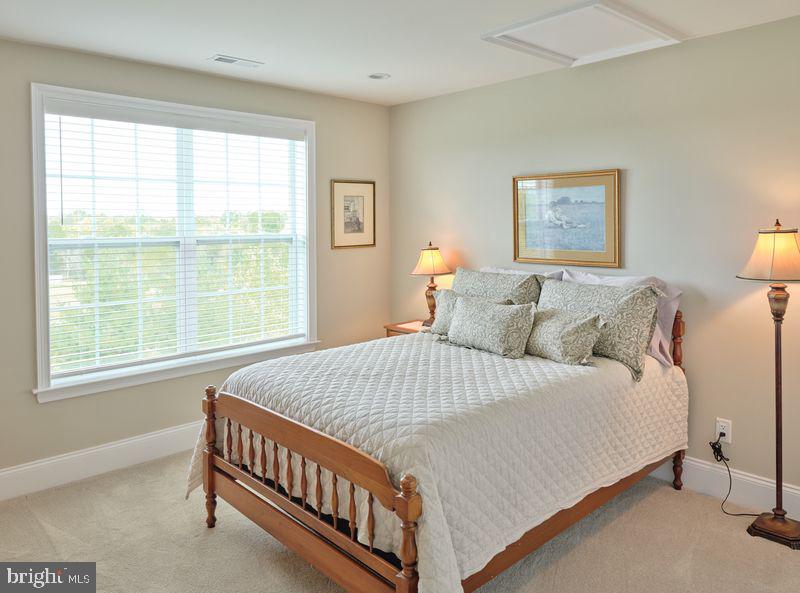
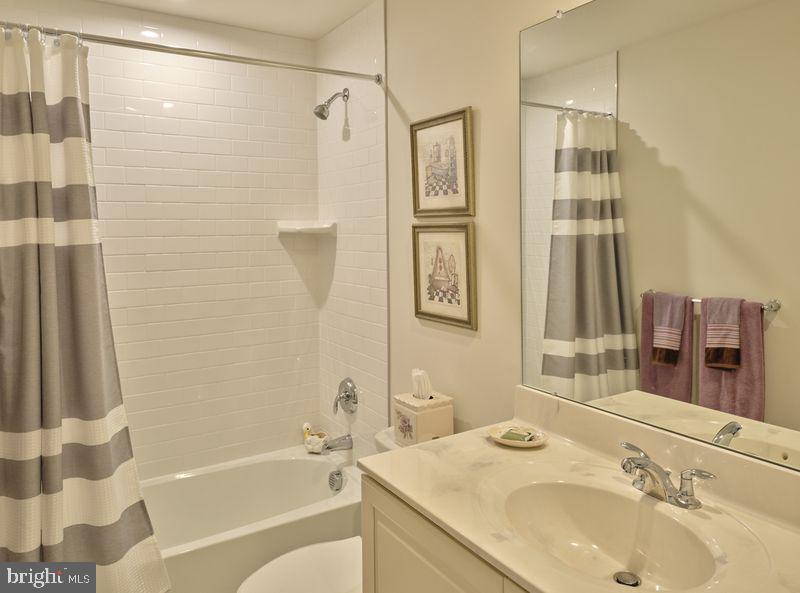
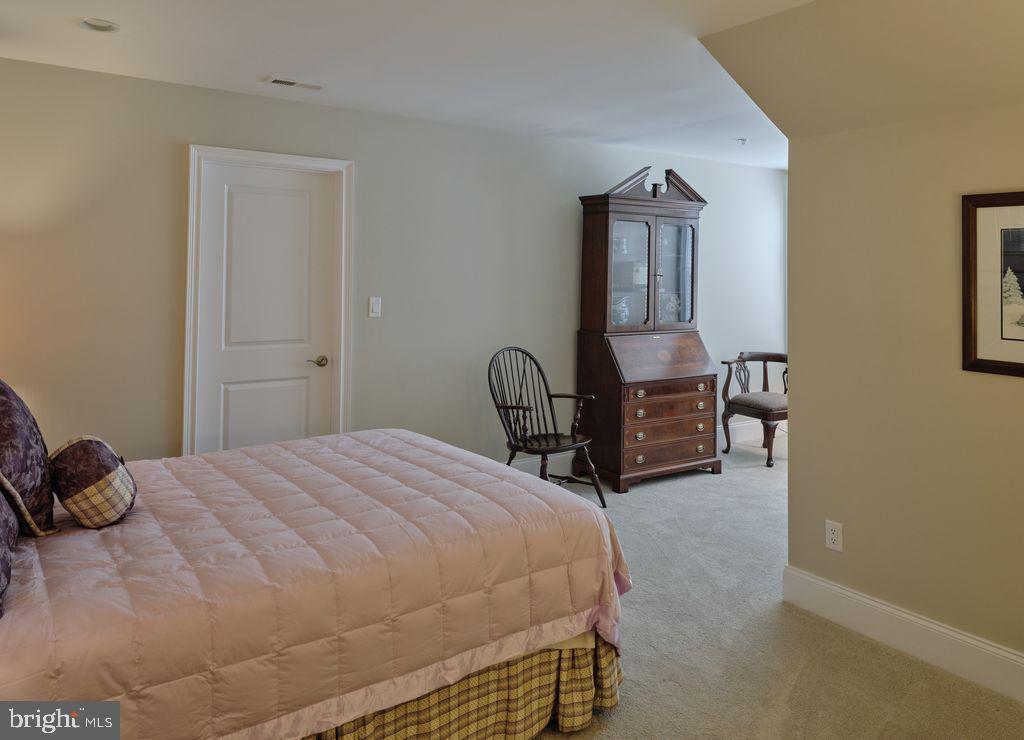
There are two perfectly positions bedrooms, large closets, plenty of storage space, and a convenient elegant full bath with soaking tub and shower.
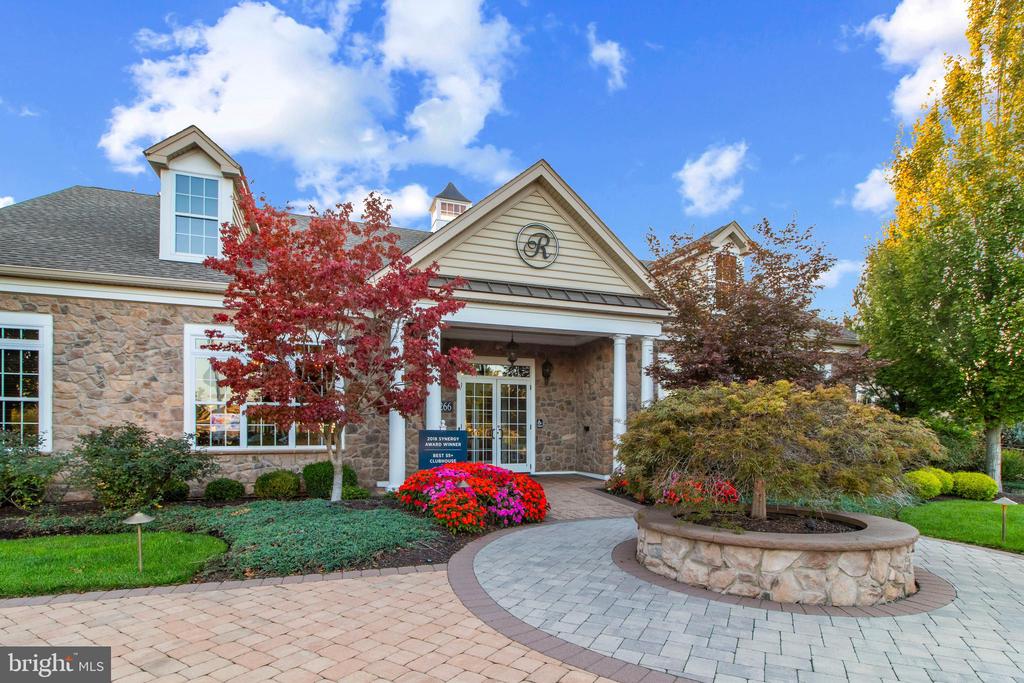
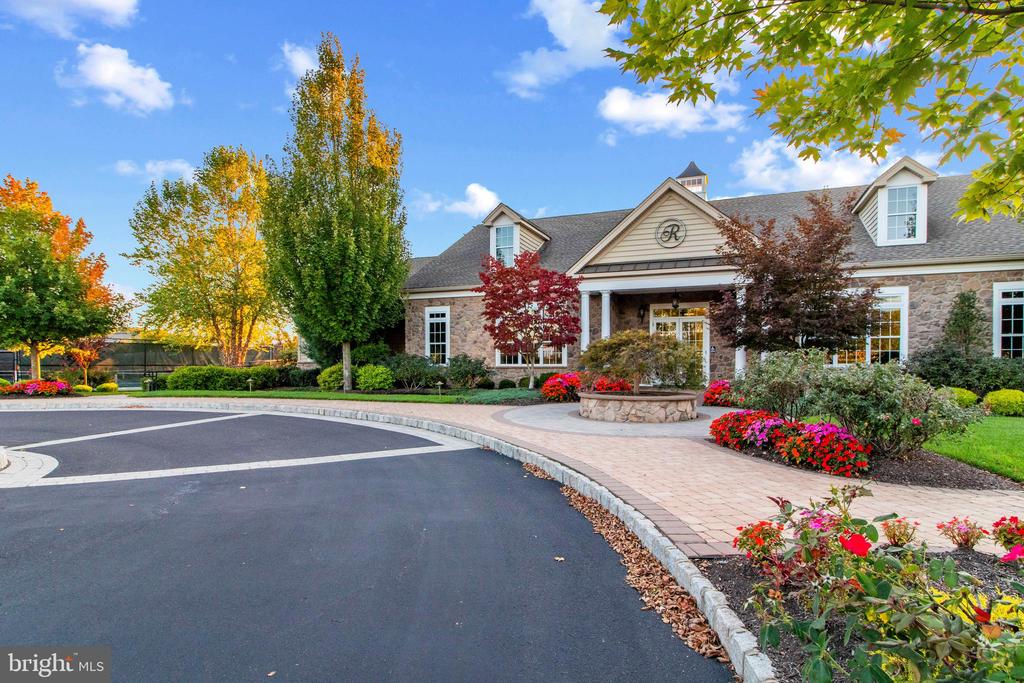
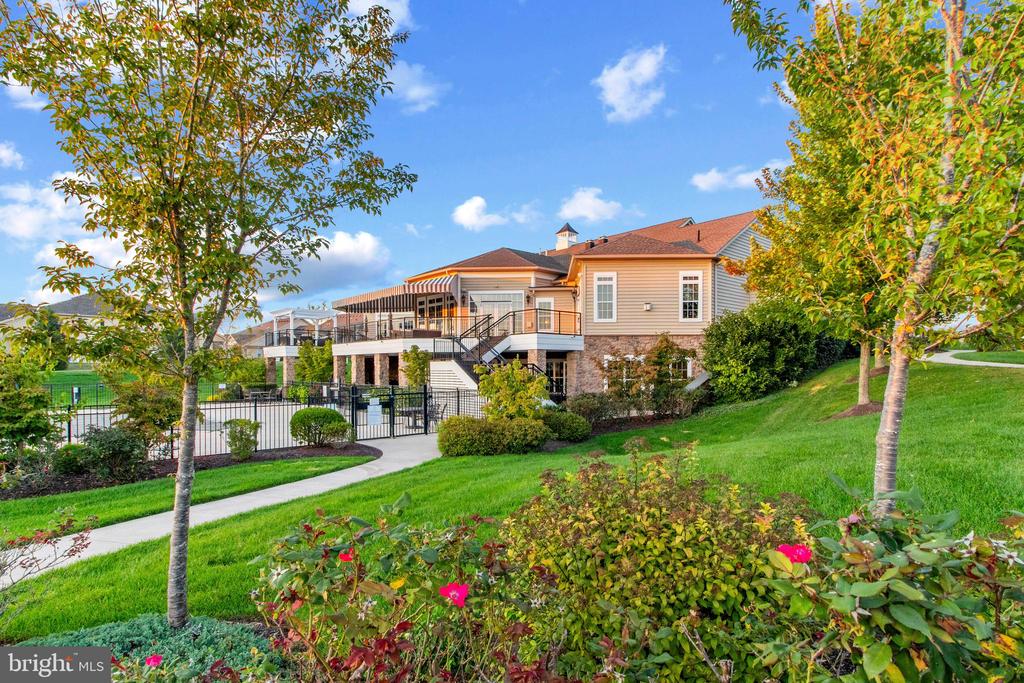
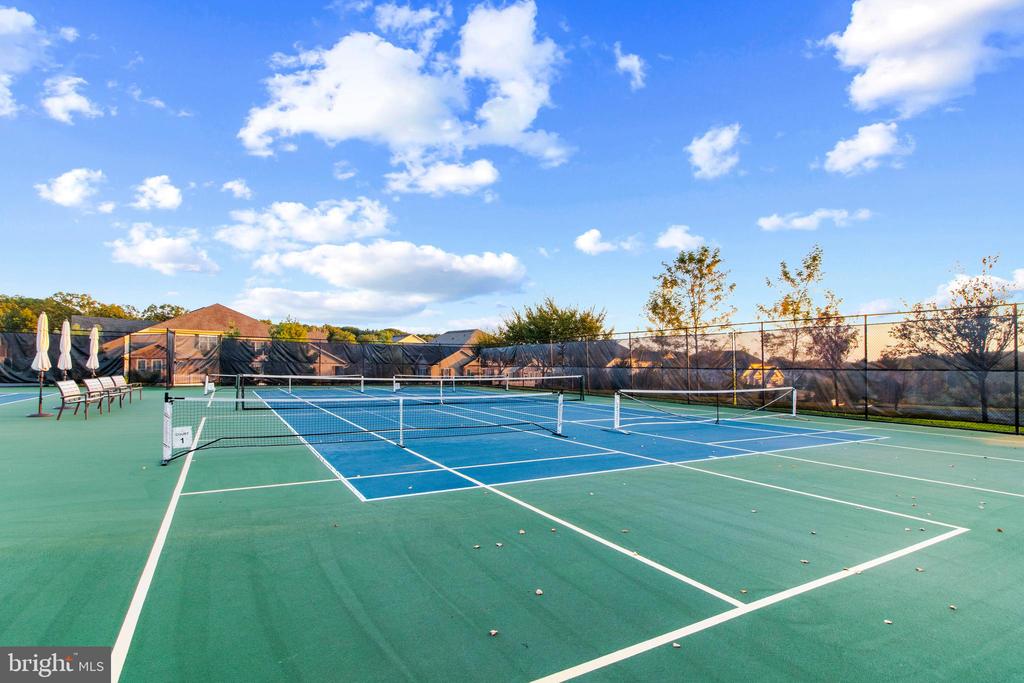
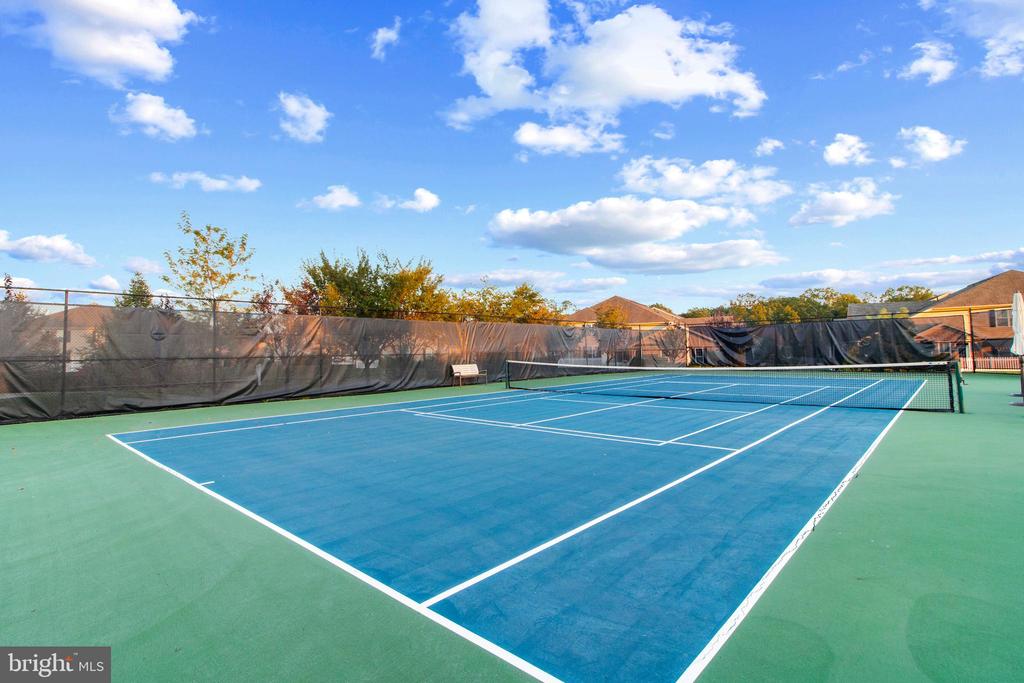
The location was chosen to take full advantage of the quintessential Bucks County countryside views and surrounding natural beauty. The interior was thoughtfully reviewed and designed with upgrades including everything from exquisite chandeliers to upscale custom window panels, elegant and functional Hunter Douglas motorized shades, shutters and blinds. The orginal designs were revised to add an additional bedroom to offer more room for guests. Even the electrical elements were upgraded. like scalloped high hats and dimmer switches.....just to mention a few. It is obvious that this was a labor of love and has been meticulously kept. The unparralleled ammenties include, an 11,0000 sq ft club house with a state of the art fitness center, outdoor pool, pickleball courts, bocce, scenic walking trails and so much more! Enjoy low maintenance living with services that include snow removal to your front door, lawn care, and maintenance of all common areas. All of this allowing you to enjoy your active life style and have more time to spend doing the things you love. Located 10 minutes from Doylestown and the charming historic town of Perkasie. So close to fine dining, theatres, galleries and a host of cultural activities.
.
3
beds

3
baths

2,752 Sq.Ft. LIVING AREA

4,251 Sq.Ft. lot

Ali McMenamin

Ali McMenamin

Features & Amenities

Interior

  • total bedrooms3
  • Total bathrooms3
  • full bathrooms2
  • half bathroom1
  • Laundry room Main Level
  • Flooring Carpet, Wood, Ceramic Tile
  • Fireplace Gas
  • APPLIANCES Range, Gas Range, Gas Oven, Gas Water Heater, Built-In Range, Dishwasher, Dryer, Exhaust Fan, Refrigerator, Stainless Steel Appliance(s), Washer
  • other interior Features Eat-in Kitchen, Kitchen Island, Recessed Lighting, Walk-In Closet(s), Vaulted Ceiling(s), High Ceilings, Tray Ceiling(s), Built-in Features, Soaking Tub

Area & Lot

  • Status Sold
  • Living Area2,752 Sq.Ft.
  • Total Area2,752 Sq.Ft.
  • Lot Area4,251 Sq.Ft.
  • MLS® IDPABU2105032
  • TypeTownhouse
  • YEAR BUILT2020
  • NeighborhoodCentral Bucks
  • Architecture StylesCarriage House
  • View DescriptionPanoramic, Pasture, Trees/Woods, Scenic
  • School DistrictPENNRIDGE

Exterior

  • STORIES2
  • Garage Space2.0
  • water SourcePublic
  • utilitiesCable Available, Natural Gas Available, Electricity Available
  • PoolCommunity
  • roofAsphalt, Shingle
  • parkingOversized, Garage Door Opener, Garage, Attached
  • HEAT TYPEExhaust Fan, Natural Gas, Heat Pump
  • AIR CONDITIONINGCentral Air, Electric
  • sewerPublic Sewer
  • SubstructureSlab
  • Disability FeaturesGrip-Accessible Features
  • HOA AmenitiesBilliard Room, Clubhouse, Fitness Center, Game Room, Tennis Court(s), Gated, Jogging Path
  • security FeaturesSmoke Detector(s), Security Gate, Security System

Financial

  • Sales Price$712,900
  • Real Estate Tax $8,001/yr
  • HOA $389/mo
  • Zoning AQRC

Central Bucks

Explore

Only the Finest, Nothing Less

Experience the Addison Wolfe difference, because there are only so many seats in First Class.

Follow Me on Instagram