Leave a Message

By providing your contact information to Addison Wolfe Real Estate, your personal information will be processed in accordance with Addison Wolfe Real Estate's Privacy Policy. By checking the box(es) below, you expressly consent to receive marketing or promotional real estate communication from Addison Wolfe Real Estate in the manner selected by you. For SMS text messages, message frequency varies. Message and data rates may apply. Consent is not a condition of purchase of any goods or services. You may opt out of receiving further communications from Addison Wolfe Real Estate at any time. To opt out of receiving SMS text messages, reply STOP to unsubscribe. SMS text messaging is subject to our Terms of Use.

Thank you for your message. We will be in touch with you shortly.

3257 EDISON FURLONG ROAD
SEE ALL PHOTOS
3257 EDISON FURLONG ROAD
Sold

3257 EDISON FURLONG ROAD

3257 EDISON FURLONG ROAD, FURLONG, PA 18925

$1,350,997
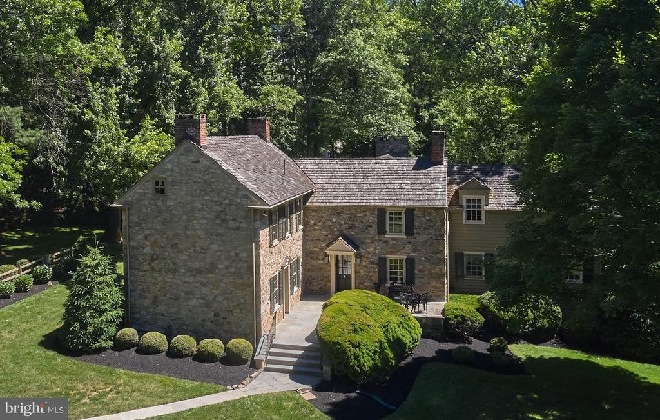
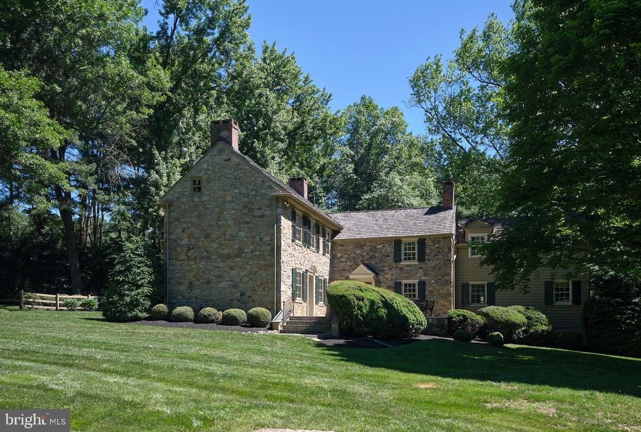
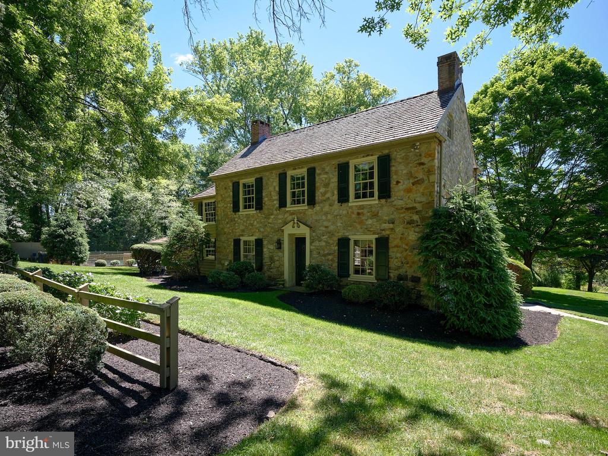
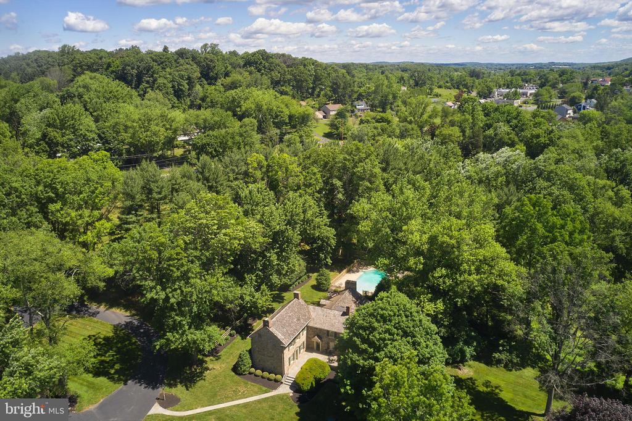
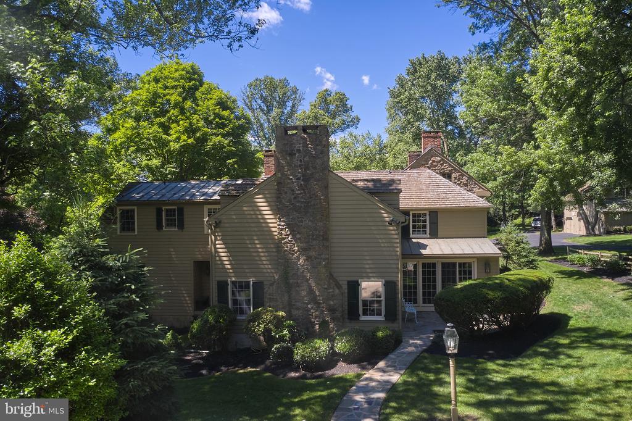
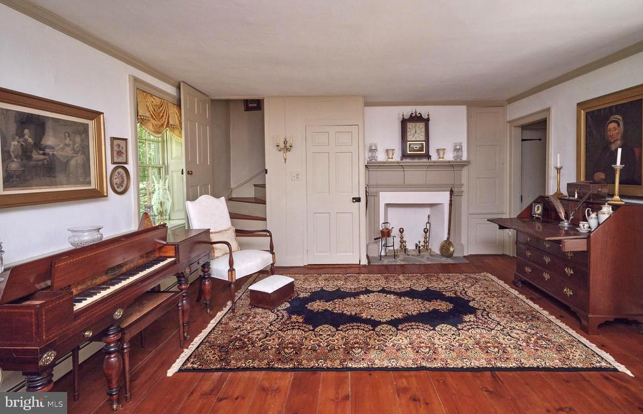
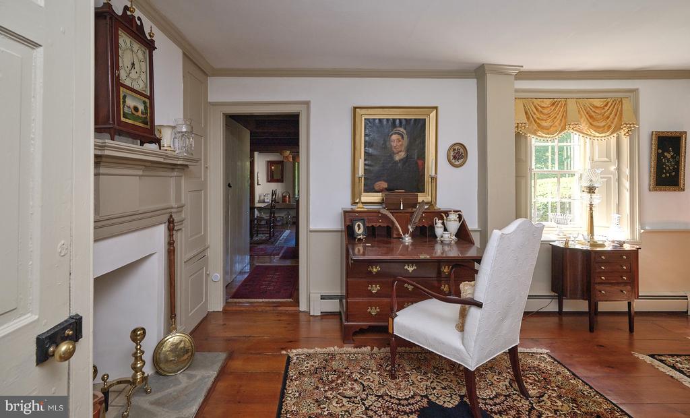
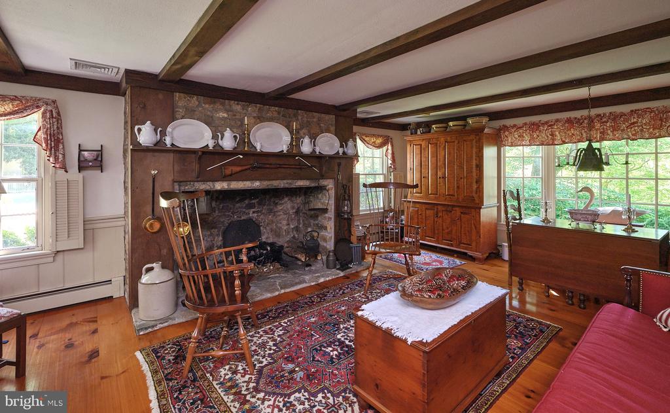
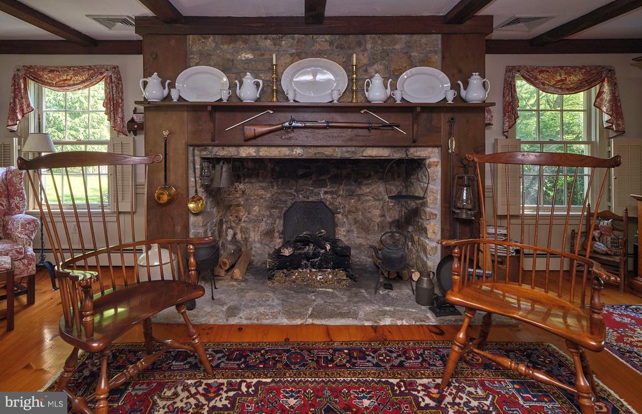
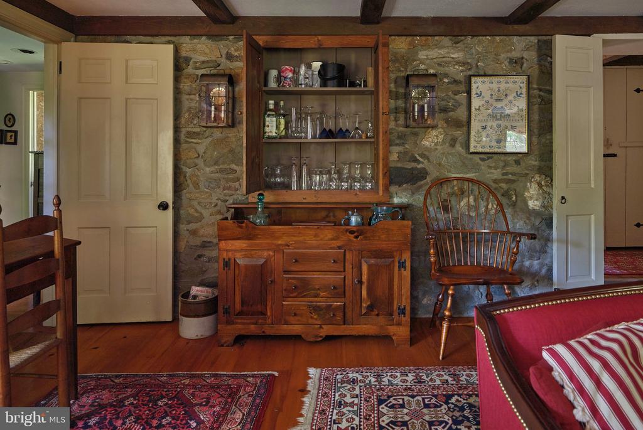
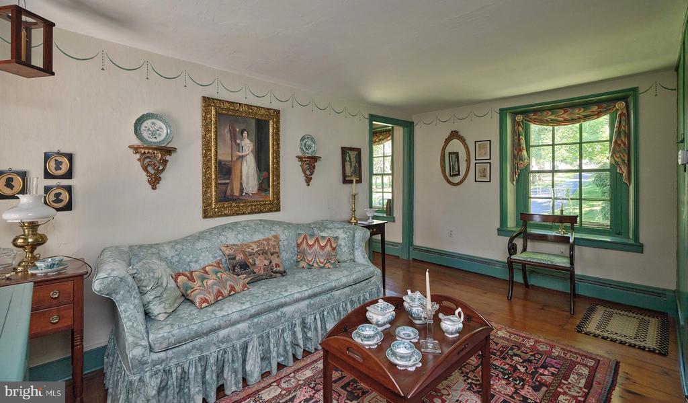
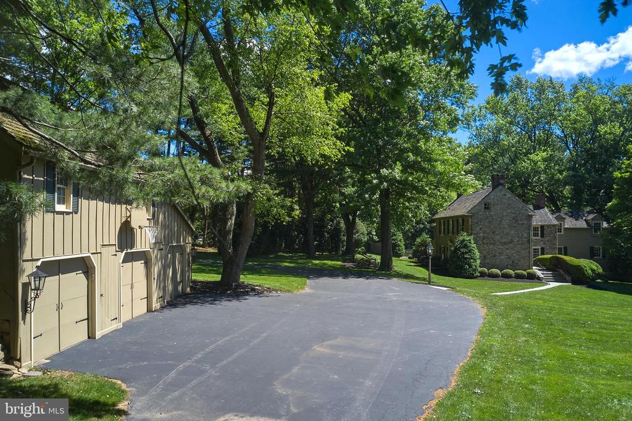
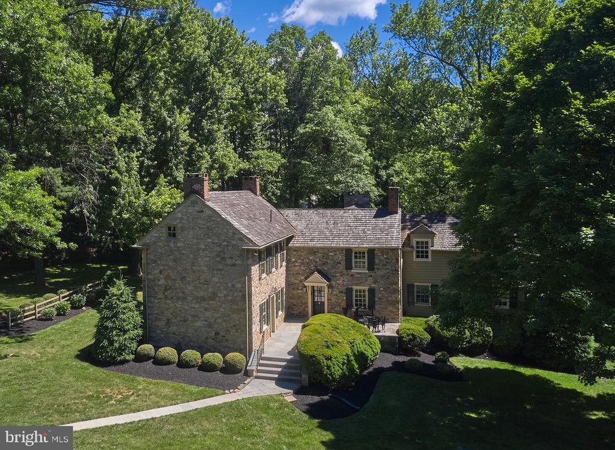
3257 Edison Furlong road, a stone house which is one of the first houses built in Furlong Pennsylvania in beautiful Buckingham Township. The historic Federal-style home is currently centered on 7.98 acres. Originally a Dairy farm in the 1700's the property was carefully restored by the current owners and is now being offered for the first time in over 50 years.
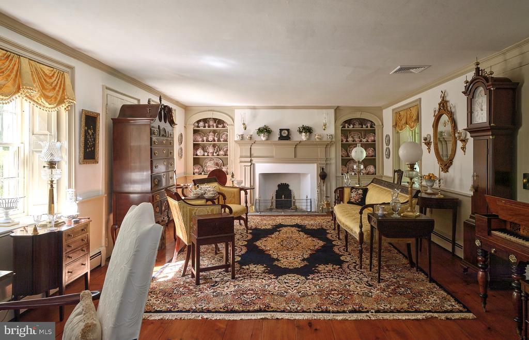
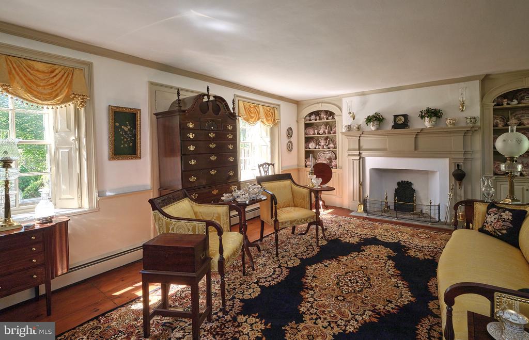
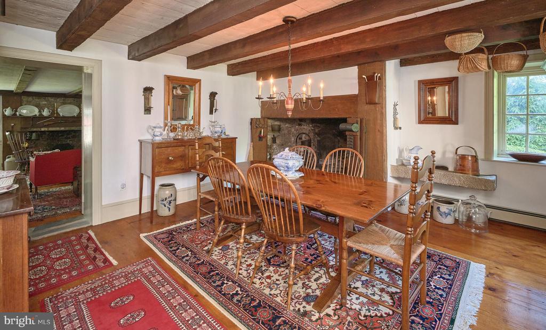
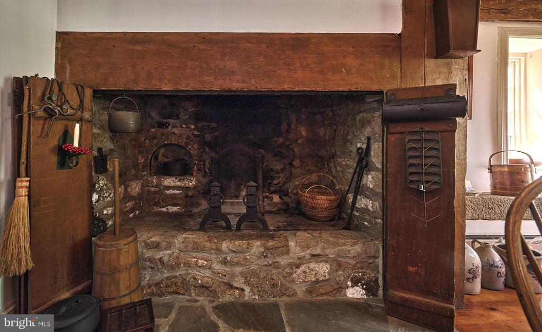
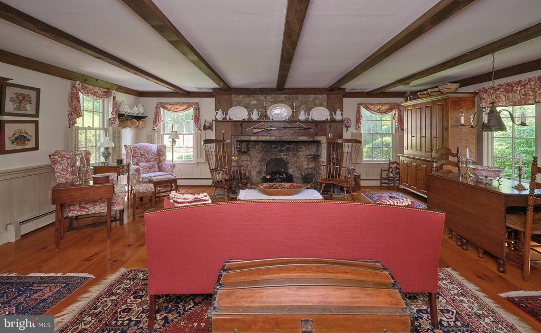
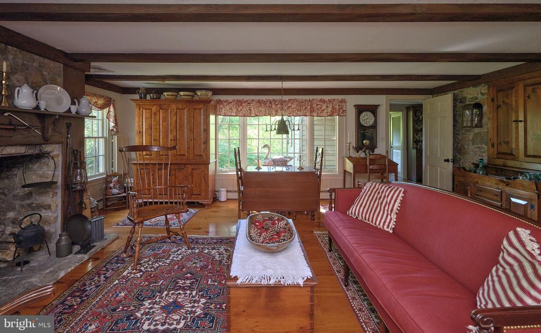
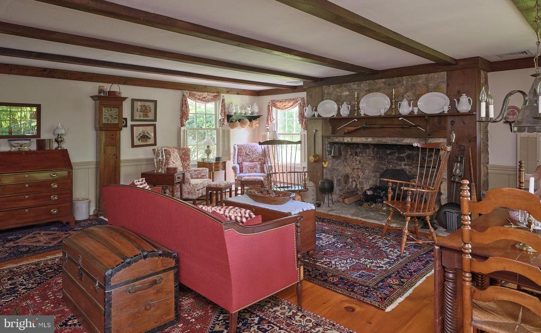
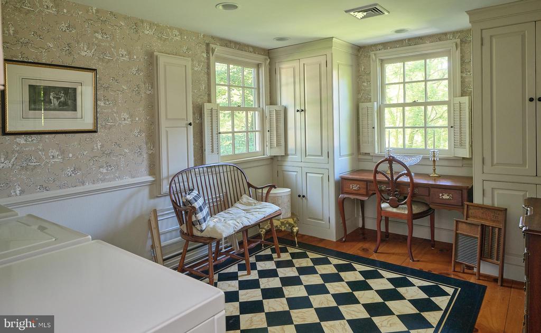
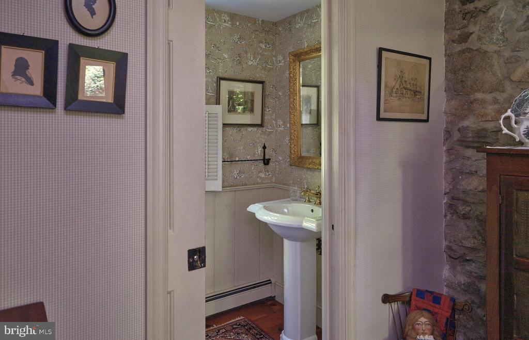
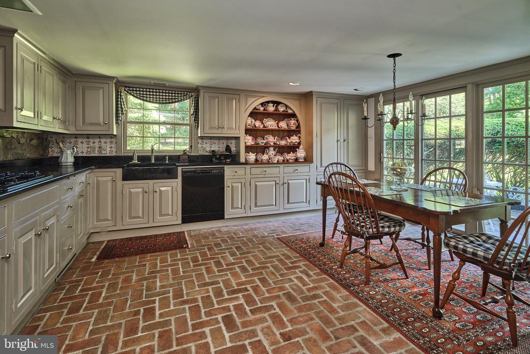
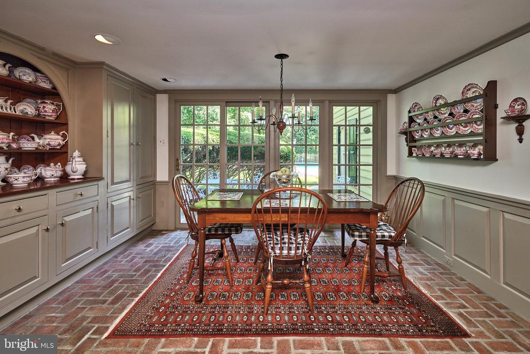
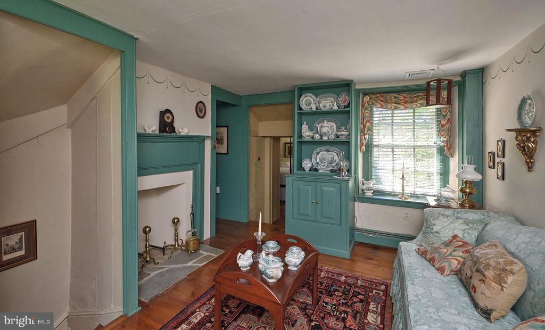
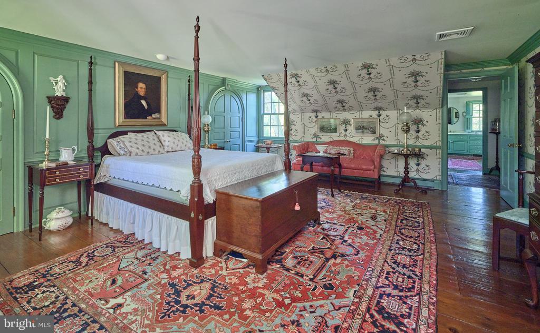
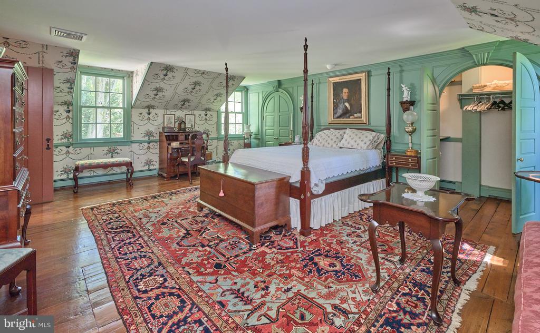
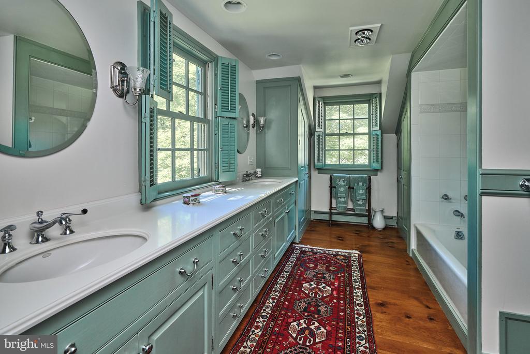
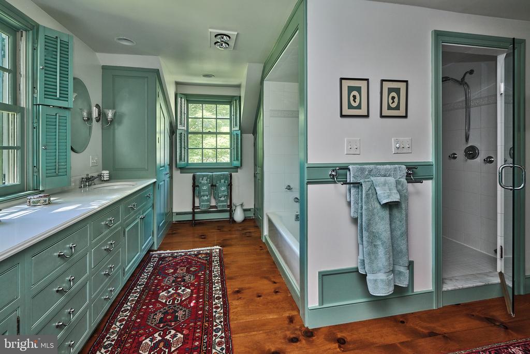
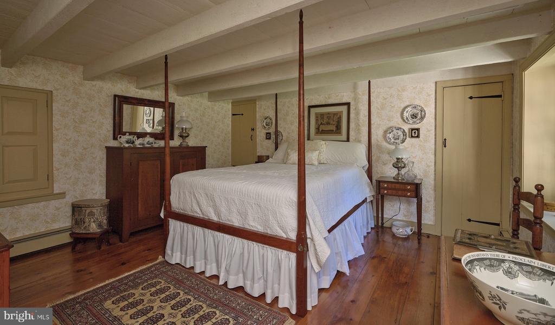
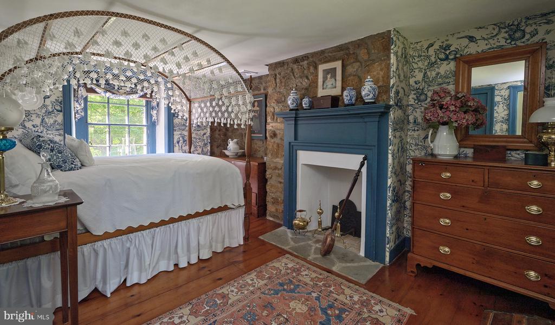
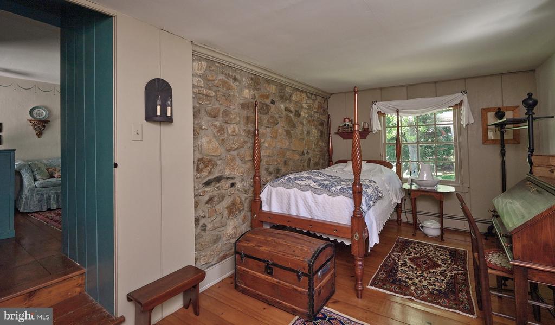
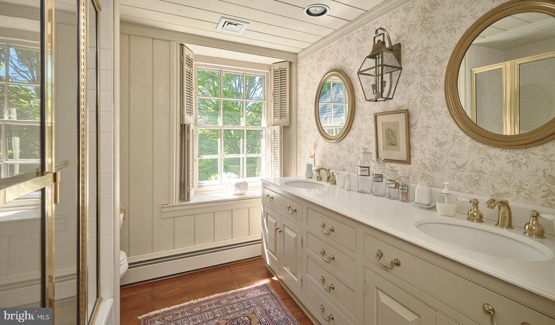
The home features 4 bedrooms and 2.5 baths along with Key architectural elements, including the original stone structure, cedar shingle roof, original stone sink, six-over-six windows, oak ceiling beams, pine floors, plastered walls, soap stone counter tops, and paneled woodwork, along with additional extensive custom woodwork throughout the home. During the restoration, attic boards were repurposed as floorboards in certain sections on the main level, adding to the home's character and authenticity. Every detail was considered during the restoration. The original stone structure has been thoughtfully expanded with wood frame additions, preserving its historical integrity.
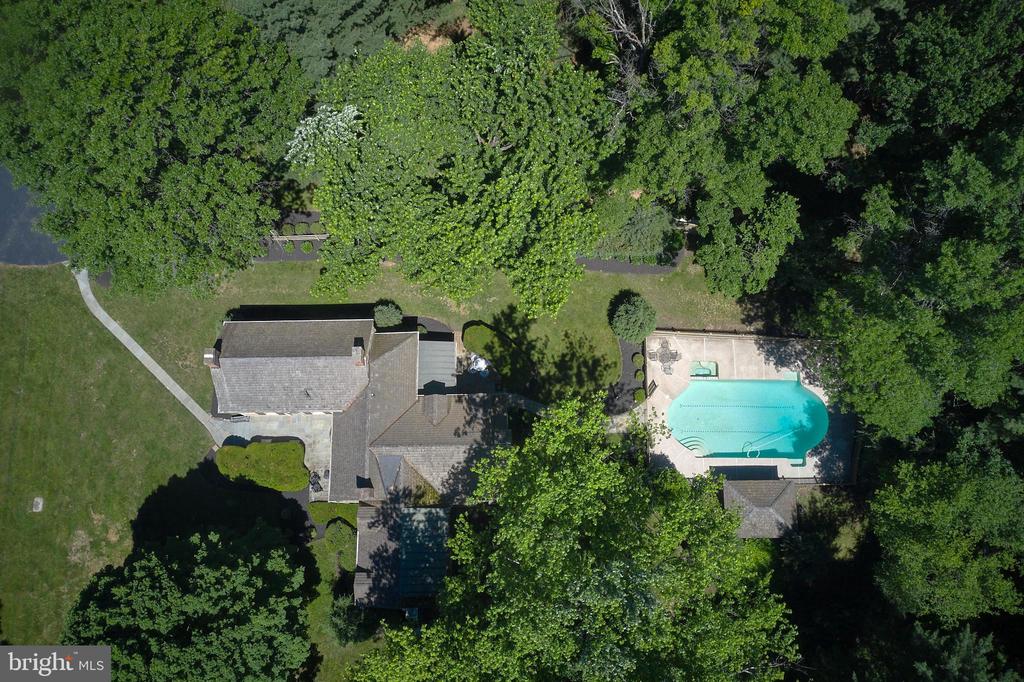
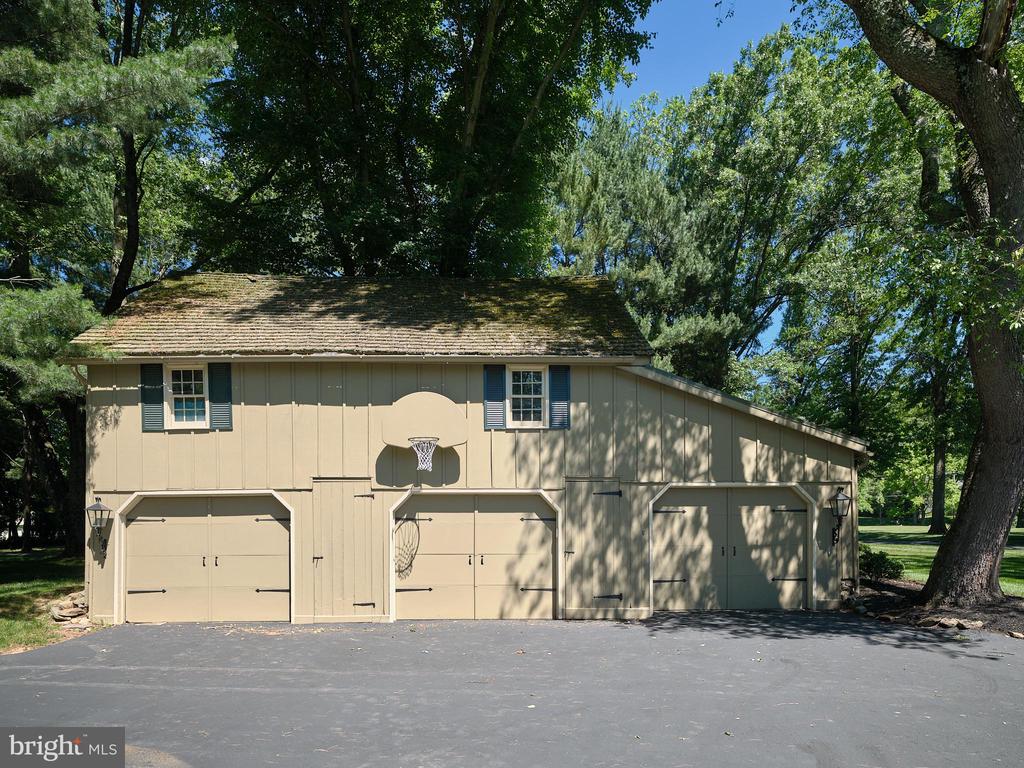
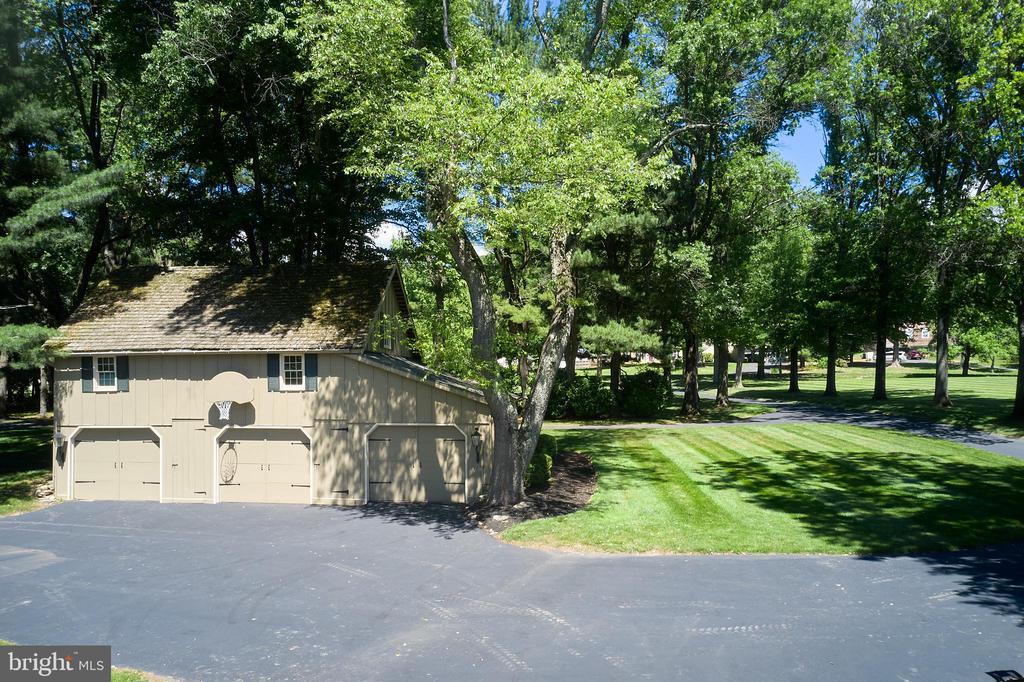
Registered with the Bucks County Heritage Conservancy, the home has a unique charm enhanced by the original Wagon house, which has been converted into a three bay Garage.
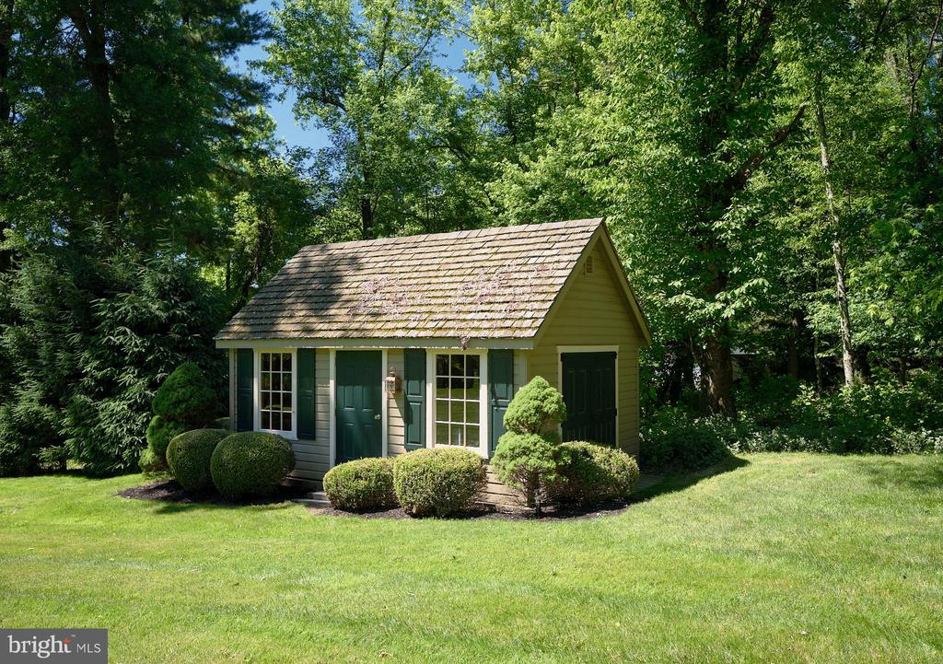
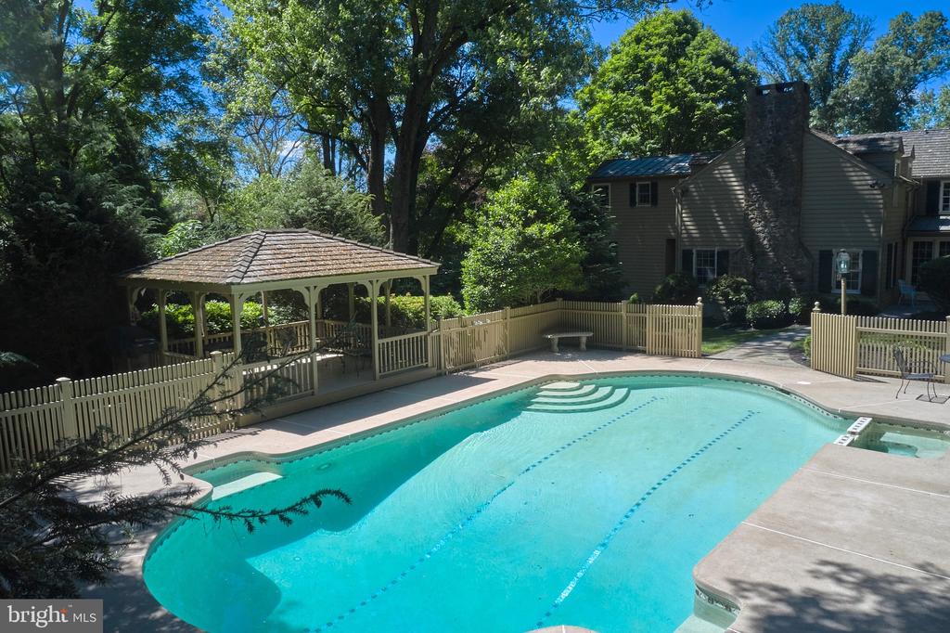
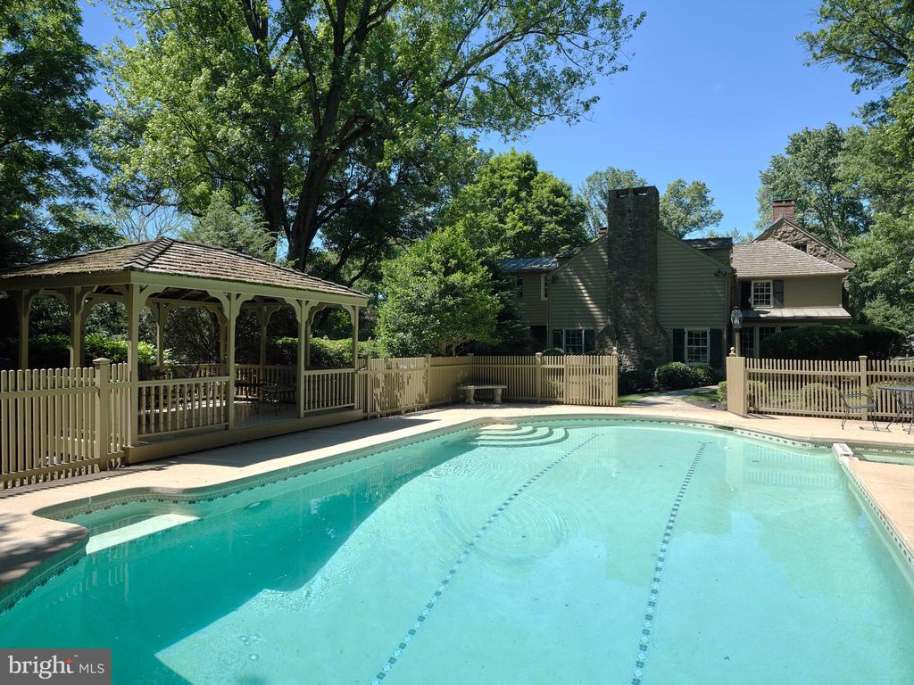
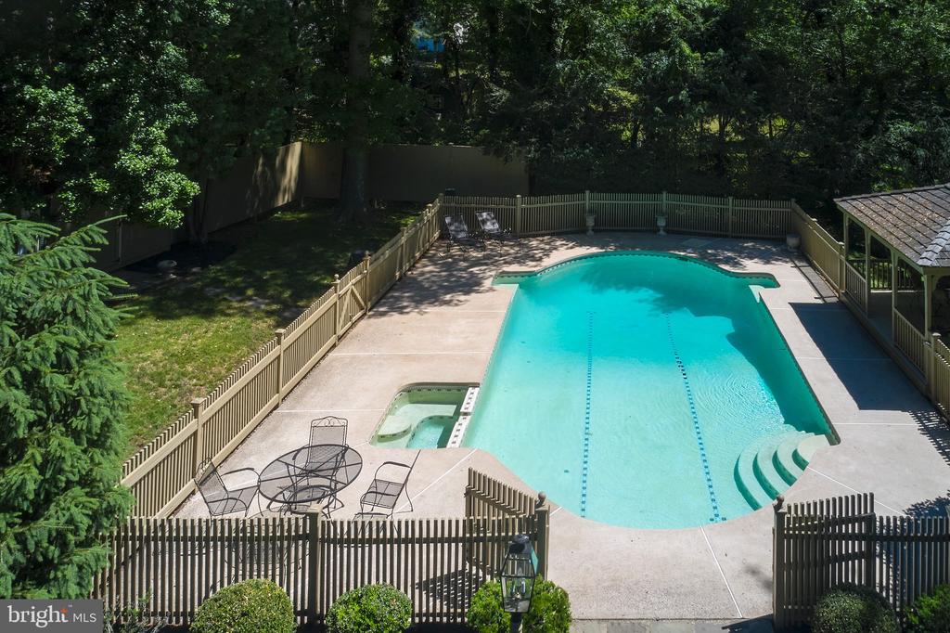
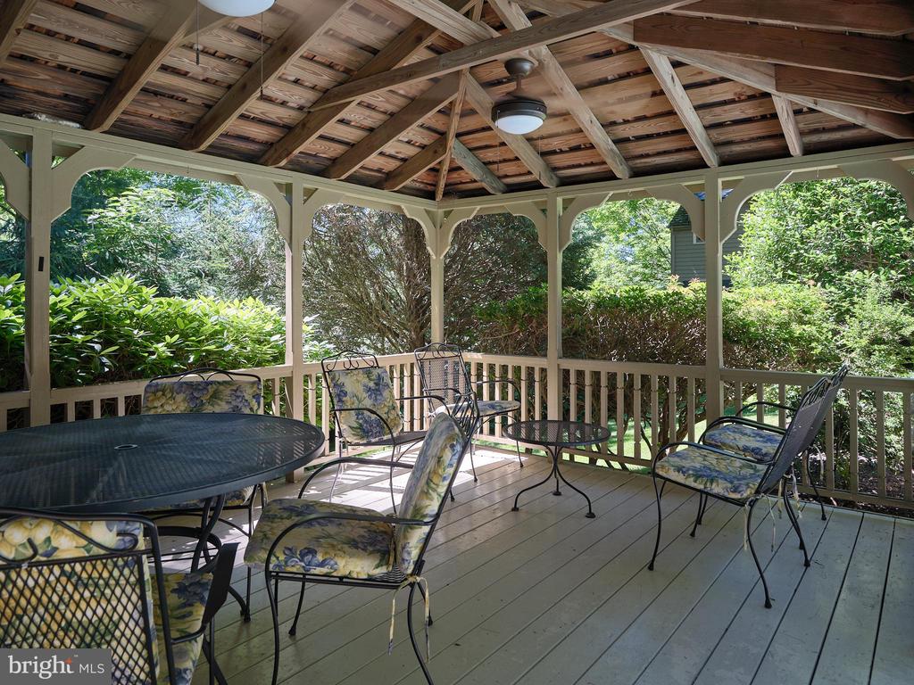
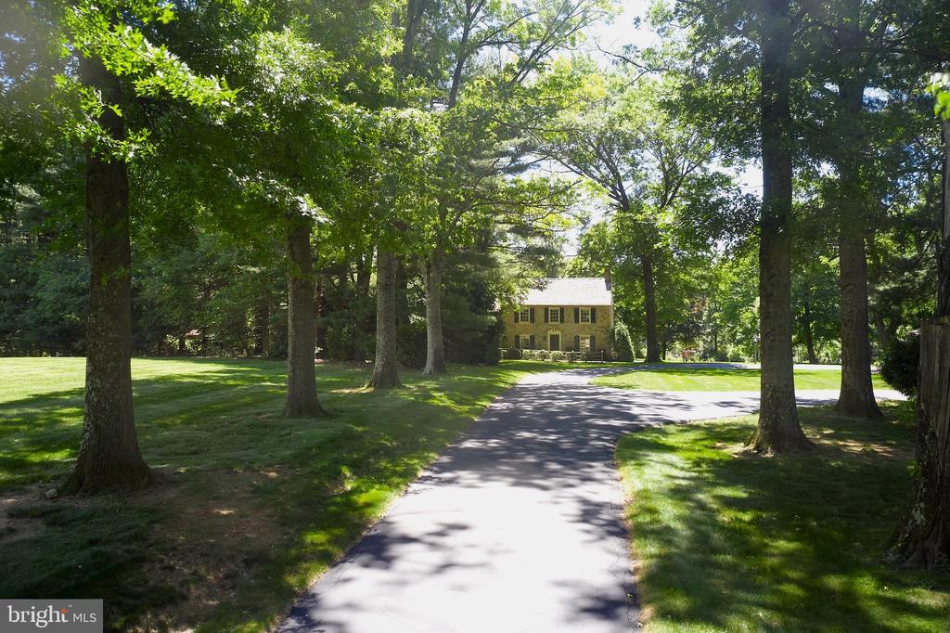
The property boasts mature trees and gardens in a park-like setting, offering tranquility and natural beauty. The in-ground pool adds a modern touch, making this home perfect for both relaxation and entertaining.
The location combines privacy with convenience as the house is set more than 300 feet back from the road, providing a serene environment while being close to modern amenities. The property is just 8 minutes from Doylestown Hospital, 6 minutes to the center of Doylestown, 12 minutes from Wegmans in Warrington, an hour from Center City Philadelphia, and just under 2 hours from New York City. The property is located in the highly coveted Central Bucks School district.

With its rich history, charming details, and modern comforts, the property offers a rare opportunity to own a piece of Furlong's heritage as It provides the perfect blend of historical significance and present day living, ideal for those seeking a unique and storied home.

4
beds

3
baths

4,124 Sq.Ft. LIVING AREA

7.98 Acres lot

Carl Ruthardt

Carl Ruthardt

Features & Amenities

Interior

  • total bedrooms4
  • Total bathrooms3
  • full bathrooms2
  • half bathroom1
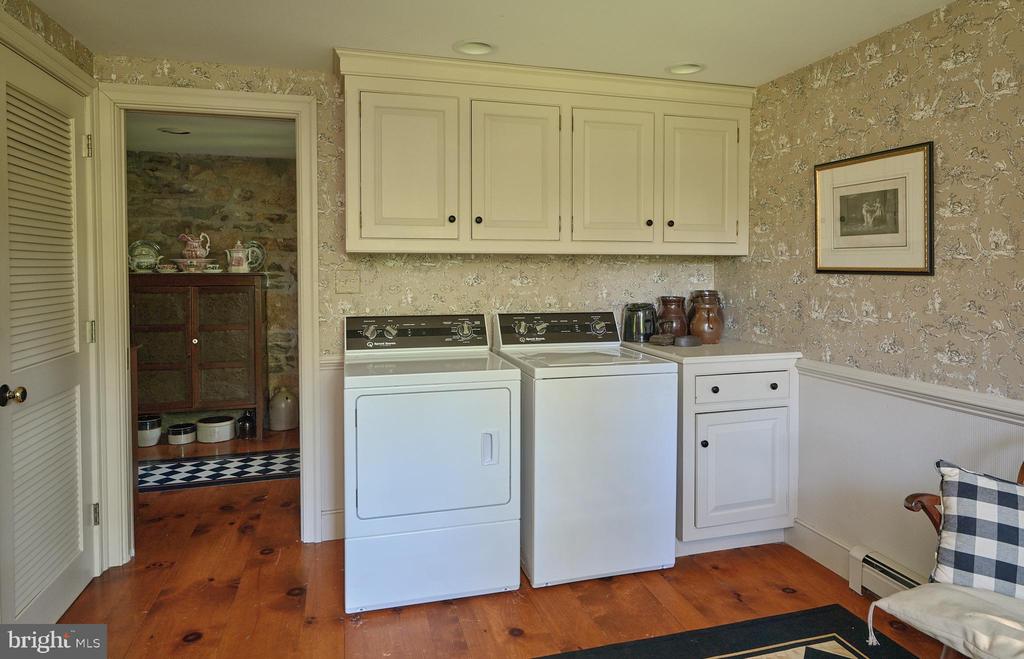
  • Laundry room Main Level
  • Flooring Wood, Hardwood
  • Fireplace Gas, Wood Burning, Stone
  • APPLIANCES Electric Water Heater, Dishwasher, Washer, Refrigerator
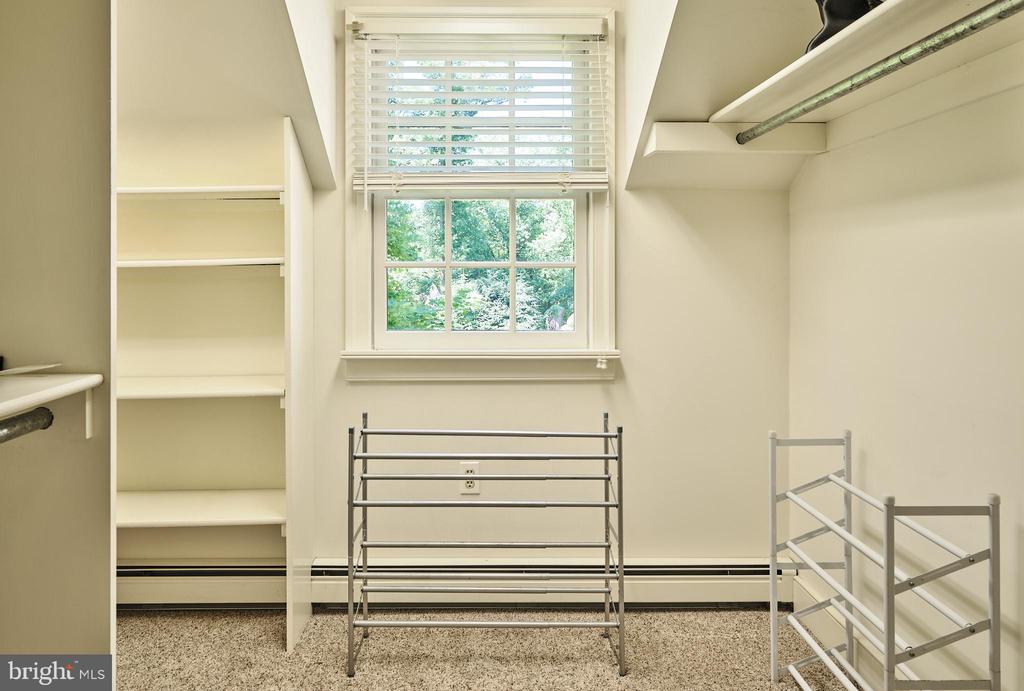
  • other interior Features Eat-in Kitchen, Walk-In Closet(s), Beamed Ceilings

Area & Lot

  • Status Sold
  • Living Area4,124 Sq.Ft.
  • Total Area4,124 Sq.Ft.
  • Lot Area7.98 Acres
  • MLS® IDPABU2094860
  • TypeResidential
  • YEAR BUILT1742
  • NeighborhoodCentral Bucks
  • Architecture StylesFarmhouse/National Folk, Federal
  • View DescriptionTrees/Woods, Garden
  • Elementary SchoolBRIDGE VALLEY
  • Middle SchoolLENAPE
  • High SchoolCENTRAL BUCKS HIGH SCHOOL WEST
  • School DistrictCENTRAL BUCKS

Exterior

  • STORIES2
  • Garage Space3.0
  • water SourceWell
  • utilitiesCable Available, Propane, Electricity Available
  • PoolFenced, Filtered, Heated, In Ground, Pool/Spa Combo, Private
  • roofWood, Shake, Metal
  • lot featuresSloped, Level, Few Trees, Back Yard
  • parkingGarage Door Opener, Asphalt, Off Street, Circular Driveway, Garage, Driveway, Detached
  • HEAT TYPEOil, Propane, Wood, Zoned, Baseboard
  • AIR CONDITIONINGCentral Air, Zoned, Electric
  • sewerSeptic Tank
  • SubstructureStone
  • other exterior FeaturesOther, Lighting

Financial

  • Sales Price$1,350,997
  • Real Estate Tax $11,445/yr
  • Zoning R

Central Bucks

Explore

Only the Finest, Nothing Less

Experience the Addison Wolfe difference, because there are only so many seats in First Class.

Follow Me on Instagram