Leave a Message

By providing your contact information to Addison Wolfe Real Estate, your personal information will be processed in accordance with Addison Wolfe Real Estate's Privacy Policy. By checking the box(es) below, you expressly consent to receive marketing or promotional real estate communication from Addison Wolfe Real Estate in the manner selected by you. For SMS text messages, message frequency varies. Message and data rates may apply. Consent is not a condition of purchase of any goods or services. You may opt out of receiving further communications from Addison Wolfe Real Estate at any time. To opt out of receiving SMS text messages, reply STOP to unsubscribe. SMS text messaging is subject to our Terms of Use.

Thank you for your message. We will be in touch with you shortly.

32 PARCHMENT DRIVE
32 PARCHMENT DRIVE
32 PARCHMENT DRIVE
32 PARCHMENT DRIVE
32 PARCHMENT DRIVE
32 PARCHMENT DRIVE
32 PARCHMENT DRIVE
32 PARCHMENT DRIVE
32 PARCHMENT DRIVE
32 PARCHMENT DRIVE
32 PARCHMENT DRIVE
32 PARCHMENT DRIVE
32 PARCHMENT DRIVE
32 PARCHMENT DRIVE
32 PARCHMENT DRIVE
32 PARCHMENT DRIVE
32 PARCHMENT DRIVE
32 PARCHMENT DRIVE
32 PARCHMENT DRIVE
32 PARCHMENT DRIVE
32 PARCHMENT DRIVE
32 PARCHMENT DRIVE
32 PARCHMENT DRIVE
32 PARCHMENT DRIVE
32 PARCHMENT DRIVE
32 PARCHMENT DRIVE
32 PARCHMENT DRIVE
32 PARCHMENT DRIVE
32 PARCHMENT DRIVE
32 PARCHMENT DRIVE
32 PARCHMENT DRIVE
32 PARCHMENT DRIVE
32 PARCHMENT DRIVE
32 PARCHMENT DRIVE
32 PARCHMENT DRIVE
32 PARCHMENT DRIVE
32 PARCHMENT DRIVE
32 PARCHMENT DRIVE
32 PARCHMENT DRIVE
32 PARCHMENT DRIVE
32 PARCHMENT DRIVE
32 PARCHMENT DRIVE
32 PARCHMENT DRIVE
32 PARCHMENT DRIVE
32 PARCHMENT DRIVE
SEE ALL PHOTOS
32 PARCHMENT DRIVE
32 PARCHMENT DRIVE
32 PARCHMENT DRIVE
32 PARCHMENT DRIVE
32 PARCHMENT DRIVE
32 PARCHMENT DRIVE
32 PARCHMENT DRIVE
32 PARCHMENT DRIVE
32 PARCHMENT DRIVE
32 PARCHMENT DRIVE
32 PARCHMENT DRIVE
32 PARCHMENT DRIVE
32 PARCHMENT DRIVE
32 PARCHMENT DRIVE
32 PARCHMENT DRIVE
32 PARCHMENT DRIVE
32 PARCHMENT DRIVE
32 PARCHMENT DRIVE
32 PARCHMENT DRIVE
32 PARCHMENT DRIVE
32 PARCHMENT DRIVE
32 PARCHMENT DRIVE
32 PARCHMENT DRIVE
32 PARCHMENT DRIVE
32 PARCHMENT DRIVE
32 PARCHMENT DRIVE
32 PARCHMENT DRIVE
32 PARCHMENT DRIVE
32 PARCHMENT DRIVE
32 PARCHMENT DRIVE
32 PARCHMENT DRIVE
32 PARCHMENT DRIVE
32 PARCHMENT DRIVE
32 PARCHMENT DRIVE
32 PARCHMENT DRIVE
32 PARCHMENT DRIVE
32 PARCHMENT DRIVE
32 PARCHMENT DRIVE
32 PARCHMENT DRIVE
32 PARCHMENT DRIVE
32 PARCHMENT DRIVE
32 PARCHMENT DRIVE
32 PARCHMENT DRIVE
32 PARCHMENT DRIVE
32 PARCHMENT DRIVE
Sold

32 PARCHMENT DRIVE

32 PARCHMENT DRIVE, NEW HOPE, PA 18938

$561,000
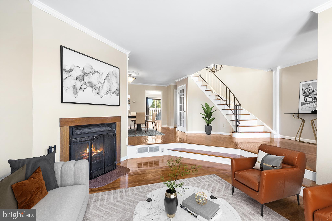
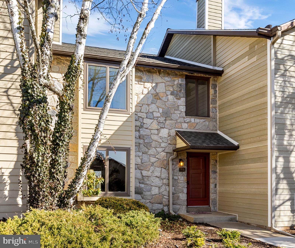
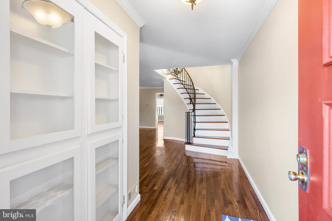
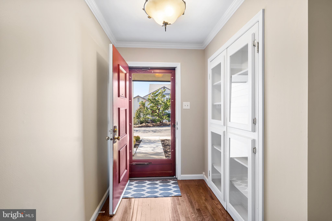
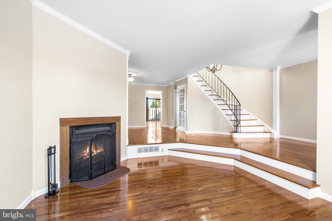
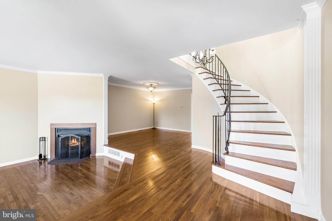
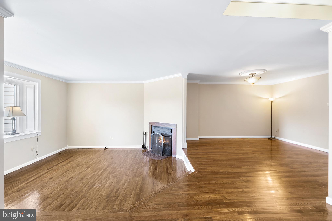
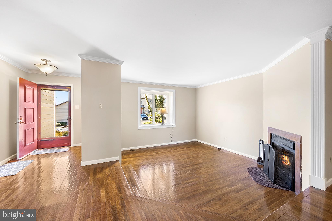
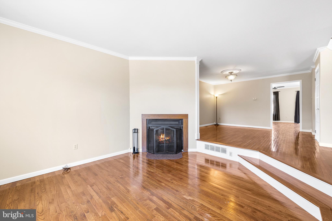
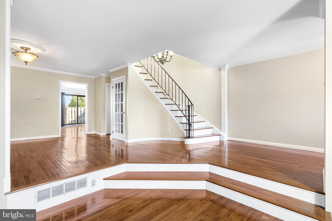
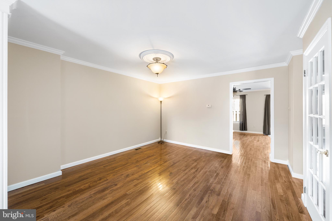
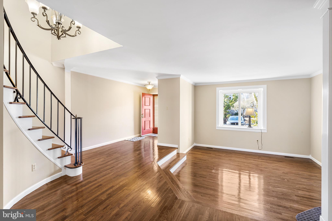
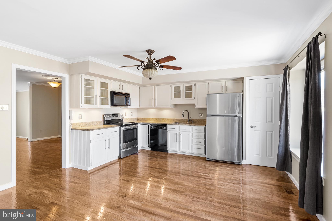
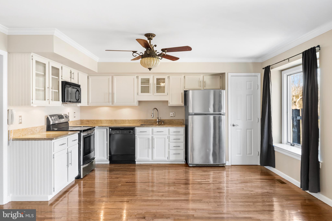
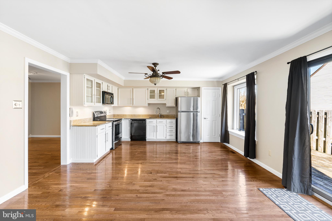
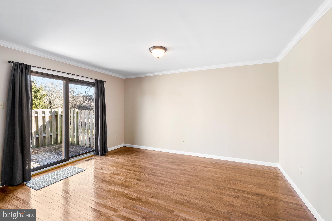
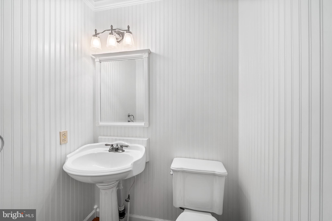
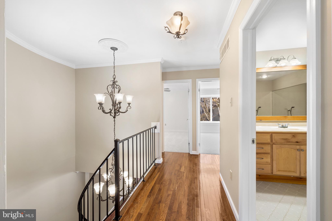
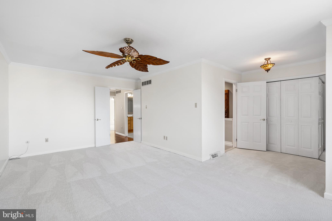
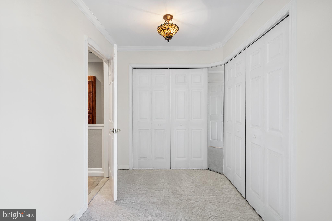
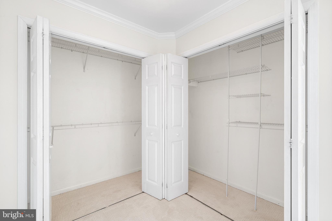
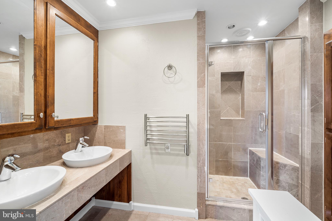
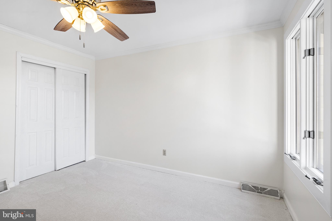
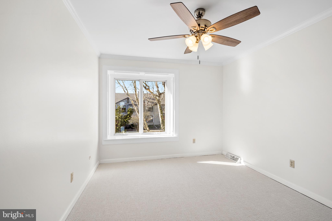
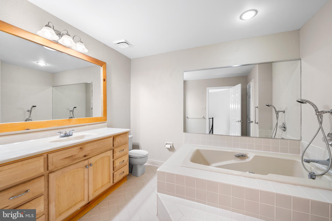
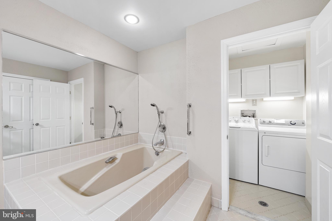
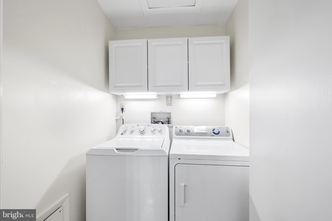
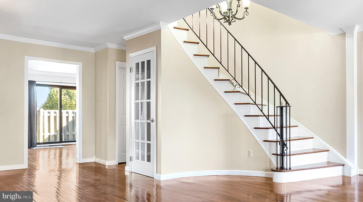
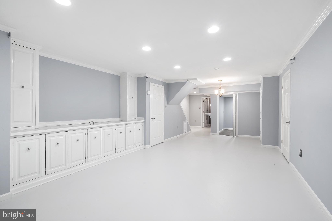
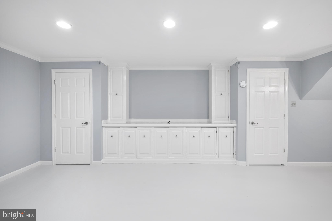
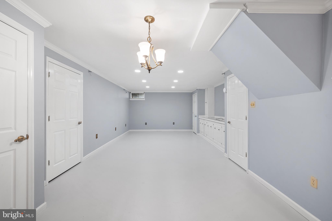
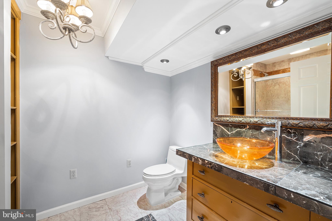
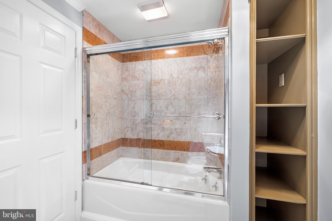
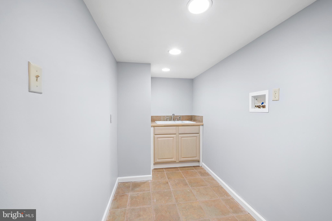
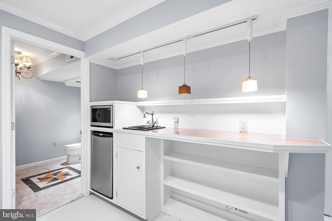
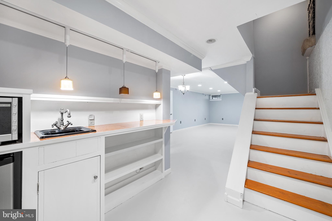
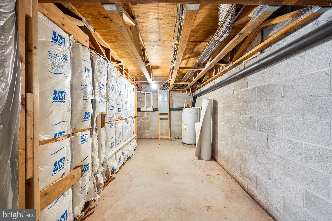
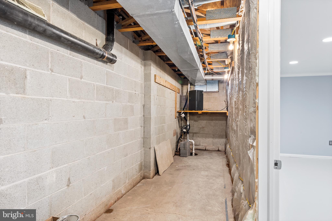
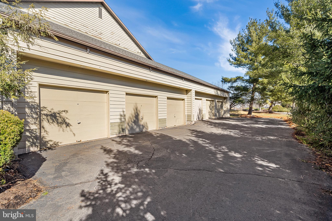
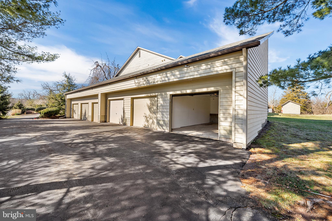
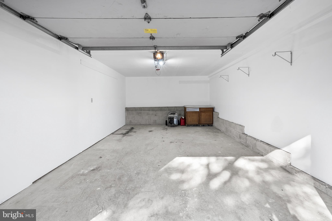
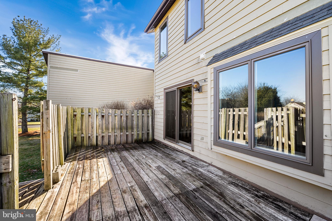
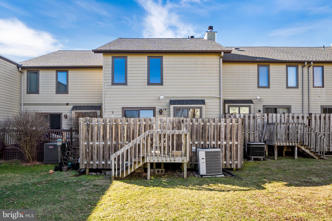
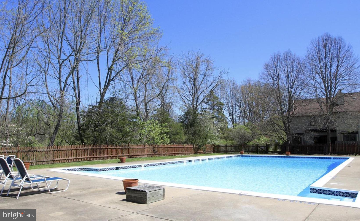
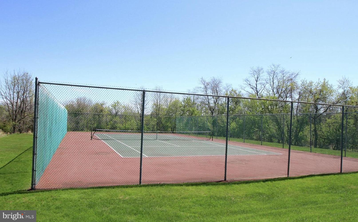
Welcome to a warm & inviting home, just minutes to New Hope's Main Street & all that town offers. NEW DECK & FENCING coming this week! This thoughtfully cared for & smartly updated stone-front home has an open flowing floorplan that offers just enough separation to be practical. It's truly ideal for entertaining as well as everyday living. Rich hardwood flooring, that runs throughout the first level, seamlessly connects the generous public spaces. Upon entering, the sunken Living Room & an elegantly curved staircase set a tone of unique quality & style. The bright & airy Living Room, featuring a cozy wood-burning fireplace, opens towards the generously scaled Dining Room. At the rear of the home is an open Kitchen plan with granite counters & a large pantry. Being adjacent to the Family Room allows for even more flexibility in how these spaces may be customized. Out back is a privately fenced REAR DECK that the Sellers have contracted to have professionally REPLACED, from the ground up. (Association approvals & Twp permits are now completed. Work to begin 1st week of March +/-) More Details Available in Documents Section.) Upstairs there are 3 larger than expected light-filled bedrooms, all of which were just freshly carpeted & painted (Jan 2024). The Primary Bedroom offers a unique Dressing Area that's wrapped in closets & connects to the beautiful custom crafted en-suite Full Bath w/dual sinks, towel warmer, built-in cabinetry & a custom tile shower. Both Secondary Bedrooms are nicely sized & filled with daylight. They share a remarkably spacious Full Bath & the 1st of 2 Laundry Rooms in the home. The basement is well laid out with beautifully finished flexible spaces (640 SF+/-), as well as more than ample storage/utility rooms (350 SF +/-). Custom cabinetry has been installed throughout the finished spaces, including: the huge Media/Family Room, the Wet-Bar that is complete w/a refrigerator & microwave, the custom tiled Full Bath & the 2nd Laundry Room. The utility & storage spaces are crisp & clean w/extra lighting, a dehumidifier & dual sump-pumps. The private, detached Garage is oversized & freshly painted. The Sellers have contracted to have the GARAGE'S OVERHEAD DOOR, its mechanisms & opener professionally REPLACED. (Additional details also available.) Virtually all of the interior has been freshly repainted. The home has also benefited from many updates & improvements during the Seller's ownership: New Roof (by Association 11/23), Siding Repair/Replace & EXTERIOR PAINTING (by Association - Ongoing), Hot Water Heater (2020+/-), Stove (2019+/-), Washer/Dryer (2018+/-), Sliding Glass Door & All Windows (except 1) were replaced w/Anderson (2012-2014+/-). All of this does not begin to address the calming appeal of living in such a nicely landscaped & well maintained neighborhood with the additional perks of having a community in-ground pool & tennis courts. This offering is a wonderful opportunity to own a home in the New Hope-Solebury School District. Video Surveillance Onsite.

3
beds

4
baths

2,620 Sq.Ft. LIVING AREA

Steve Walny

Steve Walny

Features & Amenities

Interior

  • total bedrooms3
  • Total bathrooms4
  • full bathrooms3
  • half bathroom1
  • Flooring Carpet, Wood
  • Fireplace Wood Burning
  • APPLIANCES Electric Water Heater
  • other interior Features Ceiling Fan(s), Pantry, Soaking Tub

Area & Lot

  • Status Sold
  • Living Area2,620 Sq.Ft.
  • MLS® IDPABU2064012
  • TypeCondo
  • YEAR BUILT1981
  • NeighborhoodCentral Bucks
  • Architecture StylesColonial
  • School DistrictNEW HOPE-SOLEBURY

Exterior

  • Garage Space1.0
  • water SourcePublic
  • parkingOversized, Garage Door Opener, Detached
  • HEAT TYPEElectric, Forced Air
  • AIR CONDITIONINGCentral Air, Ceiling Fan(s)
  • sewerPublic Sewer
  • SubstructureBlock
  • HOA AmenitiesTennis Court(s)
  • other exterior FeaturesTennis Court(s)

Financial

  • Sales Price$561,000
  • Real Estate Tax $5,626/yr
  • Zoning RDD

Central Bucks

Explore

Only the Finest, Nothing Less

Experience the Addison Wolfe difference, because there are only so many seats in First Class.

Follow Me on Instagram