3173 ANTLER DRIVE
3173 ANTLER DRIVE
3173 ANTLER DRIVE
3173 ANTLER DRIVE
3173 ANTLER DRIVE
3173 ANTLER DRIVE
3173 ANTLER DRIVE
3173 ANTLER DRIVE
3173 ANTLER DRIVE
3173 ANTLER DRIVE
3173 ANTLER DRIVE
3173 ANTLER DRIVE
3173 ANTLER DRIVE
3173 ANTLER DRIVE
3173 ANTLER DRIVE
3173 ANTLER DRIVE
3173 ANTLER DRIVE
3173 ANTLER DRIVE
3173 ANTLER DRIVE
3173 ANTLER DRIVE
3173 ANTLER DRIVE
3173 ANTLER DRIVE
3173 ANTLER DRIVE
3173 ANTLER DRIVE
3173 ANTLER DRIVE
3173 ANTLER DRIVE
3173 ANTLER DRIVE
3173 ANTLER DRIVE
3173 ANTLER DRIVE
3173 ANTLER DRIVE
3173 ANTLER DRIVE
3173 ANTLER DRIVE
3173 ANTLER DRIVE
3173 ANTLER DRIVE
3173 ANTLER DRIVE
3173 ANTLER DRIVE
3173 ANTLER DRIVE
3173 ANTLER DRIVE
3173 ANTLER DRIVE
3173 ANTLER DRIVE
3173 ANTLER DRIVE
3173 ANTLER DRIVE
3173 ANTLER DRIVE
3173 ANTLER DRIVE
3173 ANTLER DRIVE
3173 ANTLER DRIVE
3173 ANTLER DRIVE
3173 ANTLER DRIVE
3173 ANTLER DRIVE
3173 ANTLER DRIVE
3173 ANTLER DRIVE
3173 ANTLER DRIVE
3173 ANTLER DRIVE
SEE ALL PHOTOS
3173 ANTLER DRIVE
3173 ANTLER DRIVE
3173 ANTLER DRIVE
3173 ANTLER DRIVE
3173 ANTLER DRIVE
3173 ANTLER DRIVE
3173 ANTLER DRIVE
3173 ANTLER DRIVE
3173 ANTLER DRIVE
3173 ANTLER DRIVE
3173 ANTLER DRIVE
3173 ANTLER DRIVE
3173 ANTLER DRIVE
3173 ANTLER DRIVE
3173 ANTLER DRIVE
3173 ANTLER DRIVE
3173 ANTLER DRIVE
3173 ANTLER DRIVE
3173 ANTLER DRIVE
3173 ANTLER DRIVE
3173 ANTLER DRIVE
3173 ANTLER DRIVE
3173 ANTLER DRIVE
3173 ANTLER DRIVE
3173 ANTLER DRIVE
3173 ANTLER DRIVE
3173 ANTLER DRIVE
3173 ANTLER DRIVE
3173 ANTLER DRIVE
3173 ANTLER DRIVE
3173 ANTLER DRIVE
3173 ANTLER DRIVE
3173 ANTLER DRIVE
3173 ANTLER DRIVE
3173 ANTLER DRIVE
3173 ANTLER DRIVE
3173 ANTLER DRIVE
3173 ANTLER DRIVE
3173 ANTLER DRIVE
3173 ANTLER DRIVE
3173 ANTLER DRIVE
3173 ANTLER DRIVE
3173 ANTLER DRIVE
3173 ANTLER DRIVE
3173 ANTLER DRIVE
3173 ANTLER DRIVE
3173 ANTLER DRIVE
3173 ANTLER DRIVE
3173 ANTLER DRIVE
3173 ANTLER DRIVE
3173 ANTLER DRIVE
3173 ANTLER DRIVE
3173 ANTLER DRIVE
Sold

3173 ANTLER DRIVE

3173 ANTLER DRIVE, BUCKINGHAM, PA 18902

$985,000
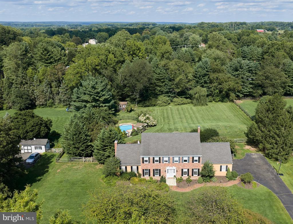
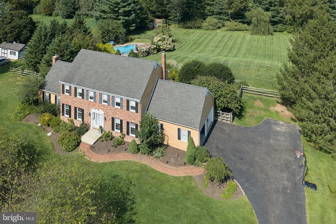
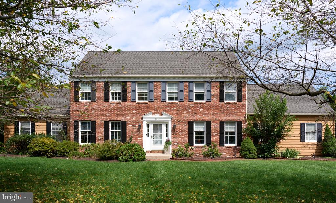
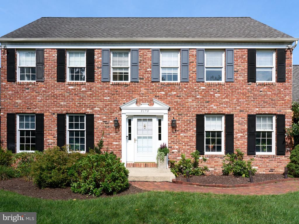
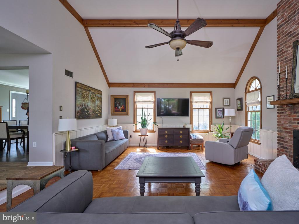
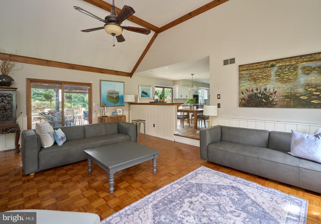
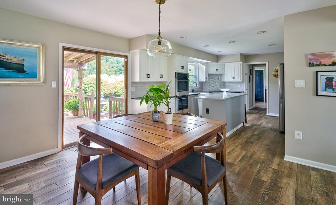
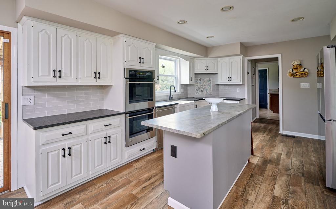
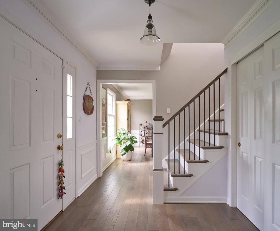
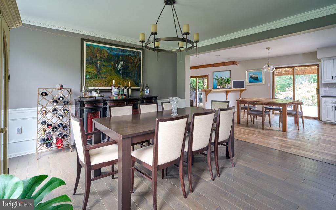
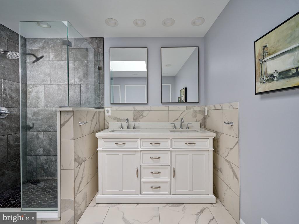
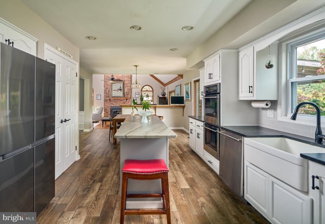
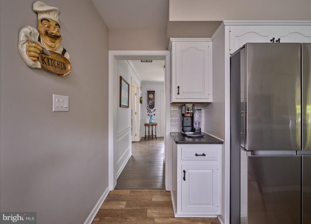
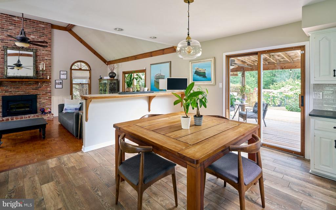
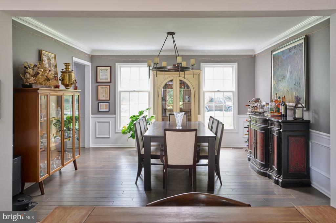
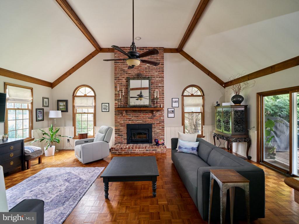
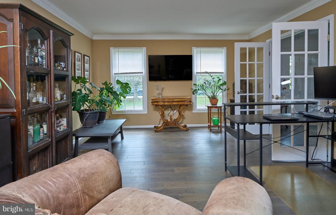
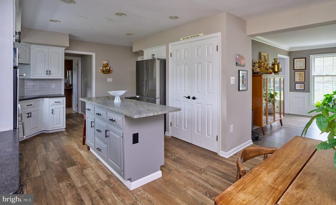
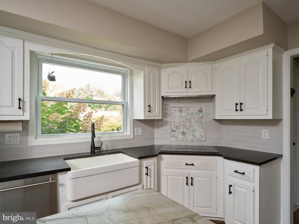
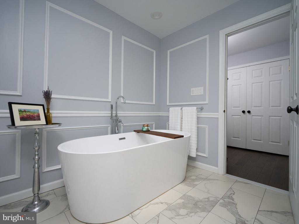
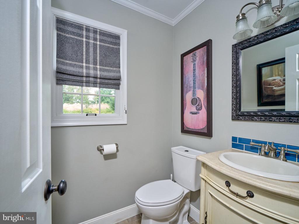
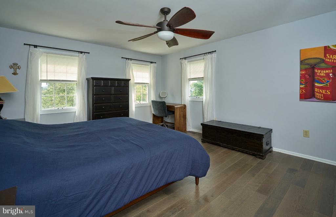
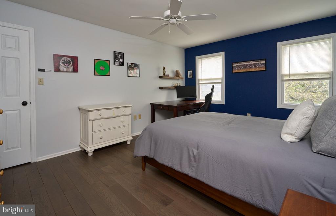
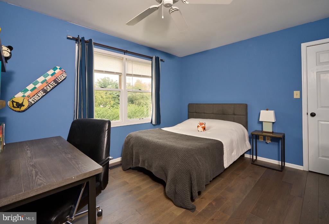
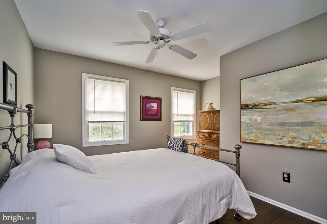
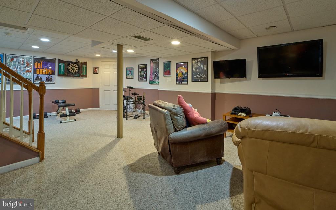
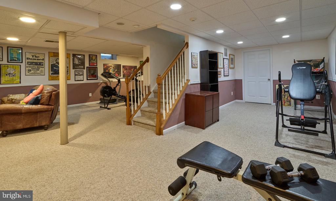
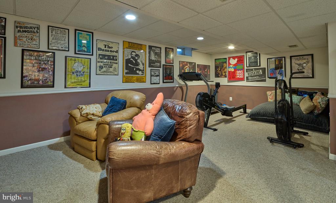
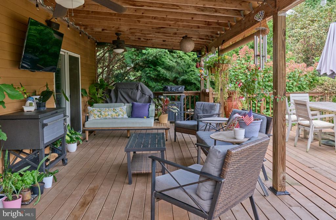
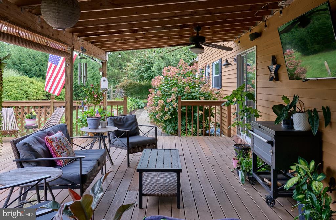
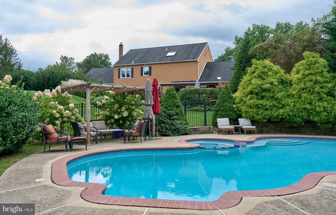
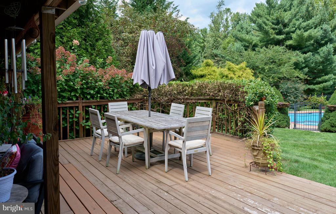
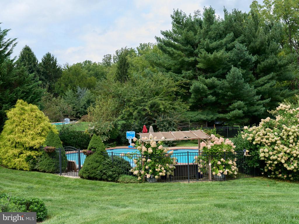
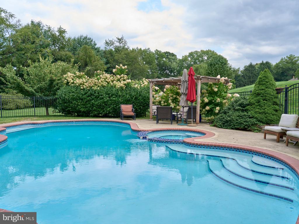
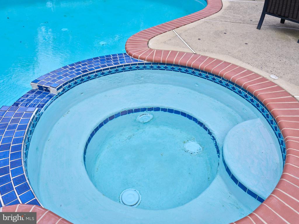
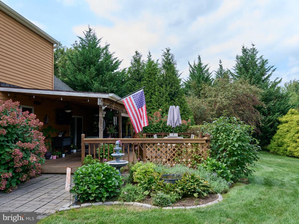
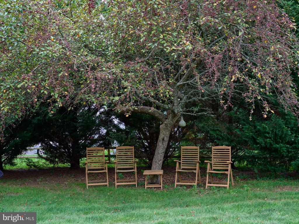
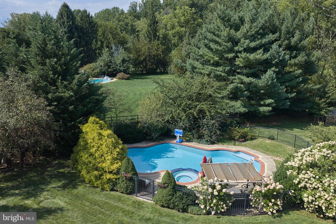
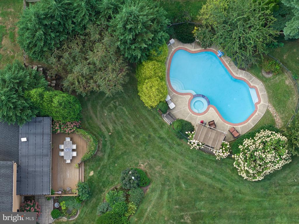
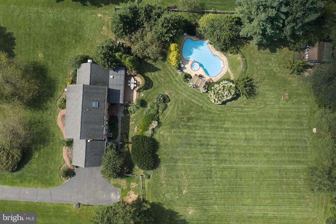
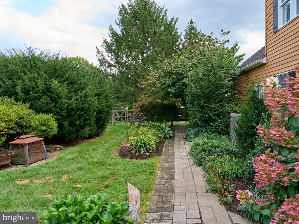
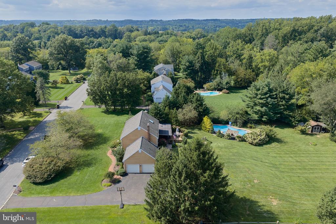
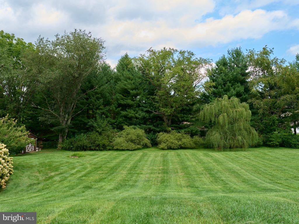
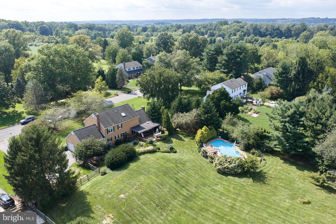
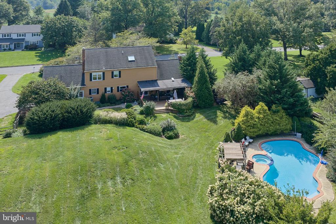
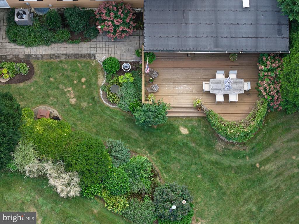
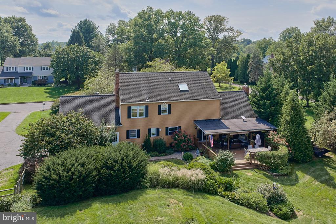
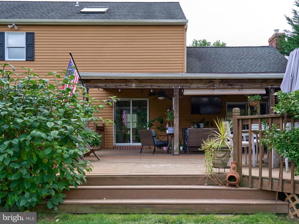
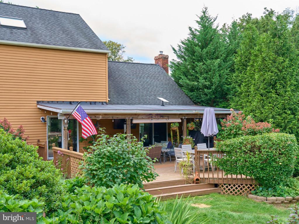
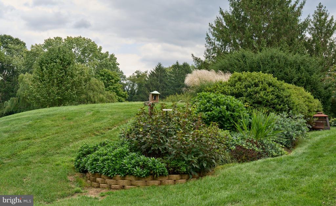
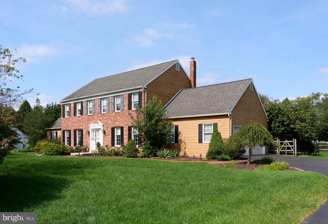
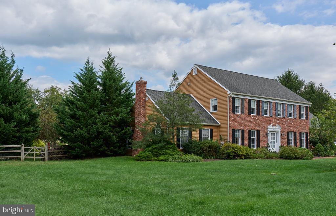
Classic Elegance Never Goes Out of Style. This 4-bedroom, 2.5-bathroom Federal Colonial, located in Buckingham's highly desirable Hunters Run enclave sits on 1.2 secluded acres. The spacious Center Hall residence blends sophisticated living with a private retreat, all within the award-winning Central Bucks School District. Beautifully landscaped, its grounds feature an expansive deck with both covered and open-air spaces, a spectacular inground pool, and a relaxing hot tub, offering a serene escape for warm summer days and crisp autumn evenings alike. Inside, the home shines with thoughtful updates and premium finishes throughout. A large formal living room sets an elegant tone, complemented by a formal dining room built for entertaining. The gourmet kitchen is outfitted with premium appliances and leathered granite countertops that pair perfectly with the home's sophisticated styling and flows into the cathedral ceiling gathering room with its cozy wood-burning stove. The primary suite is completely remodeled in a chic, neutral palette and features a spacious spa-like bathroom with a separate shower and free-standing soaking tub. A finished basement expands your living space with an efficient layout, optimized for media entertainment and a dedicated home gym and extra storage area. Located in a cul-de-sac, minutes from historic Doylestown and New Hope, its restaurants, eclectic shops, museums, and Peddler's Village. Impeccably maintained AND move-in ready, this executive residence is primed to offer years of joy to its next stewards

4
beds

3
baths

3,728 Sq.Ft. LIVING AREA

1.2 Acres lot

Daniela DeLuca

Daniela DeLuca

Features & Amenities

Interior

  • total bedrooms4
  • Total bathrooms3
  • full bathrooms2
  • half bathroom1
  • Laundry room Main Floor
  • Flooring Ceramic Tile, Engineered Wood, Hardwood
  • Fireplace Brick
  • APPLIANCES Cooktop, Dishwasher, Disposal, Oven - Self Cleaning, Oven - Wall
  • other interior Features Bathroom - Stall Shower, Butlers Pantry, Kitchen - Eat-In, Kitchen - Island, Primary Bath(s), Whirl Pool/Hot Tub, Bathroom - Soaking Tub, Bathroom - Tub Shower, Bathroom - Walk-In Shower, Breakfast Area, Ceiling Fan(s), Central Vacuum, Chair Railings, Crown Moldings, Floor Plan - Open, Floor Plan - Traditional, Skylight(s), Stove - Wood, Upgraded Countertops, Wainscotting, Walk-in Closet(s), Water Treat System, Window Treatments, Wood Floors

Area & Lot

  • Status Sold
  • Date Sold October 19, 2026
  • Living Area3,728 Sq.Ft.
  • Total Area3,728 Sq.Ft.
  • Lot Area1.2 Acres
  • MLS® IDPABU2130724
  • TypeResidential
  • YEAR BUILT1988
  • NeighborhoodDoylestown
  • Architecture StylesColonial, Traditional
  • Elementary SchoolBUCKINGHAM
  • Middle SchoolHOLICONG
  • High SchoolCENTRAL BUCKS HIGH SCHOOL EAST
  • School DistrictCENTRAL BUCKS

Exterior

  • STORIES2
  • Garage Space2.0
  • water SourceWell
  • utilitiesCable TV
  • PoolYes - Personal
  • roofArchitectural Shingle
  • lot featuresCul-de-sac, Front Yard, Level, Open, Rear Yard
  • parkingAttached Garage, Other, Off Street, Driveway
  • HEAT TYPEForced Air
  • AIR CONDITIONINGCentral A/C
  • sewerOn Site Septic
  • SubstructureBrick/Mortar
  • Disability FeaturesNone
  • other exterior FeaturesExtensive Hardscape, Outbuilding(s)

Financial

  • Sales Price$985,000
  • Real Estate Tax $10,123/yr
  • Zoning R1

Doylestown

Explore

Only the Finest, Nothing Less

Experience the Addison Wolfe difference, because there are only so many seats in First Class.

Follow Me on Instagram