3155 ANTLER DRIVE
3155 ANTLER DRIVE
3155 ANTLER DRIVE
3155 ANTLER DRIVE
3155 ANTLER DRIVE
3155 ANTLER DRIVE
3155 ANTLER DRIVE
3155 ANTLER DRIVE
3155 ANTLER DRIVE
3155 ANTLER DRIVE
3155 ANTLER DRIVE
3155 ANTLER DRIVE
3155 ANTLER DRIVE
3155 ANTLER DRIVE
3155 ANTLER DRIVE
3155 ANTLER DRIVE
3155 ANTLER DRIVE
3155 ANTLER DRIVE
3155 ANTLER DRIVE
3155 ANTLER DRIVE
3155 ANTLER DRIVE
3155 ANTLER DRIVE
3155 ANTLER DRIVE
3155 ANTLER DRIVE
3155 ANTLER DRIVE
3155 ANTLER DRIVE
3155 ANTLER DRIVE
SEE ALL PHOTOS
3155 ANTLER DRIVE
3155 ANTLER DRIVE
3155 ANTLER DRIVE
3155 ANTLER DRIVE
3155 ANTLER DRIVE
3155 ANTLER DRIVE
3155 ANTLER DRIVE
3155 ANTLER DRIVE
3155 ANTLER DRIVE
3155 ANTLER DRIVE
3155 ANTLER DRIVE
3155 ANTLER DRIVE
3155 ANTLER DRIVE
3155 ANTLER DRIVE
3155 ANTLER DRIVE
3155 ANTLER DRIVE
3155 ANTLER DRIVE
3155 ANTLER DRIVE
3155 ANTLER DRIVE
3155 ANTLER DRIVE
3155 ANTLER DRIVE
3155 ANTLER DRIVE
3155 ANTLER DRIVE
3155 ANTLER DRIVE
3155 ANTLER DRIVE
3155 ANTLER DRIVE
3155 ANTLER DRIVE
Sold

3155 ANTLER DRIVE

3155 ANTLER DRIVE, DOYLESTOWN, PA 18901

$950,000
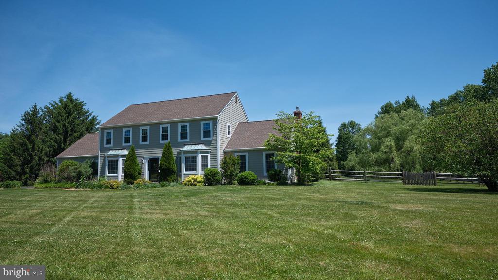
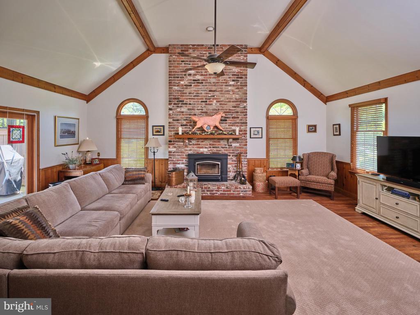
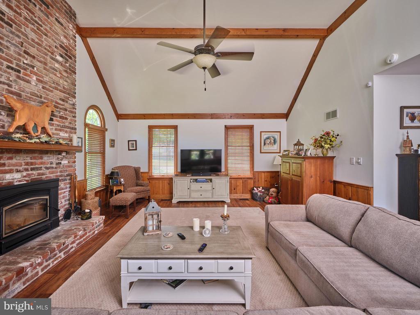
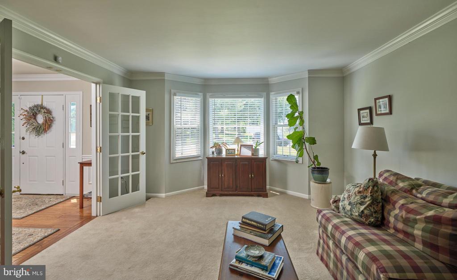
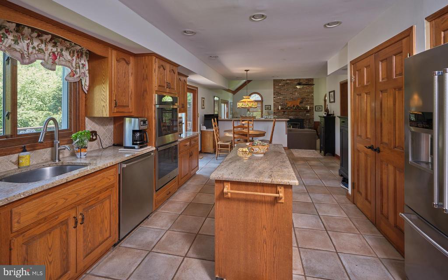
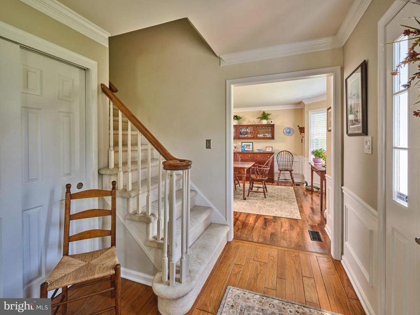
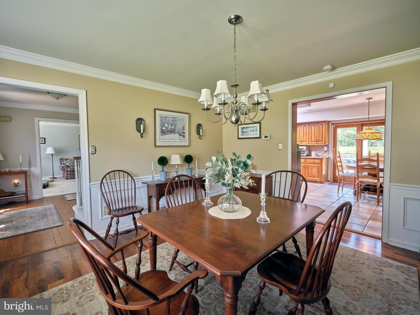
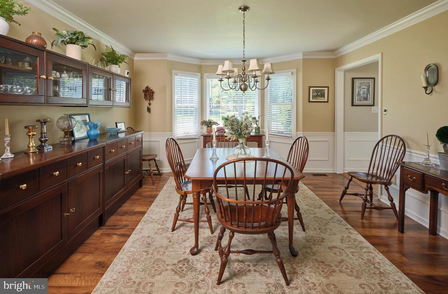
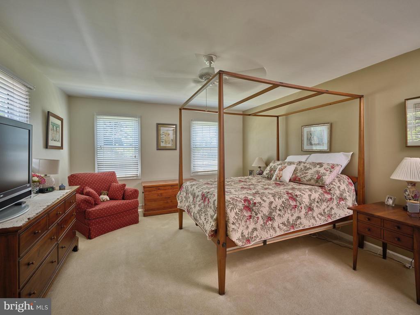
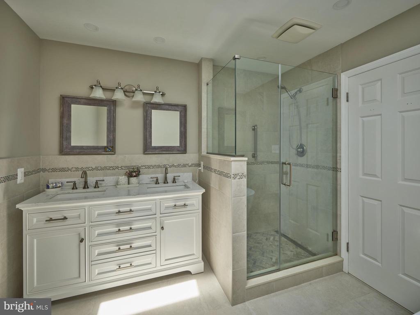
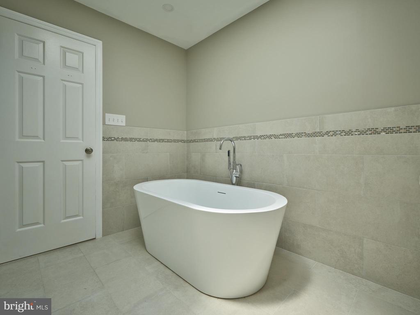
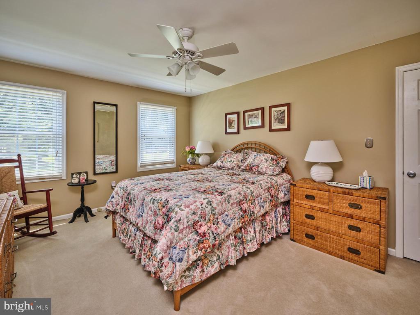
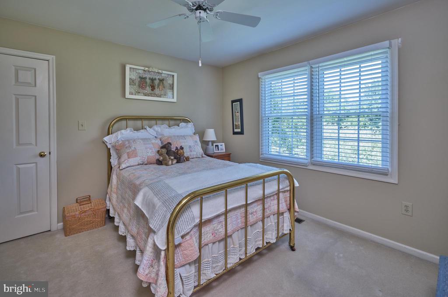
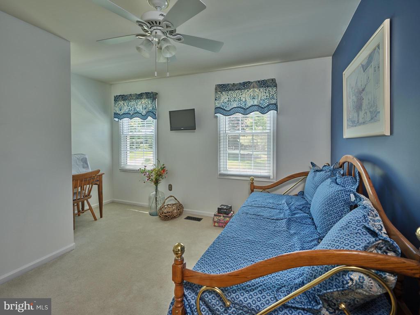
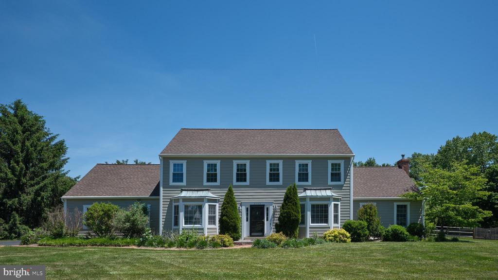
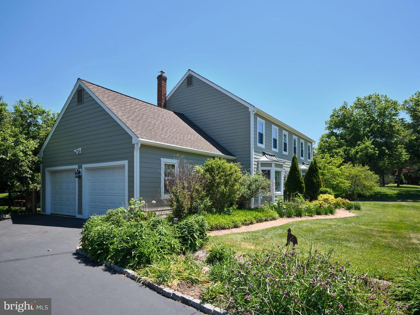
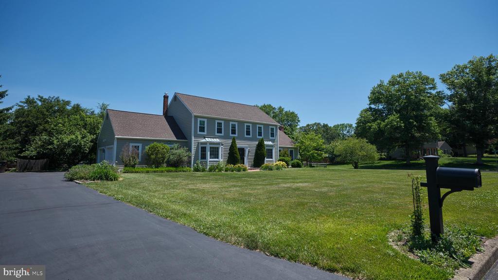
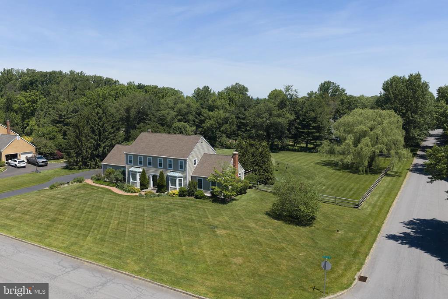
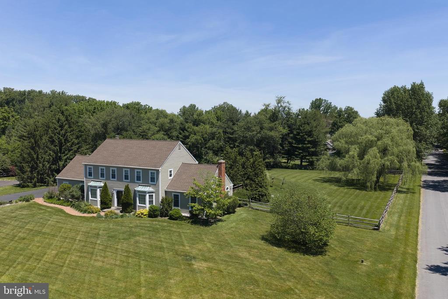
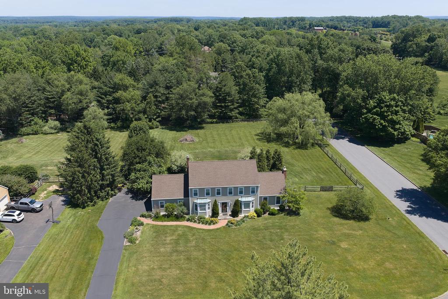
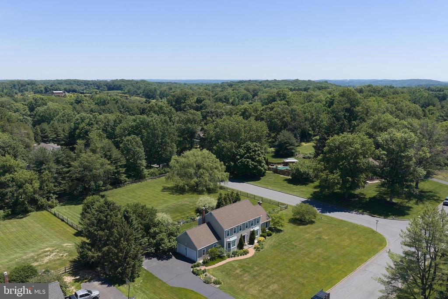
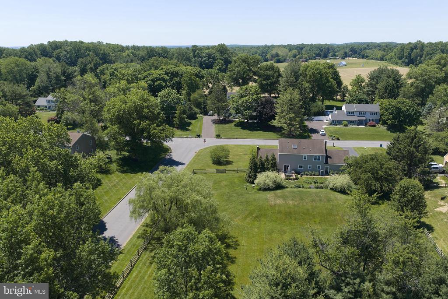
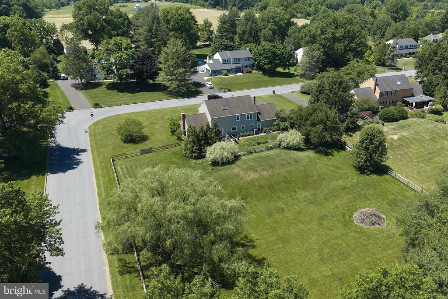
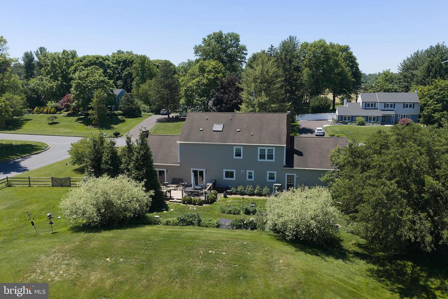
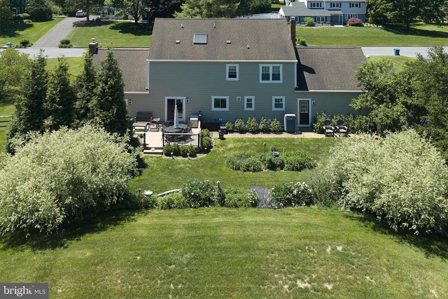
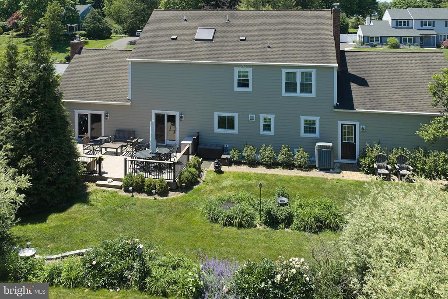
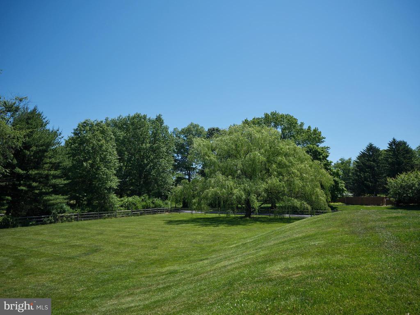
3155 Antler is a spacious Center Hall Colonial sited in the desirable enclave of Hunters Run in Buckingham. The home boasts a generous 1 acre lot perfect for entertaning, a growing family or a pet loving family. The home offers a large open living room with a wood burning stove and an adjacent dining room that is banquet size. The rooms are light filled and yet, offer complete privacy. The kitchen is a chef's kitchen with all modern appliances and a small breakfast area. There are a total of 4 bedrooms and 2.5 bathrooms. The primary bathroom has been totally remodeled with a new soaking tub. The entire floor is spacious and family friendly. The basement is perfect for those needing ample storage. The home has a new deck with Tibertec and Hardi Plank siding offers many future years. Hunters Run is close to Doylestown and New Hope and all of the restaurants, museums and shops they have to offer. This move-in ready home is there for the next individuals to become the next stewards.

4
beds

3
baths

3,000 Sq.Ft. LIVING AREA

1 Acres lot

Art Mazzei

Art Mazzei

Features & Amenities

Interior

  • total bedrooms4
  • Total bathrooms3
  • full bathrooms2
  • half bathroom1
  • Laundry room Main Floor
  • Fireplace Brick
  • APPLIANCES Cooktop, Oven - Wall, Oven - Double, Oven - Self Cleaning, Dishwasher, Disposal, Central Vacuum
  • other interior Features Water Treat System

Area & Lot

  • Status Sold
  • Date Sold July 20, 2026
  • Living Area3,000 Sq.Ft.
  • Total Area3,000 Sq.Ft.
  • Lot Area1 Acres
  • MLS® IDPABU2123282
  • TypeResidential
  • YEAR BUILT1988
  • NeighborhoodUpper Bucks
  • Architecture StylesColonial
  • High SchoolCENTRAL BUCKS HIGH SCHOOL EAST
  • School DistrictCENTRAL BUCKS

Exterior

  • STORIES2
  • Garage Space2.0
  • water SourceWell
  • utilitiesCable TV
  • PoolNo Pool
  • roofPitched
  • lot featuresCorner, Cul-de-sac, Level, Open
  • parkingAttached Garage, Other
  • HEAT TYPEHeat Pump - Oil Back Up
  • AIR CONDITIONINGCentral A/C
  • sewerOn Site Septic
  • SubstructureConcrete Perimeter
  • Disability FeaturesNone

Financial

  • Sales Price$950,000
  • Real Estate Tax $9,344/yr
  • Zoning RES

Upper Bucks

Explore

Only the Finest, Nothing Less

Experience the Addison Wolfe difference, because there are only so many seats in First Class.

Follow Me on Instagram