Leave a Message

By providing your contact information to Addison Wolfe Real Estate, your personal information will be processed in accordance with Addison Wolfe Real Estate's Privacy Policy. By checking the box(es) below, you expressly consent to receive marketing or promotional real estate communication from Addison Wolfe Real Estate in the manner selected by you. For SMS text messages, message frequency varies. Message and data rates may apply. Consent is not a condition of purchase of any goods or services. You may opt out of receiving further communications from Addison Wolfe Real Estate at any time. To opt out of receiving SMS text messages, reply STOP to unsubscribe. SMS text messaging is subject to our Terms of Use.

Thank you for your message. We will be in touch with you shortly.

315 FIELDSTONE DRIVE
SEE ALL PHOTOS
315 FIELDSTONE DRIVE
Sold

315 FIELDSTONE DRIVE

315 FIELDSTONE DRIVE, NEW HOPE, PA 18938

$622,355
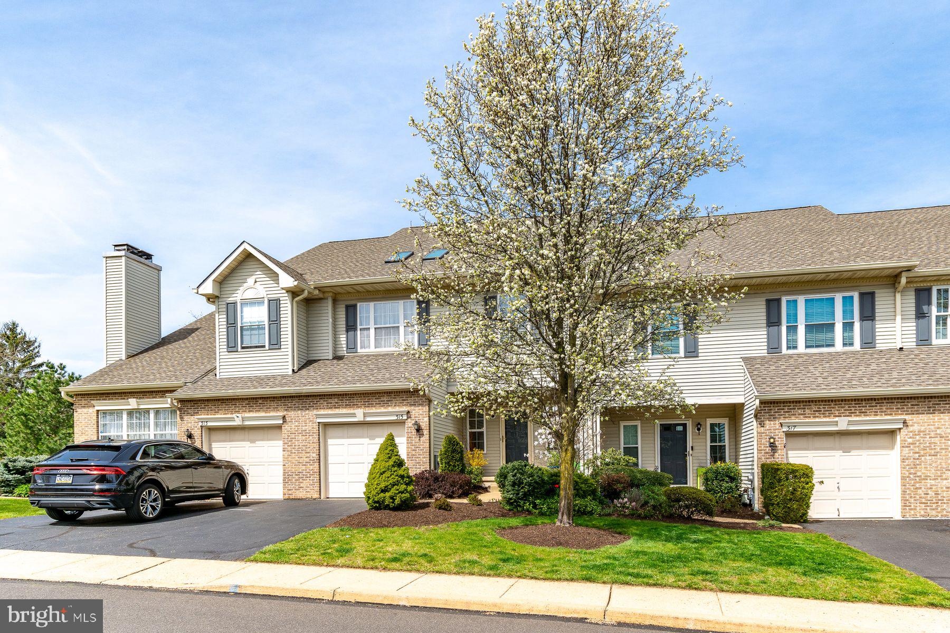
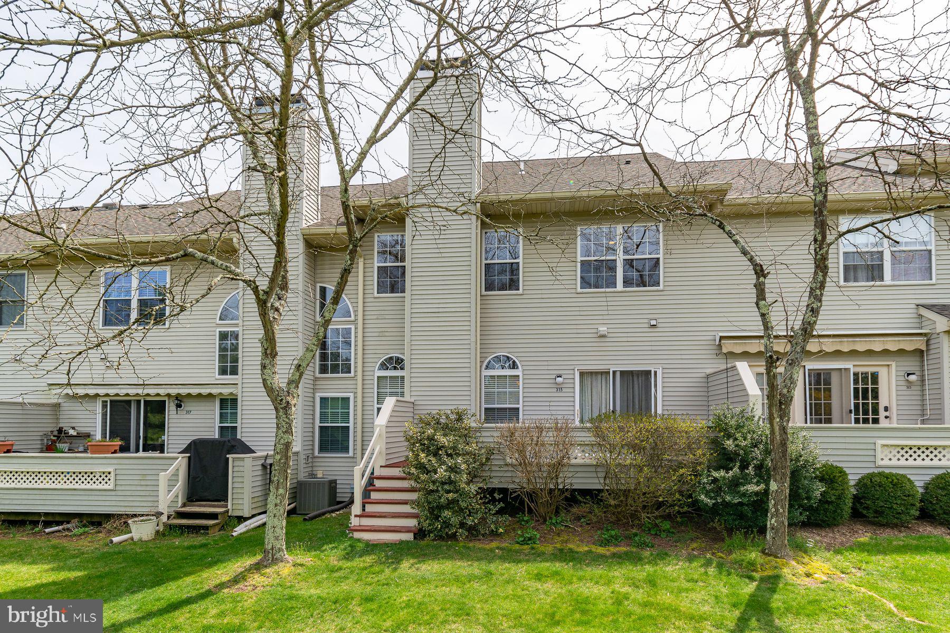
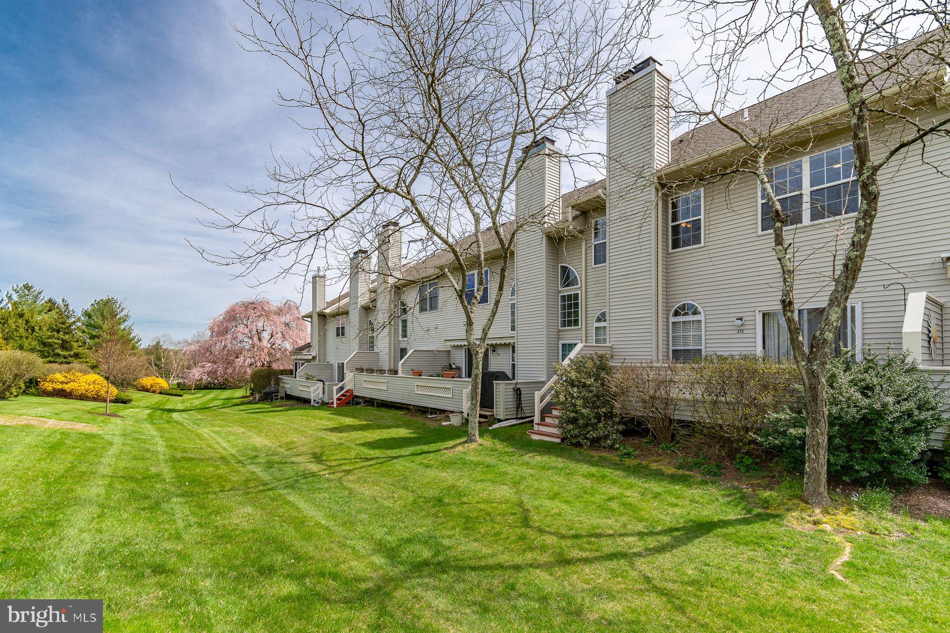
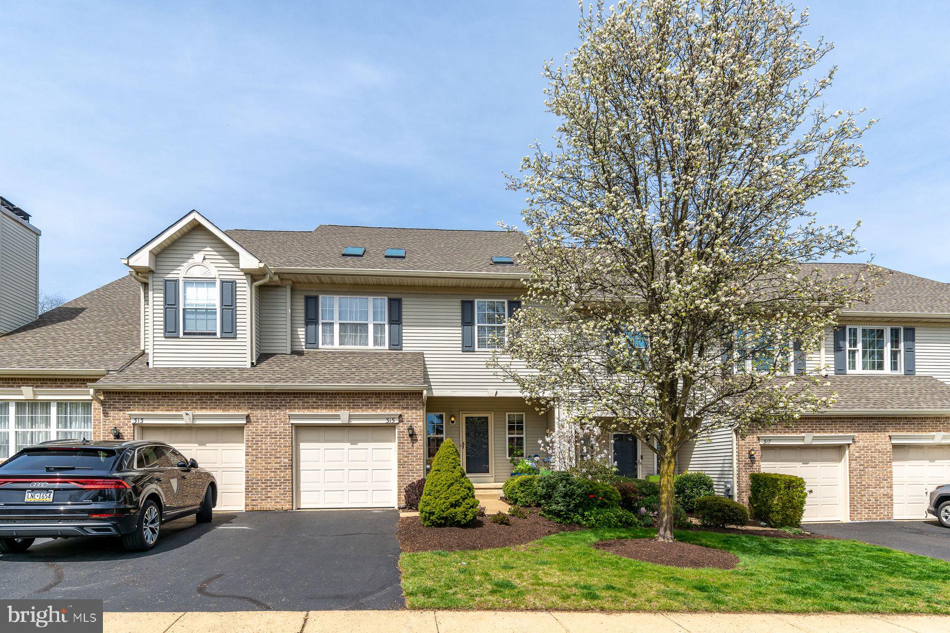
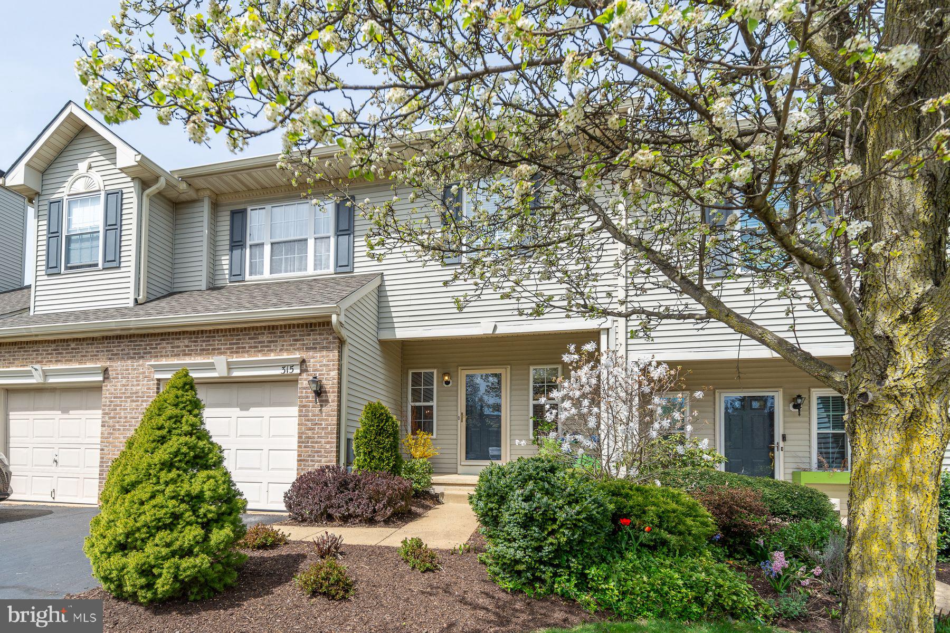
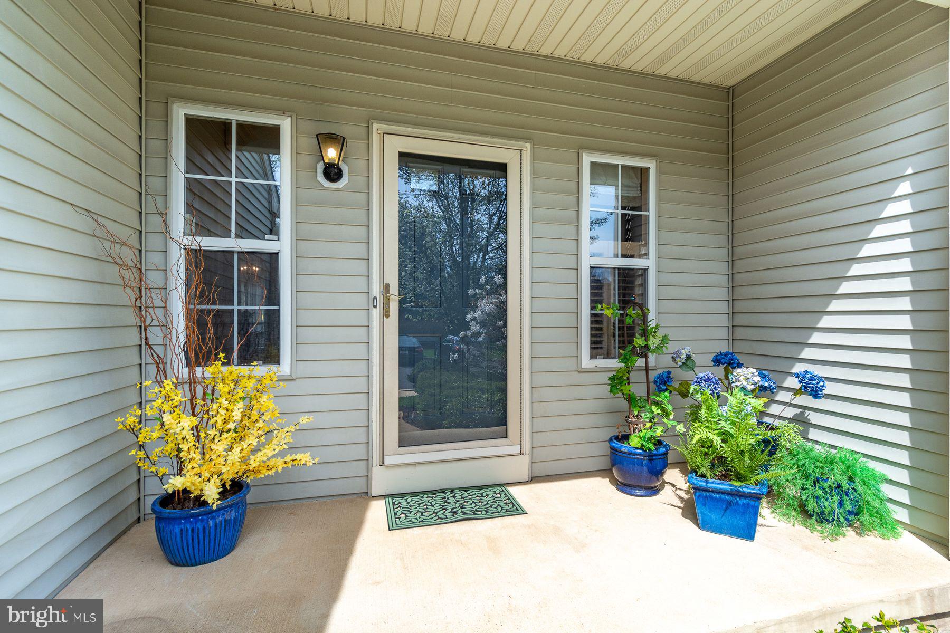
This three-bedroom townhome with a rarely available floor plan is in a coveted location overlooking lush open space and pretty plantings in much-loved Fieldstone, bordering Solebury and New Hope. From this fantastic location, explore the vibrant river towns of New Hope and Lambertville, boasting an array of offerings, including upscale boutiques, art galleries, antique shops, acclaimed dining establishments, and the iconic Bucks County Playhouse. This move-in-ready townhouse is all the home you'll ever need! Oak hardwood floors and crown molding run throughout the first floor. The dramatic living room has a gas fireplace for cozy evenings, and the open-concept, eat-in kitchen is a few steps away, with a casual dining area. Slide the glass doors open and step out to the deck with those pretty vistas for your morning coffee or evening cabernet. The formal dining room has a wall of attractive built-ins to display life's cherished treasures. Upstairs are the bedrooms along with a large landing that could make a cozy office or reading nook. All are comfortably sized, including the main suite with an updated bathroom with radiant heated floor, a corner tub, and a dual-headed shower. The laundry room is conveniently located next to the second full bath, and a powder room is on the first floor. A finished basement offers extra space and plenty of storage and the HVAC is only two years old! Well-maintained with low HOA fees make this community an all-around home run!
3
beds

3
baths

2,275 Sq.Ft. lot

Nicholas Esser

Nicholas Esser

Features & Amenities

Interior

  • total bedrooms3
  • Total bathrooms3
  • full bathrooms2
  • half bathroom1
  • Flooring Carpet, Hardwood
  • Fireplace Gas
  • APPLIANCES Gas Range, Gas Oven, Gas Water Heater, Washer, Dishwasher, Disposal, Refrigerator, Water Heater
  • other interior Features Eat-in Kitchen, Ceiling Fan(s), Recessed Lighting, Soaking Tub, Walk-In Closet(s)

Area & Lot

  • Status Sold
  • Lot Area2,275 Sq.Ft.
  • MLS® IDPABU2068198
  • TypeTownhouse
  • YEAR BUILT1993
  • NeighborhoodCentral Bucks
  • Architecture StylesTraditional
  • Middle SchoolNEW HOPE-SOLEBURY
  • High SchoolNEW HOPE-SOLEBURY
  • School DistrictNEW HOPE-SOLEBURY

Exterior

  • Garage Space1.0
  • water SourcePublic
  • utilitiesNatural Gas Available
  • roofAsphalt
  • parkingGarage Door Opener, Asphalt, Attached
  • HEAT TYPEElectric, Natural Gas, Forced Air, Radiant
  • AIR CONDITIONINGCentral Air, Ceiling Fan(s)
  • sewerPublic Sewer

Financial

  • Sales Price$622,355
  • Real Estate Tax $5,244/yr
  • HOA $227/mo
  • Zoning RDD
View Virtual Tour

Central Bucks

Explore

Only the Finest, Nothing Less

Experience the Addison Wolfe difference, because there are only so many seats in First Class.

Follow Me on Instagram