Leave a Message

By providing your contact information to Addison Wolfe Real Estate, your personal information will be processed in accordance with Addison Wolfe Real Estate's Privacy Policy. By checking the box(es) below, you expressly consent to receive marketing or promotional real estate communication from Addison Wolfe Real Estate in the manner selected by you. For SMS text messages, message frequency varies. Message and data rates may apply. Consent is not a condition of purchase of any goods or services. You may opt out of receiving further communications from Addison Wolfe Real Estate at any time. To opt out of receiving SMS text messages, reply STOP to unsubscribe. SMS text messaging is subject to our Terms of Use.

Thank you for your message. We will be in touch with you shortly.

31 STOMPF TAVERN ROAD ROAD
SEE ALL PHOTOS
31 STOMPF TAVERN ROAD ROAD
Sold

31 STOMPF TAVERN ROAD ROAD

31 STOMPF TAVERN ROAD ROAD, STOCKTON, NJ 08559

$885,000
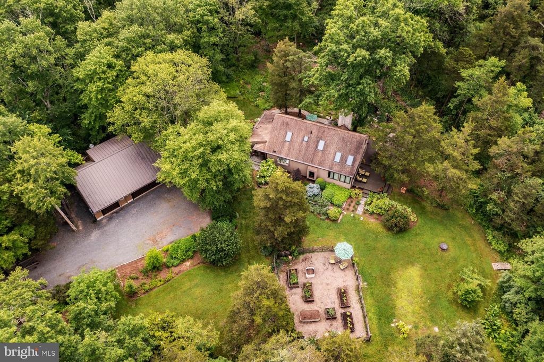
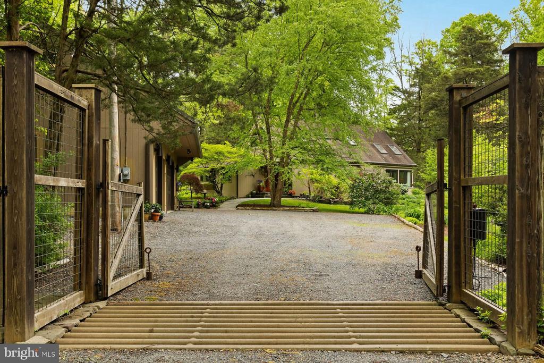
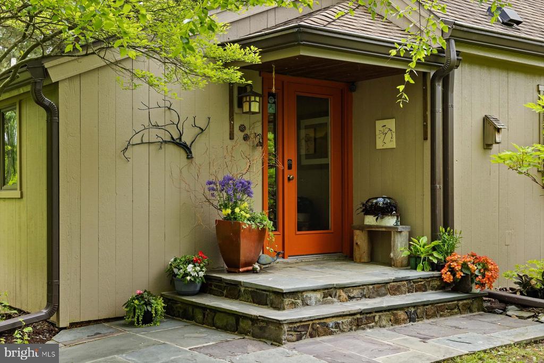
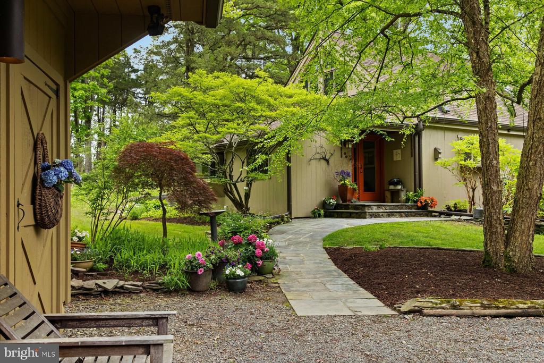
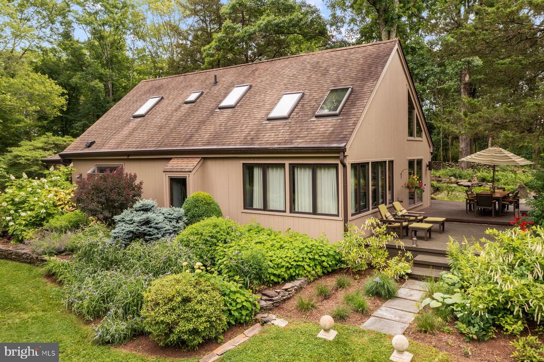
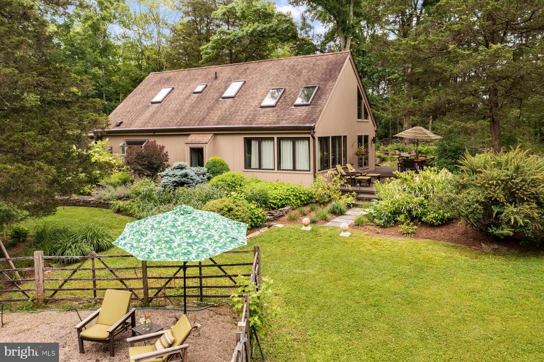
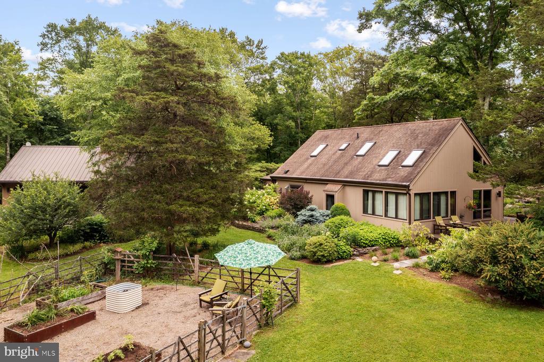
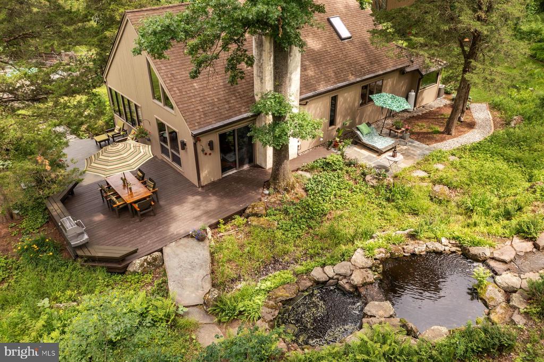
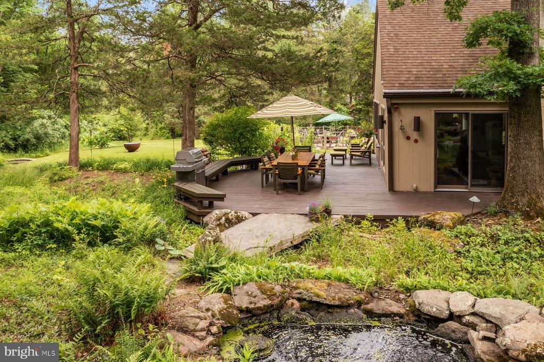
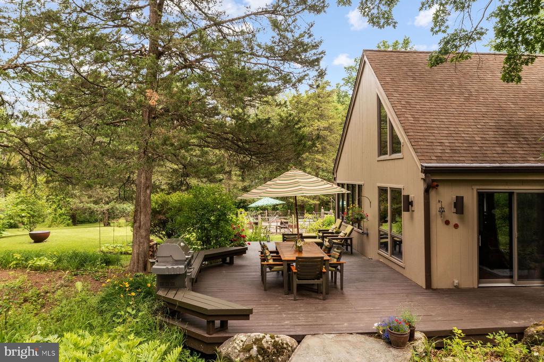
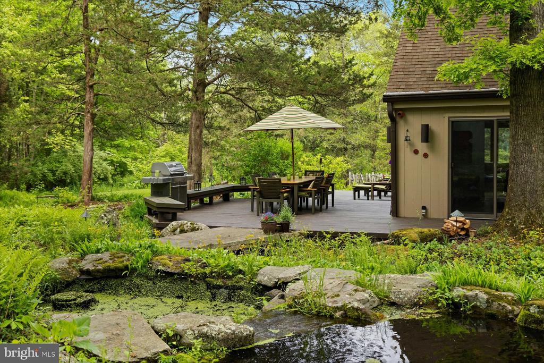
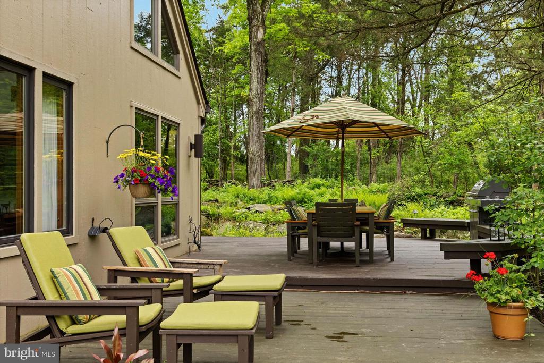
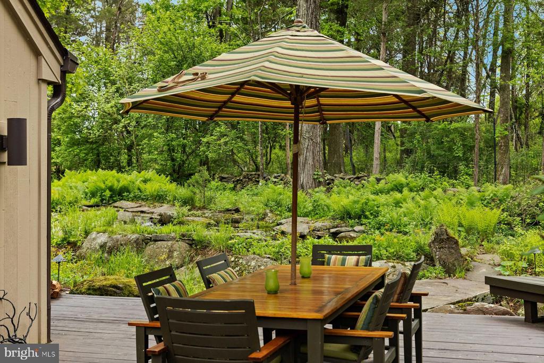
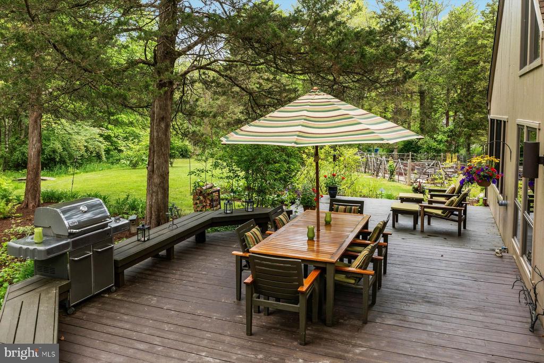
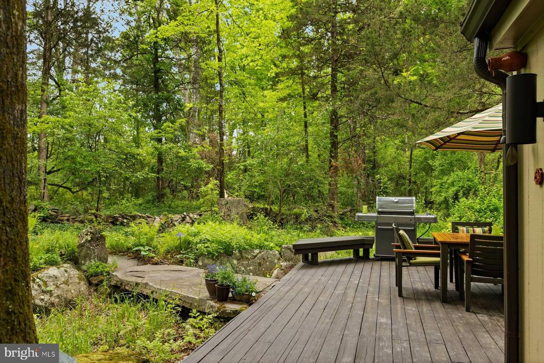
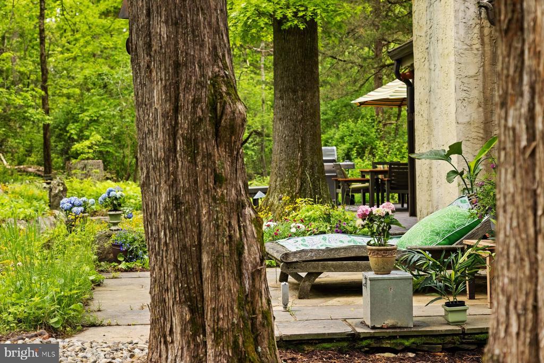
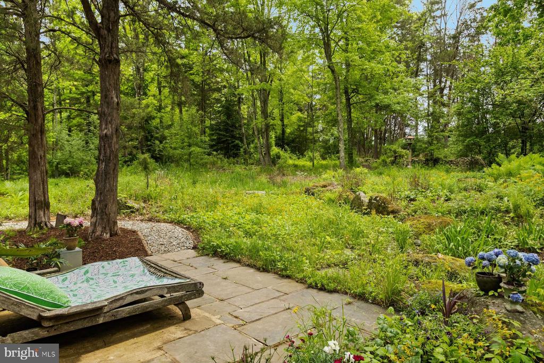
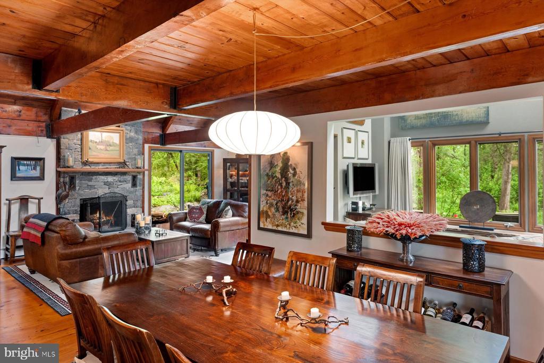
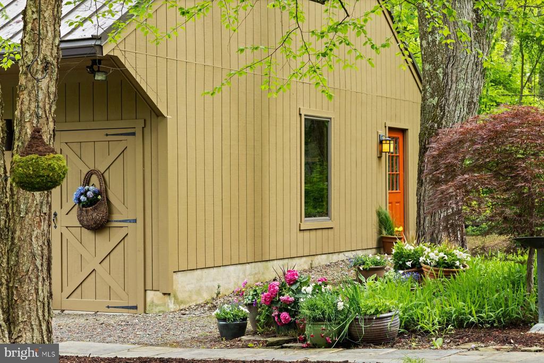
This contemporary post and beam dwelling is more than just a home; it's a private retreat where you can enjoy the best of nature and luxury. Set on nearly 5 acres of gorgeous mature specimen trees and plantings, all protected by a deer fence and electric gate. The grounds, designed by a renowned local landscape architect, feature a stunning waterfall that feeds two stone retention koi and frog ponds, a solid stone bridge, stone walkways, stone walls, meandering paths, a patio, a fenced vegetable/flower garden, and beautiful lawns.
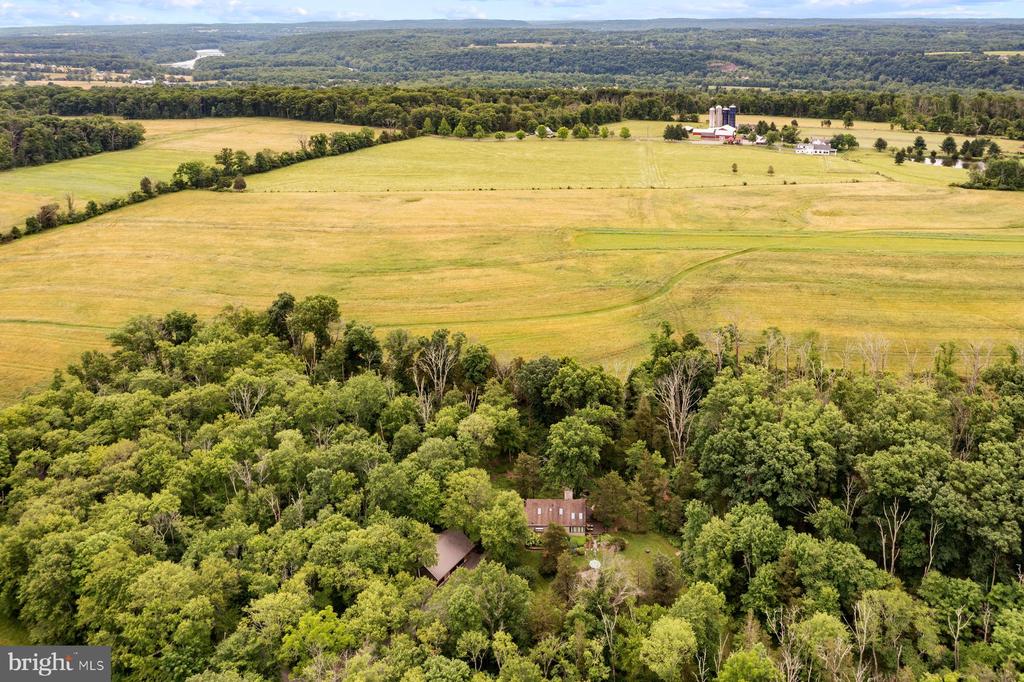

Enjoy entertaining your friends in complete privacy, as the property is nestled next to a preserved farm. The home offers great flow both inside and outside, making it ideal for gatherings. Every window frames beautiful views of the natural surroundings, allowing you to relax with your morning coffee while being immersed in nature, listening to the songs of peeper frogs and birds.
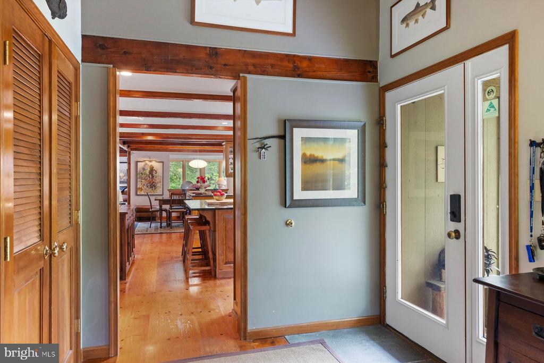
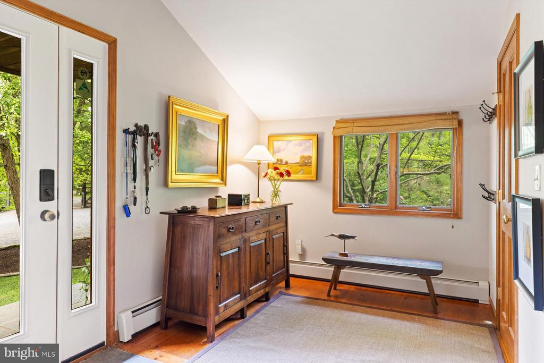
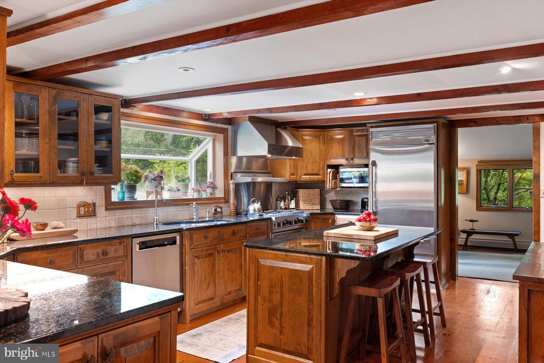
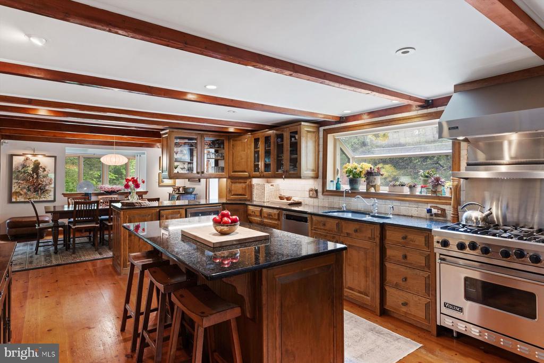
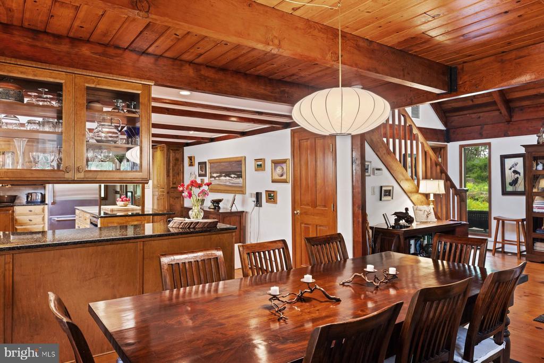
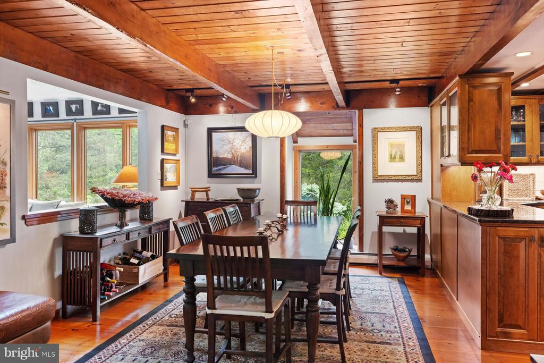
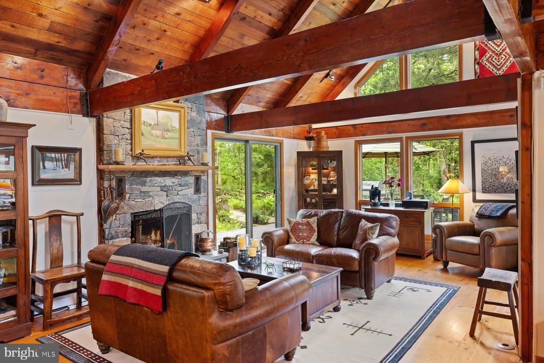
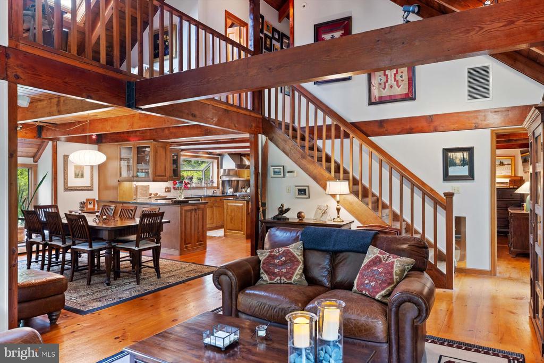
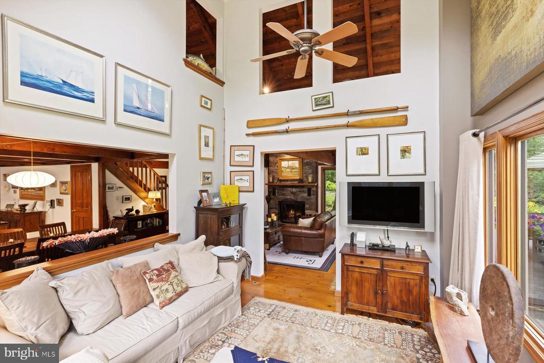
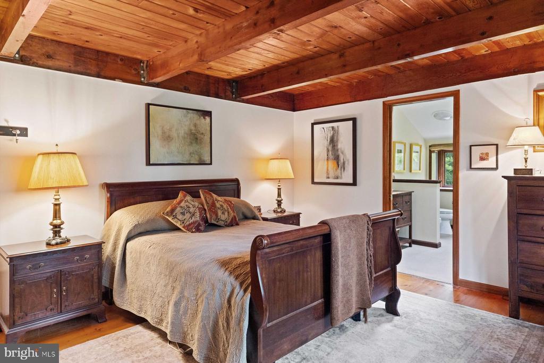
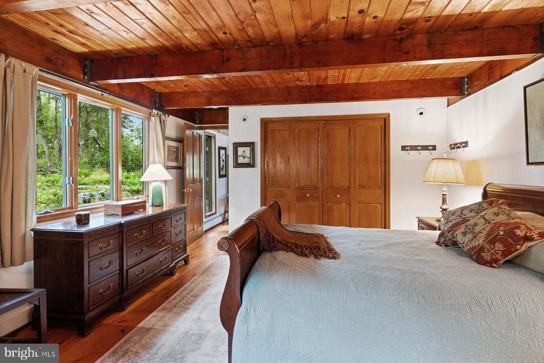
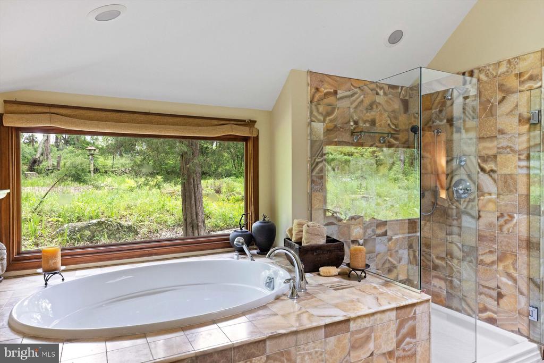
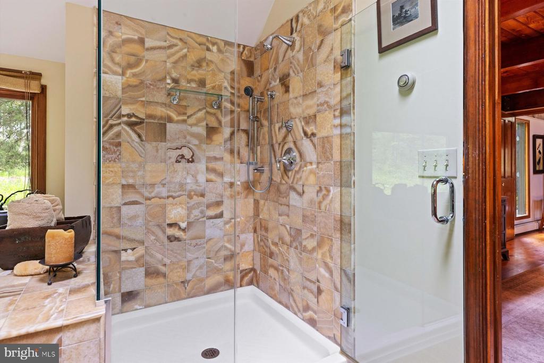
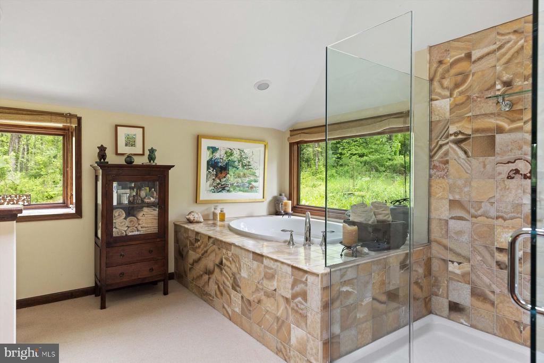
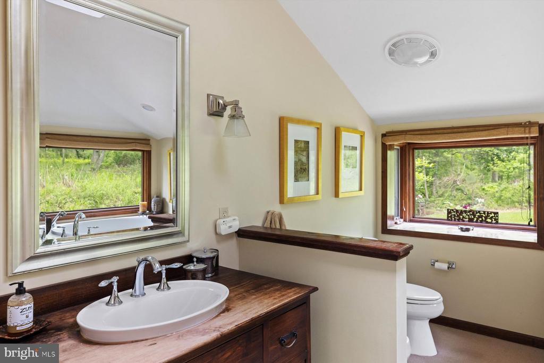
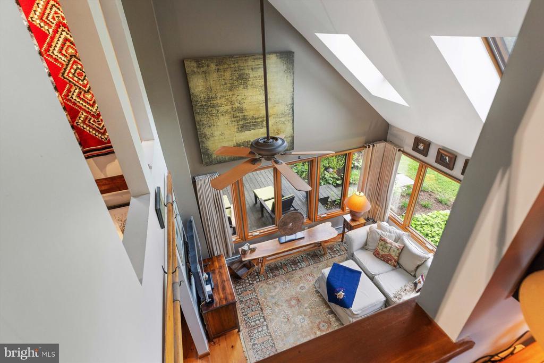
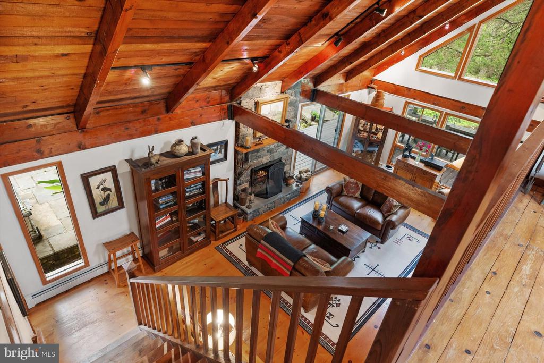
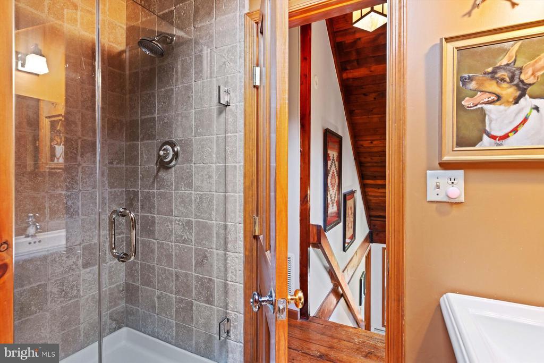
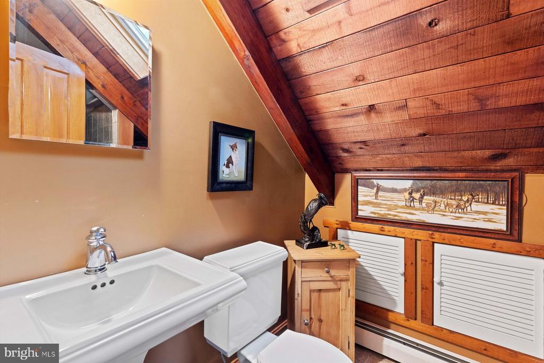
The house features wide-plank pine floors and an open-concept kitchen equipped with high-quality custom cabinets, stone counters, two dishwashers, and a wine/beverage refrigerator. The kitchen seamlessly opens to the dining room, creating an ideal space for family meals and entertaining. The living room boasts a vaulted ceiling and a wood fireplace, perfect for cozy nights. The ground floor primary bedroom suite includes a full bath complete with honey onyx finishes, a bidet, a large shower, and a soaking tub with stunning stone tile and a picture window.
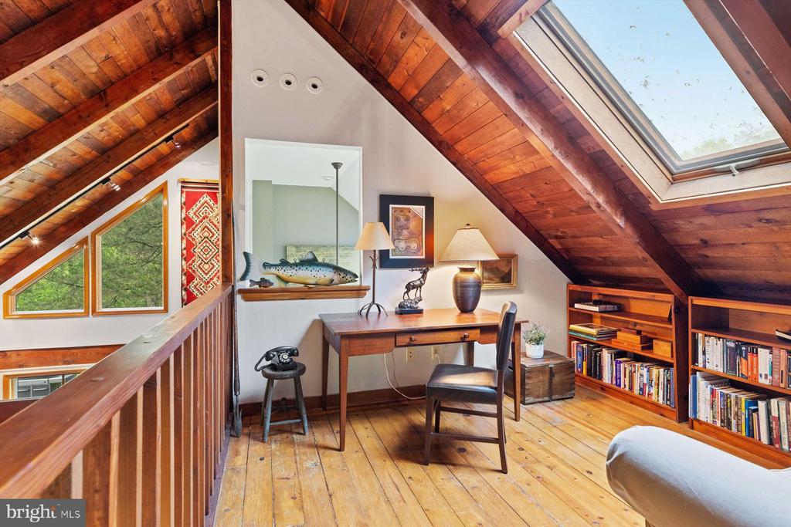
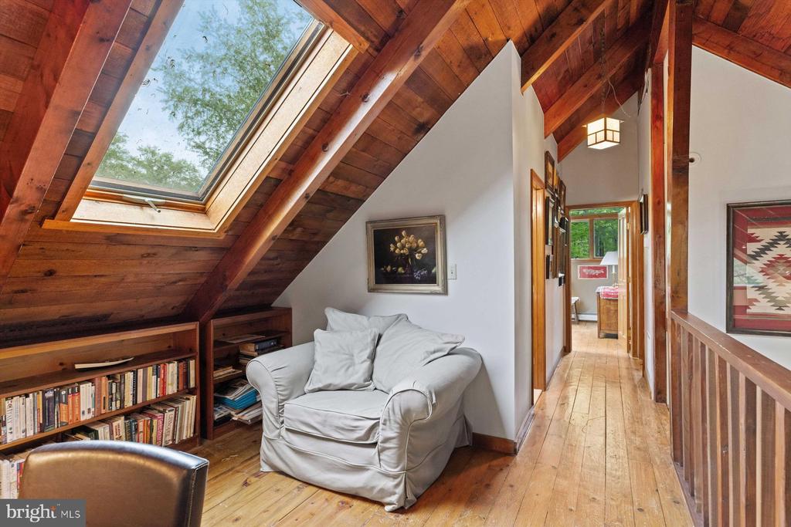
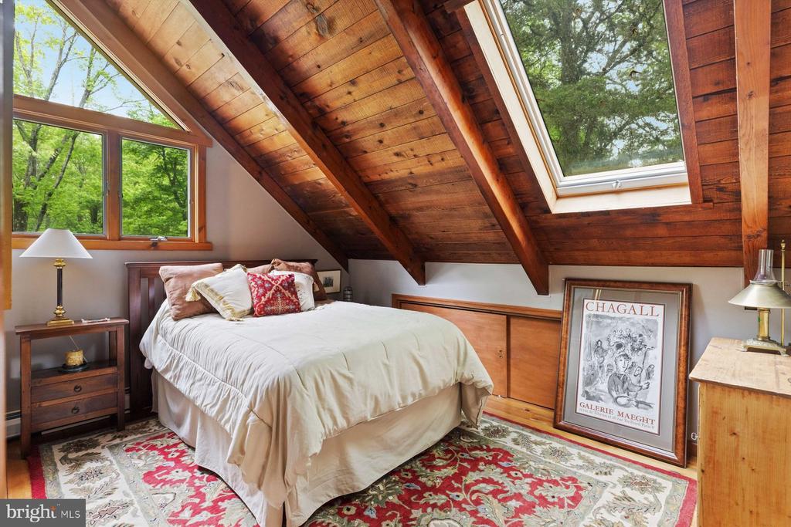
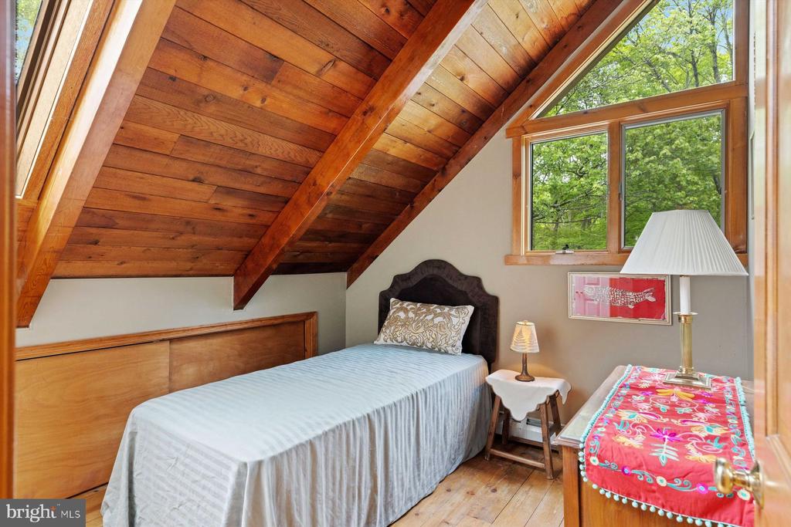
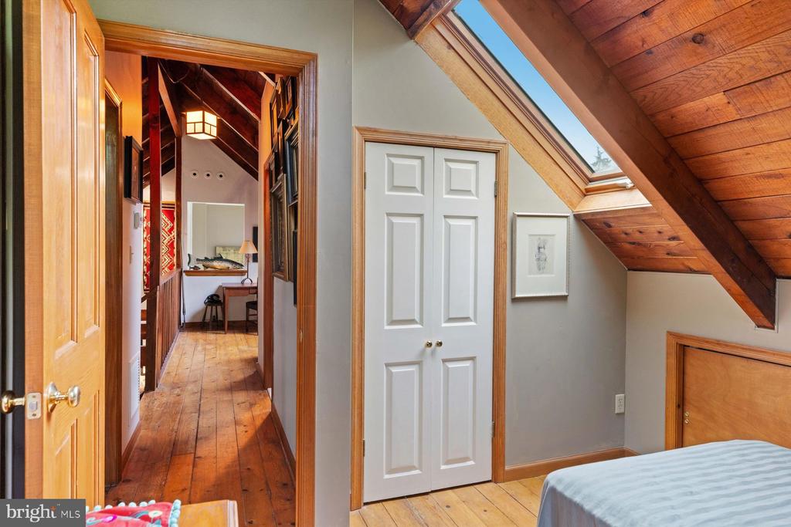
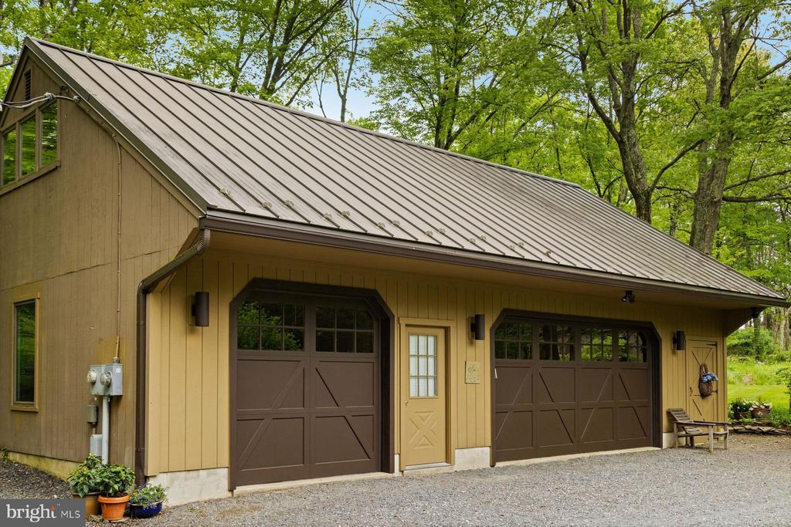
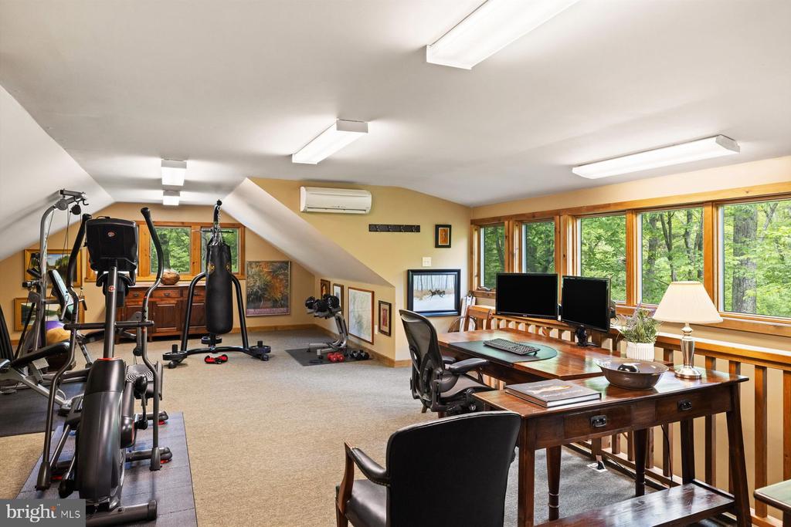
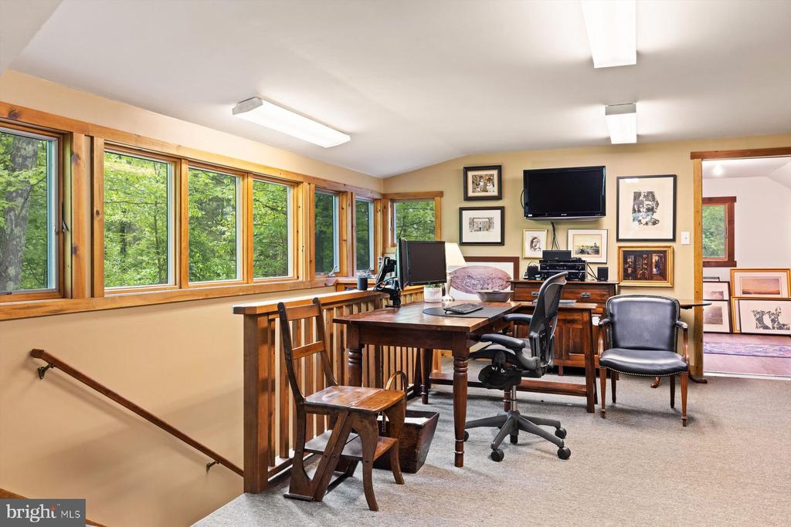
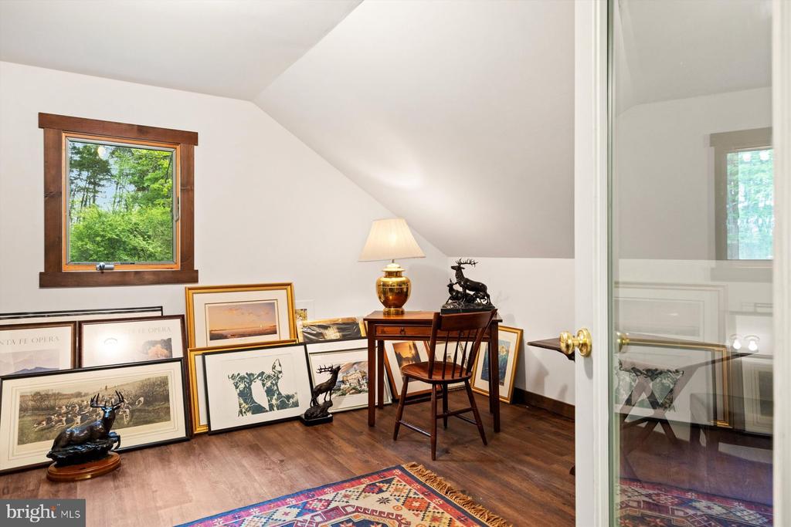
There is plenty of room for all your toys in the three-car garage, featuring one heated bay. The upstairs finished space, with its own entrance, cedar closet, and office, offers endless possibilities, serving as a playroom or a creative space tailored to your needs.
Conveniently located near fabulous shopping, dining, entertainment, art galleries and a state park, this home is ideal for someone with an active lifestyle. The Delaware River is just out your door, providing opportunities for kayaking, tubing, hiking, jogging, cycling and equestrian pursuits. The area is known for its bucolic agricultural vistas of preserved farmland and historic structures, including the only remaining Covered Bridge in the state of New Jersey. This is the perfect place to live your best life! *Property also has a generator. Situated only 50 miles from Philadelphia and 70 miles from New York, this property combines the tranquility of a secluded retreat with easy access to urban amenities. Don't miss the opportunity to make this exceptional property your new home!

3
beds

3
baths

1,868 Sq.Ft. LIVING AREA

4.15 Acres lot

Jacqueline Haut Evans

Jacqueline Haut Evans

Features & Amenities

Interior

  • total bedrooms3
  • Total bathrooms3
  • full bathrooms2
  • half bathroom1
  • Flooring Hardwood, Wood
  • Fireplace Wood Burning
  • APPLIANCES Gas Range, Gas Oven, Cooktop, Microwave, Dishwasher, Stainless Steel Appliance(s), Washer, Refrigerator
  • other interior Features Eat-in Kitchen, Ceiling Fan(s), Soaking Tub, Cathedral Ceiling(s), Beamed Ceilings

Area & Lot

  • Status Sold
  • Living Area1,868 Sq.Ft.
  • Lot Area4.15 Acres
  • MLS® IDNJHT2003008
  • TypeResidential
  • YEAR BUILT1979
  • NeighborhoodHunterdon County
  • Architecture StylesOther, Contemporary, Post Beam
  • View DescriptionWater, Creek/Stream, Pond, Trees/Woods, Other, Garden, Scenic
  • School DistrictHUNTERDON CENTRAL REGIONA SCHOOLS

Exterior

  • STORIES2
  • Garage Space3.0
  • water SourceWell
  • utilitiesElectricity Available
  • PoolNone
  • roofAsphalt, Metal
  • lot featuresWaterfall
  • parkingGarage Door Opener, Gravel, Lighted, Secured, Garage, Detached
  • HEAT TYPEOil, Baseboard
  • AIR CONDITIONINGCentral Air, Ceiling Fan(s), Electric
  • SubstructureBlock, Slab
  • Disability FeaturesAccessible Doors
  • security FeaturesSecurity Gate
  • other exterior FeaturesOther, Lighting, Rain Gutters

Financial

  • Sales Price$885,000
  • Real Estate Tax $9,599/yr
  • Zoning AR-2

Hunterdon County

Whether you're looking to invest, farm, or simply settle into a quieter way of life, this is a rare find in Hunterdon County.

Explore

Only the Finest, Nothing Less

Experience the Addison Wolfe difference, because there are only so many seats in First Class.

Follow Me on Instagram