Leave a Message

By providing your contact information to Addison Wolfe Real Estate, your personal information will be processed in accordance with Addison Wolfe Real Estate's Privacy Policy. By checking the box(es) below, you expressly consent to receive marketing or promotional real estate communication from Addison Wolfe Real Estate in the manner selected by you. For SMS text messages, message frequency varies. Message and data rates may apply. Consent is not a condition of purchase of any goods or services. You may opt out of receiving further communications from Addison Wolfe Real Estate at any time. To opt out of receiving SMS text messages, reply STOP to unsubscribe. SMS text messaging is subject to our Terms of Use.

Thank you for your message. We will be in touch with you shortly.

3048 E DORCHESTER STREET 85
SEE ALL PHOTOS
3048 E DORCHESTER STREET 85
Leased

3048 E DORCHESTER STREET 85

3048 E DORCHESTER STREET 85, FURLONG, PA 18925

$3,595/month
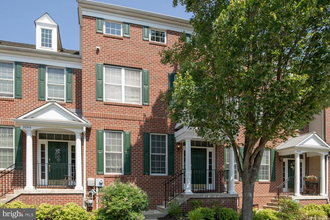
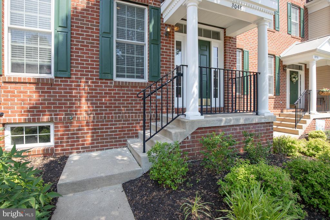
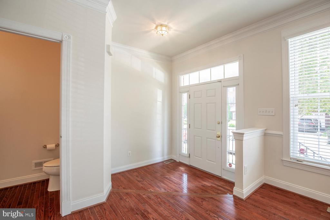
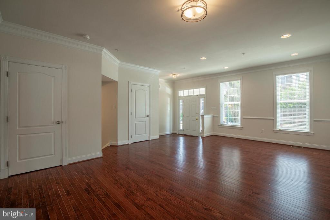
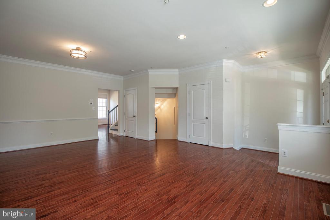
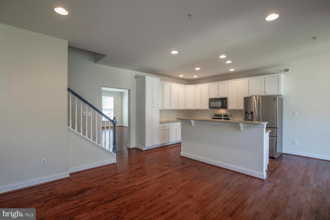
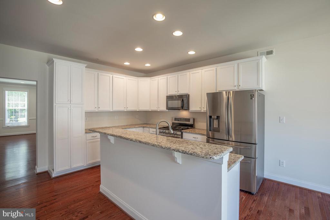
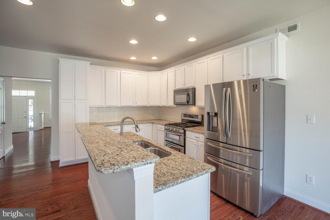
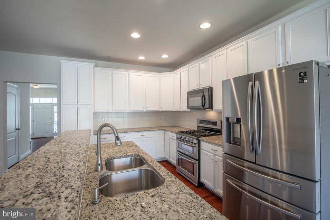
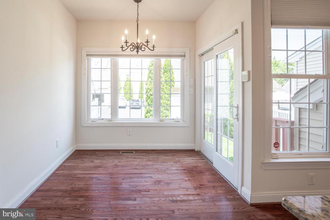
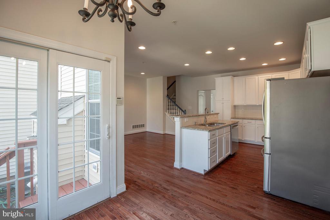
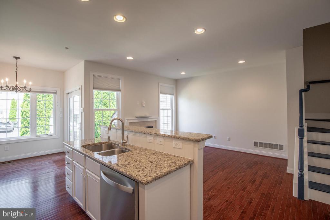
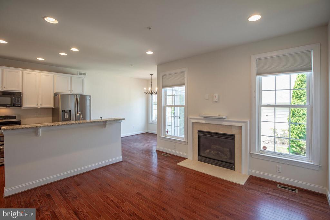
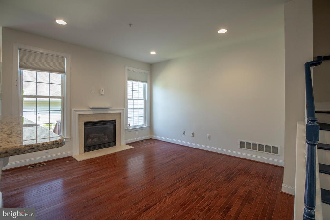
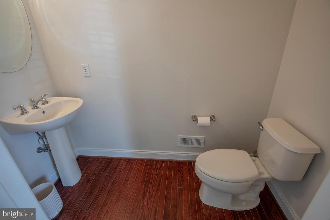
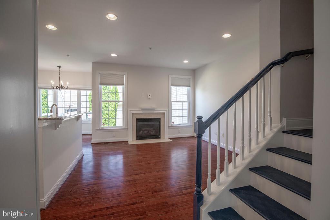
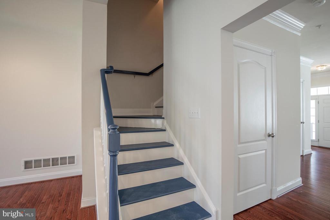
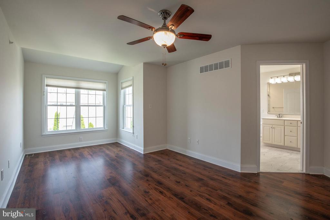
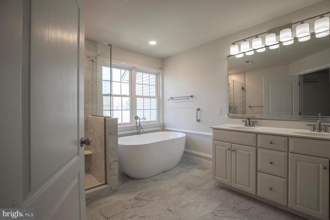
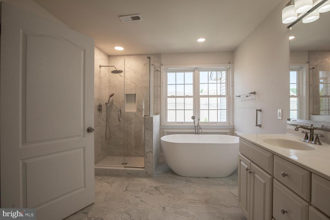
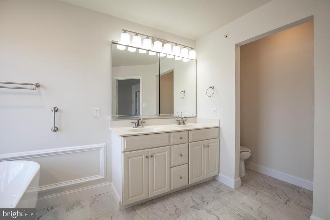
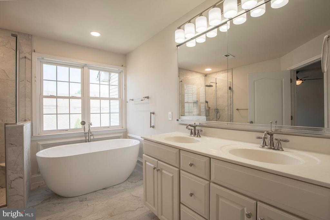
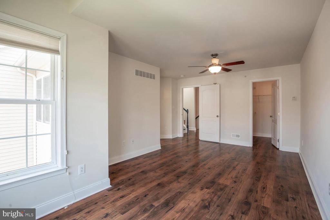
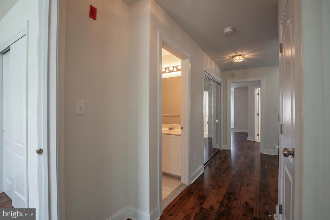
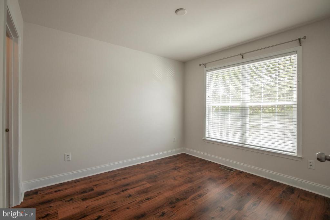
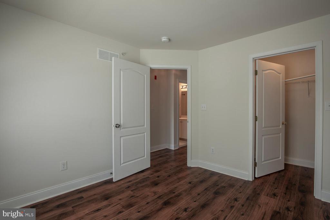
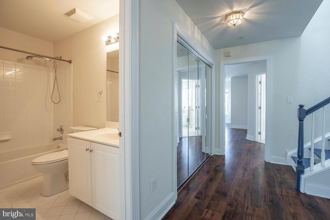
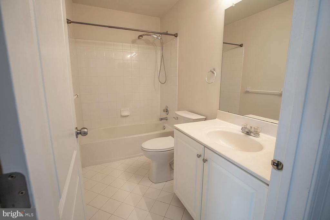
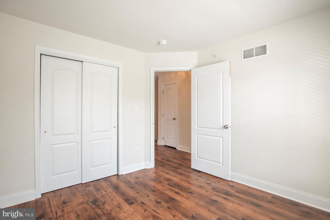
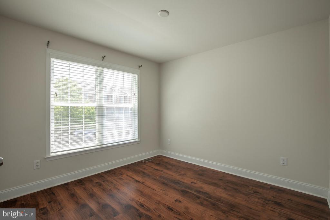
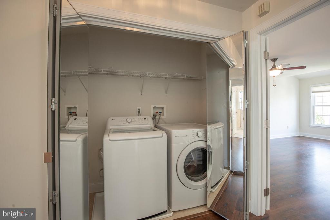
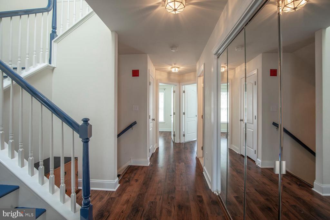
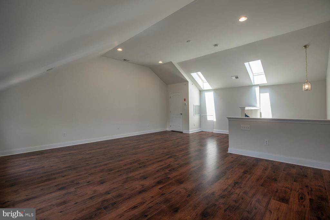
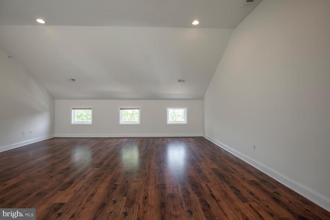
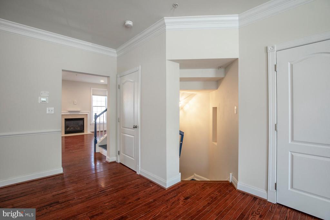
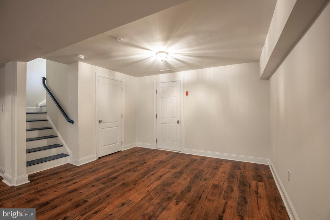
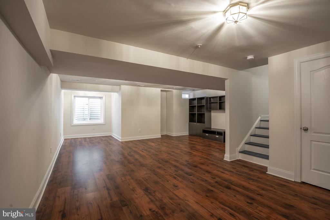
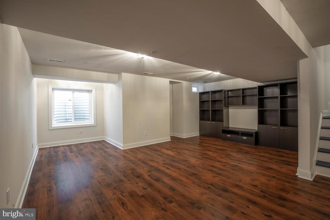
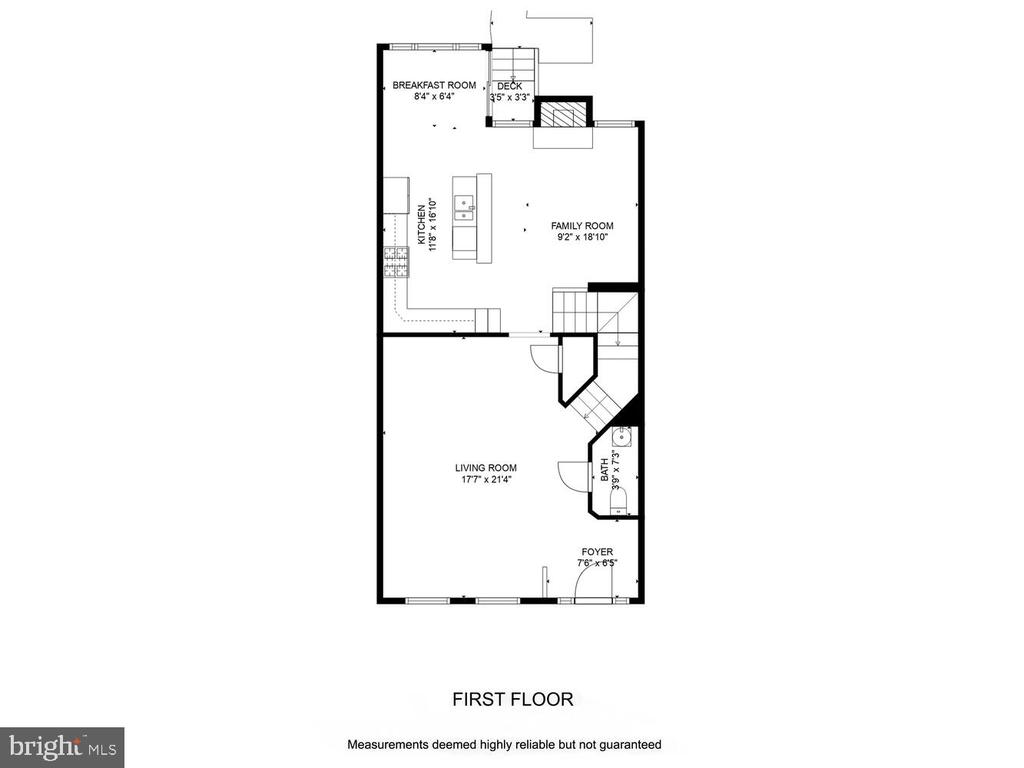
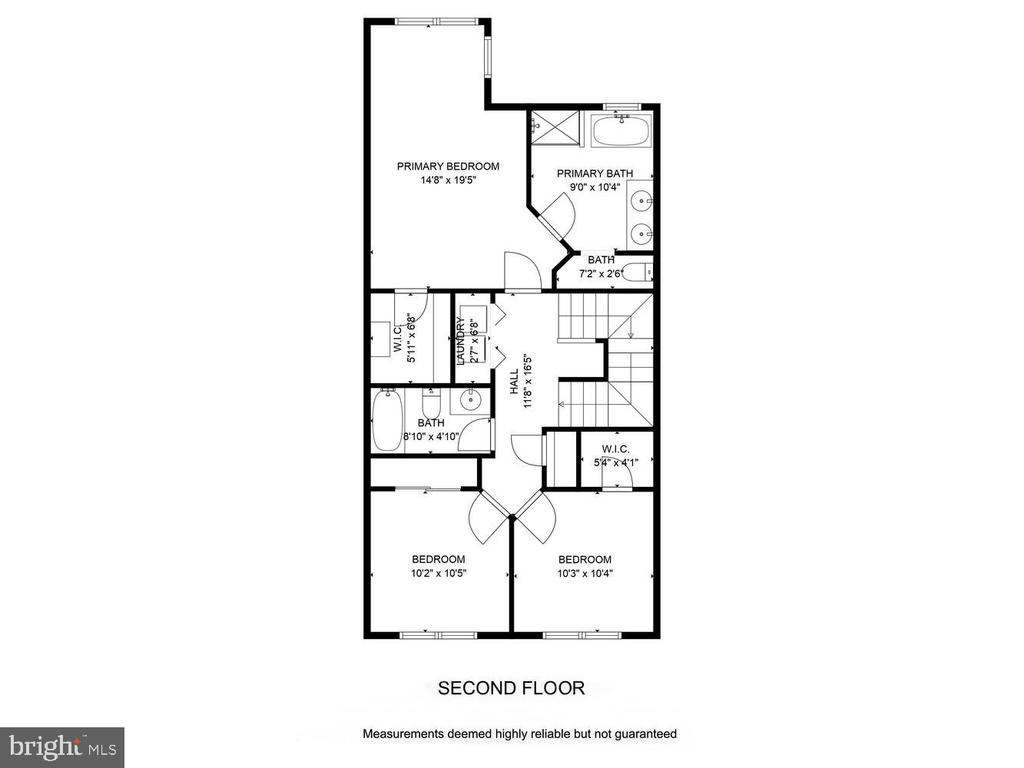
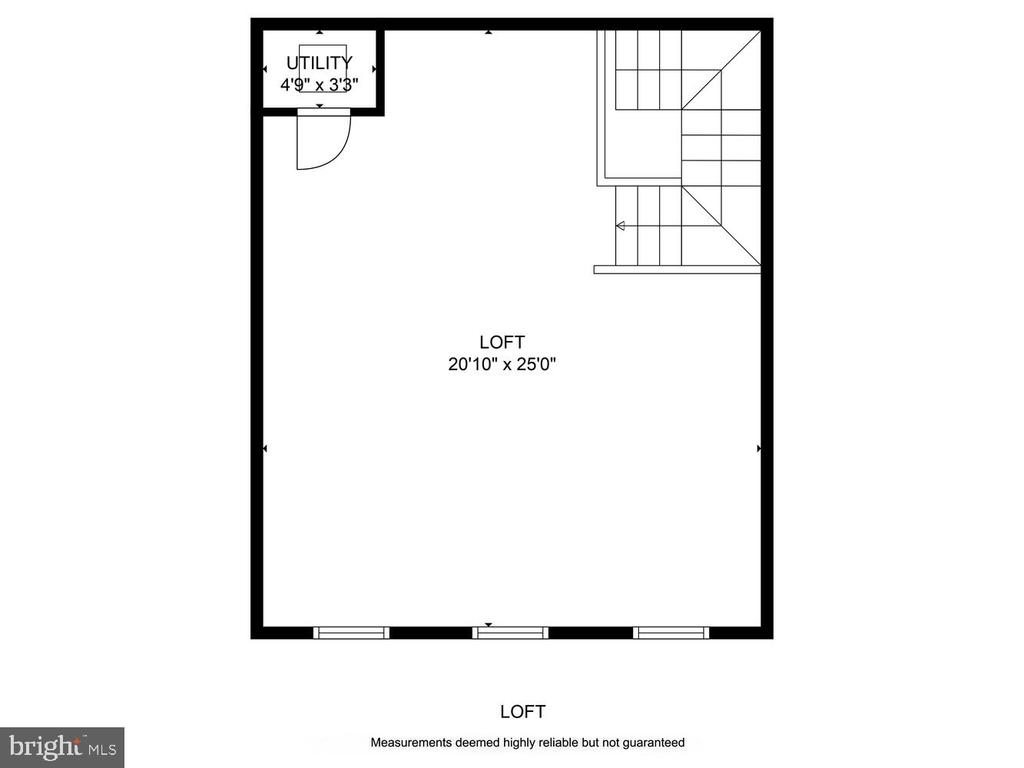
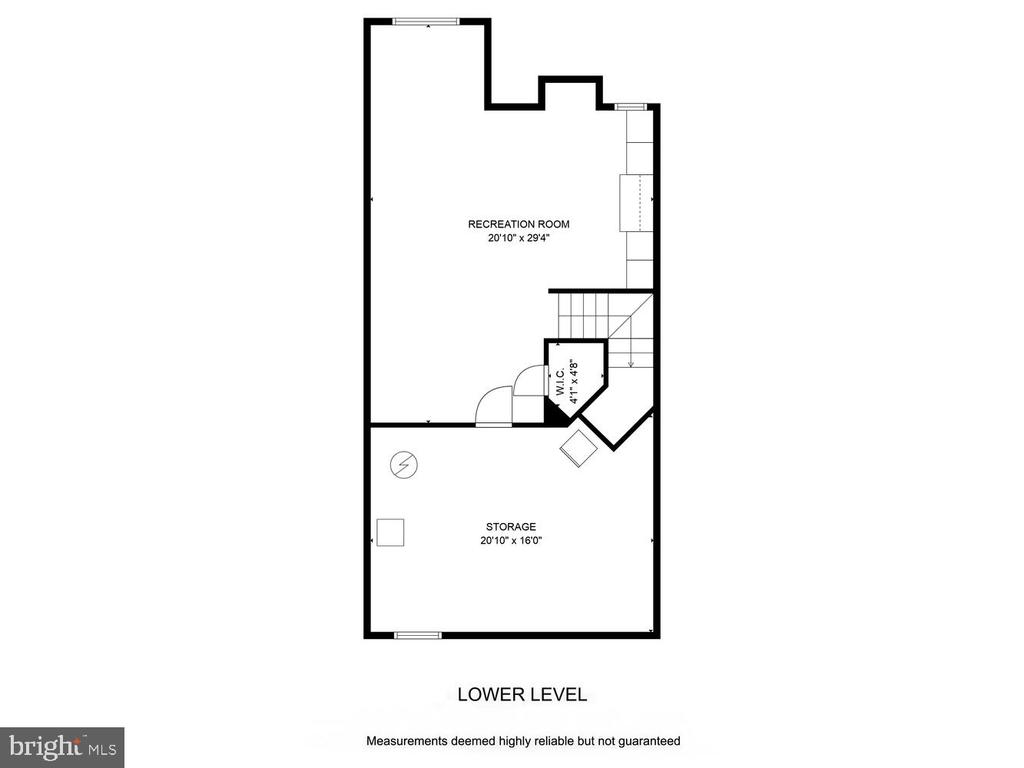
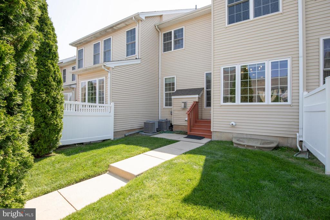
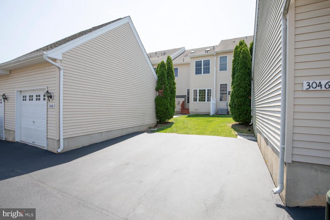
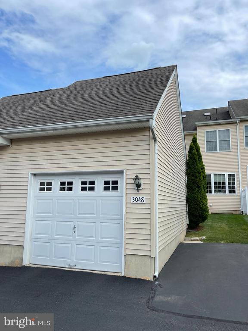
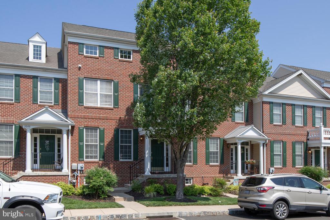
EASY LIVING in this premium updated, stunningly renovated Bradford Model located in one of Bucks County's most prestigious and sought-after communities, The Villages of Buckingham's Arbor Point! With over 3,000 sq ft across four beautifully designed levels, this home offers spa-like upgrades, flexible living spaces, and access to resort-style amenities. Step inside to a beautiful brick-front home featuring an open concept layout with luxurious wood flooring throughout--all four levels are completely carpet-free. The main floor seamlessly connects the living, dining, kitchen, and family areas for effortless flow and entertaining. The gourmet kitchen is a chef's dream, featuring newly refurbished white 42" cabinets, granite countertops, stainless steel appliances including a double oven, and a two-level center island. A sun-filled breakfast nook opens into the family room, where a cozy gas fireplace controlled by remote adds warmth and ambiance. The tranquil primary bedroom suite offers a true spa-inspired retreat with a freestanding soaking tub, frameless glass shower, double marble vanities, and elegant marble flooring. A cozy sitting area and well-sized walk-in closet with ample storage complete the suite. Upstairs, the oversized 25 x 21 loft--one of the largest in the development--features two skylights for abundant natural light. This flexible space can be used as a fourth bedroom, home office, or creative studio. The second-floor laundry area is conveniently located behind mirrored sliding doors, just steps from the bedrooms, blending function with a clean aesthetic. The fully finished basement offers additional living space, ideal for a home gym, media area, or guest retreat, with matching hardwood floors and a bonus storage room with an extra refrigerator. Modern upgrades include two brand-new high-efficiency HVAC systems for zoned climate control, a larger-than-standard water heater for long, relaxing showers, and upgraded laundry appliances. A detached garage and additional side-by-side driveway parking provide room for up to three cars. Community amenities include a sophisticated clubhouse with a conference room, game area (card and pool tables), fireplace, and large-screen TV. Stay active in the full fitness center with locker rooms and showers or unwind at the brand-new outdoor pool with a sunning lounge. Snow removal is handled by the Association, including both front and back access. Just minutes from the Doylestown Train Station for easy access to Philadelphia, NYC, and Washington, D.C. It's also close to the charming towns of New Hope and Lambertville, where you'll find weekend dining, boutique shopping, and homemade ice cream. This is a rare opportunity to enjoy luxury living, flexible space, and a vibrant community in one beautifully upgraded home. Schedule your private tour today!

4
beds

3
baths

3,894 Sq.Ft. LIVING AREA

Nicholas Esser

Nicholas Esser

Features & Amenities

Interior

  • total bedrooms4
  • Total bathrooms3
  • full bathrooms2
  • half bathroom1
  • Laundry room Upper Level
  • APPLIANCES Gas Water Heater, Washer, Dryer

Area & Lot

  • Status Leased
  • Living Area3,894 Sq.Ft.
  • MLS® IDPABU2097948
  • TypeTownhouse
  • YEAR BUILT2006
  • NeighborhoodCentral Bucks
  • Architecture StylesColonial
  • High SchoolCENTRAL BUCKS HIGH SCHOOL WEST
  • School DistrictCENTRAL BUCKS

Exterior

  • STORIES3
  • Garage Space1.0
  • water SourcePublic
  • PoolCommunity
  • parkingGarage Door Opener, Off Street, Garage, Detached
  • HEAT TYPENatural Gas, Forced Air
  • AIR CONDITIONINGCentral Air, Electric
  • sewerPublic Sewer
  • SubstructureConcrete Perimeter

Financial

  • Lease Price$3,595/mo
  • Zoning 1013 RES CONDO
View Virtual Tour

Central Bucks

Explore

Only the Finest, Nothing Less

Experience the Addison Wolfe difference, because there are only so many seats in First Class.

Follow Me on Instagram