Leave a Message

By providing your contact information to Addison Wolfe Real Estate, your personal information will be processed in accordance with Addison Wolfe Real Estate's Privacy Policy. By checking the box(es) below, you expressly consent to receive marketing or promotional real estate communication from Addison Wolfe Real Estate in the manner selected by you. For SMS text messages, message frequency varies. Message and data rates may apply. Consent is not a condition of purchase of any goods or services. You may opt out of receiving further communications from Addison Wolfe Real Estate at any time. To opt out of receiving SMS text messages, reply STOP to unsubscribe. SMS text messaging is subject to our Terms of Use.

Thank you for your message. We will be in touch with you shortly.

30 READING AVENUE
30 READING AVENUE
30 READING AVENUE
30 READING AVENUE
30 READING AVENUE
30 READING AVENUE
30 READING AVENUE
30 READING AVENUE
30 READING AVENUE
30 READING AVENUE
30 READING AVENUE
30 READING AVENUE
30 READING AVENUE
30 READING AVENUE
30 READING AVENUE
30 READING AVENUE
30 READING AVENUE
30 READING AVENUE
30 READING AVENUE
30 READING AVENUE
30 READING AVENUE
30 READING AVENUE
30 READING AVENUE
30 READING AVENUE
30 READING AVENUE
30 READING AVENUE
30 READING AVENUE
30 READING AVENUE
30 READING AVENUE
30 READING AVENUE
30 READING AVENUE
30 READING AVENUE
30 READING AVENUE
30 READING AVENUE
30 READING AVENUE
30 READING AVENUE
30 READING AVENUE
30 READING AVENUE
30 READING AVENUE
SEE ALL PHOTOS
30 READING AVENUE
30 READING AVENUE
30 READING AVENUE
30 READING AVENUE
30 READING AVENUE
30 READING AVENUE
30 READING AVENUE
30 READING AVENUE
30 READING AVENUE
30 READING AVENUE
30 READING AVENUE
30 READING AVENUE
30 READING AVENUE
30 READING AVENUE
30 READING AVENUE
30 READING AVENUE
30 READING AVENUE
30 READING AVENUE
30 READING AVENUE
30 READING AVENUE
30 READING AVENUE
30 READING AVENUE
30 READING AVENUE
30 READING AVENUE
30 READING AVENUE
30 READING AVENUE
30 READING AVENUE
30 READING AVENUE
30 READING AVENUE
30 READING AVENUE
30 READING AVENUE
30 READING AVENUE
30 READING AVENUE
30 READING AVENUE
30 READING AVENUE
30 READING AVENUE
30 READING AVENUE
30 READING AVENUE
30 READING AVENUE
Sold

30 READING AVENUE

30 READING AVENUE, YARDLEY, PA 19067

$930,000
There is a certain tranquility that comes with living beside history.
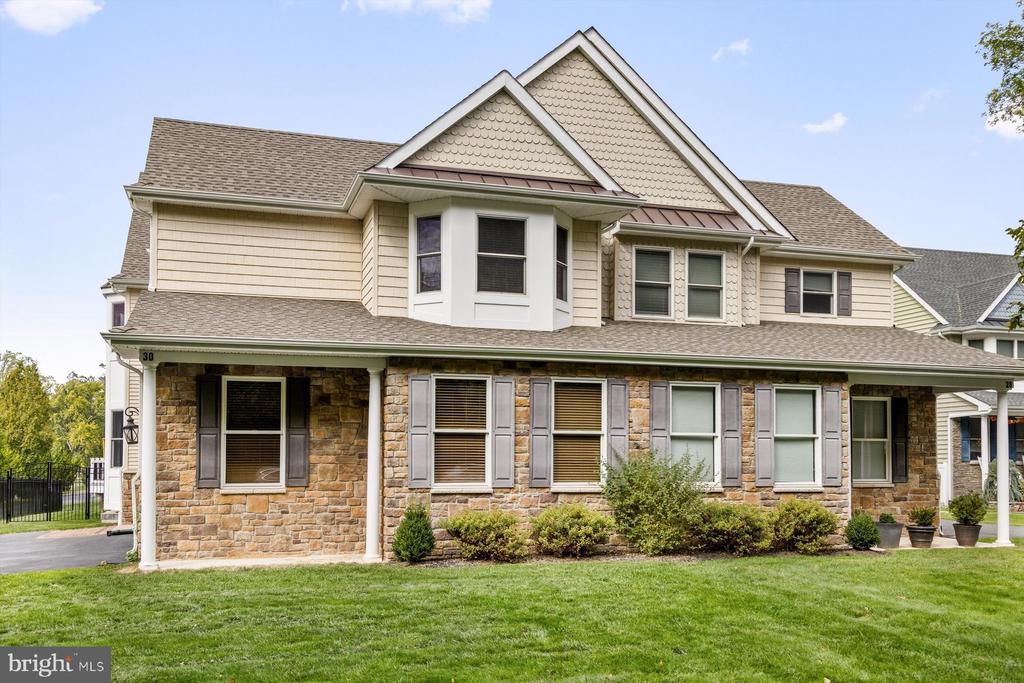
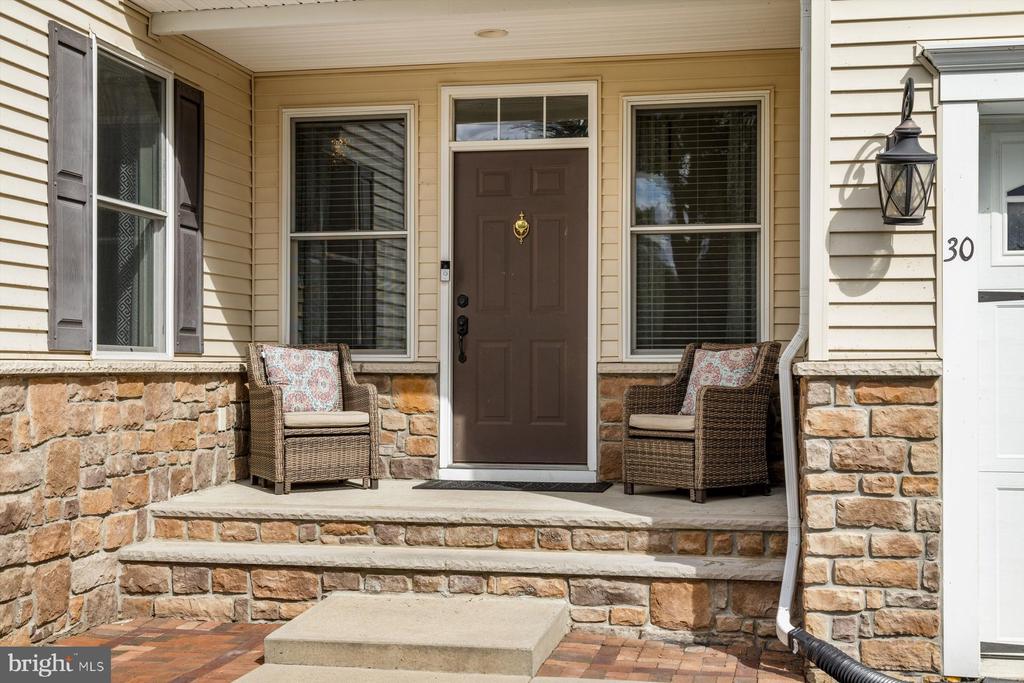
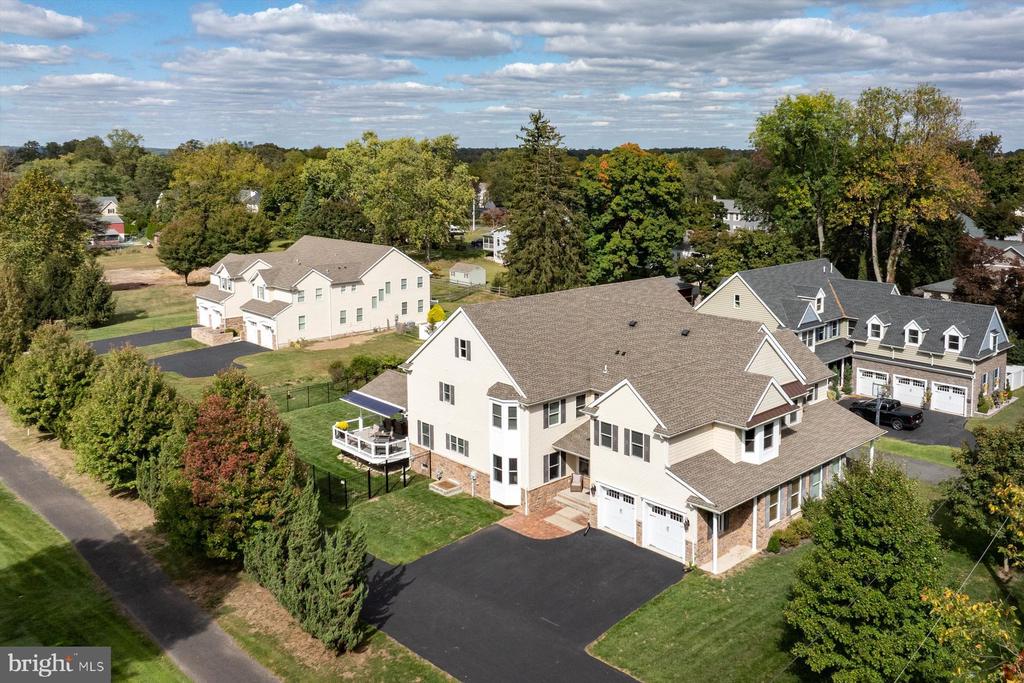
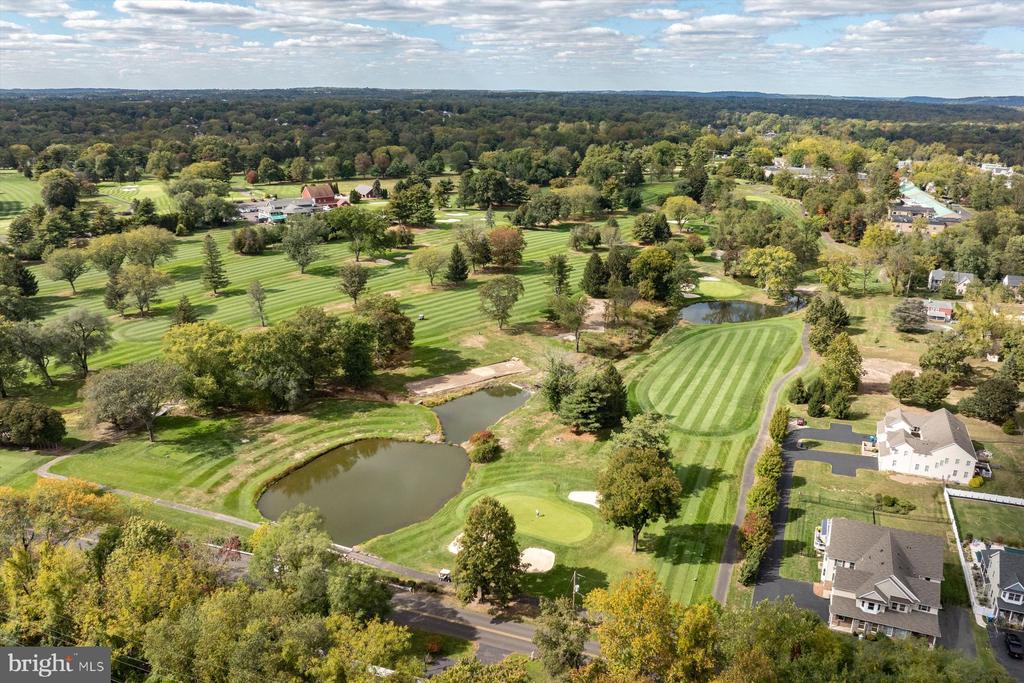
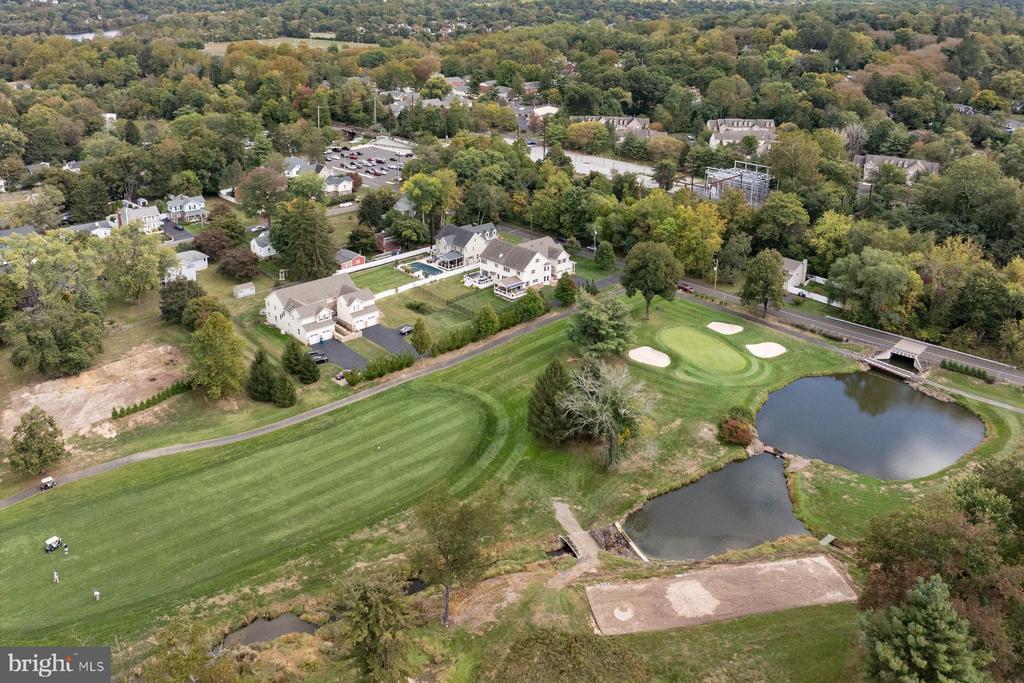
Perched along the edge of the Yardley Country Club, established in 1928 and shaped by Scottish golf architects Alexander and Frederick Findlay, this refined twin home captures the timeless charm of Bucks County living--where the rhythm of the day is marked by sunlight gliding across manicured greens and the gentle echo of a tee shot in the distance.
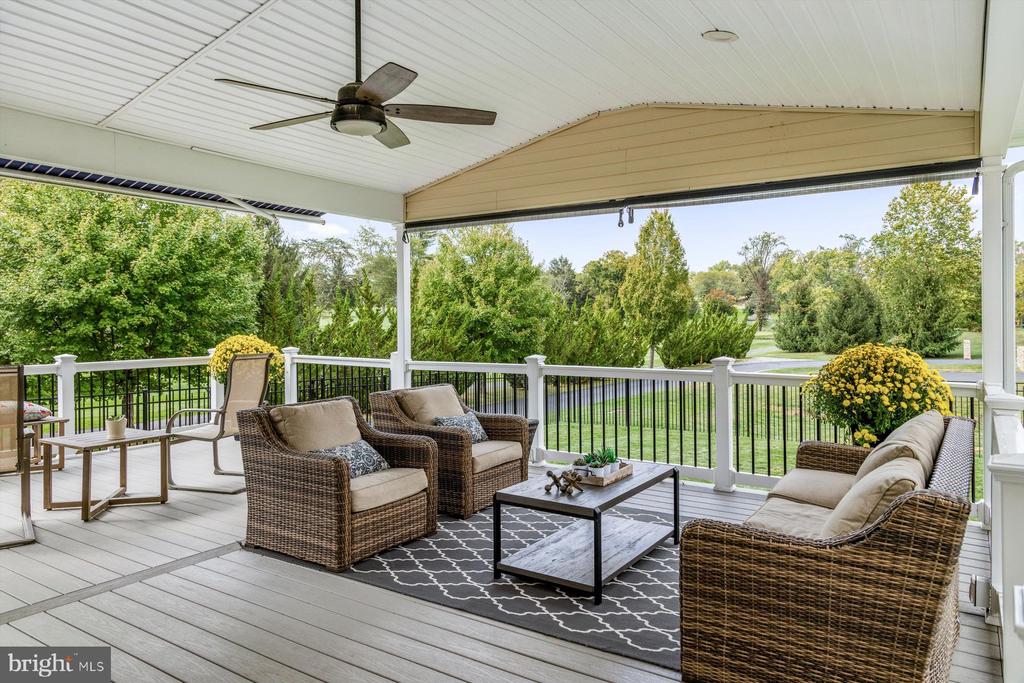
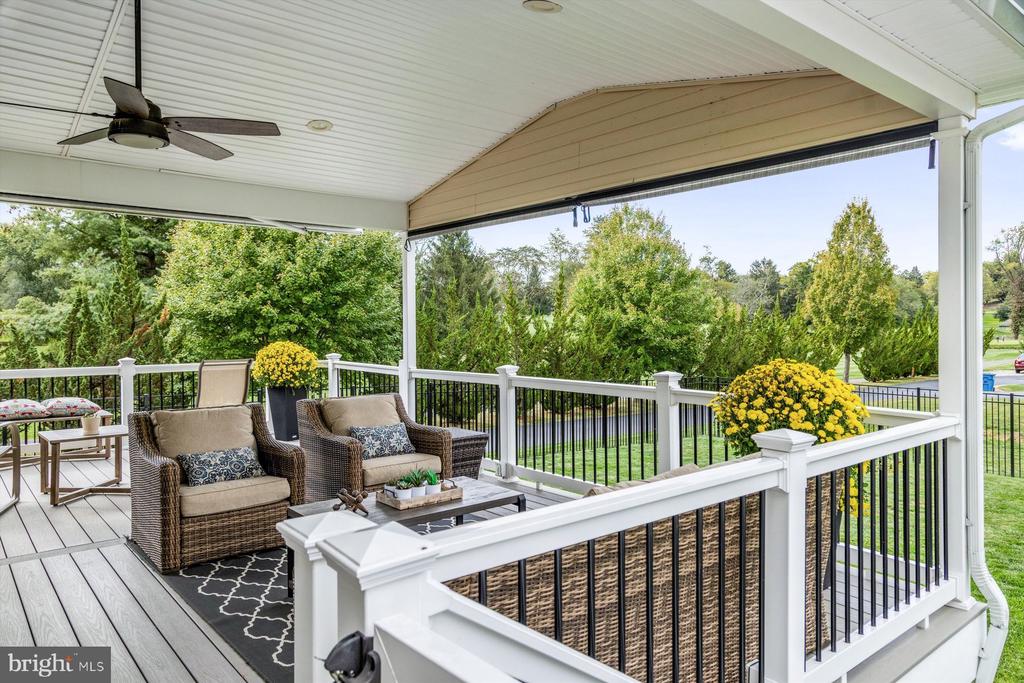
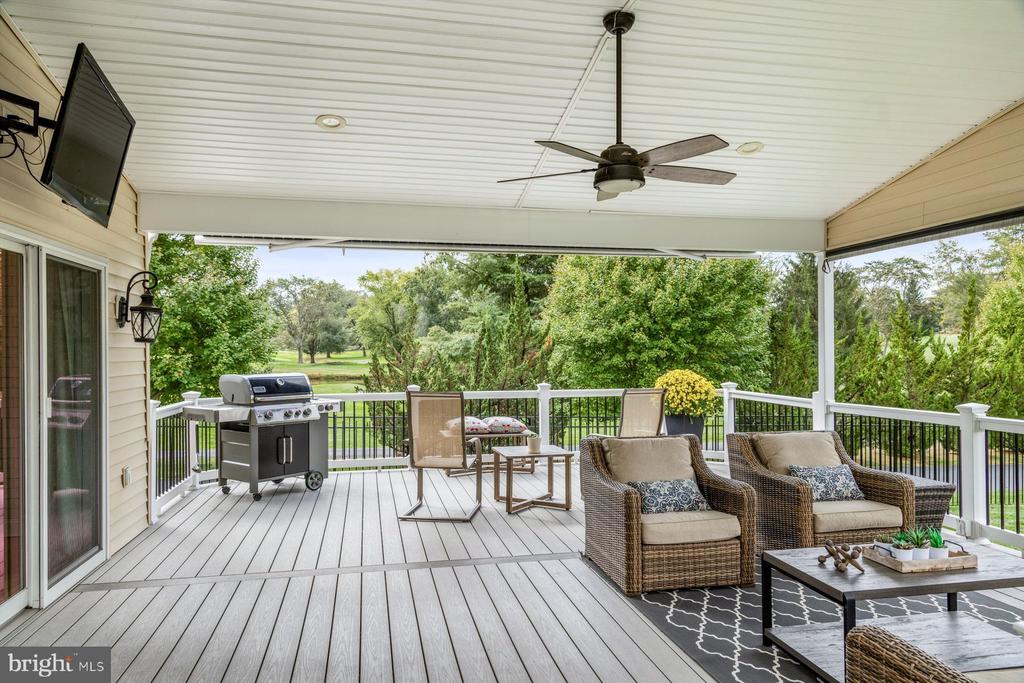
From the expansive deck with retractable awning, the view unfolds like a private landscape painting--rolling fairways, shimmering ponds, and a canopy of mature trees. It feels as though you have a vast, perfectly kept lawn that stretches endlessly before you, one you'll never need to maintain--only to enjoy. Morning coffee, summer evenings, or quiet moments with friends all find their perfect backdrop here, just beyond the 19th hole.
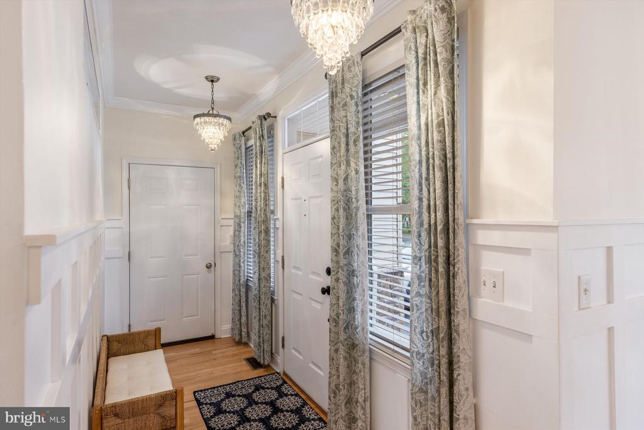
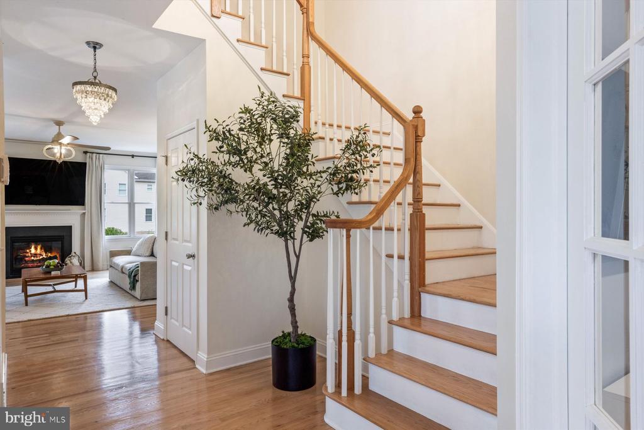
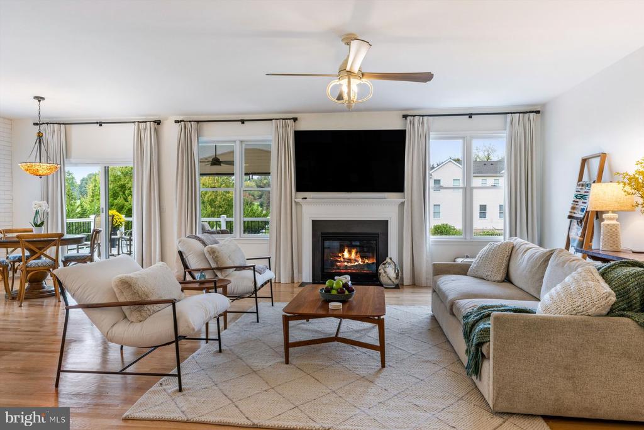
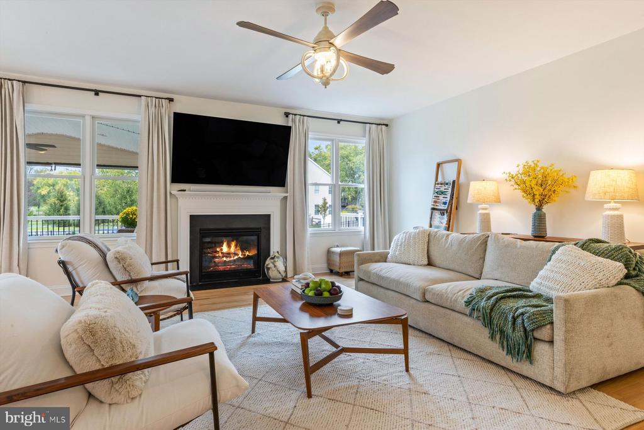
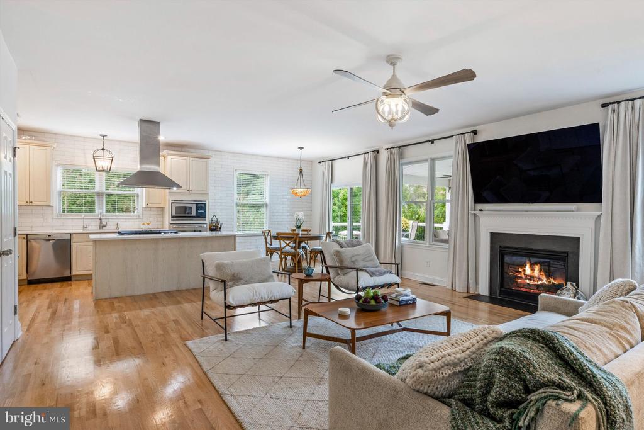
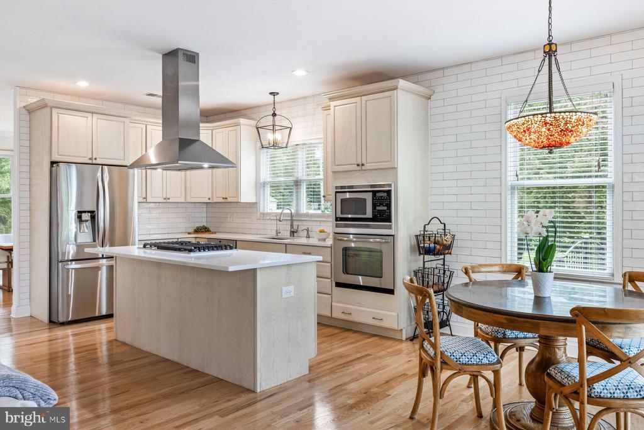
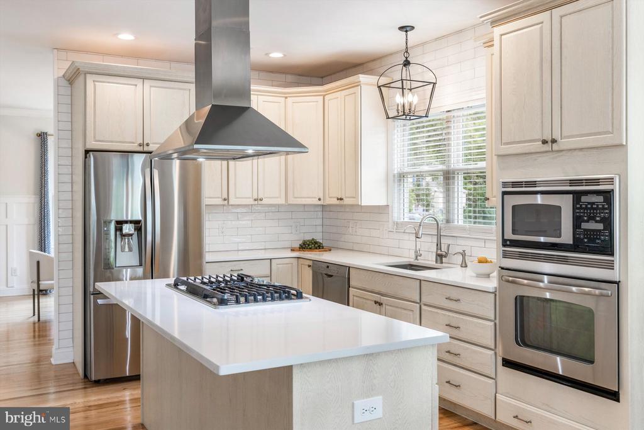
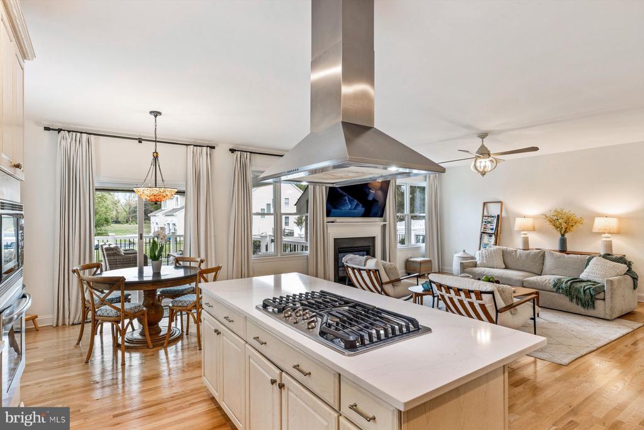
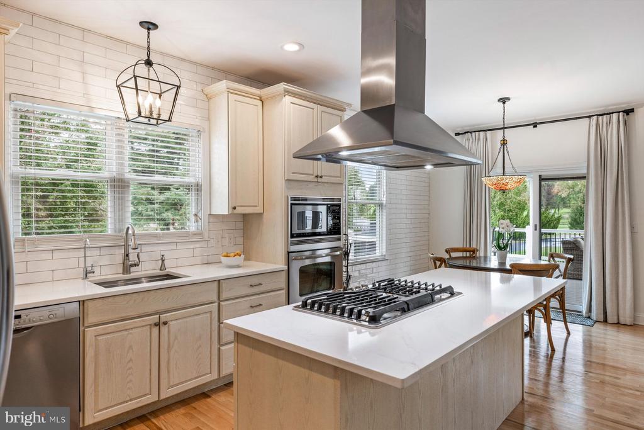
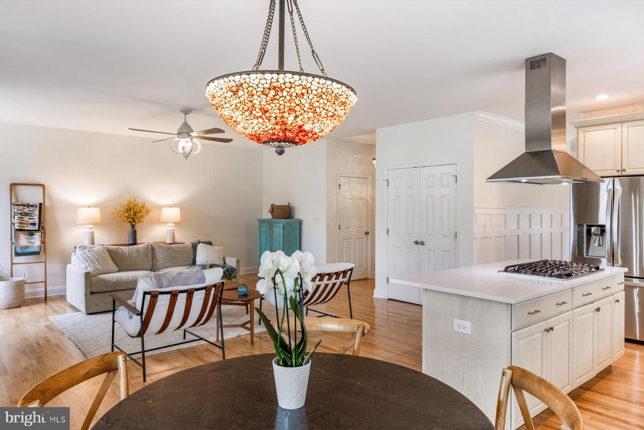
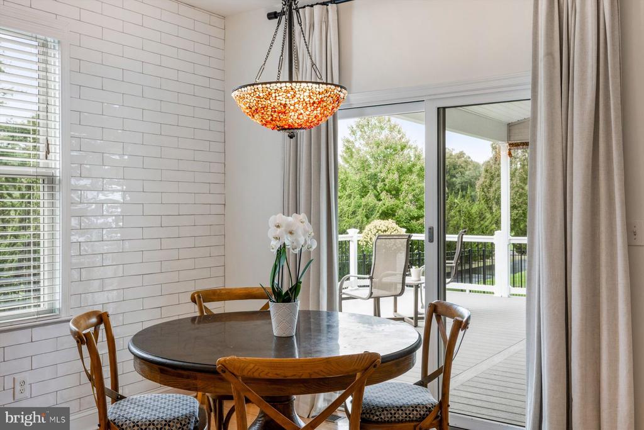
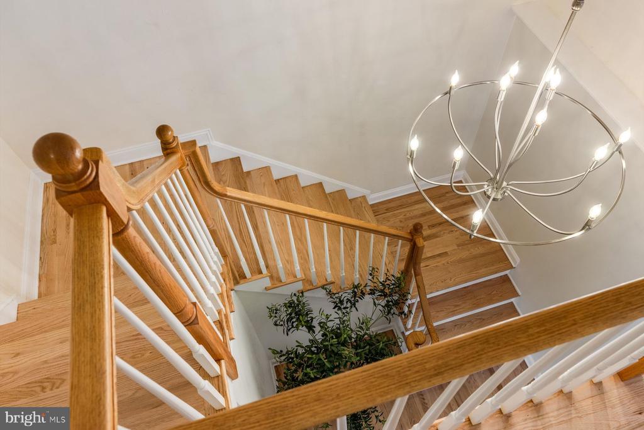
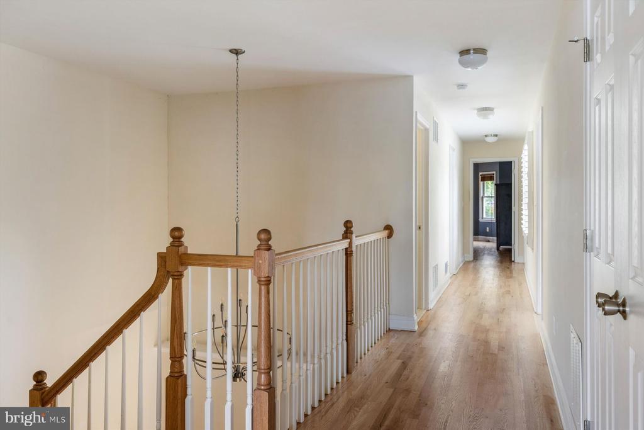
Built in 2014, the home offers a thoughtful balance of elegance and comfort. Recently refinished hardwood floors flow gracefully through both levels, setting a warm, natural tone. The open kitchen--appointed with quartz countertops, a center island with gas cooktop, and stainless steel appliances--connects seamlessly to the family room anchored by a gas fireplace. The layout encourages connection and ease, ideal for both entertaining and everyday living.
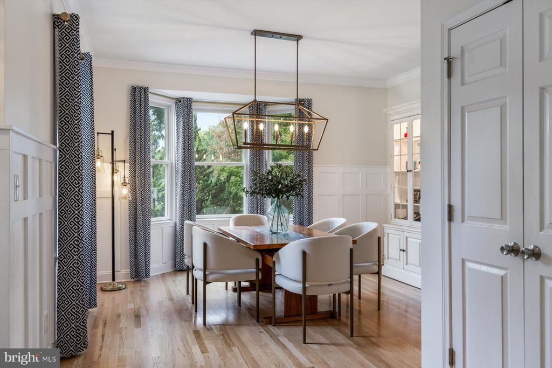
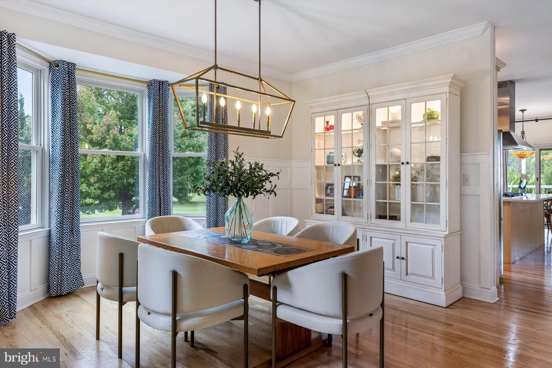
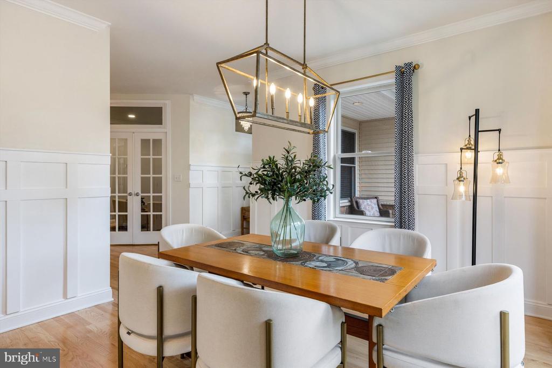
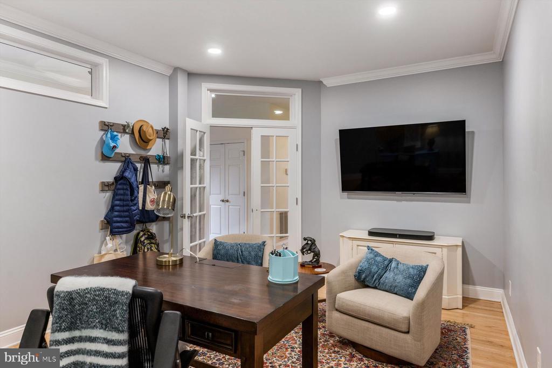
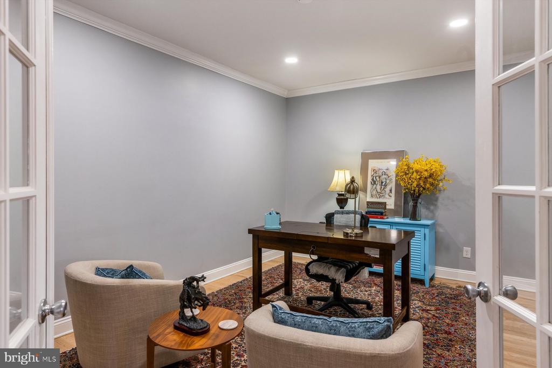
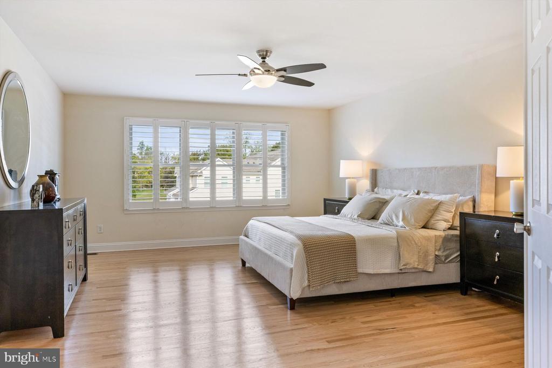
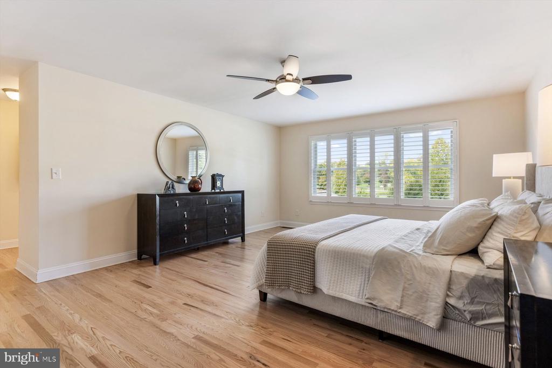
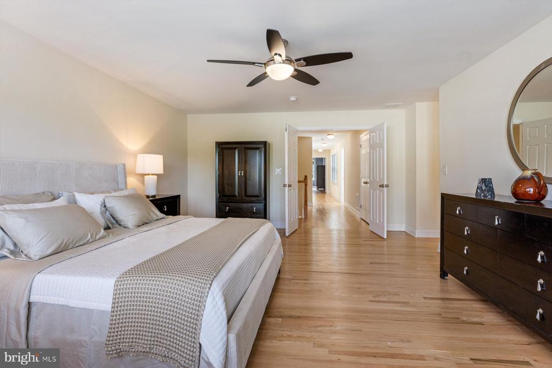
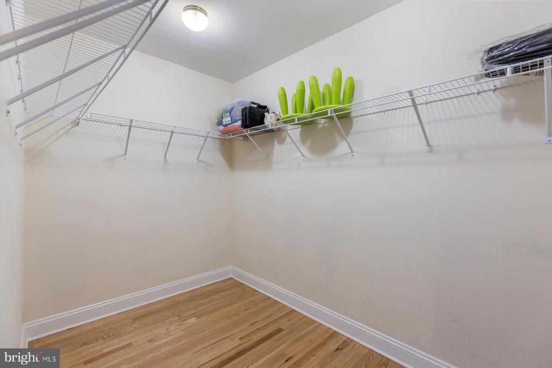
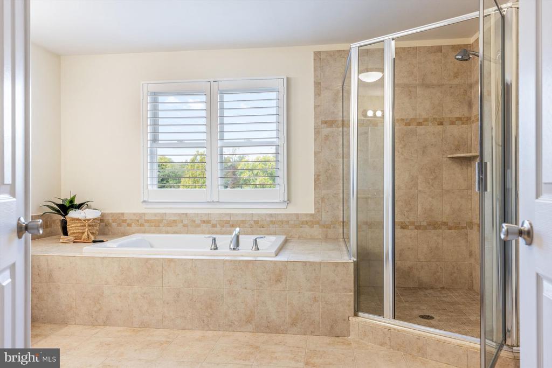
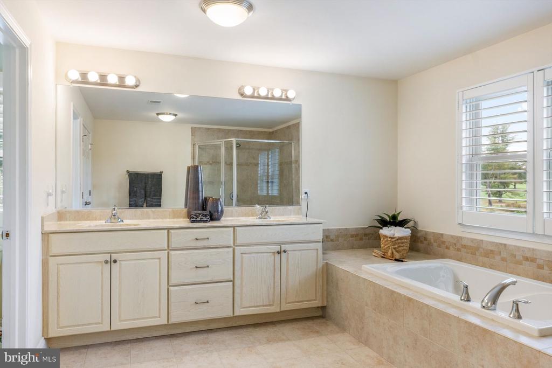
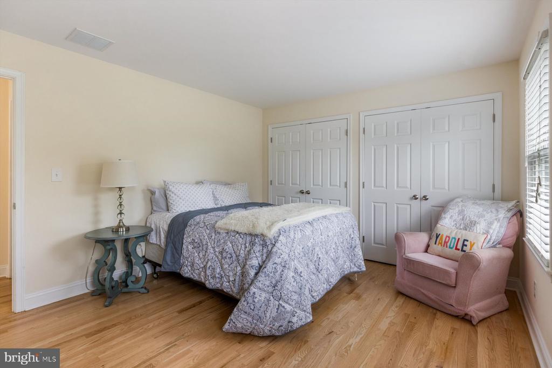
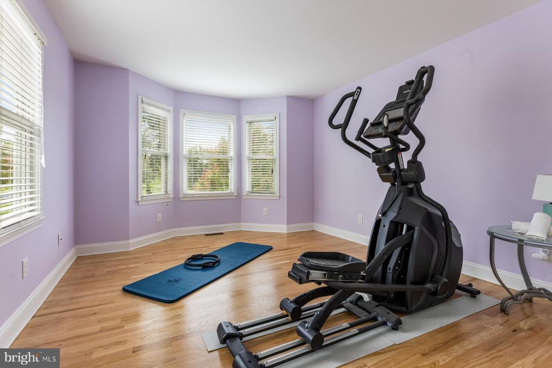
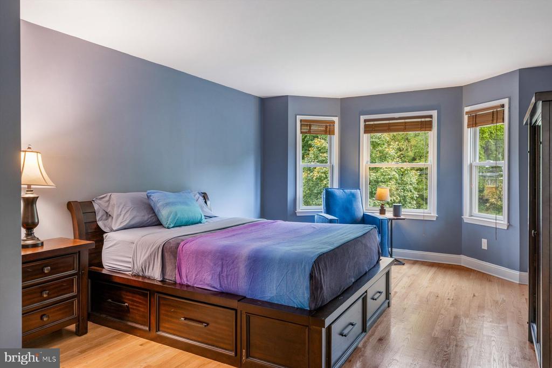
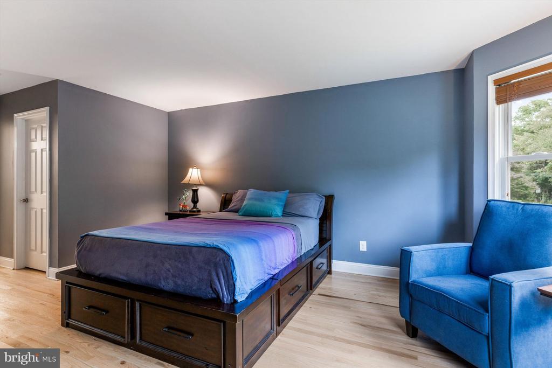
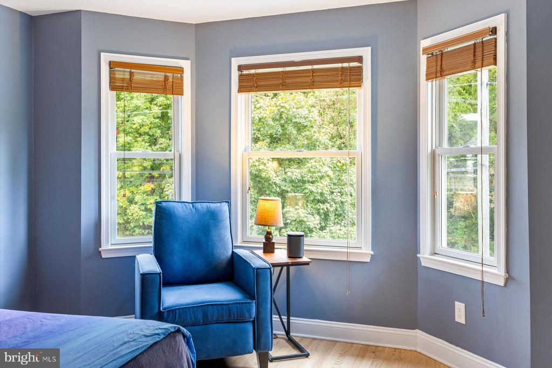
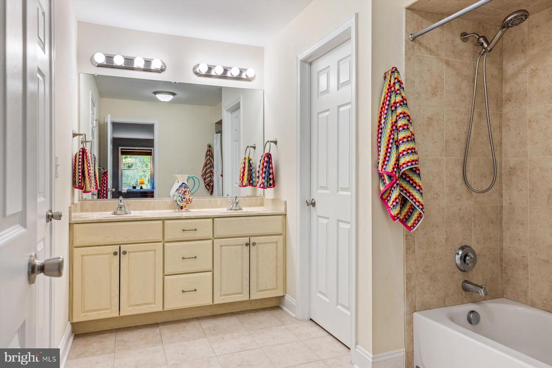
A formal dining room, powder room, and flexible bonus space--equally suited for an office, guest room, or creative studio--complete the main level. Upstairs, the spacious main bedroom suite offers peaceful views, a walk-in closet, and a bright bath with double vanity, while the laundry room, thoughtfully placed nearby, brings convenience to daily life. Three additional bedrooms and a full bath provide room for guests or family.
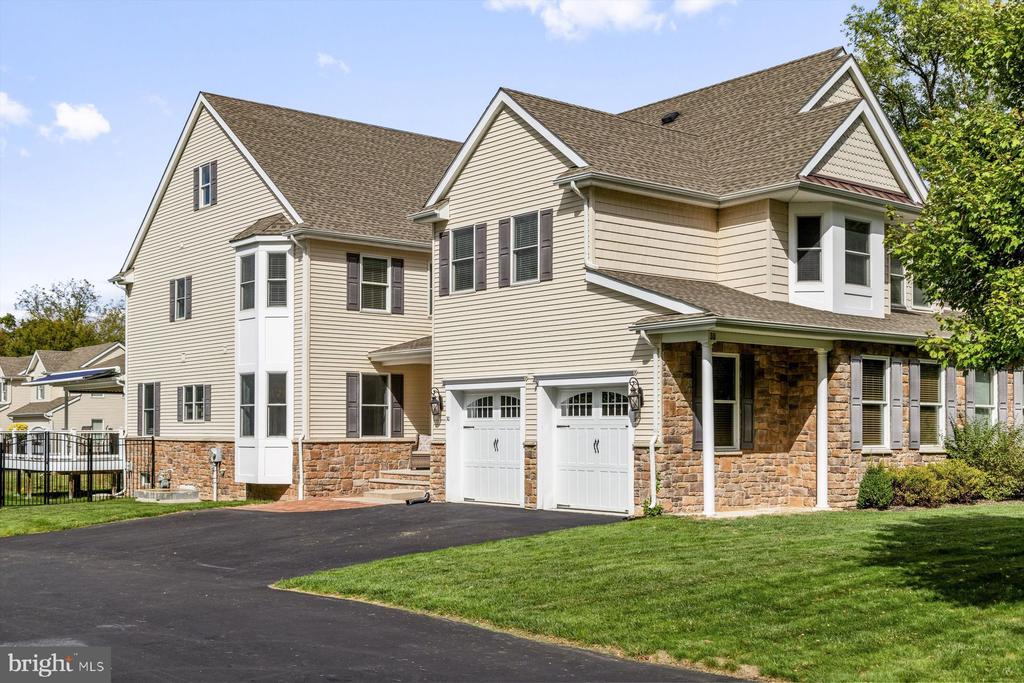
A full basement invites the possibility of expansion or recreation. The two-car garage includes extra storage, and the driveway accommodates up to five vehicles, ideal for gatherings or visiting friends.
Set in Yardley Borough, this home enjoys the best of both worlds: a sense of serenity beside the golf course and the walkable charm of a historic river town. The train station is just moments away for effortless commuting to Philadelphia, Princeton, or New York City, while downtown Yardley's cafes, boutiques, and canal paths offer endless ways to unwind. The nearby Delaware River beckons with kayaking, biking, and the simple joy of being outdoors.
At once peaceful and connected, polished yet comfortable--this is a home that feels worlds away, yet perfectly placed in the heart of everything that makes Yardley so special.

4
beds

3
baths

3,236 Sq.Ft. LIVING AREA

0.25 Acres lot

Stefan Dahlmark

Stefan Dahlmark

Features & Amenities

Interior

  • total bedrooms4
  • Total bathrooms3
  • full bathrooms2
  • half bathroom1
  • Laundry room Upper Level
  • Flooring Wood, Vinyl
  • Fireplace Gas, Wood Burning
  • APPLIANCES Oven, Electric Range, Electric Oven, Gas Range, Gas Oven, Washer, Gas Water Heater, Cooktop, Dishwasher, Stainless Steel Appliance(s), Water Heater, Microwave
  • other interior Features Ceiling Fan(s), Kitchen Island, Pantry, Recessed Lighting, Walk-In Closet(s), Crown Molding, Open Floorplan

Area & Lot

  • Status Sold
  • Living Area3,236 Sq.Ft.
  • Total Area3,236 Sq.Ft.
  • Lot Area0.25 Acres
  • MLS® IDPABU2107570
  • TypeTownhouse
  • YEAR BUILT2014
  • NeighborhoodCentral Bucks
  • Architecture StylesColonial, Traditional, Other
  • View DescriptionGolf Course, Park/Greenbelt, Scenic
  • School DistrictPENNSBURY

Exterior

  • STORIES2
  • Garage Space2.0
  • water SourcePublic
  • utilitiesCable Available, Underground Utilities, Natural Gas Available, Sewer Available, Water Available, Other, Electricity Available
  • PoolNone
  • roofAsphalt, Shingle
  • lot featuresFront Yard, Back Yard
  • parkingGarage Door Opener, Garage, Driveway, Inside Entrance, Attached
  • HEAT TYPENatural Gas, Forced Air
  • AIR CONDITIONINGCentral Air, Ceiling Fan(s), Electric
  • sewerPublic Sewer
  • SubstructureConcrete Perimeter, Block
  • other exterior FeaturesAwning(s), Other

Financial

  • Sales Price$930,000
  • Real Estate Tax $13,026/yr
  • Zoning R2

Central Bucks

Explore

Only the Finest, Nothing Less

Experience the Addison Wolfe difference, because there are only so many seats in First Class.

Follow Me on Instagram