Leave a Message

By providing your contact information to Addison Wolfe Real Estate, your personal information will be processed in accordance with Addison Wolfe Real Estate's Privacy Policy. By checking the box(es) below, you expressly consent to receive marketing or promotional real estate communication from Addison Wolfe Real Estate in the manner selected by you. For SMS text messages, message frequency varies. Message and data rates may apply. Consent is not a condition of purchase of any goods or services. You may opt out of receiving further communications from Addison Wolfe Real Estate at any time. To opt out of receiving SMS text messages, reply STOP to unsubscribe. SMS text messaging is subject to our Terms of Use.

Thank you for your message. We will be in touch with you shortly.

3 SPRUCEFIELD COURT
3 SPRUCEFIELD COURT
3 SPRUCEFIELD COURT
3 SPRUCEFIELD COURT
3 SPRUCEFIELD COURT
3 SPRUCEFIELD COURT
3 SPRUCEFIELD COURT
3 SPRUCEFIELD COURT
3 SPRUCEFIELD COURT
3 SPRUCEFIELD COURT
3 SPRUCEFIELD COURT
3 SPRUCEFIELD COURT
3 SPRUCEFIELD COURT
3 SPRUCEFIELD COURT
3 SPRUCEFIELD COURT
3 SPRUCEFIELD COURT
3 SPRUCEFIELD COURT
3 SPRUCEFIELD COURT
3 SPRUCEFIELD COURT
3 SPRUCEFIELD COURT
3 SPRUCEFIELD COURT
3 SPRUCEFIELD COURT
3 SPRUCEFIELD COURT
3 SPRUCEFIELD COURT
3 SPRUCEFIELD COURT
3 SPRUCEFIELD COURT
3 SPRUCEFIELD COURT
3 SPRUCEFIELD COURT
3 SPRUCEFIELD COURT
3 SPRUCEFIELD COURT
3 SPRUCEFIELD COURT
3 SPRUCEFIELD COURT
3 SPRUCEFIELD COURT
3 SPRUCEFIELD COURT
3 SPRUCEFIELD COURT
3 SPRUCEFIELD COURT
3 SPRUCEFIELD COURT
3 SPRUCEFIELD COURT
3 SPRUCEFIELD COURT
3 SPRUCEFIELD COURT
3 SPRUCEFIELD COURT
3 SPRUCEFIELD COURT
3 SPRUCEFIELD COURT
3 SPRUCEFIELD COURT
3 SPRUCEFIELD COURT
3 SPRUCEFIELD COURT
3 SPRUCEFIELD COURT
3 SPRUCEFIELD COURT
3 SPRUCEFIELD COURT
3 SPRUCEFIELD COURT
3 SPRUCEFIELD COURT
3 SPRUCEFIELD COURT
3 SPRUCEFIELD COURT
3 SPRUCEFIELD COURT
3 SPRUCEFIELD COURT
3 SPRUCEFIELD COURT
3 SPRUCEFIELD COURT
SEE ALL PHOTOS
3 SPRUCEFIELD COURT
3 SPRUCEFIELD COURT
3 SPRUCEFIELD COURT
3 SPRUCEFIELD COURT
3 SPRUCEFIELD COURT
3 SPRUCEFIELD COURT
3 SPRUCEFIELD COURT
3 SPRUCEFIELD COURT
3 SPRUCEFIELD COURT
3 SPRUCEFIELD COURT
3 SPRUCEFIELD COURT
3 SPRUCEFIELD COURT
3 SPRUCEFIELD COURT
3 SPRUCEFIELD COURT
3 SPRUCEFIELD COURT
3 SPRUCEFIELD COURT
3 SPRUCEFIELD COURT
3 SPRUCEFIELD COURT
3 SPRUCEFIELD COURT
3 SPRUCEFIELD COURT
3 SPRUCEFIELD COURT
3 SPRUCEFIELD COURT
3 SPRUCEFIELD COURT
3 SPRUCEFIELD COURT
3 SPRUCEFIELD COURT
3 SPRUCEFIELD COURT
3 SPRUCEFIELD COURT
3 SPRUCEFIELD COURT
3 SPRUCEFIELD COURT
3 SPRUCEFIELD COURT
3 SPRUCEFIELD COURT
3 SPRUCEFIELD COURT
3 SPRUCEFIELD COURT
3 SPRUCEFIELD COURT
3 SPRUCEFIELD COURT
3 SPRUCEFIELD COURT
3 SPRUCEFIELD COURT
3 SPRUCEFIELD COURT
3 SPRUCEFIELD COURT
3 SPRUCEFIELD COURT
3 SPRUCEFIELD COURT
3 SPRUCEFIELD COURT
3 SPRUCEFIELD COURT
3 SPRUCEFIELD COURT
3 SPRUCEFIELD COURT
3 SPRUCEFIELD COURT
3 SPRUCEFIELD COURT
3 SPRUCEFIELD COURT
3 SPRUCEFIELD COURT
3 SPRUCEFIELD COURT
3 SPRUCEFIELD COURT
3 SPRUCEFIELD COURT
3 SPRUCEFIELD COURT
3 SPRUCEFIELD COURT
3 SPRUCEFIELD COURT
3 SPRUCEFIELD COURT
3 SPRUCEFIELD COURT
Sold

3 SPRUCEFIELD COURT

3 SPRUCEFIELD COURT, NEW HOPE, PA 18938

$1,809,000
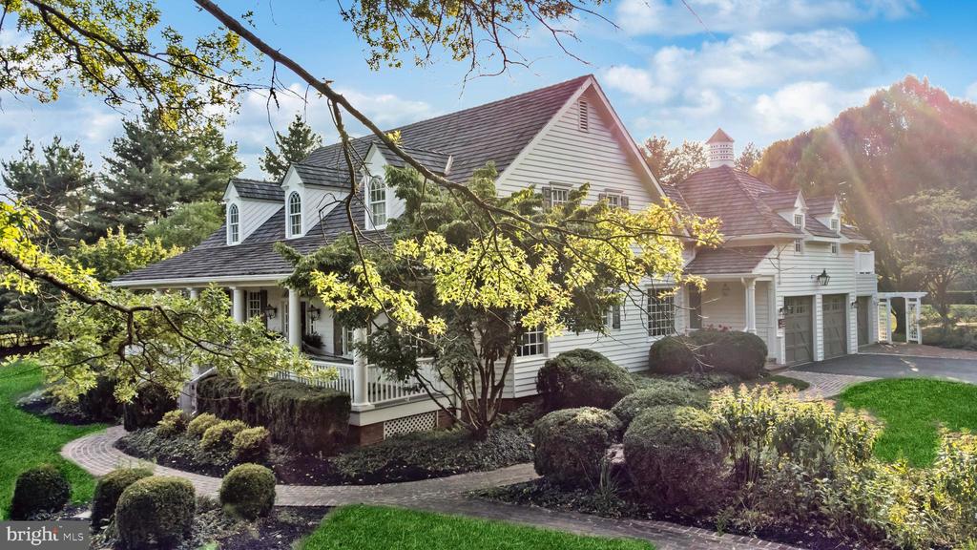
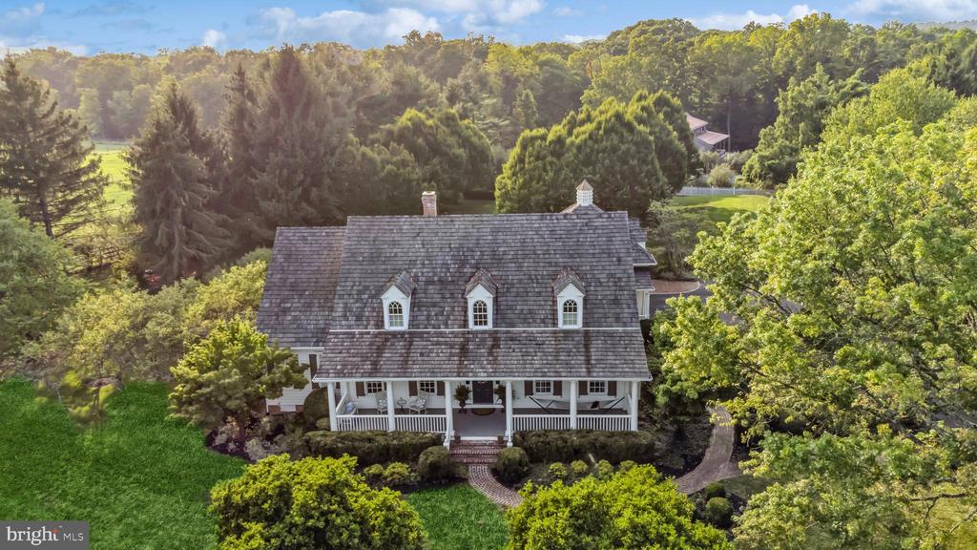
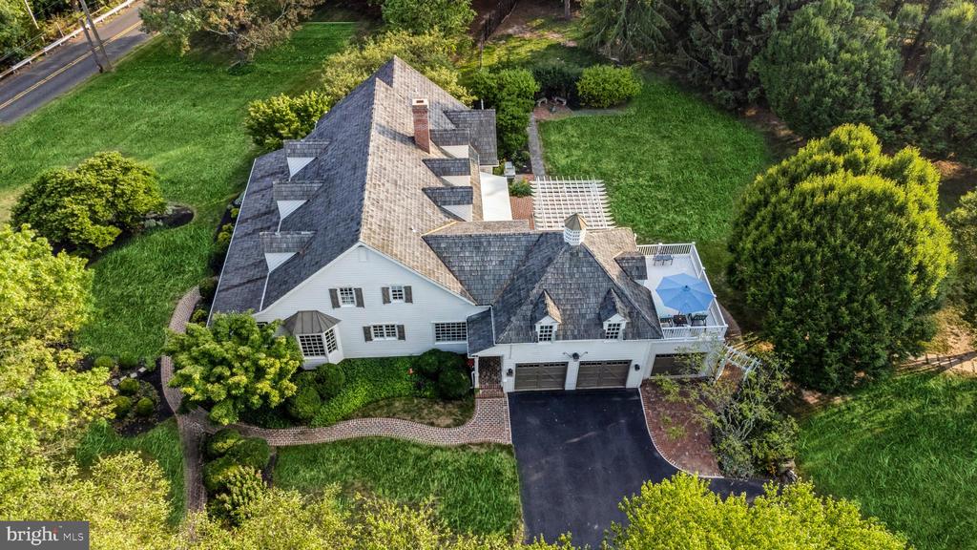
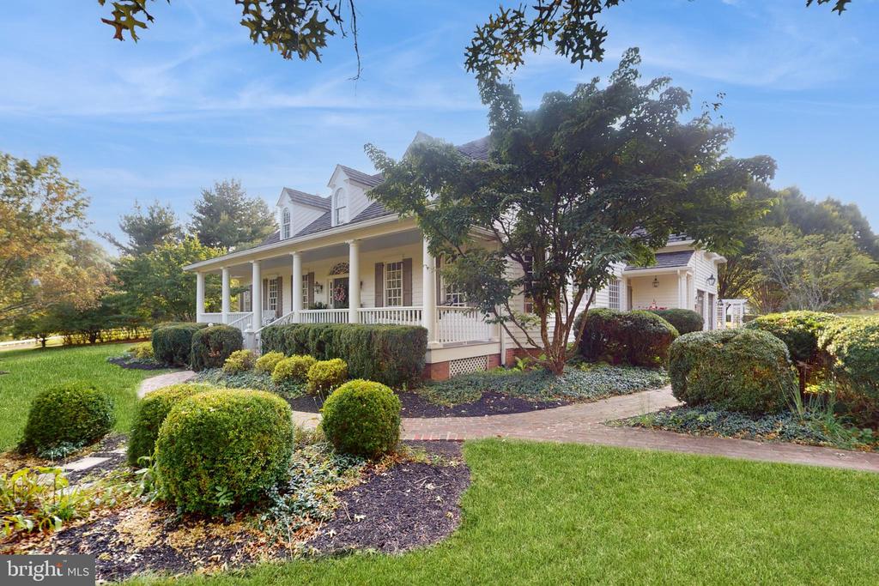
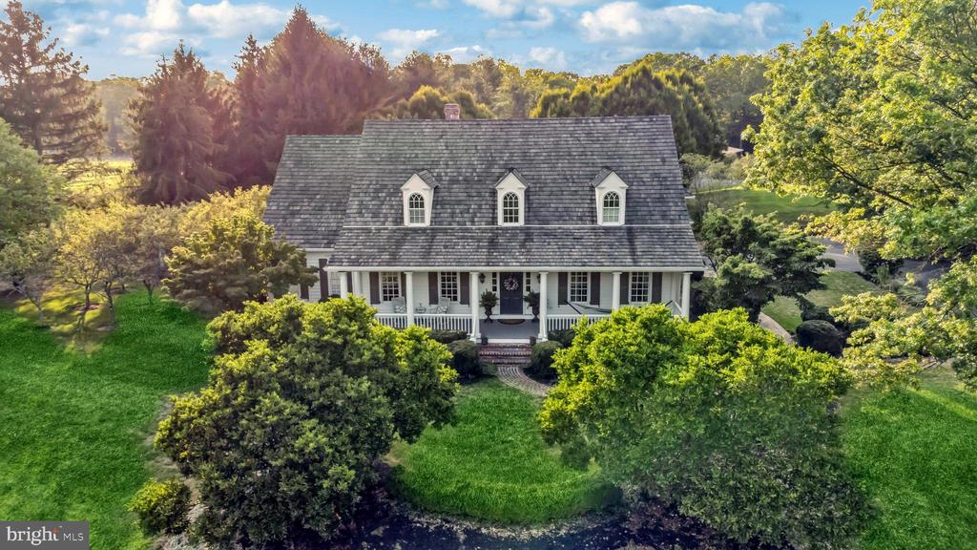
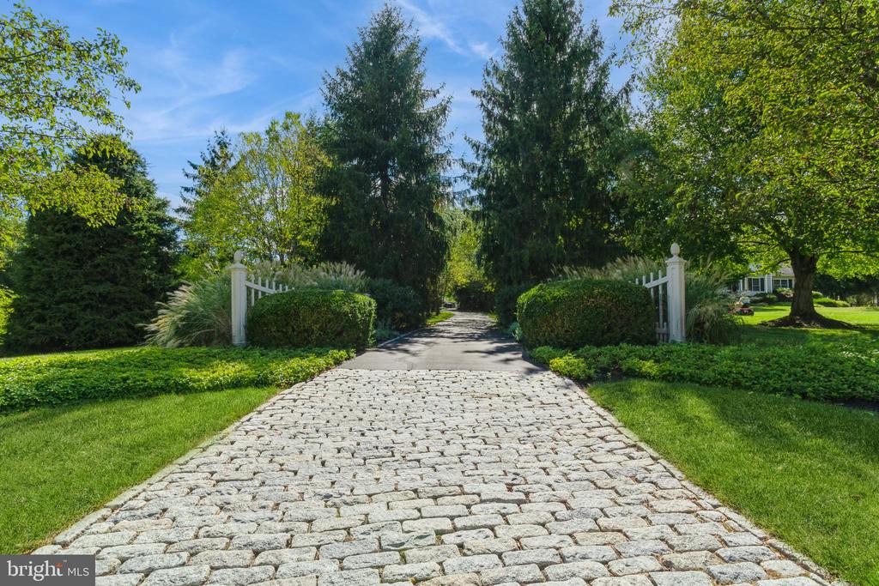
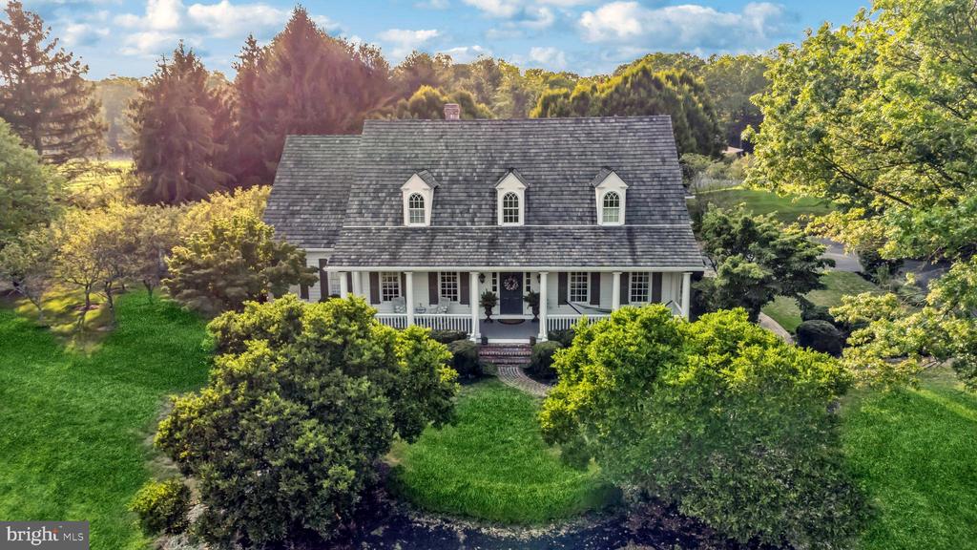
Discover a rare opportunity to own a stunning Ferman Lex masterpiece, a gem nestled on 3.2
picturesque acres in the exclusive Sprucefield enclave of only seven custom homes. This impeccably
designed, upgraded and meticulously maintained residence offers unparalleled luxury and comfort in
one of New Hope's most coveted locations.

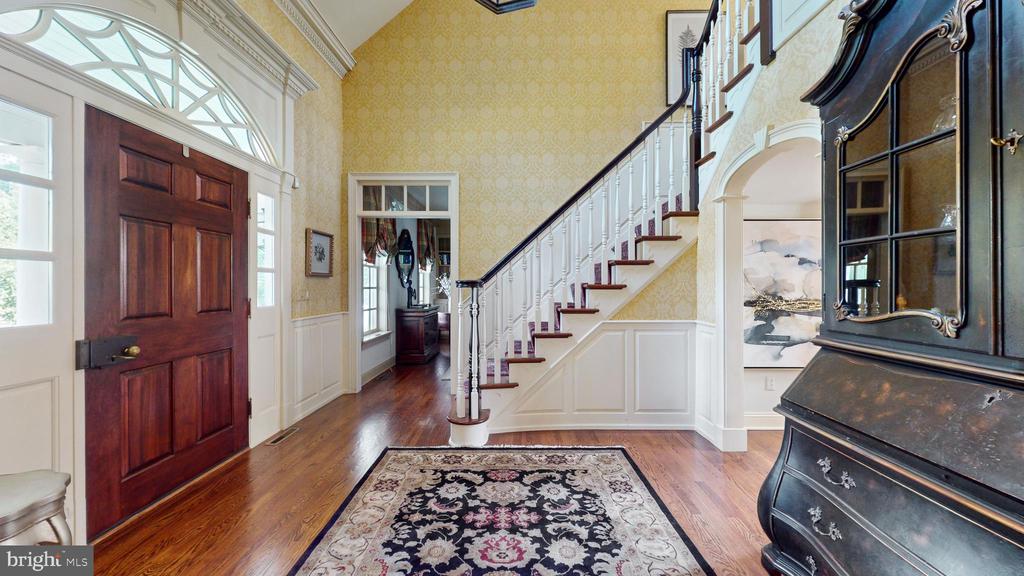
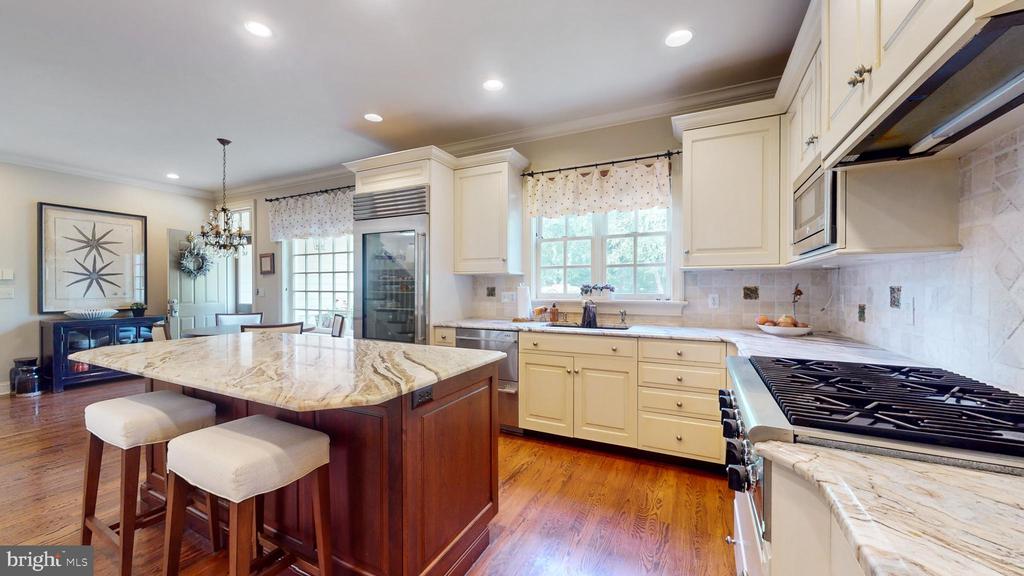
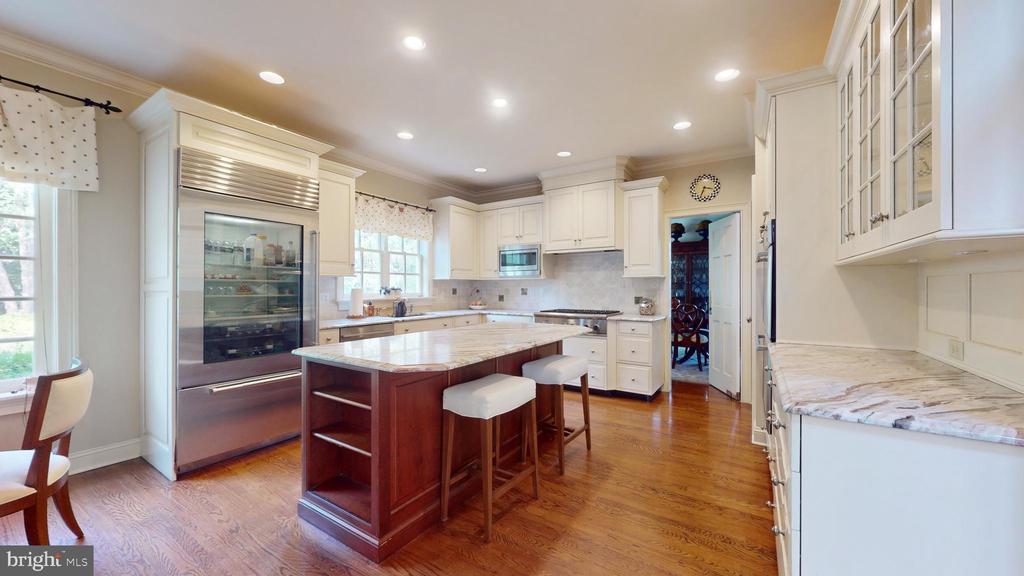
Boasting 4,150 square feet of elegant living space, this home welcomes you with a grand entry and a
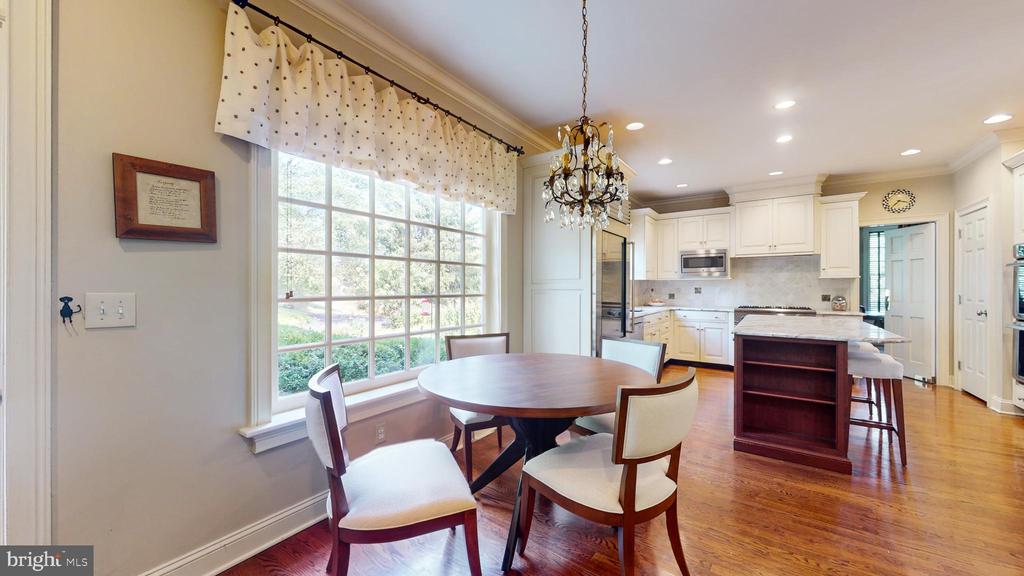
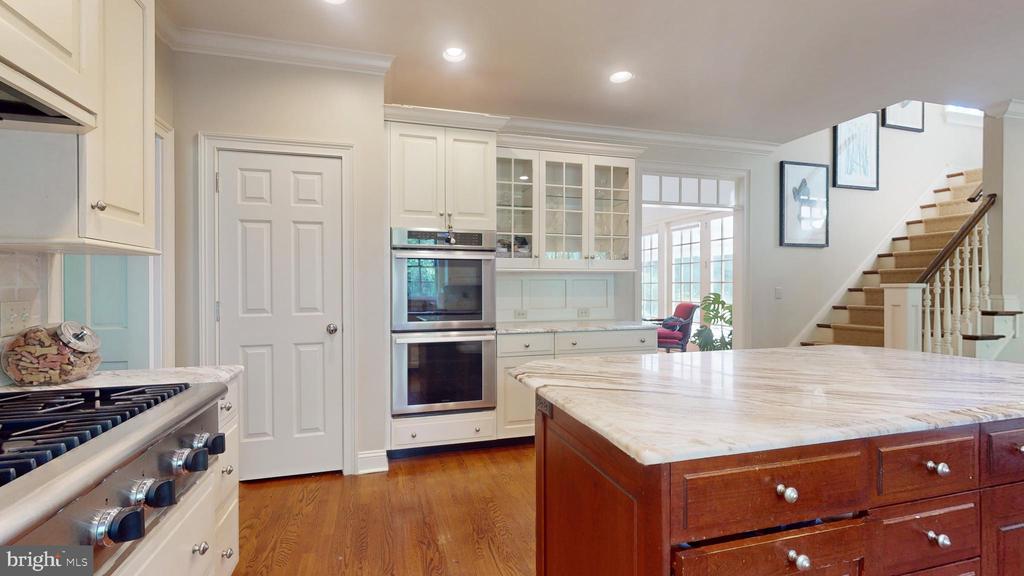
beautifully designed kitchen featuring expansive granite countertops, classic white cabinetry, a top-
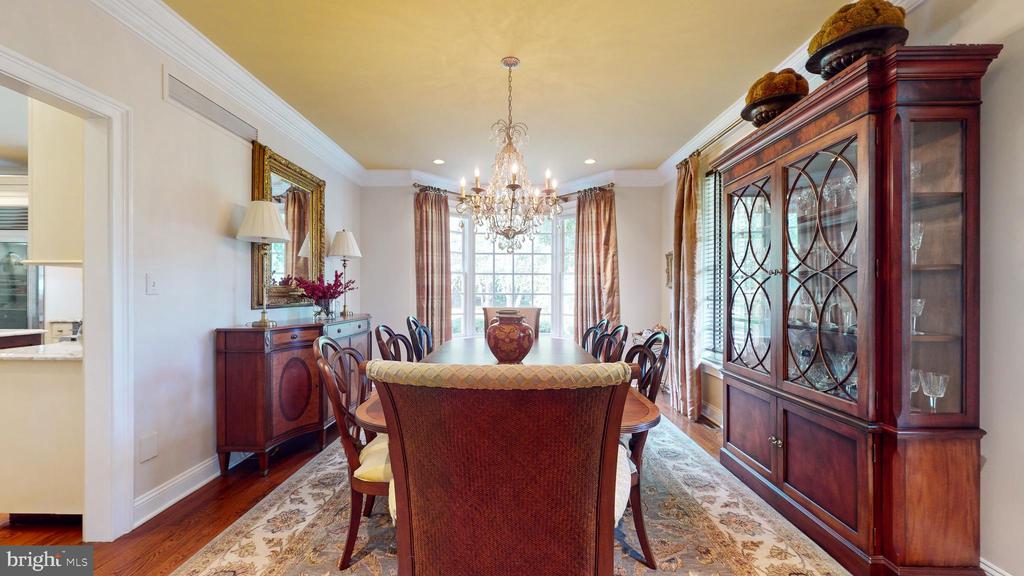
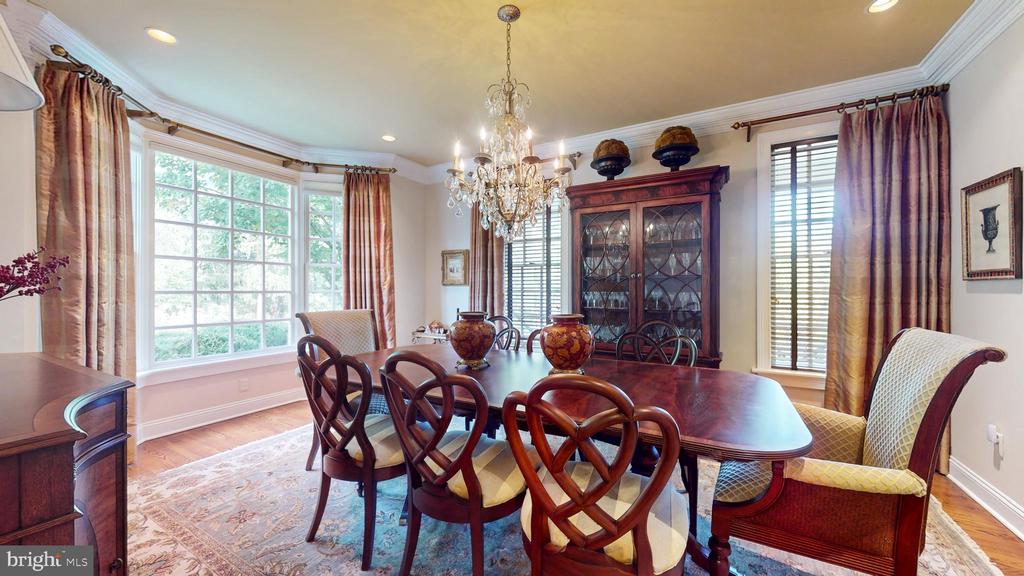
of-the-line Sub-Zero refrigerator and Thermador appliances. The adjacent formal dining room provides
seamless access to the kitchen, perfect for hosting memorable gatherings.

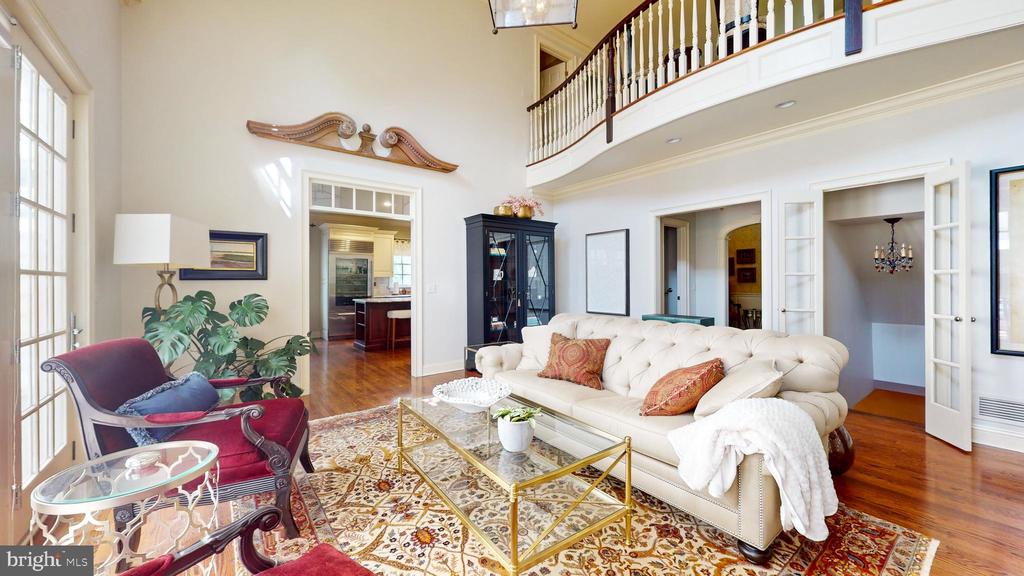
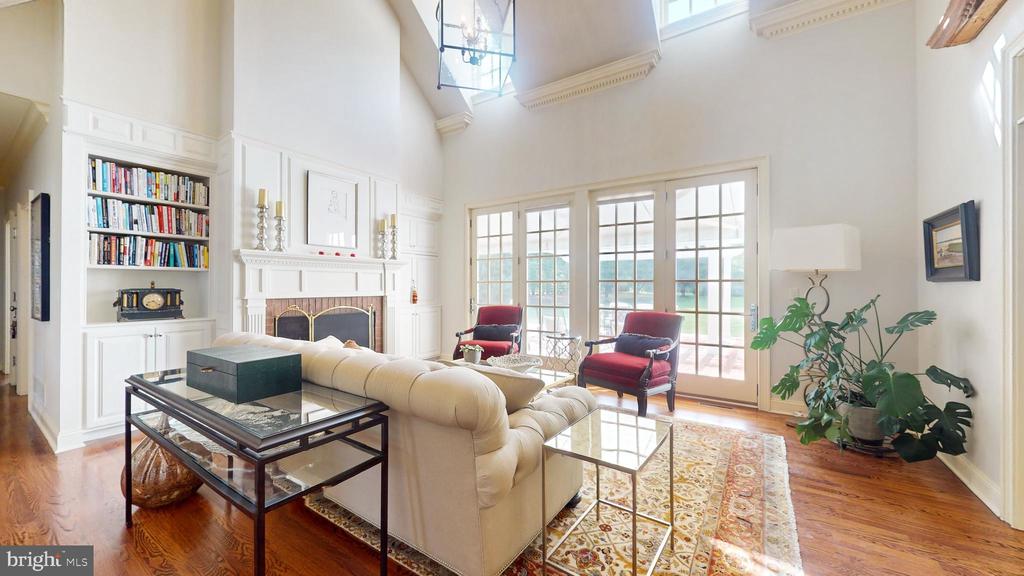
Step into a world of refined sophistication with high ceilings and exquisite crown molding throughout.
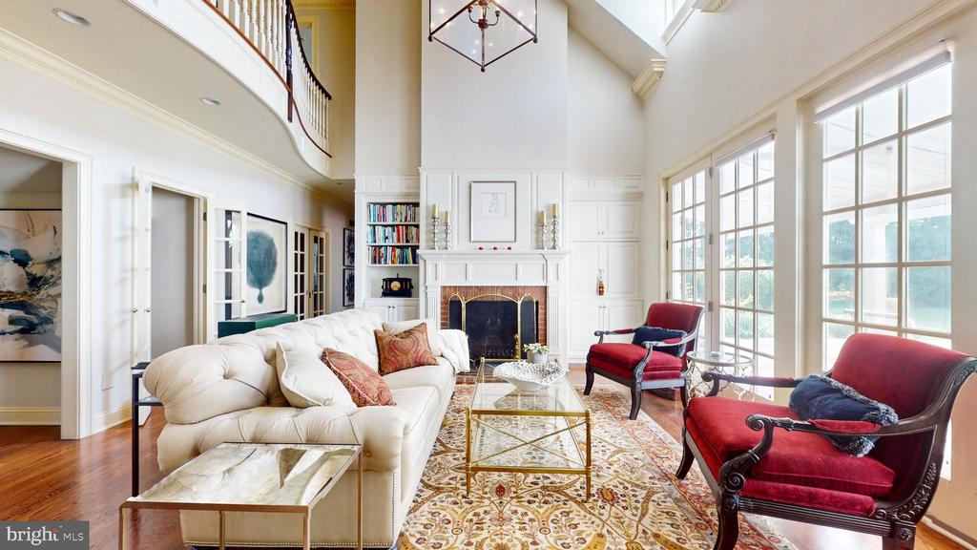
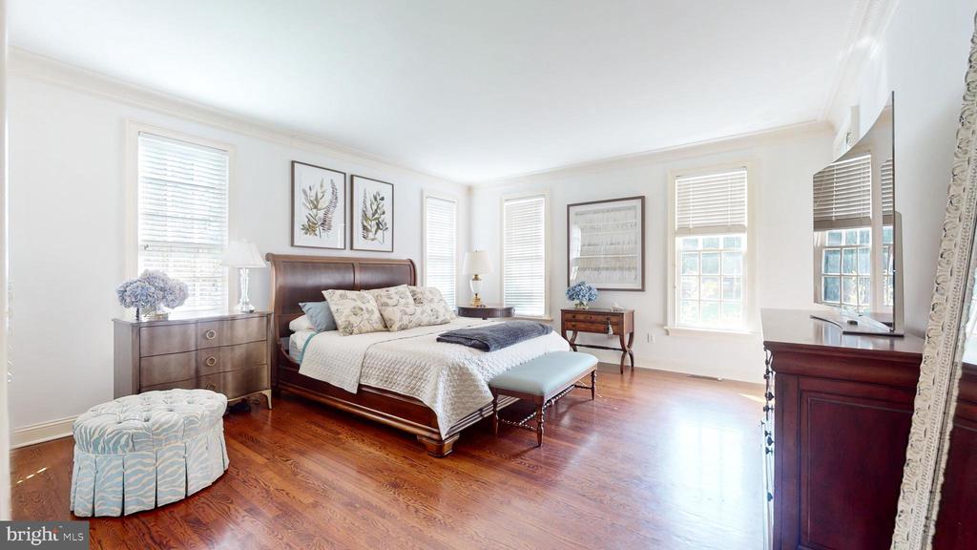
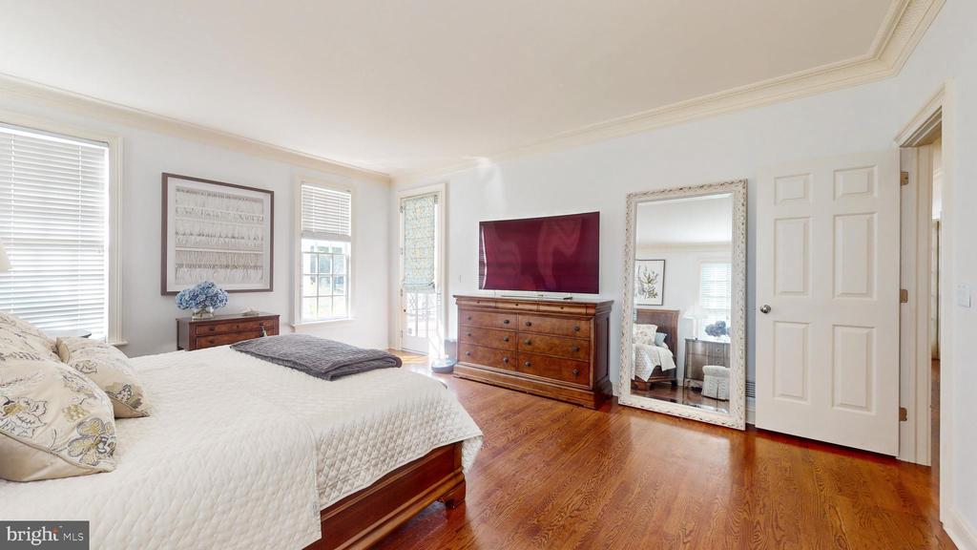
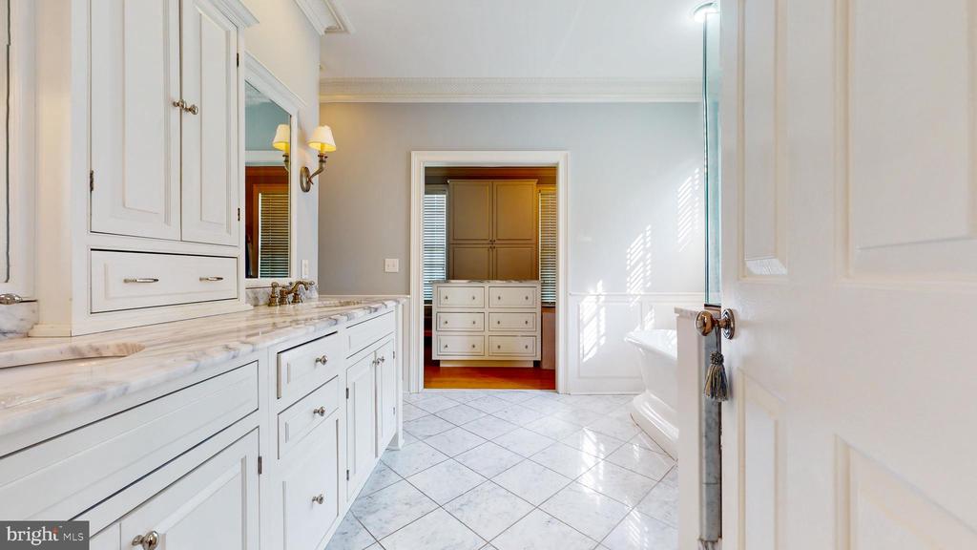
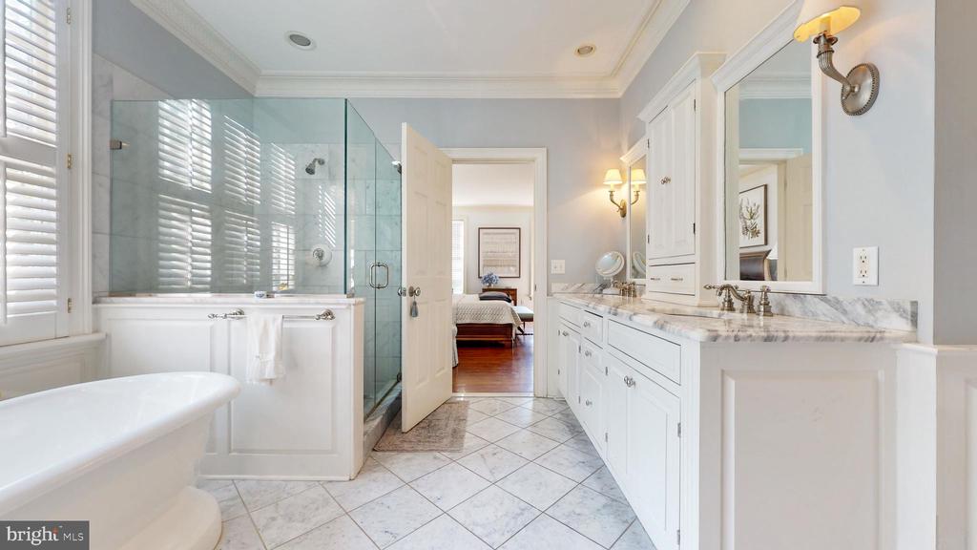
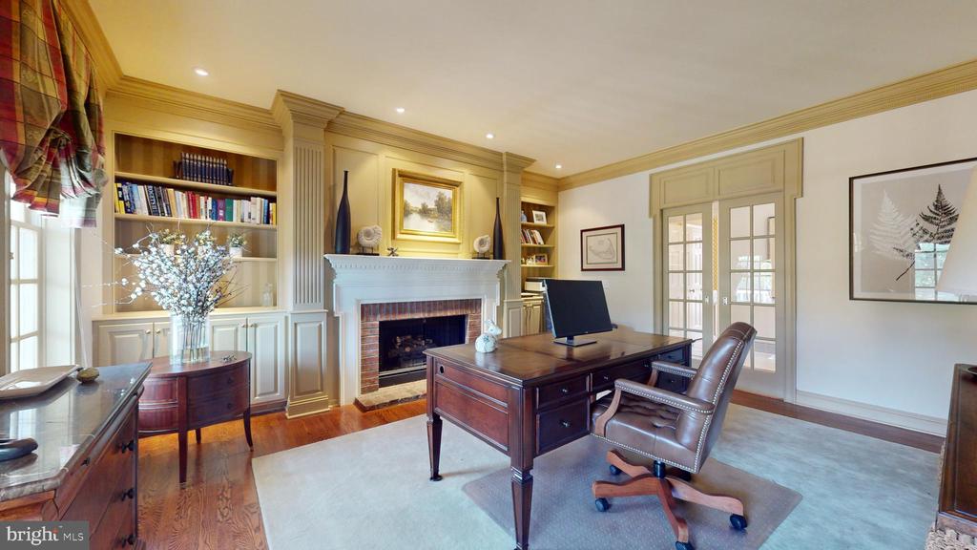
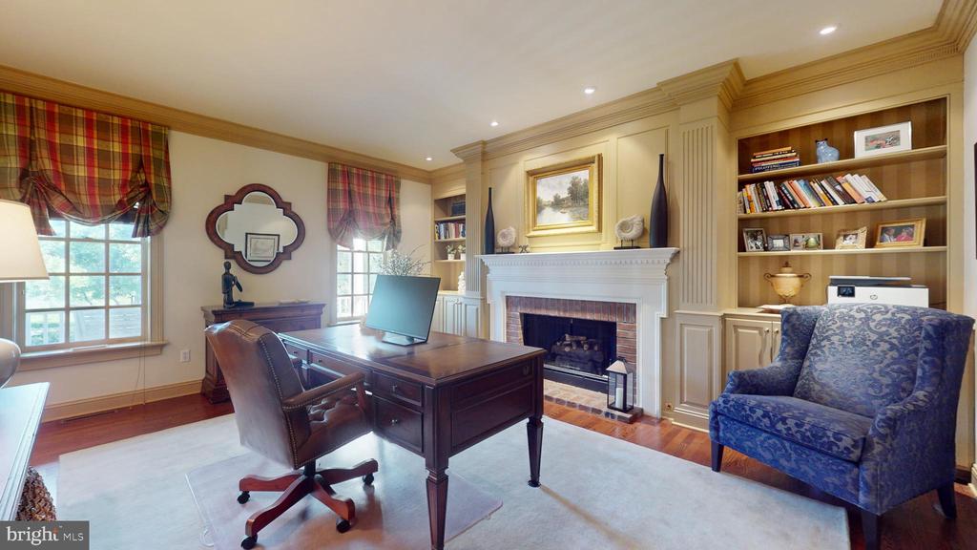
The main floor showcases a gracious master suite, a well-appointed office, and a spacious great room
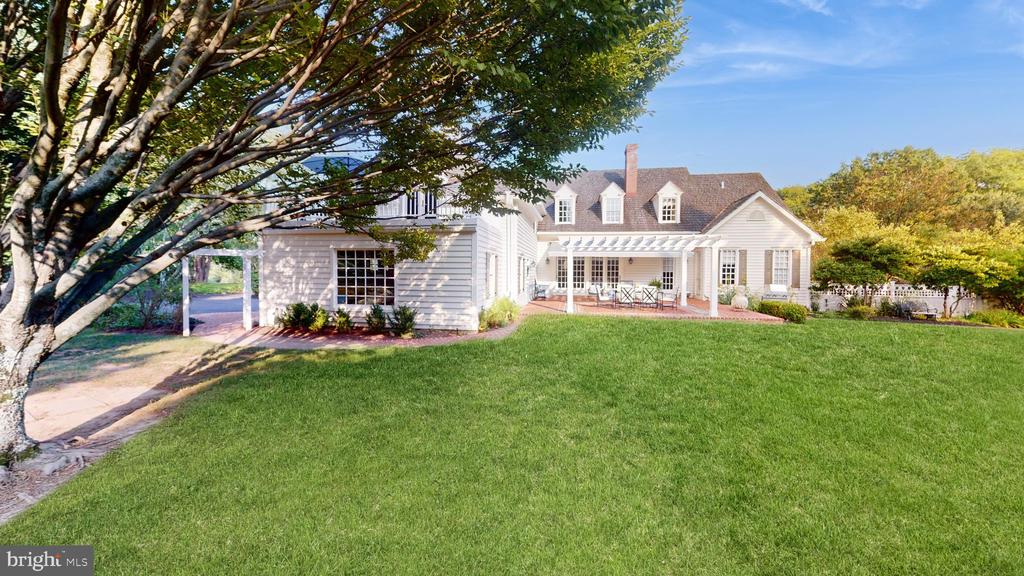
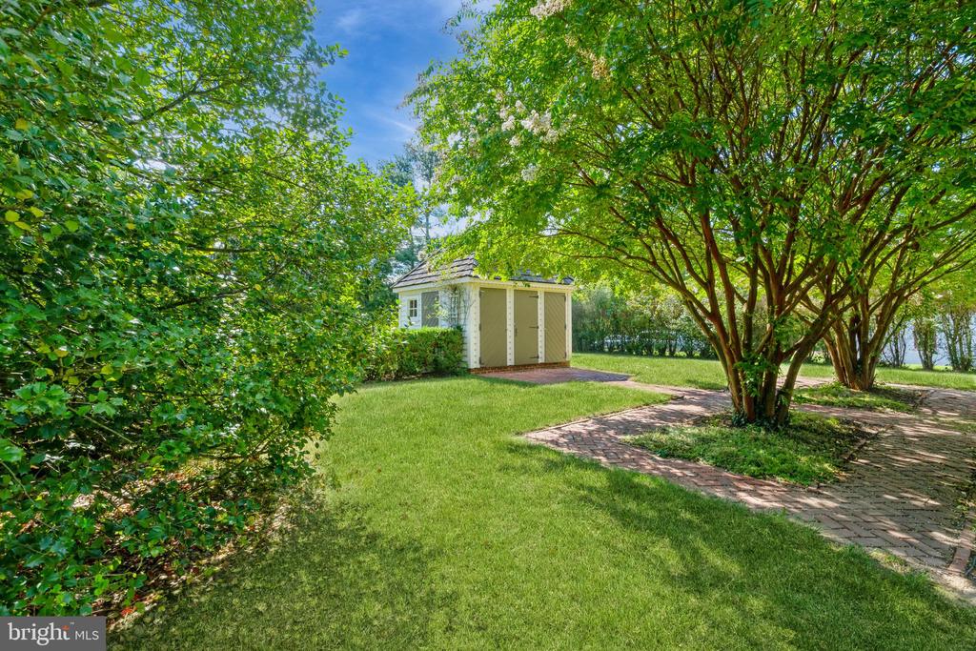
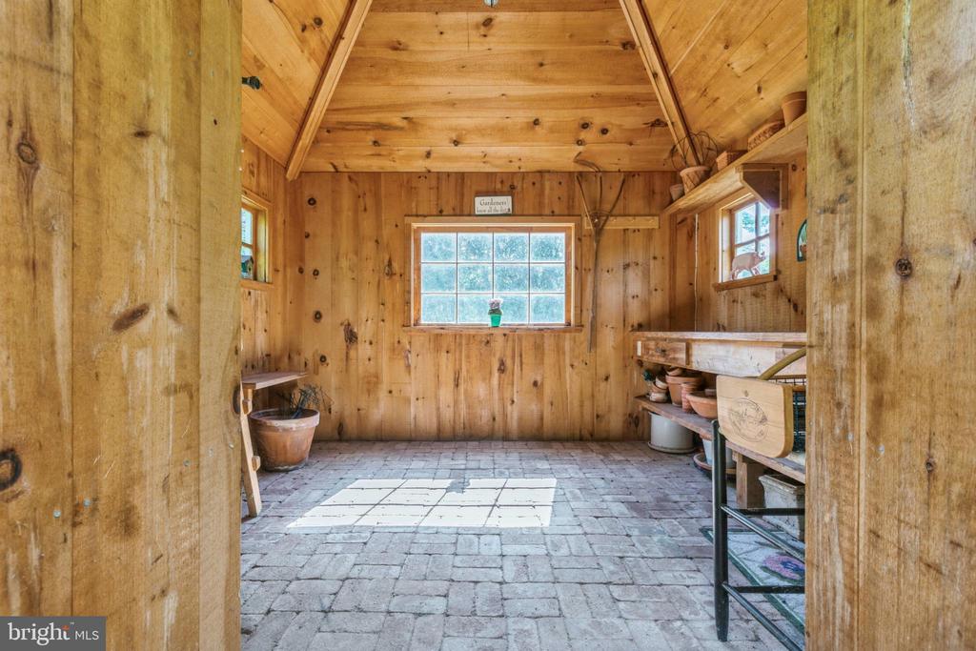
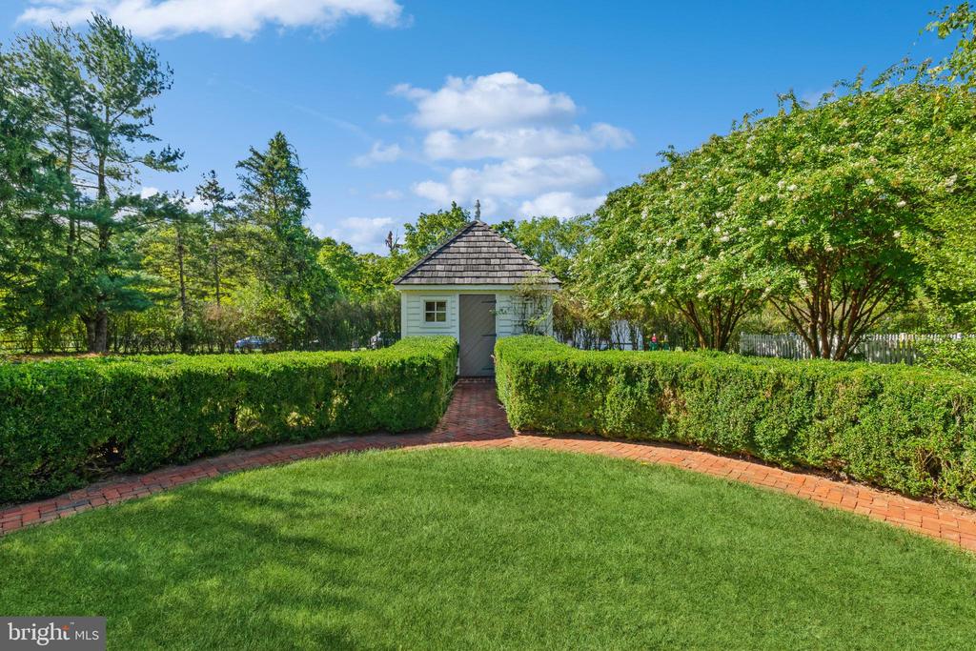
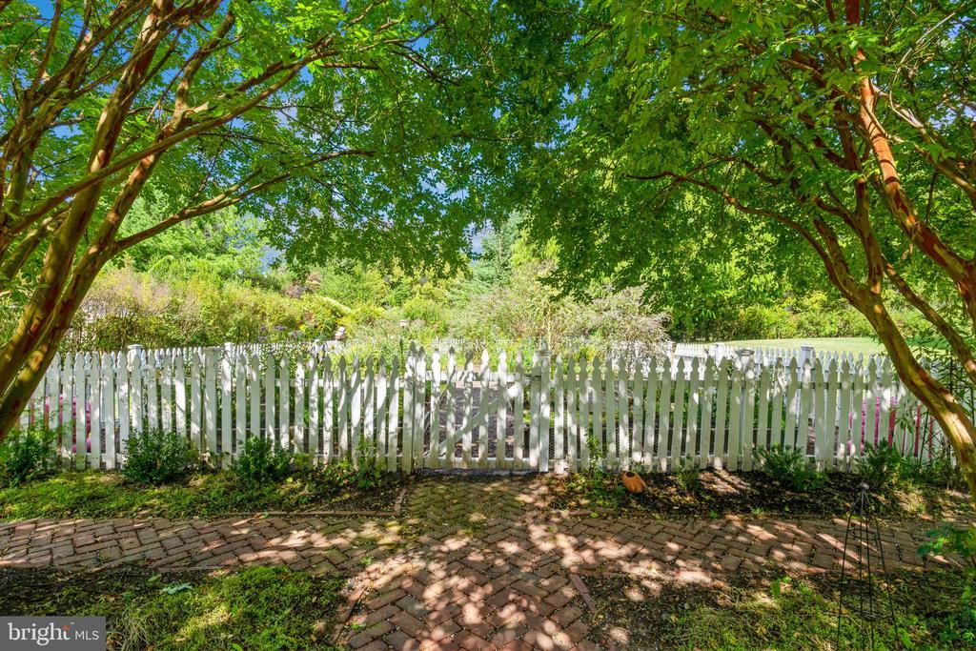
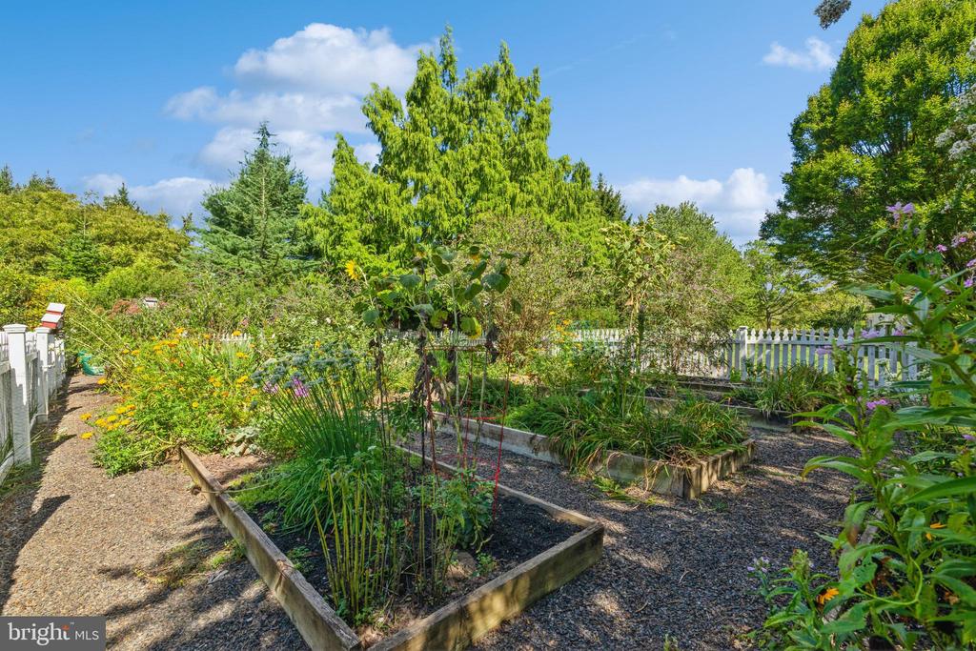
that effortlessly extends to a serene brick patio, overlooking mature gardens complete with a custom
potting shed and vegetable garden--ideal for both relaxation and entertaining.

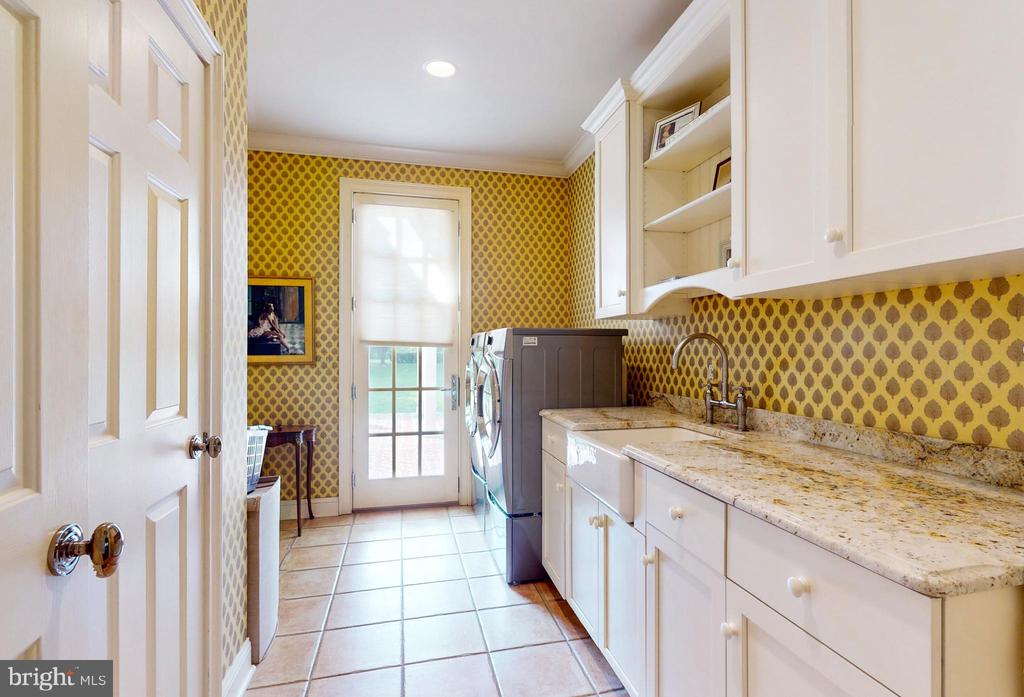
The generously sized laundry room, conveniently located adjacent to the primary bedroom, also
features beautiful granite countertops. The home is further enhanced by two cozy fireplaces and four
staircases, adding to its unique charm and functionality.

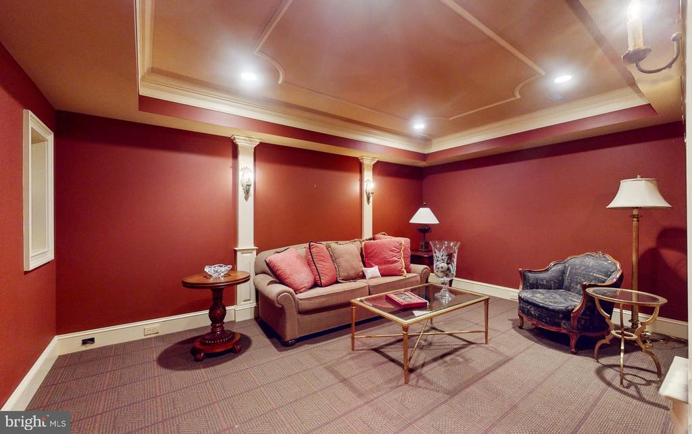
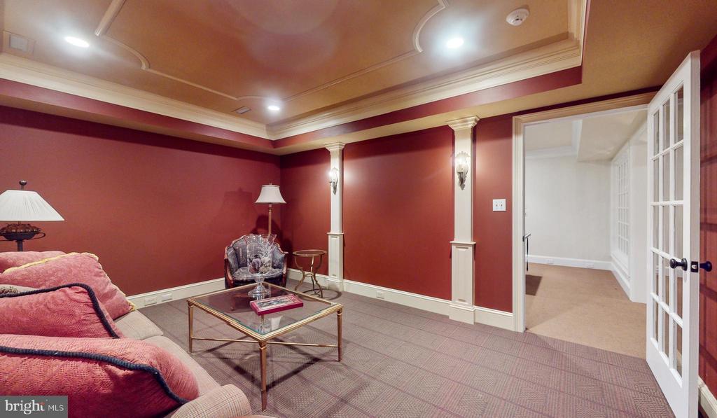
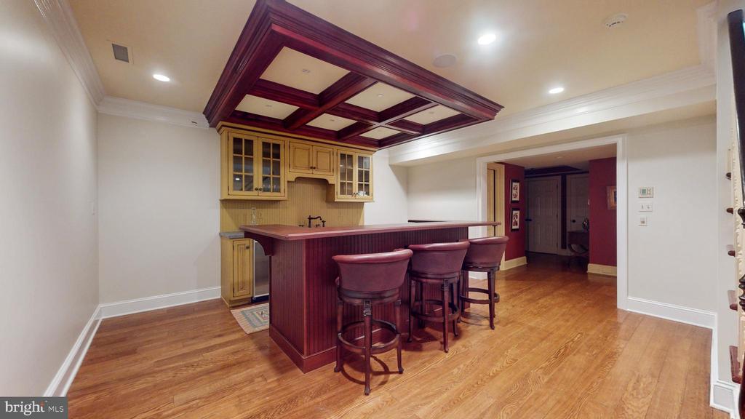
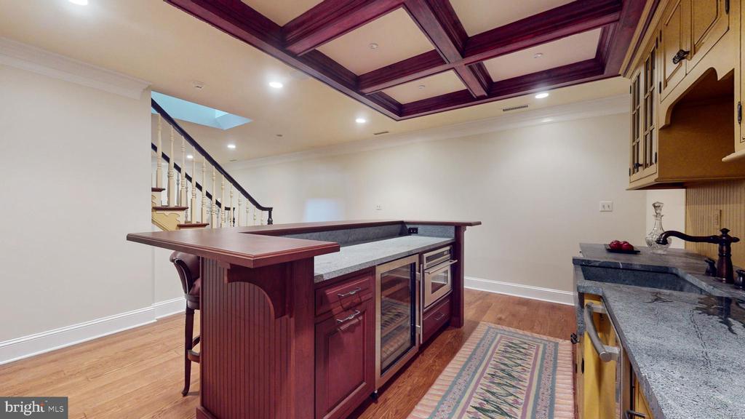
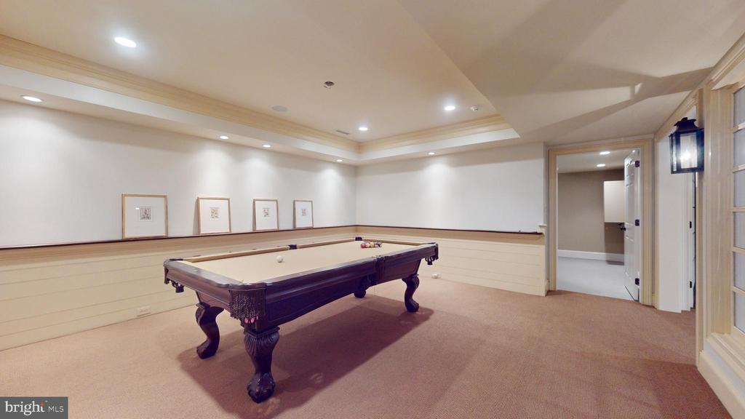
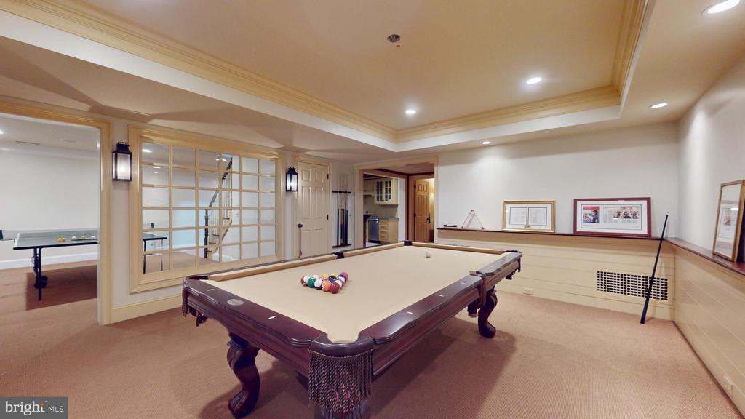
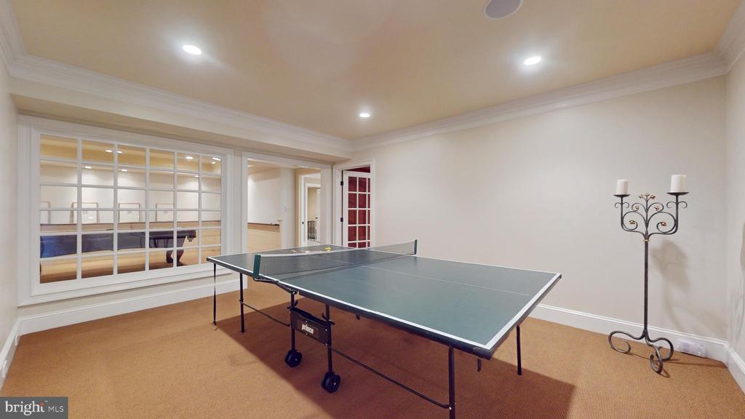
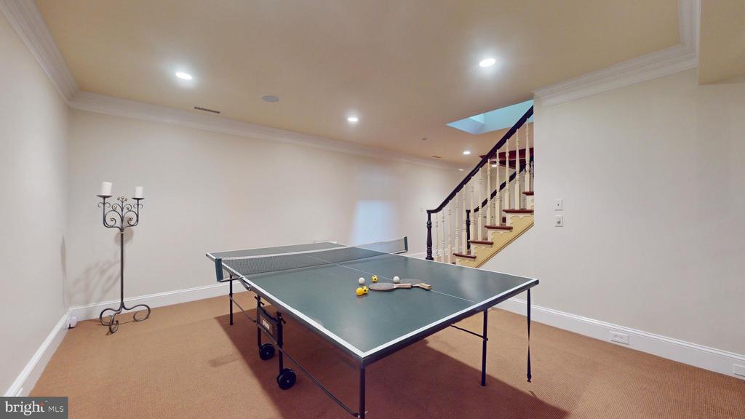
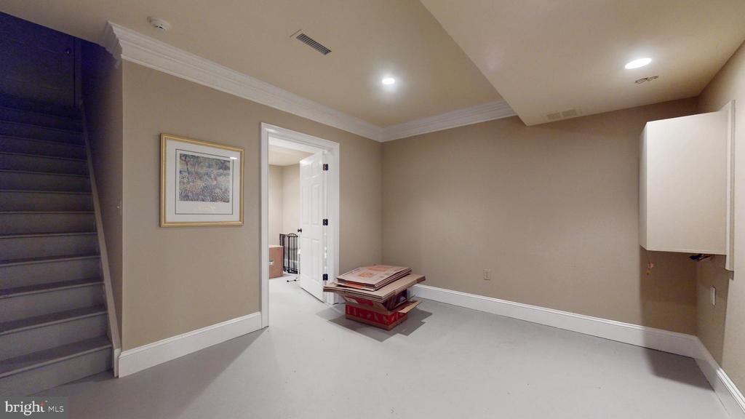
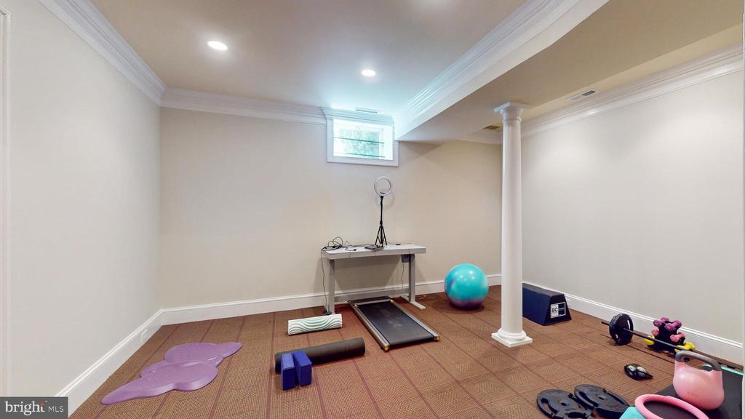
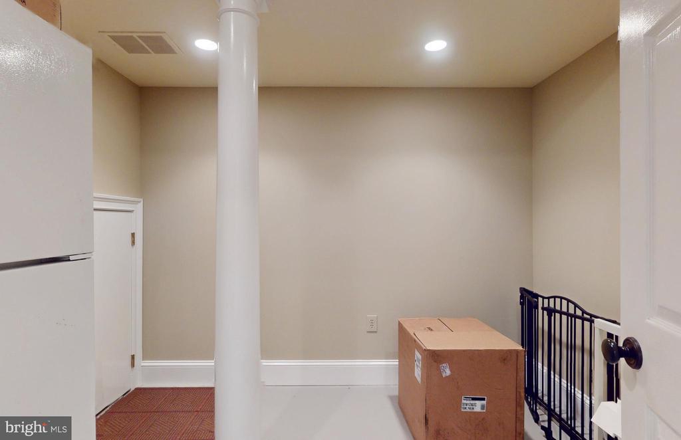
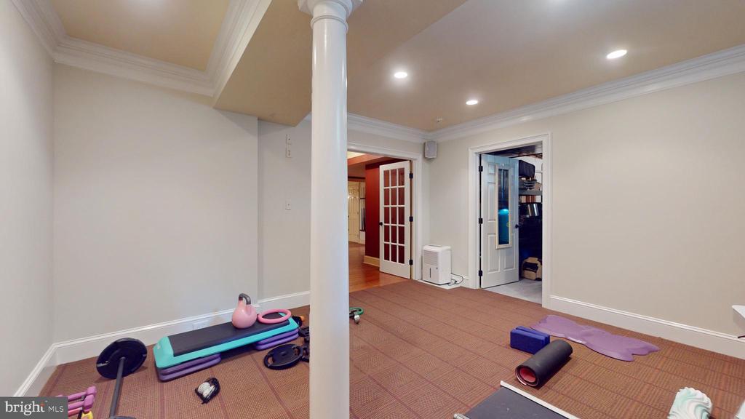
The fully finished basement is a true retreat, featuring a kitchenette, custom bar with sleek slate
countertops, a pool table area, a gym room, and a dedicated movie theater room for your cinematic
enjoyment. There's also additional space for versatile use, whether for further entertainment or
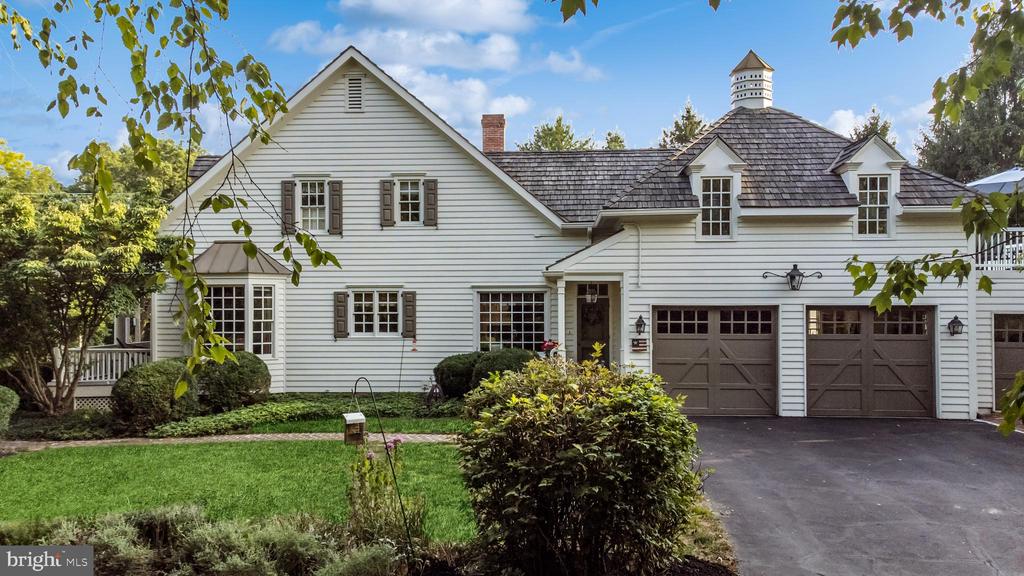
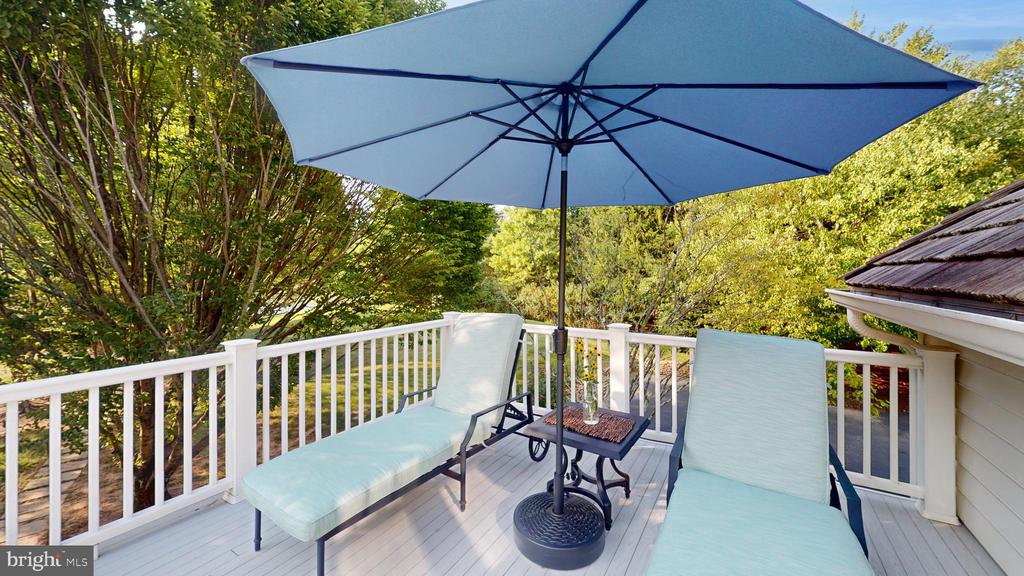
personal hobbies. An oversized three-car garage and an expansive, added second floor deck provide
ample space for outdoor enjoyment, whether you are savoring your morning coffee or evening cocktails amidst the tranquil gardens.

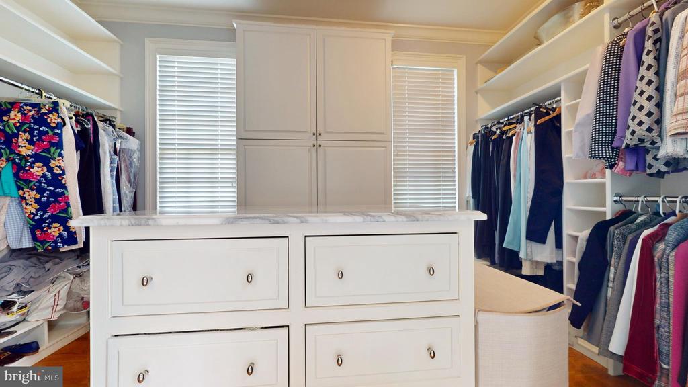
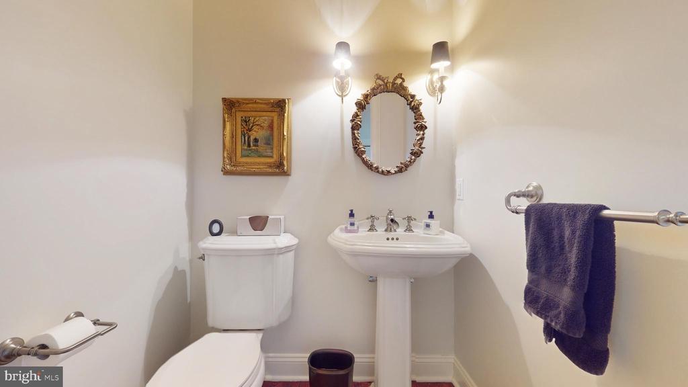
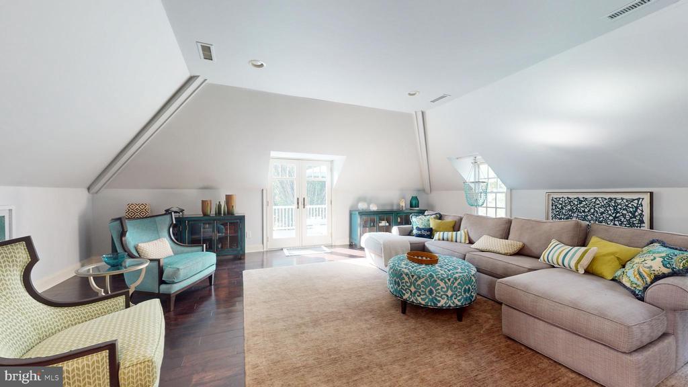
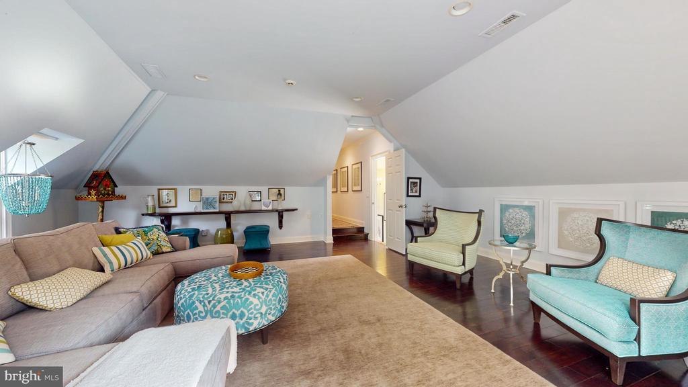
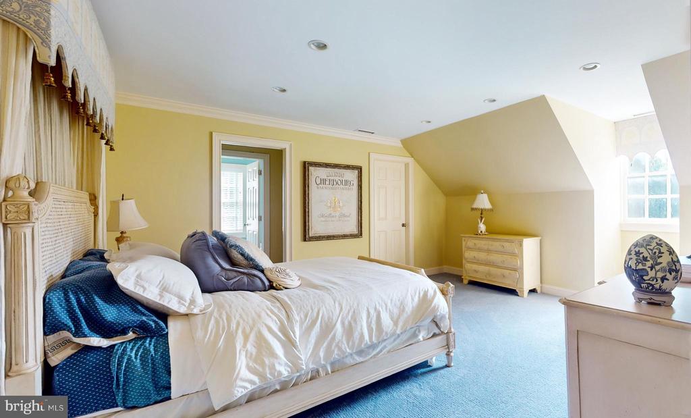
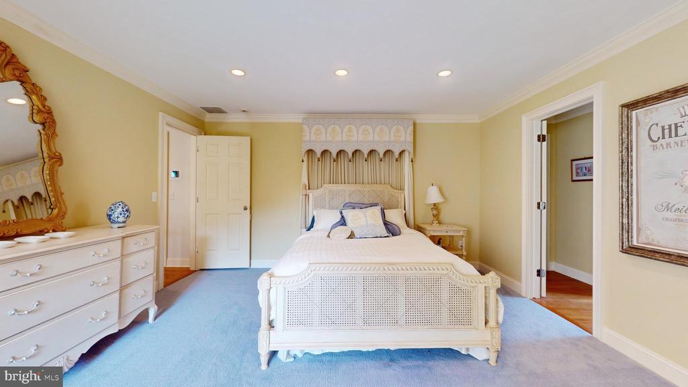
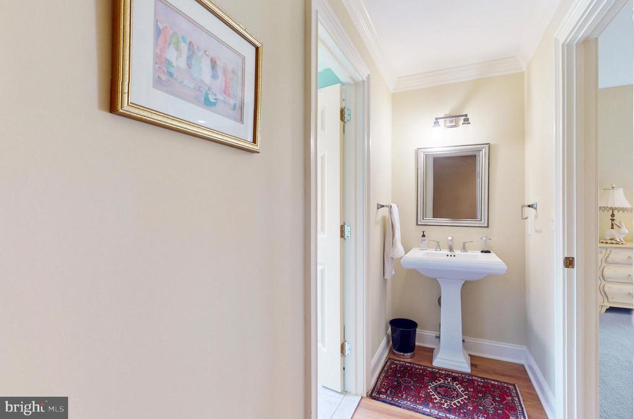
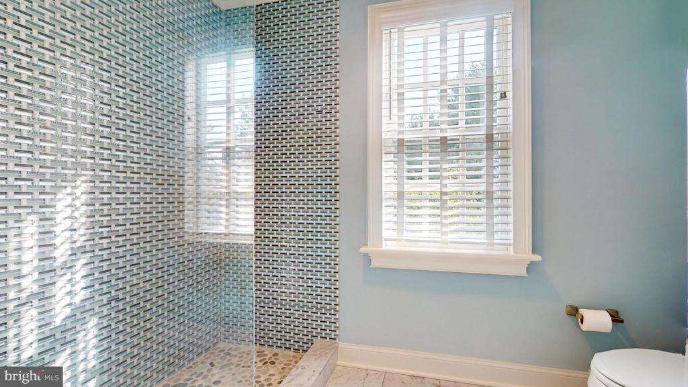
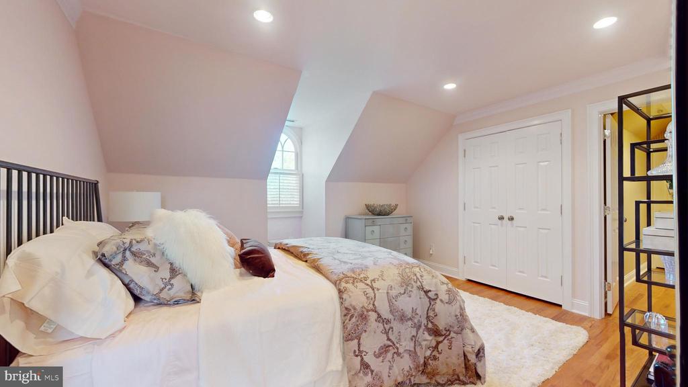
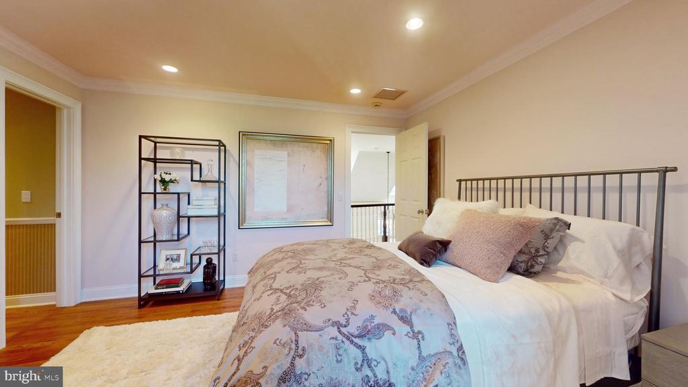
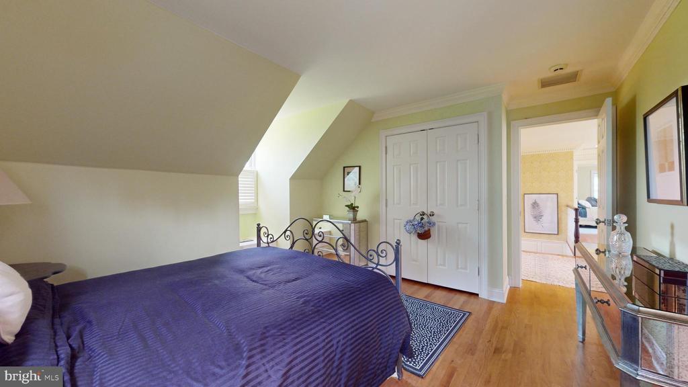
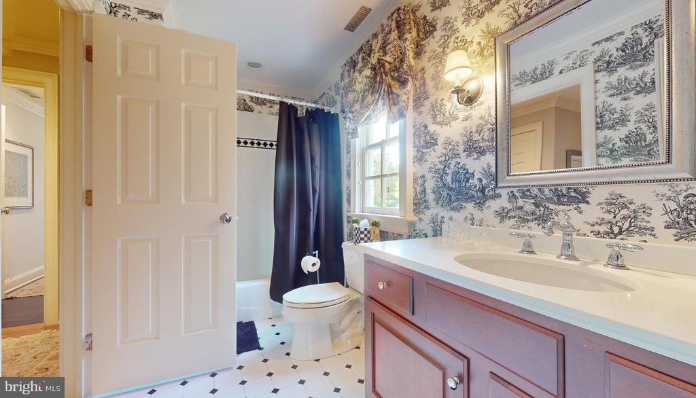
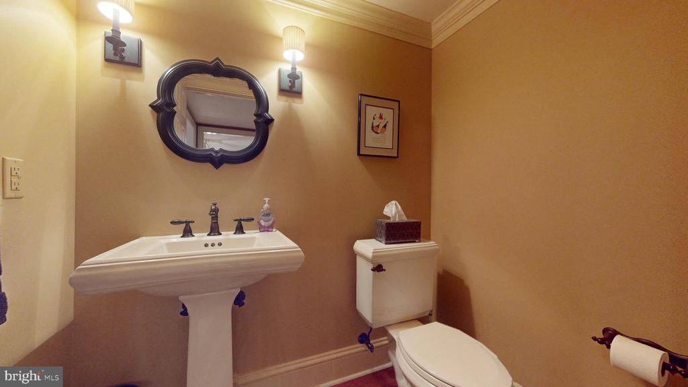
This residence includes four bedrooms, three full bathrooms, two half baths and a versatile bonus space
above the garage that has two closets. The roof was replaced in 2016 with a 50-year warranty. The
home also includes a full house Kohler generator ensuring peace of mind for years to come.
Located just minutes from downtown New Hope, Newtown, and Peddler's Village, you'll enjoy a vibrant
community filled with shops, dining, and entertainment options. Convenient access to I-295 and major
commuting routes makes this home both tranquil and accessible, with the TransBridge Bus stop nearby
for those traveling to NYC.

Don't miss this rare chance to own a prime piece of real estate in one of Bucks County's most beautiful
and sought-after areas. Your dream home awaits!

4
beds

5
baths

4,147 Sq.Ft. LIVING AREA

3.27 Acres lot

Maitali Hans

Maitali Hans

Features & Amenities

Interior

  • total bedrooms4
  • Total bathrooms5
  • full bathrooms3
  • half bathrooms2
  • Laundry room Laundry Room, Main Level
  • Flooring Laminate, Hardwood, Carpet
  • APPLIANCES Gas Water Heater, Stainless Steel Appliance(s)
  • other interior Features Eat-in Kitchen, Kitchen Island, Crown Molding

Area & Lot

  • Status Sold
  • Living Area4,147 Sq.Ft.
  • Lot Area3.27 Acres
  • MLS® IDPABU2078732
  • TypeResidential
  • YEAR BUILT1997
  • NeighborhoodCentral Bucks
  • Architecture StylesCape Cod
  • View DescriptionPanoramic, Pasture, Garden
  • School DistrictNEW HOPE-SOLEBURY

Exterior

  • STORIES3
  • Garage Space3.0
  • water SourceWell
  • PoolNone
  • roofShake
  • parkingGarage, Attached
  • HEAT TYPEPropane, Forced Air
  • AIR CONDITIONINGCentral Air, Zoned, Electric
  • sewerSeptic Tank
  • SubstructureBrick/Mortar
  • other exterior FeaturesOther, Balcony

Financial

  • Sales Price$1,809,000
  • Real Estate Tax $17,856/yr
  • HOA $375/yr
  • Zoning R1
View Virtual Tour

Central Bucks

Explore

Only the Finest, Nothing Less

Experience the Addison Wolfe difference, because there are only so many seats in First Class.

Follow Me on Instagram