3 LOOKOUT LANE
3 LOOKOUT LANE
3 LOOKOUT LANE
3 LOOKOUT LANE
3 LOOKOUT LANE
3 LOOKOUT LANE
3 LOOKOUT LANE
3 LOOKOUT LANE
3 LOOKOUT LANE
3 LOOKOUT LANE
3 LOOKOUT LANE
3 LOOKOUT LANE
3 LOOKOUT LANE
3 LOOKOUT LANE
3 LOOKOUT LANE
3 LOOKOUT LANE
3 LOOKOUT LANE
3 LOOKOUT LANE
3 LOOKOUT LANE
3 LOOKOUT LANE
3 LOOKOUT LANE
3 LOOKOUT LANE
3 LOOKOUT LANE
3 LOOKOUT LANE
3 LOOKOUT LANE
3 LOOKOUT LANE
3 LOOKOUT LANE
3 LOOKOUT LANE
3 LOOKOUT LANE
3 LOOKOUT LANE
3 LOOKOUT LANE
3 LOOKOUT LANE
3 LOOKOUT LANE
3 LOOKOUT LANE
3 LOOKOUT LANE
3 LOOKOUT LANE
3 LOOKOUT LANE
3 LOOKOUT LANE
3 LOOKOUT LANE
3 LOOKOUT LANE
3 LOOKOUT LANE
3 LOOKOUT LANE
3 LOOKOUT LANE
3 LOOKOUT LANE
3 LOOKOUT LANE
3 LOOKOUT LANE
3 LOOKOUT LANE
3 LOOKOUT LANE
3 LOOKOUT LANE
3 LOOKOUT LANE
3 LOOKOUT LANE
3 LOOKOUT LANE
SEE ALL PHOTOS
3 LOOKOUT LANE
3 LOOKOUT LANE
3 LOOKOUT LANE
3 LOOKOUT LANE
3 LOOKOUT LANE
3 LOOKOUT LANE
3 LOOKOUT LANE
3 LOOKOUT LANE
3 LOOKOUT LANE
3 LOOKOUT LANE
3 LOOKOUT LANE
3 LOOKOUT LANE
3 LOOKOUT LANE
3 LOOKOUT LANE
3 LOOKOUT LANE
3 LOOKOUT LANE
3 LOOKOUT LANE
3 LOOKOUT LANE
3 LOOKOUT LANE
3 LOOKOUT LANE
3 LOOKOUT LANE
3 LOOKOUT LANE
3 LOOKOUT LANE
3 LOOKOUT LANE
3 LOOKOUT LANE
3 LOOKOUT LANE
3 LOOKOUT LANE
3 LOOKOUT LANE
3 LOOKOUT LANE
3 LOOKOUT LANE
3 LOOKOUT LANE
3 LOOKOUT LANE
3 LOOKOUT LANE
3 LOOKOUT LANE
3 LOOKOUT LANE
3 LOOKOUT LANE
3 LOOKOUT LANE
3 LOOKOUT LANE
3 LOOKOUT LANE
3 LOOKOUT LANE
3 LOOKOUT LANE
3 LOOKOUT LANE
3 LOOKOUT LANE
3 LOOKOUT LANE
3 LOOKOUT LANE
3 LOOKOUT LANE
3 LOOKOUT LANE
3 LOOKOUT LANE
3 LOOKOUT LANE
3 LOOKOUT LANE
3 LOOKOUT LANE
3 LOOKOUT LANE
Sold

3 LOOKOUT LANE

3 LOOKOUT LANE, WASHINGTON CROSSING, PA 18977

$1,050,000
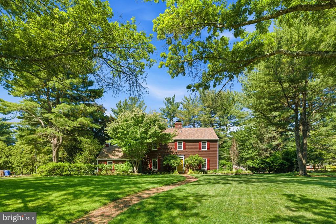
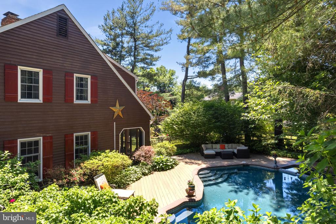
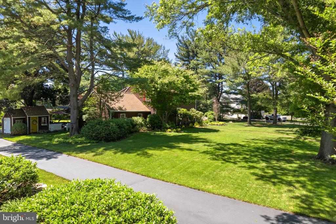
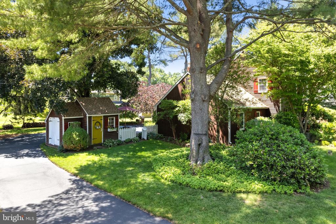
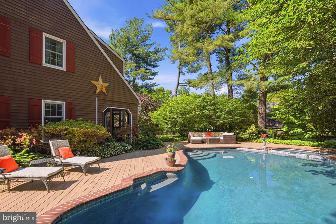
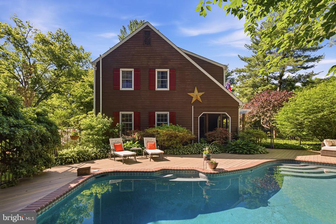
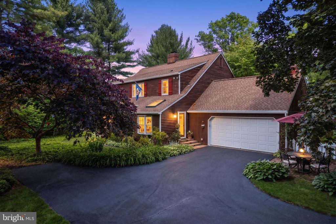
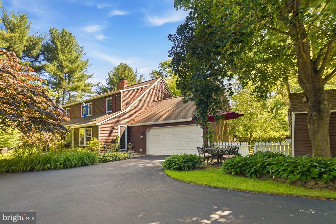
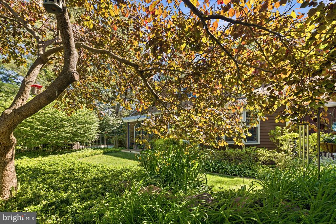
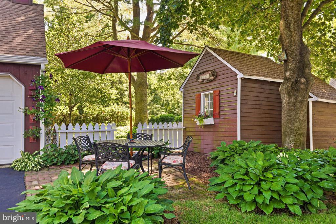
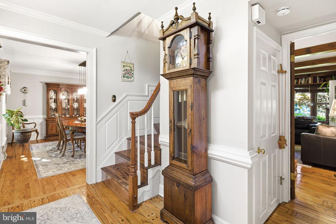
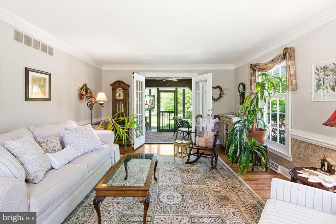
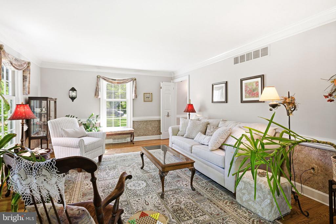
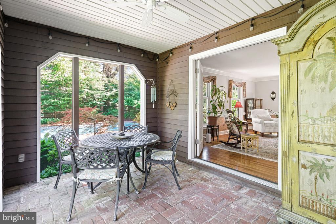
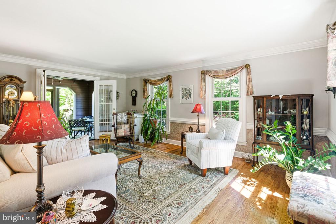
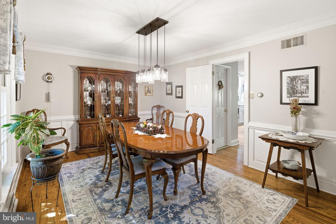
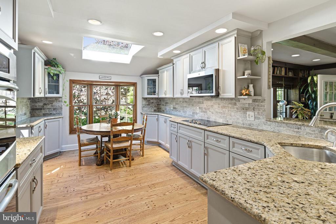
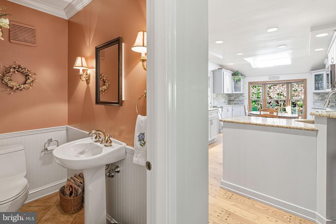
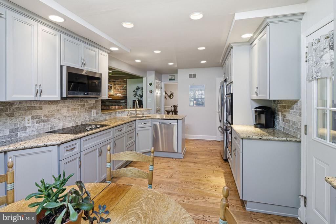
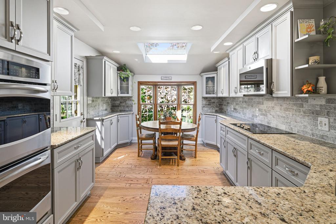
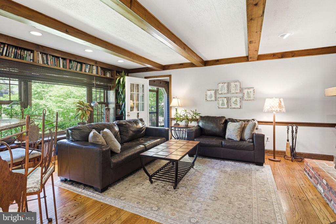
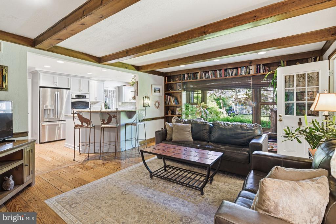
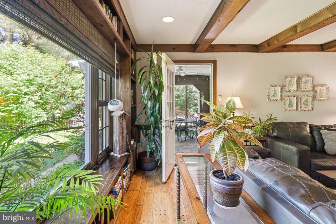
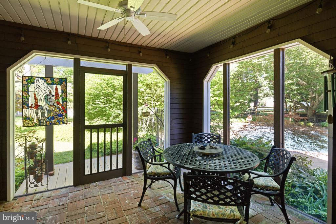
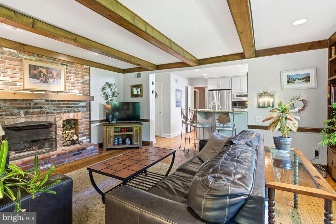
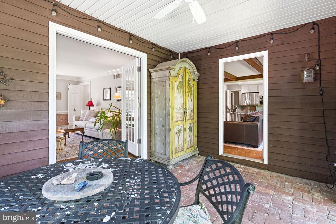
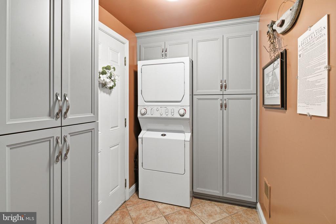
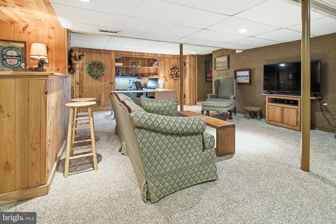
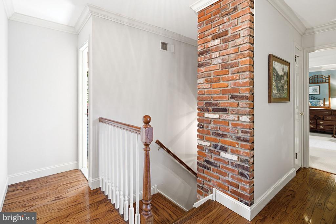
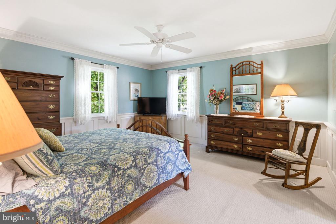
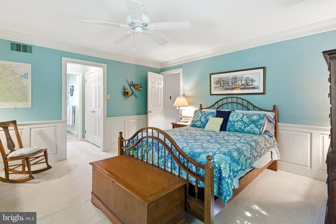
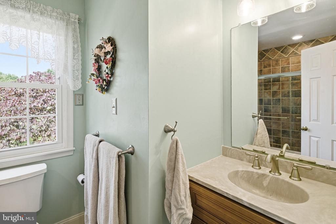
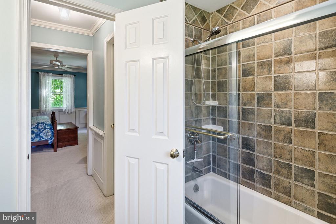
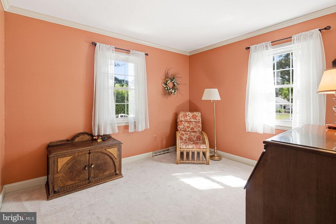
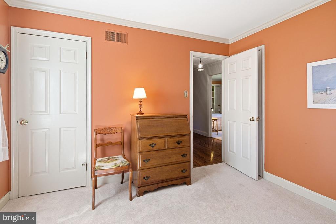
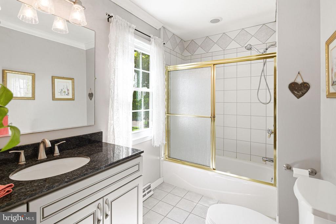
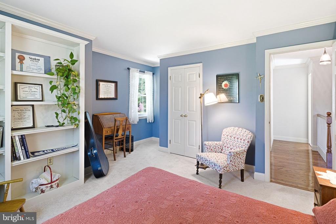
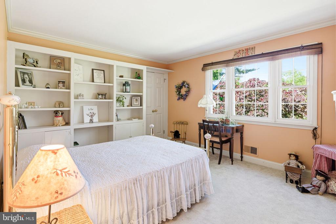
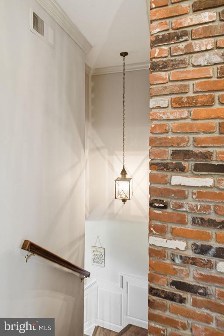
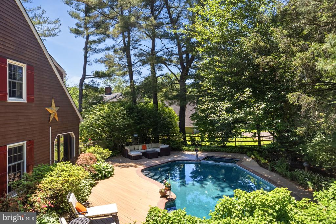
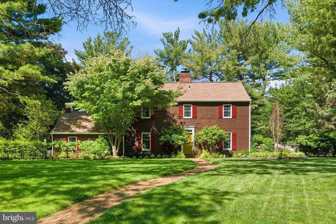
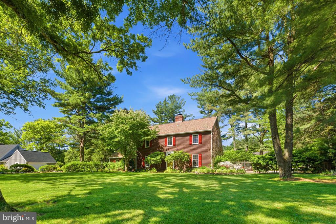
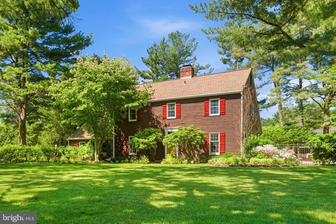
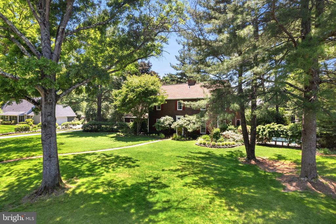
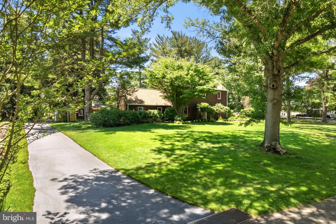
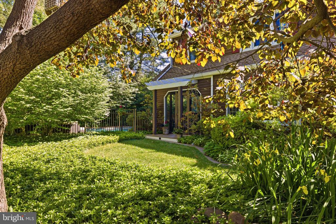
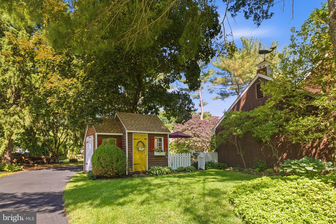
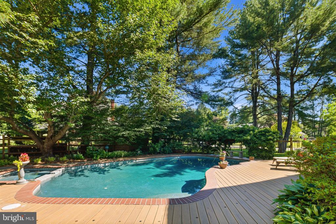
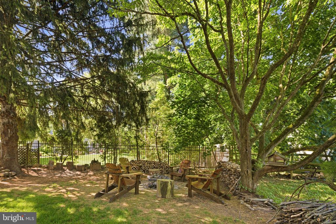
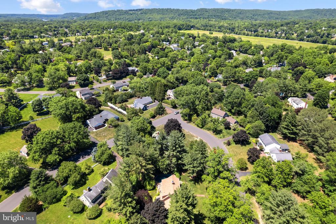
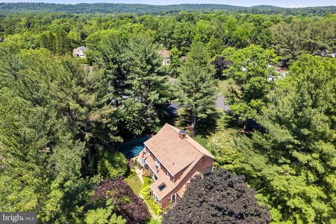
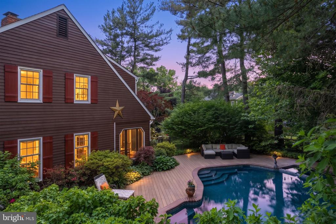
Meticulously maintained and beautifully renovated throughout, this stunning Saltbox-style Colonial is set on a large, professionally landscaped lot in the desirable Buckland Valley East Grant community built by premier custom homebuilder Ferman Lex. Positioned across from a picturesque treed open space, the home offers exceptional privacy, timeless curb appeal, and a rear-entry two-car garage. The backyard is truly an outdoor oasis, featuring a gorgeous fenced-in, propane-heated in-ground cement pool with an integrated spa and depths ranging from 3 to 9 feet. Extensive landscaping and multiple outdoor living areas create the perfect setting for relaxation and entertaining. Inside, a welcoming center hall foyer is flanked by a spacious living room and formal dining room. A beautiful wood staircase, accented by an exposed brick wall extending to the second floor, creates a striking architectural focal point. The sun-filled living room features walls of windows and French doors leading to a large screened porch, which is also accessible from the den. The formal dining room offers generous space for entertaining and connects conveniently to the kitchen. The cozy den showcases a brick fireplace and direct access to the screened porch, creating a warm and inviting gathering space. The renovated kitchen is both stylish and functional, featuring granite countertops, an elegant backsplash, abundant custom cabinetry, stainless steel appliances, a built-in electric cooktop, double ovens, and a premium refrigerator. A breakfast area and serving bar open seamlessly to the den. Adjacent to the kitchen are a side entrance, laundry room with garage access, and entry to the basement. The partially finished basement provides additional living space, including a bar area and a versatile workshop or hobby space. Upstairs, the spacious primary suite offers abundant closet space and a beautifully renovated ensuite bath. Three additional bedrooms and an updated hall bathroom complete the second floor. A turned staircase overlooks the home's dramatic brick chimney wall, adding character and architectural charm. Throughout the home, you'll find hardwood flooring, crown molding, wainscoting, and warm neutral paint tones that enhance its timeless elegance. A matching storage shed is also included and will be conveyed in its present condition. Set on a premium, private lot with exceptional landscaping, this remarkable property offers a rare opportunity to enjoy tranquility, luxury, and outdoor beauty in one of Upper Makefield's most desirable locations.

4
beds

3
baths

2,108 Sq.Ft. LIVING AREA

0.44 Acres lot

Emily Downs

Emily Downs

Features & Amenities

Interior

  • total bedrooms4
  • Total bathrooms3
  • full bathrooms2
  • half bathroom1
  • Laundry room Main Floor
  • Flooring Carpet, Ceramic Tile, Hardwood
  • Fireplace Brick, Mantel(s), Wood

Area & Lot

  • Status Sold
  • Date Sold August 10, 2026
  • Living Area2,108 Sq.Ft.
  • Total Area2,108 Sq.Ft.
  • Lot Area0.44 Acres
  • MLS® IDPABU2123146
  • TypeResidential
  • YEAR BUILT1977
  • NeighborhoodWashington Crossing
  • Architecture StylesColonial
  • View DescriptionTrees/Woods, Street
  • School DistrictCOUNCIL ROCK

Exterior

  • STORIES2
  • Garage Space2.0
  • water SourceWell
  • PoolYes - Personal
  • roofAsphalt
  • lot featuresFront Yard, Landscaping, Open, Partly Wooded, Premium, Rear Yard, Side Yard(s), Trees/Wooded
  • parkingAttached Garage, Driveway
  • HEAT TYPEHot Water
  • AIR CONDITIONINGCentral A/C
  • sewerOn Site Septic
  • SubstructureConcrete Perimeter, Active Radon Mitigation
  • Disability FeaturesDoors - Swing In, Kitchen Mod, Level Entry - Main
  • other exterior FeaturesChimney Cap(s), Extensive Hardscape, Outbuilding(s)

Financial

  • Sales Price$1,050,000
  • Real Estate Tax $9,998/yr
  • HOA $175/yr
  • Zoning CR1

Washington Crossing

Explore

Only the Finest, Nothing Less

Experience the Addison Wolfe difference, because there are only so many seats in First Class.

Follow Me on Instagram