Leave a Message

By providing your contact information to Addison Wolfe Real Estate, your personal information will be processed in accordance with Addison Wolfe Real Estate's Privacy Policy. By checking the box(es) below, you expressly consent to receive marketing or promotional real estate communication from Addison Wolfe Real Estate in the manner selected by you. For SMS text messages, message frequency varies. Message and data rates may apply. Consent is not a condition of purchase of any goods or services. You may opt out of receiving further communications from Addison Wolfe Real Estate at any time. To opt out of receiving SMS text messages, reply STOP to unsubscribe. SMS text messaging is subject to our Terms of Use.

Thank you for your message. We will be in touch with you shortly.

2992 COMFORT ROAD
2992 COMFORT ROAD
2992 COMFORT ROAD
2992 COMFORT ROAD
2992 COMFORT ROAD
2992 COMFORT ROAD
2992 COMFORT ROAD
2992 COMFORT ROAD
2992 COMFORT ROAD
2992 COMFORT ROAD
2992 COMFORT ROAD
2992 COMFORT ROAD
2992 COMFORT ROAD
2992 COMFORT ROAD
2992 COMFORT ROAD
2992 COMFORT ROAD
2992 COMFORT ROAD
2992 COMFORT ROAD
2992 COMFORT ROAD
2992 COMFORT ROAD
2992 COMFORT ROAD
2992 COMFORT ROAD
2992 COMFORT ROAD
2992 COMFORT ROAD
2992 COMFORT ROAD
2992 COMFORT ROAD
2992 COMFORT ROAD
2992 COMFORT ROAD
2992 COMFORT ROAD
2992 COMFORT ROAD
2992 COMFORT ROAD
2992 COMFORT ROAD
2992 COMFORT ROAD
2992 COMFORT ROAD
2992 COMFORT ROAD
2992 COMFORT ROAD
2992 COMFORT ROAD
2992 COMFORT ROAD
2992 COMFORT ROAD
2992 COMFORT ROAD
2992 COMFORT ROAD
2992 COMFORT ROAD
2992 COMFORT ROAD
2992 COMFORT ROAD
2992 COMFORT ROAD
2992 COMFORT ROAD
2992 COMFORT ROAD
2992 COMFORT ROAD
2992 COMFORT ROAD
2992 COMFORT ROAD
2992 COMFORT ROAD
SEE ALL PHOTOS
2992 COMFORT ROAD
2992 COMFORT ROAD
2992 COMFORT ROAD
2992 COMFORT ROAD
2992 COMFORT ROAD
2992 COMFORT ROAD
2992 COMFORT ROAD
2992 COMFORT ROAD
2992 COMFORT ROAD
2992 COMFORT ROAD
2992 COMFORT ROAD
2992 COMFORT ROAD
2992 COMFORT ROAD
2992 COMFORT ROAD
2992 COMFORT ROAD
2992 COMFORT ROAD
2992 COMFORT ROAD
2992 COMFORT ROAD
2992 COMFORT ROAD
2992 COMFORT ROAD
2992 COMFORT ROAD
2992 COMFORT ROAD
2992 COMFORT ROAD
2992 COMFORT ROAD
2992 COMFORT ROAD
2992 COMFORT ROAD
2992 COMFORT ROAD
2992 COMFORT ROAD
2992 COMFORT ROAD
2992 COMFORT ROAD
2992 COMFORT ROAD
2992 COMFORT ROAD
2992 COMFORT ROAD
2992 COMFORT ROAD
2992 COMFORT ROAD
2992 COMFORT ROAD
2992 COMFORT ROAD
2992 COMFORT ROAD
2992 COMFORT ROAD
2992 COMFORT ROAD
2992 COMFORT ROAD
2992 COMFORT ROAD
2992 COMFORT ROAD
2992 COMFORT ROAD
2992 COMFORT ROAD
2992 COMFORT ROAD
2992 COMFORT ROAD
2992 COMFORT ROAD
2992 COMFORT ROAD
2992 COMFORT ROAD
2992 COMFORT ROAD
Sold

2992 COMFORT ROAD

2992 COMFORT ROAD, NEW HOPE, PA 18938

$1,120,000
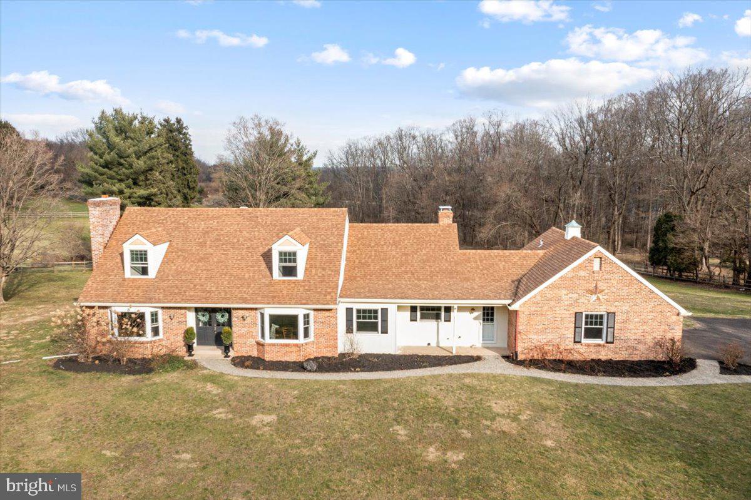
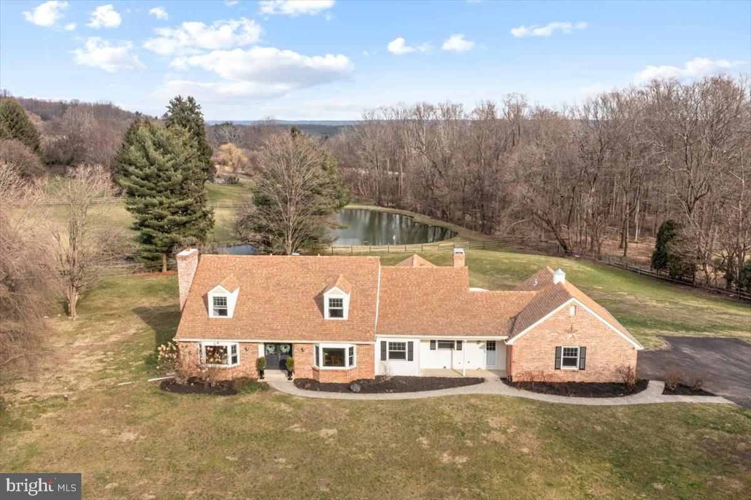
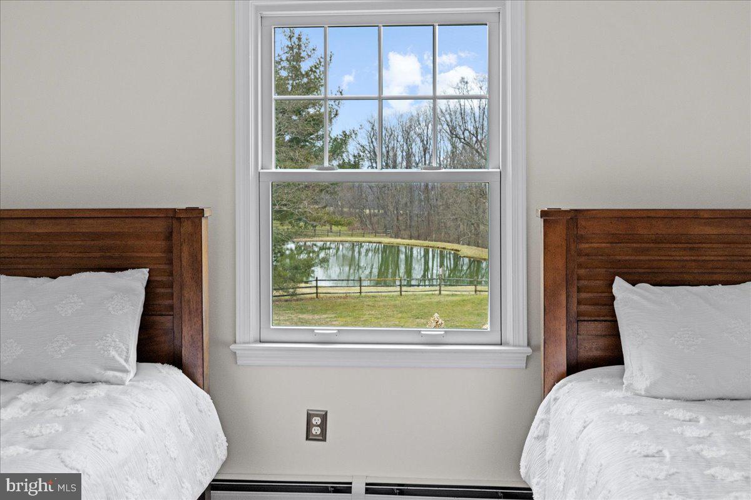
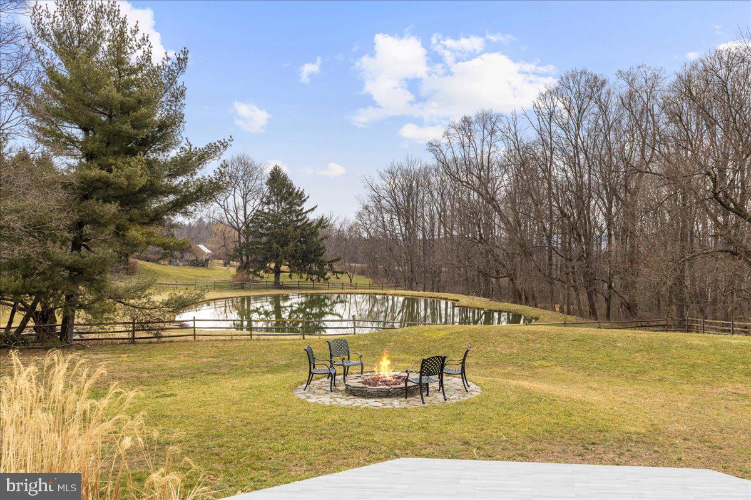
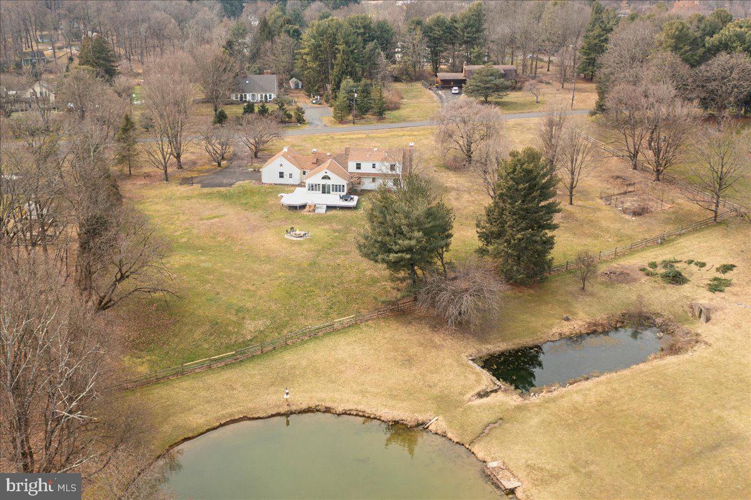
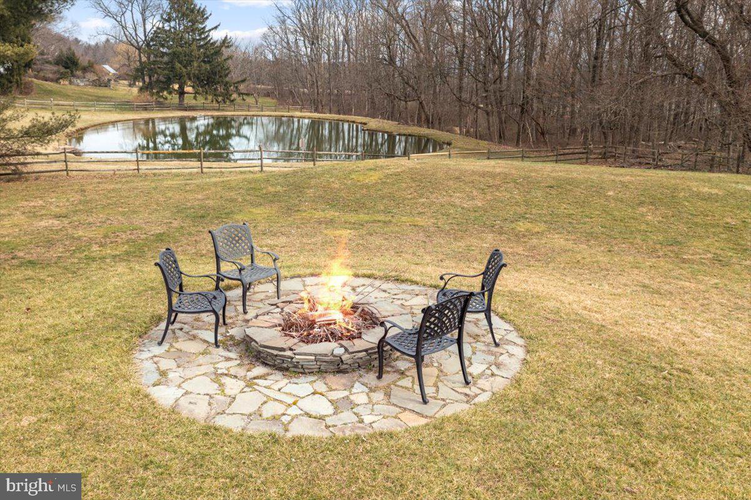
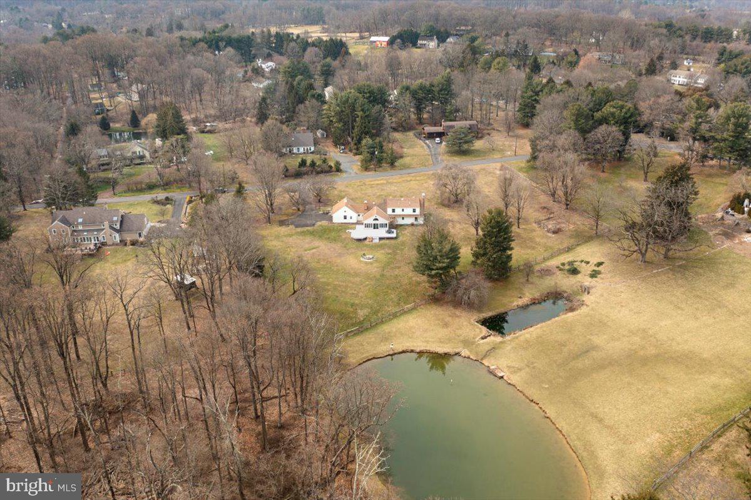
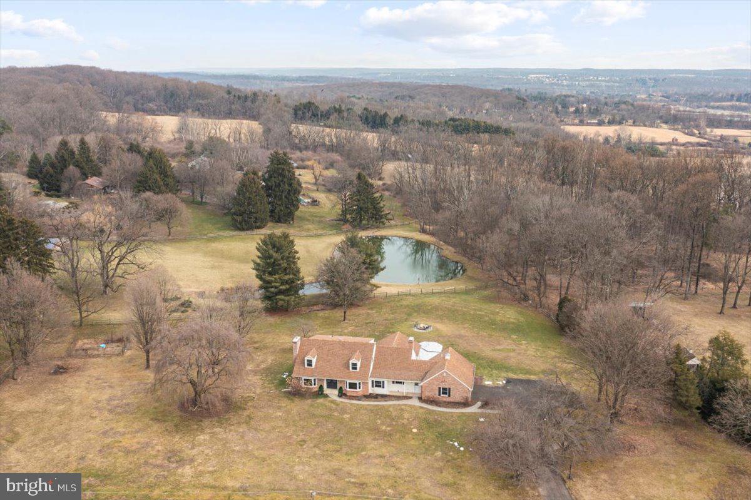
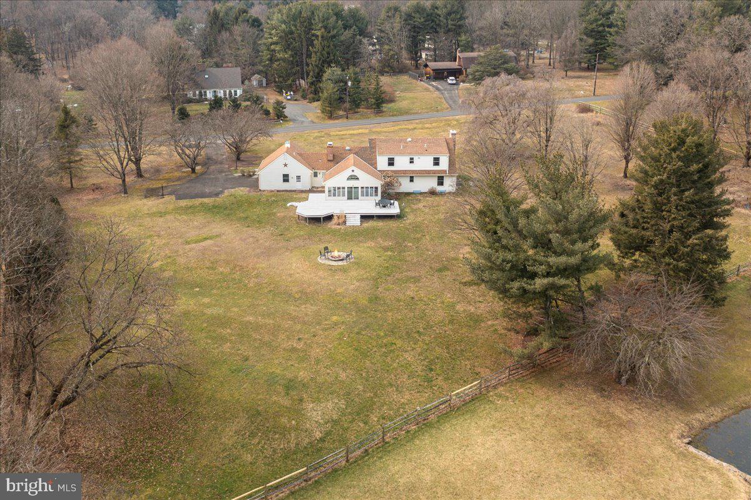
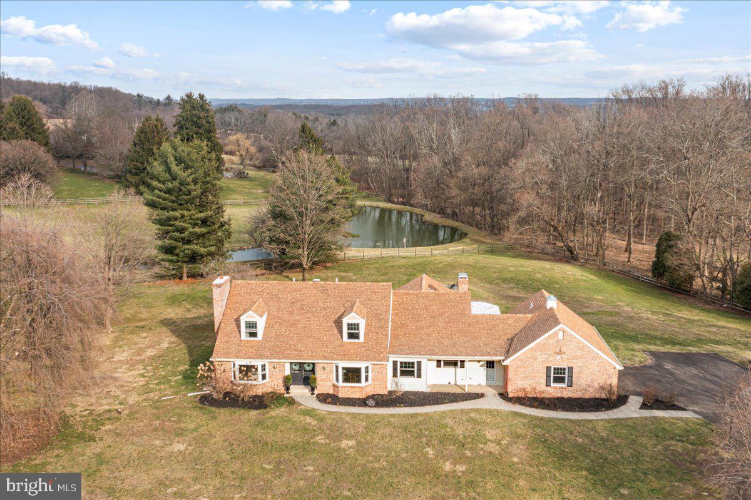
This Cape Cod-style home in Solebury Township, elegantly positioned near New Hope and Lambertville, epitomizes the essence of refined country living meshed with modern conveniences. Its serene setting, characterized by expansive views of a captivating pond, establishes an atmosphere of tranquil living from the moment of entry. The home's layout is thoughtfully designed, offering a harmonious balance between spacious living areas and intimate spaces for relaxation and work.

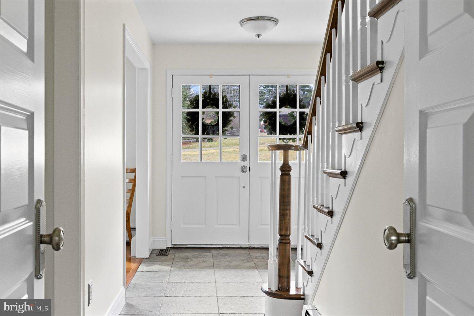
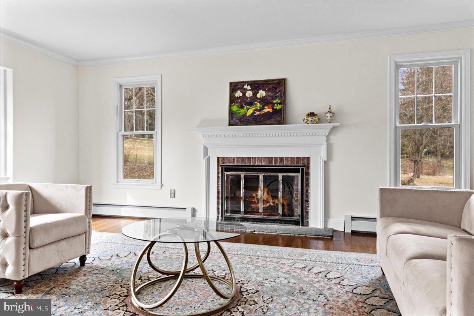
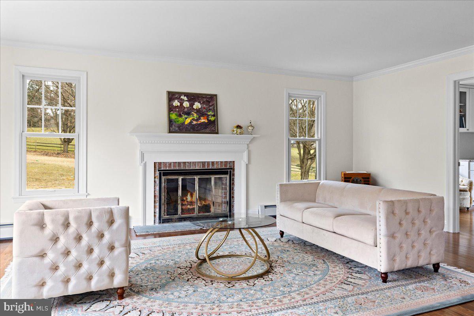
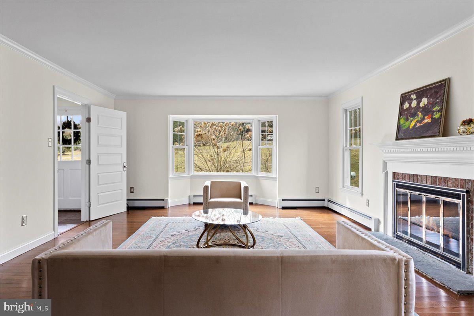
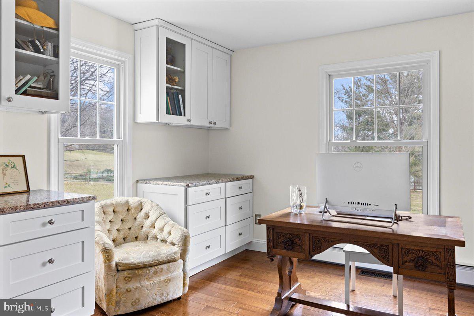
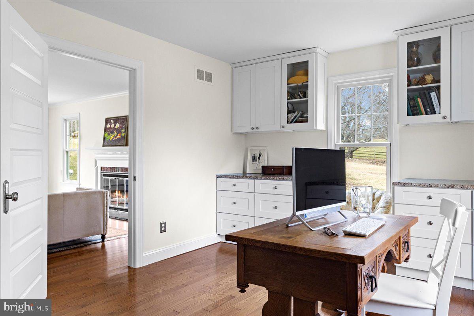
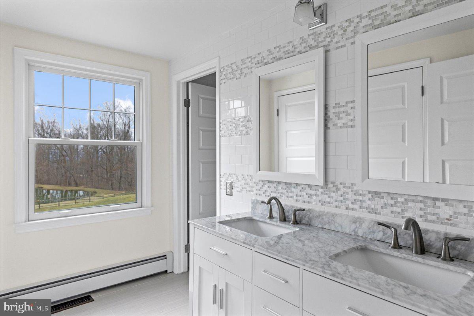
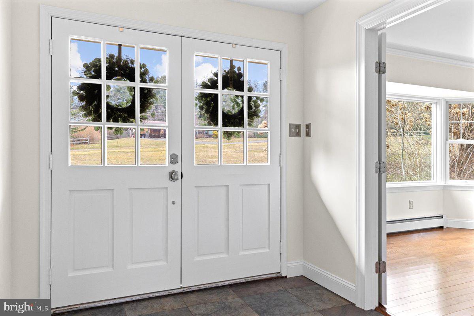
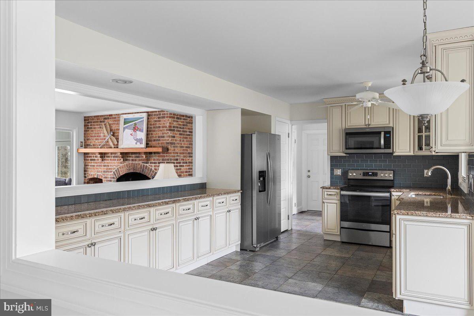
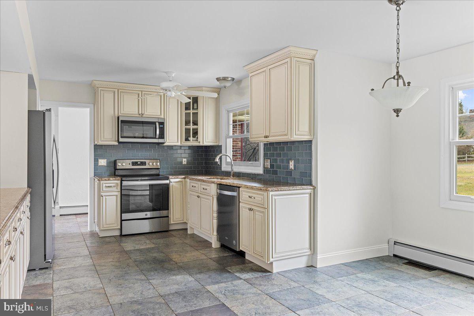
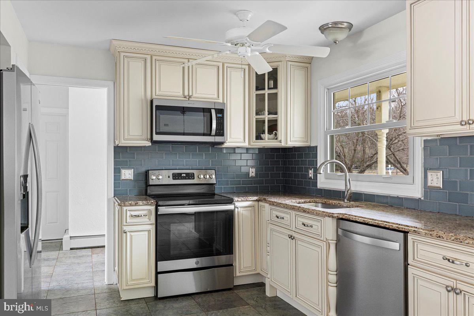
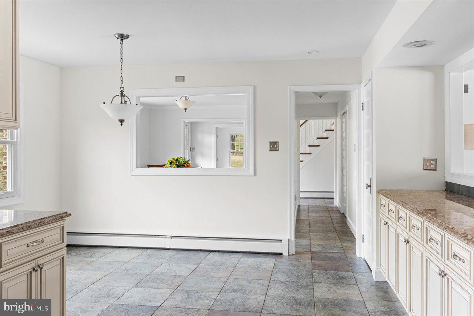
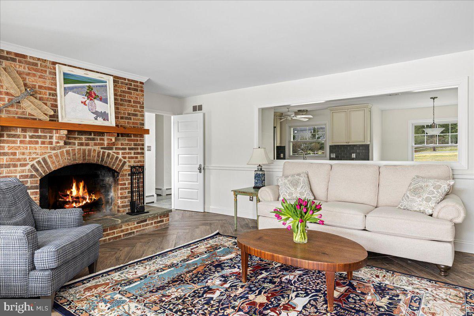
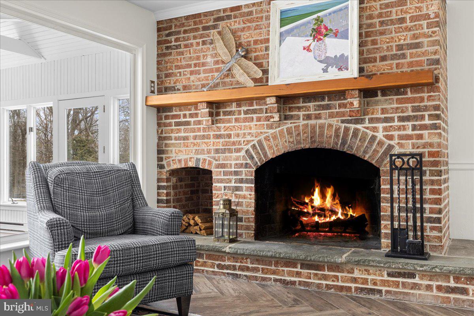
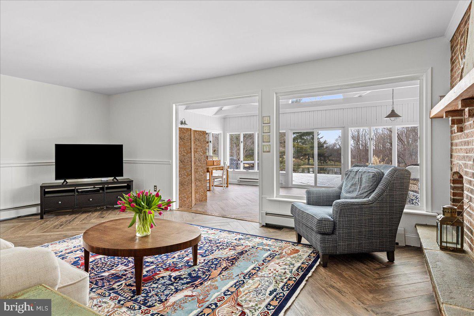
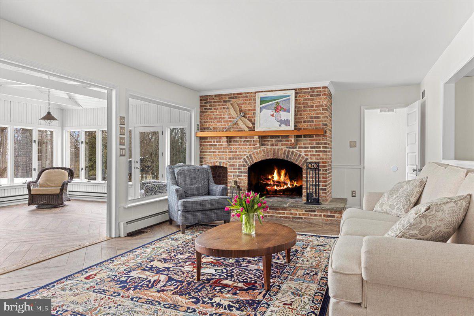
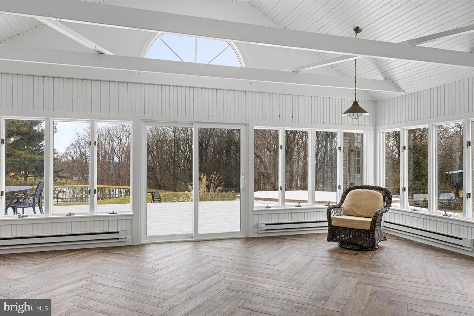
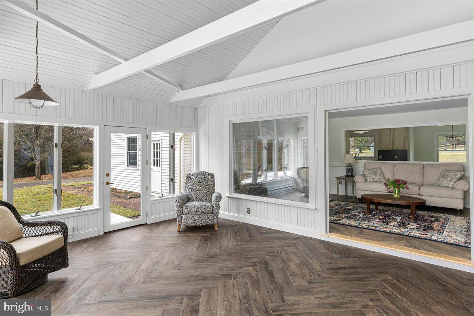
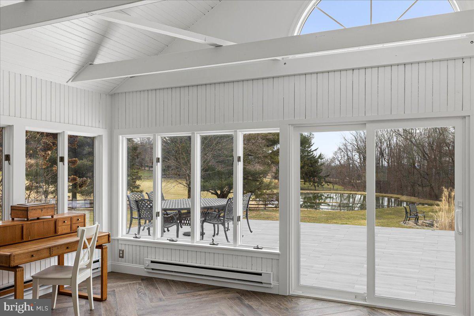
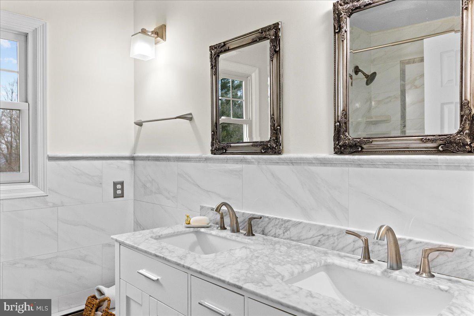
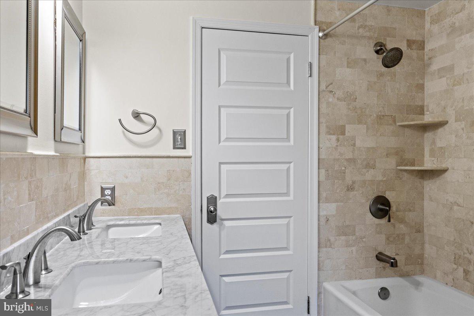
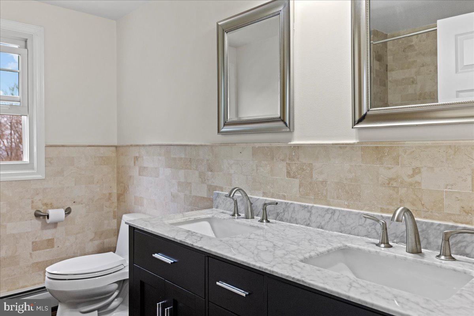
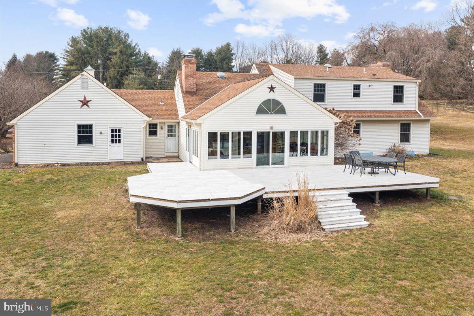
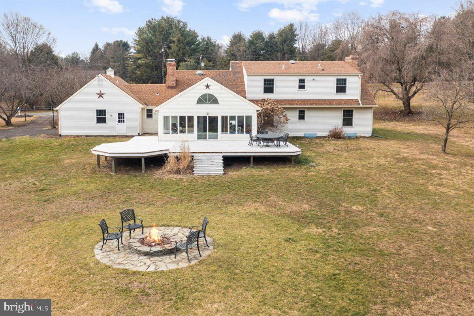
Upon entering, the left wing of the home unfolds into a spacious living room, anchored by a cozy fireplace, an office space conducive to productivity, a full bathroom adorned with a Carrara marble counter double vanity, and a bedroom that promises restful slumber. To the right of the foyer, the layout expands into a commodious dining room, leading to an updated kitchen that seamlessly transitions into a large family room. Here, another wood-burning fireplace stands as a focal point, complemented by a sun-drenched sunroom with vaulted ceilings, new sliders, and windows that frame the idyllic Bucks County landscape and pond views.

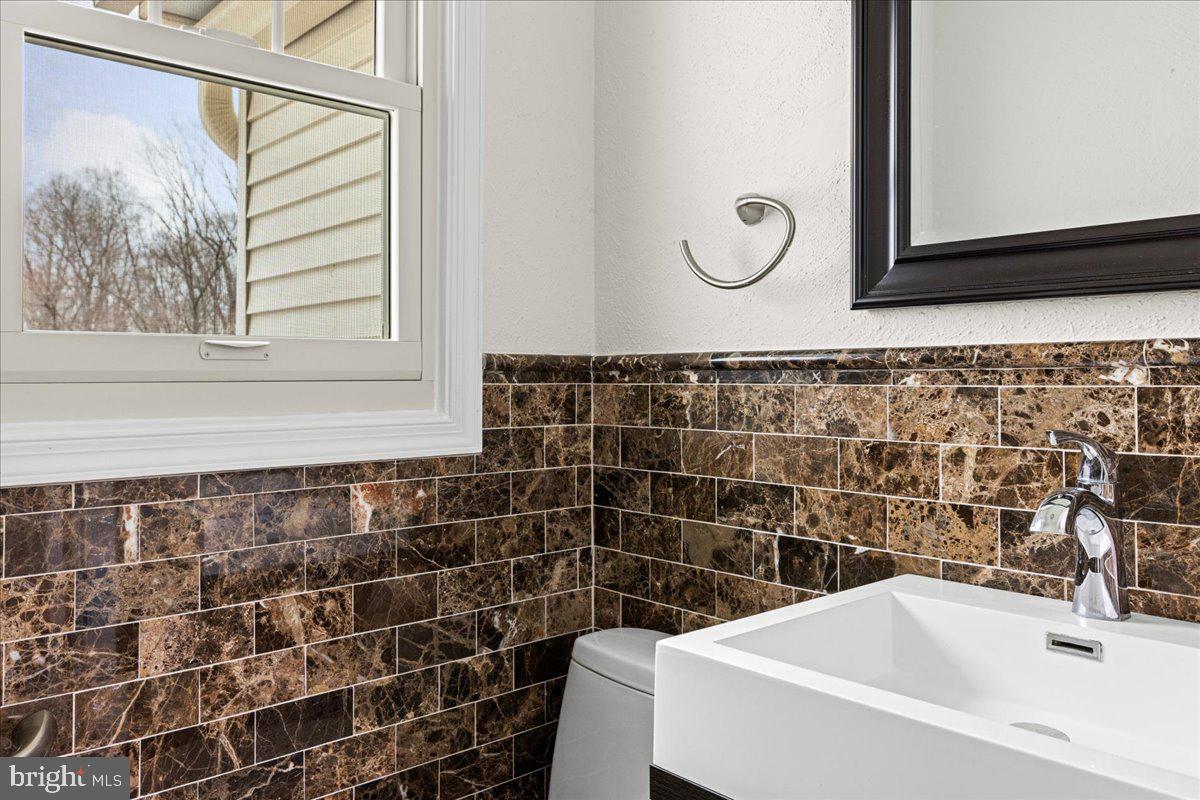
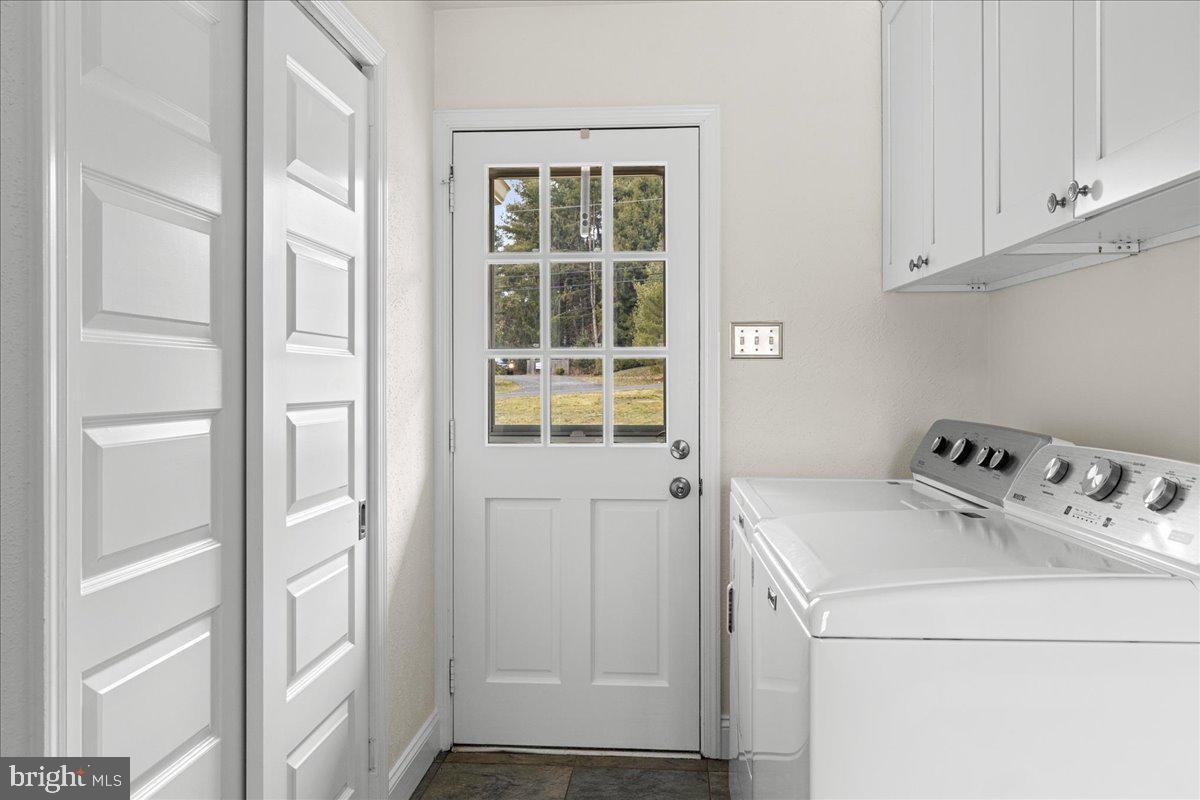
The main level is rounded out by a tastefully updated powder room and a practical combination mud-laundry room, providing direct access to the attached two-car garage. This thoughtful design underscores the home's blend of functionality and style.

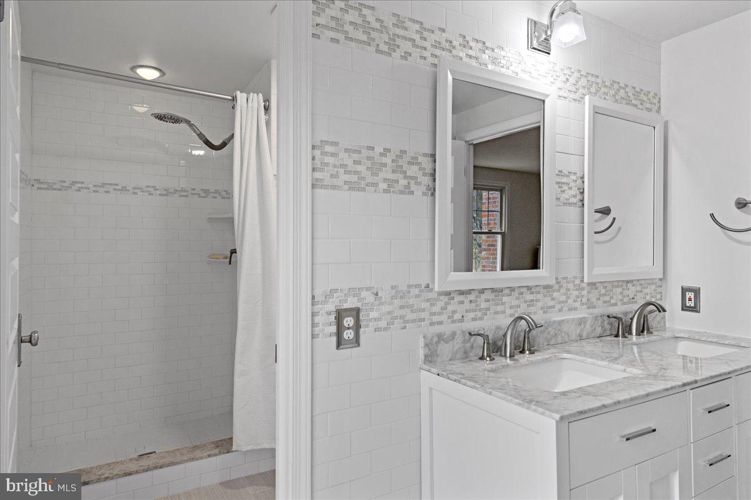
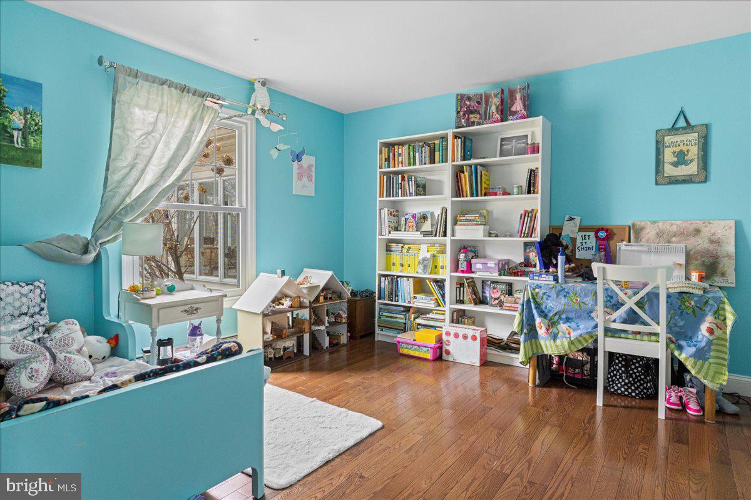
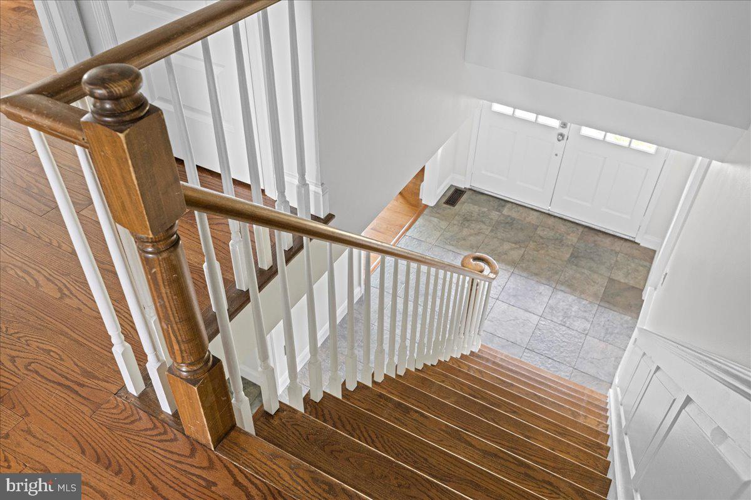
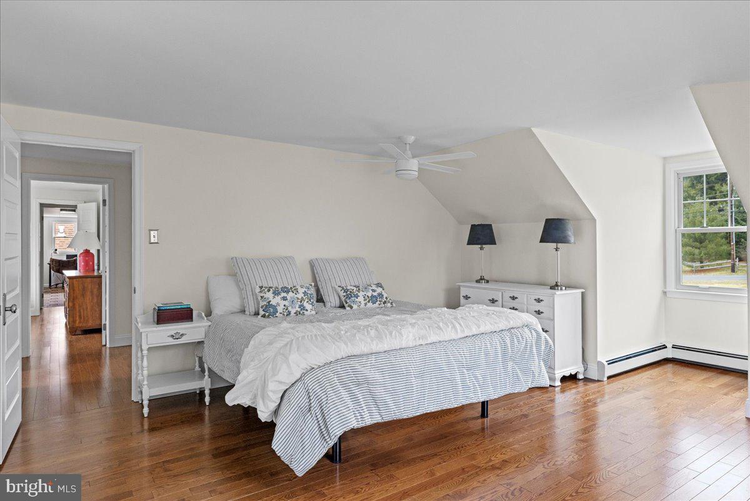
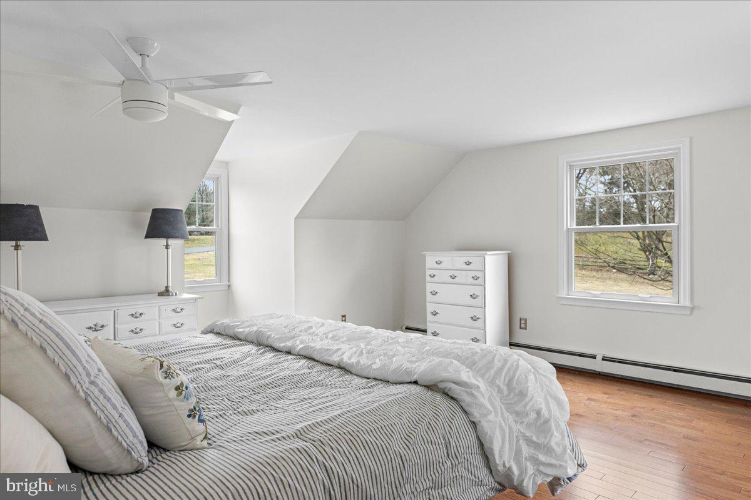
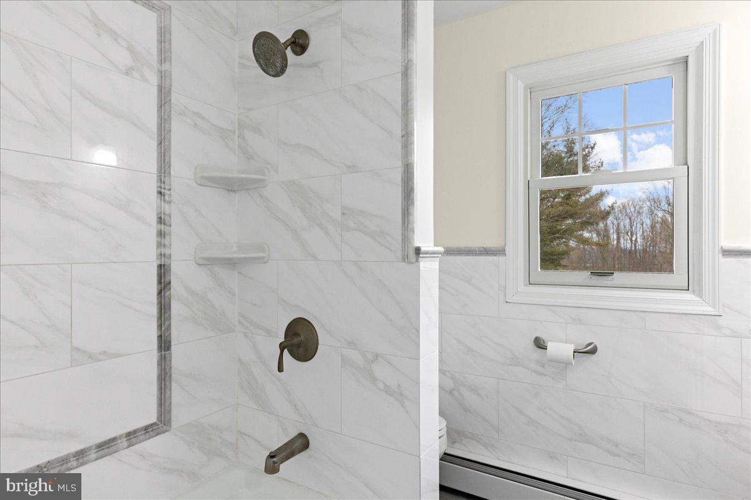
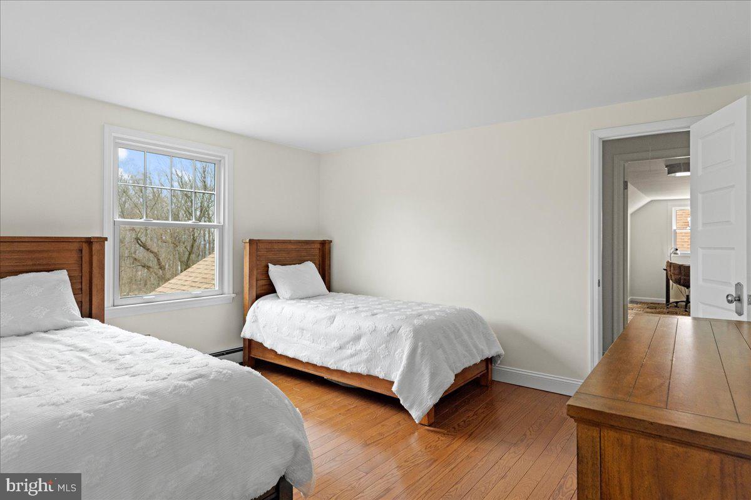
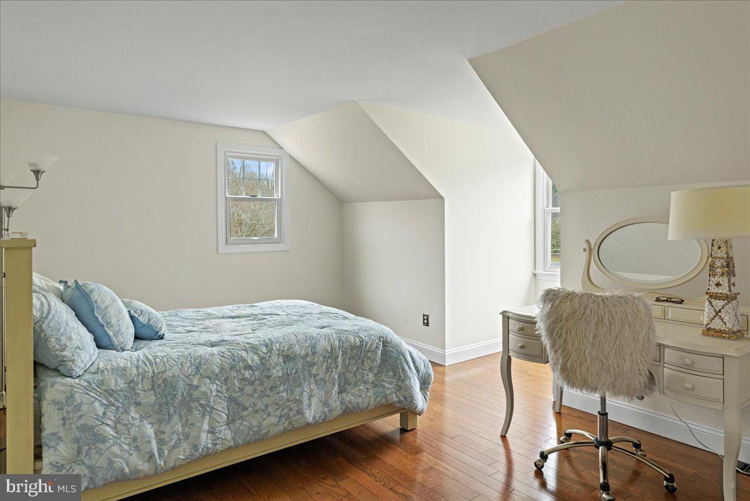
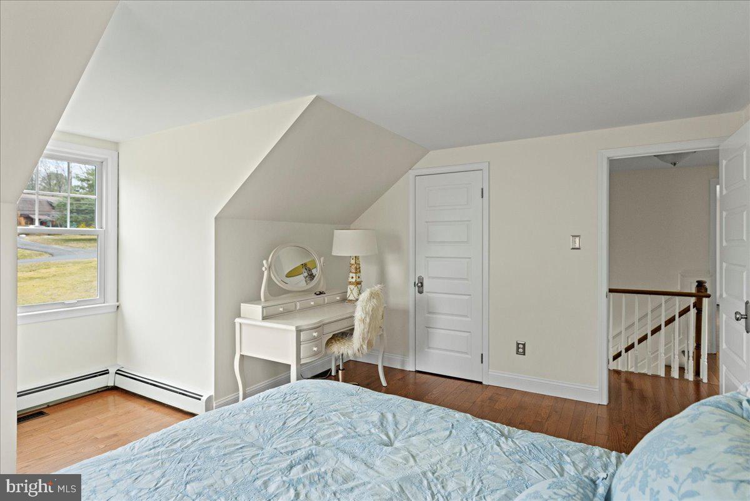
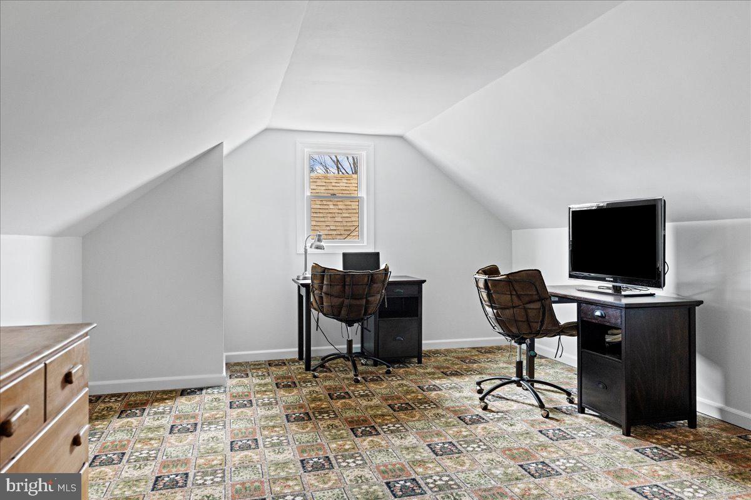
Ascending to the upper level, the continuity of hardwood floors sets a warm and inviting tone. The primary suite is a haven of luxury, featuring a newly renovated bathroom with his/her sinks and a private shower area, encapsulating modern elegance. The additional bedrooms, sharing a beautifully updated full bath, offer comfort and style, while a versatile bonus room presents opportunities for a fourth bedroom or a communal gathering space.

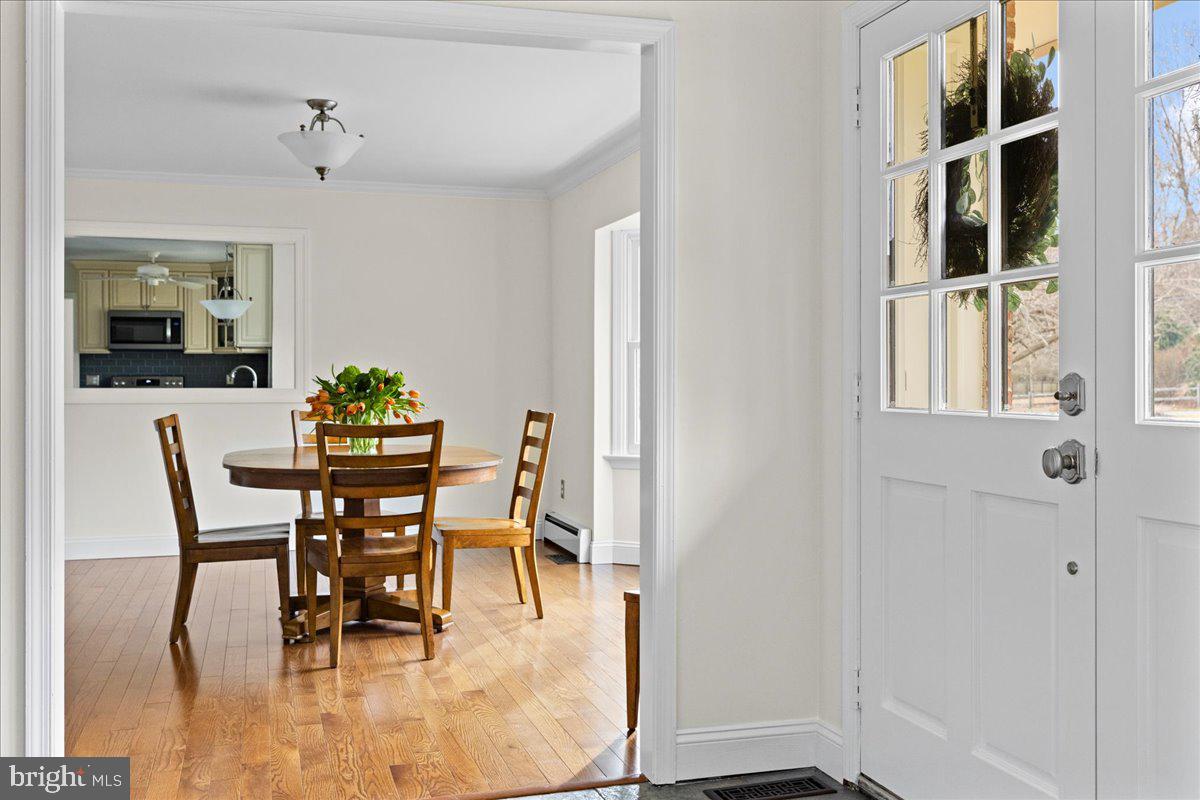
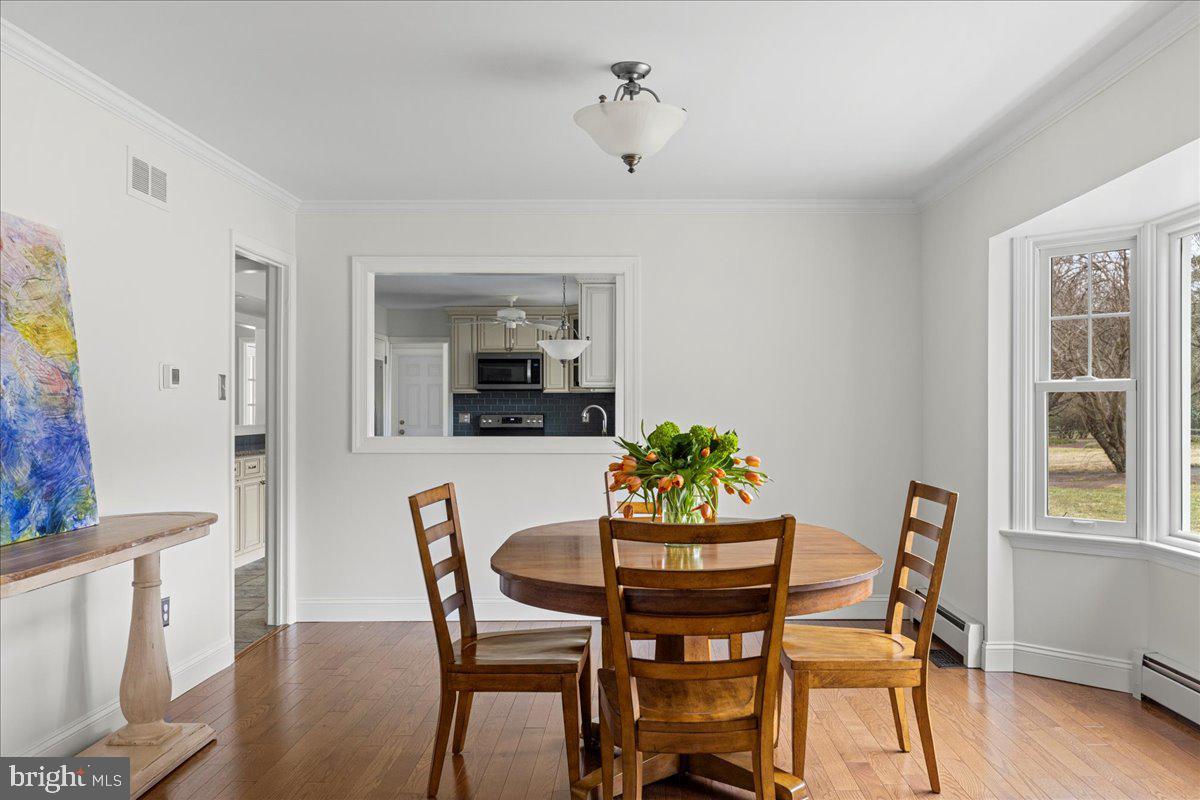
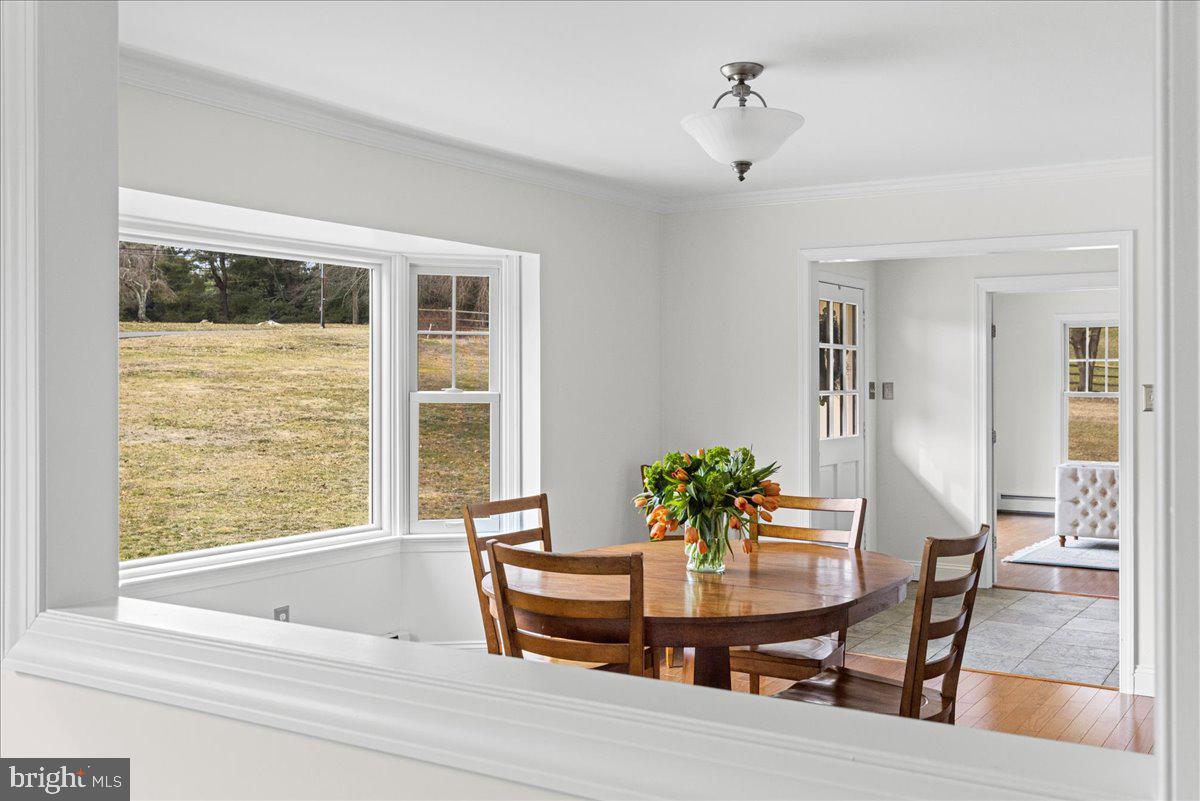
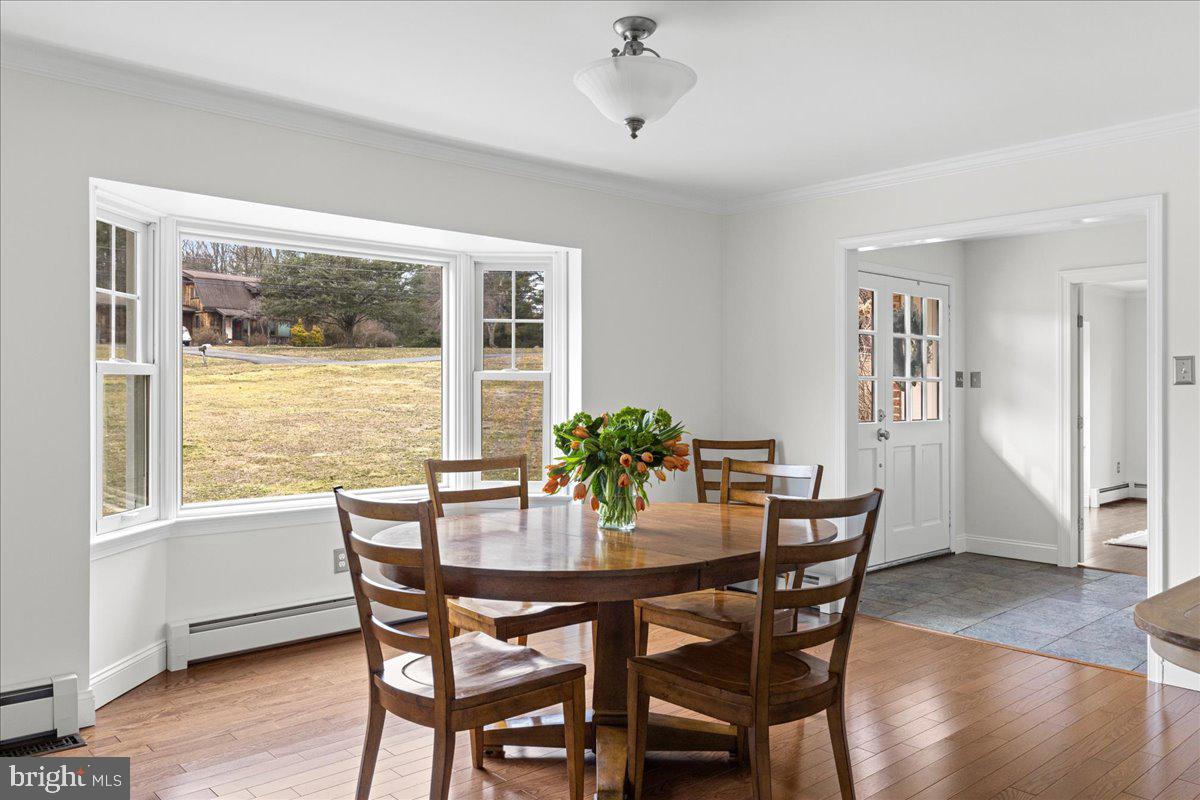
The home's allure is further amplified by a series of enhancements, including new wood and tile flooring that extends throughout, upgraded windows that invite natural light while offering views of the surroundings, and a spacious eat-in kitchen appointed with granite countertops. The dining room, distinguished by a bay window, opens into the kitchen, fostering an environment ideal for entertaining. The use of porcelain tile, particularly in the great room where it adopts a herringbone pattern that mimics hardwood floors beside an oversized brick hearth, adds a layer of sophistication and warmth.

Situated in the coveted New Hope-Solebury school district, this home is not just a dwelling but a sanctuary that combines the charm of country living with the conveniences of modern amenities, making it a truly desirable residence.

4
beds

4
baths

2,948 Sq.Ft. LIVING AREA

Laurie Madaus

Laurie Madaus

Features & Amenities

Interior

  • total bedrooms4
  • Total bathrooms4
  • full bathrooms3
  • half bathroom1
  • Flooring Wood
  • Fireplace Masonry
  • APPLIANCES Oven, Electric Water Heater, Dishwasher
  • other interior Features Eat-in Kitchen, Cathedral Ceiling(s)

Area & Lot

  • Status Sold
  • Living Area2,948 Sq.Ft.
  • MLS® IDPABU2065826
  • TypeResidential
  • YEAR BUILT1978
  • NeighborhoodCentral Bucks
  • Architecture StylesCape Cod
  • Water FrontagePond
  • View DescriptionWater
  • Middle SchoolNEW HOPE-SOLEBURY
  • High SchoolNEW HOPE-SOLEBURY
  • School DistrictNEW HOPE-SOLEBURY

Exterior

  • Garage Space2.0
  • water SourceWell
  • utilitiesCable Available
  • roofShingle
  • lot featuresLevel, Front Yard
  • parkingPrivate, Attached
  • HEAT TYPEOil, Forced Air
  • AIR CONDITIONINGCentral Air
  • sewerSeptic Tank
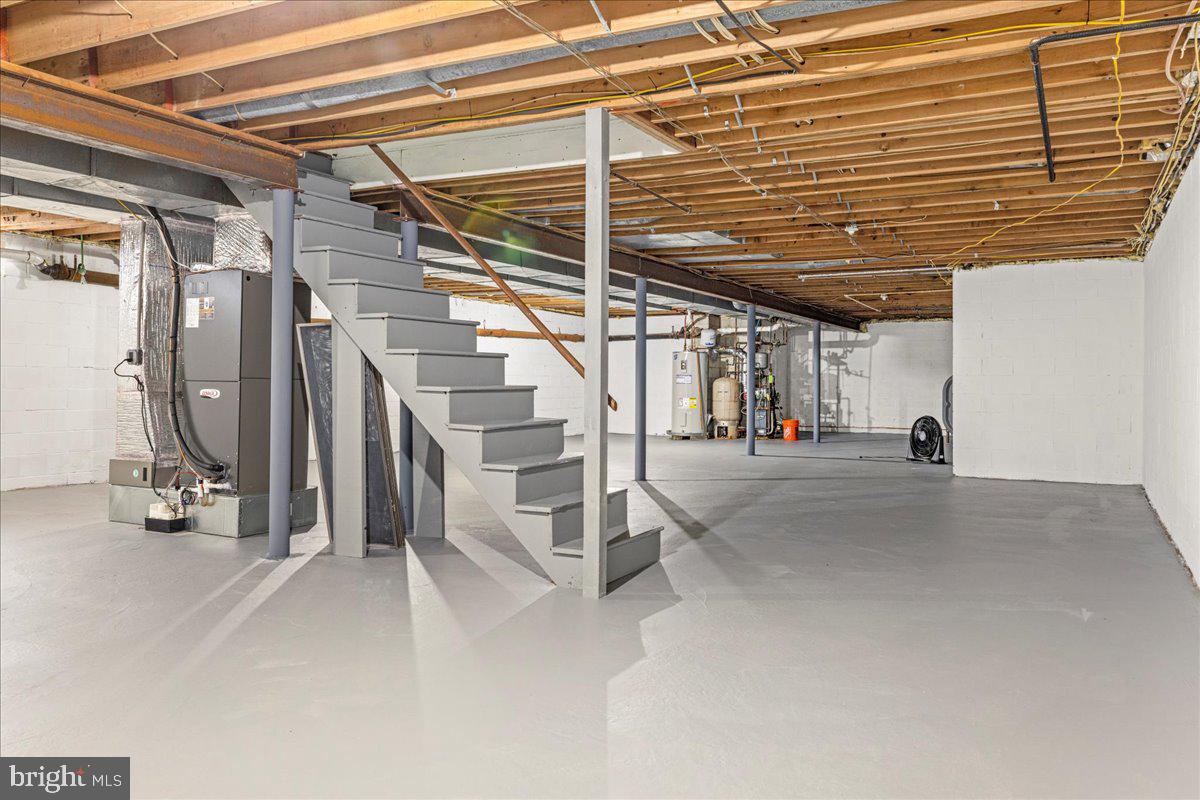
  • SubstructureBrick/Mortar

Financial

  • Sales Price$1,120,000
  • Real Estate Tax $11,187/yr
  • Zoning R2

Central Bucks

Explore

Only the Finest, Nothing Less

Experience the Addison Wolfe difference, because there are only so many seats in First Class.

Follow Me on Instagram