Leave a Message

By providing your contact information to Addison Wolfe Real Estate, your personal information will be processed in accordance with Addison Wolfe Real Estate's Privacy Policy. By checking the box(es) below, you expressly consent to receive marketing or promotional real estate communication from Addison Wolfe Real Estate in the manner selected by you. For SMS text messages, message frequency varies. Message and data rates may apply. Consent is not a condition of purchase of any goods or services. You may opt out of receiving further communications from Addison Wolfe Real Estate at any time. To opt out of receiving SMS text messages, reply STOP to unsubscribe. SMS text messaging is subject to our Terms of Use.

Thank you for your message. We will be in touch with you shortly.

2984 N SUGAN ROAD
2984 N SUGAN ROAD
2984 N SUGAN ROAD
2984 N SUGAN ROAD
2984 N SUGAN ROAD
2984 N SUGAN ROAD
2984 N SUGAN ROAD
2984 N SUGAN ROAD
2984 N SUGAN ROAD
2984 N SUGAN ROAD
2984 N SUGAN ROAD
2984 N SUGAN ROAD
2984 N SUGAN ROAD
2984 N SUGAN ROAD
2984 N SUGAN ROAD
2984 N SUGAN ROAD
2984 N SUGAN ROAD
2984 N SUGAN ROAD
2984 N SUGAN ROAD
2984 N SUGAN ROAD
2984 N SUGAN ROAD
2984 N SUGAN ROAD
2984 N SUGAN ROAD
2984 N SUGAN ROAD
2984 N SUGAN ROAD
2984 N SUGAN ROAD
2984 N SUGAN ROAD
2984 N SUGAN ROAD
2984 N SUGAN ROAD
SEE ALL PHOTOS
2984 N SUGAN ROAD
2984 N SUGAN ROAD
2984 N SUGAN ROAD
2984 N SUGAN ROAD
2984 N SUGAN ROAD
2984 N SUGAN ROAD
2984 N SUGAN ROAD
2984 N SUGAN ROAD
2984 N SUGAN ROAD
2984 N SUGAN ROAD
2984 N SUGAN ROAD
2984 N SUGAN ROAD
2984 N SUGAN ROAD
2984 N SUGAN ROAD
2984 N SUGAN ROAD
2984 N SUGAN ROAD
2984 N SUGAN ROAD
2984 N SUGAN ROAD
2984 N SUGAN ROAD
2984 N SUGAN ROAD
2984 N SUGAN ROAD
2984 N SUGAN ROAD
2984 N SUGAN ROAD
2984 N SUGAN ROAD
2984 N SUGAN ROAD
2984 N SUGAN ROAD
2984 N SUGAN ROAD
2984 N SUGAN ROAD
2984 N SUGAN ROAD
Sold

2984 N SUGAN ROAD

2984 N SUGAN ROAD, NEW HOPE, PA 18938

$795,000
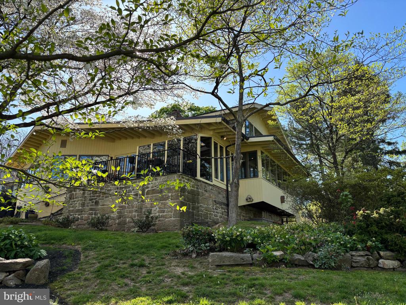
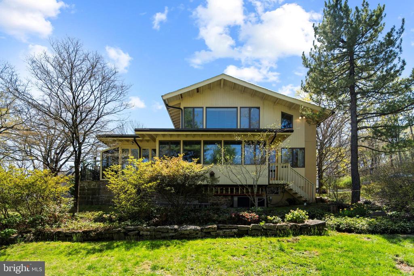
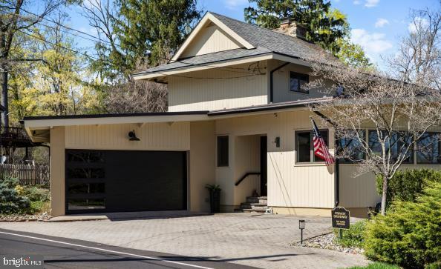
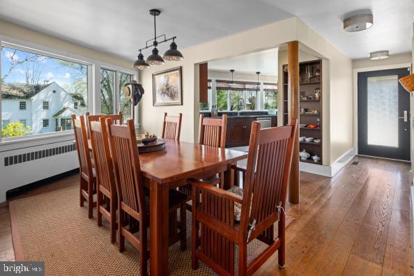
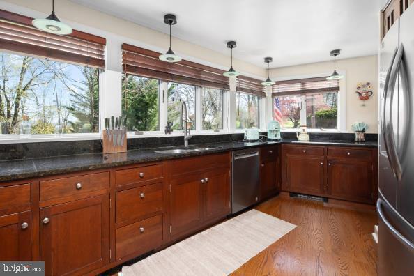
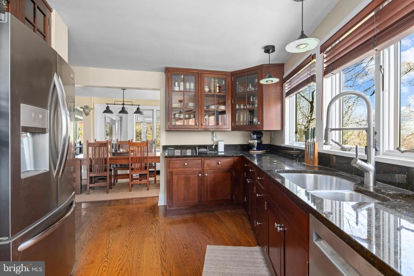
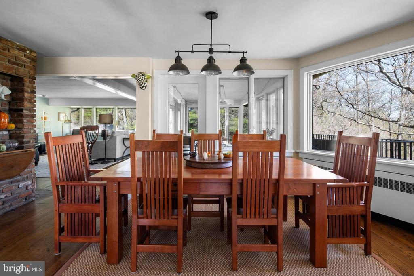
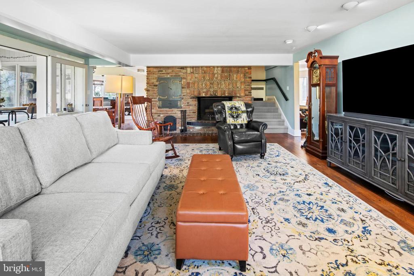
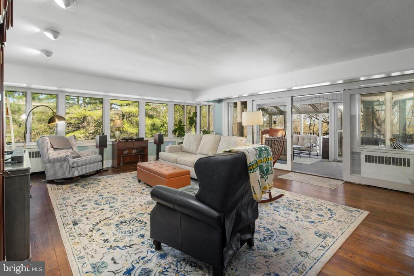
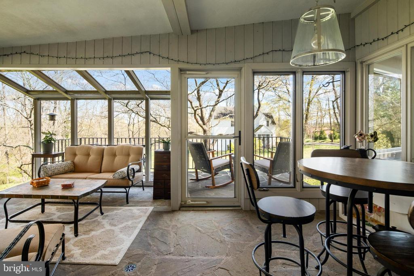
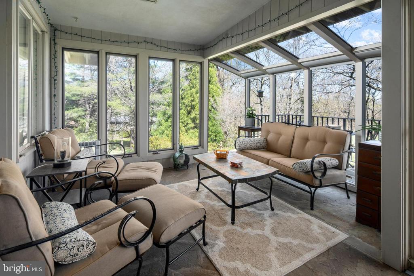
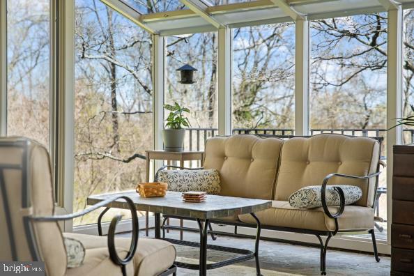
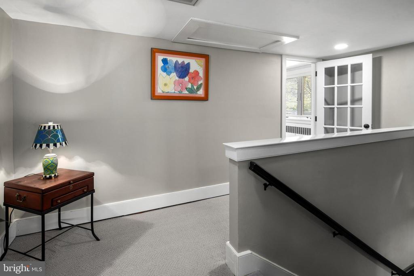
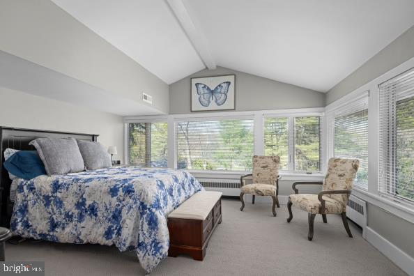
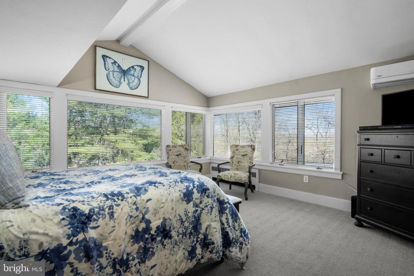
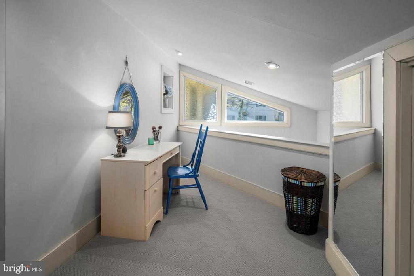
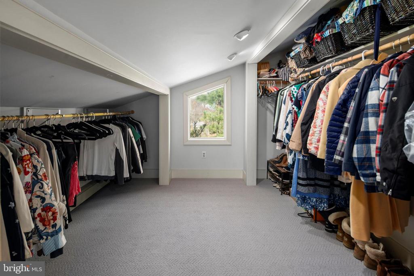
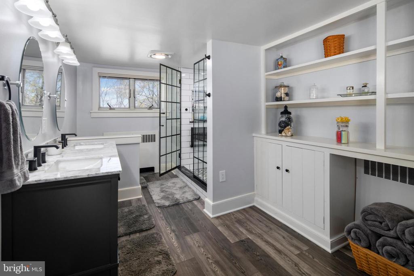
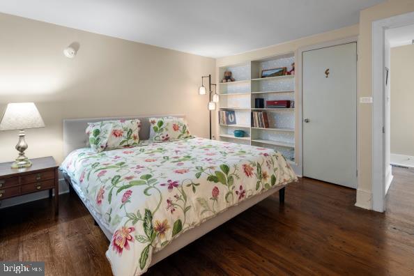
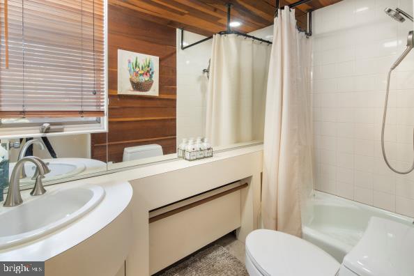
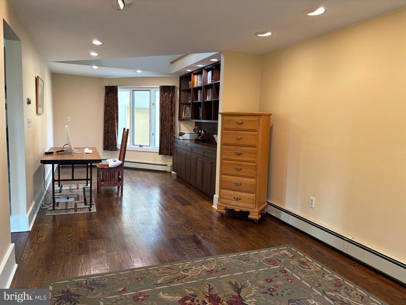
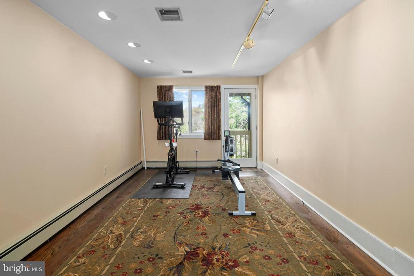
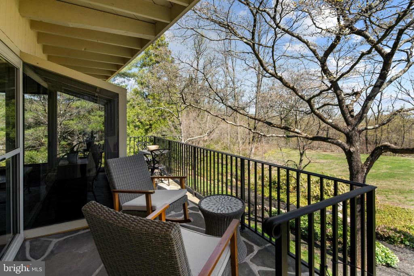
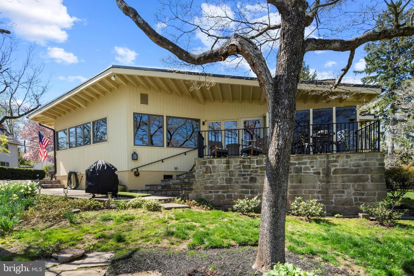
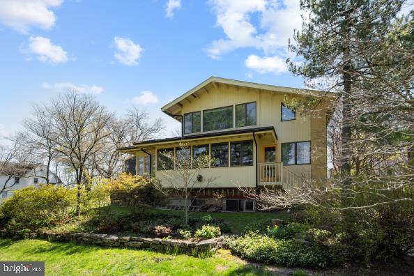
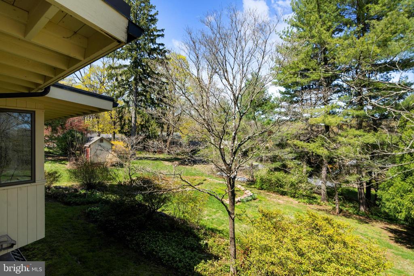
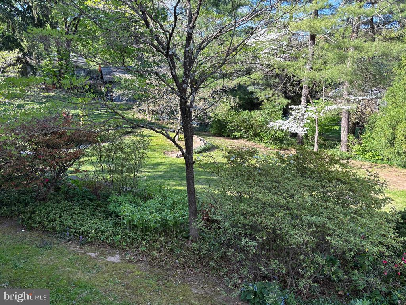
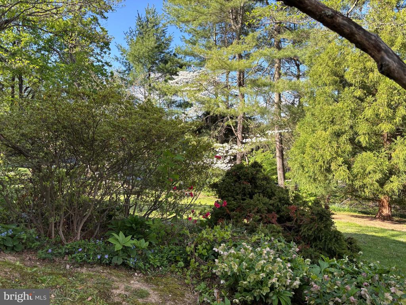
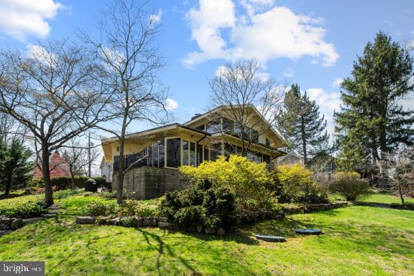
Looking for FABULOUS? This stunning 1950's modern 2 bedroom home in Solebury has been fully updated and is move-in ready. Every inch of this house is captivating and provides myriad spaces in which to relax, live, work and entertain. Walls of windows fill the home with natural light and offer beautiful views from every vantage point. Even before crossing the threshold of the new custom front door, visitors will know they're entering a one-of-a-kind masterpiece. The entry hall leads to a sleek, spacious and sunny kitchen with new appliances. Next is the dining area, large enough to accommodate a sizable table. Just beyond is the heart of the home with a large family room, floor to ceiling brick fireplace (with separate pizza oven) and walls of windows overlooking shade trees and gardens filled with blooms. The family room opens to an enclosed sunroom and outdoor patio, both with flagstone flooring and offering front row seating for all seasons. The remaining space on the first floor includes a large home office and gym area with custom built-ins and a separate outside exit, as well as a second bedroom and a full bath. Upstairs, the spacious main bedroom instantly brings to mind a tree-top retreat with walls of windows overlooking the rear and side yards, a separate room with walk-in closets and dressing area, and a beautiful new custom bathroom with dual sinks and over-sized walk-in shower. In addition, a new garage door, fresh paint, new wall to wall carpeting on the second floor, well tended gardens and natural lighting all add to the overall sense that the design and custom finishes of this home flow in perfect harmony. This home is located in the highly desired New Hope-Solebury School District and is just minutes from the river towns of New Hope, Lumberville and Frenchtown. It is 90 minutes to NYC and an hour to Philadelphia.

2
beds

2
baths

2,556 Sq.Ft. LIVING AREA

0.34 Acres lot

Art Mazzei

Art Mazzei

Features & Amenities

Interior

  • total bedrooms2
  • Total bathrooms2
  • full bathrooms2
  • Laundry room In Basement, Laundry Room
  • Flooring Hardwood, Carpet, Wood, Ceramic Tile, Stone
  • Fireplace Masonry, Wood Burning
  • APPLIANCES Oven, Water Purifier, Cooktop, Dishwasher, Microwave
  • other interior Features Recessed Lighting, Walk-In Closet(s), Other, Built-in Features, Open Floorplan

Area & Lot

  • Status Sold
  • Living Area2,556 Sq.Ft.
  • Total Area2,556 Sq.Ft.
  • Lot Area0.34 Acres
  • MLS® IDPABU2092476
  • TypeResidential
  • YEAR BUILT1956
  • NeighborhoodCentral Bucks
  • Architecture StylesContemporary
  • View DescriptionTrees/Woods, Garden, Scenic
  • School DistrictNEW HOPE-SOLEBURY

Exterior

  • STORIES2
  • Garage Space1.0
  • water SourcePrivate
  • PoolNone
  • parkingOversized, Garage, Driveway, Other, Attached
  • HEAT TYPEOil, Baseboard
  • AIR CONDITIONINGCentral Air, Electric
  • sewerSeptic Tank
  • SubstructureStone
  • security FeaturesCarbon Monoxide Detector(s), Security System

Financial

  • Sales Price$795,000
  • Real Estate Tax $8,526/yr
  • Zoning VR

Central Bucks

Explore

Only the Finest, Nothing Less

Experience the Addison Wolfe difference, because there are only so many seats in First Class.

Follow Me on Instagram