Leave a Message

By providing your contact information to Addison Wolfe Real Estate, your personal information will be processed in accordance with Addison Wolfe Real Estate's Privacy Policy. By checking the box(es) below, you expressly consent to receive marketing or promotional real estate communication from Addison Wolfe Real Estate in the manner selected by you. For SMS text messages, message frequency varies. Message and data rates may apply. Consent is not a condition of purchase of any goods or services. You may opt out of receiving further communications from Addison Wolfe Real Estate at any time. To opt out of receiving SMS text messages, reply STOP to unsubscribe. SMS text messaging is subject to our Terms of Use.

Thank you for your message. We will be in touch with you shortly.

2946 COMFORT ROAD
2946 COMFORT ROAD
2946 COMFORT ROAD
2946 COMFORT ROAD
2946 COMFORT ROAD
2946 COMFORT ROAD
2946 COMFORT ROAD
2946 COMFORT ROAD
2946 COMFORT ROAD
2946 COMFORT ROAD
2946 COMFORT ROAD
2946 COMFORT ROAD
2946 COMFORT ROAD
2946 COMFORT ROAD
2946 COMFORT ROAD
2946 COMFORT ROAD
2946 COMFORT ROAD
2946 COMFORT ROAD
2946 COMFORT ROAD
2946 COMFORT ROAD
2946 COMFORT ROAD
2946 COMFORT ROAD
2946 COMFORT ROAD
2946 COMFORT ROAD
2946 COMFORT ROAD
2946 COMFORT ROAD
2946 COMFORT ROAD
2946 COMFORT ROAD
2946 COMFORT ROAD
2946 COMFORT ROAD
2946 COMFORT ROAD
2946 COMFORT ROAD
2946 COMFORT ROAD
2946 COMFORT ROAD
2946 COMFORT ROAD
2946 COMFORT ROAD
2946 COMFORT ROAD
2946 COMFORT ROAD
2946 COMFORT ROAD
2946 COMFORT ROAD
SEE ALL PHOTOS
2946 COMFORT ROAD
2946 COMFORT ROAD
2946 COMFORT ROAD
2946 COMFORT ROAD
2946 COMFORT ROAD
2946 COMFORT ROAD
2946 COMFORT ROAD
2946 COMFORT ROAD
2946 COMFORT ROAD
2946 COMFORT ROAD
2946 COMFORT ROAD
2946 COMFORT ROAD
2946 COMFORT ROAD
2946 COMFORT ROAD
2946 COMFORT ROAD
2946 COMFORT ROAD
2946 COMFORT ROAD
2946 COMFORT ROAD
2946 COMFORT ROAD
2946 COMFORT ROAD
2946 COMFORT ROAD
2946 COMFORT ROAD
2946 COMFORT ROAD
2946 COMFORT ROAD
2946 COMFORT ROAD
2946 COMFORT ROAD
2946 COMFORT ROAD
2946 COMFORT ROAD
2946 COMFORT ROAD
2946 COMFORT ROAD
2946 COMFORT ROAD
2946 COMFORT ROAD
2946 COMFORT ROAD
2946 COMFORT ROAD
2946 COMFORT ROAD
2946 COMFORT ROAD
2946 COMFORT ROAD
2946 COMFORT ROAD
2946 COMFORT ROAD
2946 COMFORT ROAD
Leased

2946 COMFORT ROAD

2946 COMFORT ROAD, NEW HOPE, PA 18938

$3,500/month
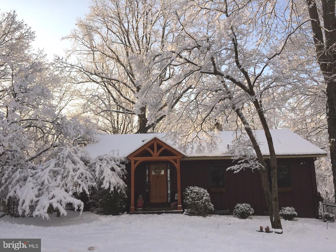
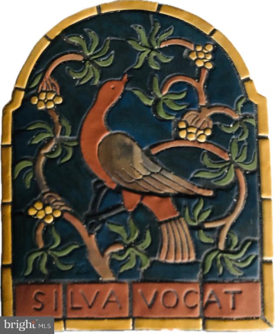
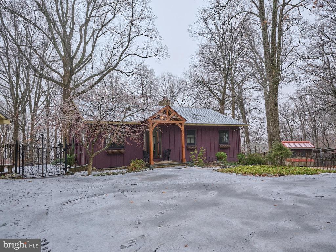
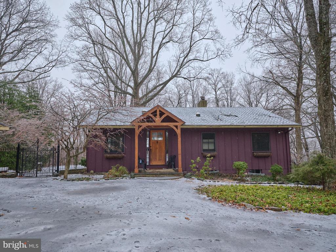
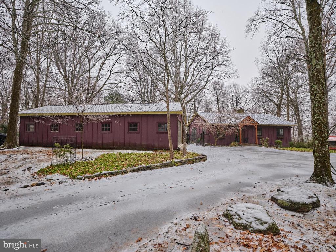
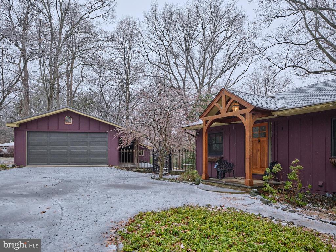
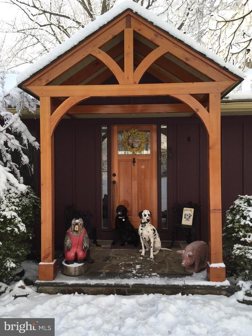
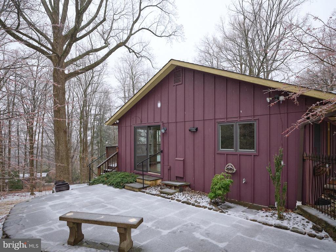
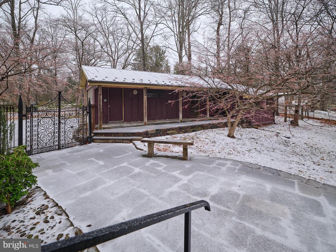
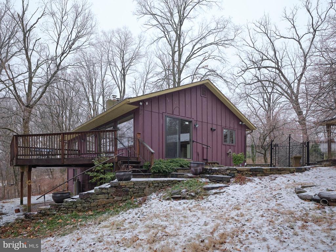
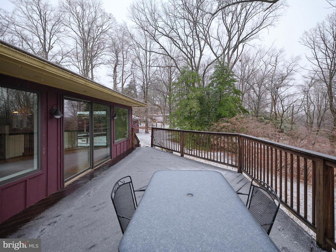
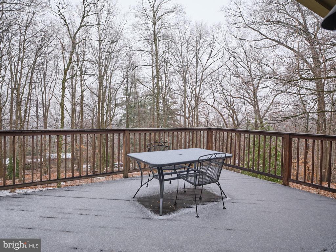
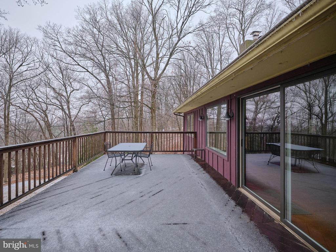
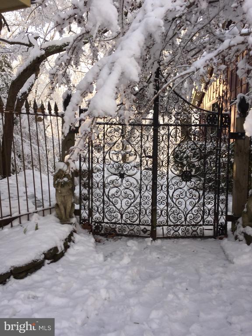
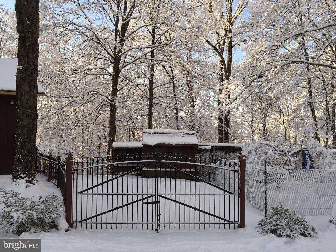
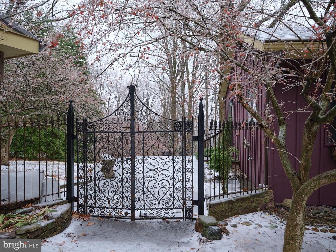
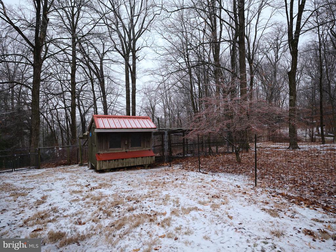
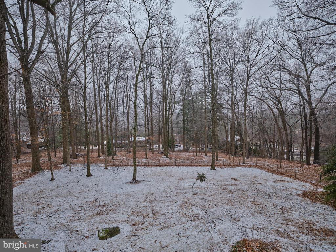
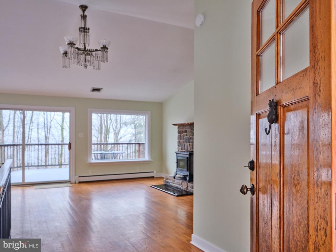
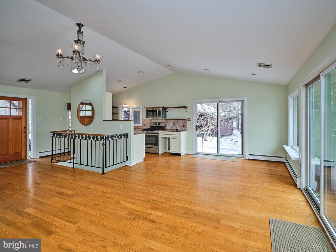
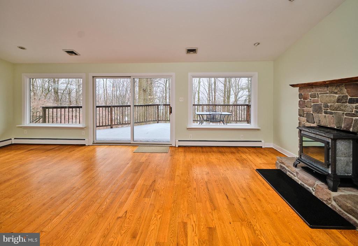
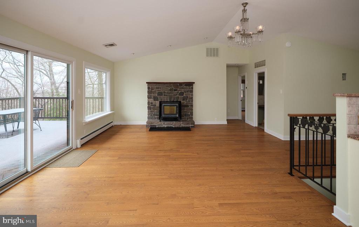
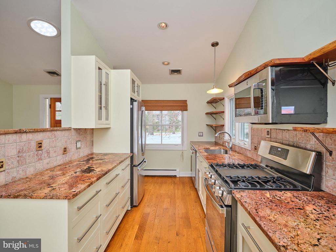
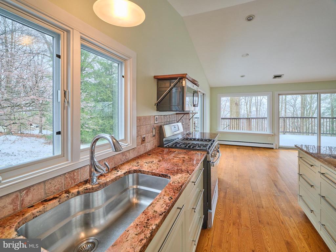
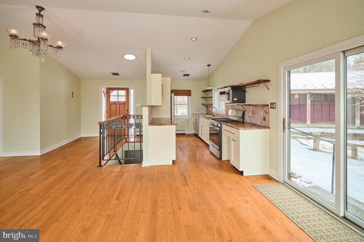
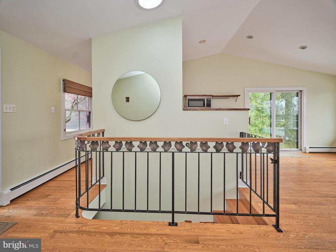
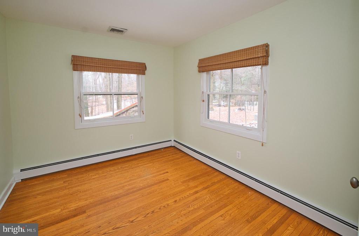
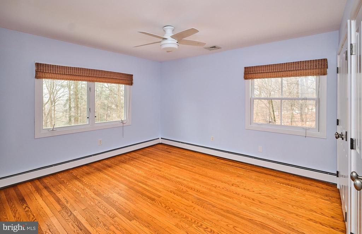
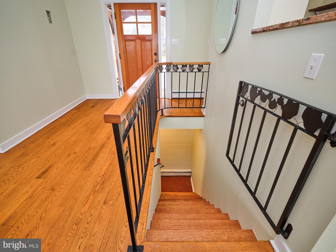
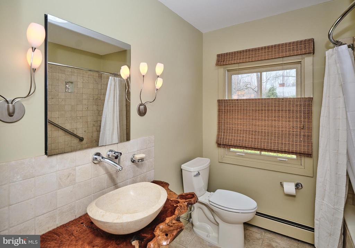
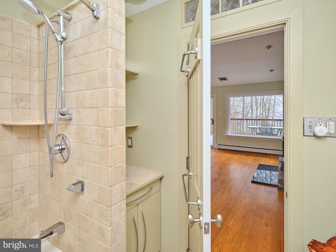
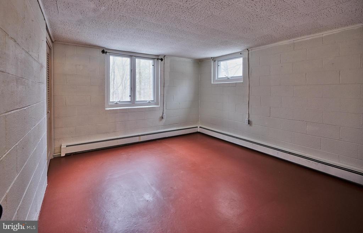
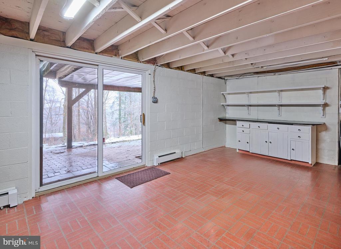
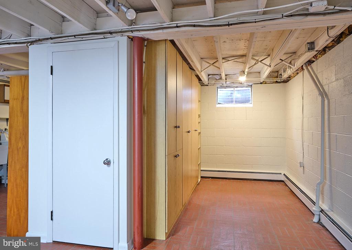
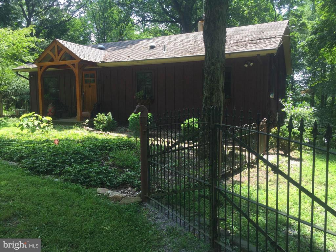
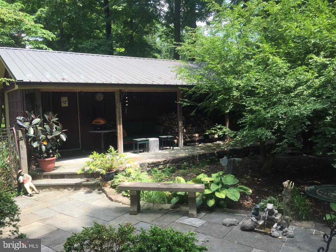
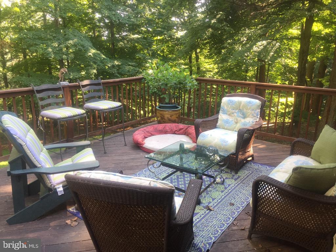
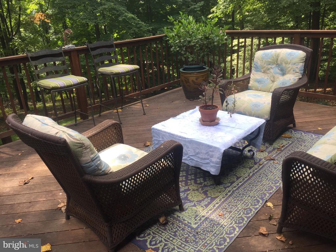
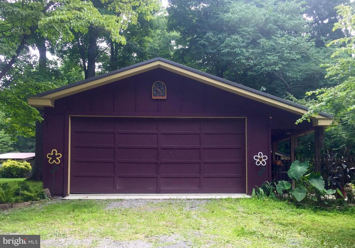
"Silva Vocat"..."The Forest Calls" at 2946 Comfort Road in Solebury is perfectly situated on 1.86 acres overlooking the valley towards Phillip's Mill Road in a most picturesque setting. This peaceful place inspired an artistic transformation from a simple ranch/rambler style home into a whimsical, light filled home embraced by trees. Classic charm and modern updates seamlessly blend the old with the new. Think rich oak floors, terrazzo tiles and your great grandmother's crystal chandelier welcoming you in. The open floor plan makes entertaining a breeze. The kitchen updates include Mercer tiles, granite counters, stainless steel appliances and a gas range. Feeling the forest through the many windows leading to the spacious deck gives you a sense of living in a treehouse! The bluestone and brick patios tie in the two car garage, its covered porch and the homes lower level built into the hillside. The walk out lower level also has a third bedroom, recreation area and half bath that lead you out to the rear meadow. The "Happy Hen House" is just waiting for you to expand your flock with all the "creature comforts" of home. At "Silva Vocat" where "The Forest Calls" you can experience total privacy and the joy of nature just minutes from the Delaware River, Manoff Gardens, Solebury Orchards and the vibrant towns of New Hope, Lambertville and Stockton. Don't miss this one! Schedule a preview today!

3
beds

2
baths

2,080 Sq.Ft. LIVING AREA

1.85 Acres lot

Donna Lacey

Donna Lacey

Features & Amenities

Interior

  • total bedrooms3
  • Total bathrooms2
  • full bathroom1
  • half bathroom1
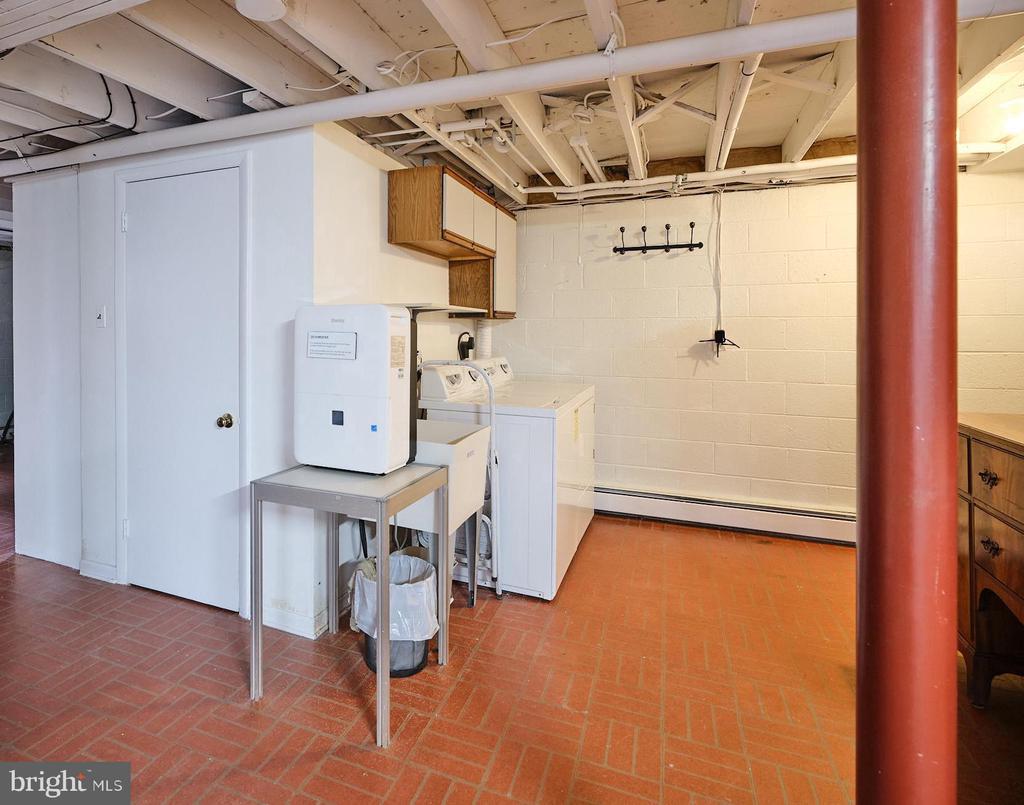
  • Laundry room Laundry Room
  • Flooring Wood, Hardwood, Stone, Terrazzo
  • Fireplace Stone
  • APPLIANCES Gas Range, Gas Oven, Dishwasher, Microwave, Refrigerator, Washer
  • other interior Features Other, Open Floorplan

Area & Lot

  • Status Leased
  • Living Area2,080 Sq.Ft.
  • Lot Area1.85 Acres
  • MLS® IDPABU2090762
  • TypeResidential
  • YEAR BUILT1969
  • NeighborhoodCentral Bucks
  • Architecture StylesRanch/Rambler
  • School DistrictNEW HOPE-SOLEBURY

Exterior

  • STORIES2
  • Garage Space2.0
  • water SourceWell
  • utilitiesCable Available, Propane, Electricity Available
  • PoolNone
  • roofMetal, Shingle
  • lot featuresCorner Lot
  • parkingOversized, Garage Door Opener, Gravel, Garage, Driveway, Detached
  • HEAT TYPEOil, Baseboard
  • AIR CONDITIONINGCentral Air, Electric
  • sewerSeptic Tank
  • SubstructureConcrete Perimeter

Financial

  • Lease Price$3,500/mo
  • Zoning R2

Central Bucks

Explore

Only the Finest, Nothing Less

Experience the Addison Wolfe difference, because there are only so many seats in First Class.

Follow Me on Instagram