Leave a Message

By providing your contact information to Addison Wolfe Real Estate, your personal information will be processed in accordance with Addison Wolfe Real Estate's Privacy Policy. By checking the box(es) below, you expressly consent to receive marketing or promotional real estate communication from Addison Wolfe Real Estate in the manner selected by you. For SMS text messages, message frequency varies. Message and data rates may apply. Consent is not a condition of purchase of any goods or services. You may opt out of receiving further communications from Addison Wolfe Real Estate at any time. To opt out of receiving SMS text messages, reply STOP to unsubscribe. SMS text messaging is subject to our Terms of Use.

Thank you for your message. We will be in touch with you shortly.

288 DEERFIELD COURT
288 DEERFIELD COURT
288 DEERFIELD COURT
288 DEERFIELD COURT
288 DEERFIELD COURT
288 DEERFIELD COURT
288 DEERFIELD COURT
288 DEERFIELD COURT
288 DEERFIELD COURT
288 DEERFIELD COURT
288 DEERFIELD COURT
288 DEERFIELD COURT
288 DEERFIELD COURT
288 DEERFIELD COURT
288 DEERFIELD COURT
288 DEERFIELD COURT
288 DEERFIELD COURT
288 DEERFIELD COURT
288 DEERFIELD COURT
288 DEERFIELD COURT
288 DEERFIELD COURT
288 DEERFIELD COURT
288 DEERFIELD COURT
288 DEERFIELD COURT
288 DEERFIELD COURT
288 DEERFIELD COURT
288 DEERFIELD COURT
288 DEERFIELD COURT
288 DEERFIELD COURT
SEE ALL PHOTOS
288 DEERFIELD COURT
288 DEERFIELD COURT
288 DEERFIELD COURT
288 DEERFIELD COURT
288 DEERFIELD COURT
288 DEERFIELD COURT
288 DEERFIELD COURT
288 DEERFIELD COURT
288 DEERFIELD COURT
288 DEERFIELD COURT
288 DEERFIELD COURT
288 DEERFIELD COURT
288 DEERFIELD COURT
288 DEERFIELD COURT
288 DEERFIELD COURT
288 DEERFIELD COURT
288 DEERFIELD COURT
288 DEERFIELD COURT
288 DEERFIELD COURT
288 DEERFIELD COURT
288 DEERFIELD COURT
288 DEERFIELD COURT
288 DEERFIELD COURT
288 DEERFIELD COURT
288 DEERFIELD COURT
288 DEERFIELD COURT
288 DEERFIELD COURT
288 DEERFIELD COURT
288 DEERFIELD COURT
Sold

288 DEERFIELD COURT

288 DEERFIELD COURT, NEW HOPE, PA 18938

$615,000
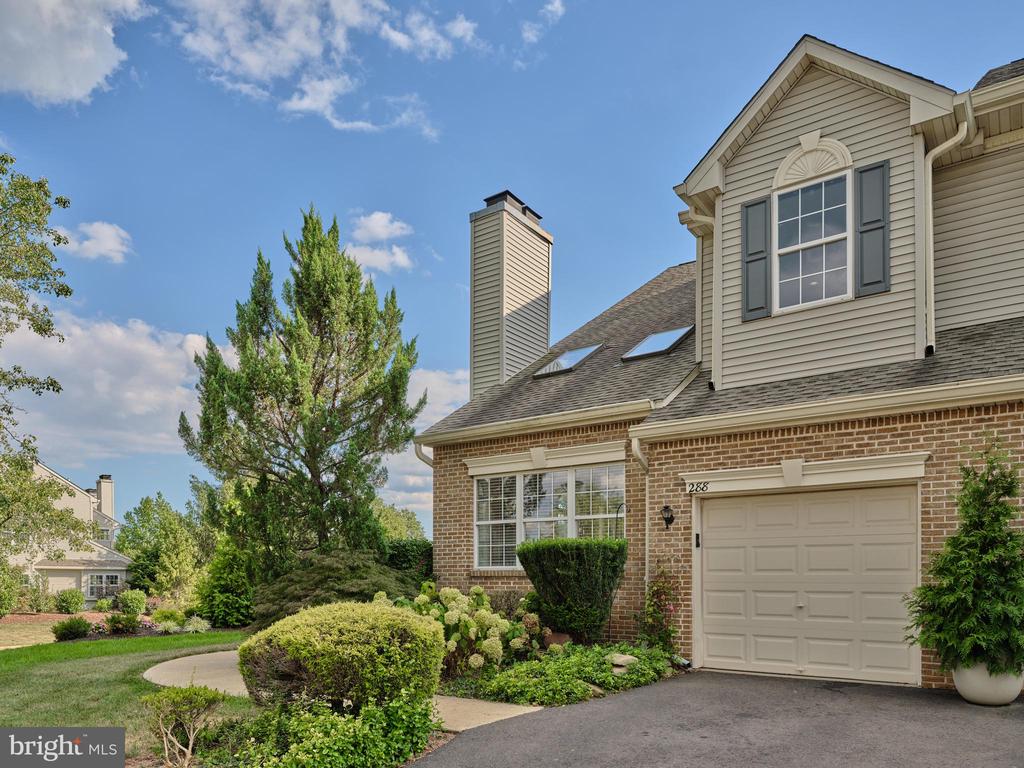
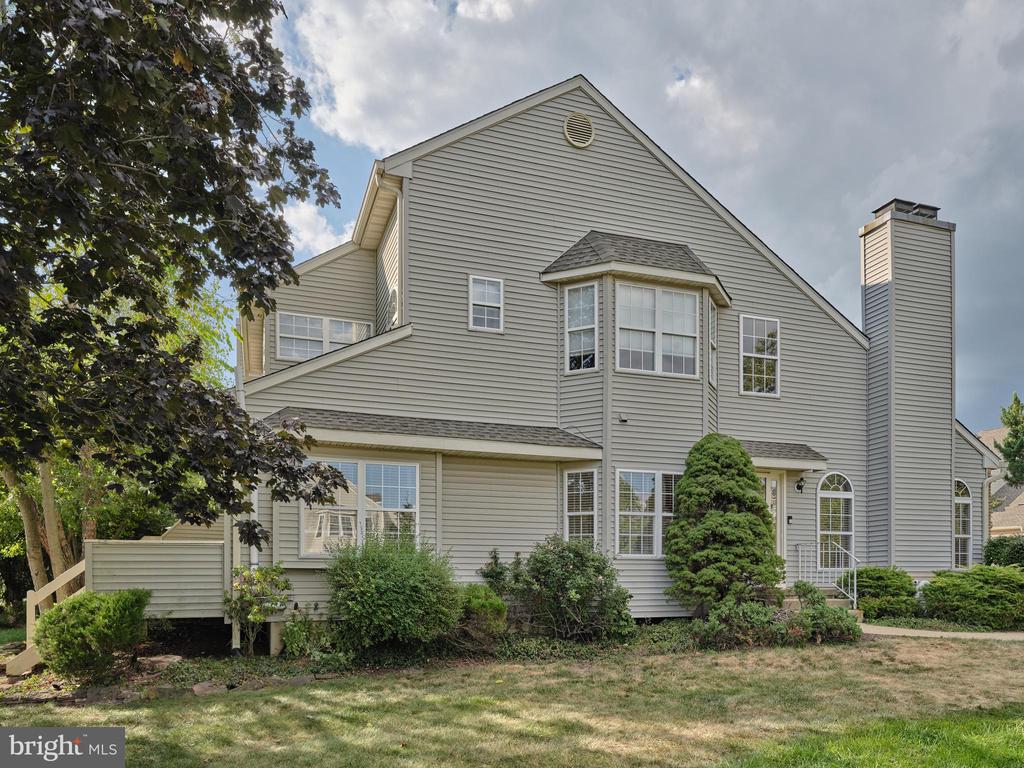
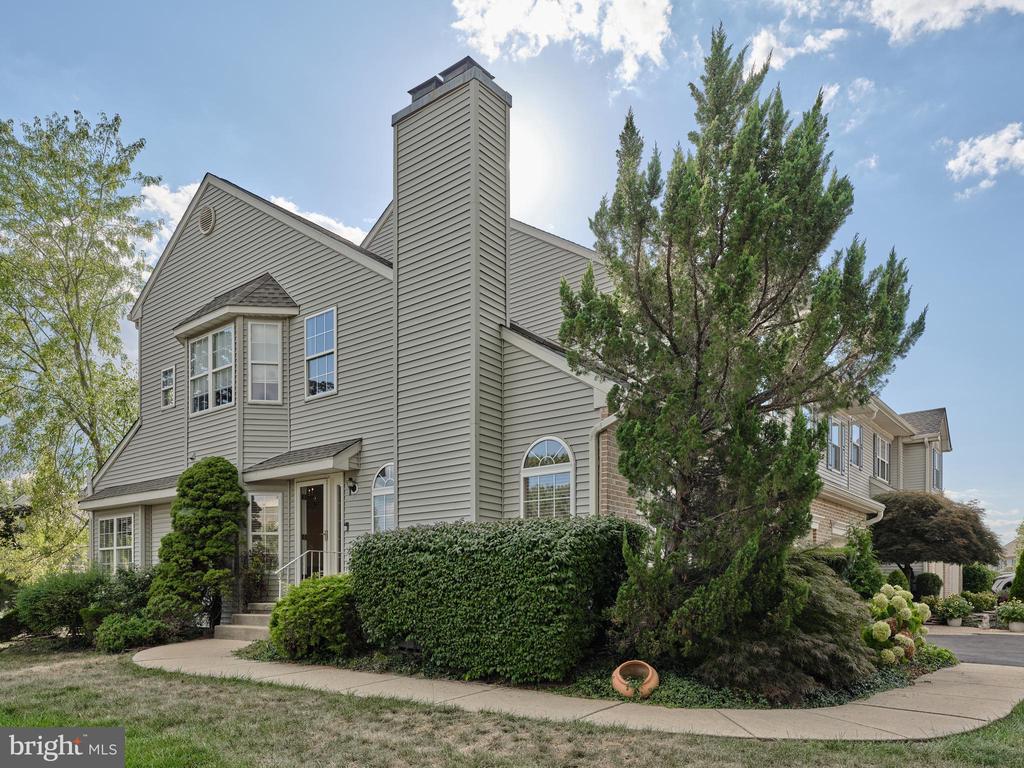
Spacious End Unit in Fieldstone's Phase 2

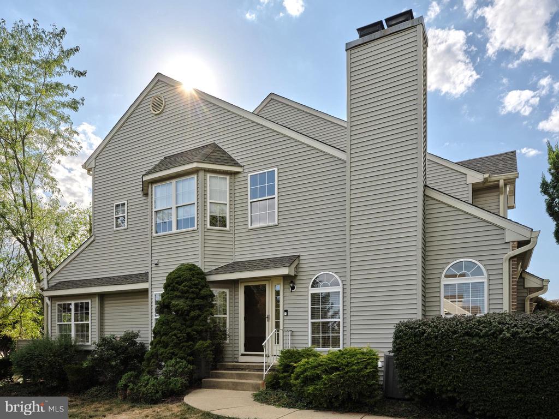
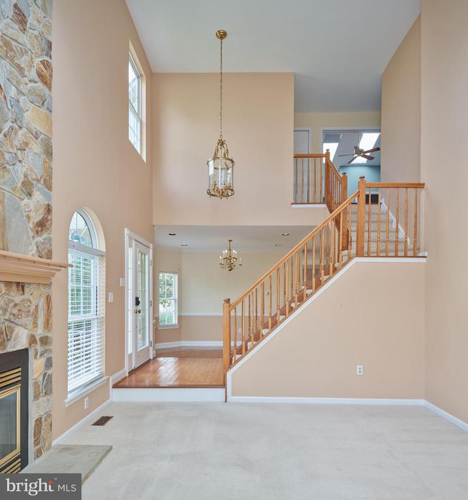
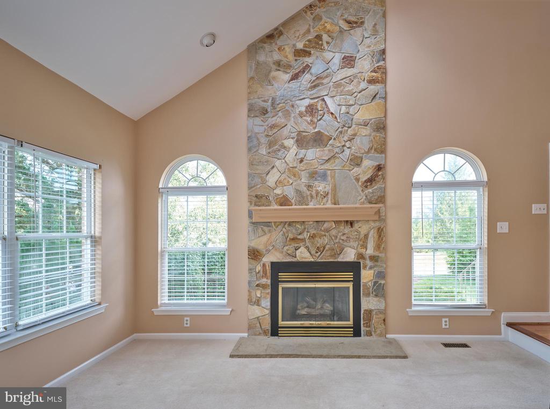
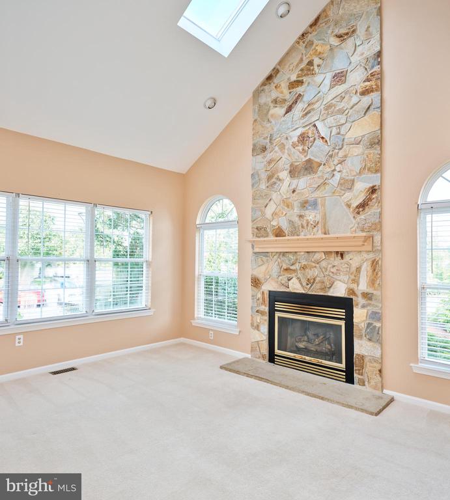
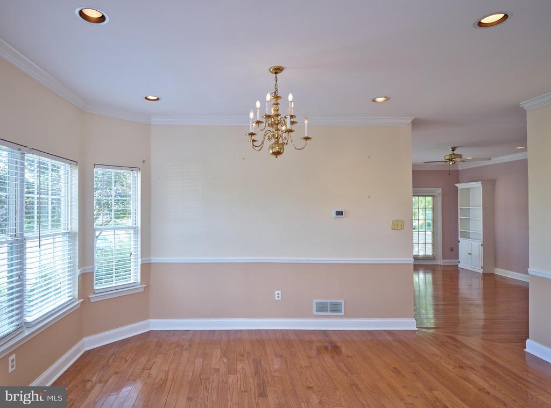
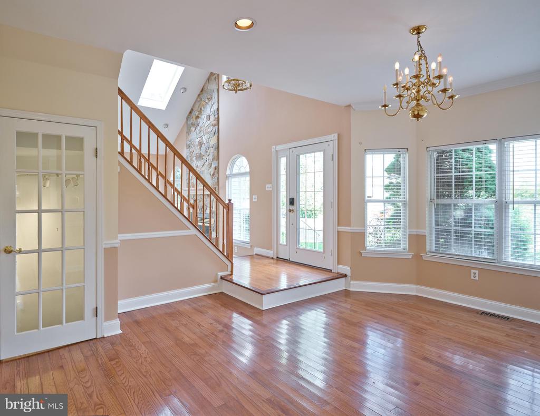
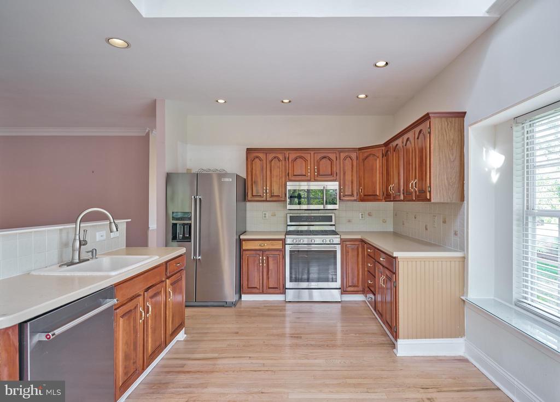
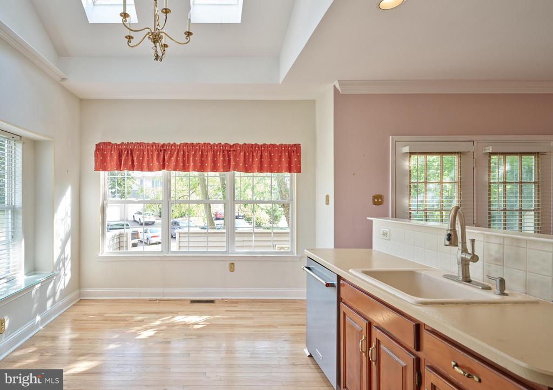
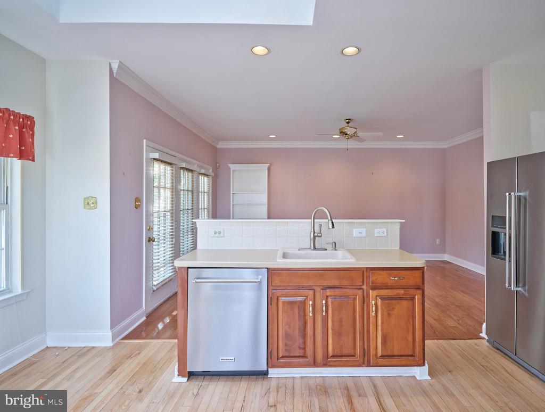
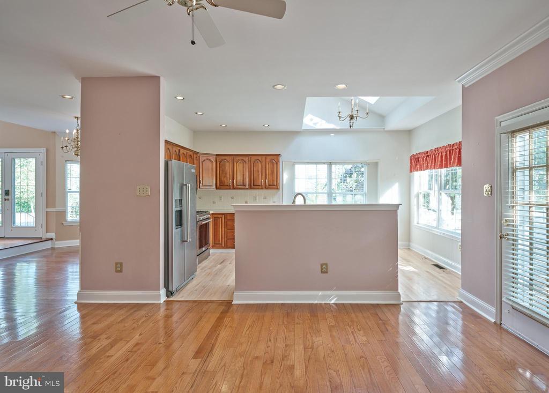
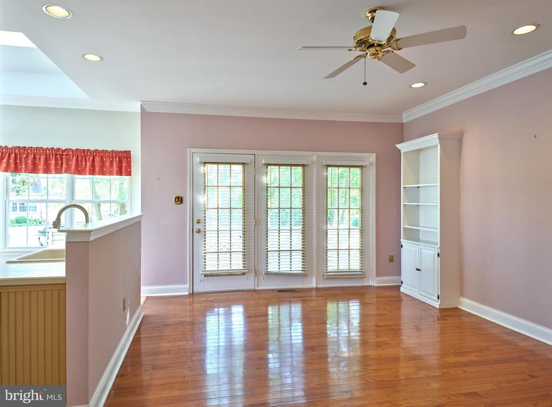
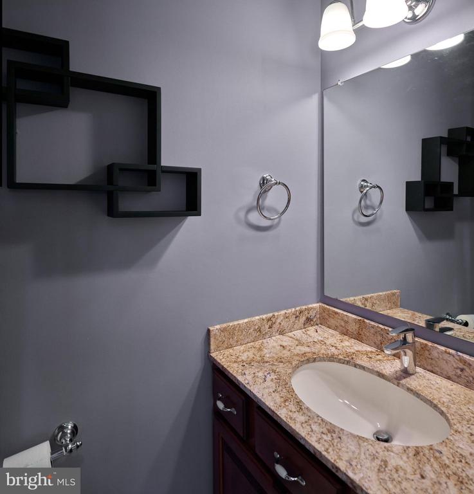
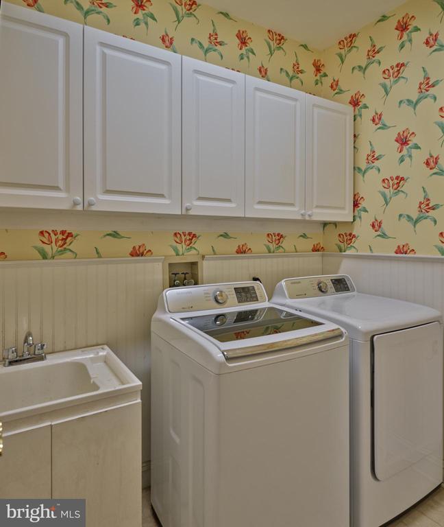
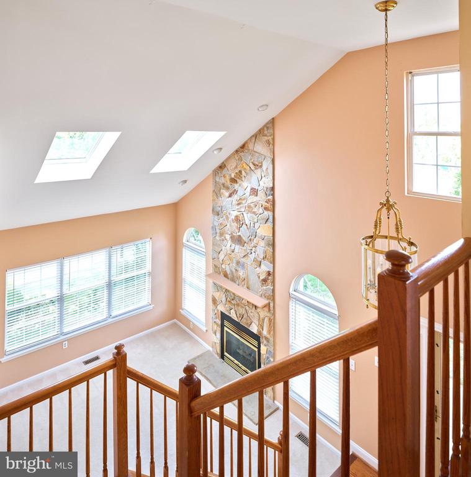
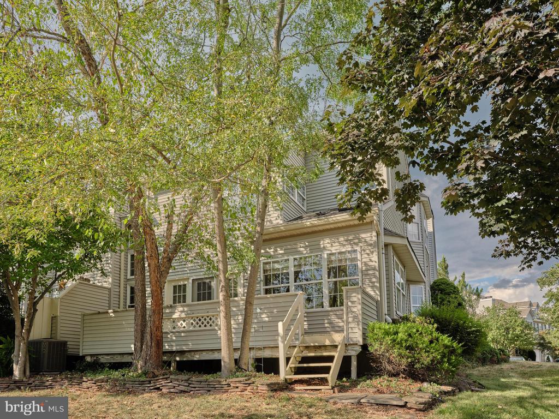
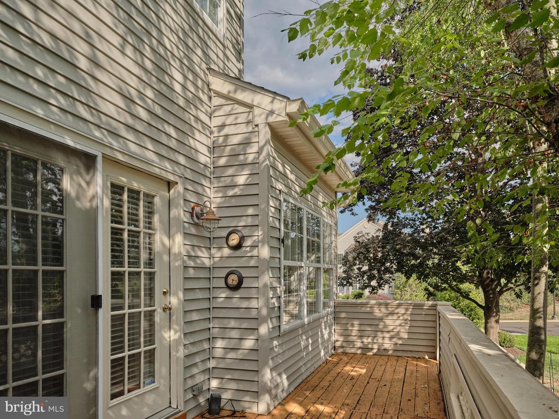
This 3-bedroom end-unit townhouse offers a generous layout and great natural light throughout. Hardwood floors extend across both the first and second levels, and the main floor is enhanced by 9' ceilings, vaulted ceilings and sun-filled windows. As you enter, the living room sits to the right, complete with a gas fireplace, while to the left is the dining area. The kitchen and family room flow together, creating a spacious setting with direct access to the large rear deck overlooking landscaped grounds. A laundry room, half bath, and access to the one-car garage complete the main level.

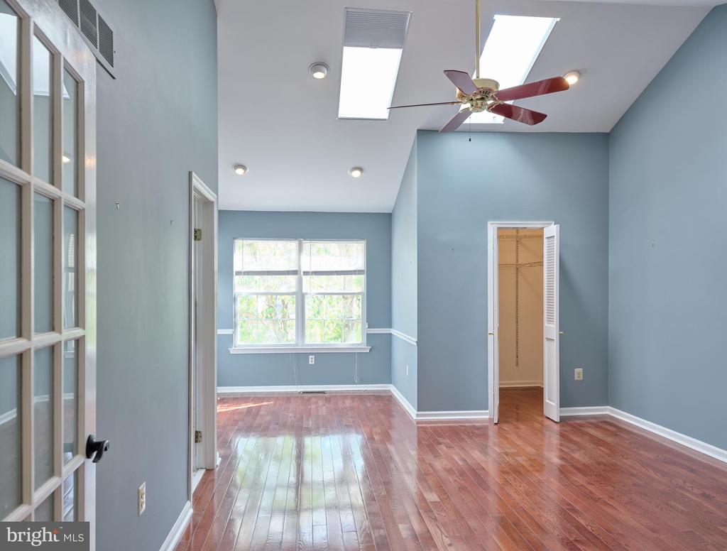
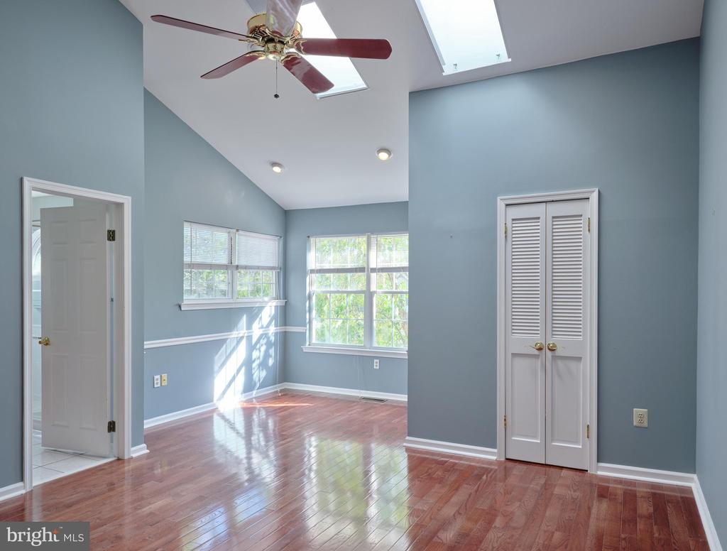
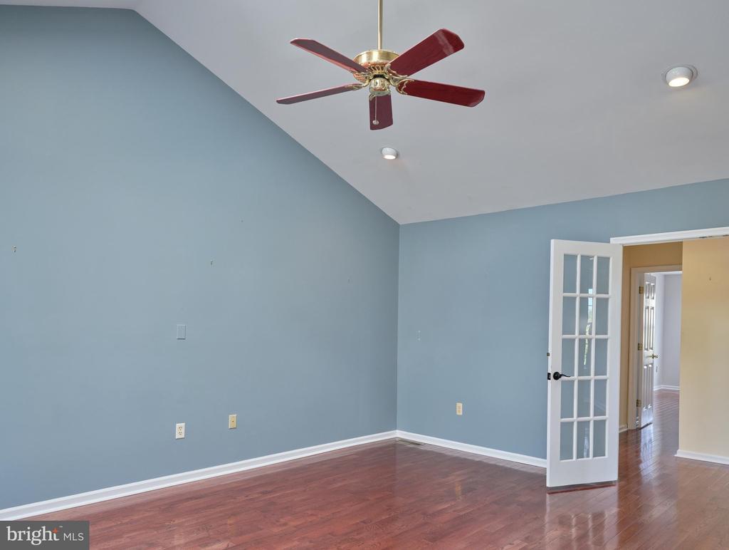
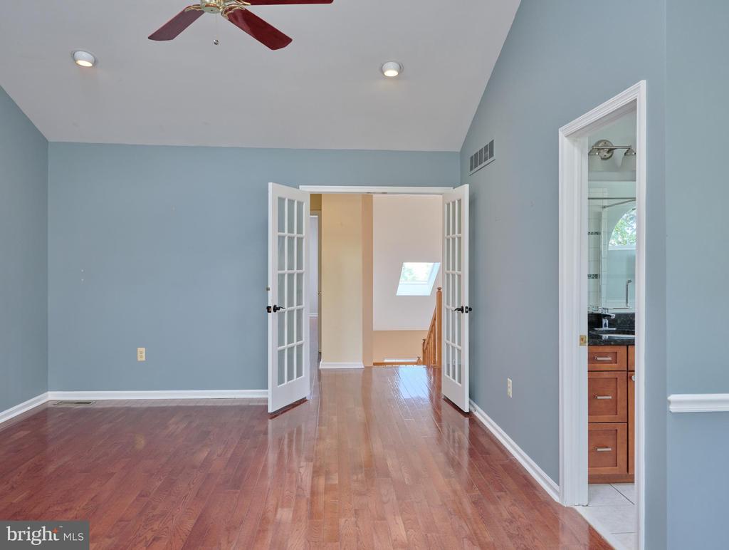
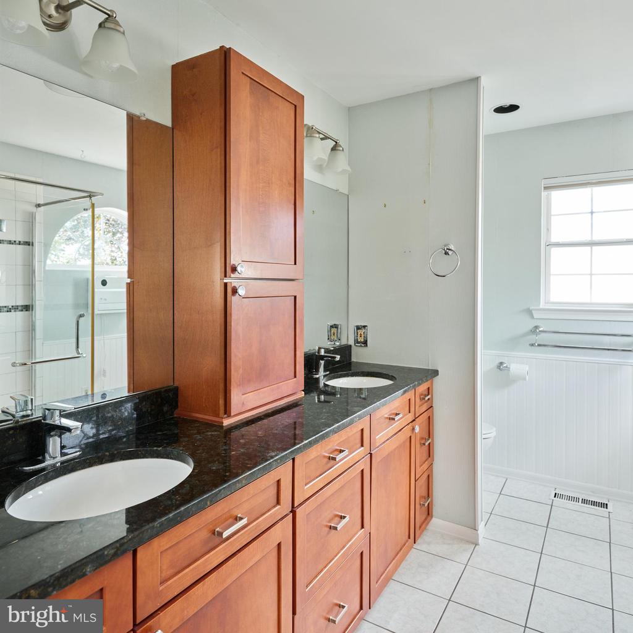
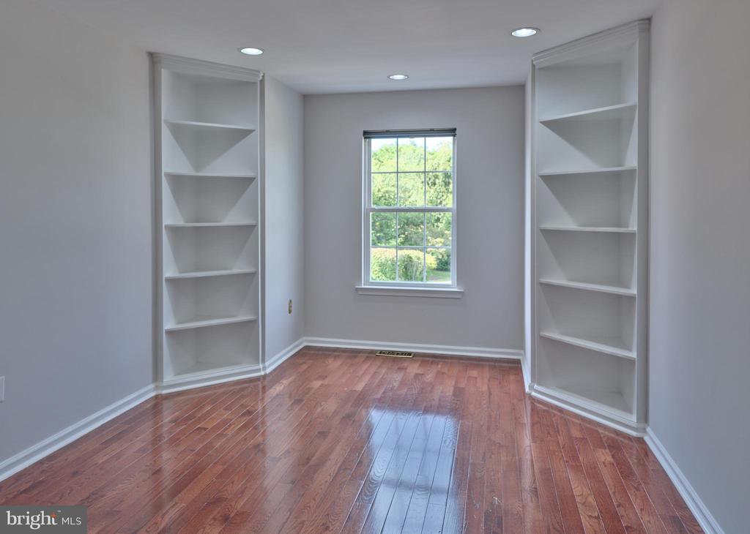
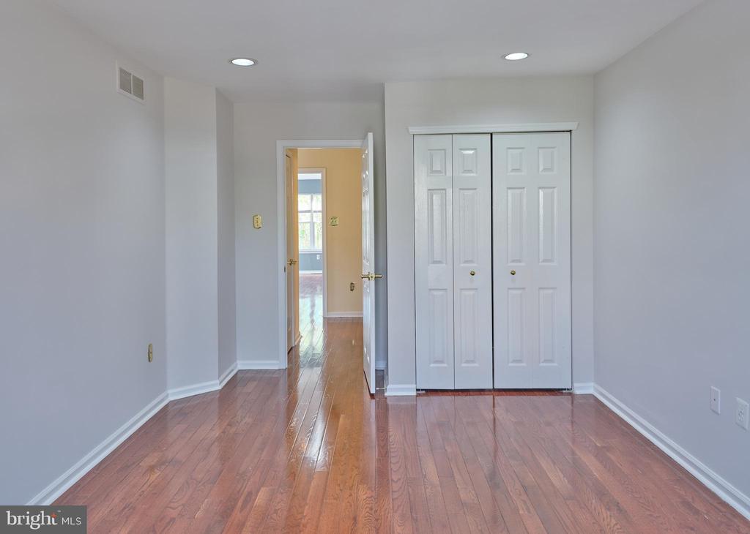
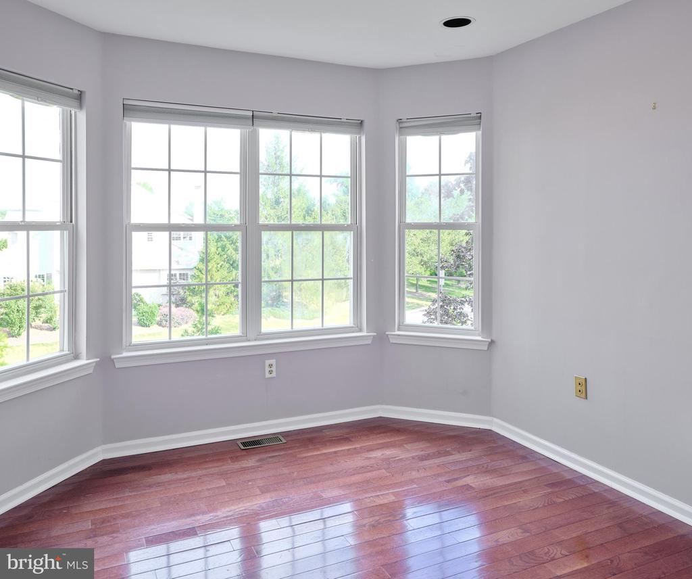
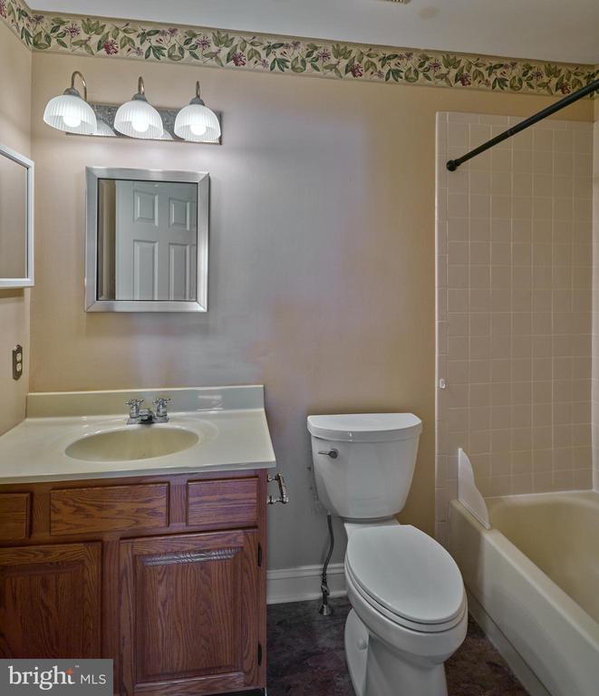
Upstairs, the primary suite features double doors, a vaulted ceiling, a walk-in closet, two skylights, and a cozy seating nook. The en-suite bathroom includes a double vanity with granite counters, a spacious walk-in shower, and two windows for natural light. Two additional bedrooms, each with ample closet space, share the upper level along with a full hall bathroom with a bathtub.

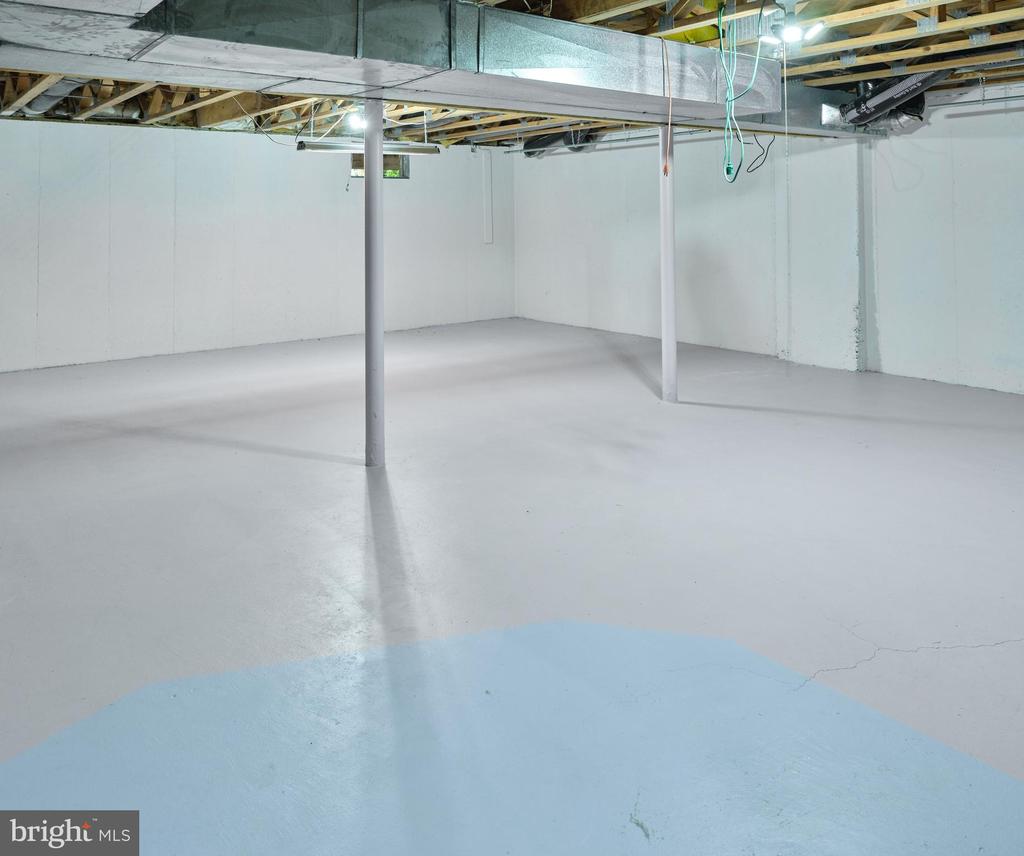
The unfinished basement offers tall ceilings and a clean, open footprint--ready to be finished or used for storage. Conveniently located just minutes from New Jersey bridges, shopping, schools, and New Hope's galleries and restaurants, this home presents an excellent opportunity to update and create your dream space in one of the area's most desirable communities.

3
beds

3
baths

2,220 Sq.Ft. LIVING AREA

3,049.2 Sq.Ft. lot

Nicholas Esser

Nicholas Esser

Meghan Brennan

Meghan Brennan

Features & Amenities

Interior

  • total bedrooms3
  • Total bathrooms3
  • full bathrooms2
  • half bathroom1
  • Laundry room Main Level
  • Flooring Wood, Carpet
  • Fireplace Gas, Stone, Insert
  • APPLIANCES Oven, Gas Water Heater, Dishwasher, Disposal
  • other interior Features Eat-in Kitchen, Kitchen Island, Ceiling Fan(s), Cathedral Ceiling(s), High Ceilings, Pantry

Area & Lot

  • Status Sold
  • Living Area2,220 Sq.Ft.
  • Total Area3,120 Sq.Ft.
  • Lot Area3,049.2 Sq.Ft.
  • MLS® IDPABU2100724
  • TypeTownhouse
  • YEAR BUILT1993
  • NeighborhoodCentral Bucks
  • Architecture StylesTraditional
  • View DescriptionTrees/Woods, Garden
  • Elementary SchoolNEW HOPE-SOLEBURY
  • Middle SchoolNEW HOPE-SOLEBURY
  • High SchoolNEW HOPE-SOLEBURY
  • School DistrictNEW HOPE-SOLEBURY

Exterior

  • STORIES2
  • Garage Space1.0
  • water SourcePublic
  • utilitiesCable Available
  • PoolNone
  • roofShingle
  • lot featuresCorner Lot, Front Yard, Back Yard
  • parkingGarage Door Opener, Asphalt, Off Street, Unassigned, Lighted, Paved, Garage, Other, Driveway, Inside Entrance, Attached
  • HEAT TYPEFireplace Insert, Natural Gas, Forced Air, Central
  • AIR CONDITIONINGCentral Air, Ceiling Fan(s), Electric
  • sewerPublic Sewer
  • SubstructureStone
  • security FeaturesSecurity System

Financial

  • Sales Price$615,000
  • Real Estate Tax $5,997/yr
  • HOA $237/mo
  • Zoning RDD

Central Bucks

Explore

Only the Finest, Nothing Less

Experience the Addison Wolfe difference, because there are only so many seats in First Class.

Follow Me on Instagram