Leave a Message

By providing your contact information to Addison Wolfe Real Estate, your personal information will be processed in accordance with Addison Wolfe Real Estate's Privacy Policy. By checking the box(es) below, you expressly consent to receive marketing or promotional real estate communication from Addison Wolfe Real Estate in the manner selected by you. For SMS text messages, message frequency varies. Message and data rates may apply. Consent is not a condition of purchase of any goods or services. You may opt out of receiving further communications from Addison Wolfe Real Estate at any time. To opt out of receiving SMS text messages, reply STOP to unsubscribe. SMS text messaging is subject to our Terms of Use.

Thank you for your message. We will be in touch with you shortly.

28 GAYLORD COURT
28 GAYLORD COURT
28 GAYLORD COURT
28 GAYLORD COURT
28 GAYLORD COURT
28 GAYLORD COURT
28 GAYLORD COURT
28 GAYLORD COURT
28 GAYLORD COURT
28 GAYLORD COURT
28 GAYLORD COURT
28 GAYLORD COURT
28 GAYLORD COURT
28 GAYLORD COURT
28 GAYLORD COURT
28 GAYLORD COURT
28 GAYLORD COURT
28 GAYLORD COURT
28 GAYLORD COURT
28 GAYLORD COURT
28 GAYLORD COURT
28 GAYLORD COURT
28 GAYLORD COURT
28 GAYLORD COURT
28 GAYLORD COURT
28 GAYLORD COURT
28 GAYLORD COURT
28 GAYLORD COURT
28 GAYLORD COURT
28 GAYLORD COURT
28 GAYLORD COURT
28 GAYLORD COURT
28 GAYLORD COURT
28 GAYLORD COURT
28 GAYLORD COURT
28 GAYLORD COURT
28 GAYLORD COURT
28 GAYLORD COURT
28 GAYLORD COURT
28 GAYLORD COURT
28 GAYLORD COURT
28 GAYLORD COURT
28 GAYLORD COURT
28 GAYLORD COURT
28 GAYLORD COURT
28 GAYLORD COURT
SEE ALL PHOTOS
28 GAYLORD COURT
28 GAYLORD COURT
28 GAYLORD COURT
28 GAYLORD COURT
28 GAYLORD COURT
28 GAYLORD COURT
28 GAYLORD COURT
28 GAYLORD COURT
28 GAYLORD COURT
28 GAYLORD COURT
28 GAYLORD COURT
28 GAYLORD COURT
28 GAYLORD COURT
28 GAYLORD COURT
28 GAYLORD COURT
28 GAYLORD COURT
28 GAYLORD COURT
28 GAYLORD COURT
28 GAYLORD COURT
28 GAYLORD COURT
28 GAYLORD COURT
28 GAYLORD COURT
28 GAYLORD COURT
28 GAYLORD COURT
28 GAYLORD COURT
28 GAYLORD COURT
28 GAYLORD COURT
28 GAYLORD COURT
28 GAYLORD COURT
28 GAYLORD COURT
28 GAYLORD COURT
28 GAYLORD COURT
28 GAYLORD COURT
28 GAYLORD COURT
28 GAYLORD COURT
28 GAYLORD COURT
28 GAYLORD COURT
28 GAYLORD COURT
28 GAYLORD COURT
28 GAYLORD COURT
28 GAYLORD COURT
28 GAYLORD COURT
28 GAYLORD COURT
28 GAYLORD COURT
28 GAYLORD COURT
28 GAYLORD COURT
Sold

28 GAYLORD COURT

28 GAYLORD COURT, NEWTOWN, PA 18940

$510,000
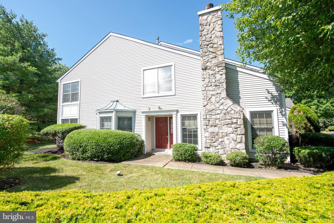
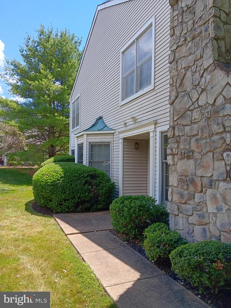
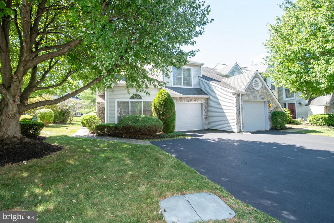
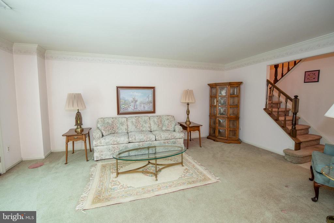
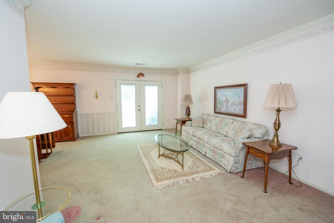
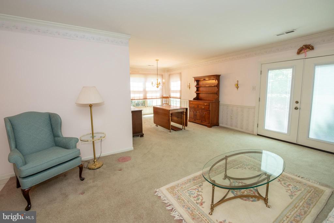
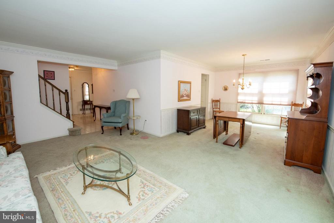
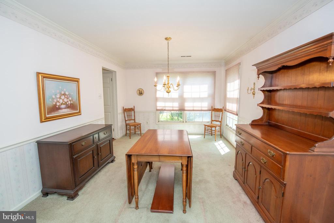
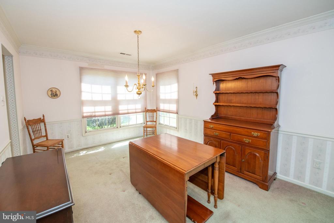
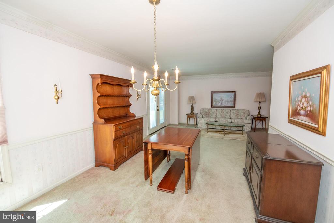
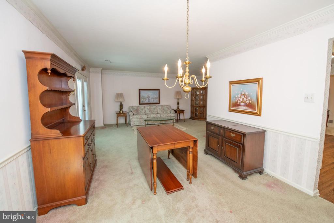
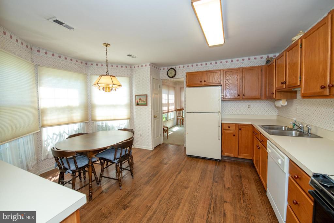
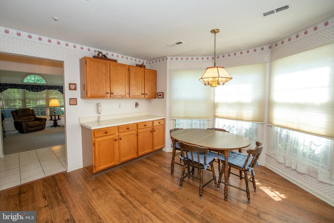
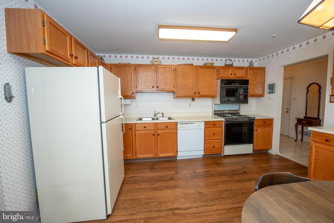
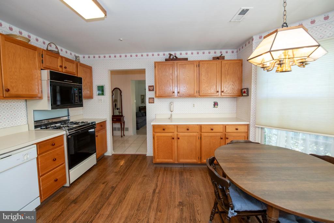
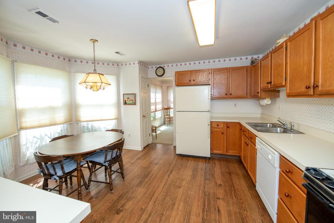
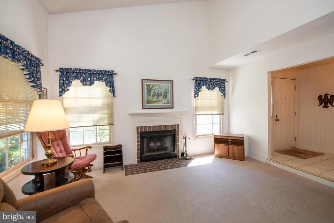
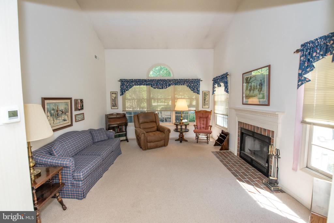
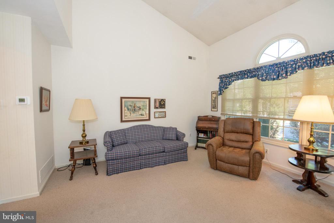
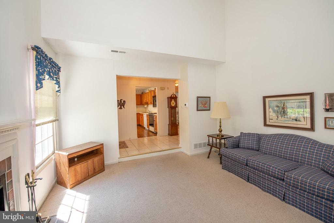
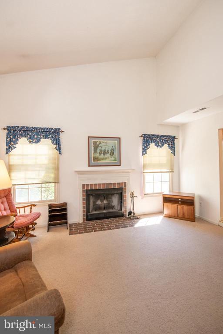
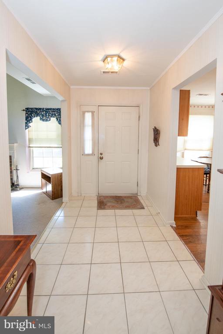
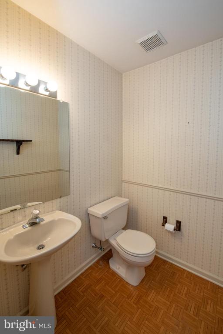
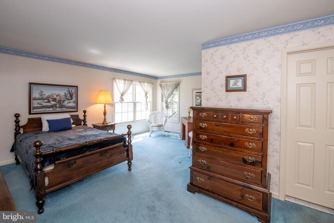
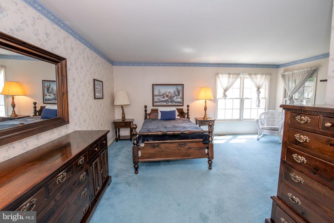
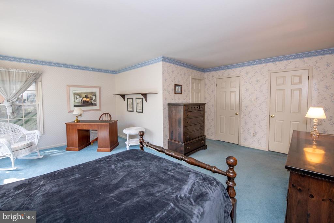
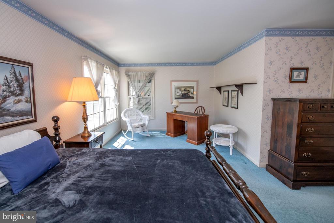
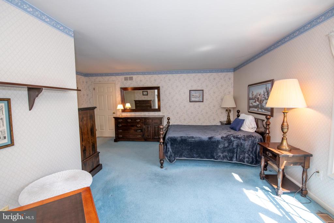
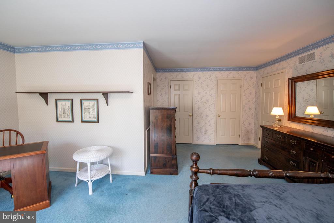
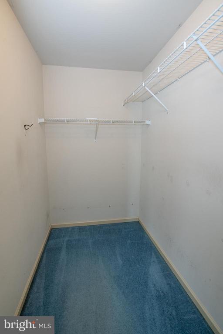
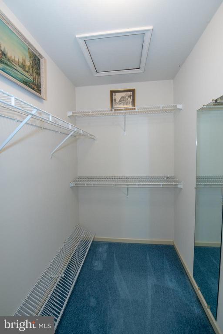
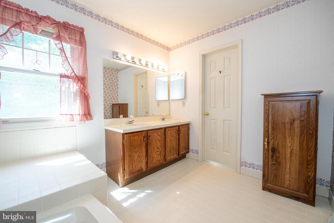
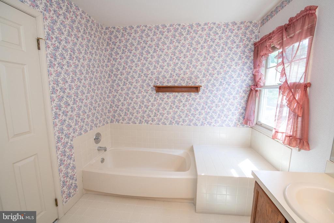
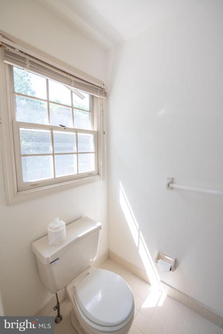
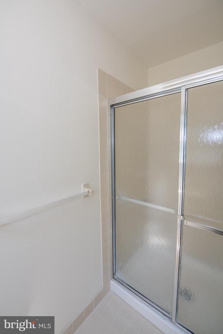
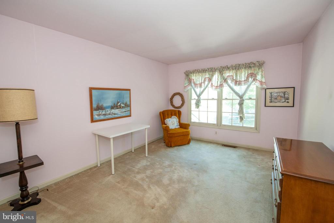
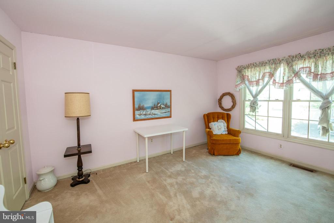
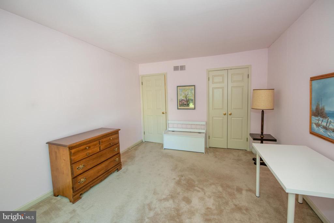
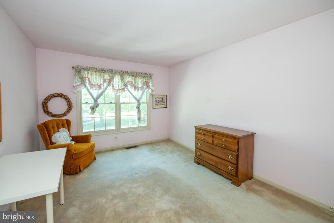
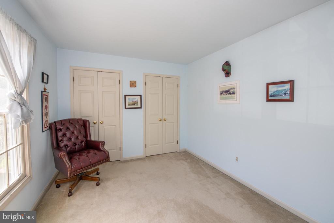
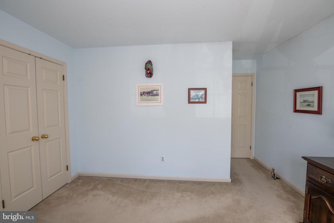
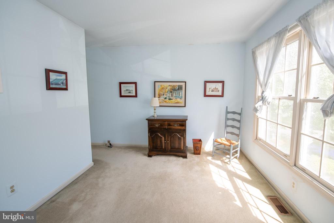
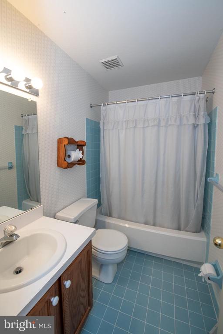
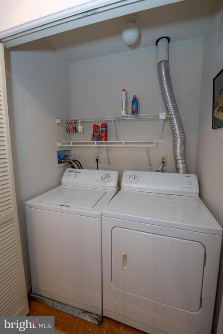
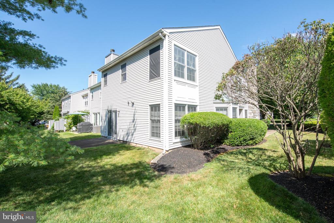
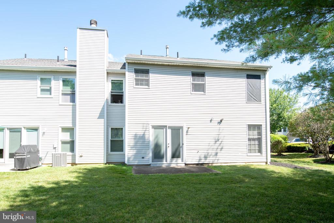
Here it is--your end unit NEWTOWN GATE Preston model finally offered by original owners! Great floor plan, Entry with tile flooring, Family Room has vaulted ceilings, wood burning Fireplace, plenty of windows to let the sun shine in, Formal living room/dining room combination with French doors to patio. The large eat in kitchen, where cabinet space is not an issue, the powder room & large under the stairs closet complete the 1st floor. The master BR in this model is the most popular-2 large walk in closets, sitting area (can also be used for office/nursery/exercise), private bath with soaking tub & walk in shower. 2 Additional nice sized BRs, hall bath, laundry area & HVAC area round out this floor. 1 Car garage, 2 parking spots, pull down stairs, patio & guest parking right outside your door! Now you will want to put your personal touches on this home since it was lovingly cared for with HVAC being approx 14 yrs old & always under contract, HWH installed 2021 & roof approx 15 years old, but cosmetic updates were not done through the years by these original owners. House has just been professinally cleaned, super sunny home! Newtown Gate offers tennis courts, tot lots, jogging trails & allows you to walk to the Borough & enjoy the quaint shops and restaurants. Council Rock schools, easy communte to nearby cities, close to parks also! Enjoy the 4th of July and then be sure to make your appointment to see this home.

3
beds

3
baths

2,269 Sq.Ft. LIVING AREA

Evan Walton

Evan Walton

Features & Amenities

Interior

  • total bedrooms3
  • Total bathrooms3
  • full bathrooms2
  • half bathroom1
  • Flooring Carpet
  • Fireplace Wood Burning
  • APPLIANCES Gas Water Heater
  • other interior Features Eat-in Kitchen, Pantry, Walk-In Closet(s)

Area & Lot

  • Status Sold
  • Living Area2,269 Sq.Ft.
  • MLS® IDPABU2074238
  • TypeTownhouse
  • YEAR BUILT1989
  • NeighborhoodCentral Bucks
  • Architecture StylesTraditional
  • Elementary SchoolGOODNOE
  • Middle SchoolNEWTOWN
  • High SchoolCOUNCIL ROCK HIGH SCHOOL NORTH
  • School DistrictCOUNCIL ROCK

Exterior

  • STORIES2
  • Garage Space1.0
  • water SourcePublic
  • PoolNone
  • parkingGarage, Attached
  • HEAT TYPENatural Gas, Forced Air
  • AIR CONDITIONINGCentral Air, Gas
  • sewerPublic Sewer
  • SubstructureSlab
  • HOA AmenitiesTennis Court(s), Jogging Path, Playground

Financial

  • Sales Price$510,000
  • Real Estate Tax $5,665/yr
  • HOA $170/mo
  • Zoning R2

Central Bucks

Explore

Only the Finest, Nothing Less

Experience the Addison Wolfe difference, because there are only so many seats in First Class.

Follow Me on Instagram