Leave a Message

By providing your contact information to Addison Wolfe Real Estate, your personal information will be processed in accordance with Addison Wolfe Real Estate's Privacy Policy. By checking the box(es) below, you expressly consent to receive marketing or promotional real estate communication from Addison Wolfe Real Estate in the manner selected by you. For SMS text messages, message frequency varies. Message and data rates may apply. Consent is not a condition of purchase of any goods or services. You may opt out of receiving further communications from Addison Wolfe Real Estate at any time. To opt out of receiving SMS text messages, reply STOP to unsubscribe. SMS text messaging is subject to our Terms of Use.

Thank you for your message. We will be in touch with you shortly.

276 W ASHLAND STREET
SEE ALL PHOTOS
276 W ASHLAND STREET
Sold

276 W ASHLAND STREET

276 W ASHLAND STREET, DOYLESTOWN, PA 18901

$1,140,000
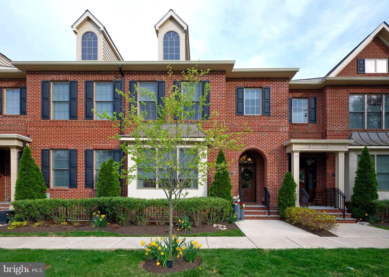
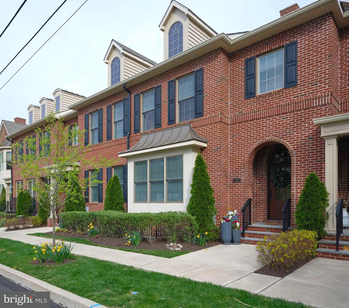
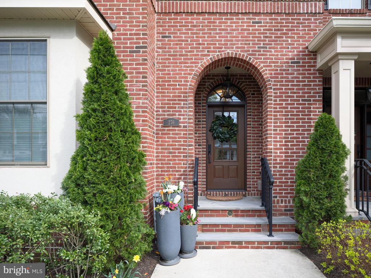

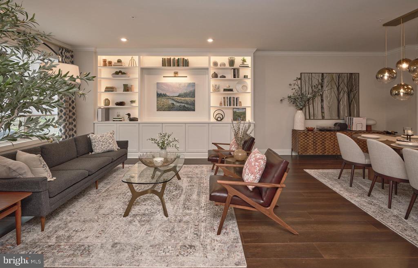
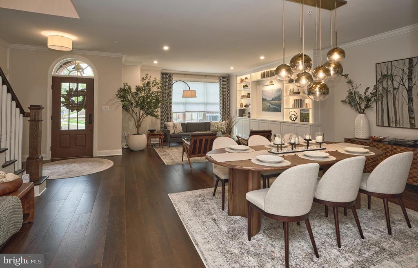
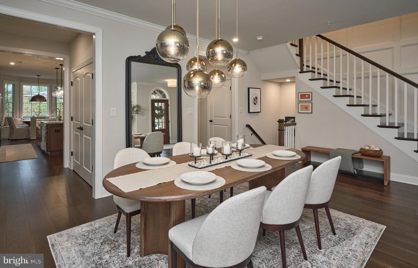
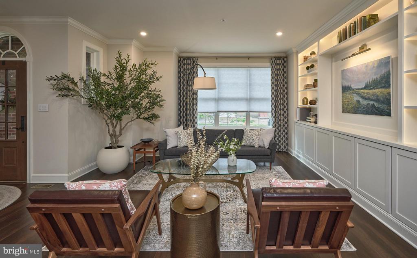
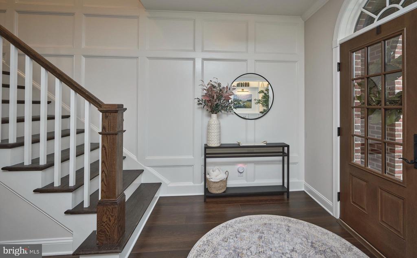

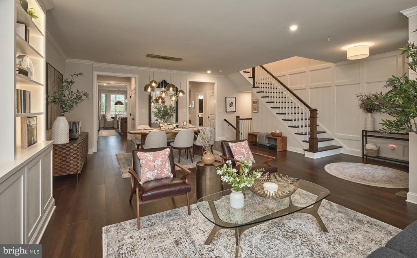
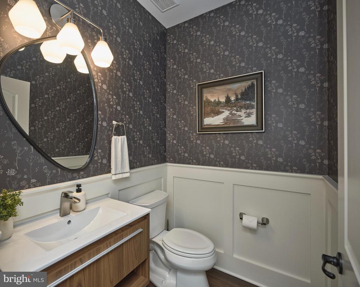
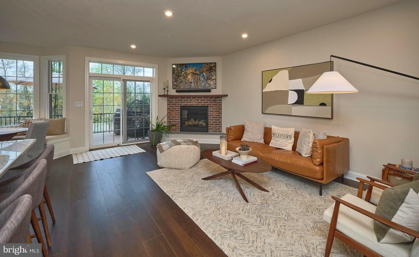
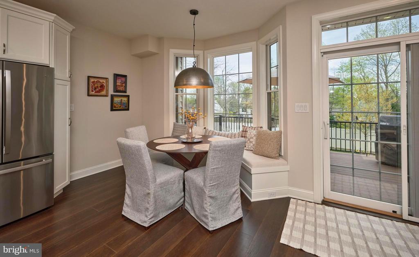
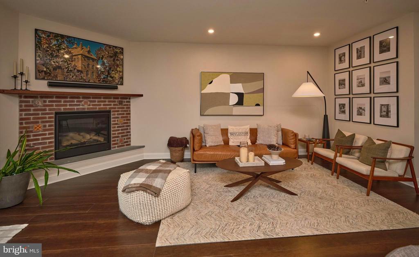
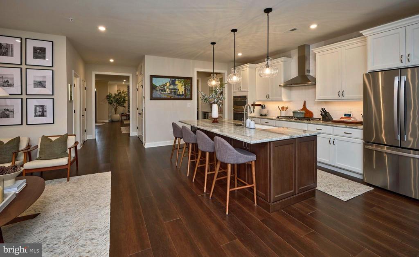

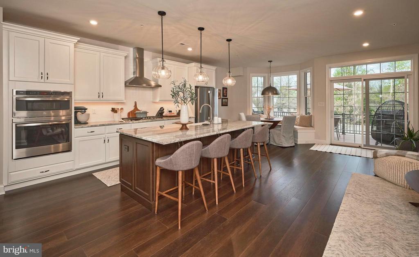
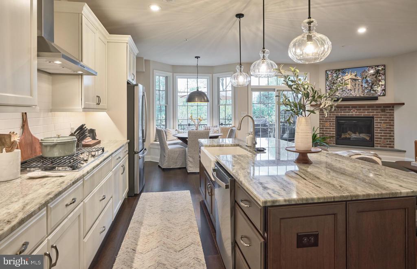
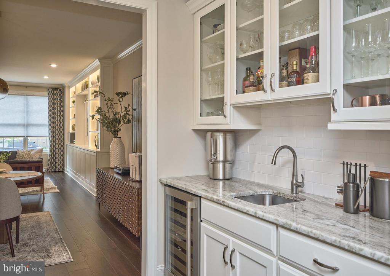
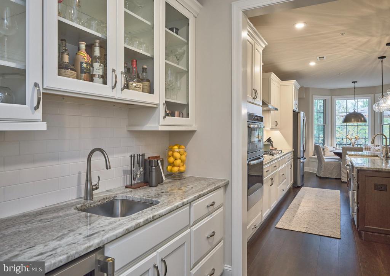
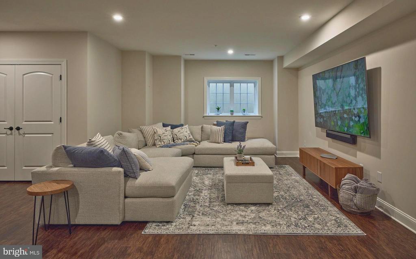
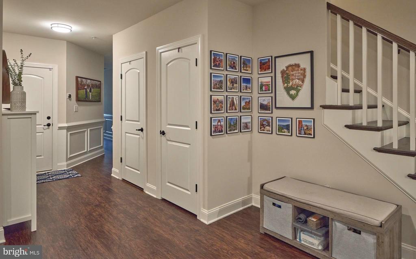
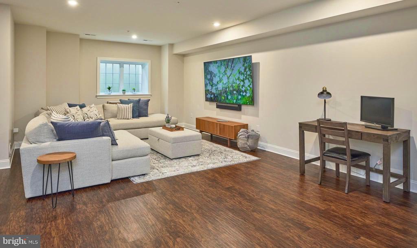
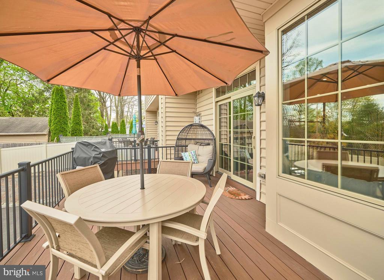
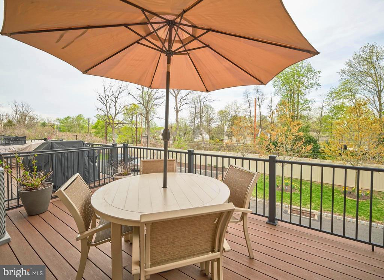
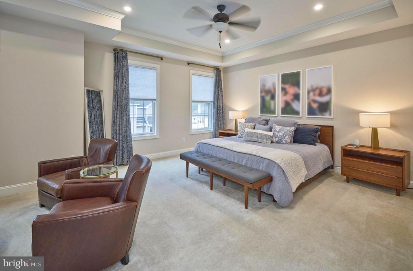
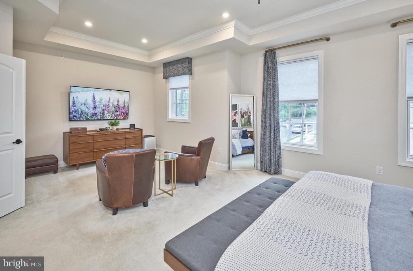

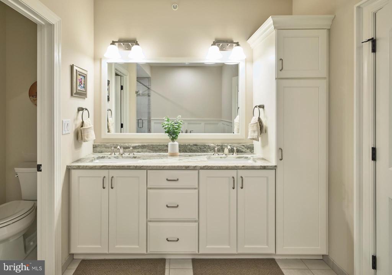
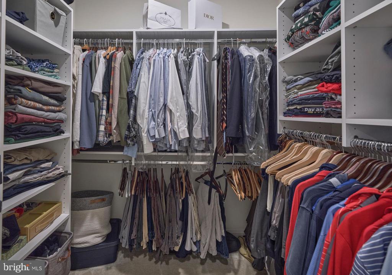
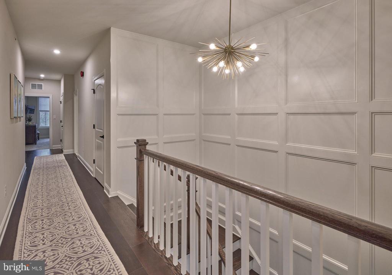
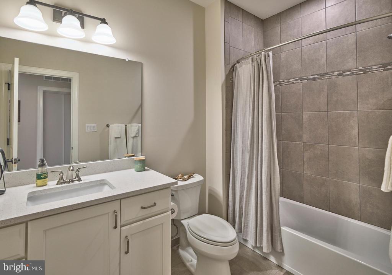
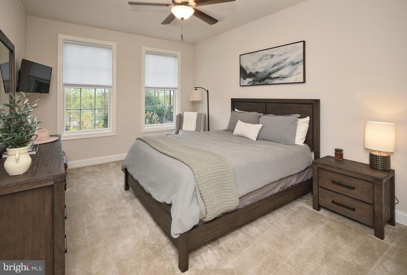
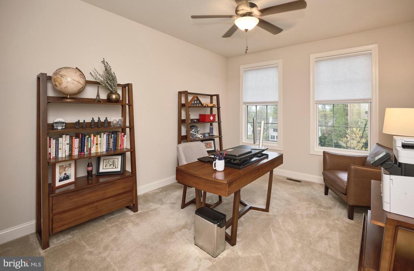
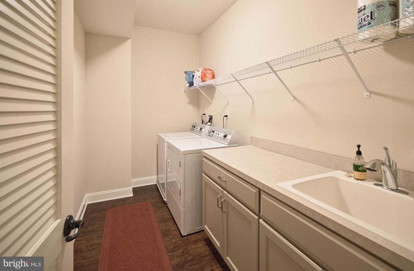
Welcome to Ashland Walk, a quaint yet luxurious townhome community in the heart of Doylestown Boro. As the builder's model home, this maintenance free living townhome is adorned from top to bottom with upgrades, custom millwork, luxury finishes, and elevator shaft ready to service all three floors. Elevator installation quote available with seller offering a partial credit. Garage entry is level with no steps directly to elevator access point. The open and bright floor plan offers a sightline from the front door to the back deck. The main living space has custom built in cabinetry, wide plank engineered flooring, recessed lights and crown molding. The expansive eat in chef's style kitchen is anchored by an oversized granite island, serviced by all high end stainless appliances and opens to a sun filled dining space overlooking the back deck. Additionally there is a brick wrapped gas fireplace that fills the open sitting area with a warm glow. The 2nd floor provides an owners suite that is the full width of the townhome with sitting area, expansive walk-in closet and sumptuous master bathroom with jetted soaking tub and walk in shower. There are two more generous bedrooms, well appointed full bath and full laundry room. The finished lower level with bathroom provides additional room for entertaining , a media space, music room or another great space to relax. The lower level also gives direct access with no steps to the 2 car garage with electric car charger and generator hook up. There are an additional 3 dedicated parking spots available. The extraordinary home was built with an optional elevator chase to service all three floors. Take advantage of everything Doylestown lifestyle has to offer, walking to restaurants, coffee shops, museums and shopping. Just blocks from the train station and easy access to rt 611, 313 & 202.
Doylestown boro passed an ordinance preventing the septa train from blowing its horn coming into town.

3
beds

4
baths

3,800 Sq.Ft. LIVING AREA

Evan Walton

Evan Walton

Features & Amenities

Interior

  • total bedrooms3
  • Total bathrooms4
  • full bathrooms2
  • half bathrooms2
  • APPLIANCES Gas Water Heater
  • other interior Features Built-in Features

Area & Lot

  • Status Sold
  • Living Area3,800 Sq.Ft.
  • Total Area3,800 Sq.Ft.
  • MLS® IDPABU2093060
  • TypeCondo
  • YEAR BUILT2019
  • NeighborhoodCentral Bucks
  • Architecture StylesTraditional
  • School DistrictCENTRAL BUCKS

Exterior

  • STORIES3
  • Garage Space2.0
  • water SourcePublic
  • PoolNone
  • parkingGarage, Driveway, Inside Entrance, Attached
  • HEAT TYPENatural Gas, Forced Air
  • AIR CONDITIONINGCentral Air, Gas, Electric
  • sewerPublic Sewer
  • SubstructureConcrete Perimeter
  • HOA AmenitiesNone

Financial

  • Sales Price$1,140,000
  • Real Estate Tax $13,309/yr
  • HOA $250/mo
  • Zoning R2

Central Bucks

Explore

Only the Finest, Nothing Less

Experience the Addison Wolfe difference, because there are only so many seats in First Class.

Follow Me on Instagram