Leave a Message

By providing your contact information to Addison Wolfe Real Estate, your personal information will be processed in accordance with Addison Wolfe Real Estate's Privacy Policy. By checking the box(es) below, you expressly consent to receive marketing or promotional real estate communication from Addison Wolfe Real Estate in the manner selected by you. For SMS text messages, message frequency varies. Message and data rates may apply. Consent is not a condition of purchase of any goods or services. You may opt out of receiving further communications from Addison Wolfe Real Estate at any time. To opt out of receiving SMS text messages, reply STOP to unsubscribe. SMS text messaging is subject to our Terms of Use.

Thank you for your message. We will be in touch with you shortly.

27 ARDEN WAY
27 ARDEN WAY
27 ARDEN WAY
27 ARDEN WAY
27 ARDEN WAY
27 ARDEN WAY
27 ARDEN WAY
27 ARDEN WAY
27 ARDEN WAY
27 ARDEN WAY
27 ARDEN WAY
27 ARDEN WAY
27 ARDEN WAY
27 ARDEN WAY
27 ARDEN WAY
27 ARDEN WAY
27 ARDEN WAY
27 ARDEN WAY
27 ARDEN WAY
27 ARDEN WAY
27 ARDEN WAY
27 ARDEN WAY
27 ARDEN WAY
27 ARDEN WAY
27 ARDEN WAY
27 ARDEN WAY
27 ARDEN WAY
27 ARDEN WAY
27 ARDEN WAY
27 ARDEN WAY
SEE ALL PHOTOS
27 ARDEN WAY
27 ARDEN WAY
27 ARDEN WAY
27 ARDEN WAY
27 ARDEN WAY
27 ARDEN WAY
27 ARDEN WAY
27 ARDEN WAY
27 ARDEN WAY
27 ARDEN WAY
27 ARDEN WAY
27 ARDEN WAY
27 ARDEN WAY
27 ARDEN WAY
27 ARDEN WAY
27 ARDEN WAY
27 ARDEN WAY
27 ARDEN WAY
27 ARDEN WAY
27 ARDEN WAY
27 ARDEN WAY
27 ARDEN WAY
27 ARDEN WAY
27 ARDEN WAY
27 ARDEN WAY
27 ARDEN WAY
27 ARDEN WAY
27 ARDEN WAY
27 ARDEN WAY
27 ARDEN WAY
Sold

27 ARDEN WAY

27 ARDEN WAY, NEW HOPE, PA 18938

$499,000
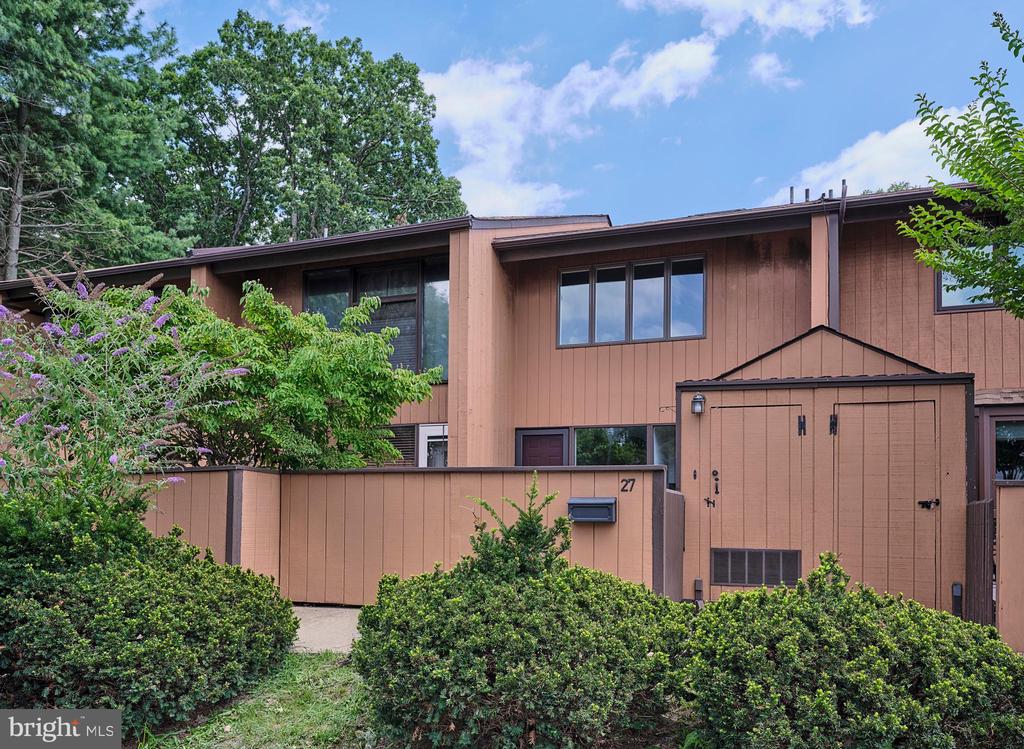
Located on one of the closest streets to downtown New Hope, this open-concept 2-bedroom, 2.5-bath condo offers modern updates, comfortable living, and unbeatable convenience.

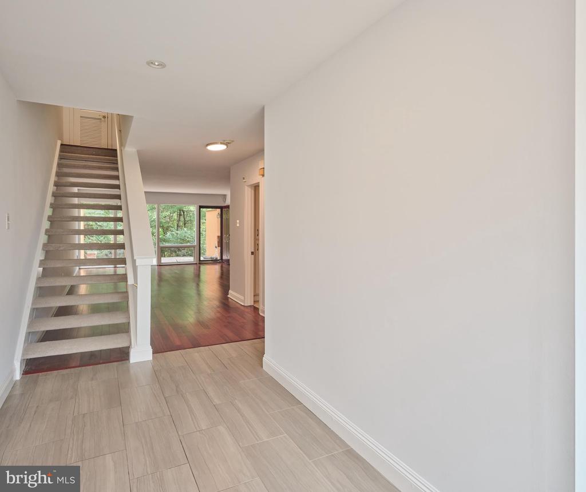
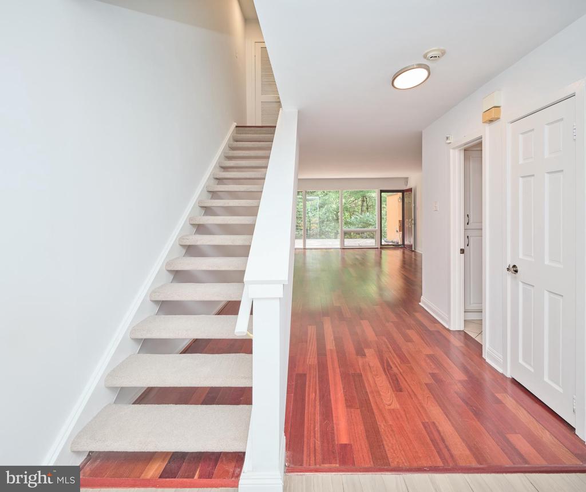
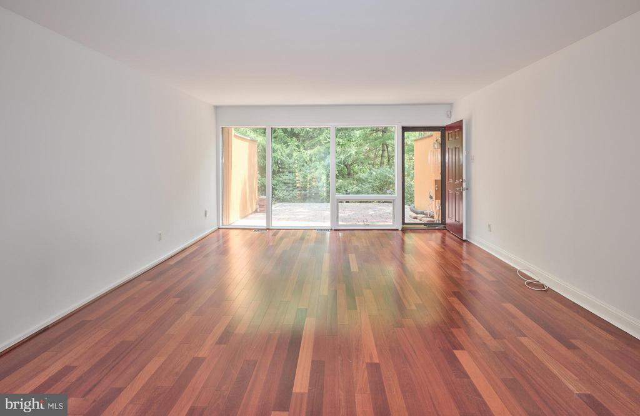
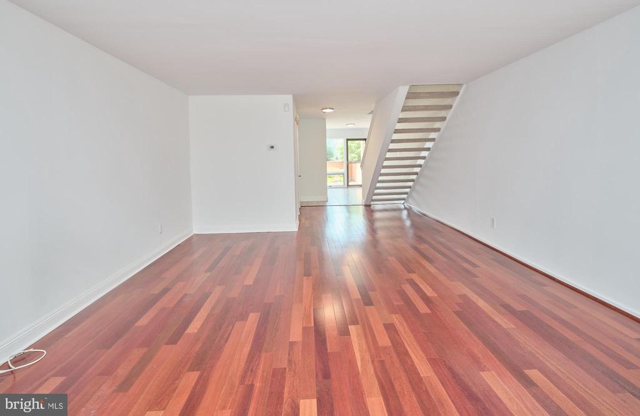
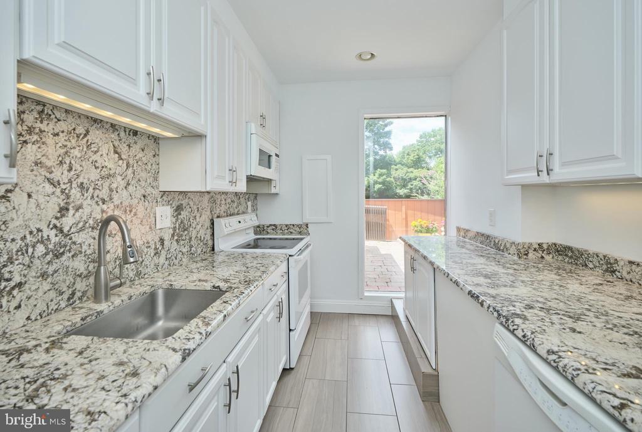
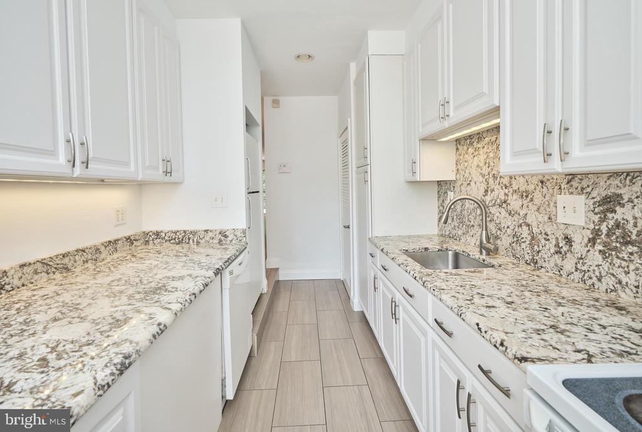
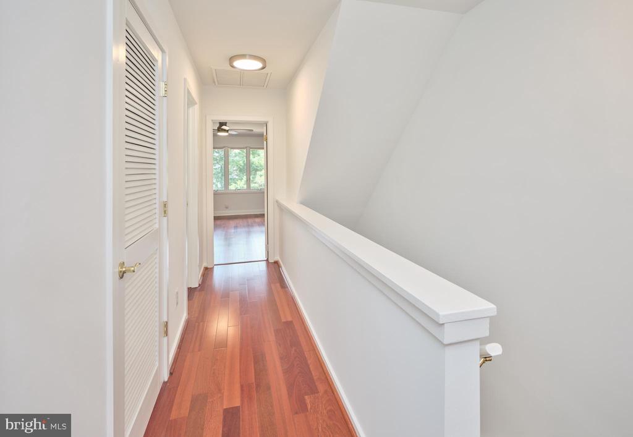
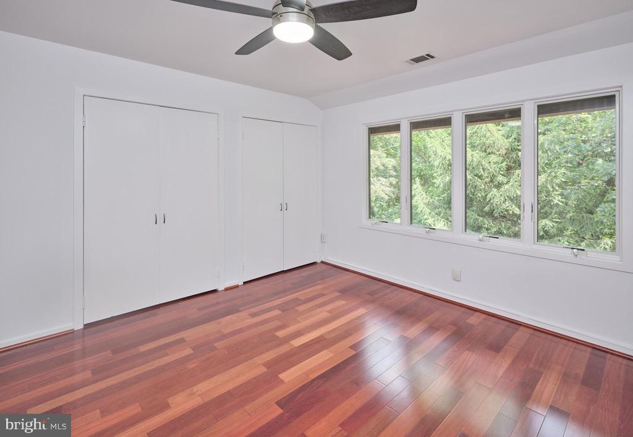
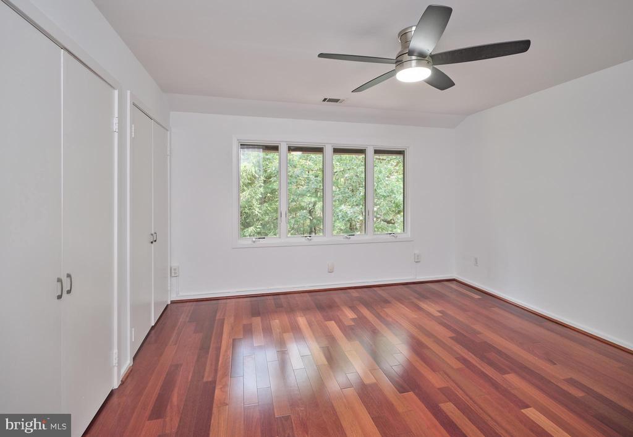
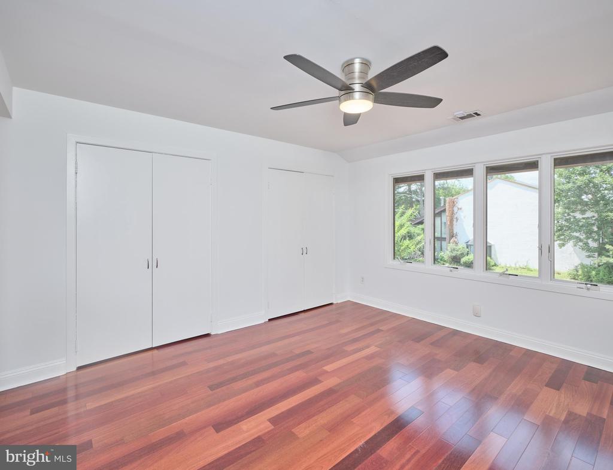
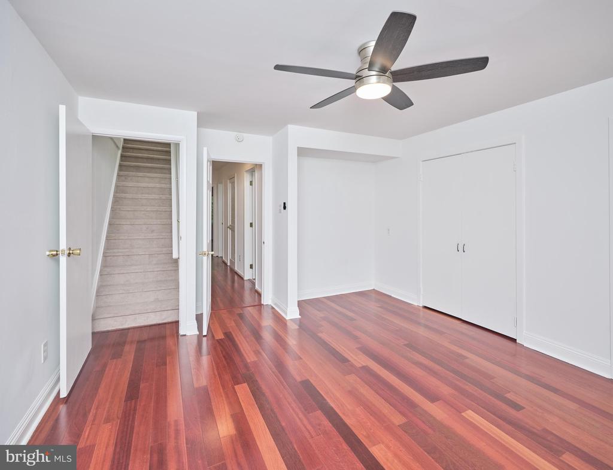
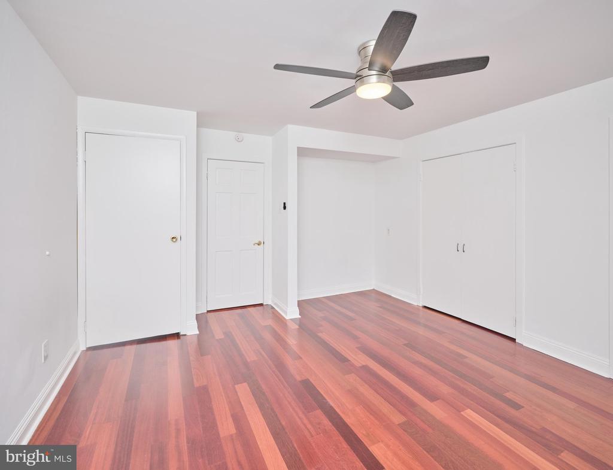
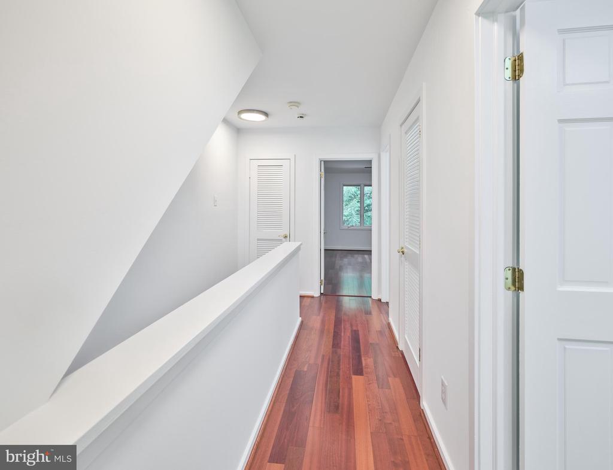
Upgrades include hardwood floors on the first and second levels, brand new carpet on both straight staircases, fresh paint throughout, updated light fixtures, and a galley kitchen with granite countertops and white cabinetry.

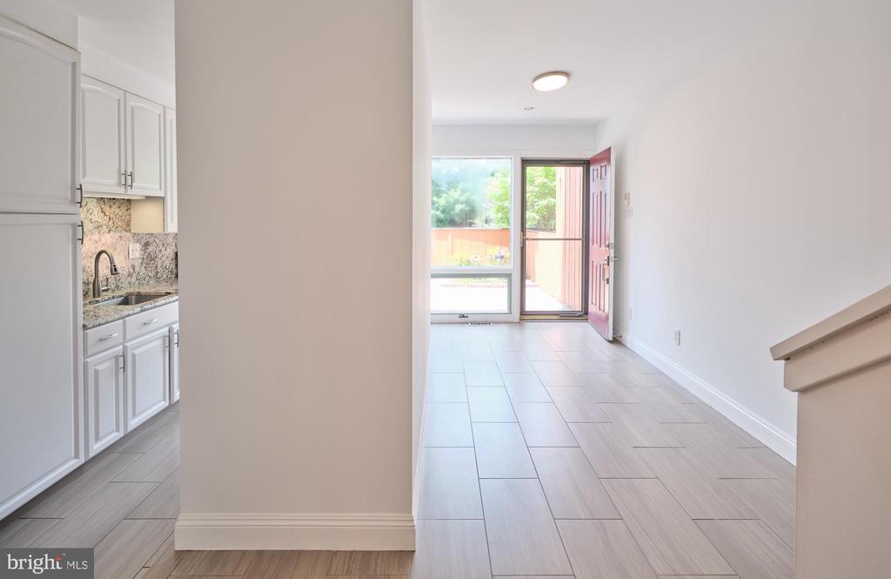
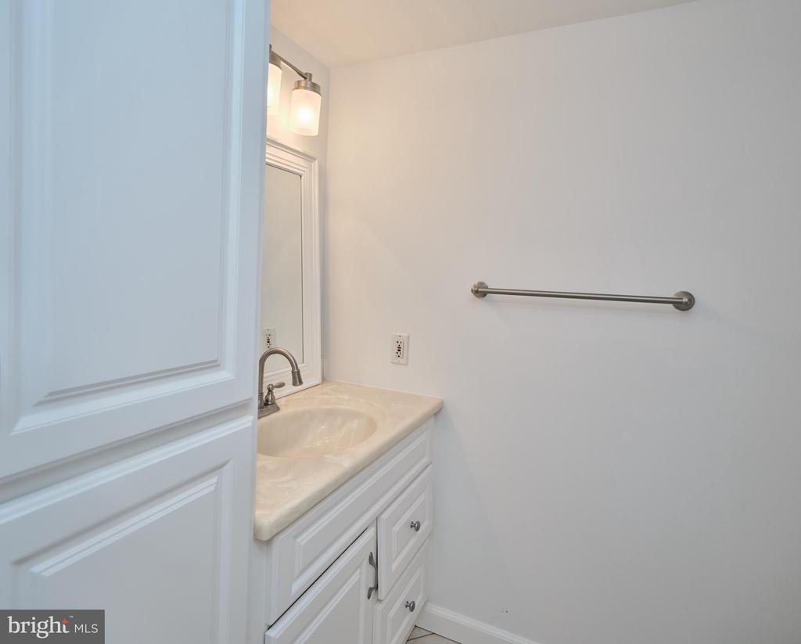
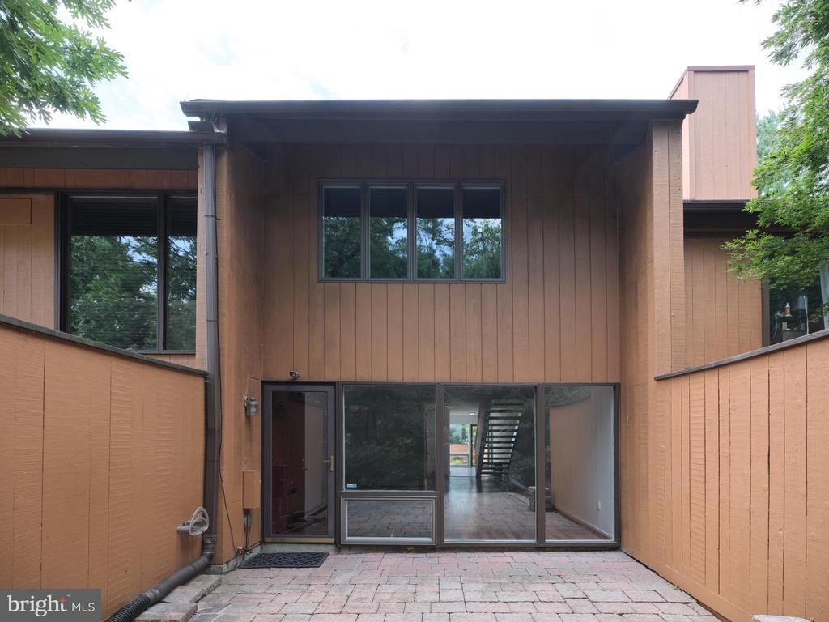
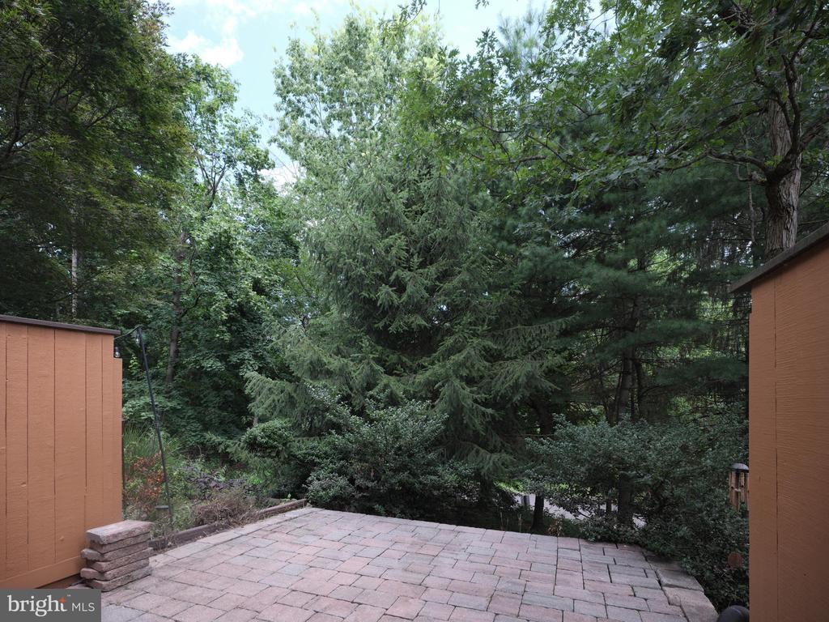
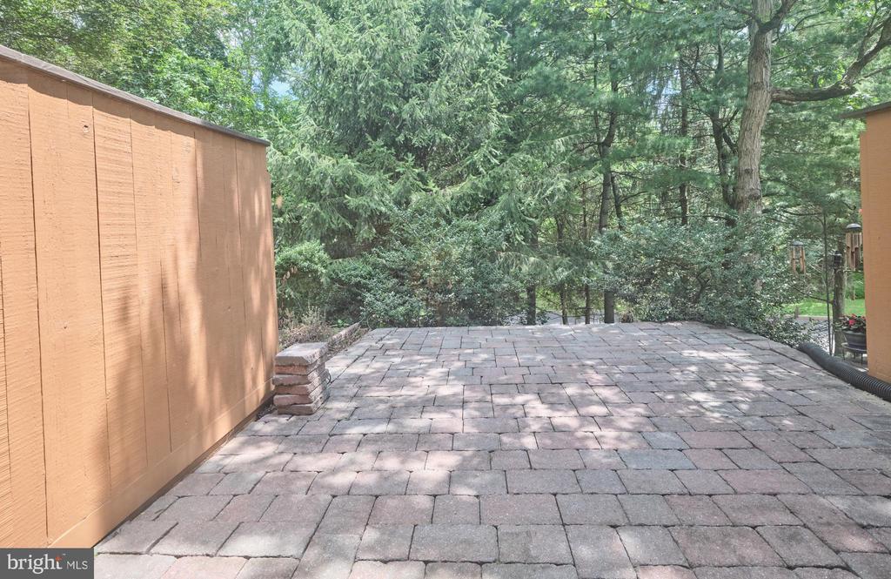
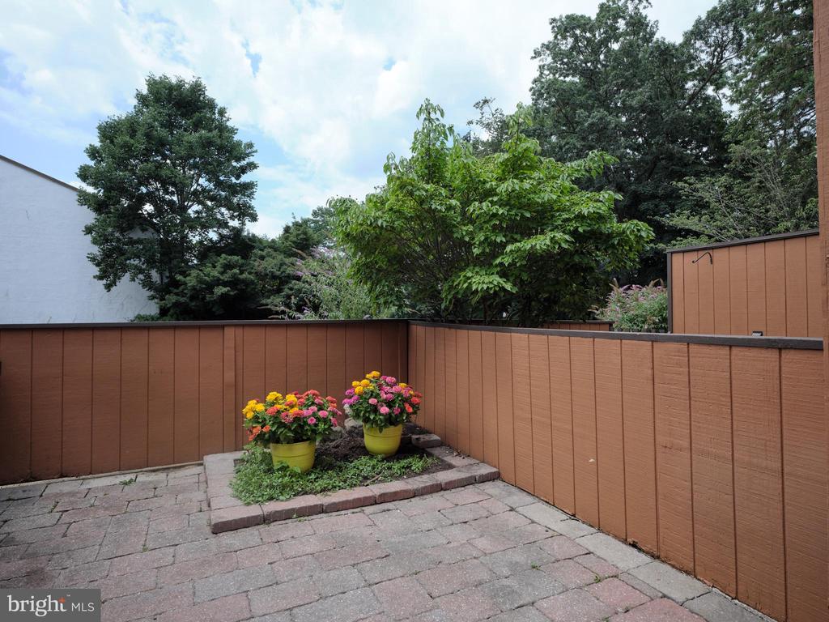
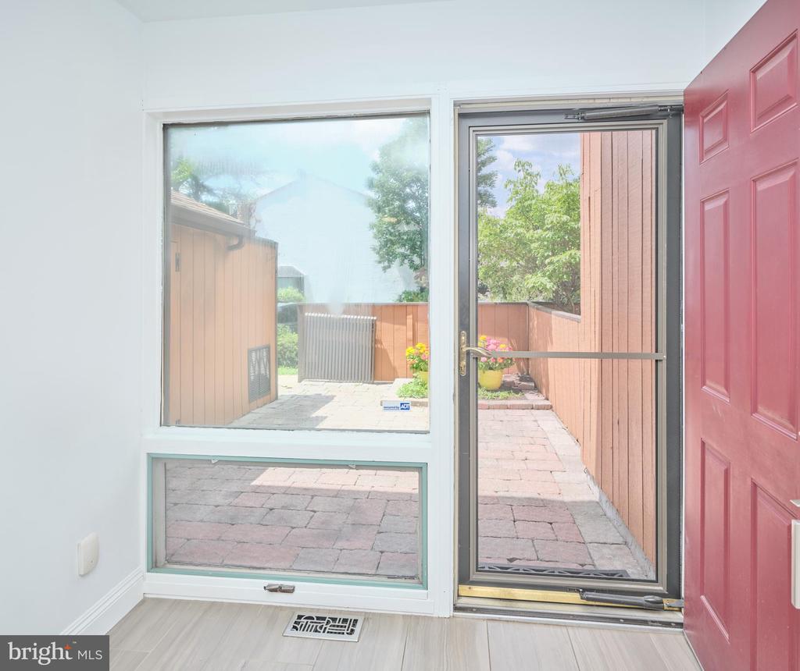
Enter through a gated paver courtyard into a tiled foyer that sets the tone for this turnkey home. Straight ahead, the open living and dining area features a convenient half bath and access to the landscaped rear paver patio. To the right, the galley kitchen offers a bright workspace and flows easily into the main living area.

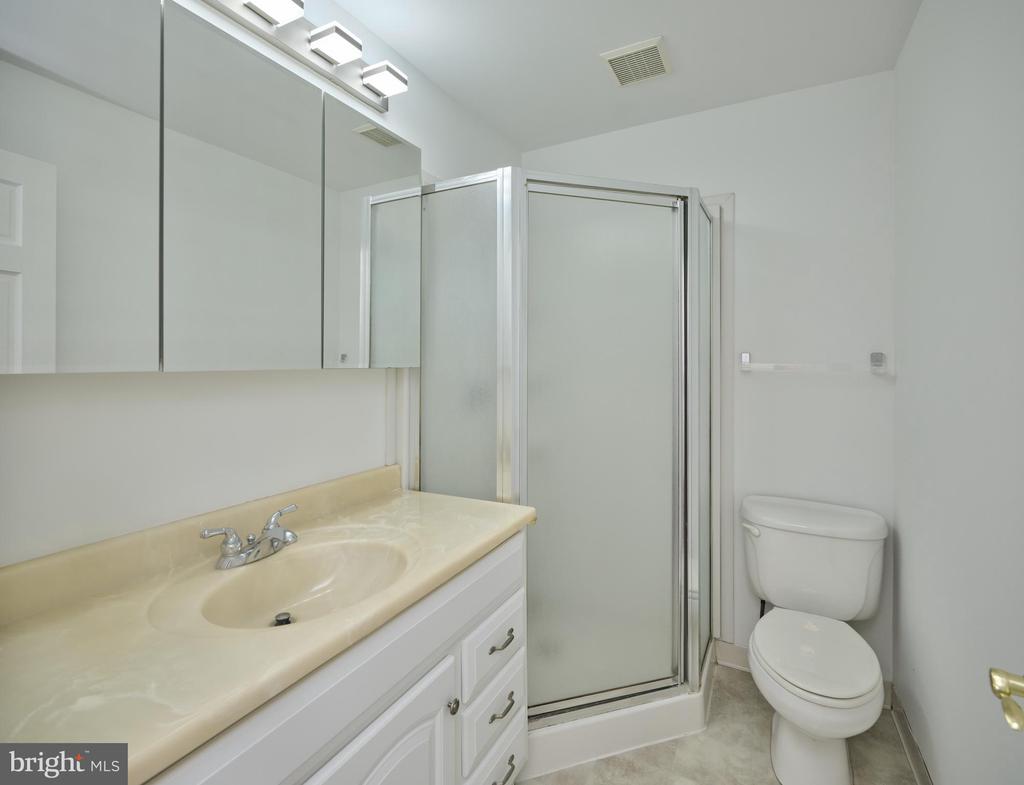
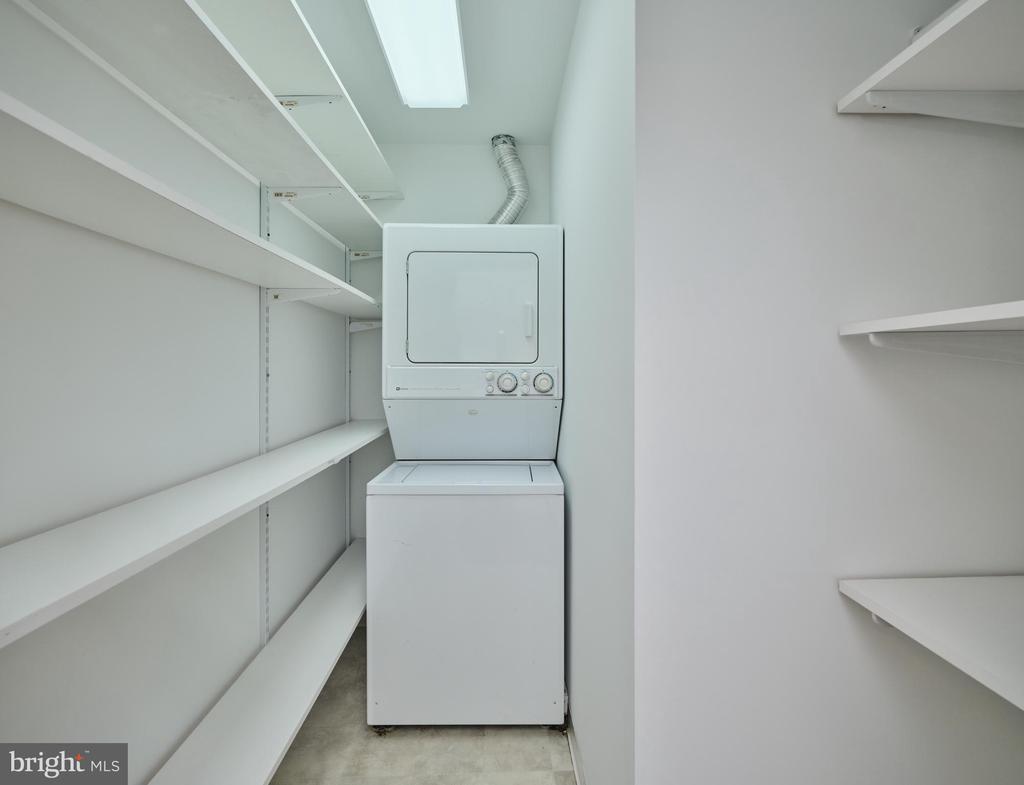
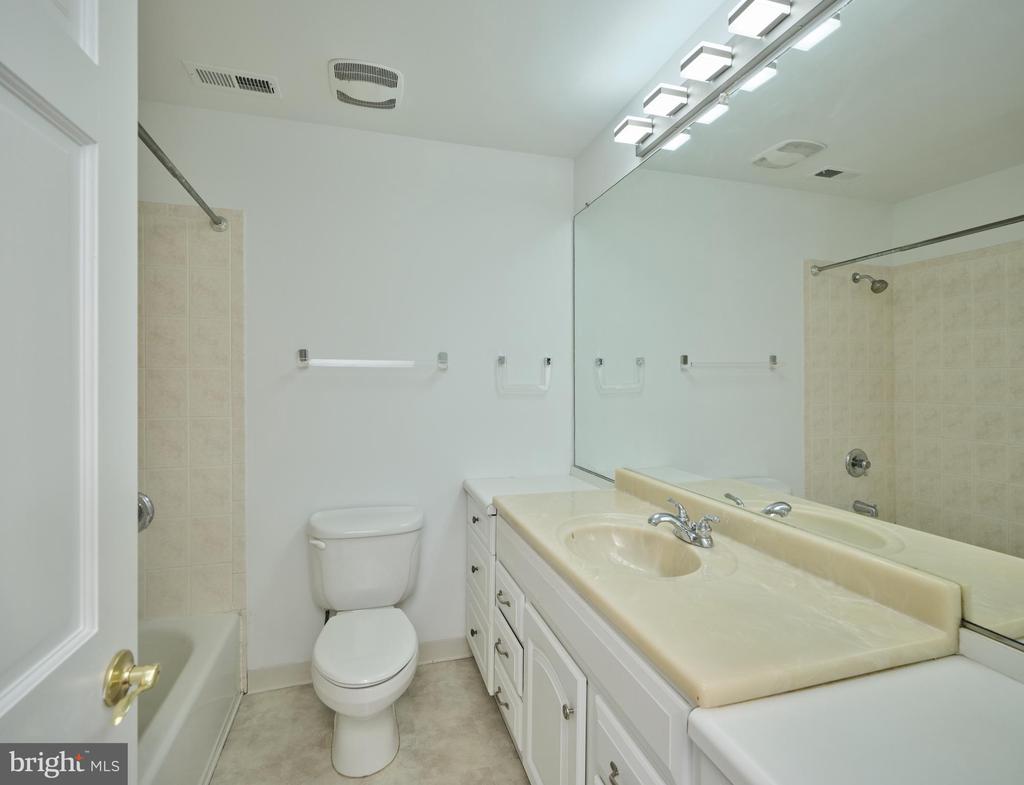
Upstairs, you'll find two generously sized bedrooms and two full hall baths--one with a tub/shower combo and the other with a corner stall shower. A laundry room with a stackable washer/dryer and extra storage is located off the hallway.

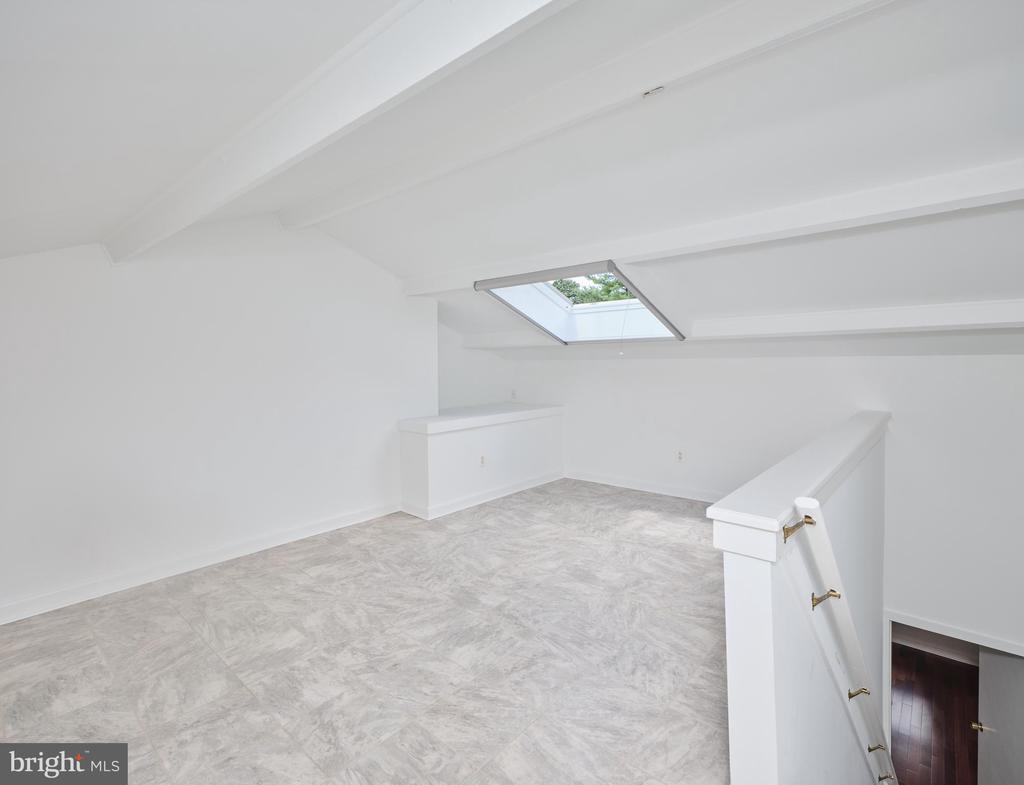
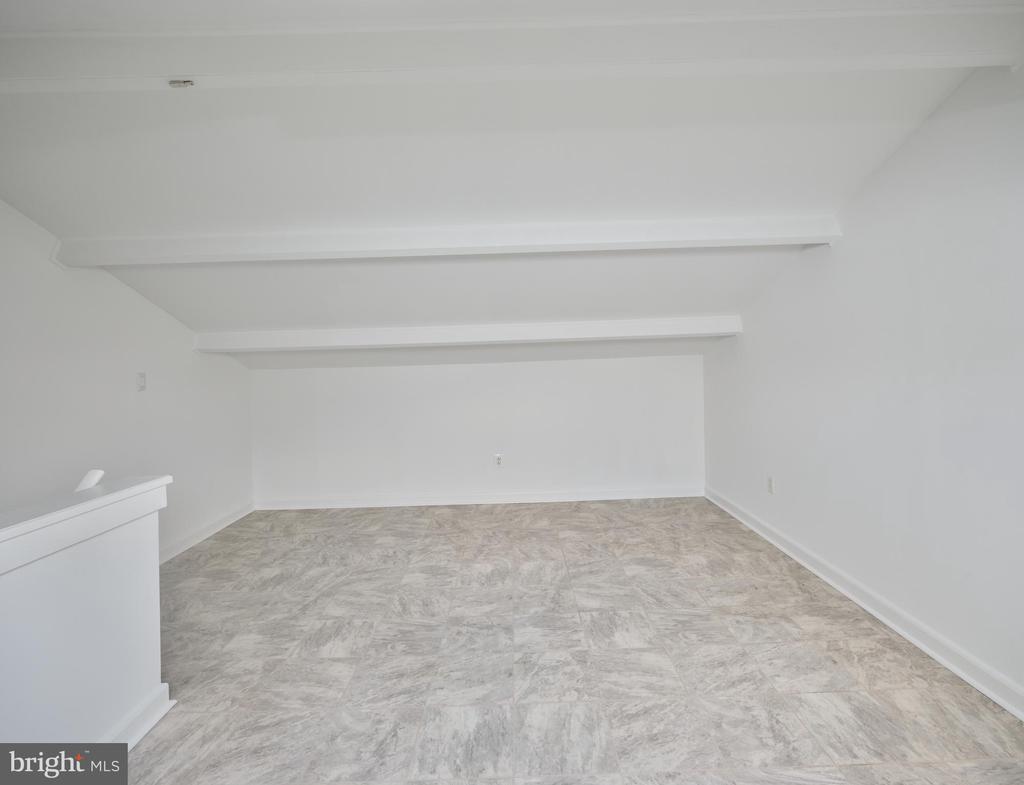
The third level, accessed via a staircase from the second bedroom, features a flexible bonus space with an operable skylight--ideal for a home office, guest space, or creative studio.

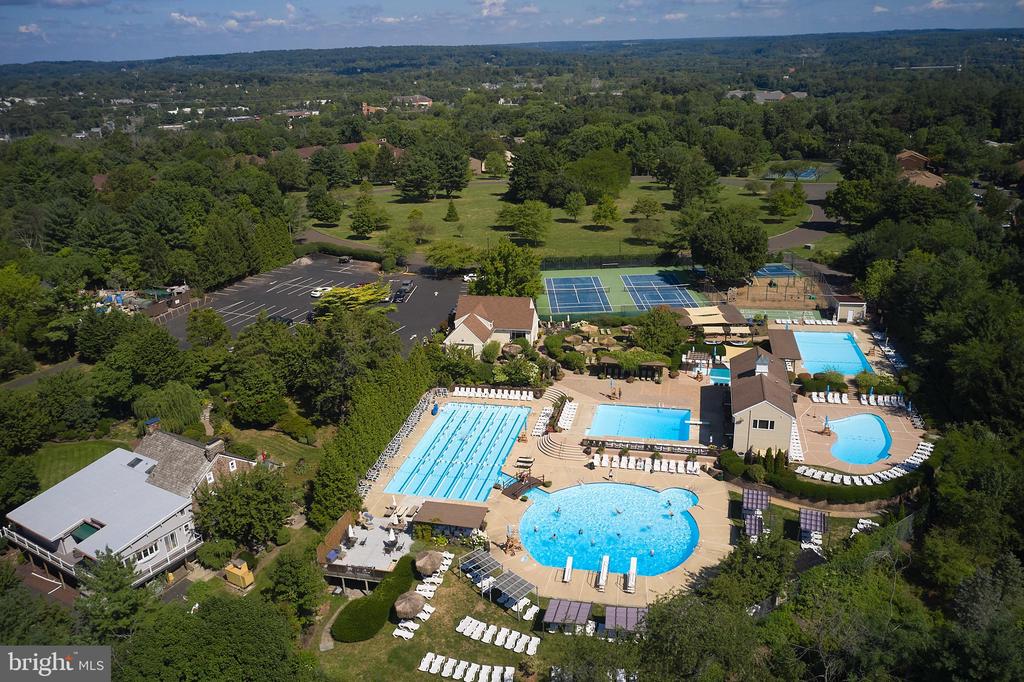
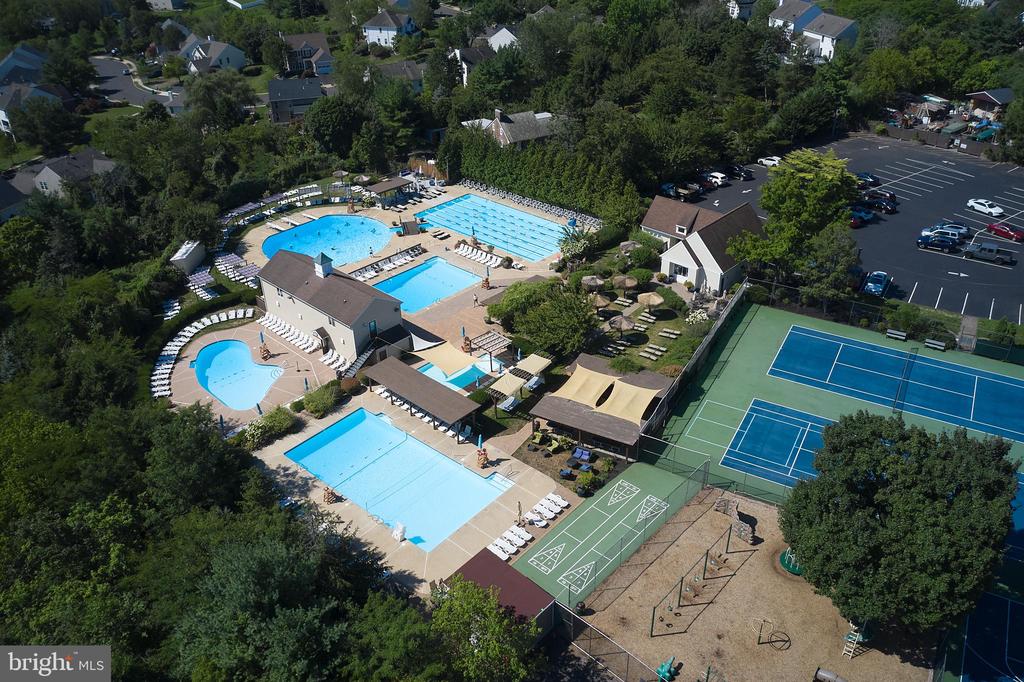
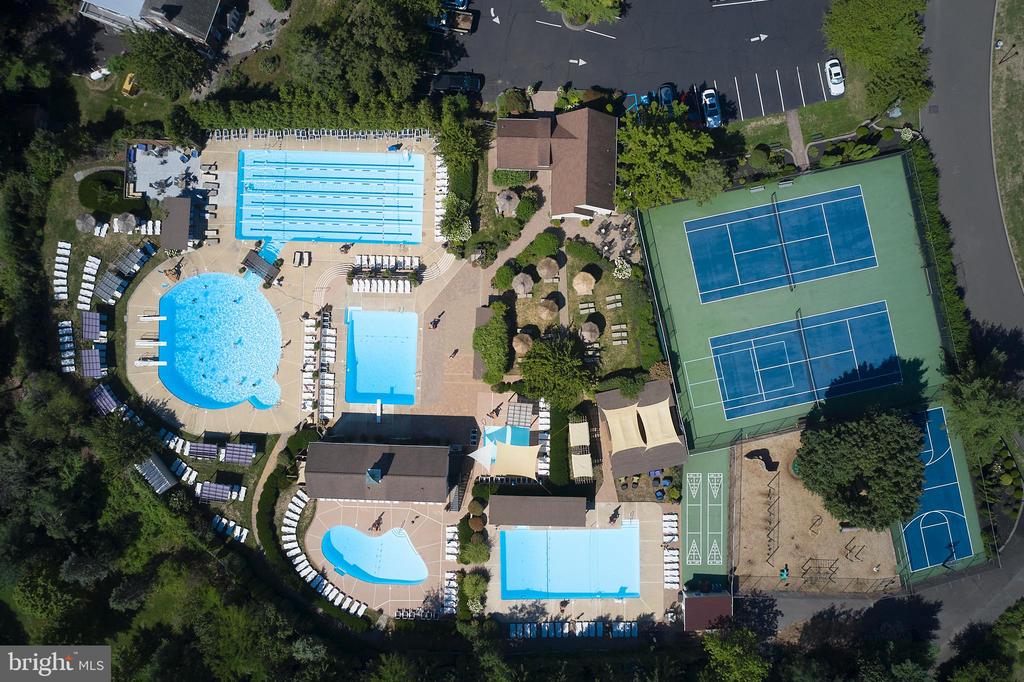
Community amenities include multiple tennis courts and access to the Village 2 Swim Club with several pools. A rare opportunity this close to all that downtown New Hope has to offer

2
beds

3
baths

1,564 Sq.Ft. LIVING AREA

Nicholas Esser

Nicholas Esser

Meghan Brennan

Meghan Brennan

Features & Amenities

Interior

  • total bedrooms2
  • Total bathrooms3
  • full bathrooms2
  • half bathroom1
  • Laundry room Laundry Room, Upper Level
  • Flooring Wood
  • APPLIANCES Oven, Electric Water Heater, Dishwasher, Disposal, Microwave
  • other interior Features Ceiling Fan(s), Pantry

Area & Lot

  • Status Sold
  • Living Area1,564 Sq.Ft.
  • Total Area1,564 Sq.Ft.
  • MLS® IDPABU2099466
  • TypeTownhouse
  • YEAR BUILT1972
  • NeighborhoodCentral Bucks
  • Architecture StylesContemporary
  • High SchoolNEW HOPE-SOLEBURY
  • School DistrictNEW HOPE-SOLEBURY

Exterior

  • STORIES2
  • water SourcePublic
  • utilitiesCable Available
  • PoolCommunity
  • roofShingle
  • lot featuresWooded
  • parkingNone
  • HEAT TYPEElectric, Forced Air, Heat Pump
  • AIR CONDITIONINGCentral Air, Ceiling Fan(s), Electric
  • sewerPublic Sewer
  • SubstructureSlab
  • HOA AmenitiesTennis Court(s), Clubhouse
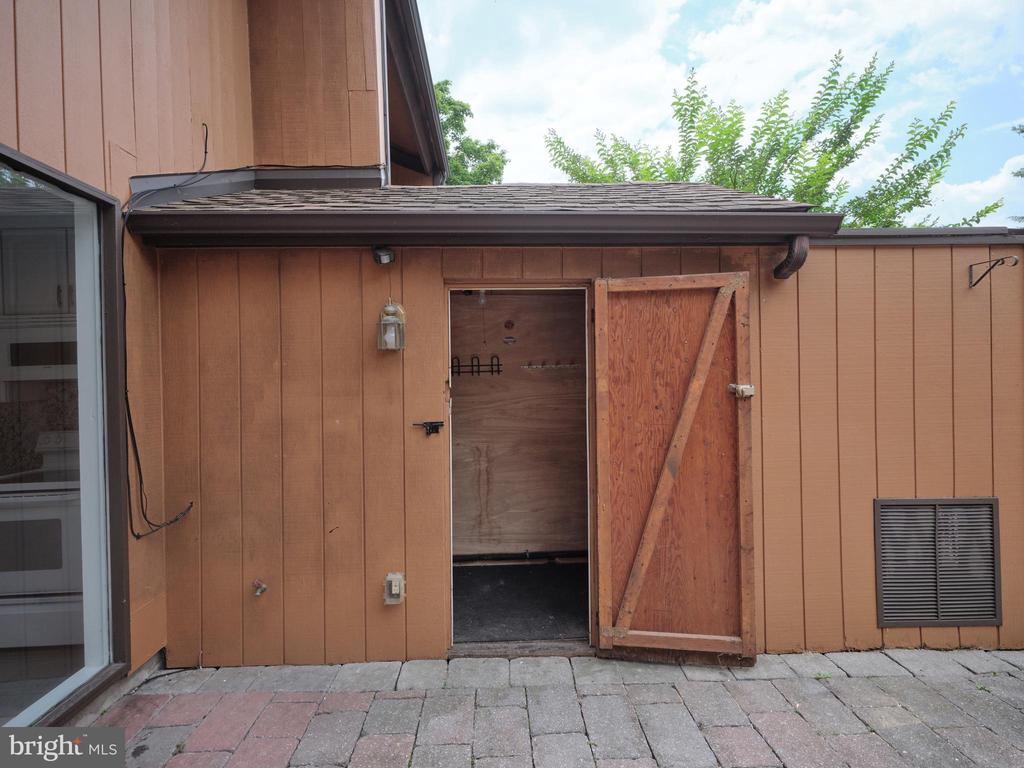
  • other exterior FeaturesTennis Court(s), Lighting, Storage

Financial

  • Sales Price$499,000
  • Real Estate Tax $4,316/yr
  • HOA $280/mo
  • Zoning PUD

Central Bucks

Explore

Only the Finest, Nothing Less

Experience the Addison Wolfe difference, because there are only so many seats in First Class.

Follow Me on Instagram