Leave a Message

By providing your contact information to Addison Wolfe Real Estate, your personal information will be processed in accordance with Addison Wolfe Real Estate's Privacy Policy. By checking the box(es) below, you expressly consent to receive marketing or promotional real estate communication from Addison Wolfe Real Estate in the manner selected by you. For SMS text messages, message frequency varies. Message and data rates may apply. Consent is not a condition of purchase of any goods or services. You may opt out of receiving further communications from Addison Wolfe Real Estate at any time. To opt out of receiving SMS text messages, reply STOP to unsubscribe. SMS text messaging is subject to our Terms of Use.

Thank you for your message. We will be in touch with you shortly.

266 DEERFIELD COURT
266 DEERFIELD COURT
266 DEERFIELD COURT
266 DEERFIELD COURT
266 DEERFIELD COURT
266 DEERFIELD COURT
266 DEERFIELD COURT
266 DEERFIELD COURT
266 DEERFIELD COURT
266 DEERFIELD COURT
266 DEERFIELD COURT
266 DEERFIELD COURT
266 DEERFIELD COURT
266 DEERFIELD COURT
266 DEERFIELD COURT
266 DEERFIELD COURT
266 DEERFIELD COURT
266 DEERFIELD COURT
266 DEERFIELD COURT
266 DEERFIELD COURT
266 DEERFIELD COURT
266 DEERFIELD COURT
266 DEERFIELD COURT
266 DEERFIELD COURT
266 DEERFIELD COURT
266 DEERFIELD COURT
266 DEERFIELD COURT
266 DEERFIELD COURT
266 DEERFIELD COURT
SEE ALL PHOTOS
266 DEERFIELD COURT
266 DEERFIELD COURT
266 DEERFIELD COURT
266 DEERFIELD COURT
266 DEERFIELD COURT
266 DEERFIELD COURT
266 DEERFIELD COURT
266 DEERFIELD COURT
266 DEERFIELD COURT
266 DEERFIELD COURT
266 DEERFIELD COURT
266 DEERFIELD COURT
266 DEERFIELD COURT
266 DEERFIELD COURT
266 DEERFIELD COURT
266 DEERFIELD COURT
266 DEERFIELD COURT
266 DEERFIELD COURT
266 DEERFIELD COURT
266 DEERFIELD COURT
266 DEERFIELD COURT
266 DEERFIELD COURT
266 DEERFIELD COURT
266 DEERFIELD COURT
266 DEERFIELD COURT
266 DEERFIELD COURT
266 DEERFIELD COURT
266 DEERFIELD COURT
266 DEERFIELD COURT
Sold

266 DEERFIELD COURT

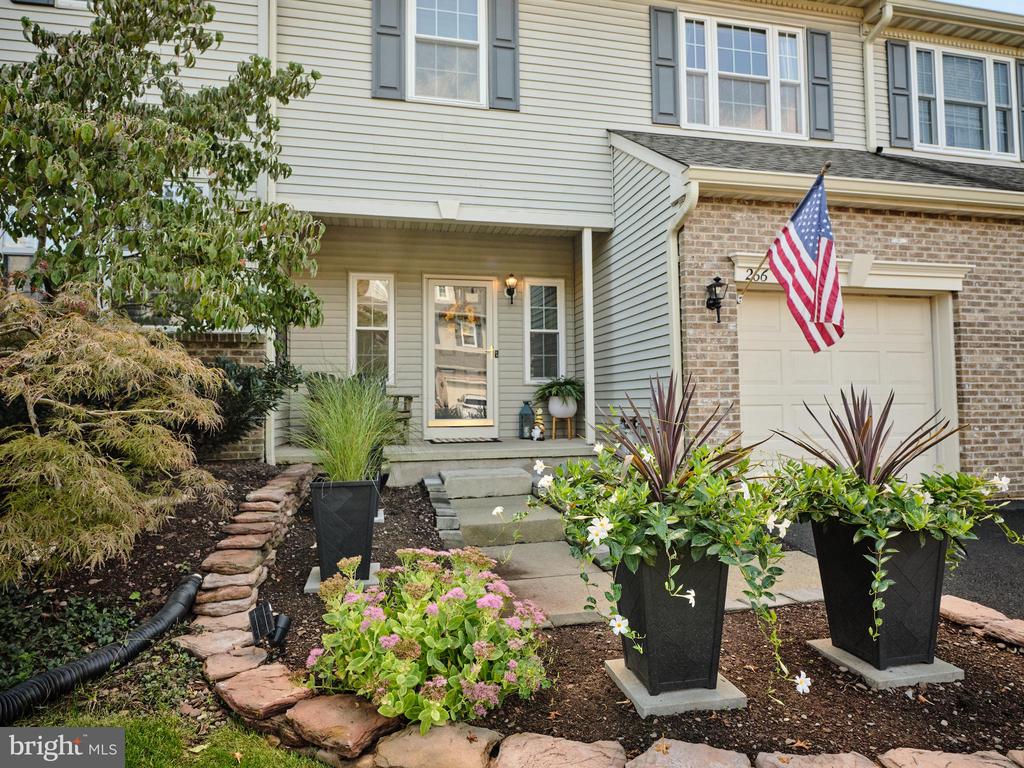
266 DEERFIELD COURT, NEW HOPE, PA 18938

$655,125
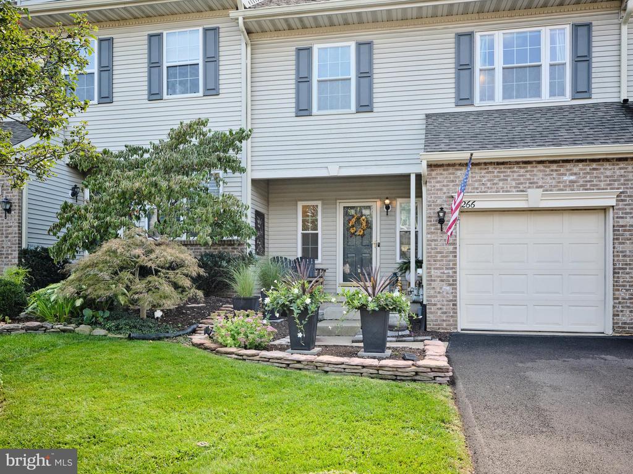
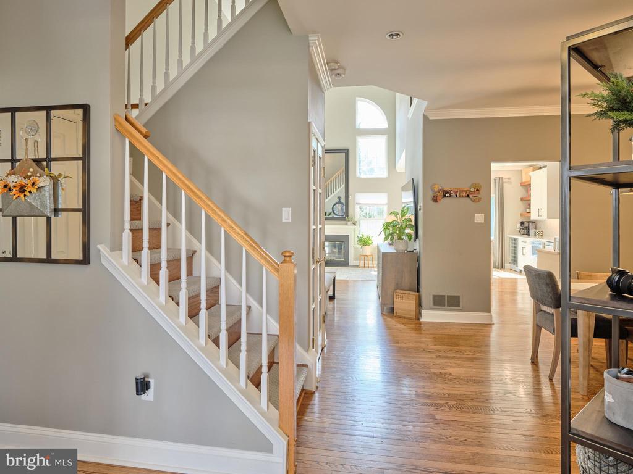
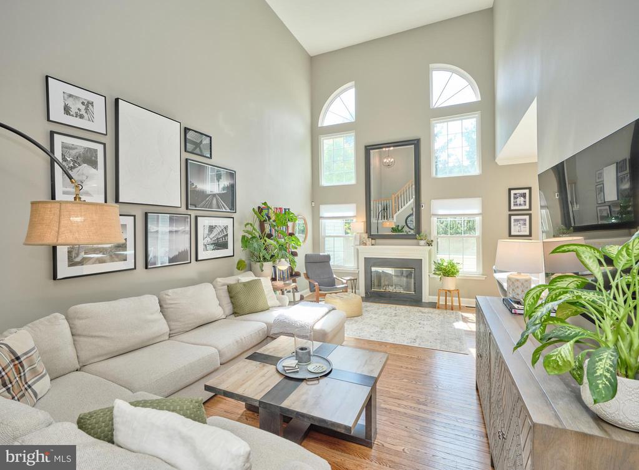
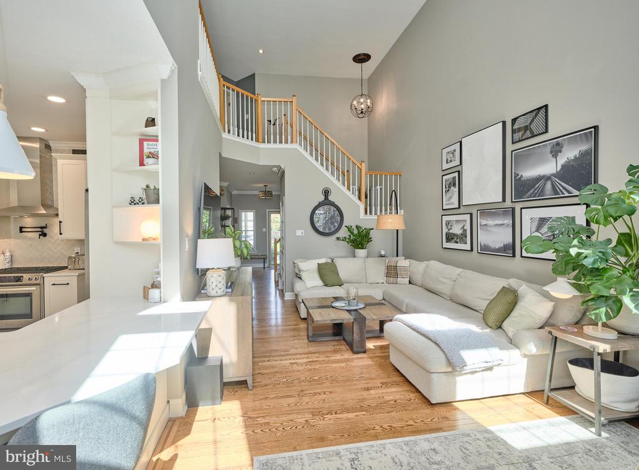
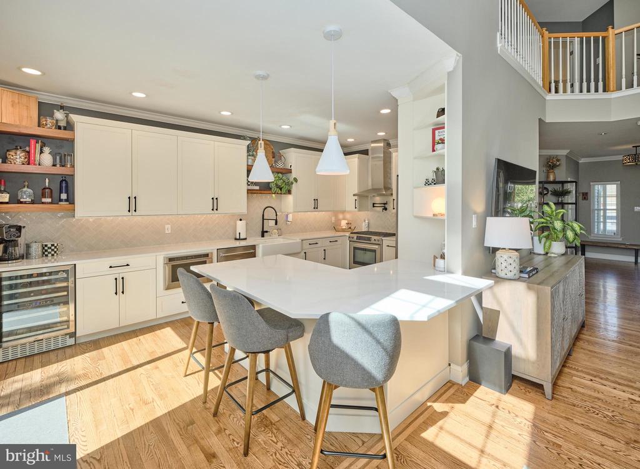
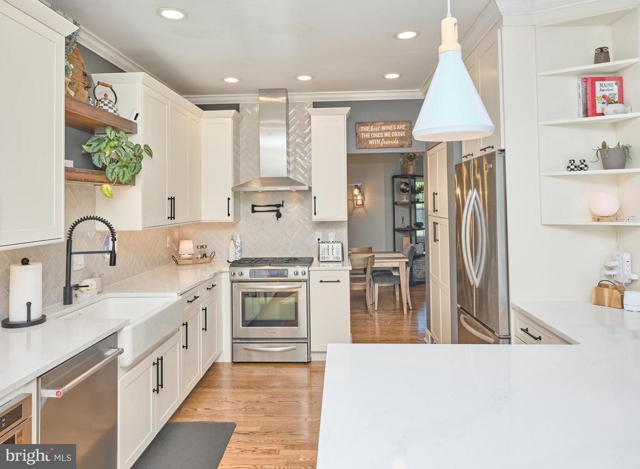
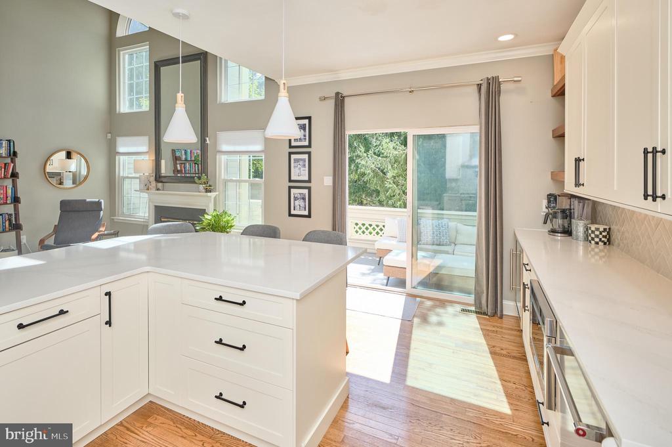
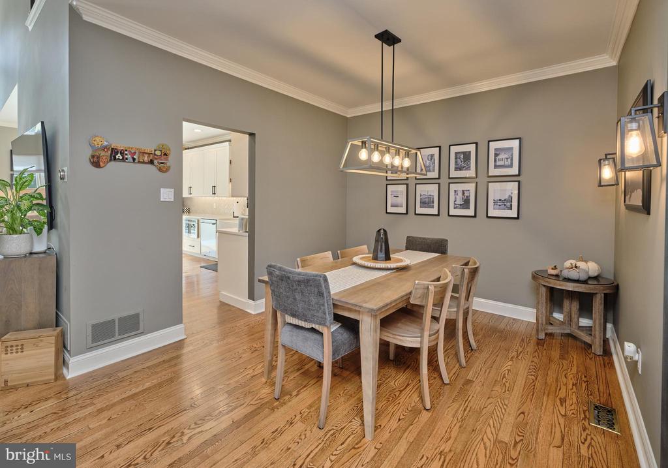
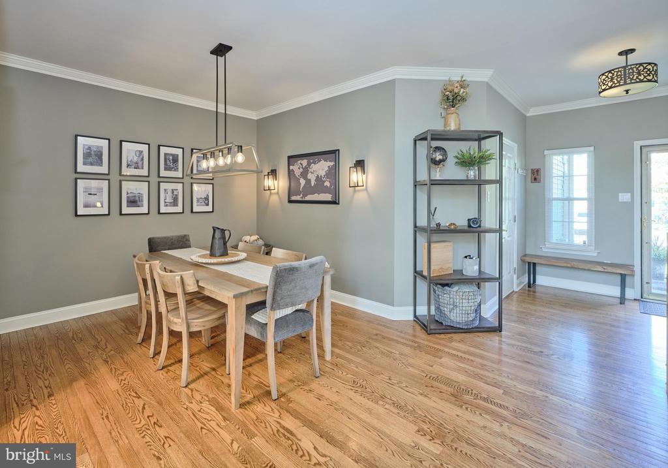
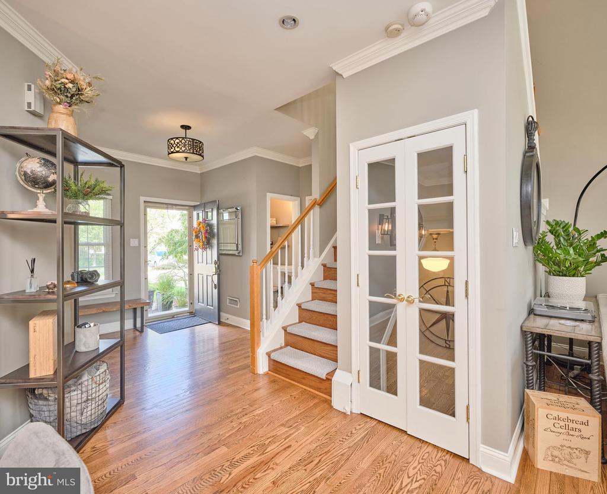
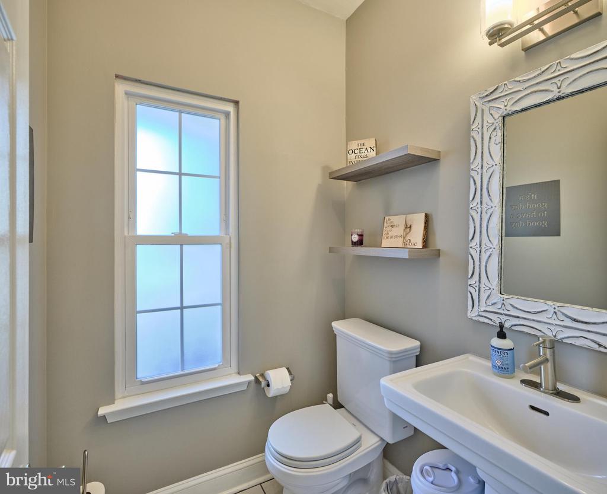
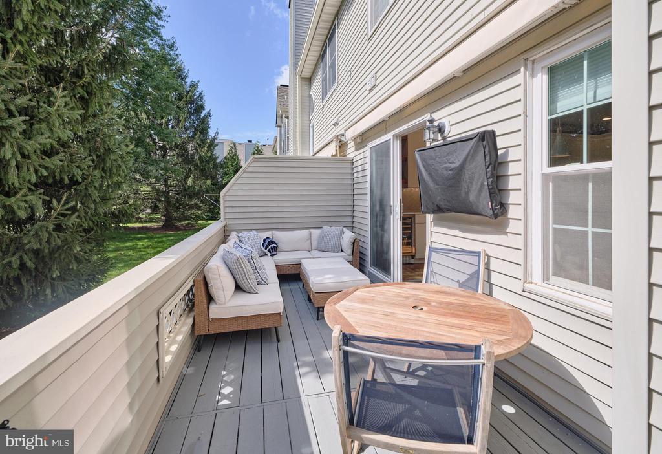
This beautifully updated 2-bedroom, 2.5-bath townhouse offers a thoughtful layout across three finished levels. The expanded kitchen serves as the heart of the home, featuring white shaker cabinets, quartz countertops, stainless steel appliances, and a breakfast bar that opens to the dining area--perfect for entertaining or everyday meals. Hardwood flooring extends across the main level, where an open living and dining space is anchored by a wood burning fireplace and framed by large windows that fill the home with natural light. A convenient half bath and access to the one-car garage complete this level.

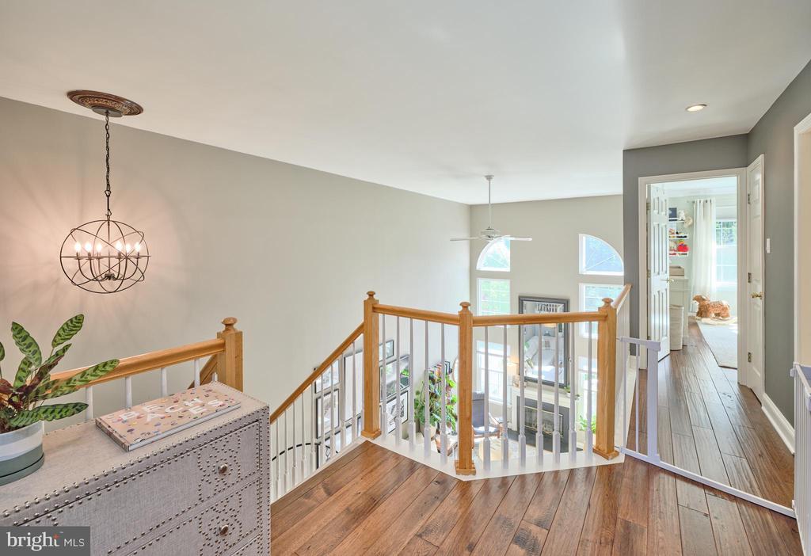
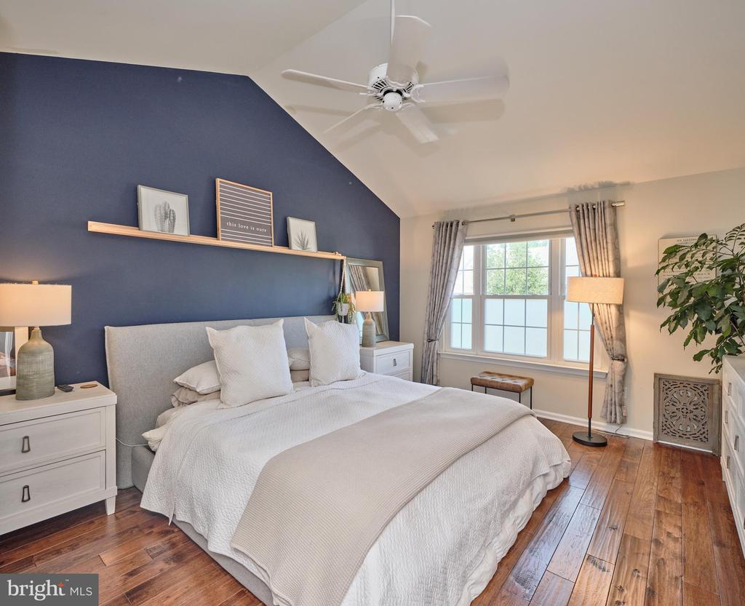
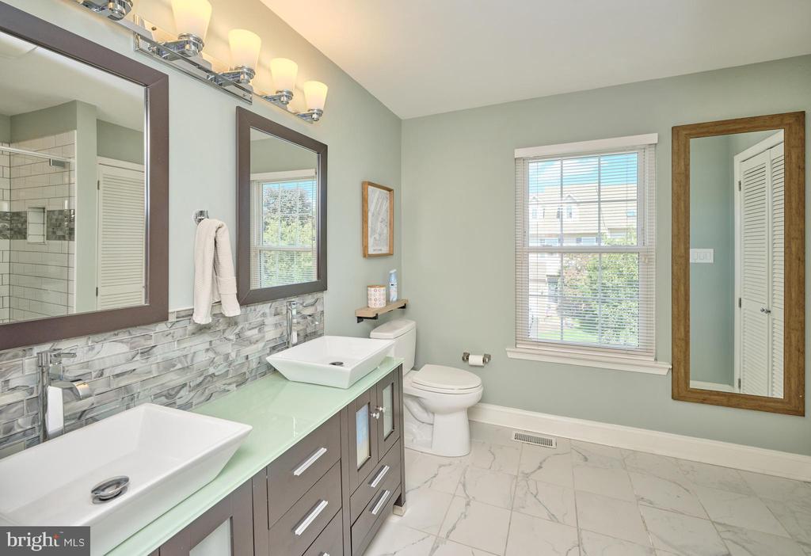
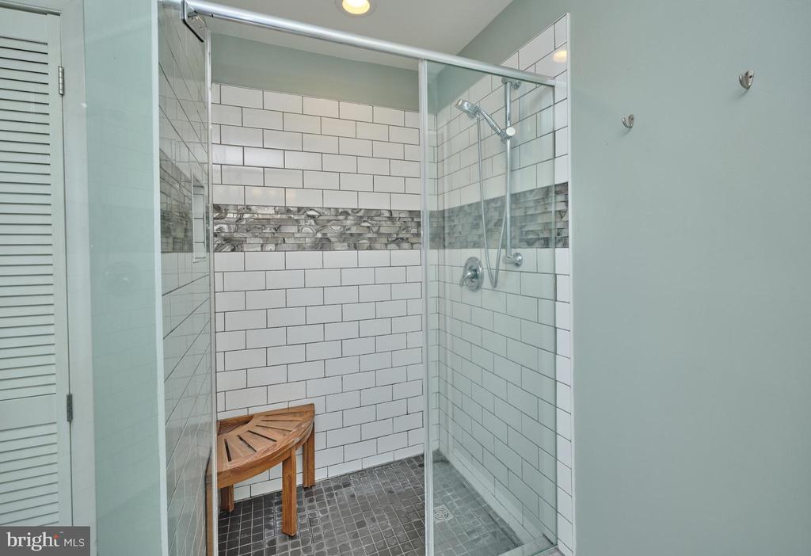
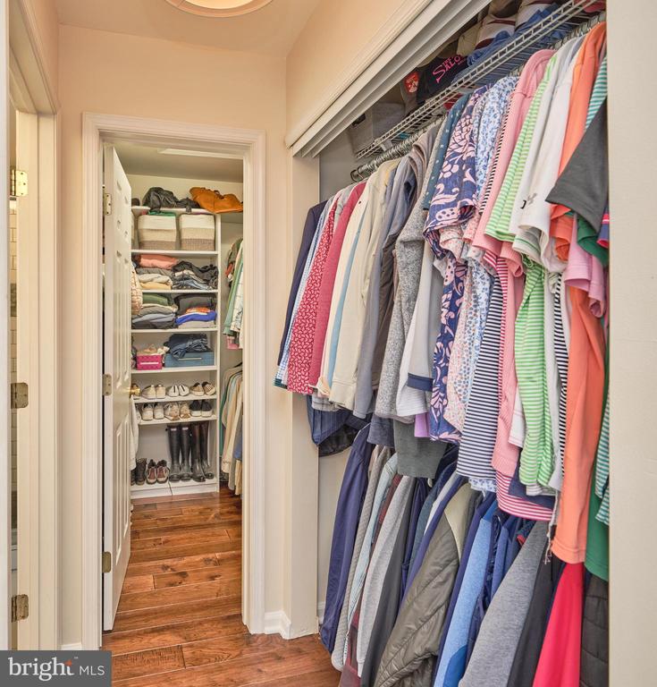
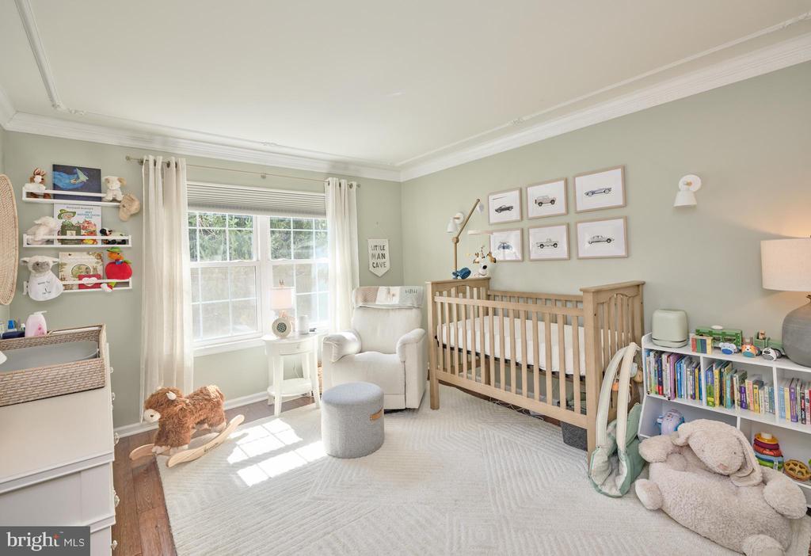
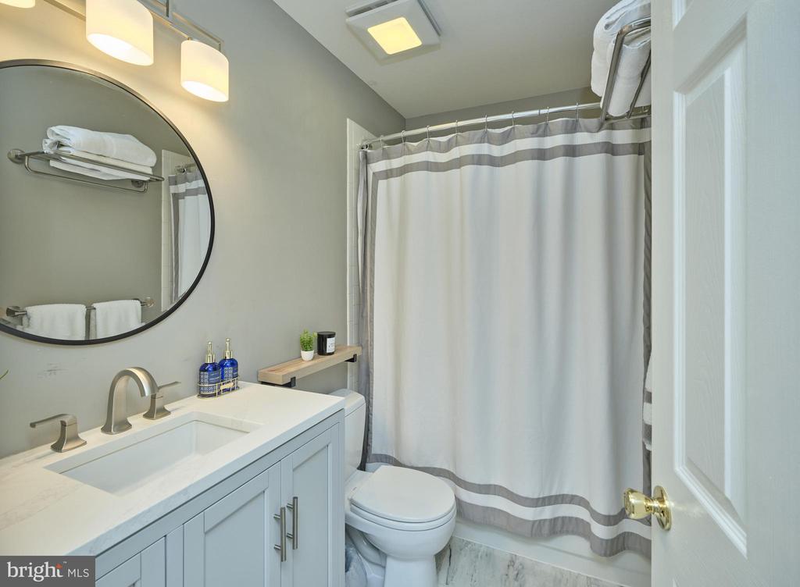
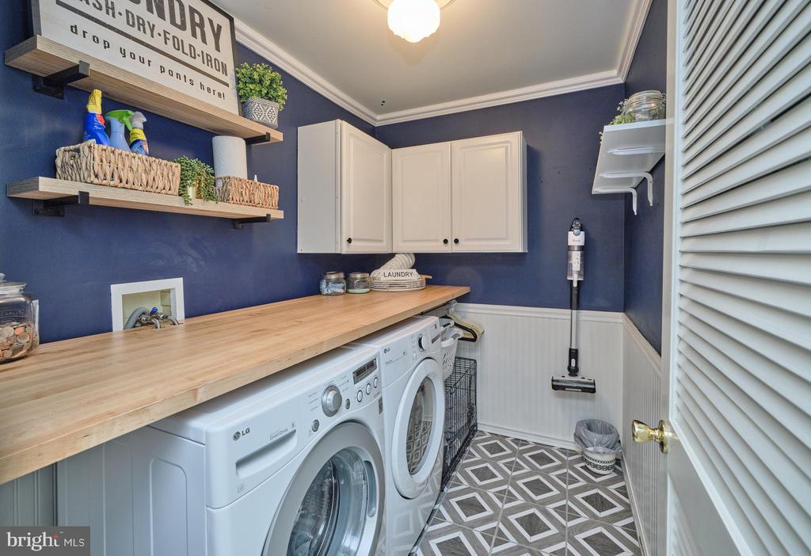
Upstairs, the spacious primary suite provides a private retreat with vaulted ceilings, an en-suite bath and generous closet space. A second bedroom is served by a full hall bath with a tub/shower, and a laundry room adds everyday convenience. The second floor is finished with engineered hardwood floors.

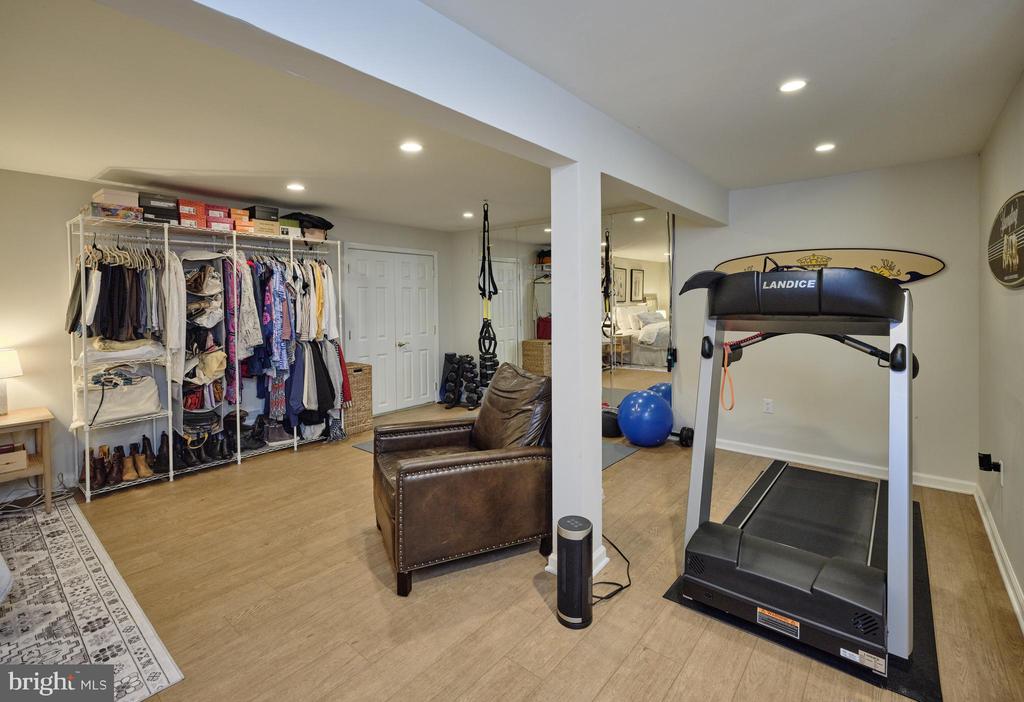
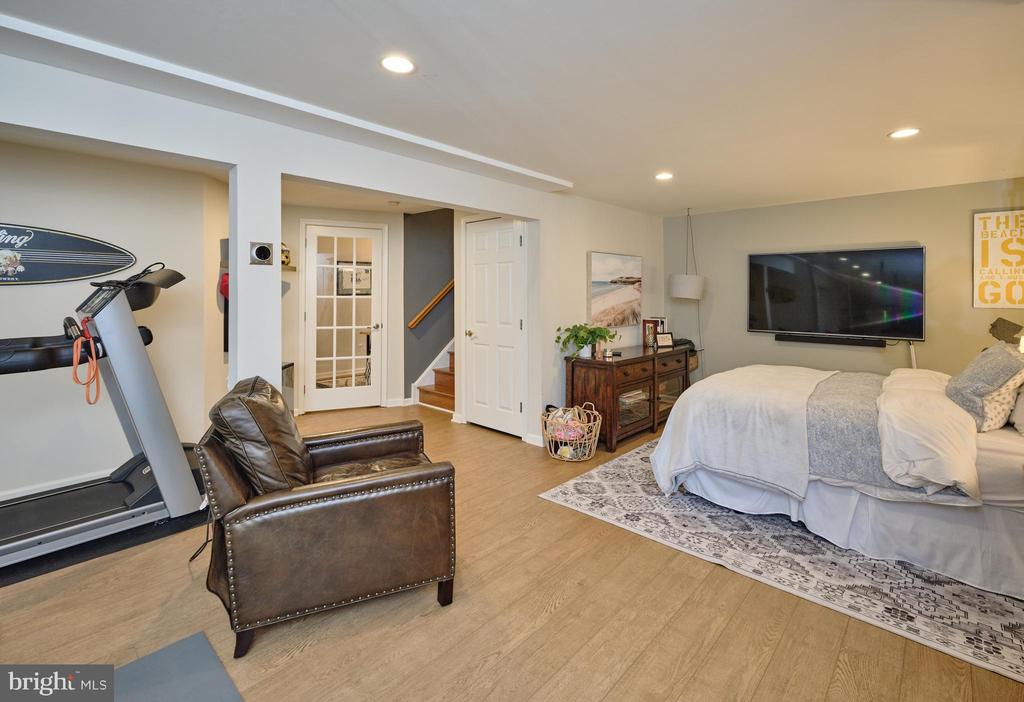
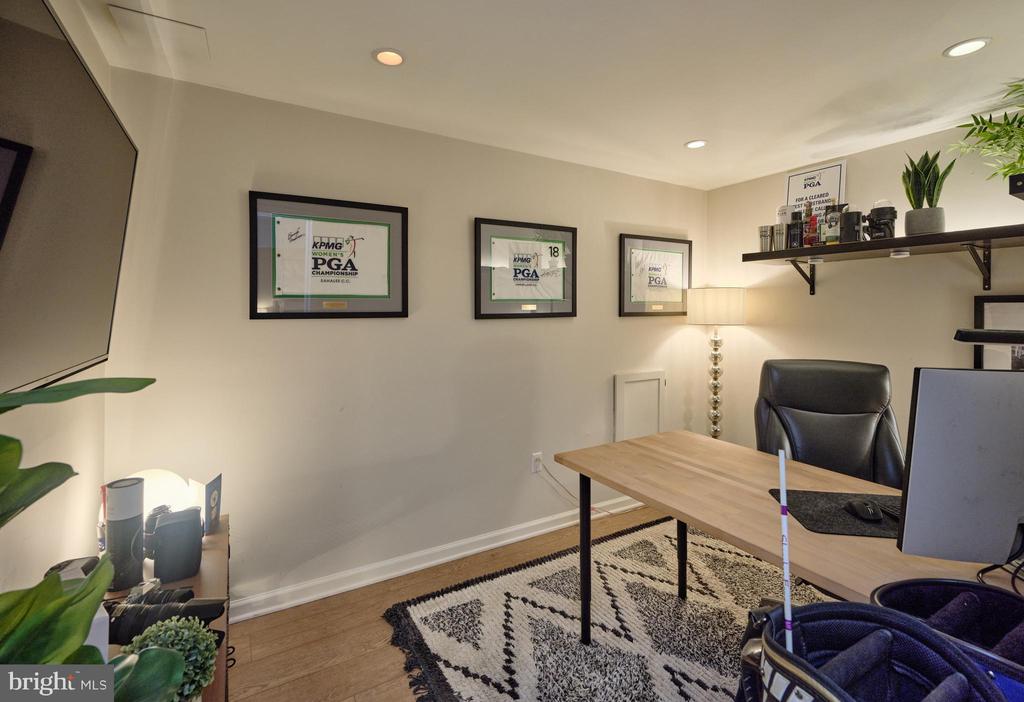
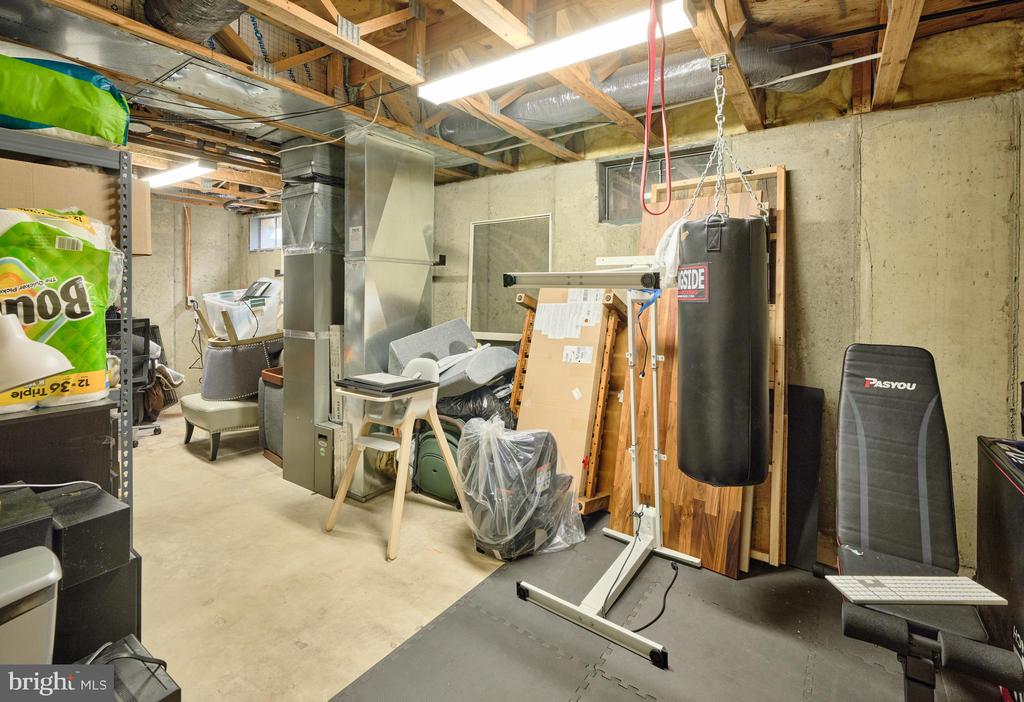
The finished basement expands the living options, offering a separate office with a door--ideal for remote work--as well as flexible space that can serve as a media room, gym, or guest area. There is also a large unfinished area for storage.

Set in a well-maintained community and ideally located near shops, dining, and commuter routes, this home blends modern comfort with practical design for today's lifestyle.

2
beds

3
baths

2,880 Sq.Ft. LIVING AREA

2,425 Sq.Ft. lot

Nicholas Esser

Nicholas Esser

Meghan Brennan

Meghan Brennan

Features & Amenities

Interior

  • total bedrooms2
  • Total bathrooms3
  • full bathrooms2
  • half bathroom1
  • Laundry room Laundry Room, Upper Level
  • Flooring Wood, Hardwood, Carpet, Marble, Other
  • Fireplace Wood Burning
  • APPLIANCES Oven, Gas Range, Gas Oven, Gas Water Heater, Dishwasher, Disposal, Dryer, Refrigerator, Stainless Steel Appliance(s), Washer, Microwave
  • other interior Features Eat-in Kitchen, Recessed Lighting, Walk-In Closet(s)

Area & Lot

  • Status Sold
  • Living Area2,880 Sq.Ft.
  • Total Area3,180 Sq.Ft.
  • Lot Area2,425 Sq.Ft.
  • MLS® IDPABU2106418
  • TypeTownhouse
  • YEAR BUILT1993
  • NeighborhoodCentral Bucks
  • Architecture StylesTraditional, Other
  • View DescriptionGarden
  • School DistrictNEW HOPE-SOLEBURY

Exterior

  • STORIES2
  • Garage Space1.0
  • water SourcePublic
  • utilitiesCable Available
  • PoolNone
  • roofShingle
  • parkingGarage Door Opener, Asphalt, Off Street, Unassigned, Lighted, Paved, Garage, Driveway, Parking Lot, Inside Entrance, Attached
  • HEAT TYPENatural Gas, Forced Air, Central
  • AIR CONDITIONINGCentral Air, Electric
  • sewerPublic Sewer
  • SubstructureStone

Financial

  • Sales Price$655,125
  • Real Estate Tax $5,104/yr
  • HOA $237/mo
  • Zoning RDD

Central Bucks

Explore

Only the Finest, Nothing Less

Experience the Addison Wolfe difference, because there are only so many seats in First Class.

Follow Me on Instagram