Leave a Message

By providing your contact information to Addison Wolfe Real Estate, your personal information will be processed in accordance with Addison Wolfe Real Estate's Privacy Policy. By checking the box(es) below, you expressly consent to receive marketing or promotional real estate communication from Addison Wolfe Real Estate in the manner selected by you. For SMS text messages, message frequency varies. Message and data rates may apply. Consent is not a condition of purchase of any goods or services. You may opt out of receiving further communications from Addison Wolfe Real Estate at any time. To opt out of receiving SMS text messages, reply STOP to unsubscribe. SMS text messaging is subject to our Terms of Use.

Thank you for your message. We will be in touch with you shortly.

2610 RED GATE DRIVE
2610 RED GATE DRIVE
2610 RED GATE DRIVE
2610 RED GATE DRIVE
2610 RED GATE DRIVE
2610 RED GATE DRIVE
2610 RED GATE DRIVE
2610 RED GATE DRIVE
2610 RED GATE DRIVE
2610 RED GATE DRIVE
2610 RED GATE DRIVE
2610 RED GATE DRIVE
2610 RED GATE DRIVE
2610 RED GATE DRIVE
2610 RED GATE DRIVE
2610 RED GATE DRIVE
2610 RED GATE DRIVE
2610 RED GATE DRIVE
2610 RED GATE DRIVE
2610 RED GATE DRIVE
2610 RED GATE DRIVE
2610 RED GATE DRIVE
2610 RED GATE DRIVE
2610 RED GATE DRIVE
2610 RED GATE DRIVE
2610 RED GATE DRIVE
2610 RED GATE DRIVE
2610 RED GATE DRIVE
2610 RED GATE DRIVE
2610 RED GATE DRIVE
2610 RED GATE DRIVE
2610 RED GATE DRIVE
2610 RED GATE DRIVE
2610 RED GATE DRIVE
2610 RED GATE DRIVE
2610 RED GATE DRIVE
2610 RED GATE DRIVE
2610 RED GATE DRIVE
2610 RED GATE DRIVE
2610 RED GATE DRIVE
2610 RED GATE DRIVE
2610 RED GATE DRIVE
2610 RED GATE DRIVE
2610 RED GATE DRIVE
2610 RED GATE DRIVE
2610 RED GATE DRIVE
2610 RED GATE DRIVE
2610 RED GATE DRIVE
2610 RED GATE DRIVE
2610 RED GATE DRIVE
2610 RED GATE DRIVE
2610 RED GATE DRIVE
2610 RED GATE DRIVE
2610 RED GATE DRIVE
2610 RED GATE DRIVE
2610 RED GATE DRIVE
2610 RED GATE DRIVE
2610 RED GATE DRIVE
2610 RED GATE DRIVE
2610 RED GATE DRIVE
2610 RED GATE DRIVE
SEE ALL PHOTOS
2610 RED GATE DRIVE
2610 RED GATE DRIVE
2610 RED GATE DRIVE
2610 RED GATE DRIVE
2610 RED GATE DRIVE
2610 RED GATE DRIVE
2610 RED GATE DRIVE
2610 RED GATE DRIVE
2610 RED GATE DRIVE
2610 RED GATE DRIVE
2610 RED GATE DRIVE
2610 RED GATE DRIVE
2610 RED GATE DRIVE
2610 RED GATE DRIVE
2610 RED GATE DRIVE
2610 RED GATE DRIVE
2610 RED GATE DRIVE
2610 RED GATE DRIVE
2610 RED GATE DRIVE
2610 RED GATE DRIVE
2610 RED GATE DRIVE
2610 RED GATE DRIVE
2610 RED GATE DRIVE
2610 RED GATE DRIVE
2610 RED GATE DRIVE
2610 RED GATE DRIVE
2610 RED GATE DRIVE
2610 RED GATE DRIVE
2610 RED GATE DRIVE
2610 RED GATE DRIVE
2610 RED GATE DRIVE
2610 RED GATE DRIVE
2610 RED GATE DRIVE
2610 RED GATE DRIVE
2610 RED GATE DRIVE
2610 RED GATE DRIVE
2610 RED GATE DRIVE
2610 RED GATE DRIVE
2610 RED GATE DRIVE
2610 RED GATE DRIVE
2610 RED GATE DRIVE
2610 RED GATE DRIVE
2610 RED GATE DRIVE
2610 RED GATE DRIVE
2610 RED GATE DRIVE
2610 RED GATE DRIVE
2610 RED GATE DRIVE
2610 RED GATE DRIVE
2610 RED GATE DRIVE
2610 RED GATE DRIVE
2610 RED GATE DRIVE
2610 RED GATE DRIVE
2610 RED GATE DRIVE
2610 RED GATE DRIVE
2610 RED GATE DRIVE
2610 RED GATE DRIVE
2610 RED GATE DRIVE
2610 RED GATE DRIVE
2610 RED GATE DRIVE
2610 RED GATE DRIVE
2610 RED GATE DRIVE
Sold

2610 RED GATE DRIVE

2610 RED GATE DRIVE, DOYLESTOWN, PA 18901

$990,000
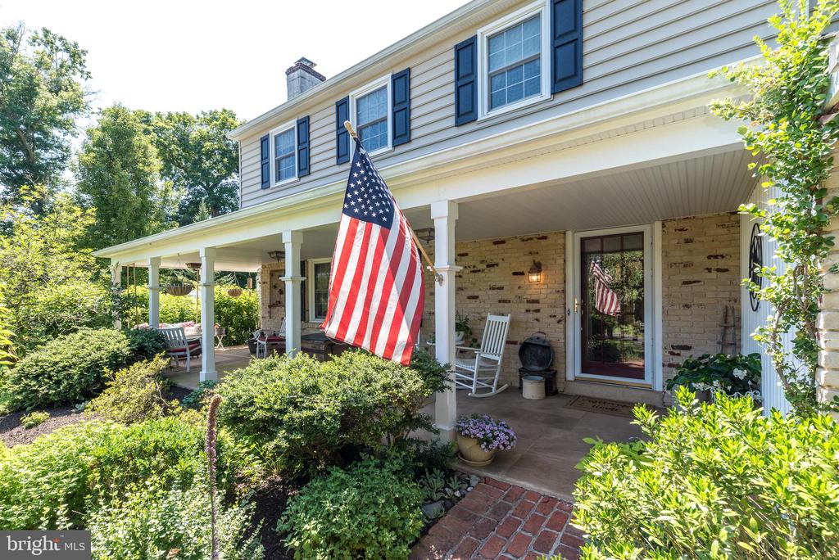
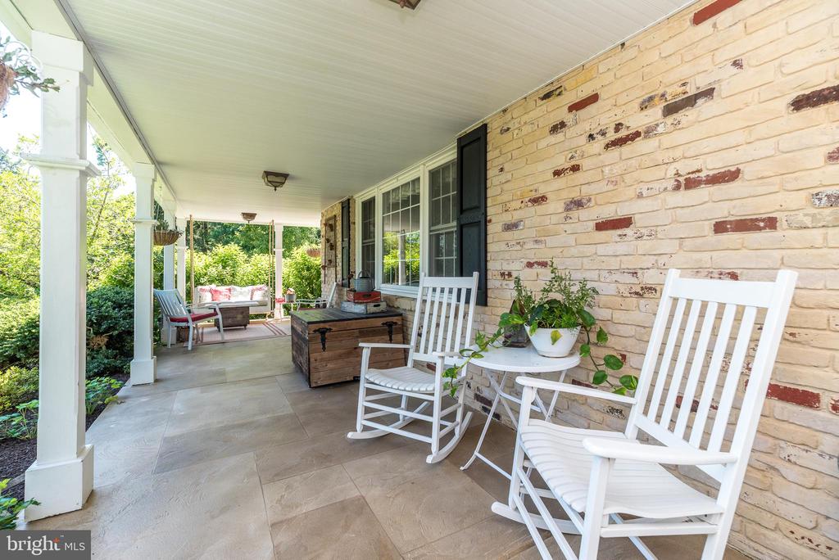
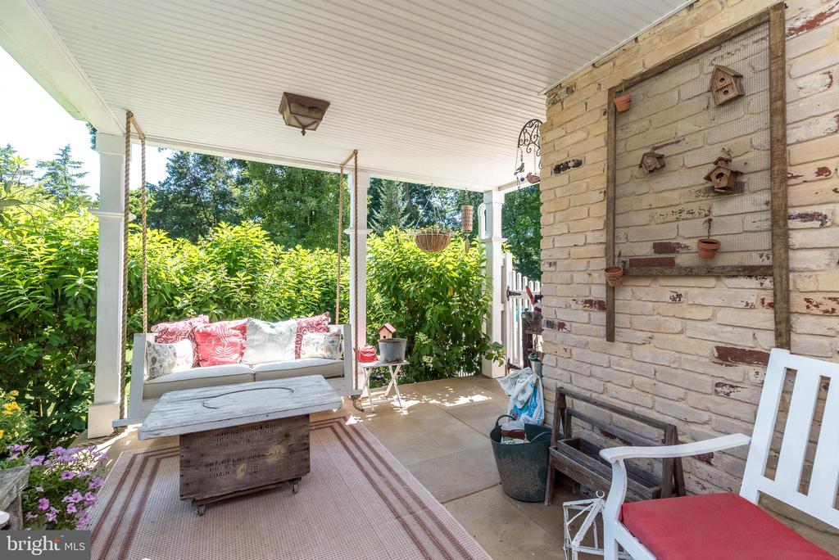
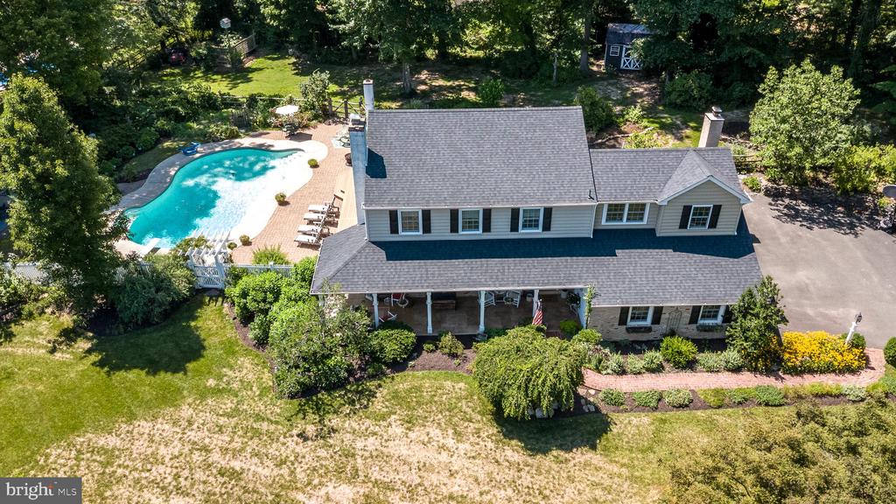
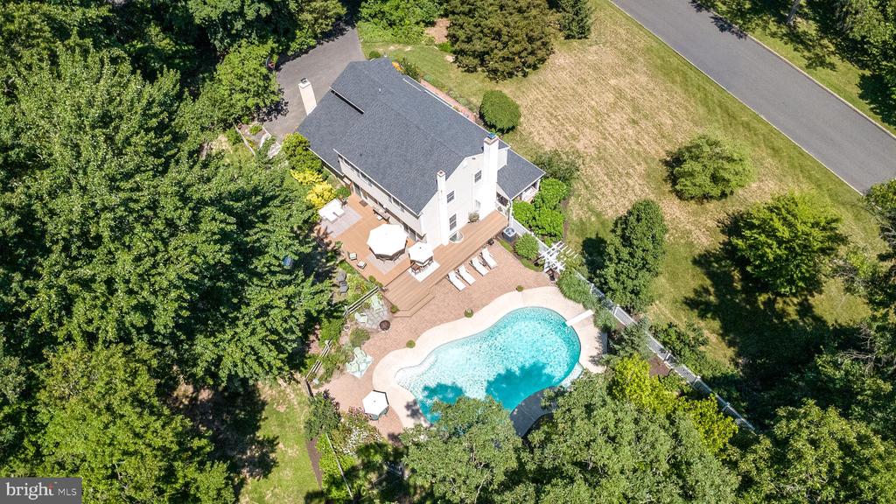
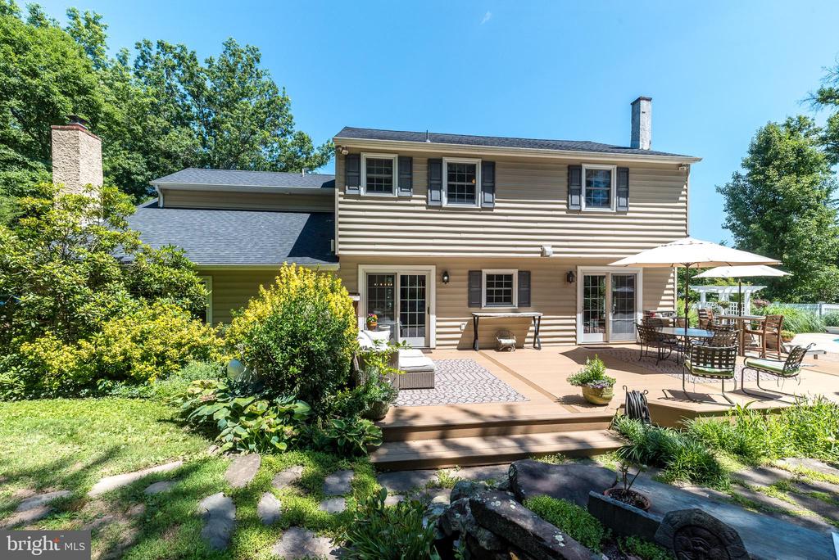
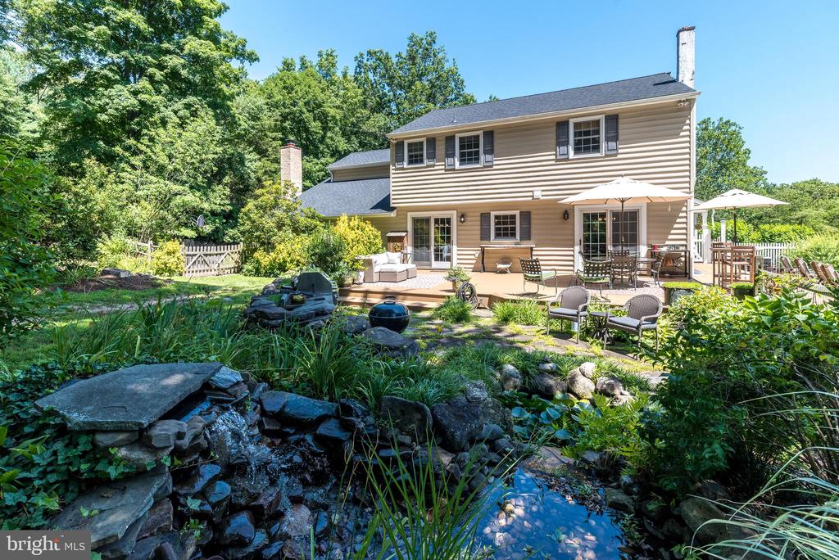
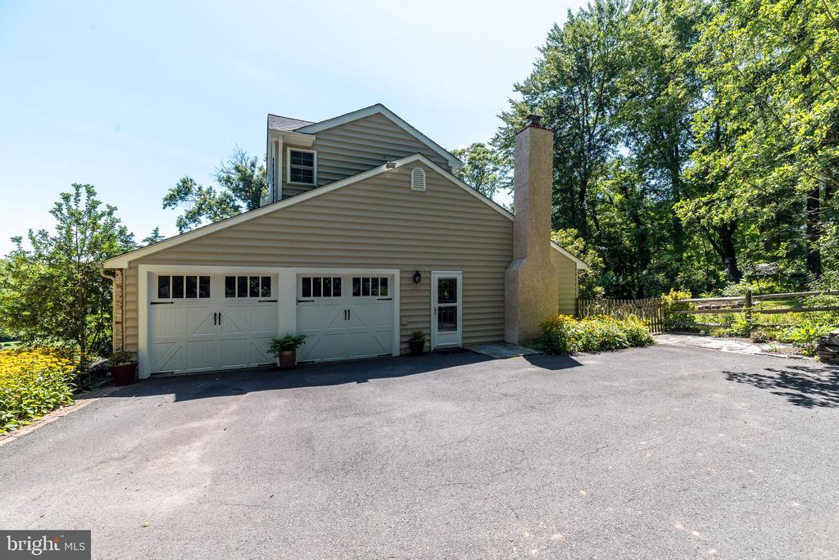
Minutes from both Doylestown and New Hope, this exceptional Buckingham Township Colonial, nestled on a picturesque corner lot on a quiet cul-de-sac, has been thoughtfully reimagined over the years, blending timeless architecture with today's modern comforts in a one-plus-acre setting. From its welcoming wraparound porch--complete with multiple seating areas and a charming porch swing--to its resort-style backyard, every space has been carefully designed to be both beautiful and functional.
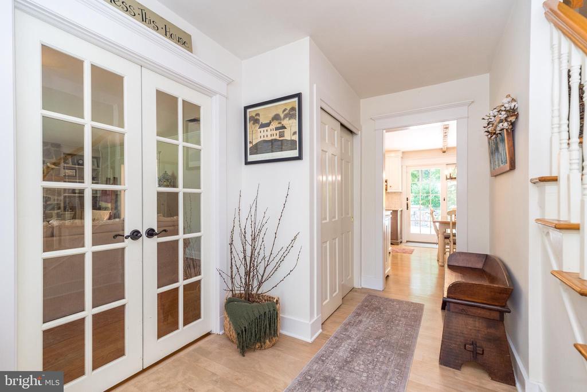
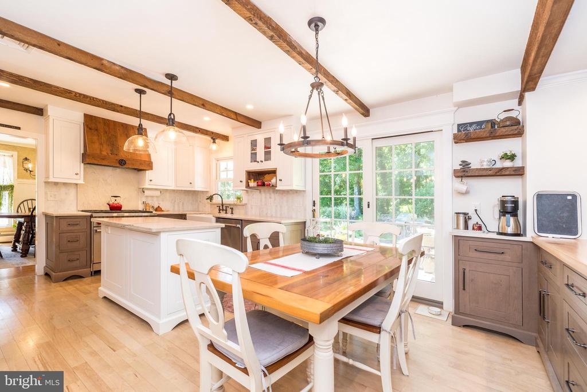
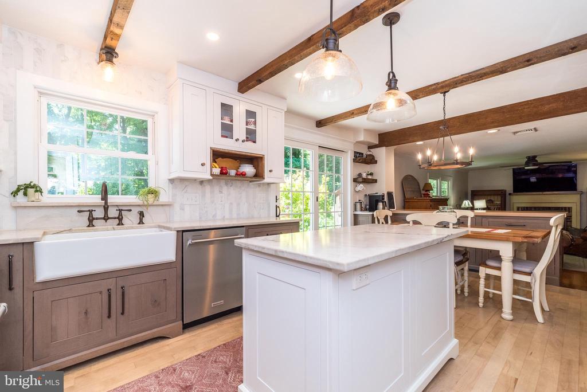
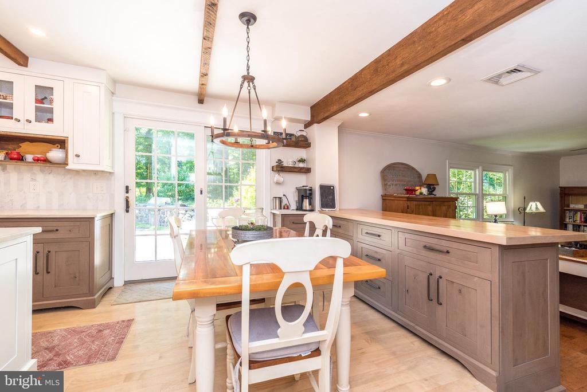
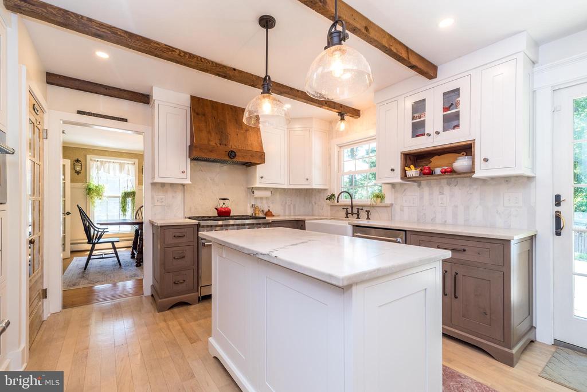
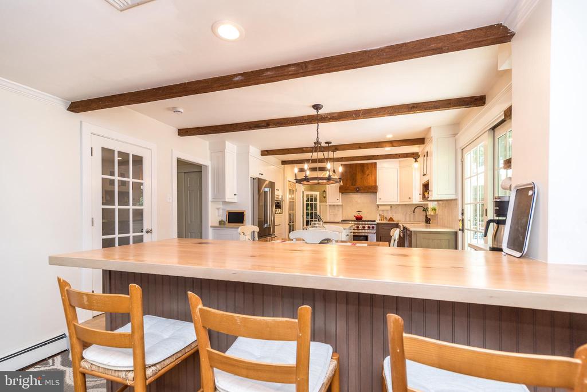
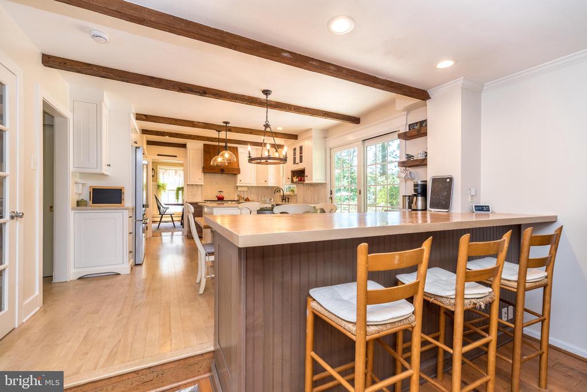
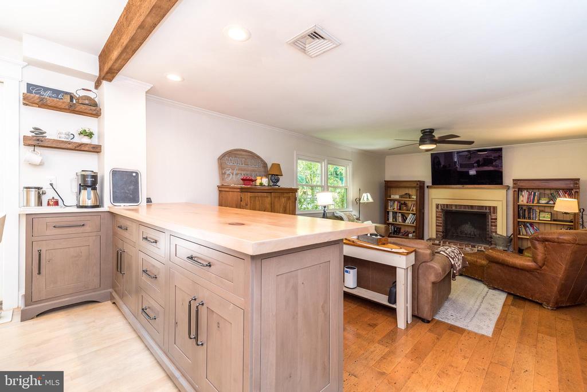
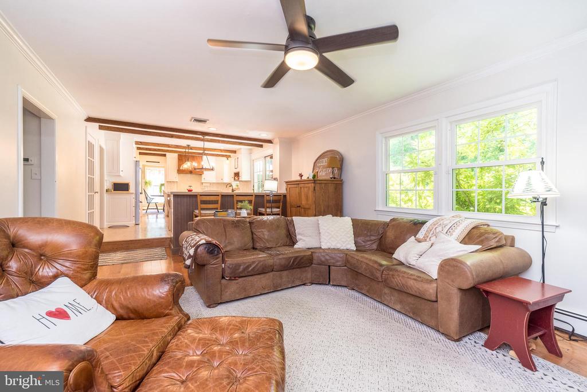
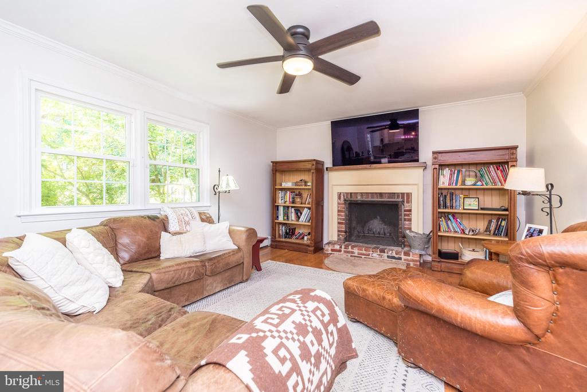
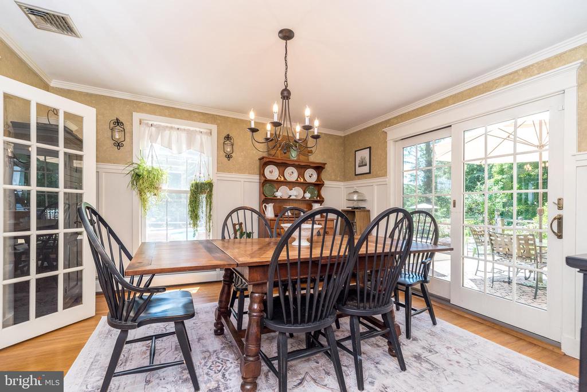
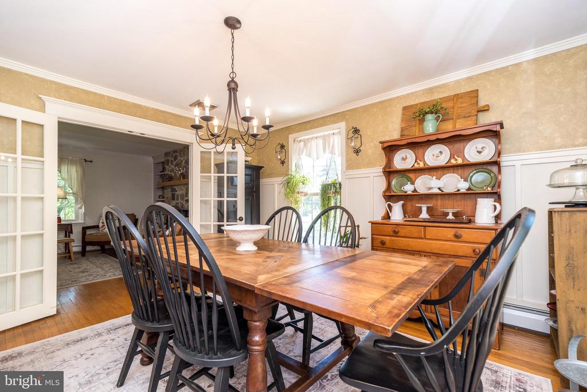
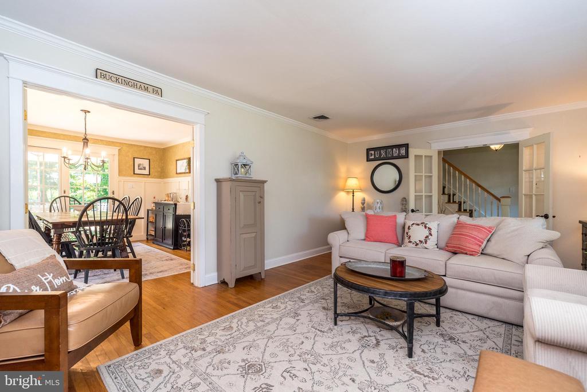
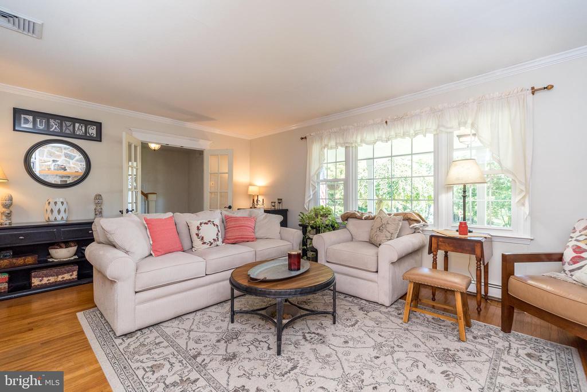
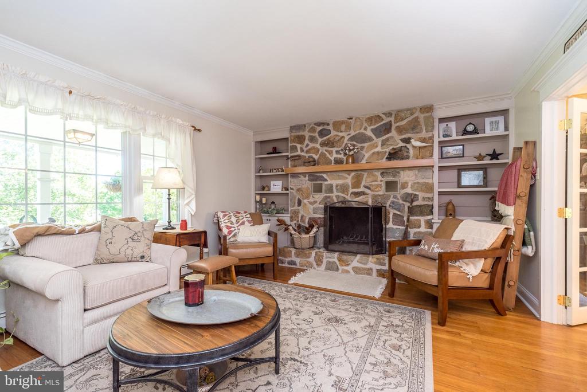
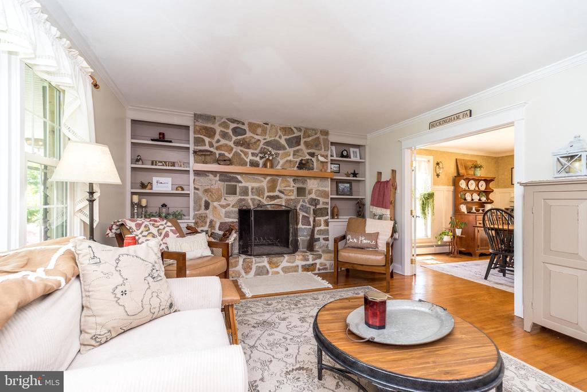
Step inside to discover warm hardwood floors, spacious gathering areas, and two inviting fireplaces. The formal living and dining rooms provide wonderful spaces for entertaining, while the rear family room flows effortlessly into the thoughtfully renovated kitchen, creating an inviting space where everyone naturally gathers.
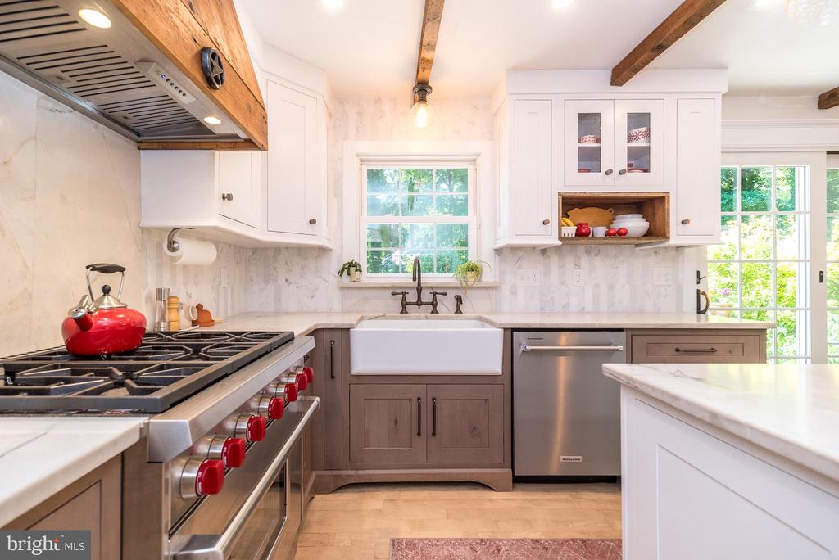
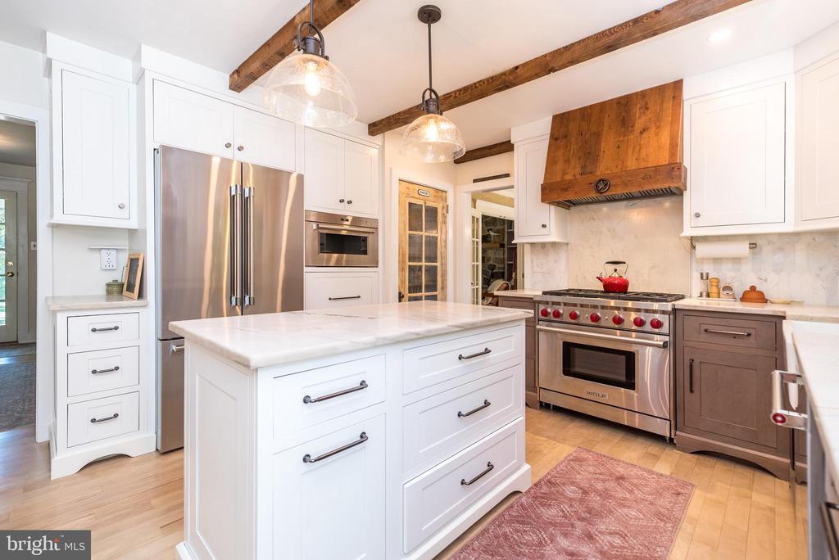
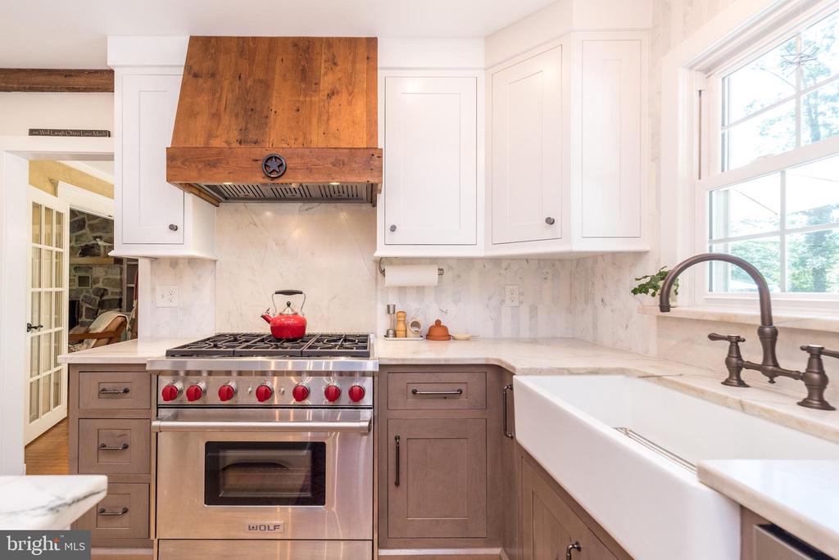
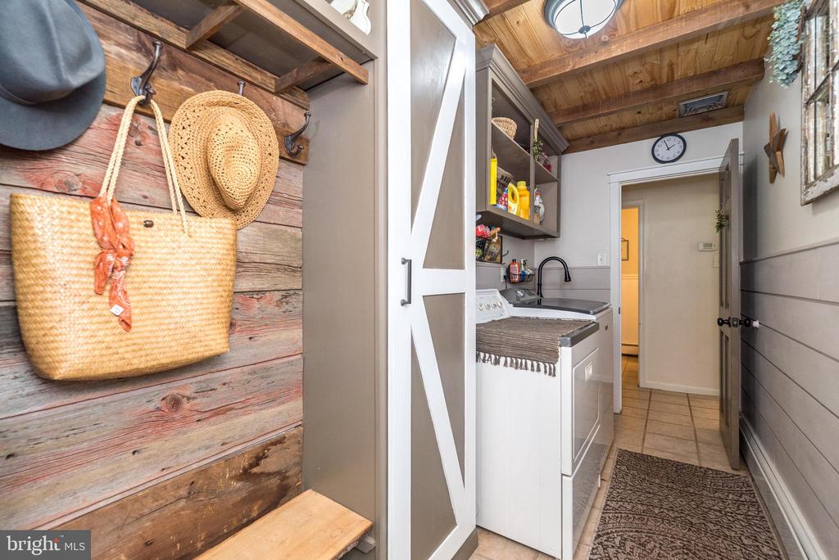
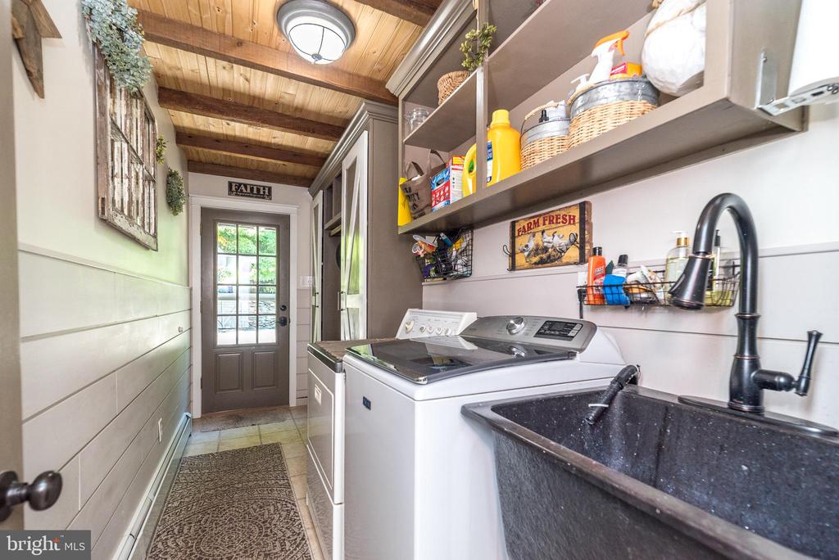
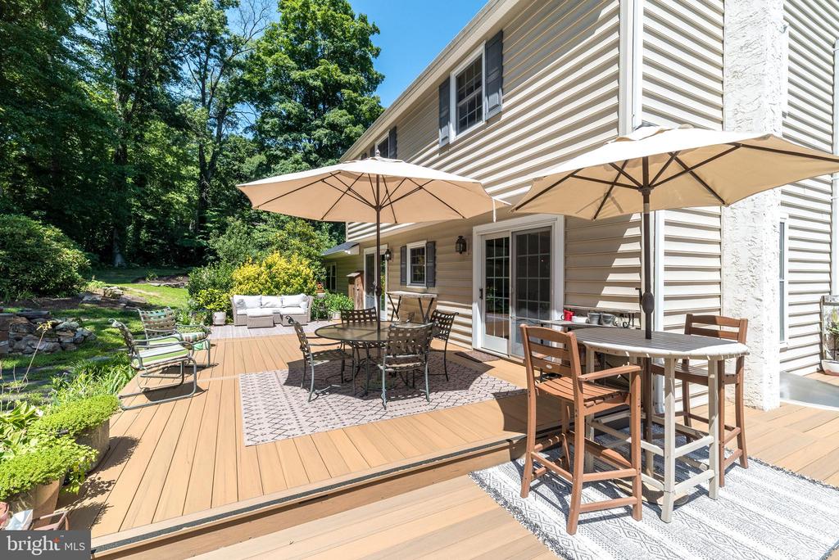
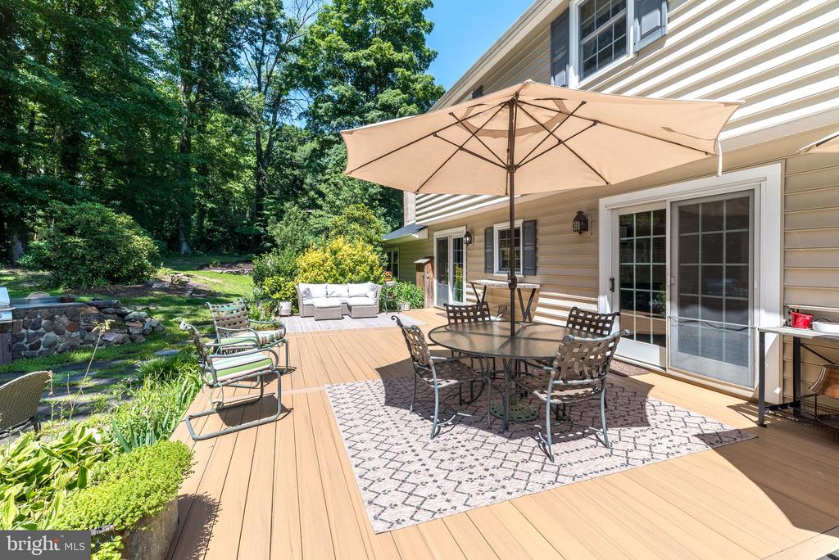
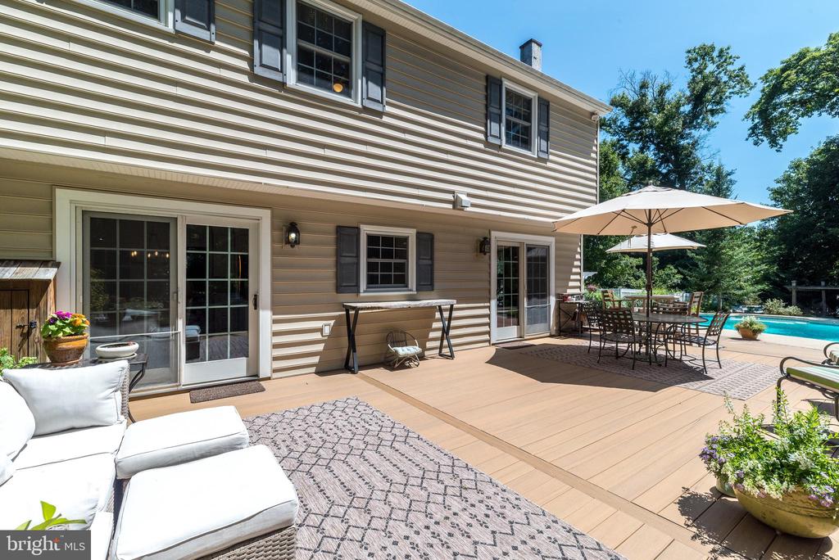
Designed with both beauty and function in mind, the kitchen features quartzite countertops, a marble backsplash, an oversized farmhouse sink, Wolf cooking appliances, a Bosch refrigerator, exposed wood beams, and open shelving. A center island offers generous workspace for meal preparation, while the spacious seating peninsula opens to the family room, allowing the cook to remain part of the conversation. Oversized glass doors from the kitchen and dining room flood the space with natural light and open to the expansive TimberTech deck, creating a seamless connection between the home's inviting interior and spectacular outdoor living spaces. Just off the kitchen, the renovated laundry room features custom barn doors, a built-in drop zone, and thoughtful storage.
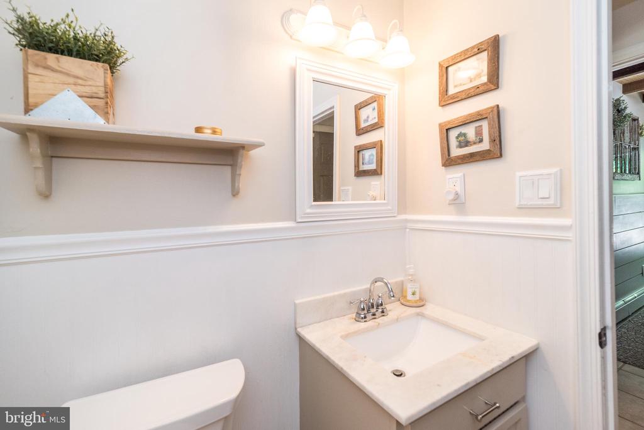
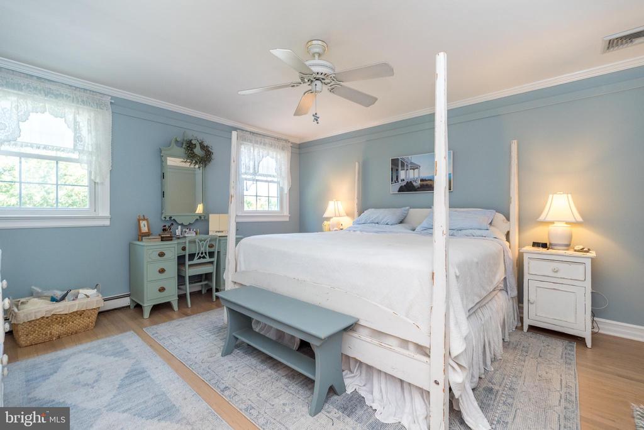
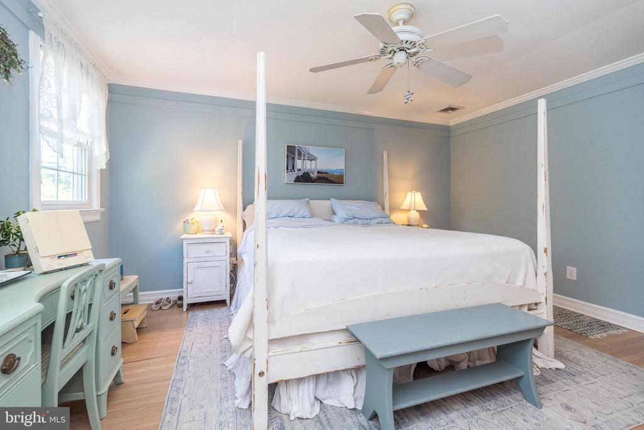
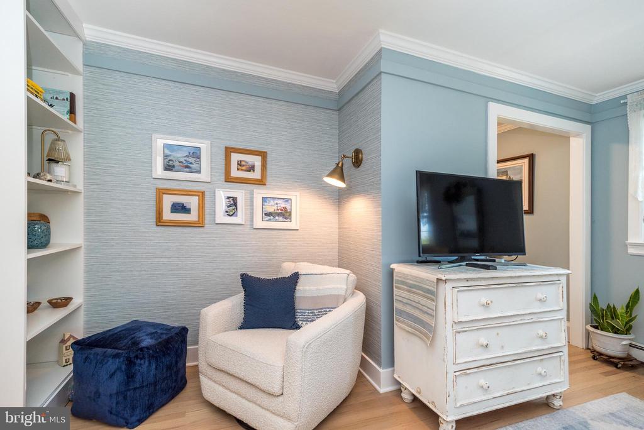
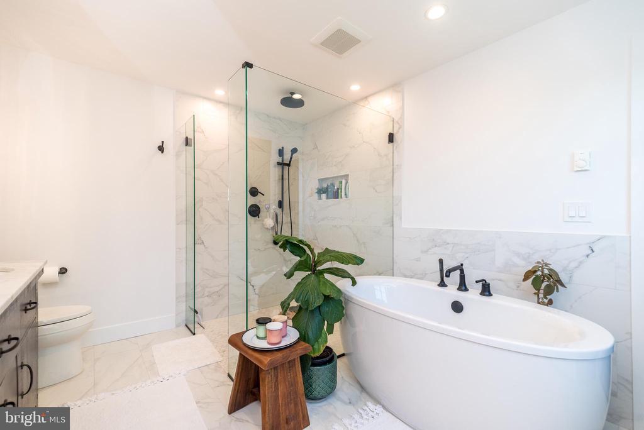
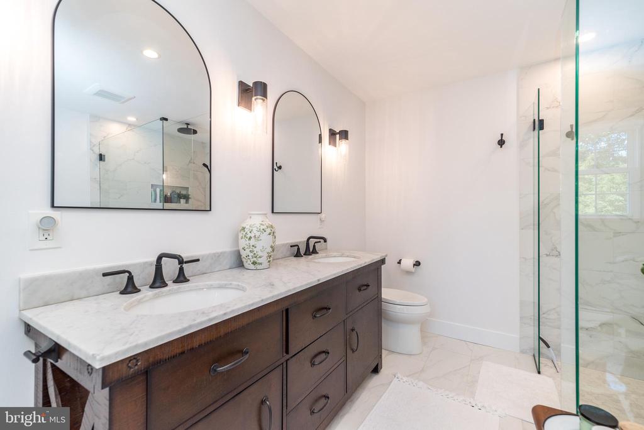
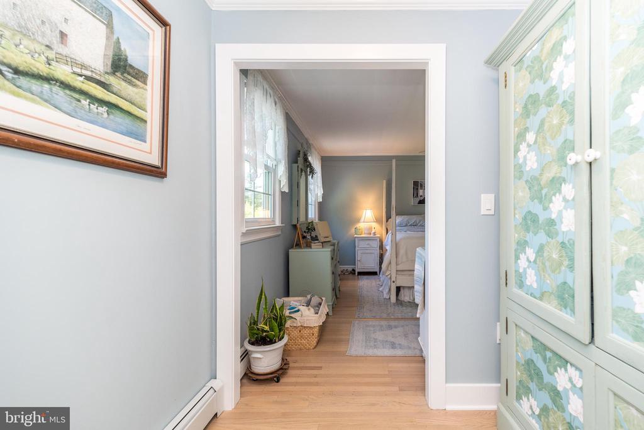
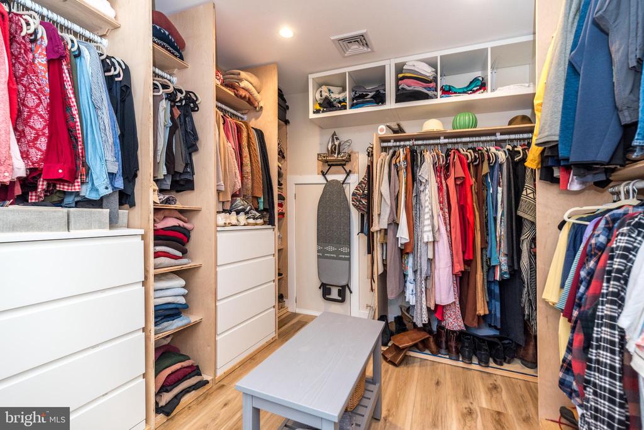
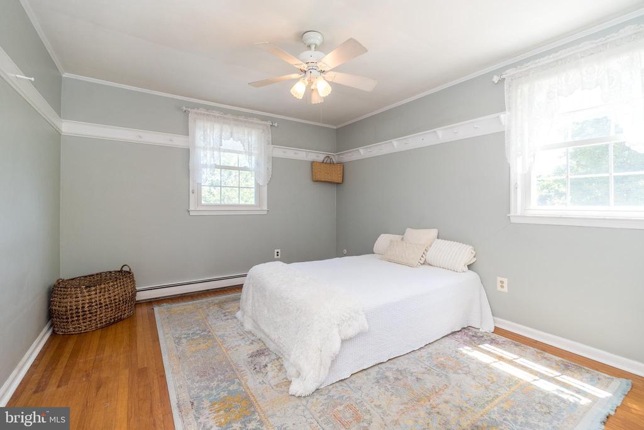
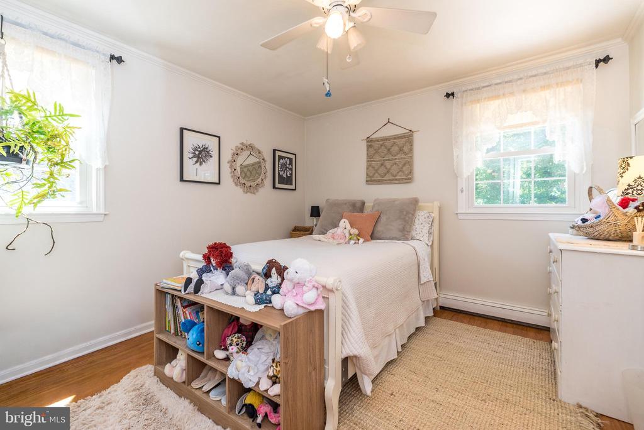
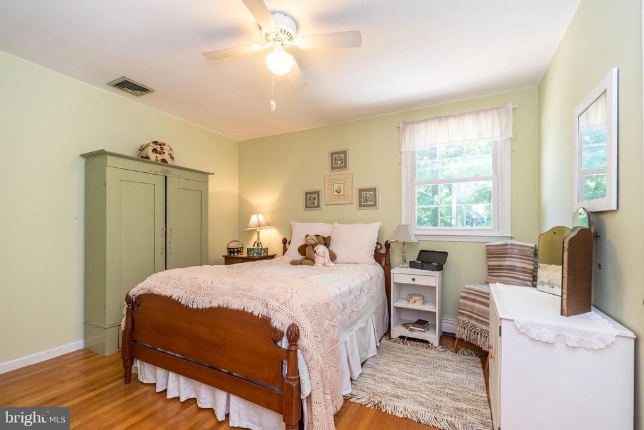
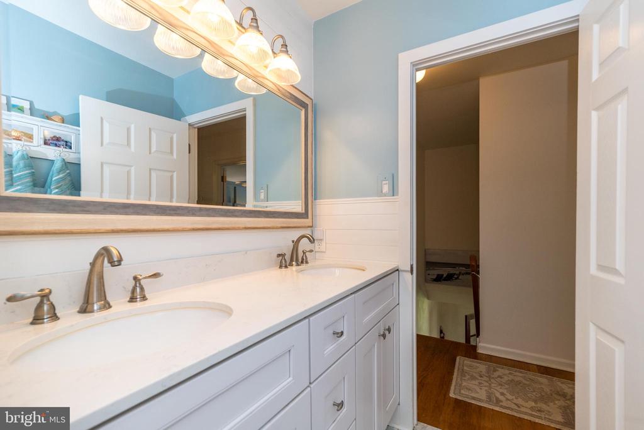
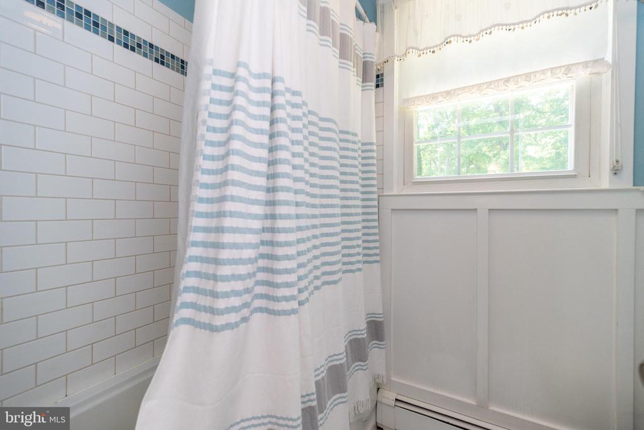
Upstairs, the newly expanded primary suite offers a peaceful escape with a reading nook, dressing area, generous walk-in closet, and a beautifully renovated spa-inspired bath featuring a soaking tub and oversized, zero-entry shower. Three additional bedrooms and an updated bathroom provide plenty of space for family and guests.
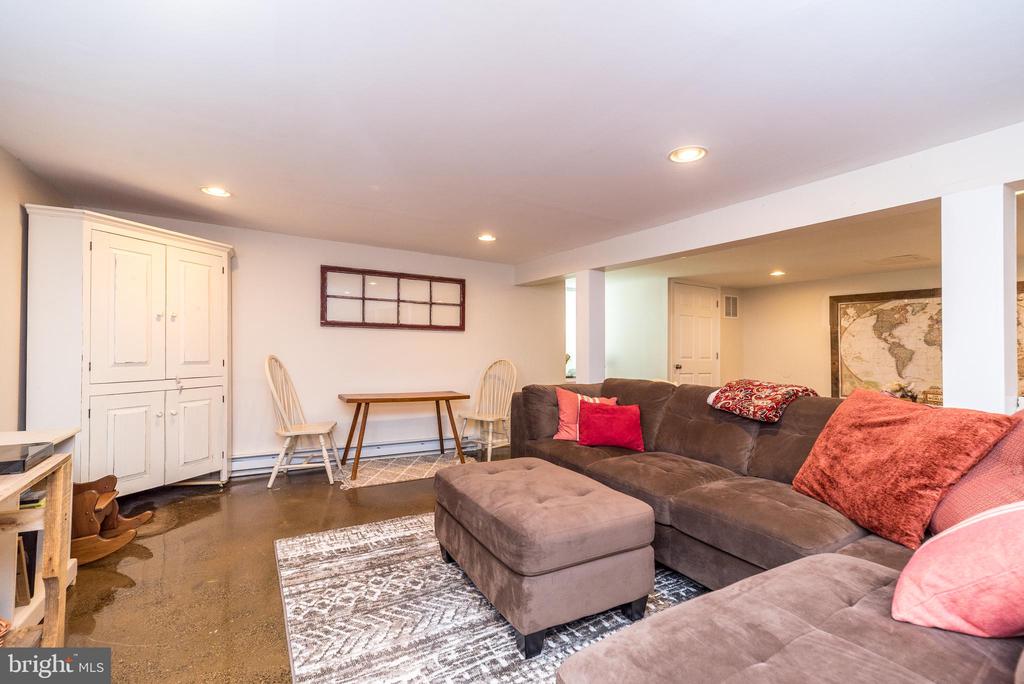
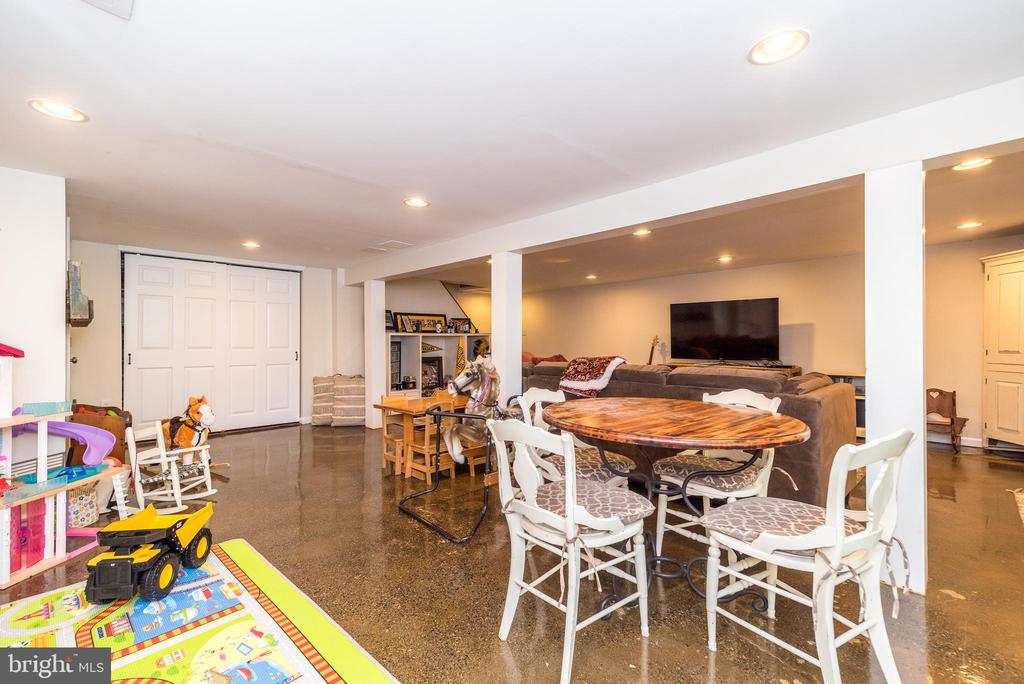
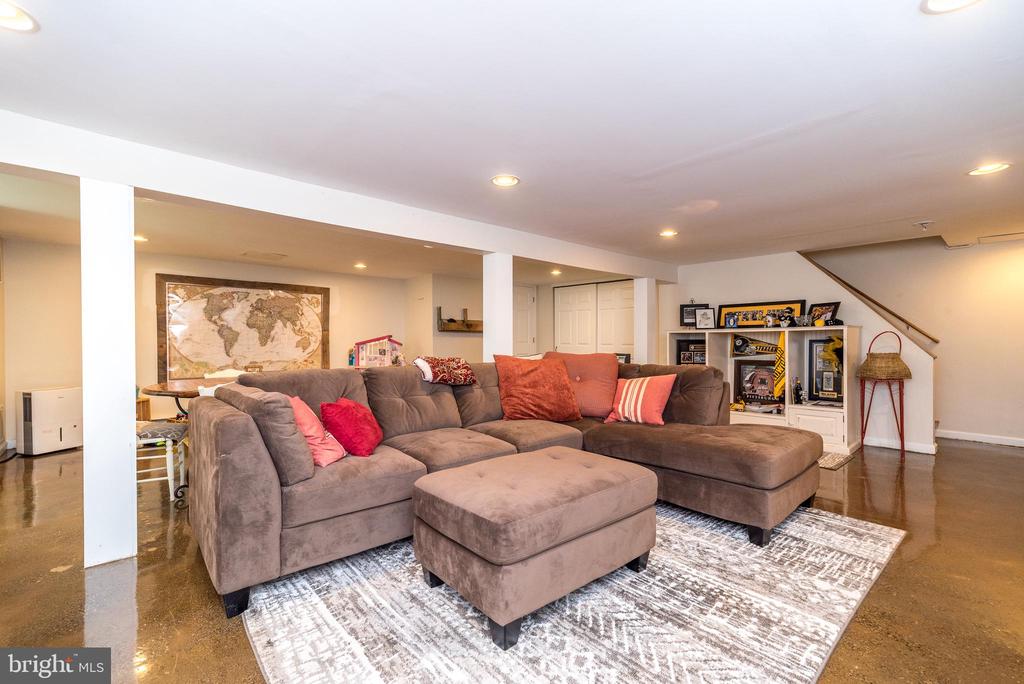
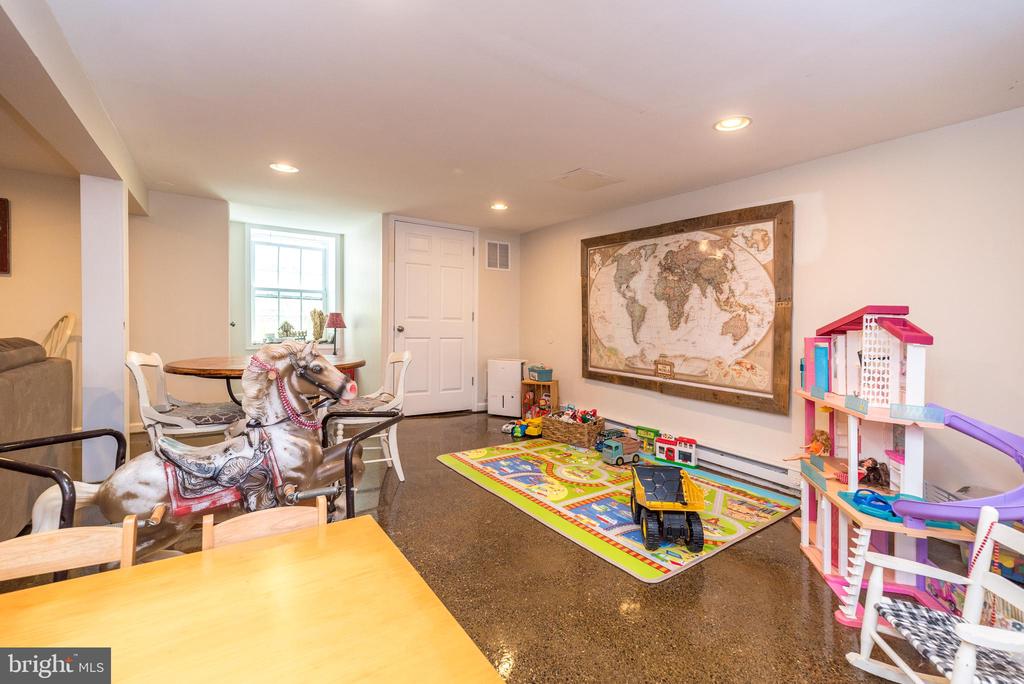
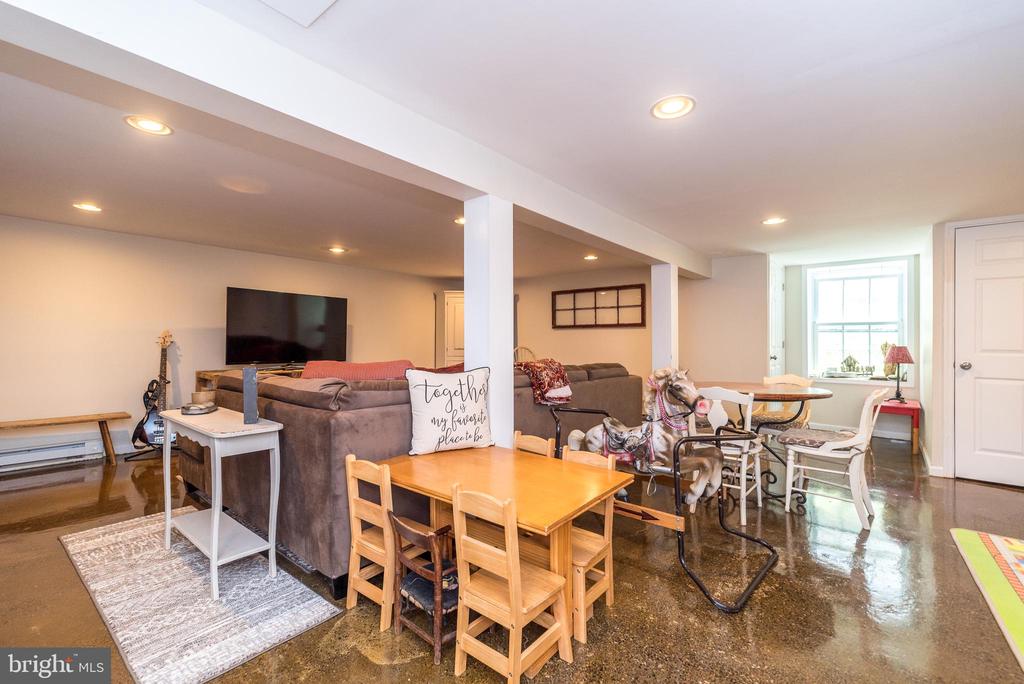
The finished walkout basement adds even more flexibility, offering space for relaxation, a home office, gym, playroom, or all three!
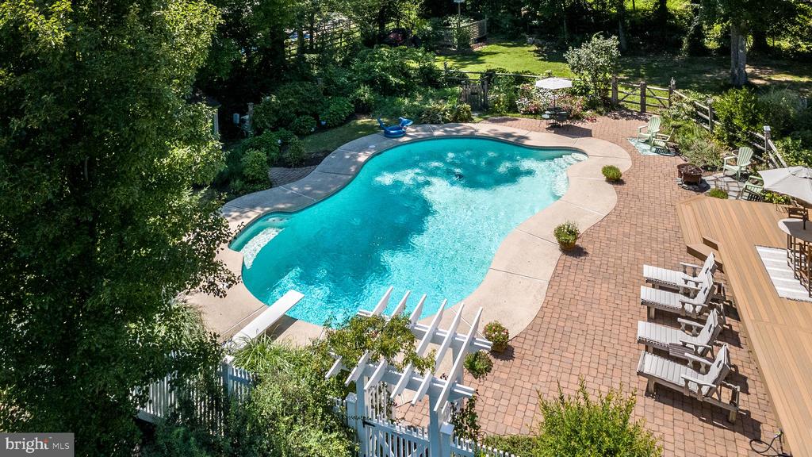
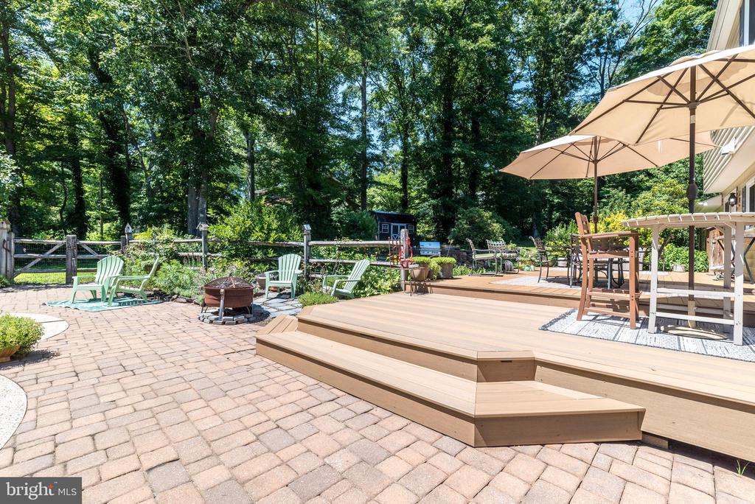
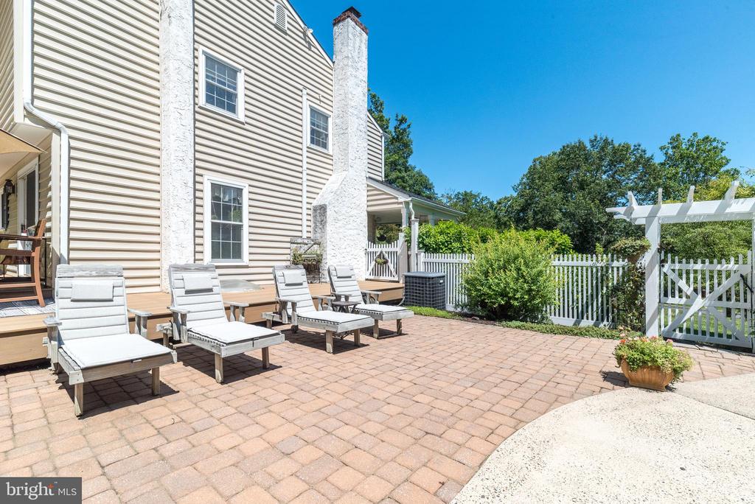
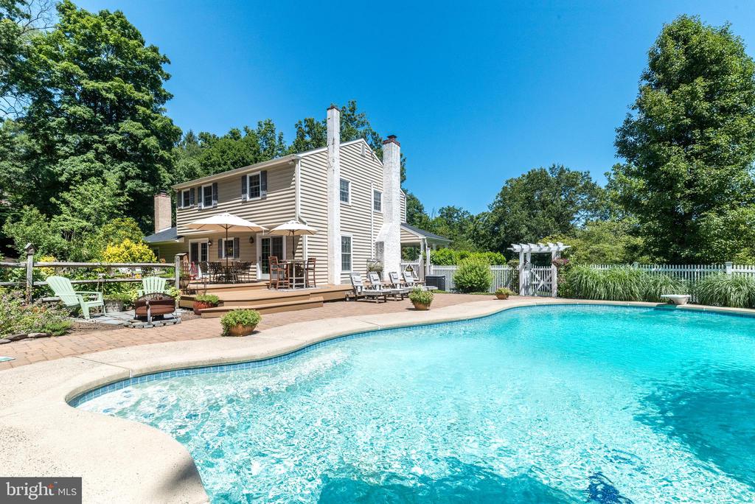
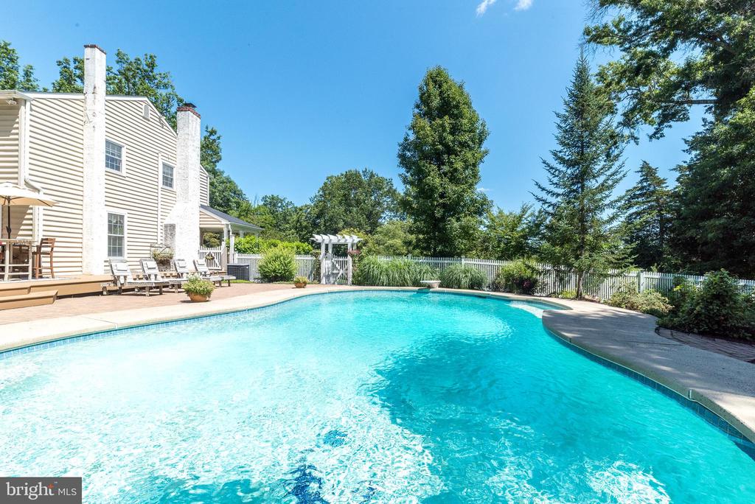
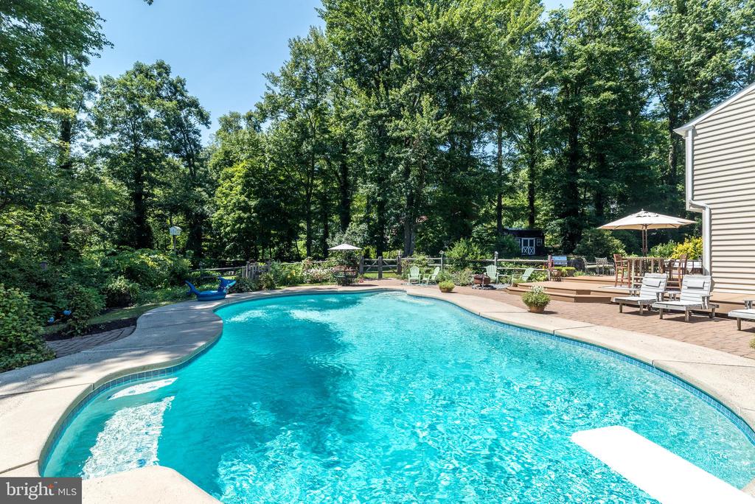
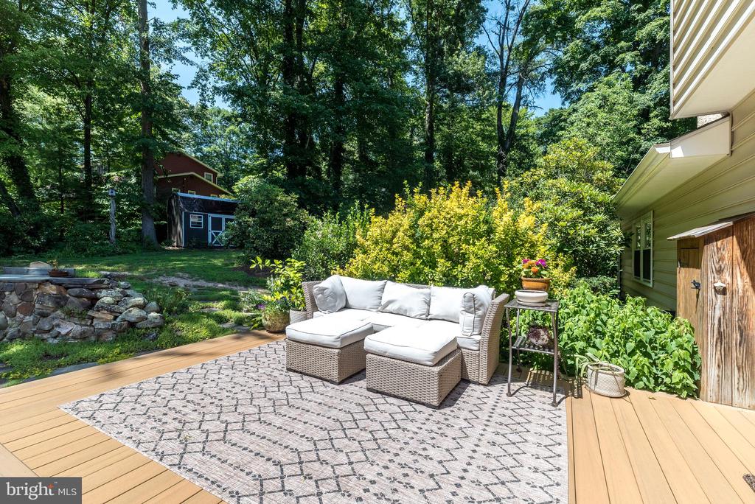
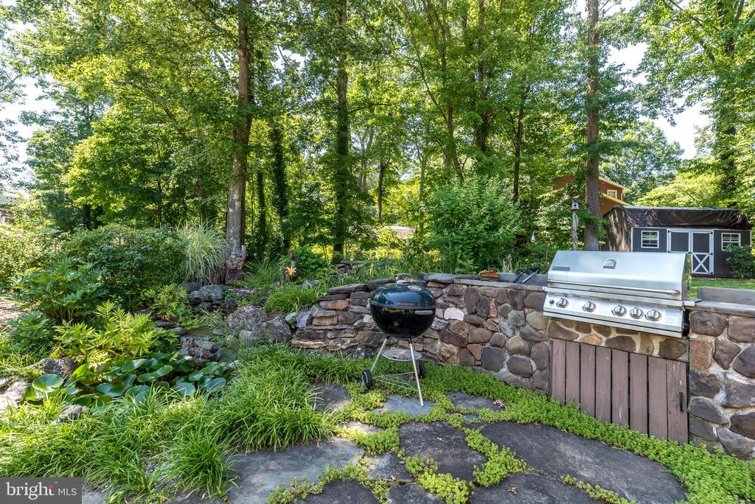
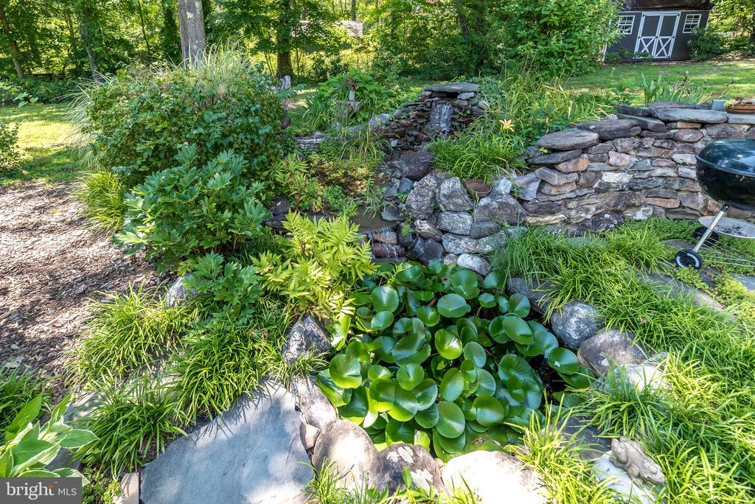
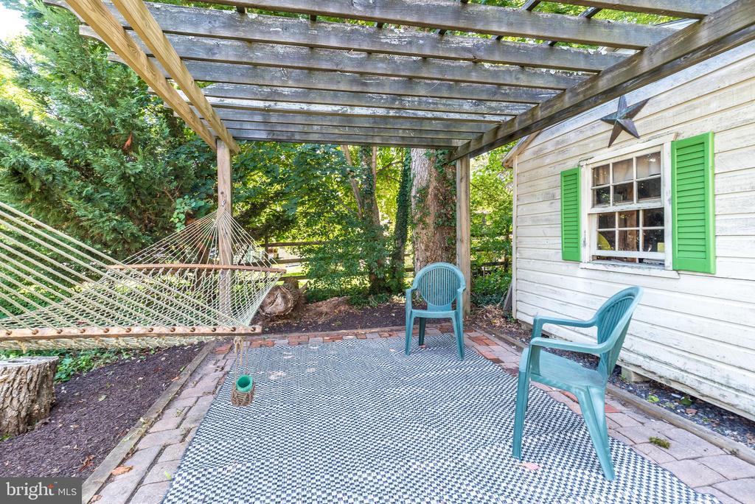
Outside is where this property truly distinguishes itself. The private backyard is designed for entertaining and everyday enjoyment, anchored by a freeform concrete pool with a diving board, in-pool seating, and a new heater. An expansive multi-level TimberTech deck overlooks lushly landscaped grounds, where mature trees, stone walls, colorful gardens, a built-in propane grill, and a fenced yard create an exceptional setting for summer gatherings or quiet evenings at home.
A long list of recent improvements--including a new roof (2025), an expanded primary suite, a renovated kitchen, a finished basement, newer windows, siding, garage doors, oil tank, gutters, water filtration system, and numerous additional updates--means the next owners can simply move in and enjoy. A true staycation!

4
beds

3
baths

2,497 Sq.Ft. LIVING AREA

1.11 Acres lot

Greg Hanson

Greg Hanson

Features & Amenities

Interior

  • total bedrooms4
  • Total bathrooms3
  • full bathrooms2
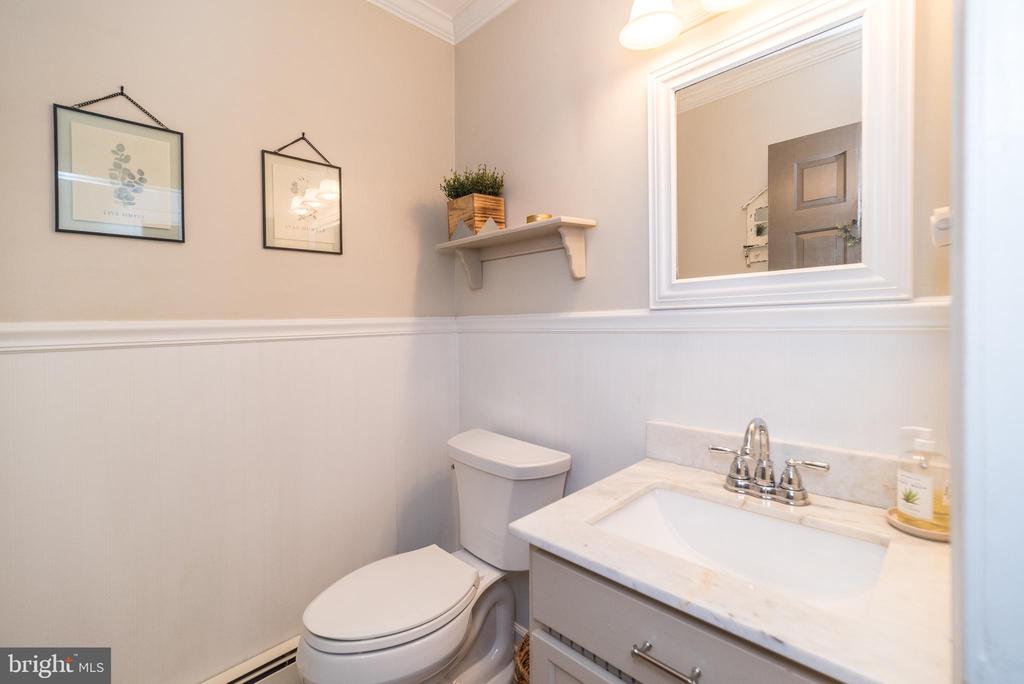
  • half bathroom1
  • Laundry room Main Floor
  • Flooring Wood
  • Fireplace Wood
  • APPLIANCES Built-In Microwave, Dryer, Oven/Range - Electric, Water Conditioner - Owned
  • other interior Features Primary Bath(s), Water Treat System, Kitchen - Eat-In, Bathroom - Soaking Tub, Bathroom - Stall Shower, Bathroom - Walk-In Shower, Breakfast Area, Built-Ins, Exposed Beams, Family Room Off Kitchen, Kitchen - Gourmet, Kitchen - Island, Recessed Lighting, Walk-in Closet(s), Wainscotting, Wood Floors

Area & Lot

  • Status Sold
  • Date Sold September 18, 2026
  • Living Area2,497 Sq.Ft.
  • Total Area2,497 Sq.Ft.
  • Lot Area1.11 Acres
  • MLS® IDPABU2126876
  • TypeResidential
  • YEAR BUILT1972
  • NeighborhoodDoylestown
  • Architecture StylesColonial
  • School DistrictCENTRAL BUCKS

Exterior

  • STORIES2
  • Garage Space2.0
  • water SourceWell
  • utilitiesElectric Available, Propane
  • PoolYes - Personal
  • roofPitched, Shingle
  • lot featuresCul-de-sac, Corner, Landscaping, Poolside
  • parkingAttached Garage, Other, Driveway
  • HEAT TYPEHot Water
  • AIR CONDITIONINGCentral A/C
  • sewerPublic Sewer
  • SubstructureConcrete Perimeter
  • Disability FeaturesNone
  • other exterior FeaturesExterior Lighting, Stone Retaining Walls, Extensive Hardscape

Financial

  • Sales Price$990,000
  • Real Estate Tax $7,874/yr
  • Zoning RES

Doylestown

Explore

Only the Finest, Nothing Less

Experience the Addison Wolfe difference, because there are only so many seats in First Class.

Follow Me on Instagram