Leave a Message

By providing your contact information to Addison Wolfe Real Estate, your personal information will be processed in accordance with Addison Wolfe Real Estate's Privacy Policy. By checking the box(es) below, you expressly consent to receive marketing or promotional real estate communication from Addison Wolfe Real Estate in the manner selected by you. For SMS text messages, message frequency varies. Message and data rates may apply. Consent is not a condition of purchase of any goods or services. You may opt out of receiving further communications from Addison Wolfe Real Estate at any time. To opt out of receiving SMS text messages, reply STOP to unsubscribe. SMS text messaging is subject to our Terms of Use.

Thank you for your message. We will be in touch with you shortly.

26 N CHANCELLOR STREET
SEE ALL PHOTOS
26 N CHANCELLOR STREET
Sold

26 N CHANCELLOR STREET

26 N CHANCELLOR STREET, NEWTOWN, PA 18940

$740,000
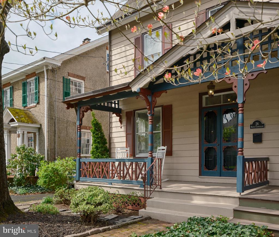
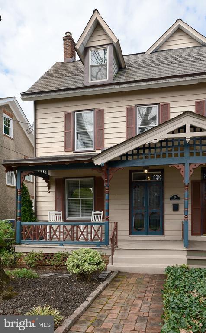
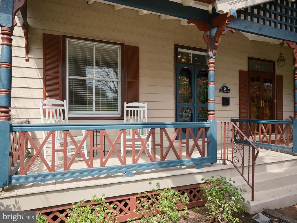
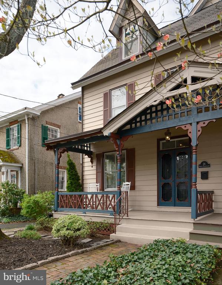
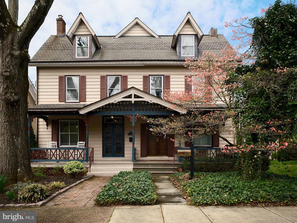
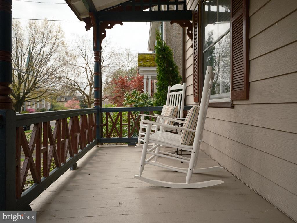
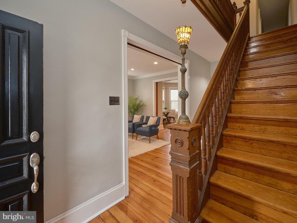
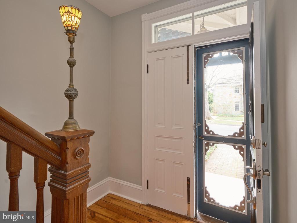
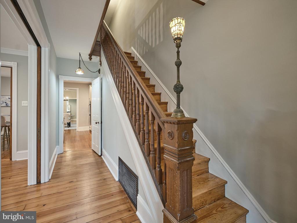
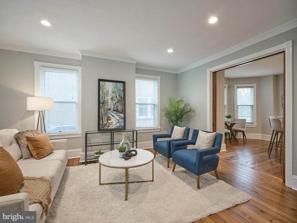
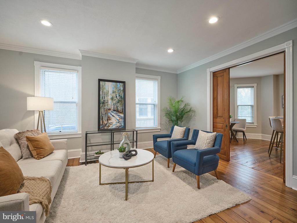
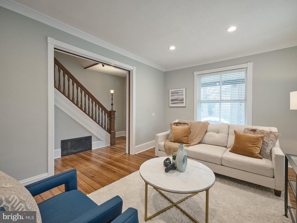
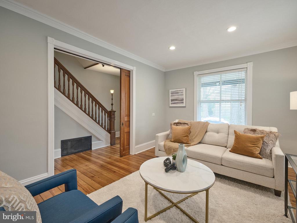
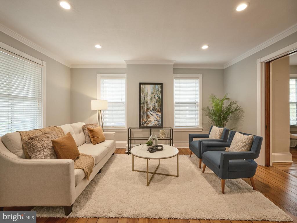
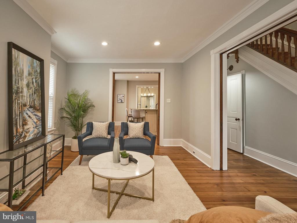
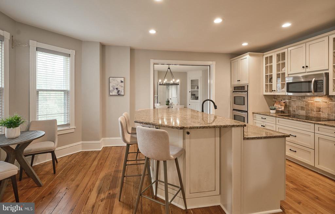
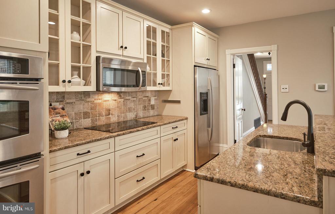
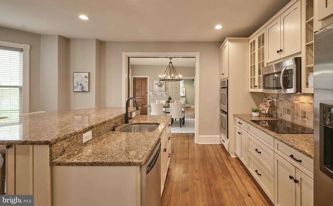
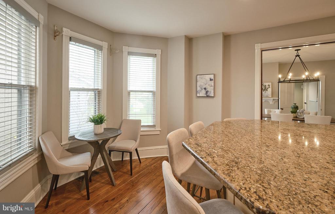
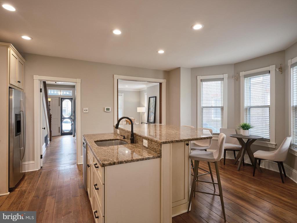
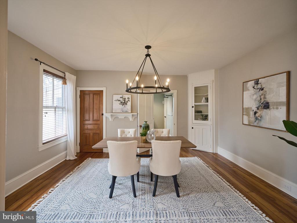
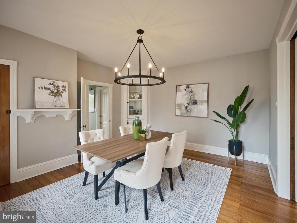
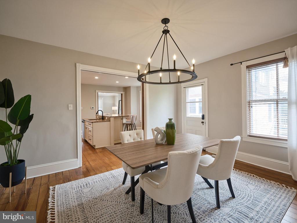
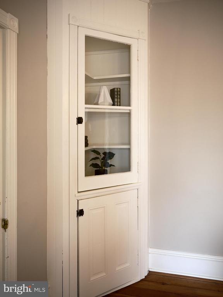
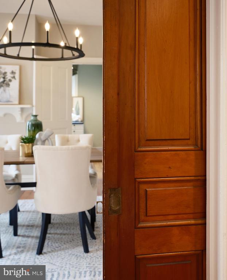
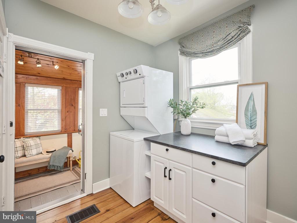
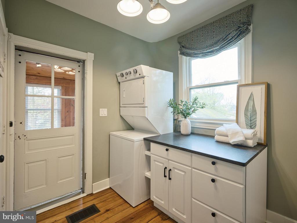
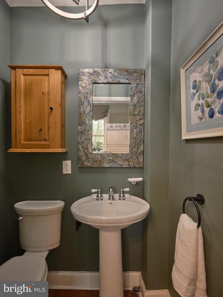
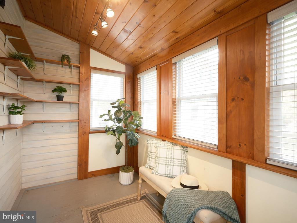
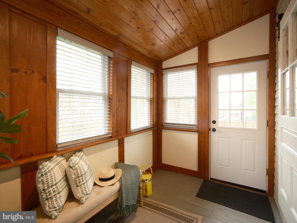
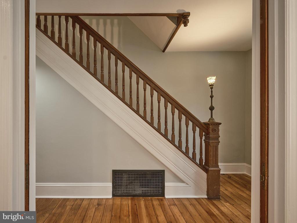
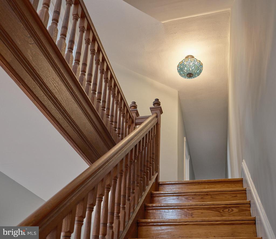
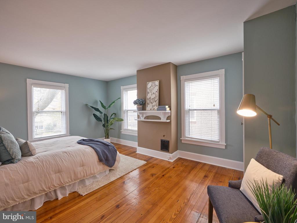
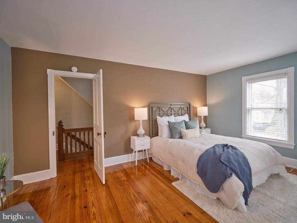
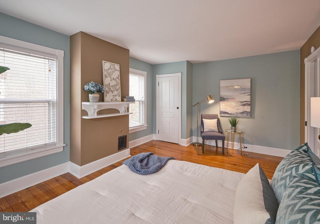
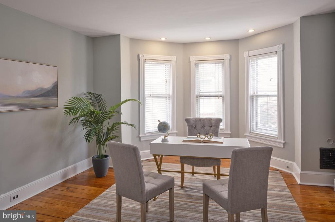
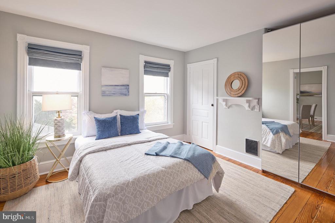
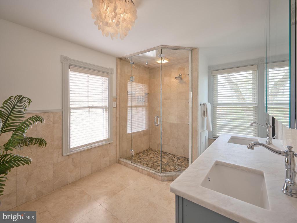
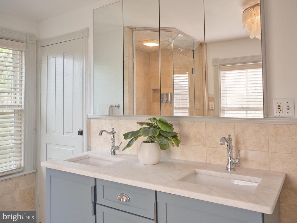
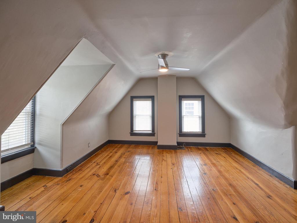
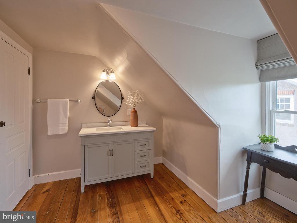
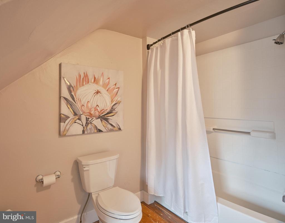
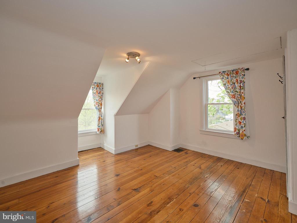
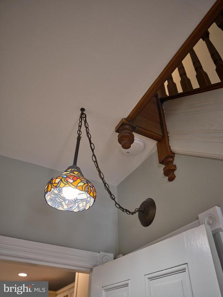
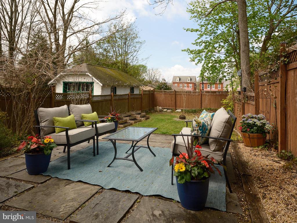
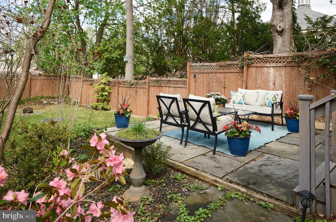
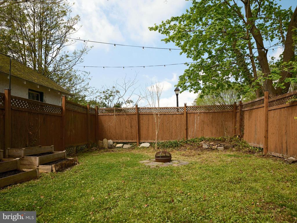
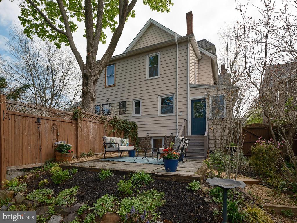
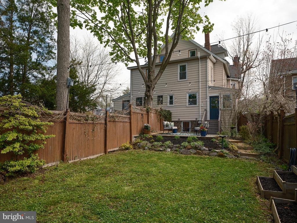
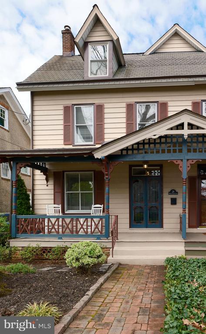
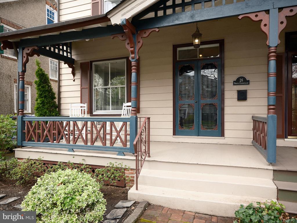
Welcome to this fabulous grand Victorian in the heart of Newtown Boro's Historic District... walk to all the delights of town! Wonderfully updated 3-story twin with beautifully preserved original architectural details. Spacious Entry Foyer leads to a bright Living Room featuring splendid moldings, recessed lighting, and original pocket doors. Continue to the Gourmet Kitchen with expansive island... the perfect gathering place for family & friends! Beautiful granite countertops and sleek stainless appliances will make meal preparation a breeze! Enjoy a morning coffee in the cozy seating area in the sunny nook. The Kitchen opens to a grand formal Dining Room, featuring original pocket doors and beautiful built in corner cabinet. The floorplan is open yet provides practical functionality in each of the living spaces. A convenient 1st floor Laundry, Powder Room, Mudroom, and back staircase add to your everyday convenience. The 2nd floor features a spacious and bright Primary Bedroom. A lovely Second Bedroom adjoins a Third which would alternatively be perfect for a Playroom, Nursery, or Office. A spacious full Bath featuring double sinks, beautiful walk-in shower, and high-end fixtures completes the second floor. On the 3rd floor you'll find Bedrooms 4 and 5 along with a charming full Bath with tub/shower. A perfect spot for teenagers or guests. The full, walk-out basement provides convenient storage. Outside, a lush, private back yard awaits, with beautiful patio seating area, perennial gardens, and spacious lawn area. Completely fenced, this space is your private oasis for entertaining or just relaxing! Take advantage of this wonderful in-town location just steps from restaurants, coffee, and shops.... once you return home, enjoy your charming rocking-chair front porch and watch the world go by! Seller's retirement plans have changed.... now you have the opportunity to make this your home! Come see it before its too late!

**Disregard navigation directions into CRSD parking lot.... park on street in front of house.

5
beds

3
baths

3,000 Sq.Ft. LIVING AREA

5,180 Sq.Ft. lot

Greg Dwornikowski

Greg Dwornikowski

Christa Conte

Christa Conte

Features & Amenities

Interior

  • total bedrooms5
  • Total bathrooms3
  • full bathrooms2
  • half bathroom1
  • Laundry room Laundry Room, Main Level
  • Flooring Wood, Hardwood, Ceramic Tile
  • APPLIANCES Double Oven, Oven, Electric Range, Electric Oven, Electric Water Heater, Cooktop, Dishwasher, Disposal, Refrigerator, Stainless Steel Appliance(s), Washer, Washer/Dryer Stacked, Water Heater, Microwave
  • other interior Features Eat-in Kitchen, Ceiling Fan(s), Kitchen Island, Recessed Lighting, High Ceilings, Built-in Features, Crown Molding

Area & Lot

  • Status Sold
  • Living Area3,000 Sq.Ft.
  • Lot Area5,180 Sq.Ft.
  • MLS® IDPABU2079546
  • TypeMulti-Family
  • YEAR BUILT1900
  • NeighborhoodCentral Bucks
  • Architecture StylesVictorian
  • Elementary SchoolGOODNOE
  • Middle SchoolNEWTOWN
  • High SchoolCOUNCIL ROCK HIGH SCHOOL NORTH
  • School DistrictCOUNCIL ROCK

Exterior

  • STORIES3
  • water SourcePublic
  • PoolNone
  • roofShingle
  • lot featuresFront Yard, Level, Private, Back Yard
  • parkingOn Street
  • HEAT TYPEOil, Central, Forced Air
  • AIR CONDITIONINGCentral Air, Ceiling Fan(s), Electric
  • sewerPublic Sewer
  • SubstructureStone
  • other exterior FeaturesRain Gutters

Financial

  • Sales Price$740,000
  • Real Estate Tax $7,009/yr
  • Zoning VR2

Central Bucks

Explore

Only the Finest, Nothing Less

Experience the Addison Wolfe difference, because there are only so many seats in First Class.

Follow Me on Instagram