Leave a Message

By providing your contact information to Addison Wolfe Real Estate, your personal information will be processed in accordance with Addison Wolfe Real Estate's Privacy Policy. By checking the box(es) below, you expressly consent to receive marketing or promotional real estate communication from Addison Wolfe Real Estate in the manner selected by you. For SMS text messages, message frequency varies. Message and data rates may apply. Consent is not a condition of purchase of any goods or services. You may opt out of receiving further communications from Addison Wolfe Real Estate at any time. To opt out of receiving SMS text messages, reply STOP to unsubscribe. SMS text messaging is subject to our Terms of Use.

Thank you for your message. We will be in touch with you shortly.

2551 TRENTON AVENUE 107
SEE ALL PHOTOS
2551 TRENTON AVENUE 107
Leased

2551 TRENTON AVENUE 107

2551 TRENTON AVENUE 107, PHILADELPHIA, PA 19125

$2,200/month
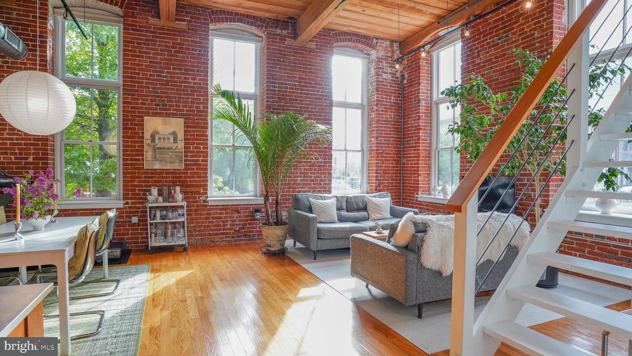
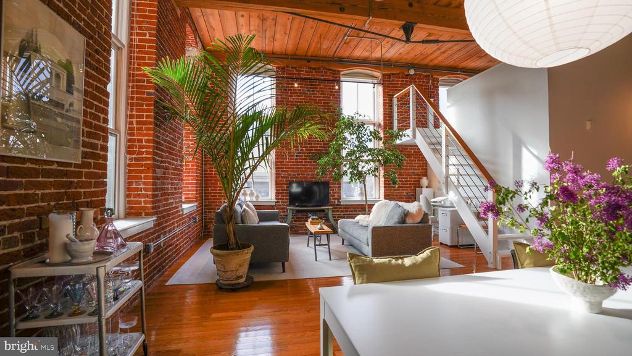
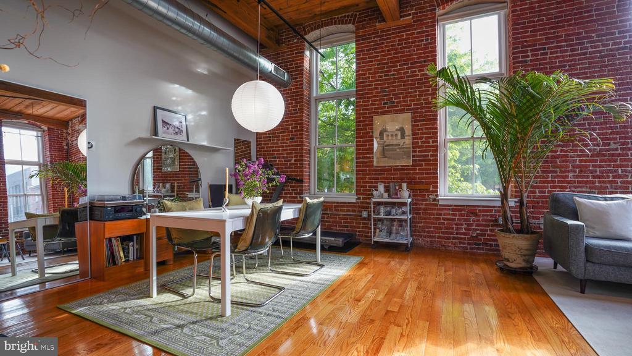
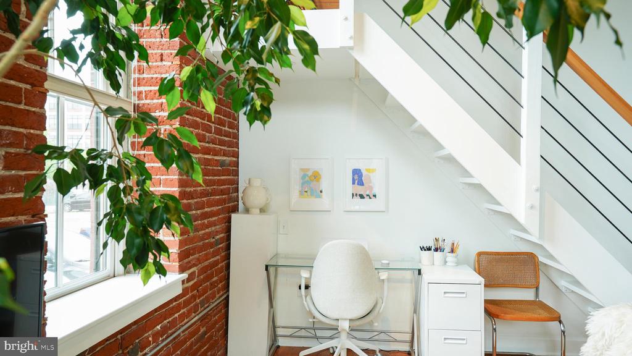
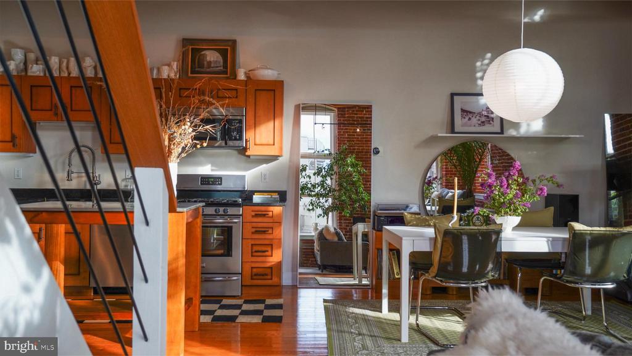
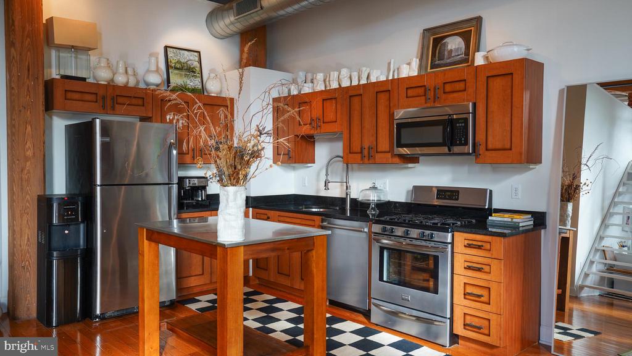
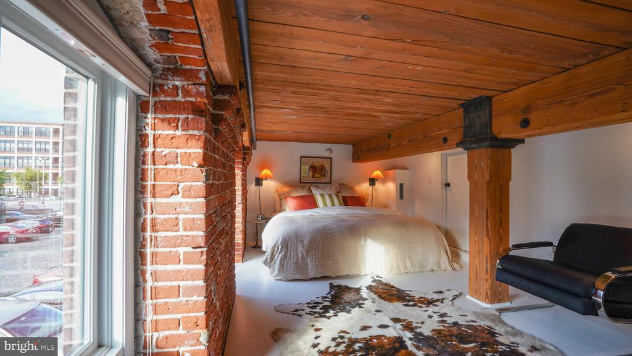
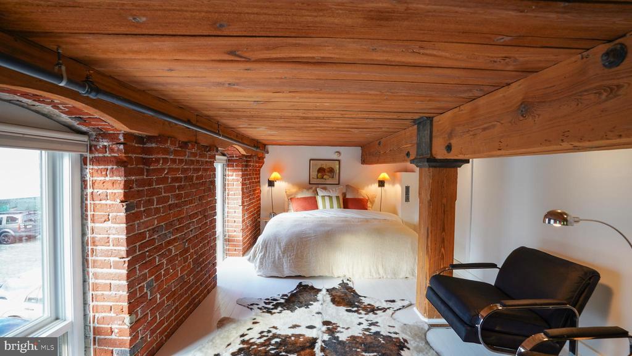
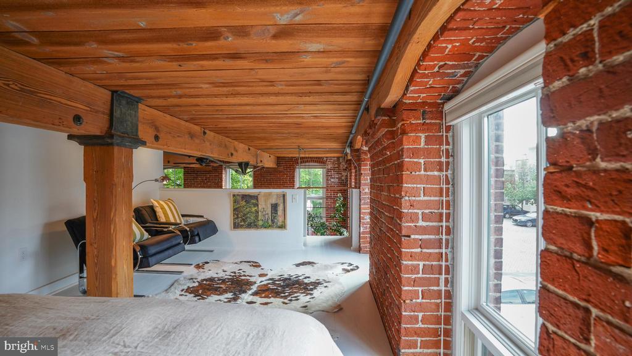
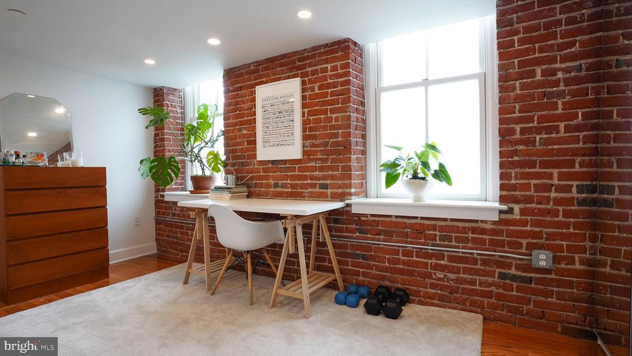
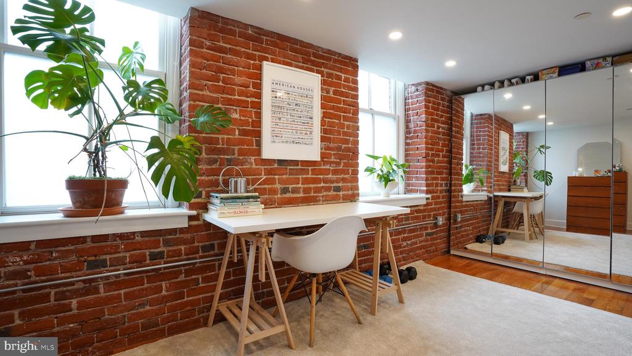
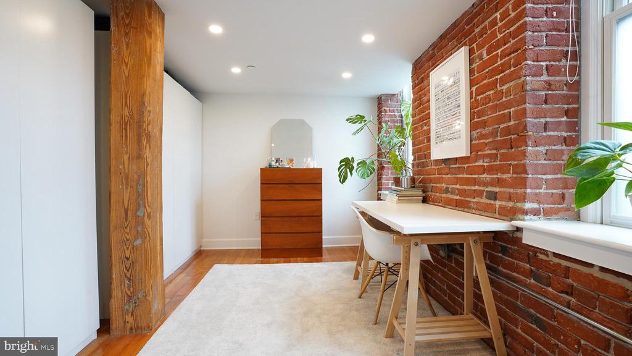
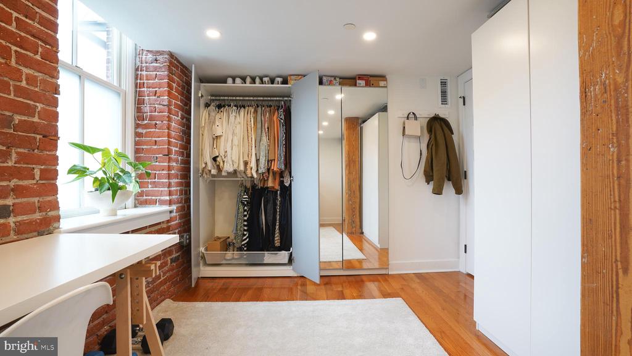
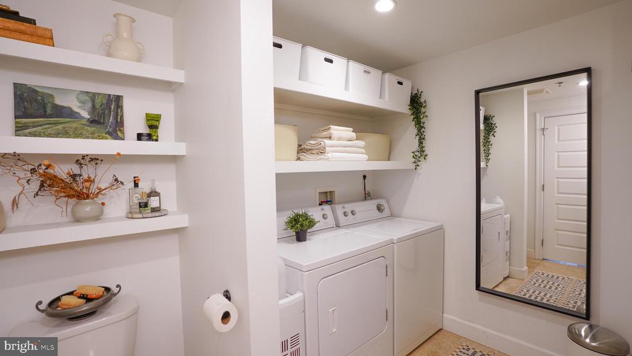
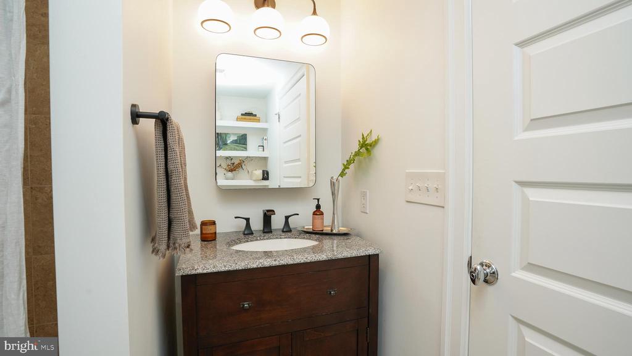
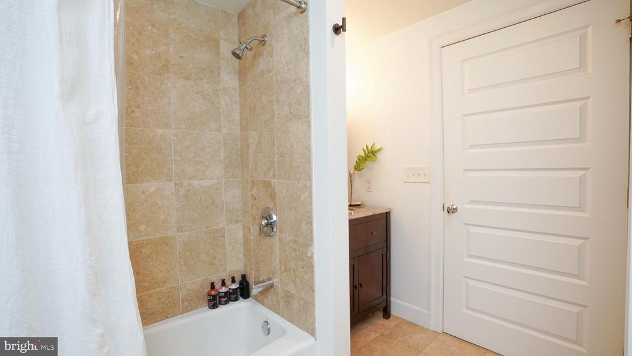
Welcome to The Ribbon Factory Lofts Unit 107 in East Kensington, Philadelphia. This southwest-facing corner unit features impressive 14.5-foot ceilings with oversized windows, bathing the space in natural light all day long. Upon entering the space, the entry hall opens up into a size-able open concept floor plan which gives the space a very airy feel, while the brick walls and red oak beams give the space some warmth. Up the stairs in the lofted space, you will find a cozy sleeping quarters as well as plenty of additional storage space. Below the lofted space, off of the entry hall, you will find another bedroom/office space clad in built in closets, as well as the bathroom which is equipped with washer and dryer. This unit is perfect for those who like to entertain family/ friends, but if you are looking to spend the day or night out on the town, you are just steps away from some of the best restaurants the city has to offer, and right across the street is Pops Park which has undergone recent renovations and is the perfect hangout for dogs and humans alike. Schedule your showing of Unit 107 today and discover life in one of Philadelphia's most desirable neighborhoods.

1
bed

1
bath

1,058 Sq.Ft. LIVING AREA

Steven Dome

Steven Dome

Features & Amenities

Interior

  • total bedrooms1
  • Total bathroom1
  • full bathroom1
  • Flooring Hardwood
  • APPLIANCES Electric Water Heater, Washer
  • other interior Features Beamed Ceilings

Area & Lot

  • Status Leased
  • Living Area1,058 Sq.Ft.
  • MLS® IDPAPH2375272
  • TypeCondo
  • YEAR BUILT1910
  • NeighborhoodPhiladelphia
  • Architecture StylesLoft, Unit/Flat, Loft with Bedrooms, Converted Dwelling
  • School DistrictTHE SCHOOL DISTRICT OF PHILADELPHIA

Exterior

  • STORIES2
  • water SourcePublic
  • PoolNone
  • parkingOn Street
  • HEAT TYPENatural Gas, Forced Air
  • AIR CONDITIONINGCentral Air, Electric
  • sewerPublic Sewer

Financial

  • Lease Price$2,200/mo
  • Zoning IRMX

Philadelphia

Explore

Only the Finest, Nothing Less

Experience the Addison Wolfe difference, because there are only so many seats in First Class.

Follow Me on Instagram