Leave a Message

By providing your contact information to Addison Wolfe Real Estate, your personal information will be processed in accordance with Addison Wolfe Real Estate's Privacy Policy. By checking the box(es) below, you expressly consent to receive marketing or promotional real estate communication from Addison Wolfe Real Estate in the manner selected by you. For SMS text messages, message frequency varies. Message and data rates may apply. Consent is not a condition of purchase of any goods or services. You may opt out of receiving further communications from Addison Wolfe Real Estate at any time. To opt out of receiving SMS text messages, reply STOP to unsubscribe. SMS text messaging is subject to our Terms of Use.

Thank you for your message. We will be in touch with you shortly.

2519 ASH MILL ROAD
2519 ASH MILL ROAD
2519 ASH MILL ROAD
2519 ASH MILL ROAD
2519 ASH MILL ROAD
2519 ASH MILL ROAD
2519 ASH MILL ROAD
2519 ASH MILL ROAD
2519 ASH MILL ROAD
2519 ASH MILL ROAD
2519 ASH MILL ROAD
2519 ASH MILL ROAD
2519 ASH MILL ROAD
2519 ASH MILL ROAD
2519 ASH MILL ROAD
2519 ASH MILL ROAD
2519 ASH MILL ROAD
2519 ASH MILL ROAD
2519 ASH MILL ROAD
2519 ASH MILL ROAD
2519 ASH MILL ROAD
2519 ASH MILL ROAD
2519 ASH MILL ROAD
2519 ASH MILL ROAD
2519 ASH MILL ROAD
2519 ASH MILL ROAD
2519 ASH MILL ROAD
2519 ASH MILL ROAD
2519 ASH MILL ROAD
2519 ASH MILL ROAD
2519 ASH MILL ROAD
2519 ASH MILL ROAD
2519 ASH MILL ROAD
2519 ASH MILL ROAD
2519 ASH MILL ROAD
2519 ASH MILL ROAD
2519 ASH MILL ROAD
2519 ASH MILL ROAD
2519 ASH MILL ROAD
2519 ASH MILL ROAD
2519 ASH MILL ROAD
2519 ASH MILL ROAD
2519 ASH MILL ROAD
2519 ASH MILL ROAD
2519 ASH MILL ROAD
2519 ASH MILL ROAD
2519 ASH MILL ROAD
2519 ASH MILL ROAD
2519 ASH MILL ROAD
2519 ASH MILL ROAD
2519 ASH MILL ROAD
SEE ALL PHOTOS
2519 ASH MILL ROAD
2519 ASH MILL ROAD
2519 ASH MILL ROAD
2519 ASH MILL ROAD
2519 ASH MILL ROAD
2519 ASH MILL ROAD
2519 ASH MILL ROAD
2519 ASH MILL ROAD
2519 ASH MILL ROAD
2519 ASH MILL ROAD
2519 ASH MILL ROAD
2519 ASH MILL ROAD
2519 ASH MILL ROAD
2519 ASH MILL ROAD
2519 ASH MILL ROAD
2519 ASH MILL ROAD
2519 ASH MILL ROAD
2519 ASH MILL ROAD
2519 ASH MILL ROAD
2519 ASH MILL ROAD
2519 ASH MILL ROAD
2519 ASH MILL ROAD
2519 ASH MILL ROAD
2519 ASH MILL ROAD
2519 ASH MILL ROAD
2519 ASH MILL ROAD
2519 ASH MILL ROAD
2519 ASH MILL ROAD
2519 ASH MILL ROAD
2519 ASH MILL ROAD
2519 ASH MILL ROAD
2519 ASH MILL ROAD
2519 ASH MILL ROAD
2519 ASH MILL ROAD
2519 ASH MILL ROAD
2519 ASH MILL ROAD
2519 ASH MILL ROAD
2519 ASH MILL ROAD
2519 ASH MILL ROAD
2519 ASH MILL ROAD
2519 ASH MILL ROAD
2519 ASH MILL ROAD
2519 ASH MILL ROAD
2519 ASH MILL ROAD
2519 ASH MILL ROAD
2519 ASH MILL ROAD
2519 ASH MILL ROAD
2519 ASH MILL ROAD
2519 ASH MILL ROAD
2519 ASH MILL ROAD
2519 ASH MILL ROAD
Sold

2519 ASH MILL ROAD

2519 ASH MILL ROAD, DOYLESTOWN, PA 18902

$580,000
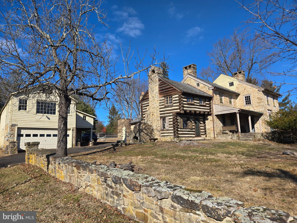
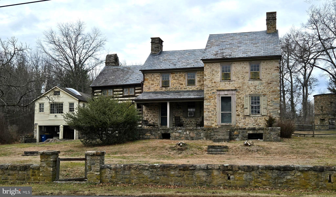
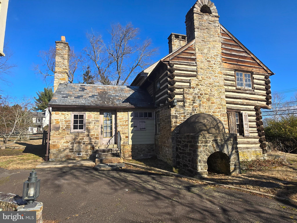
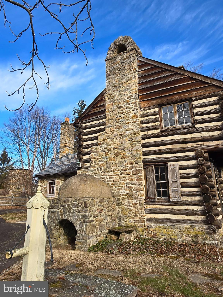
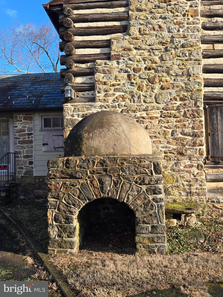
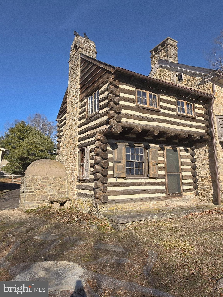
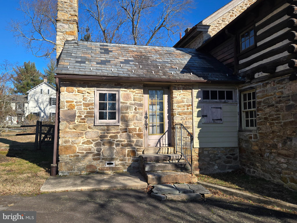
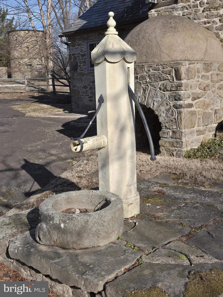
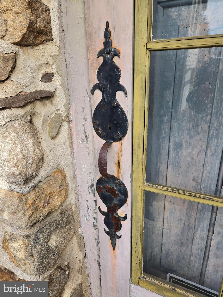
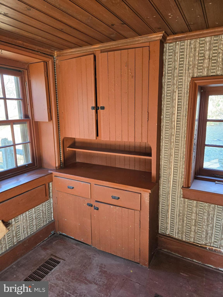
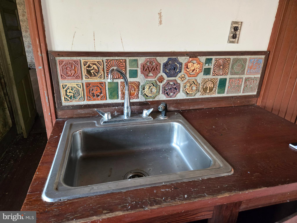
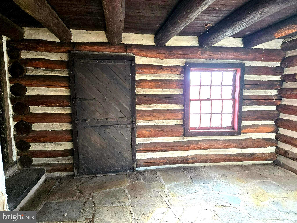
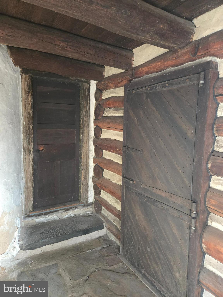
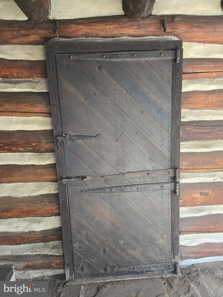
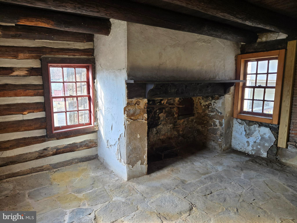
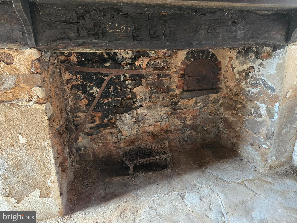
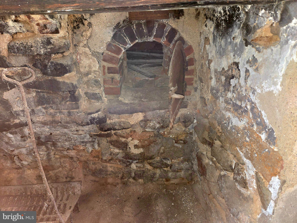
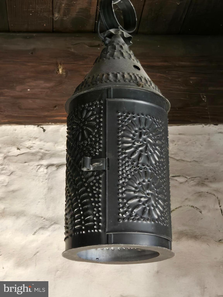
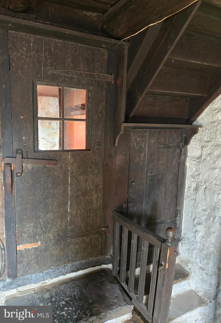
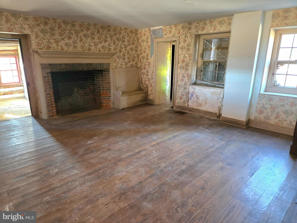
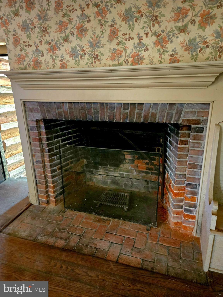
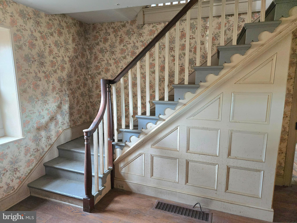
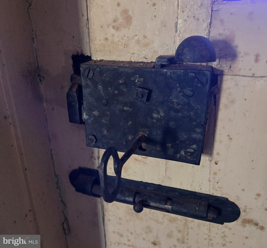
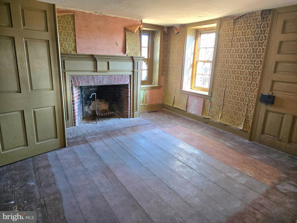
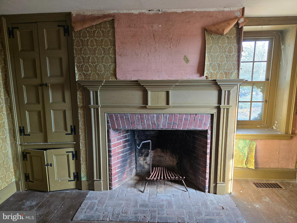
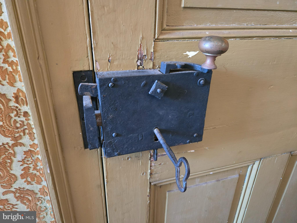
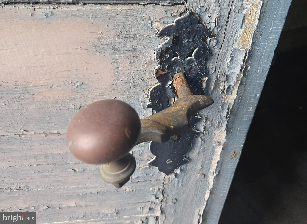
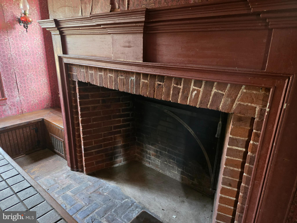
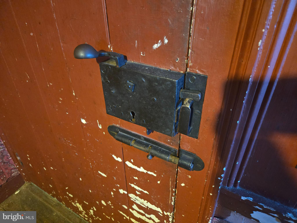
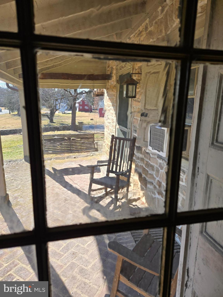
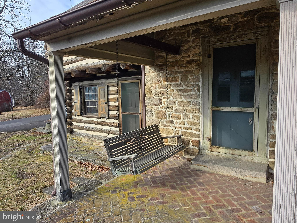
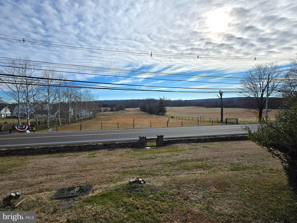
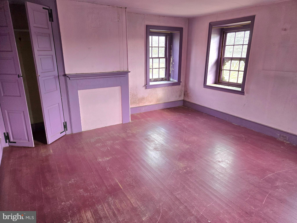
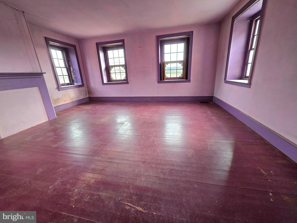
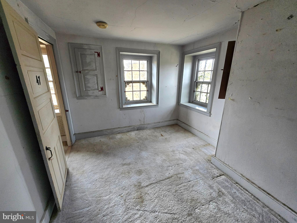
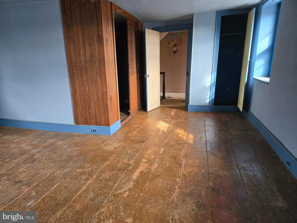
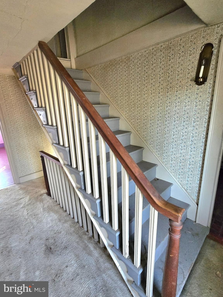
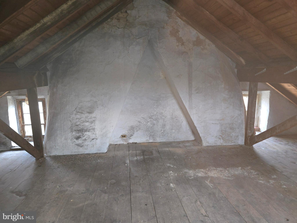
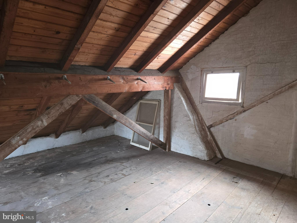
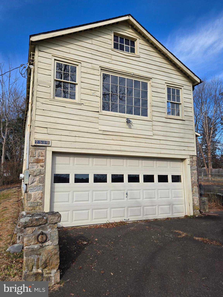
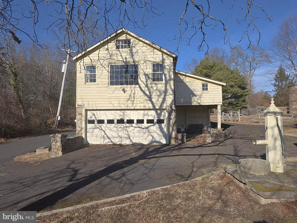
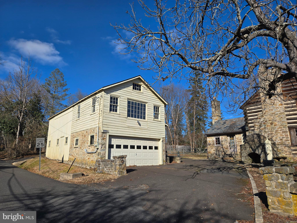
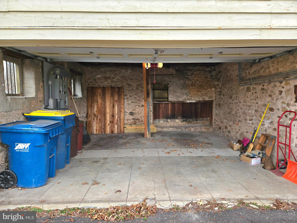
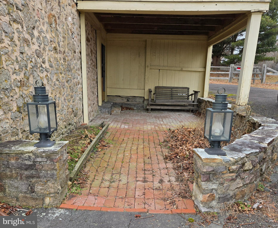
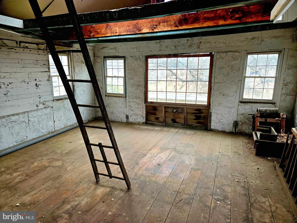
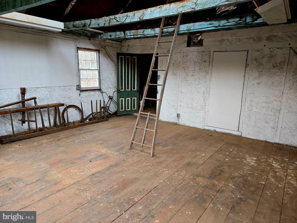
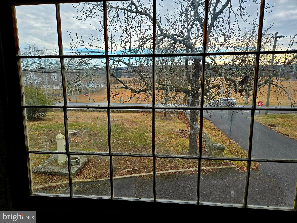
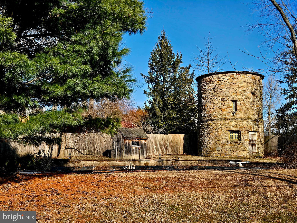
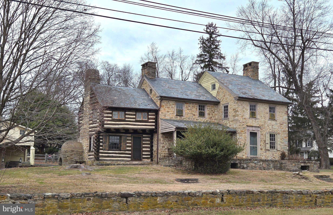
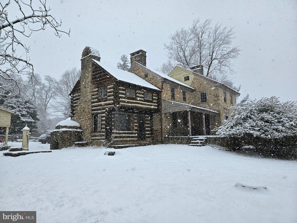
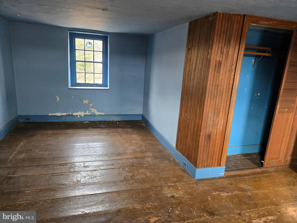
Historic, solidly built log and stone house with slate roofs has many original details that confirm its provenance to 1760. It's not a move-in ready house but its potential, after extensive renovations, will create an exceptional and distinctive home. Seldom do you find a property of this vintage that is in the shape this one is in with usable wide plank flooring, massive doors, and iron hardware contributing to its ambiance. Four fireplaces on the main floor, one of which is in the original log cabin room and is a walk-in fireplace with a beehive oven rarely seen intact. Take a moment to look at the log construction and the beams built 286 years ago! A large living room with a wonderful staircase to upstairs and a separate dining room each have a fireplace and doors to outside patios. In the dining room are massive doors that when open reveal where the kitchen was. It too has a fireplace! From the driveway there is an entry room that was once the kitchen but now could be used as a mudroom, laundry area, and closet area. A half bathroom is next to it. The second floor can be remodeled to suit your needs and offers a full bathroom and two or three bedrooms. One incorporates the area above the original log room with a back staircase. Another graceful staircase brings you to the third floor that could become a bedroom or multi-purpose room. The almost one acre property, the rear part of which is fenced, also focuses on outdoor living. Many doors, some Dutch style, take you to a wide brick area across the front of the house and to a covered sitting area. In the rear is a large paver patio, a built-in stone grill, a huge concrete swimming pool and a two story circular stone tower with the well and a wooden water storage tank above. There are no appliances in kitchen in the house now, but the discerning buyer that transforms this property into a showplace of old world charm and modern amenities will own and live in a very special home. Now a diamond in the rough. The separate barn/garage offers another solid building of opportunity with 3 garages, 2 rooms on the second level and one (18'x18') filled with natural light from a huge skylight and windows overlooking the preserved farm across the road. What a view! The other is 25'by30' for storage. Here are two well-constructed stone and frame buildings on almost one acre of land ready for renovating.. Come fall in love with what is there, what it offers, and what it could become. If you have vision, a love of preserving antiquity and history, and want to design a home and lifestyle that suits your dreams and needs, this property is a must-see. Near Doylestown, Peddler's Village, New Hope, and their incredible restaurants, shops and stores, entertainment venues, parks and access to commuting routes to Philadelphia and New York, the location is a wonderful one. Come take a look and fall in love.
4
beds

2
baths

2,450 Sq.Ft. LIVING AREA
0.81 Acres lot

Mercedes Hayes

Mercedes Hayes

Features & Amenities

Interior

  • total bedrooms4
  • Total bathrooms2
  • full bathroom1
  • half bathroom1
  • Flooring Wood
  • Fireplace Masonry, Stone
  • APPLIANCES Electric Water Heater
  • other interior Features Built-in Features

Area & Lot

  • Status Sold
  • Living Area2,450 Sq.Ft.
  • Total Area2,450 Sq.Ft.
  • Lot Area0.81 Acres
  • MLS® IDPABU2112454
  • TypeResidential
  • YEAR BUILT1760
  • NeighborhoodCentral Bucks
  • Architecture StylesColonial
  • Elementary SchoolBUCKINGHAM
  • School DistrictCENTRAL BUCKS

Exterior

  • STORIES3
  • Garage Space3.0
  • water SourceWell
  • utilitiesUnderground Utilities, Natural Gas Available
  • PoolIn Ground, Private
  • roofSlate
  • lot featuresSloped, Cleared, Back Yard
  • parkingGarage Door Opener, Off Street, Garage, Driveway, Detached
  • HEAT TYPENatural Gas, Forced Air
  • AIR CONDITIONINGNone
  • sewerSeptic Tank, Cesspool
  • SubstructureStone
  • other exterior FeaturesStorage

Financial

  • Sales Price$580,000
  • Real Estate Tax $8,662/yr
  • Zoning AG

Central Bucks

Explore

Only the Finest, Nothing Less

Experience the Addison Wolfe difference, because there are only so many seats in First Class.

Follow Me on Instagram