Leave a Message

By providing your contact information to Addison Wolfe Real Estate, your personal information will be processed in accordance with Addison Wolfe Real Estate's Privacy Policy. By checking the box(es) below, you expressly consent to receive marketing or promotional real estate communication from Addison Wolfe Real Estate in the manner selected by you. For SMS text messages, message frequency varies. Message and data rates may apply. Consent is not a condition of purchase of any goods or services. You may opt out of receiving further communications from Addison Wolfe Real Estate at any time. To opt out of receiving SMS text messages, reply STOP to unsubscribe. SMS text messaging is subject to our Terms of Use.

Thank you for your message. We will be in touch with you shortly.

2515 WELLINGTON WAY
2515 WELLINGTON WAY
2515 WELLINGTON WAY
2515 WELLINGTON WAY
2515 WELLINGTON WAY
2515 WELLINGTON WAY
2515 WELLINGTON WAY
2515 WELLINGTON WAY
2515 WELLINGTON WAY
2515 WELLINGTON WAY
2515 WELLINGTON WAY
2515 WELLINGTON WAY
2515 WELLINGTON WAY
2515 WELLINGTON WAY
2515 WELLINGTON WAY
2515 WELLINGTON WAY
2515 WELLINGTON WAY
2515 WELLINGTON WAY
2515 WELLINGTON WAY
2515 WELLINGTON WAY
2515 WELLINGTON WAY
2515 WELLINGTON WAY
2515 WELLINGTON WAY
2515 WELLINGTON WAY
2515 WELLINGTON WAY
2515 WELLINGTON WAY
2515 WELLINGTON WAY
2515 WELLINGTON WAY
2515 WELLINGTON WAY
2515 WELLINGTON WAY
2515 WELLINGTON WAY
2515 WELLINGTON WAY
2515 WELLINGTON WAY
2515 WELLINGTON WAY
2515 WELLINGTON WAY
2515 WELLINGTON WAY
2515 WELLINGTON WAY
2515 WELLINGTON WAY
2515 WELLINGTON WAY
2515 WELLINGTON WAY
2515 WELLINGTON WAY
2515 WELLINGTON WAY
2515 WELLINGTON WAY
2515 WELLINGTON WAY
2515 WELLINGTON WAY
2515 WELLINGTON WAY
2515 WELLINGTON WAY
2515 WELLINGTON WAY
2515 WELLINGTON WAY
2515 WELLINGTON WAY
2515 WELLINGTON WAY
2515 WELLINGTON WAY
2515 WELLINGTON WAY
2515 WELLINGTON WAY
2515 WELLINGTON WAY
2515 WELLINGTON WAY
SEE ALL PHOTOS
2515 WELLINGTON WAY
2515 WELLINGTON WAY
2515 WELLINGTON WAY
2515 WELLINGTON WAY
2515 WELLINGTON WAY
2515 WELLINGTON WAY
2515 WELLINGTON WAY
2515 WELLINGTON WAY
2515 WELLINGTON WAY
2515 WELLINGTON WAY
2515 WELLINGTON WAY
2515 WELLINGTON WAY
2515 WELLINGTON WAY
2515 WELLINGTON WAY
2515 WELLINGTON WAY
2515 WELLINGTON WAY
2515 WELLINGTON WAY
2515 WELLINGTON WAY
2515 WELLINGTON WAY
2515 WELLINGTON WAY
2515 WELLINGTON WAY
2515 WELLINGTON WAY
2515 WELLINGTON WAY
2515 WELLINGTON WAY
2515 WELLINGTON WAY
2515 WELLINGTON WAY
2515 WELLINGTON WAY
2515 WELLINGTON WAY
2515 WELLINGTON WAY
2515 WELLINGTON WAY
2515 WELLINGTON WAY
2515 WELLINGTON WAY
2515 WELLINGTON WAY
2515 WELLINGTON WAY
2515 WELLINGTON WAY
2515 WELLINGTON WAY
2515 WELLINGTON WAY
2515 WELLINGTON WAY
2515 WELLINGTON WAY
2515 WELLINGTON WAY
2515 WELLINGTON WAY
2515 WELLINGTON WAY
2515 WELLINGTON WAY
2515 WELLINGTON WAY
2515 WELLINGTON WAY
2515 WELLINGTON WAY
2515 WELLINGTON WAY
2515 WELLINGTON WAY
2515 WELLINGTON WAY
2515 WELLINGTON WAY
2515 WELLINGTON WAY
2515 WELLINGTON WAY
2515 WELLINGTON WAY
2515 WELLINGTON WAY
2515 WELLINGTON WAY
2515 WELLINGTON WAY
Sold

2515 WELLINGTON WAY

2515 WELLINGTON WAY, TELFORD, PA 18969

$465,000
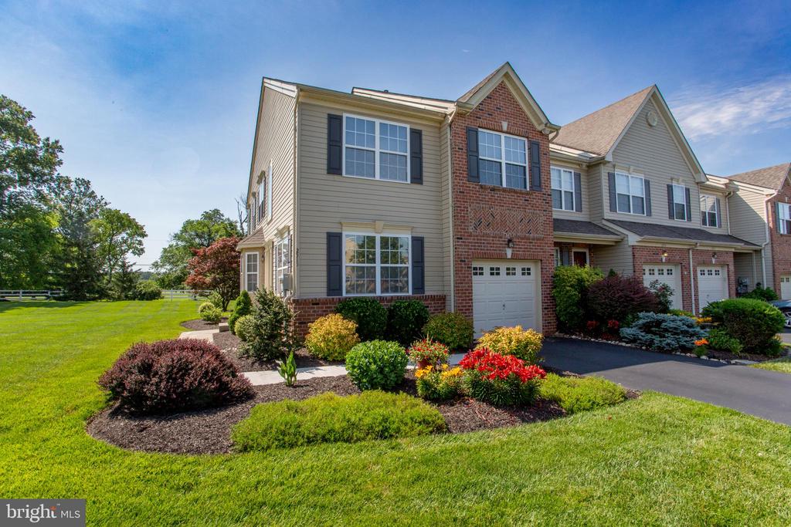
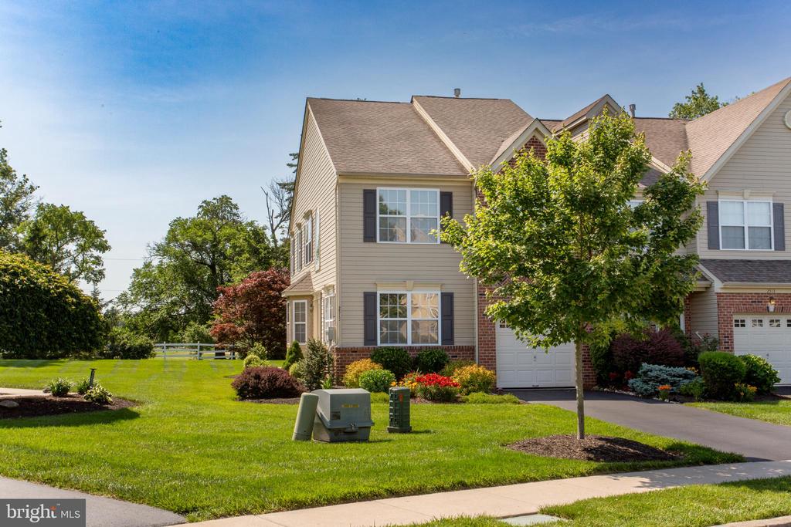
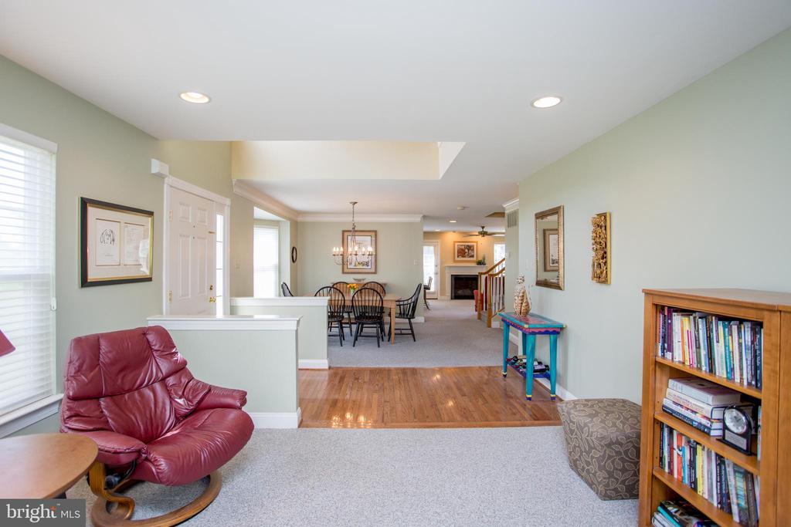
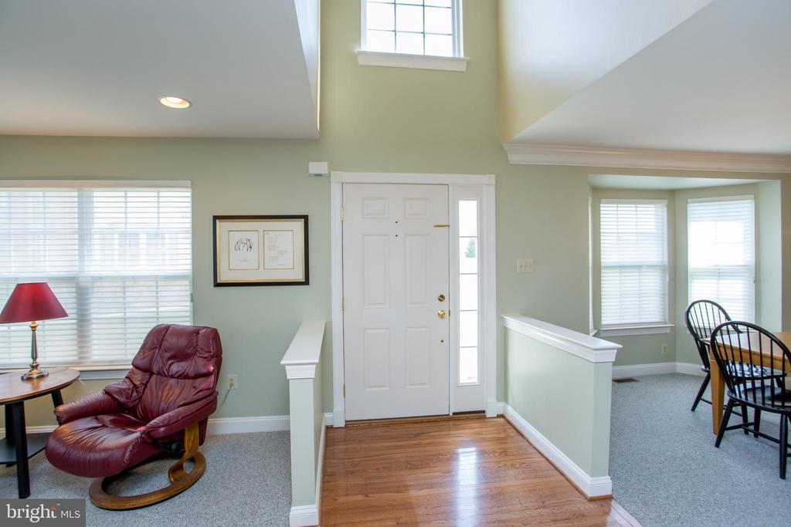
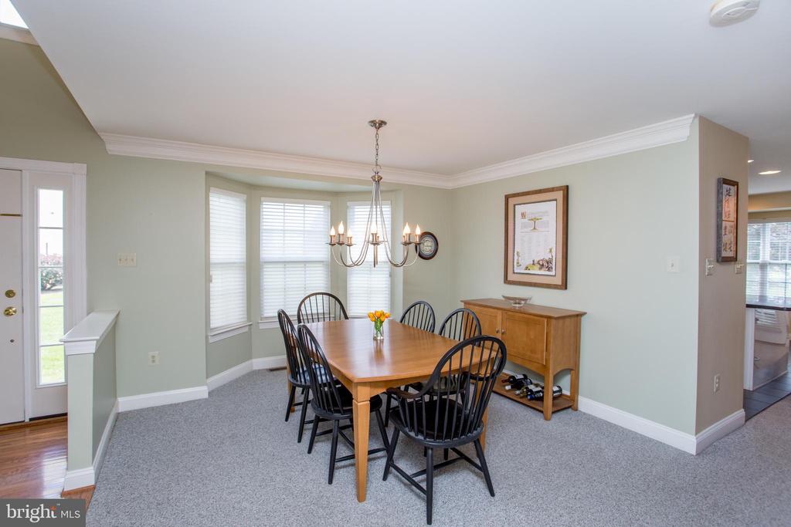
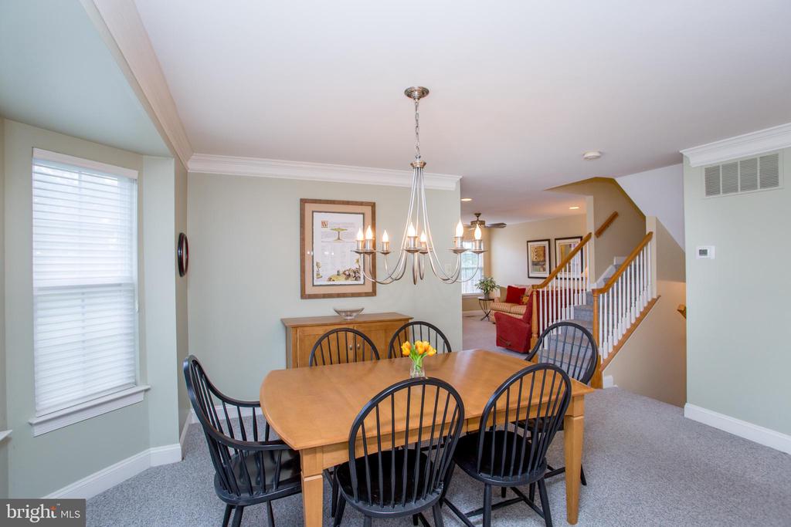
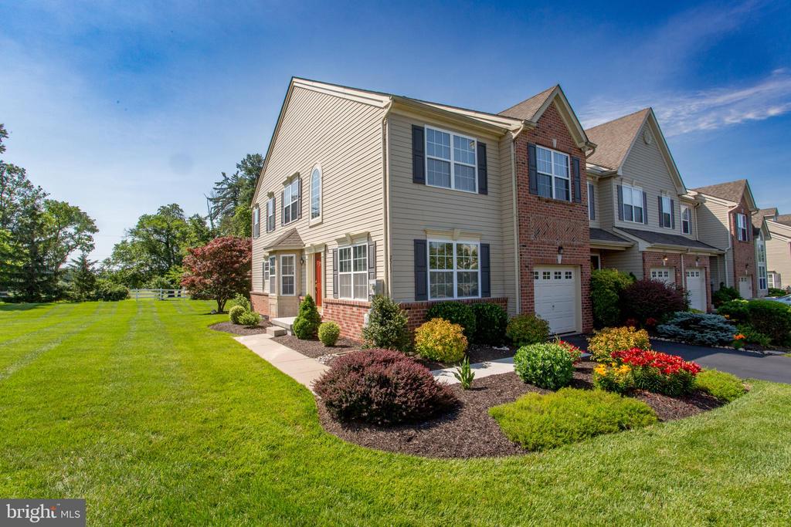
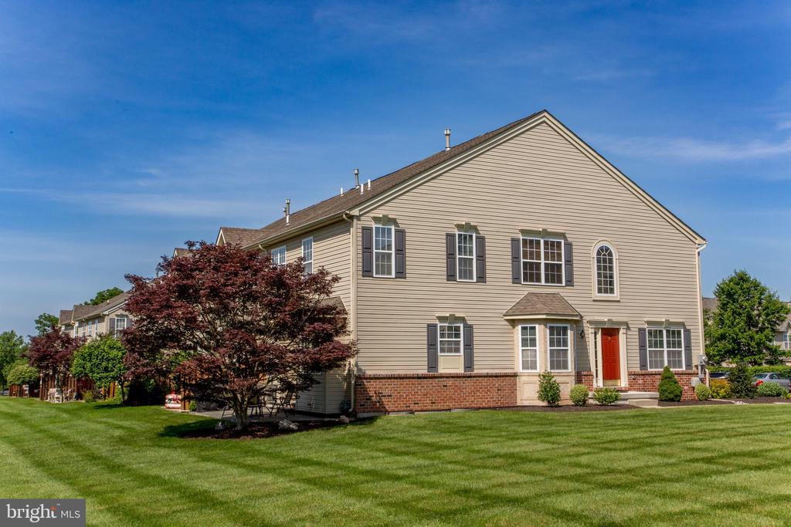
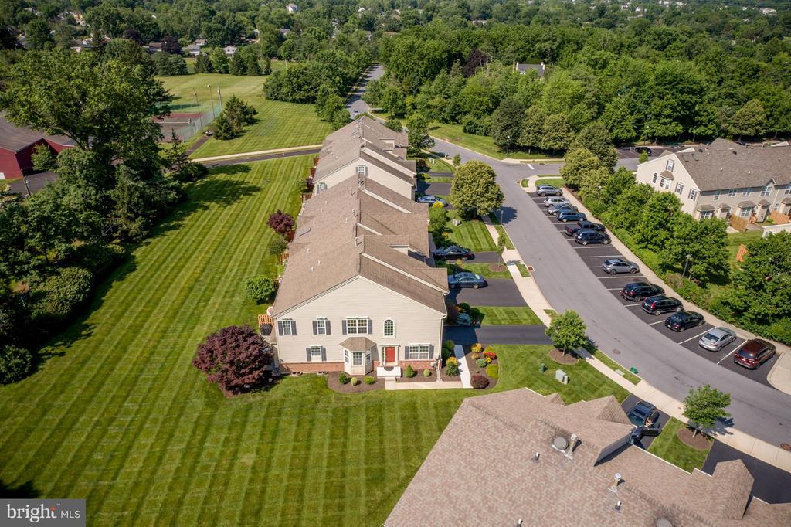
Welcome to 2515 Wellington Way, a beautifully maintained end unit townhome in the
desirable Wellington Village community, located in the Pennridge School District. This
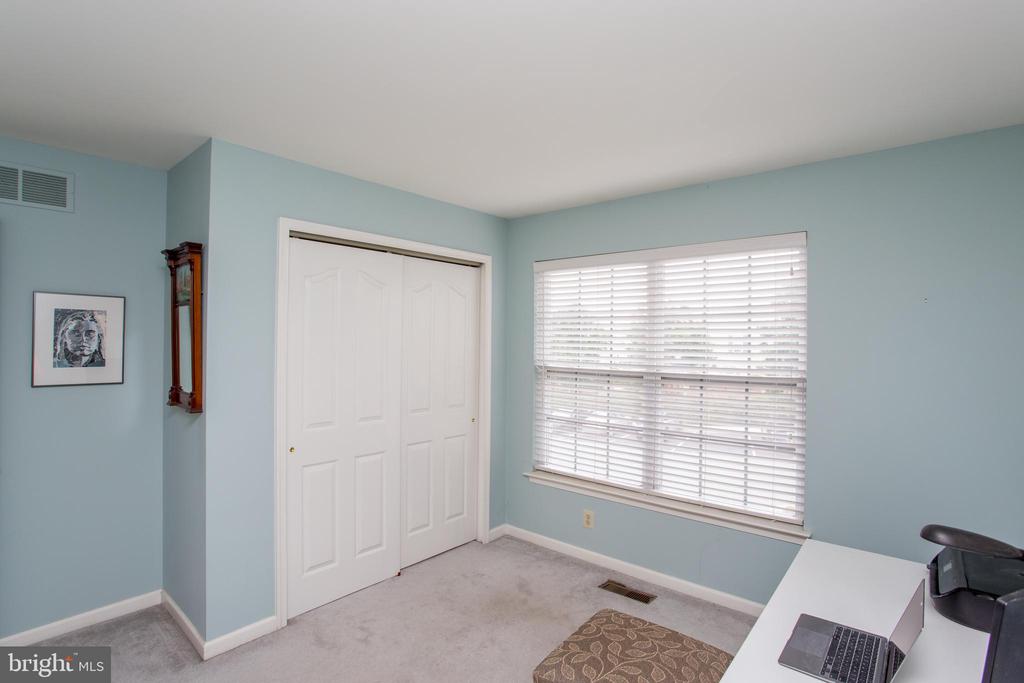
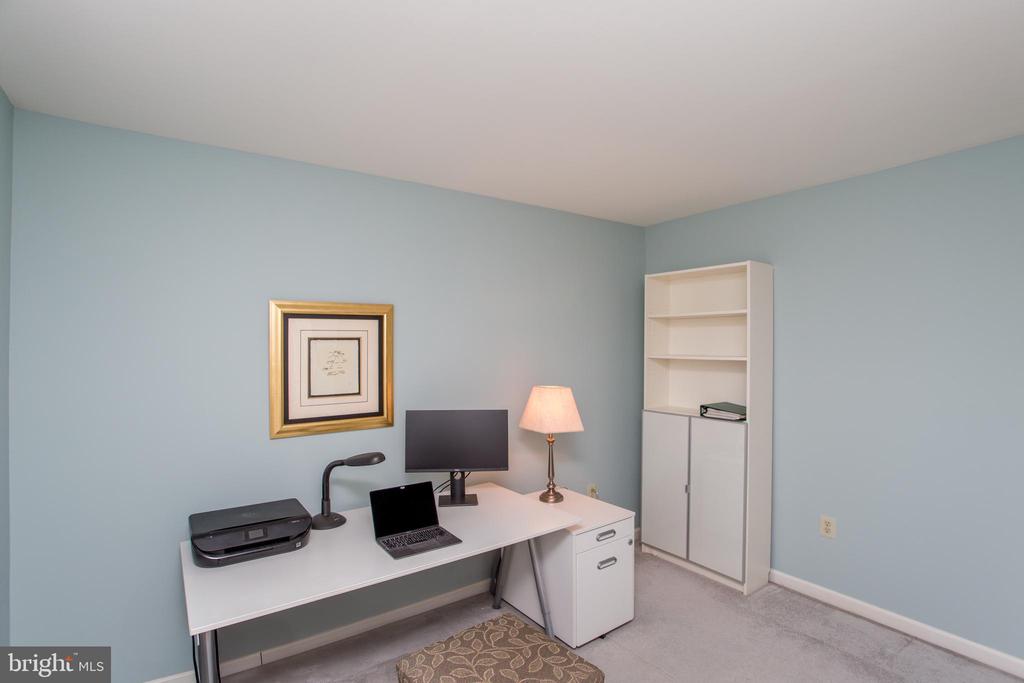
lightly lived-in 3 bedroom, 2.5 bath home offers over 2,000 square feet of inviting
spaces for entertaining or relaxing. Recent updates include a new HVAC system
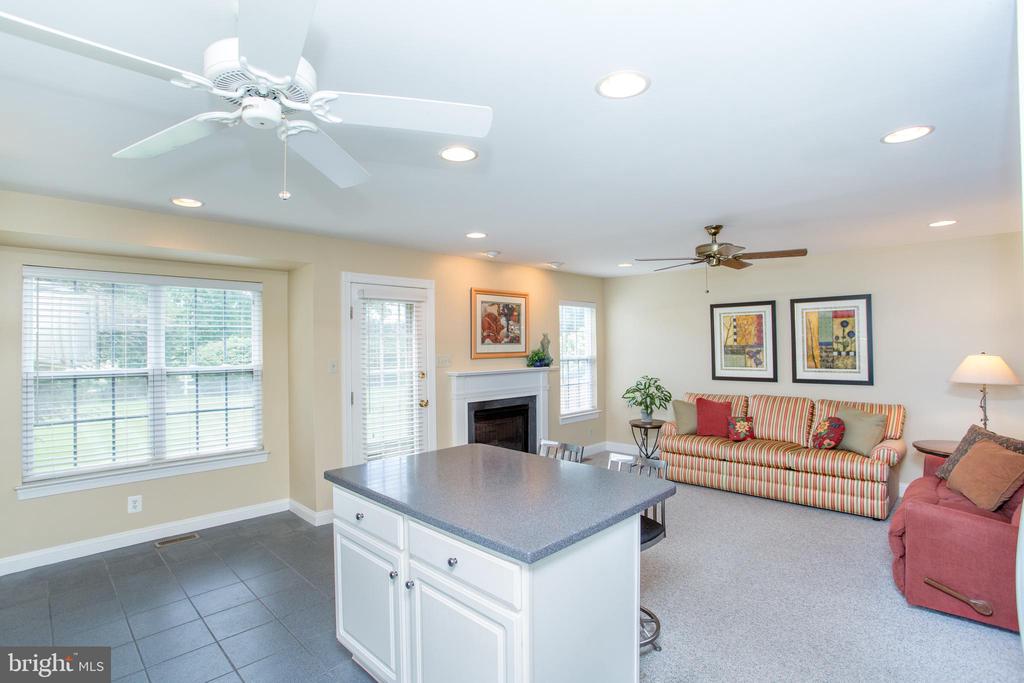
(2024), new water softener (2024) and newer water heater (2017). At the heart of the
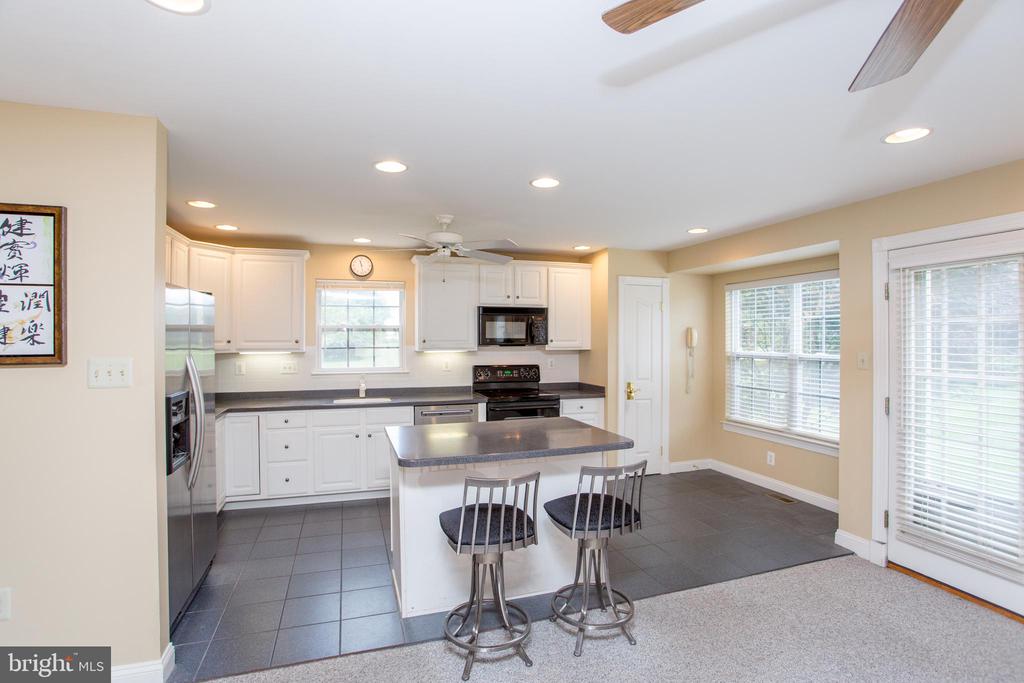
home is a bright white kitchen with Corian countertops and sink, a center island with
extra shelving and extra-tall cabinetry with room for a breakfast nook overlooking the
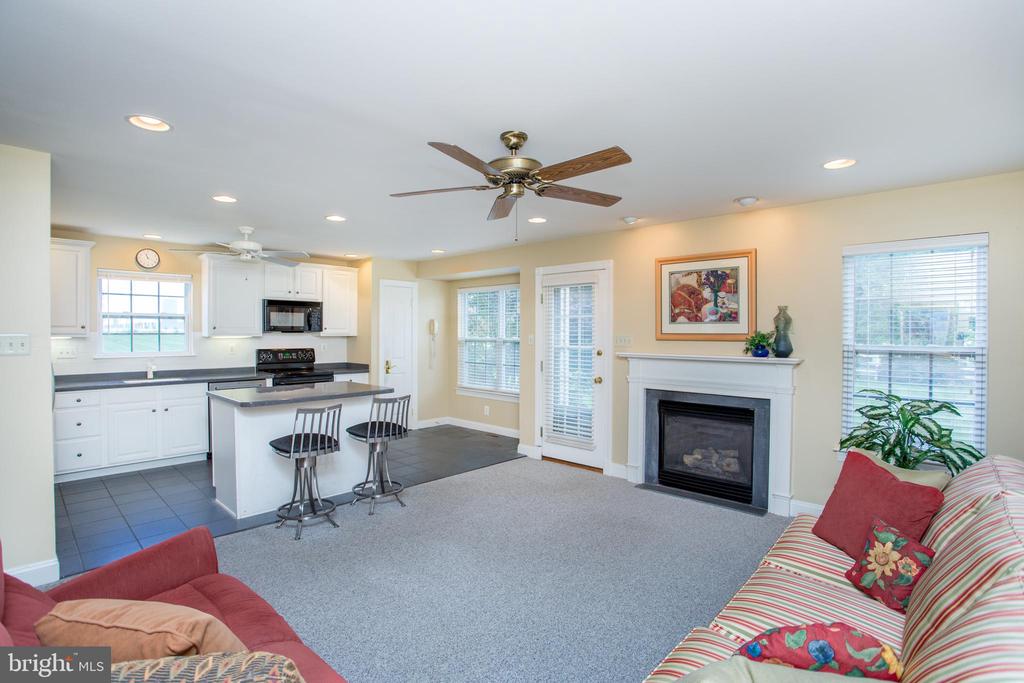
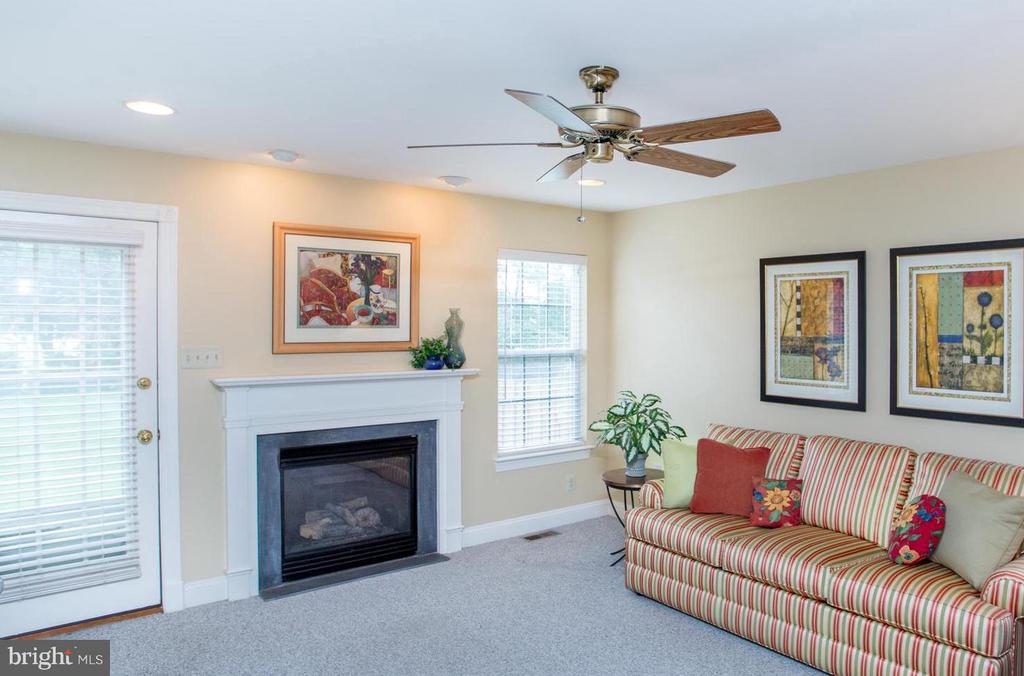
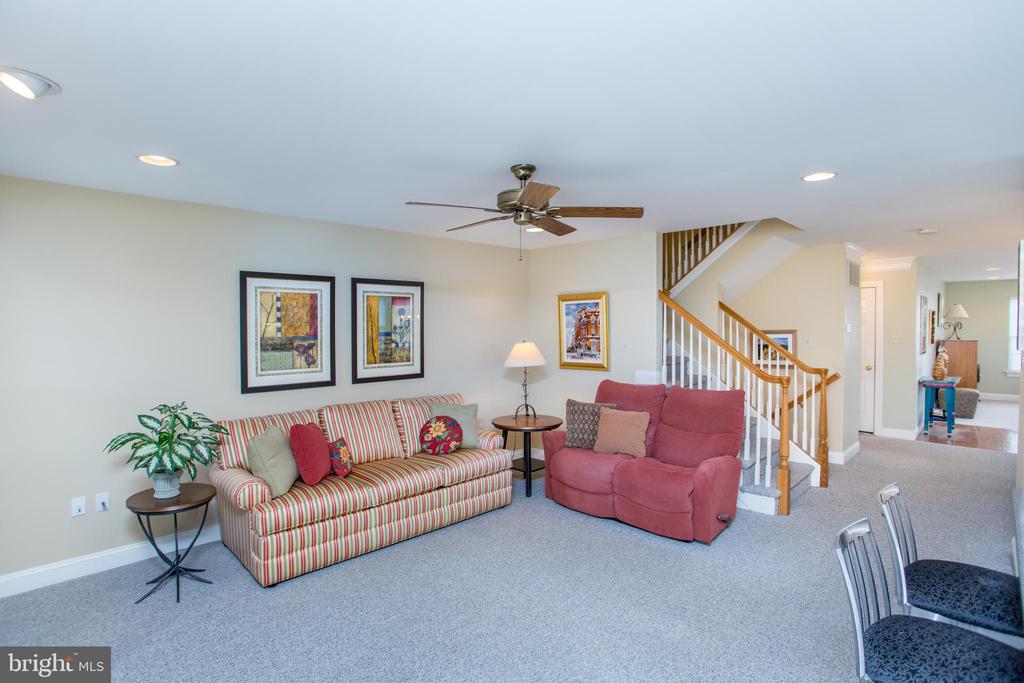
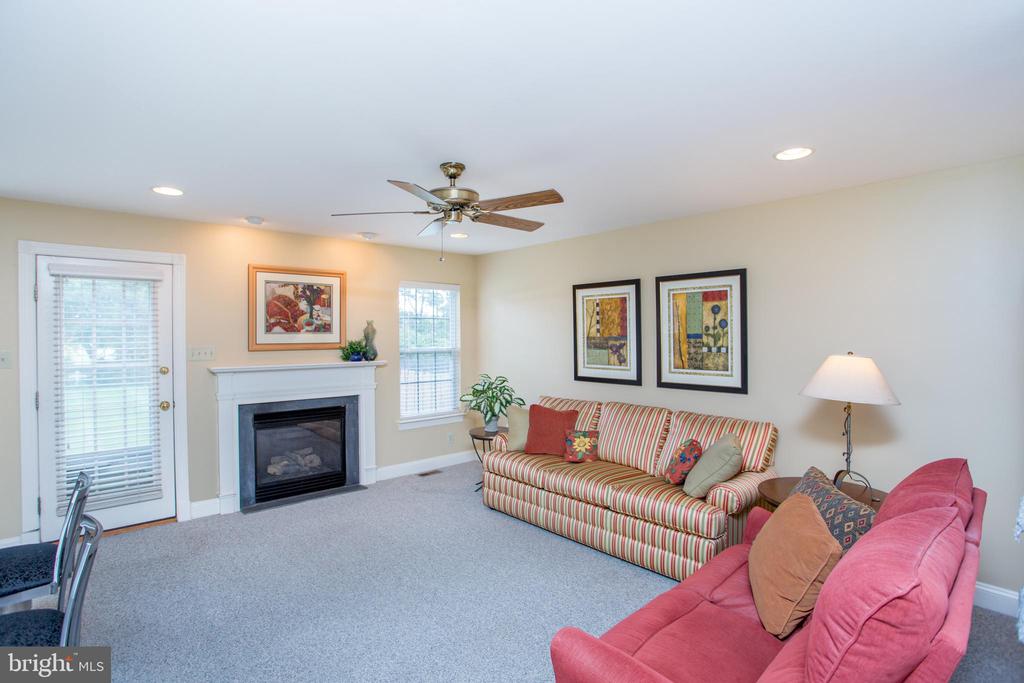
backyard. The adjacent family room has a cozy gas fireplace with recessed lighting
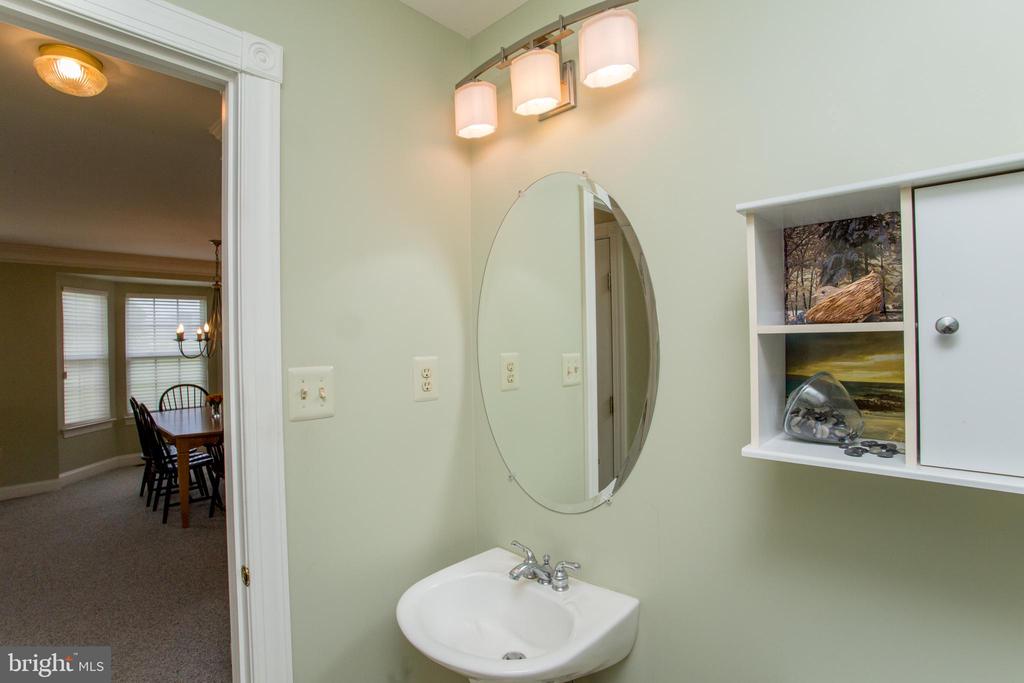
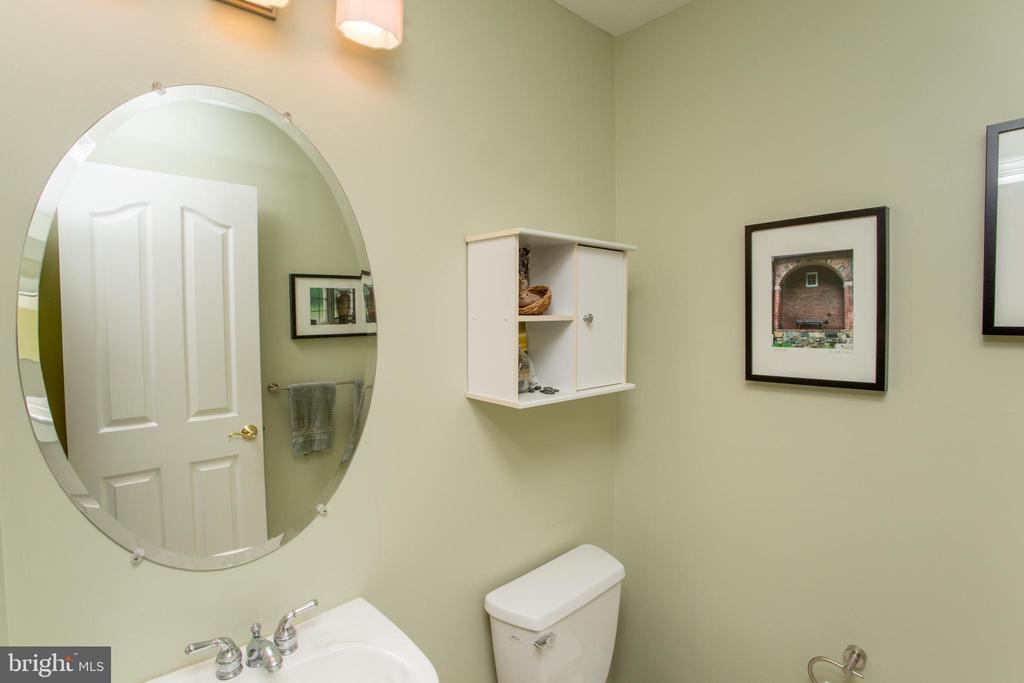
throughout. Finishing the first floor are a spacious powder room with half bath, a large
coat closet and convenient entry to the attached garage.
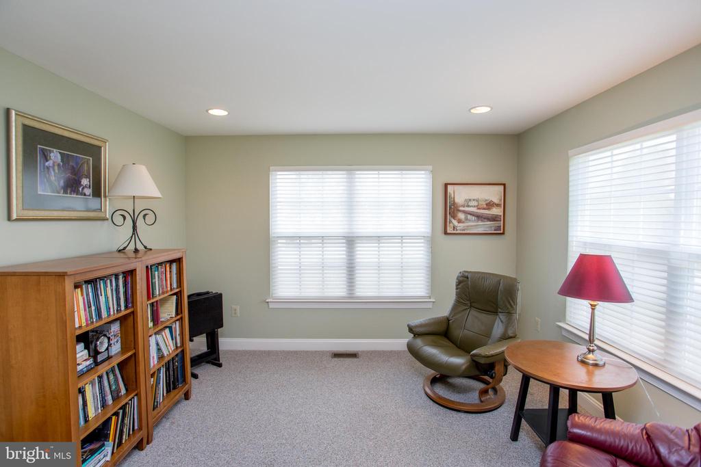
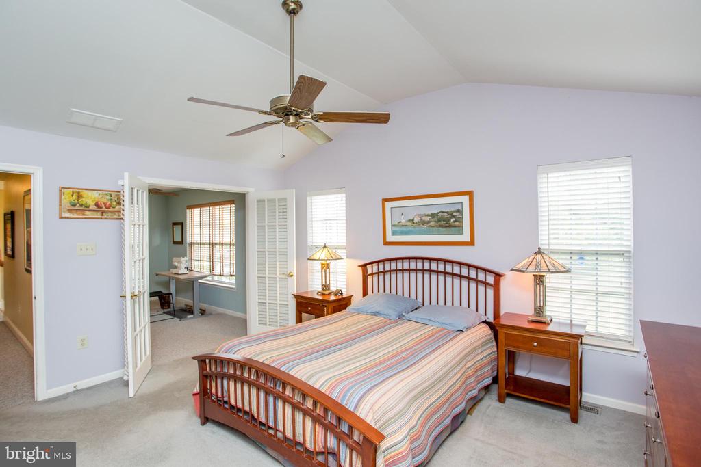
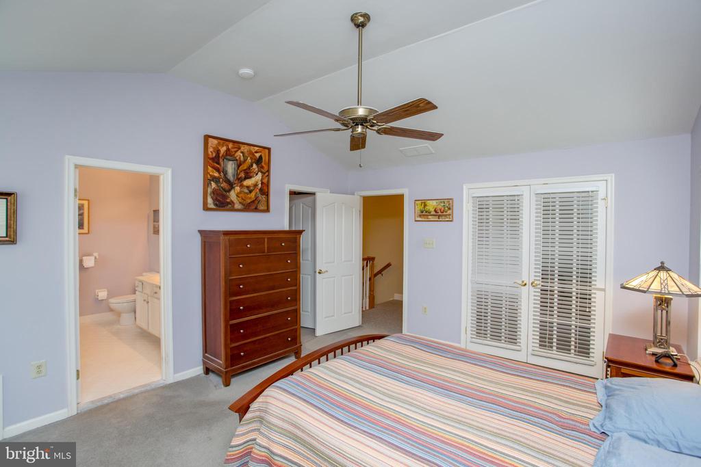
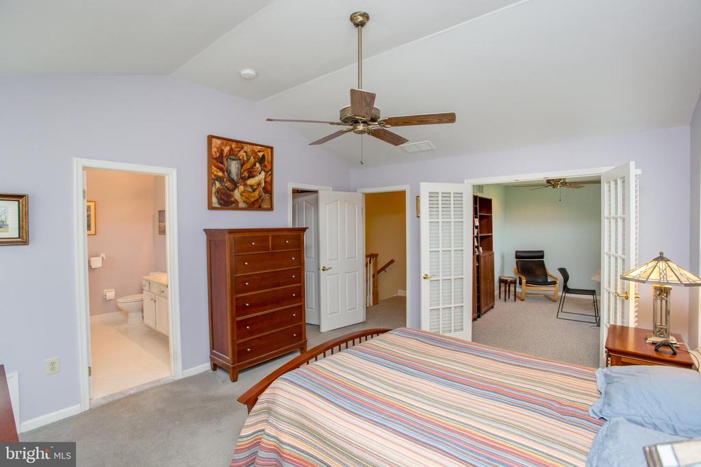
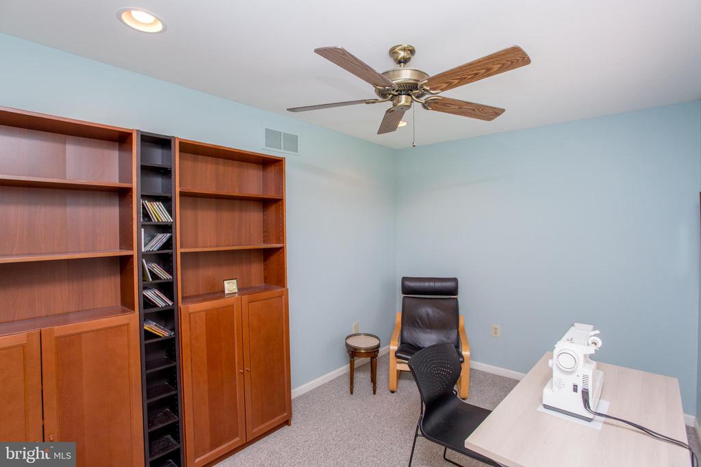
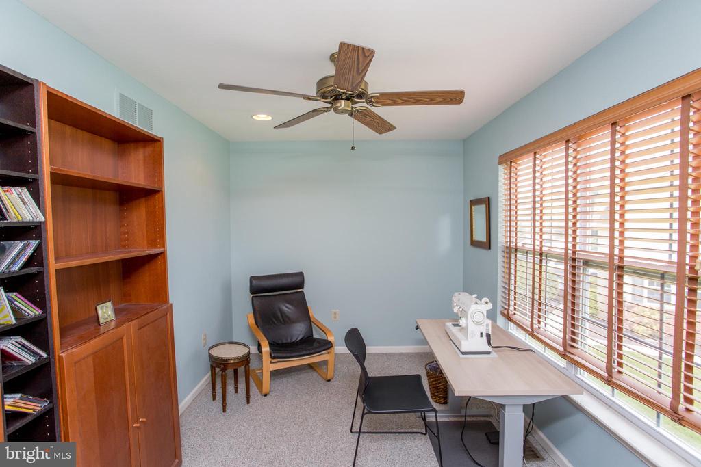
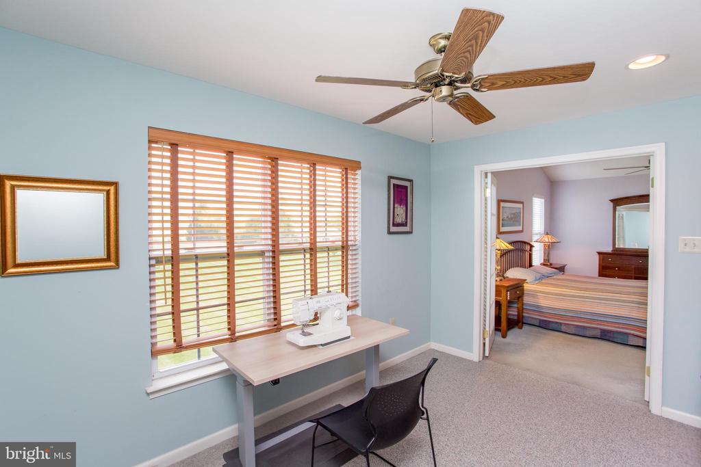
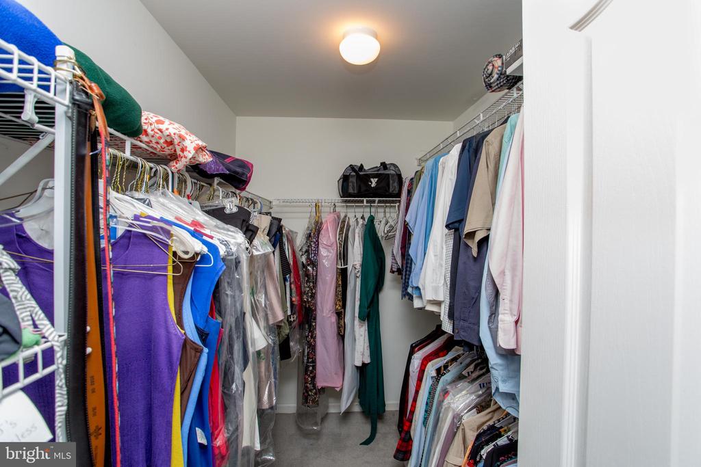
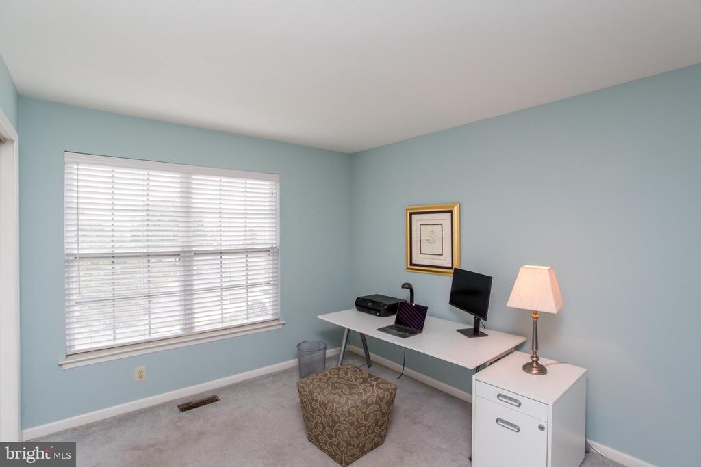
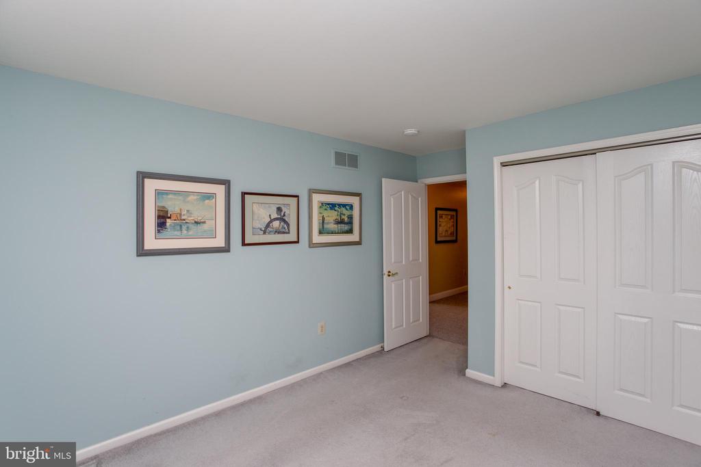
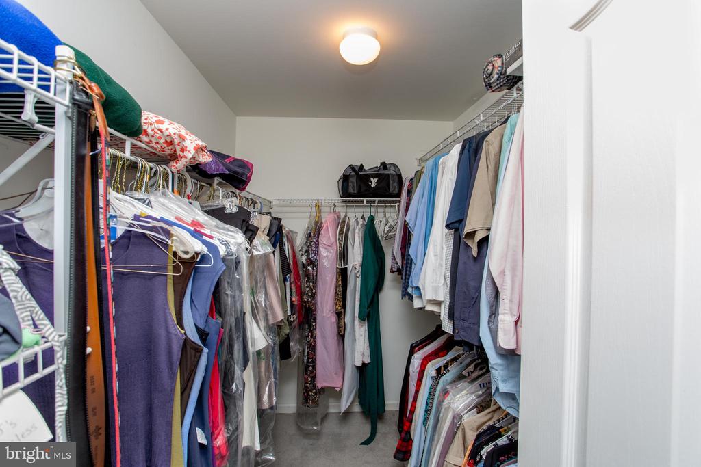
Upstairs, the spacious primary suite includes a walk-in closet and a versatile adjoining
room with French doors which could be ideal as an office, exercise space or nursery.
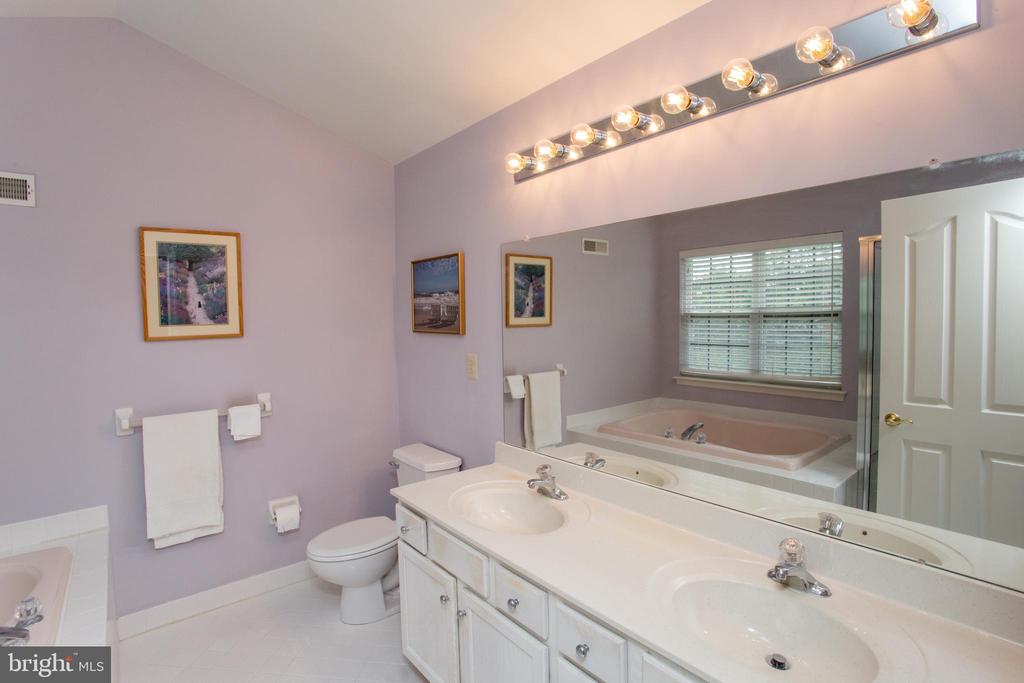
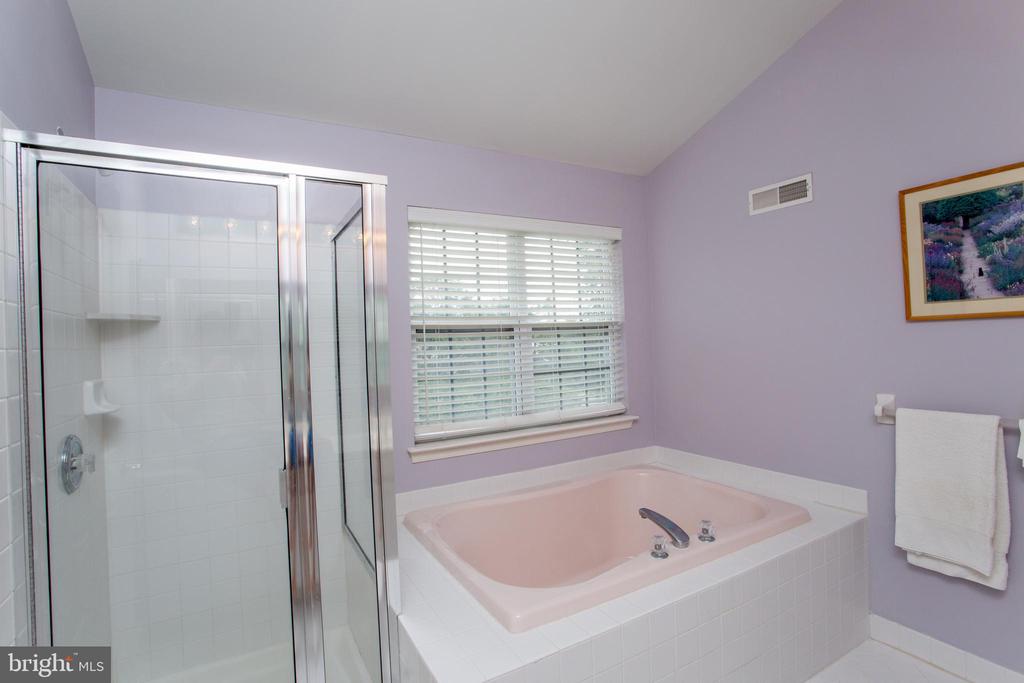
The en suite master bath offers a soaking tub and separate walk-in shower plus his and
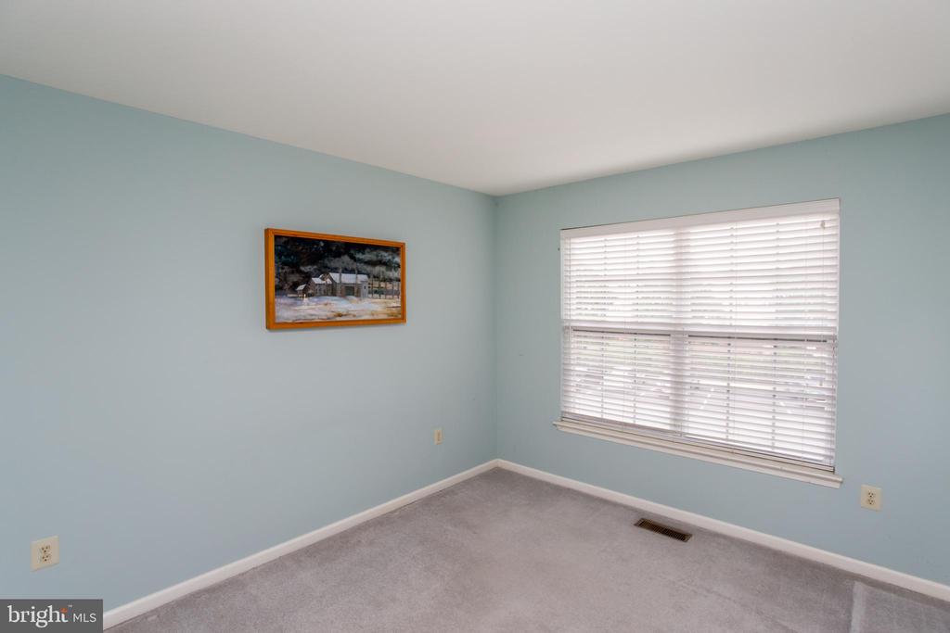
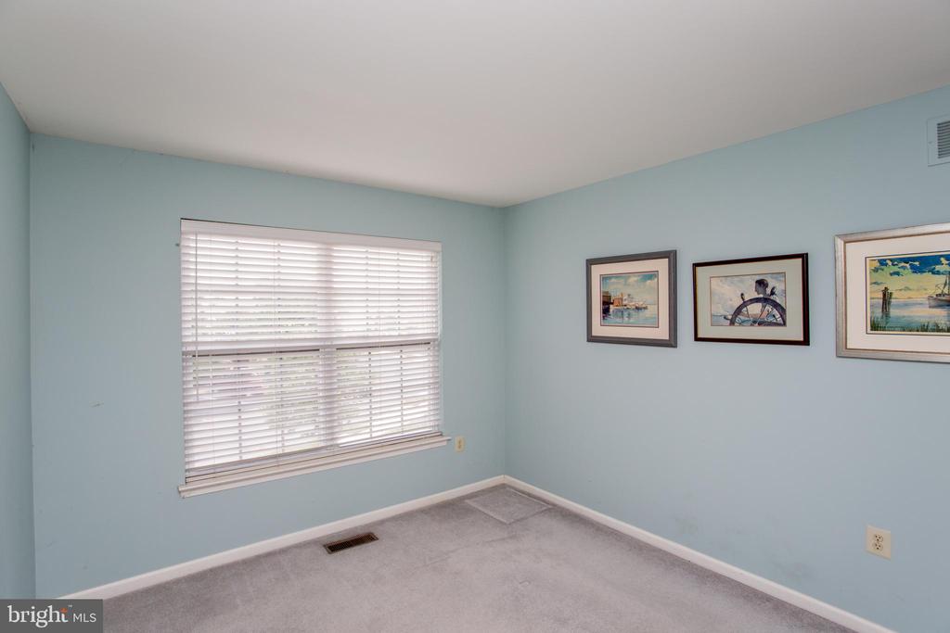
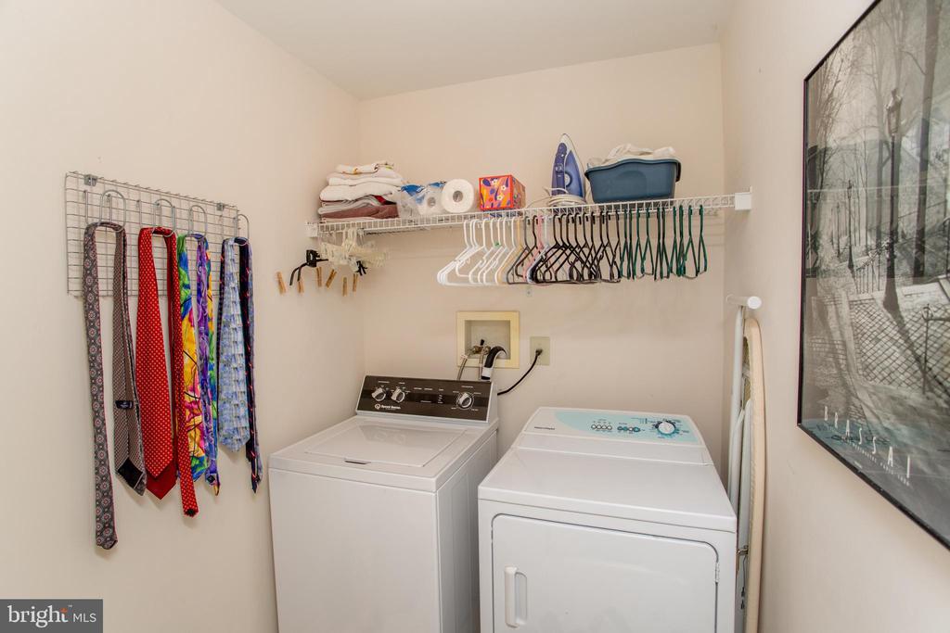
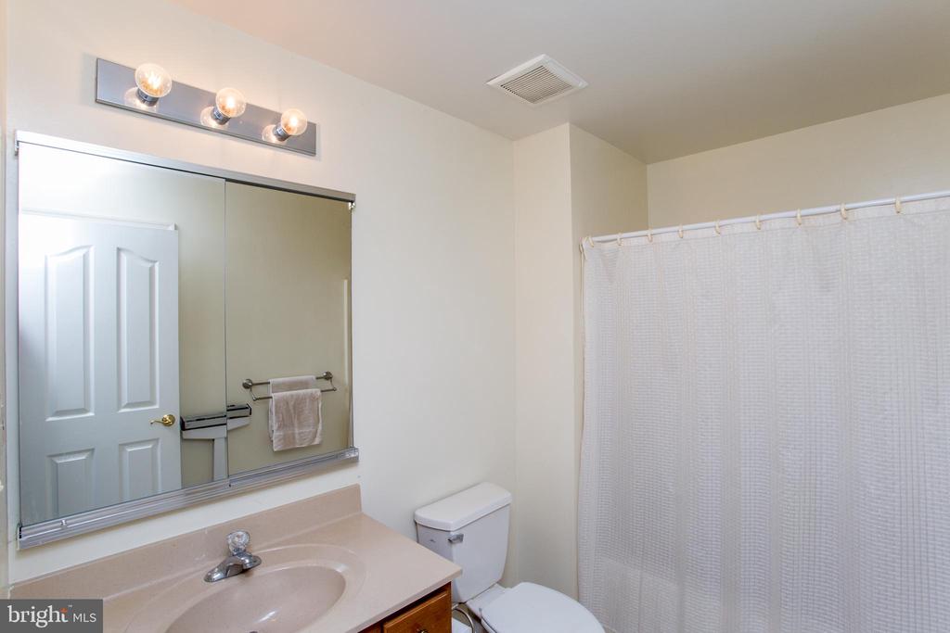
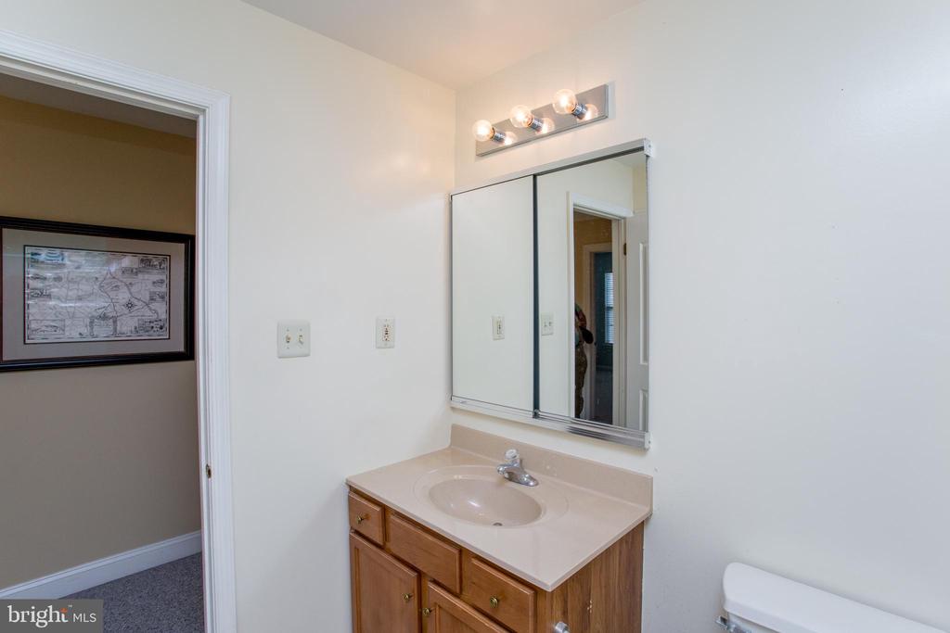
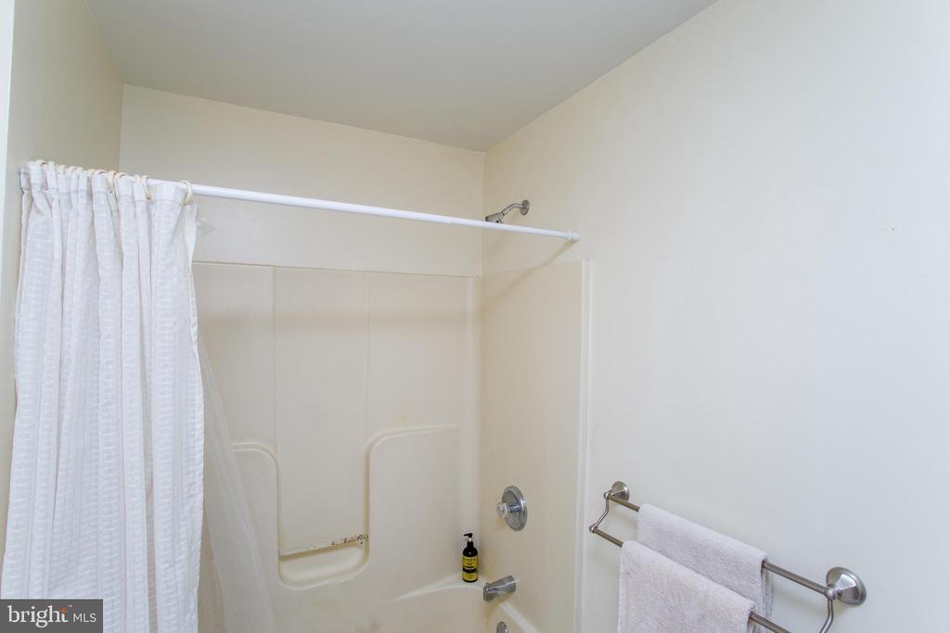
her sinks. Two additional large bedrooms, a full hall bath and a conveniently located
second-floor laundry room complete the upper level.
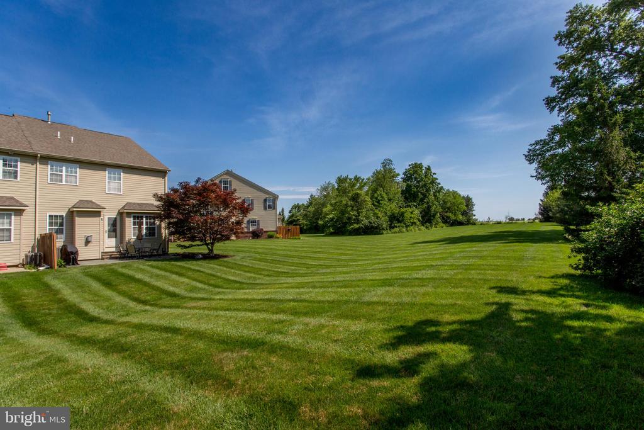
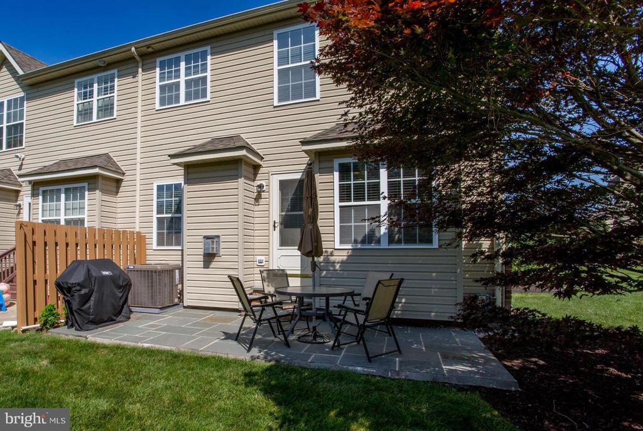
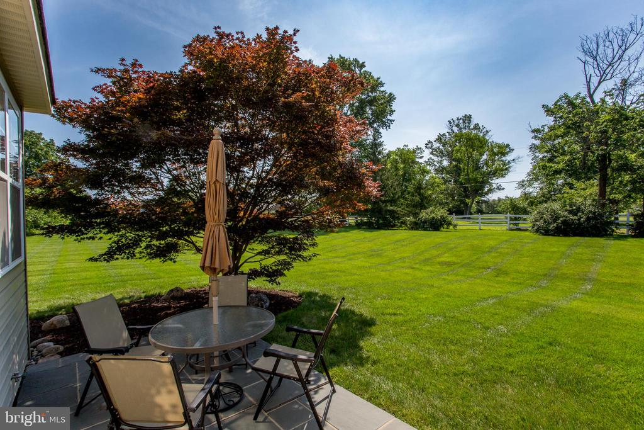
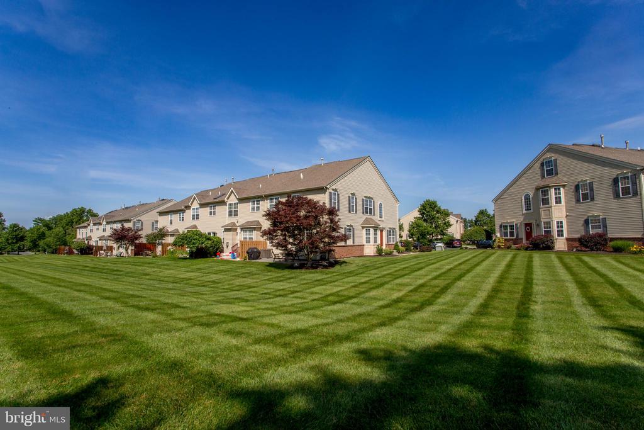
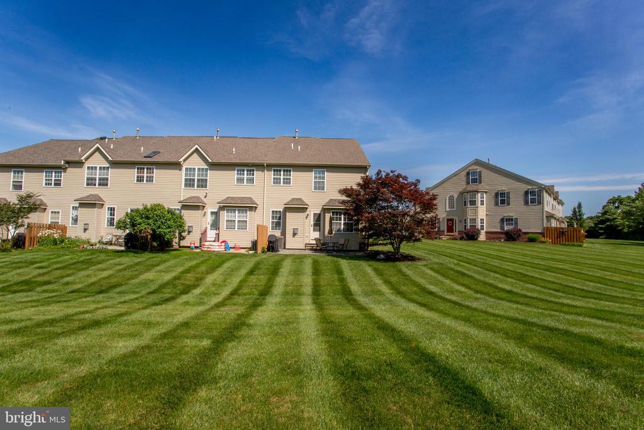
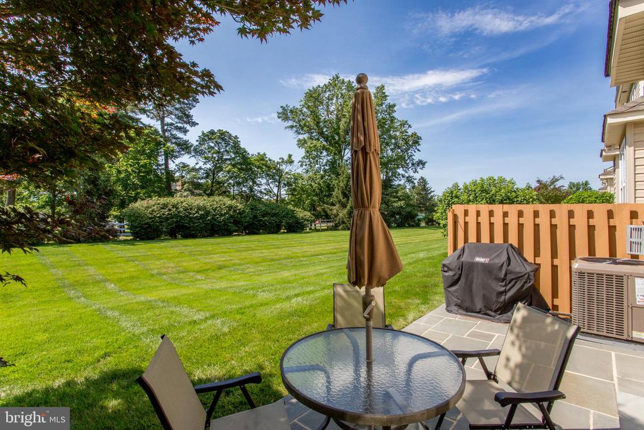
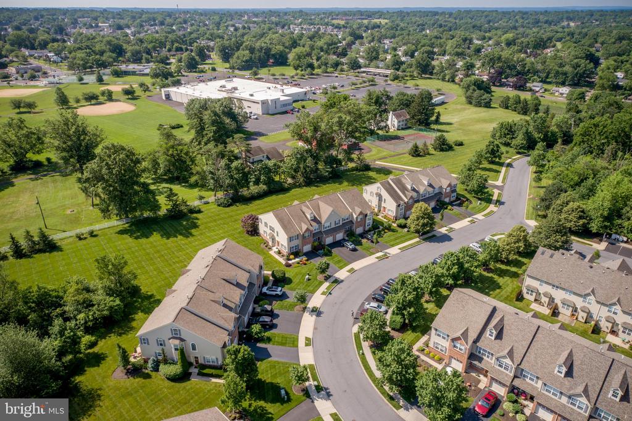
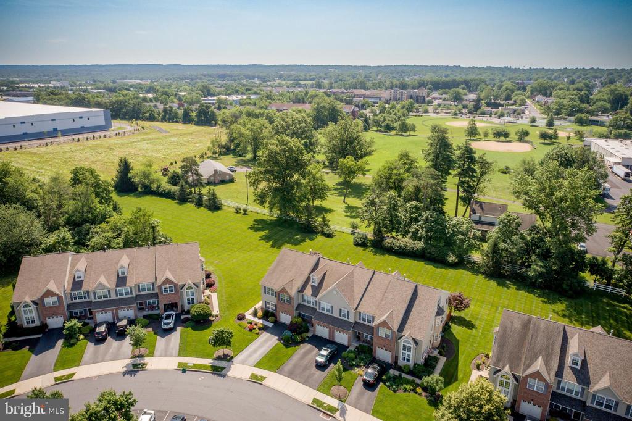
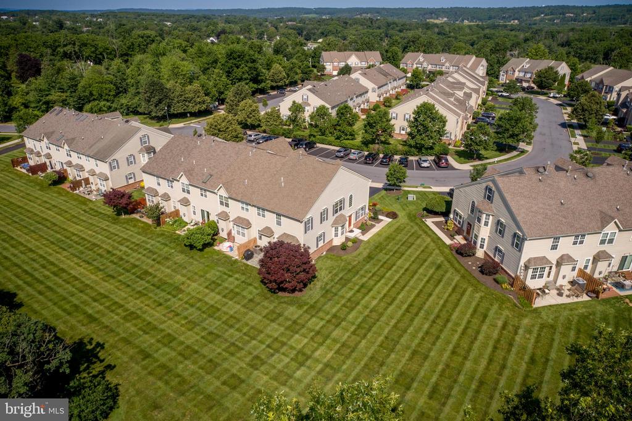
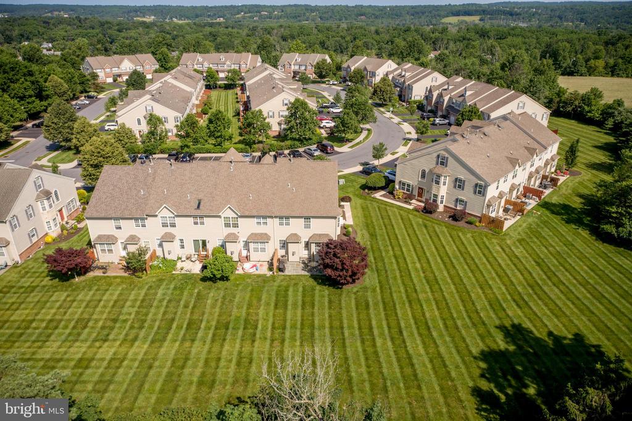
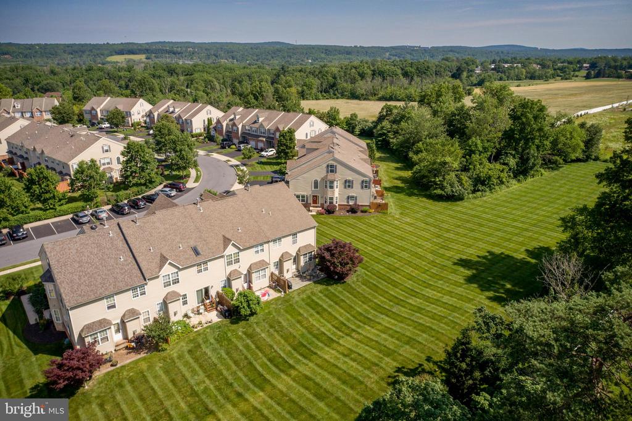
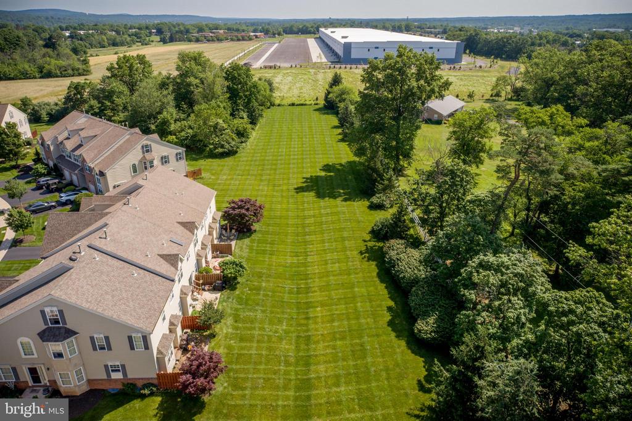
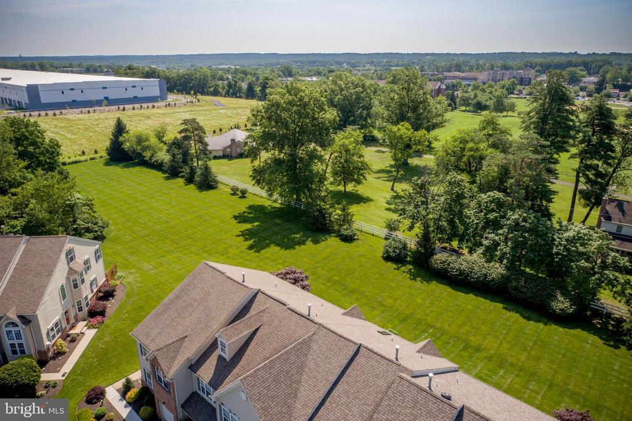
Enjoy the outdoors on this oversized lot with a view of the town ball fields and the local
library. The expanded bluestone patio boasts afternoon shade from a mature Japanese
Maple tree with a landscaped bed offering peaceful views and a rare sense of privacy.
The included Weber BBQ grill conveniently connects to the home's propane source
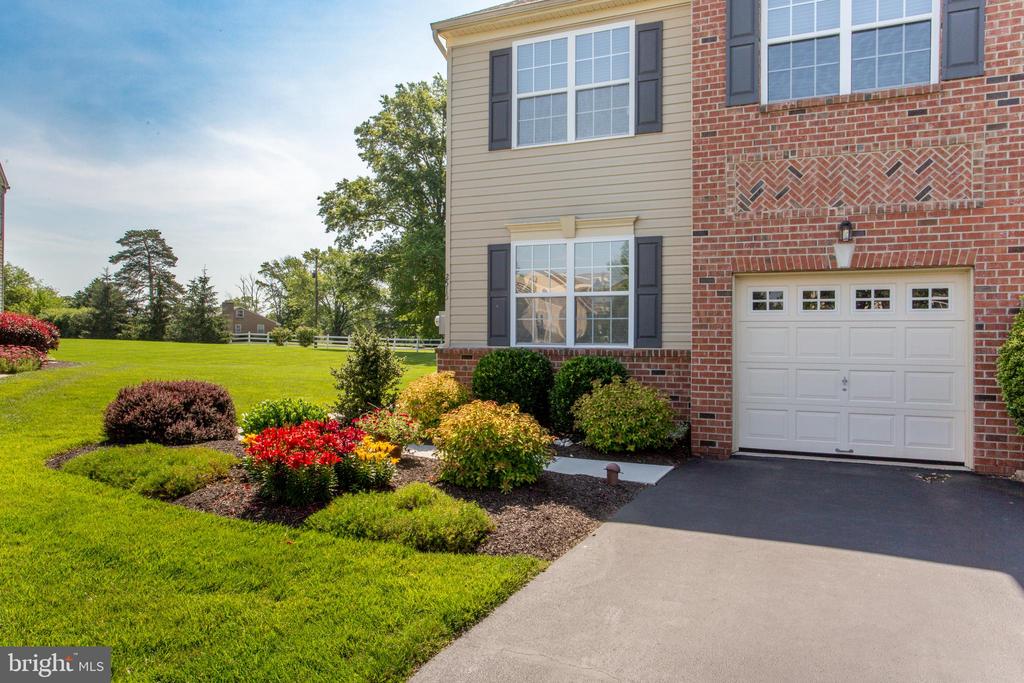
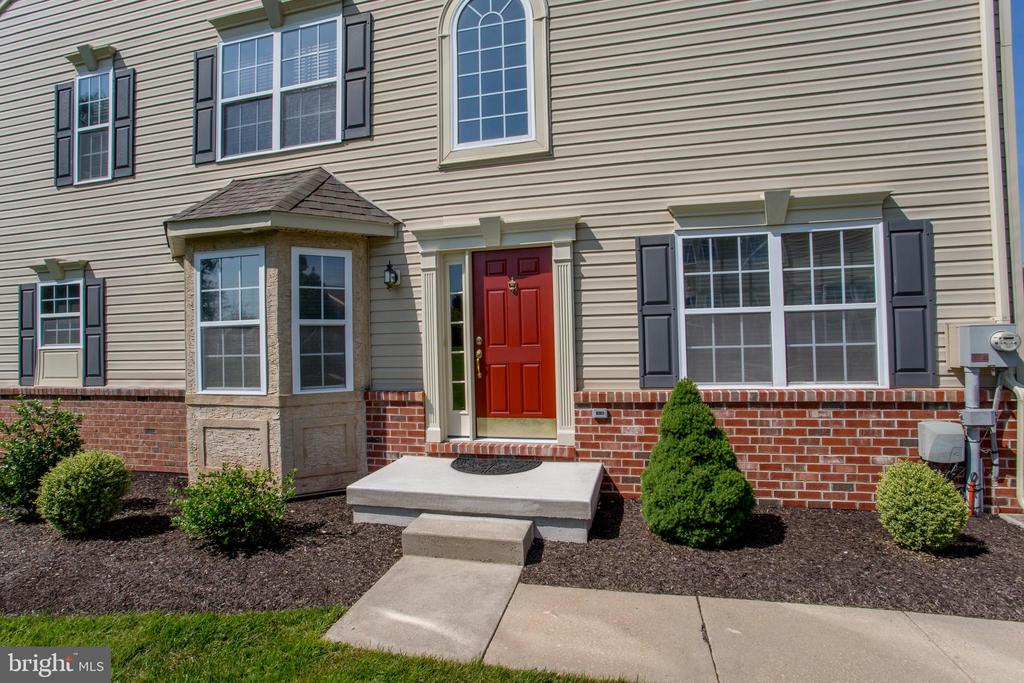
eliminating the need for portable tanks. Upon approach from the street, the completely
refreshed plantings and landscaping offer seasonal color with beautiful perennial
shrubs.
Parking is never an issue, with space for three cars on the property: one in the garage
and two in the driveway. Guests will have no trouble parking in the conveniently located
open spaces directly across from the driveway and throughout the community.
Additional highlights include Hunter Douglas window treatments throughout the home, a
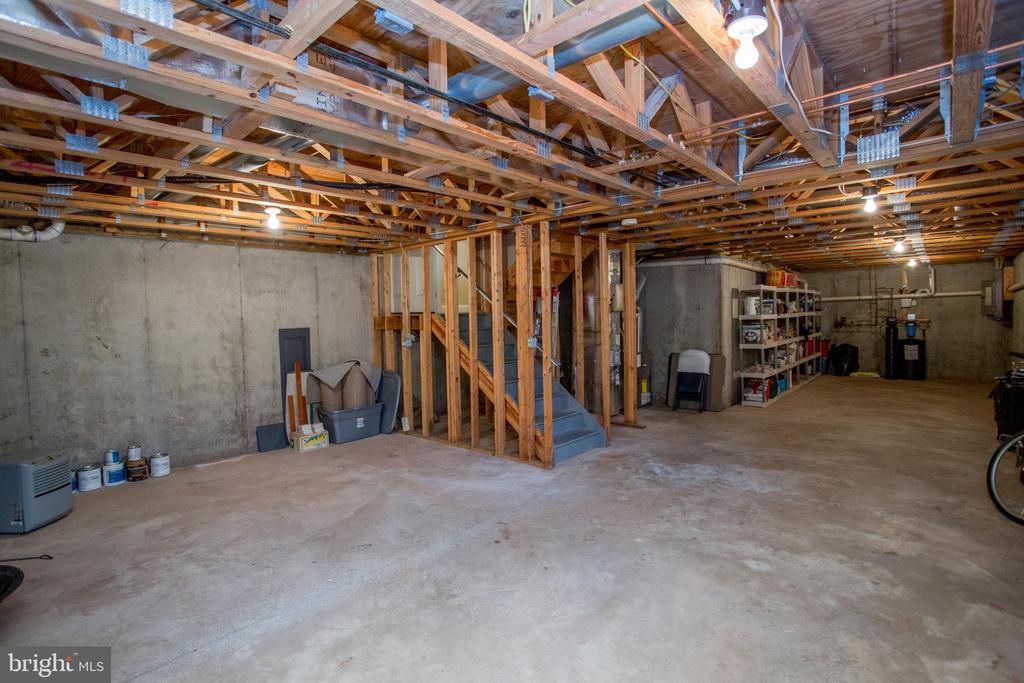
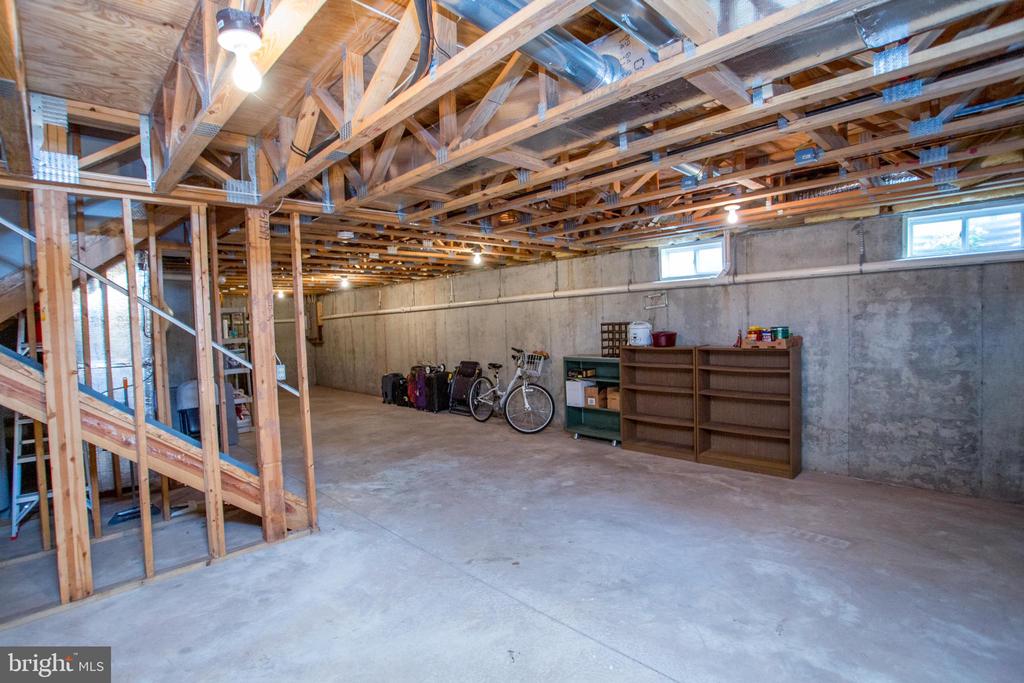
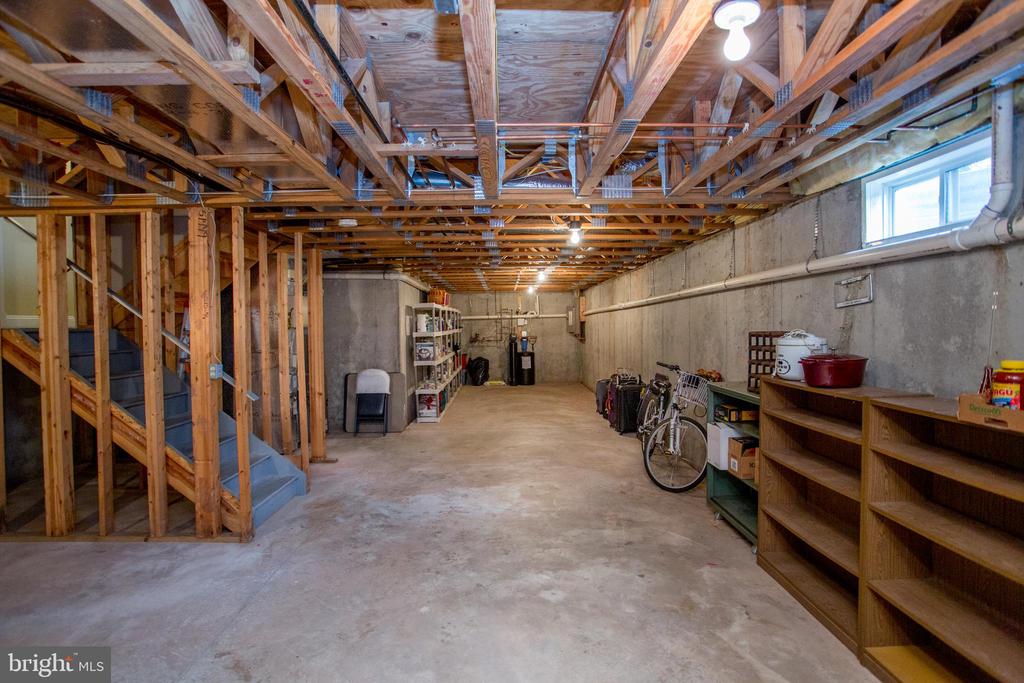
new heating and cooling system (2024), a full basement, attached garage and newly
replaced brick wainscoting (2024) with a 5-year transferable warranty. The garage is
newly equipped for an electric vehicle with a 50-amp 240-volt plug in (2023).

The current owner had the property reassessed, resulting in taxes approximately 20%
lower than similar homes in the neighborhood, providing meaningful ongoing savings.
The HOA covers lawn care, snow removal for common areas, front bed landscape
maintenance and trash removal, offering a low-maintenance lifestyle in a quiet well-kept
neighborhood close to shopping, parks and major commuter routes.

3
beds

3
baths

2,080 Sq.Ft. LIVING AREA

5,637 Sq.Ft. lot

Evan Walton

Evan Walton

Features & Amenities

Interior

  • total bedrooms3
  • Total bathrooms3
  • full bathrooms2
  • half bathroom1
  • Laundry room Upper Level
  • Flooring Carpet
  • Fireplace Gas
  • APPLIANCES Range, Gas Water Heater, Built-In Range, Dishwasher, Washer, Refrigerator, Microwave
  • other interior Features Eat-in Kitchen, Kitchen Island, Walk-In Closet(s), Soaking Tub

Area & Lot

  • Status Sold
  • Living Area2,080 Sq.Ft.
  • Total Area3,010 Sq.Ft.
  • Lot Area5,637 Sq.Ft.
  • MLS® IDPABU2098738
  • TypeTownhouse
  • YEAR BUILT2003
  • NeighborhoodCentral Bucks
  • Architecture StylesTraditional
  • View DescriptionGarden
  • High SchoolPENNRDIGE
  • School DistrictPENNRIDGE

Exterior

  • STORIES2
  • Garage Space1.0
  • water SourcePublic
  • PoolNone
  • parkingAsphalt, Garage, Driveway, Other, Inside Entrance, Attached
  • HEAT TYPEPropane, Forced Air
  • AIR CONDITIONINGCentral Air, Electric
  • sewerPublic Sewer
  • SubstructureConcrete Perimeter
  • other exterior FeaturesBarbecue

Financial

  • Sales Price$465,000
  • Real Estate Tax $4,801/yr
  • HOA $415/3 mos
  • Zoning SR

Central Bucks

Explore

Only the Finest, Nothing Less

Experience the Addison Wolfe difference, because there are only so many seats in First Class.

Follow Me on Instagram