Leave a Message

By providing your contact information to Addison Wolfe Real Estate, your personal information will be processed in accordance with Addison Wolfe Real Estate's Privacy Policy. By checking the box(es) below, you expressly consent to receive marketing or promotional real estate communication from Addison Wolfe Real Estate in the manner selected by you. For SMS text messages, message frequency varies. Message and data rates may apply. Consent is not a condition of purchase of any goods or services. You may opt out of receiving further communications from Addison Wolfe Real Estate at any time. To opt out of receiving SMS text messages, reply STOP to unsubscribe. SMS text messaging is subject to our Terms of Use.

Thank you for your message. We will be in touch with you shortly.

250 CAMBRIDGE PLACE
250 CAMBRIDGE PLACE
250 CAMBRIDGE PLACE
250 CAMBRIDGE PLACE
250 CAMBRIDGE PLACE
250 CAMBRIDGE PLACE
250 CAMBRIDGE PLACE
250 CAMBRIDGE PLACE
250 CAMBRIDGE PLACE
250 CAMBRIDGE PLACE
250 CAMBRIDGE PLACE
250 CAMBRIDGE PLACE
250 CAMBRIDGE PLACE
250 CAMBRIDGE PLACE
250 CAMBRIDGE PLACE
250 CAMBRIDGE PLACE
250 CAMBRIDGE PLACE
250 CAMBRIDGE PLACE
250 CAMBRIDGE PLACE
250 CAMBRIDGE PLACE
250 CAMBRIDGE PLACE
250 CAMBRIDGE PLACE
250 CAMBRIDGE PLACE
250 CAMBRIDGE PLACE
250 CAMBRIDGE PLACE
250 CAMBRIDGE PLACE
250 CAMBRIDGE PLACE
250 CAMBRIDGE PLACE
250 CAMBRIDGE PLACE
250 CAMBRIDGE PLACE
250 CAMBRIDGE PLACE
250 CAMBRIDGE PLACE
250 CAMBRIDGE PLACE
250 CAMBRIDGE PLACE
250 CAMBRIDGE PLACE
250 CAMBRIDGE PLACE
250 CAMBRIDGE PLACE
250 CAMBRIDGE PLACE
250 CAMBRIDGE PLACE
250 CAMBRIDGE PLACE
250 CAMBRIDGE PLACE
250 CAMBRIDGE PLACE
250 CAMBRIDGE PLACE
250 CAMBRIDGE PLACE
250 CAMBRIDGE PLACE
250 CAMBRIDGE PLACE
250 CAMBRIDGE PLACE
250 CAMBRIDGE PLACE
250 CAMBRIDGE PLACE
250 CAMBRIDGE PLACE
250 CAMBRIDGE PLACE
250 CAMBRIDGE PLACE
250 CAMBRIDGE PLACE
250 CAMBRIDGE PLACE
250 CAMBRIDGE PLACE
SEE ALL PHOTOS
250 CAMBRIDGE PLACE
250 CAMBRIDGE PLACE
250 CAMBRIDGE PLACE
250 CAMBRIDGE PLACE
250 CAMBRIDGE PLACE
250 CAMBRIDGE PLACE
250 CAMBRIDGE PLACE
250 CAMBRIDGE PLACE
250 CAMBRIDGE PLACE
250 CAMBRIDGE PLACE
250 CAMBRIDGE PLACE
250 CAMBRIDGE PLACE
250 CAMBRIDGE PLACE
250 CAMBRIDGE PLACE
250 CAMBRIDGE PLACE
250 CAMBRIDGE PLACE
250 CAMBRIDGE PLACE
250 CAMBRIDGE PLACE
250 CAMBRIDGE PLACE
250 CAMBRIDGE PLACE
250 CAMBRIDGE PLACE
250 CAMBRIDGE PLACE
250 CAMBRIDGE PLACE
250 CAMBRIDGE PLACE
250 CAMBRIDGE PLACE
250 CAMBRIDGE PLACE
250 CAMBRIDGE PLACE
250 CAMBRIDGE PLACE
250 CAMBRIDGE PLACE
250 CAMBRIDGE PLACE
250 CAMBRIDGE PLACE
250 CAMBRIDGE PLACE
250 CAMBRIDGE PLACE
250 CAMBRIDGE PLACE
250 CAMBRIDGE PLACE
250 CAMBRIDGE PLACE
250 CAMBRIDGE PLACE
250 CAMBRIDGE PLACE
250 CAMBRIDGE PLACE
250 CAMBRIDGE PLACE
250 CAMBRIDGE PLACE
250 CAMBRIDGE PLACE
250 CAMBRIDGE PLACE
250 CAMBRIDGE PLACE
250 CAMBRIDGE PLACE
250 CAMBRIDGE PLACE
250 CAMBRIDGE PLACE
250 CAMBRIDGE PLACE
250 CAMBRIDGE PLACE
250 CAMBRIDGE PLACE
250 CAMBRIDGE PLACE
250 CAMBRIDGE PLACE
250 CAMBRIDGE PLACE
250 CAMBRIDGE PLACE
250 CAMBRIDGE PLACE
Sold

250 CAMBRIDGE PLACE

250 CAMBRIDGE PLACE, CHALFONT, PA 18914

$965,000
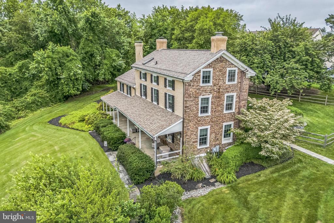
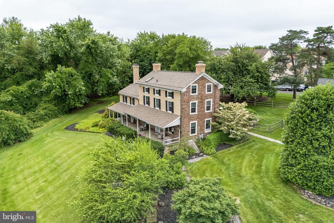
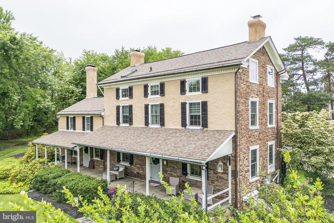
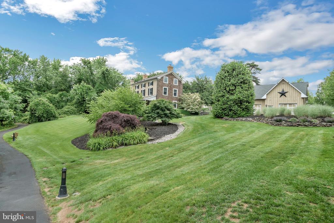
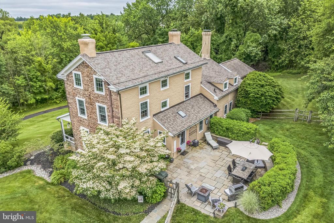
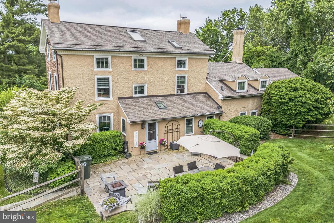
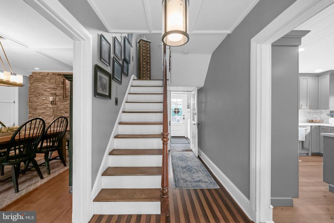
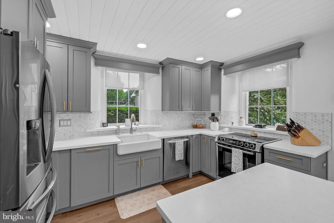
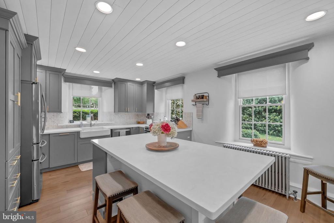
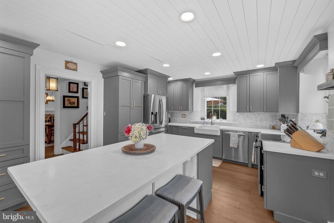
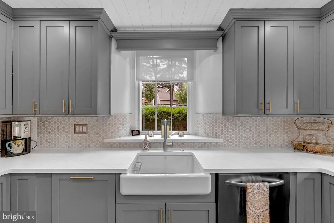
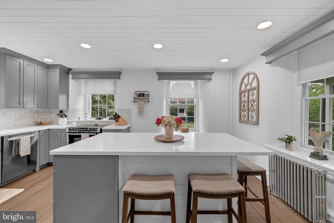
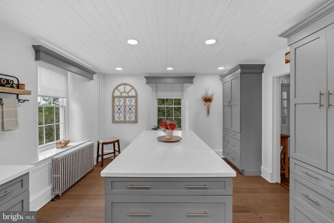
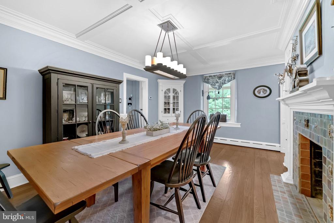
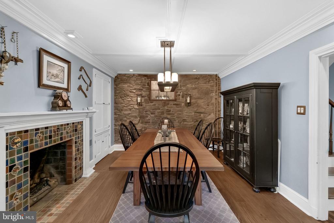
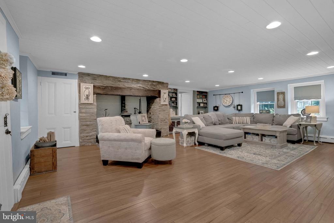
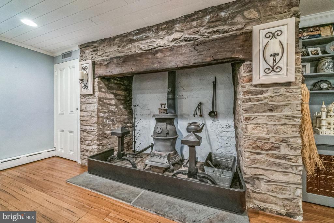
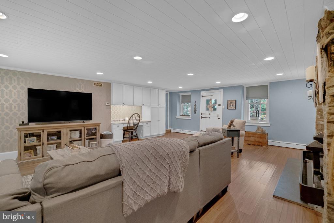
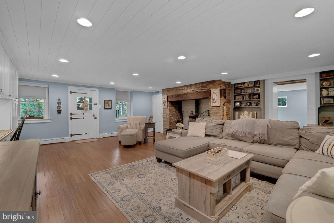
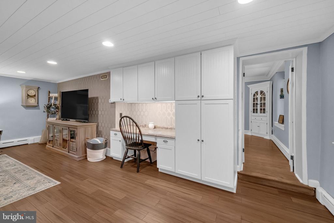
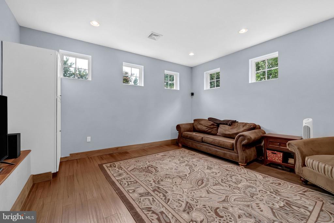
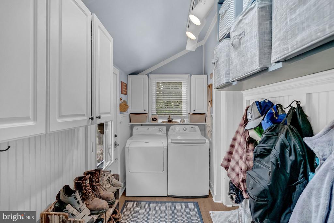
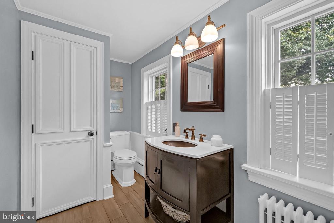
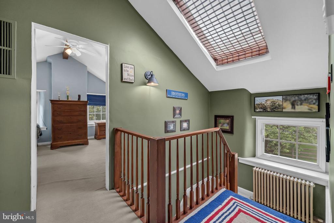
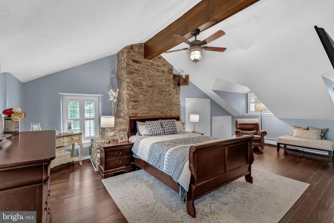
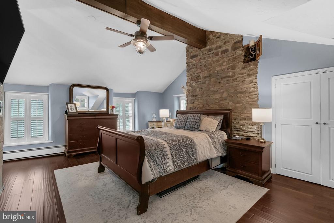
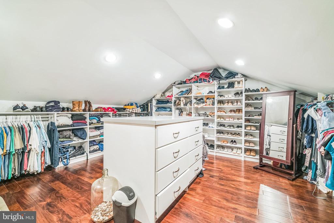
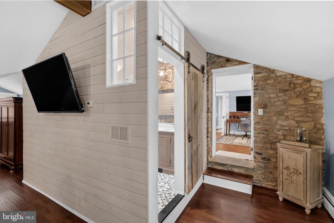
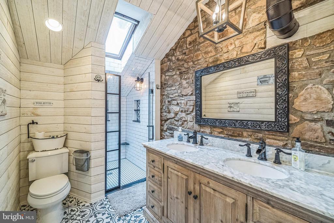
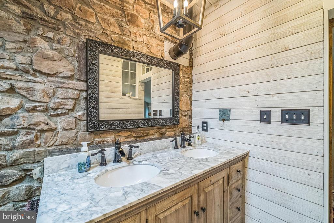
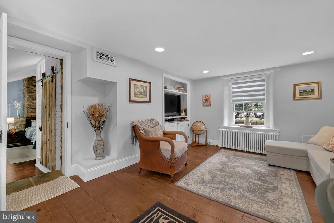
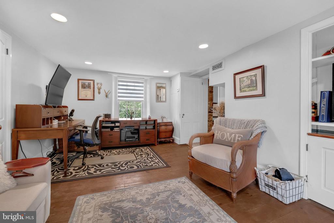
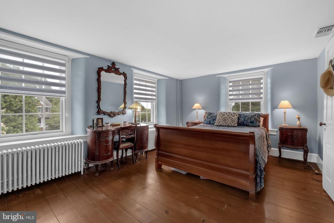
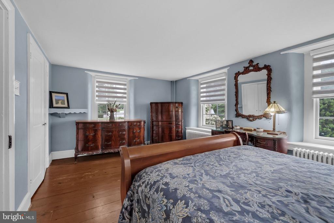
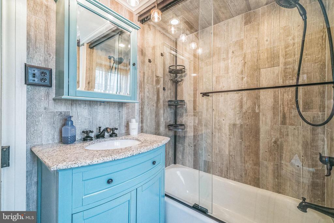
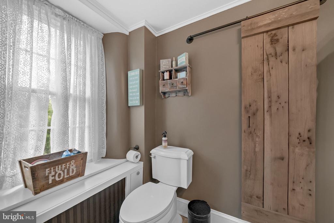
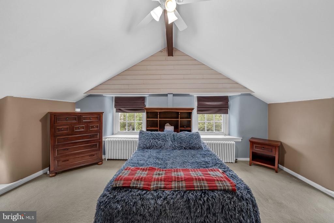
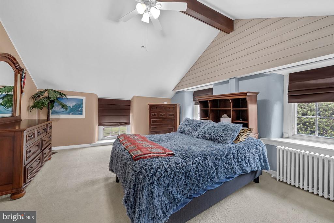
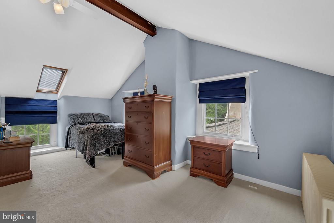
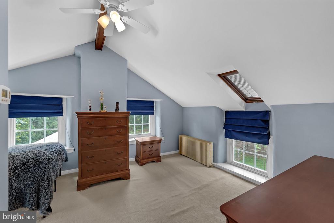
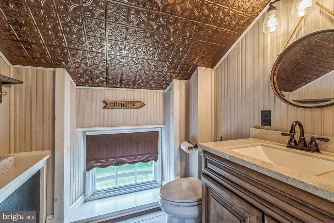
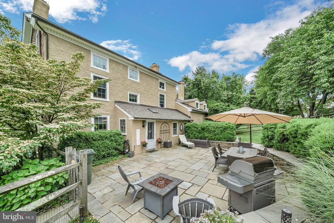
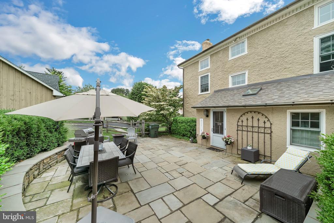
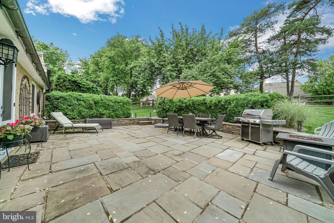
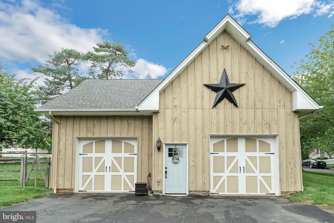
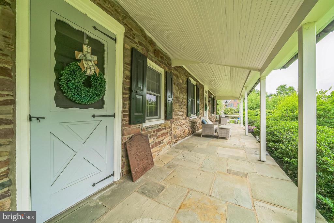
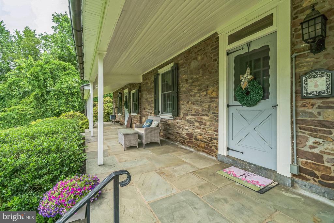
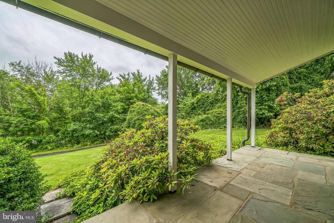
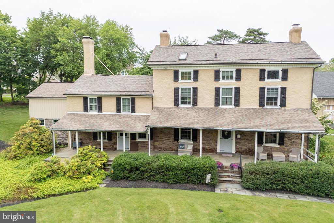
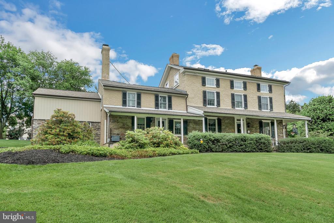
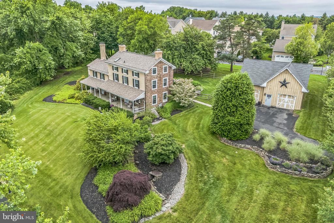
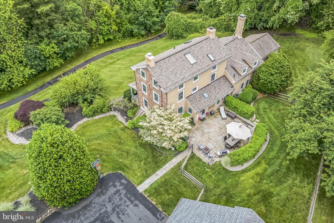
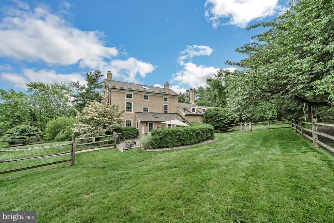
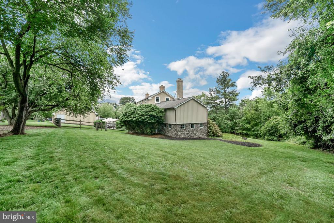
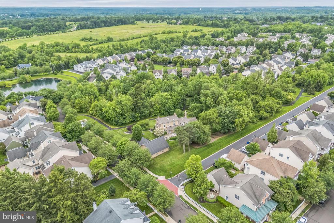
Do you want an updated antique home with deep roots in Bucks County history? Do you also enjoy an upscale neighborhood with mature trees and walking paths? This unique combo offers a private wooded setting on just over an acre located within the desirable community of New Britain Walk. BUT it's not part of the association and there's no association fee. Perched on a higher point in the community, the expansive front porch is the perfect conversation spot with serene views overlooking the community pond and wetlands, while the back patio delights as an outdoor gathering and entertainment space. The interior pays homage to its historic roots with an authentic, thoughtful and extensive upgrade -- aesthetically, structurally and mechanically (full list available). The traditional center hall invites you to both the kitchen and dining rooms, as well as to the upstairs. The kitchen is light and bright in a tasteful farmhouse style with oversized island, while the dining room brings you back in time with large Mercer Tile fireplace and built-ins. Beyond is the main gathering room with extra large stone fireplace, built-in office/craft space, with an additional game room/office attached. Beyond the main staircase is a mud room with access to the back patio, main-floor laundry and half bath. Upstairs enter into the primary suite through a large sitting room/office, then into the bedroom with exposed stone, rustic private bath and an unexpectedly grand walk-in closet with island and built-ins. The second level also has the second bedroom and hall bath with tub/shower and barn-door closet. Up to the third floor and you're greeted with two ample bedrooms and half bath. The detached garage has two main garage bays, with a third smaller one in the rear, as well as an upstairs storage area. An upgraded antique home with lots of closet space, public water and sewer, private yet part of a community... you need to see it in person to truly appreciate.

4
beds

4
baths

3,599 Sq.Ft. LIVING AREA

1.01 Acres lot

Steve Walny

Steve Walny

Features & Amenities

Interior

  • total bedrooms4
  • Total bathrooms4
  • full bathrooms2
  • half bathrooms2
  • Laundry room Main Level
  • Flooring Wood, Ceramic Tile, Carpet
  • Fireplace Stone
  • APPLIANCES Range, Gas Water Heater, Built-In Range, Dishwasher
  • other interior Features Eat-in Kitchen, Ceiling Fan(s)

Area & Lot

  • Status Sold
  • Living Area3,599 Sq.Ft.
  • Total Area3,599 Sq.Ft.
  • Lot Area1.01 Acres
  • MLS® IDPABU2097930
  • TypeResidential
  • YEAR BUILT1760
  • NeighborhoodCentral Bucks
  • Architecture StylesFarmhouse/National Folk
  • View DescriptionTrees/Woods
  • High SchoolCENTRAL BUCKS HIGH SCHOOL EAST
  • School DistrictCENTRAL BUCKS

Exterior

  • STORIES3
  • Garage Space3.0
  • water SourcePublic
  • utilitiesCable Available, Sewer Available, Electricity Available
  • PoolNone
  • roofAsphalt
  • lot featuresIrregular Lot, Front Yard, Back Yard
  • parkingOversized, Asphalt, Private, Garage, Driveway, Detached
  • HEAT TYPENatural Gas, Zoned
  • AIR CONDITIONINGCentral Air, Ceiling Fan(s), Electric
  • sewerPublic Sewer
  • SubstructureStone

Financial

  • Sales Price$965,000
  • Real Estate Tax $8,485/yr
  • Zoning SR1

Central Bucks

Explore

Only the Finest, Nothing Less

Experience the Addison Wolfe difference, because there are only so many seats in First Class.

Follow Me on Instagram