Leave a Message

By providing your contact information to Addison Wolfe Real Estate, your personal information will be processed in accordance with Addison Wolfe Real Estate's Privacy Policy. By checking the box(es) below, you expressly consent to receive marketing or promotional real estate communication from Addison Wolfe Real Estate in the manner selected by you. For SMS text messages, message frequency varies. Message and data rates may apply. Consent is not a condition of purchase of any goods or services. You may opt out of receiving further communications from Addison Wolfe Real Estate at any time. To opt out of receiving SMS text messages, reply STOP to unsubscribe. SMS text messaging is subject to our Terms of Use.

Thank you for your message. We will be in touch with you shortly.

25 ORCHARD AVENUE
25 ORCHARD AVENUE
25 ORCHARD AVENUE
25 ORCHARD AVENUE
25 ORCHARD AVENUE
25 ORCHARD AVENUE
25 ORCHARD AVENUE
25 ORCHARD AVENUE
25 ORCHARD AVENUE
25 ORCHARD AVENUE
25 ORCHARD AVENUE
25 ORCHARD AVENUE
25 ORCHARD AVENUE
25 ORCHARD AVENUE
25 ORCHARD AVENUE
25 ORCHARD AVENUE
25 ORCHARD AVENUE
25 ORCHARD AVENUE
25 ORCHARD AVENUE
25 ORCHARD AVENUE
25 ORCHARD AVENUE
25 ORCHARD AVENUE
25 ORCHARD AVENUE
25 ORCHARD AVENUE
25 ORCHARD AVENUE
25 ORCHARD AVENUE
25 ORCHARD AVENUE
25 ORCHARD AVENUE
25 ORCHARD AVENUE
25 ORCHARD AVENUE
25 ORCHARD AVENUE
25 ORCHARD AVENUE
25 ORCHARD AVENUE
25 ORCHARD AVENUE
25 ORCHARD AVENUE
25 ORCHARD AVENUE
25 ORCHARD AVENUE
25 ORCHARD AVENUE
25 ORCHARD AVENUE
25 ORCHARD AVENUE
25 ORCHARD AVENUE
25 ORCHARD AVENUE
25 ORCHARD AVENUE
25 ORCHARD AVENUE
25 ORCHARD AVENUE
25 ORCHARD AVENUE
25 ORCHARD AVENUE
25 ORCHARD AVENUE
25 ORCHARD AVENUE
25 ORCHARD AVENUE
25 ORCHARD AVENUE
25 ORCHARD AVENUE
25 ORCHARD AVENUE
25 ORCHARD AVENUE
25 ORCHARD AVENUE
25 ORCHARD AVENUE
25 ORCHARD AVENUE
SEE ALL PHOTOS
25 ORCHARD AVENUE
25 ORCHARD AVENUE
25 ORCHARD AVENUE
25 ORCHARD AVENUE
25 ORCHARD AVENUE
25 ORCHARD AVENUE
25 ORCHARD AVENUE
25 ORCHARD AVENUE
25 ORCHARD AVENUE
25 ORCHARD AVENUE
25 ORCHARD AVENUE
25 ORCHARD AVENUE
25 ORCHARD AVENUE
25 ORCHARD AVENUE
25 ORCHARD AVENUE
25 ORCHARD AVENUE
25 ORCHARD AVENUE
25 ORCHARD AVENUE
25 ORCHARD AVENUE
25 ORCHARD AVENUE
25 ORCHARD AVENUE
25 ORCHARD AVENUE
25 ORCHARD AVENUE
25 ORCHARD AVENUE
25 ORCHARD AVENUE
25 ORCHARD AVENUE
25 ORCHARD AVENUE
25 ORCHARD AVENUE
25 ORCHARD AVENUE
25 ORCHARD AVENUE
25 ORCHARD AVENUE
25 ORCHARD AVENUE
25 ORCHARD AVENUE
25 ORCHARD AVENUE
25 ORCHARD AVENUE
25 ORCHARD AVENUE
25 ORCHARD AVENUE
25 ORCHARD AVENUE
25 ORCHARD AVENUE
25 ORCHARD AVENUE
25 ORCHARD AVENUE
25 ORCHARD AVENUE
25 ORCHARD AVENUE
25 ORCHARD AVENUE
25 ORCHARD AVENUE
25 ORCHARD AVENUE
25 ORCHARD AVENUE
25 ORCHARD AVENUE
25 ORCHARD AVENUE
25 ORCHARD AVENUE
25 ORCHARD AVENUE
25 ORCHARD AVENUE
25 ORCHARD AVENUE
25 ORCHARD AVENUE
25 ORCHARD AVENUE
25 ORCHARD AVENUE
25 ORCHARD AVENUE
Sold

25 ORCHARD AVENUE

25 ORCHARD AVENUE, PENNINGTON, NJ 08534

$825,000
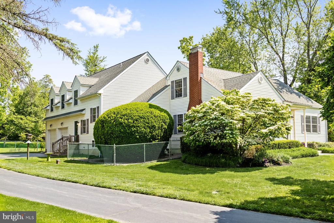
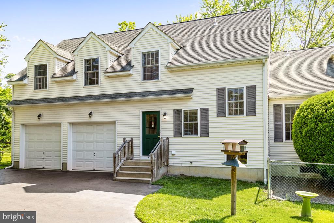
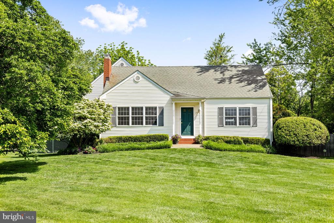
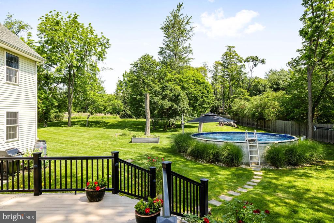
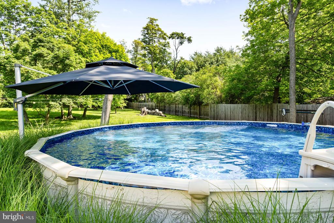
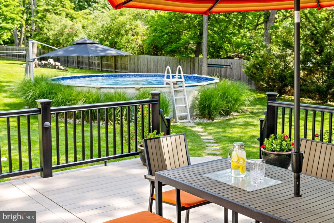
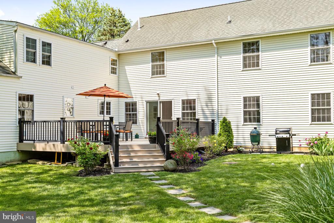
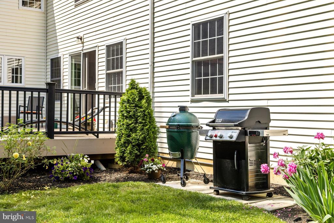
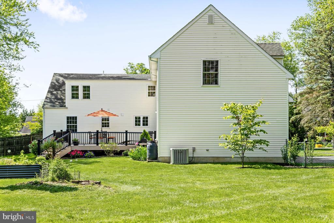
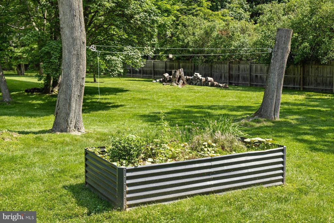
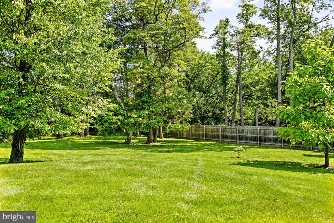
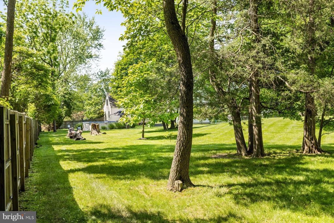
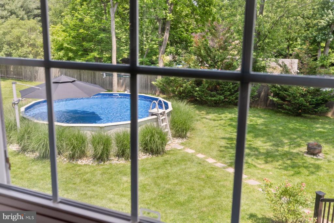
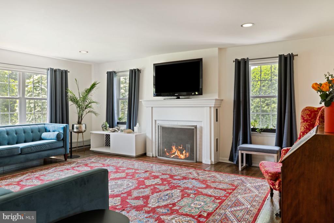
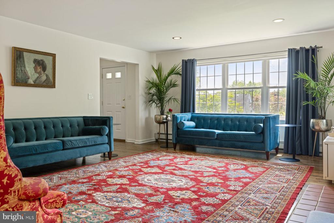
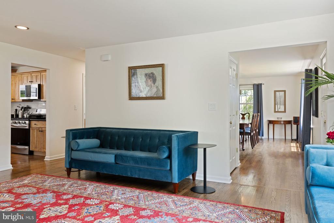
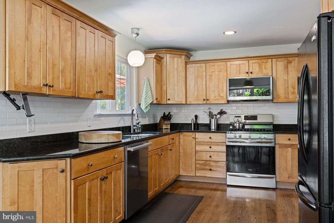
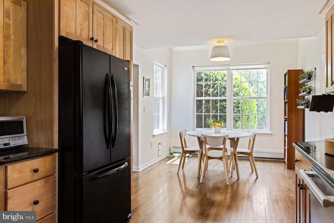
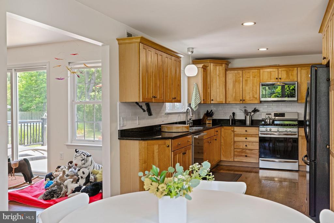
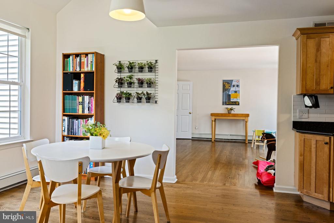
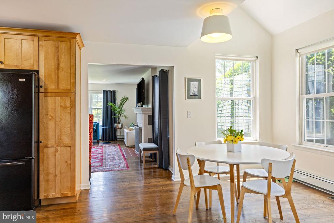
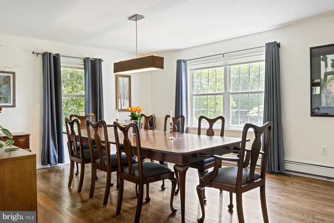
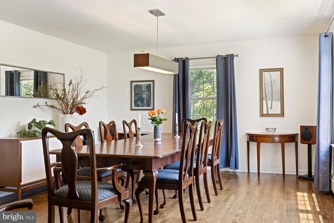
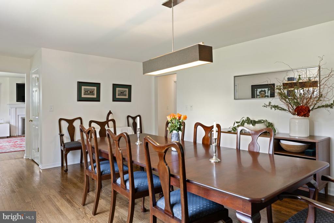
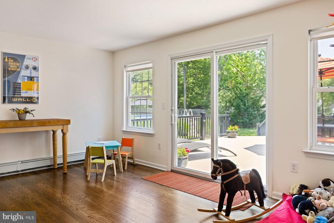
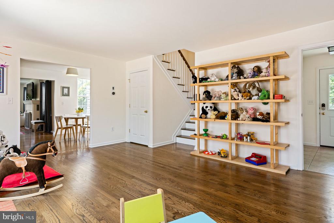
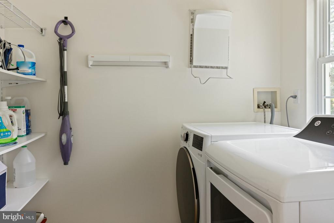
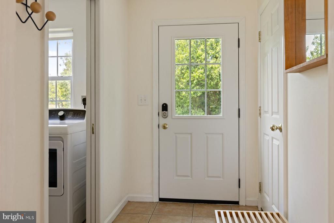
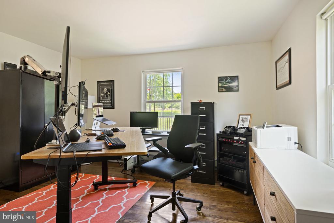
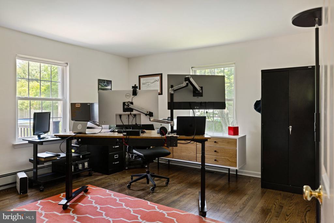
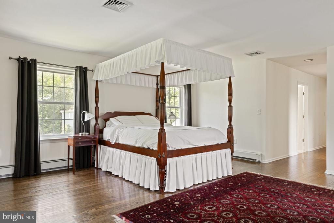
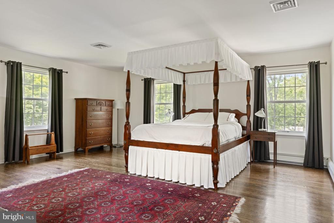
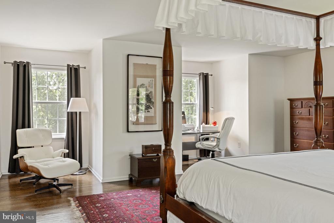
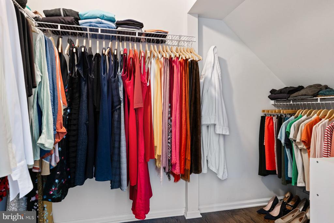
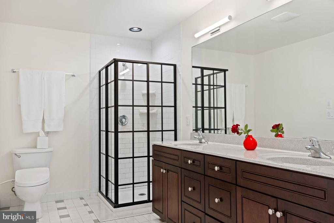
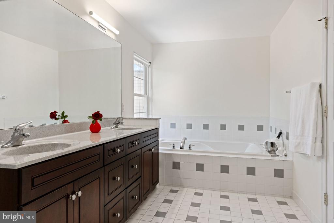
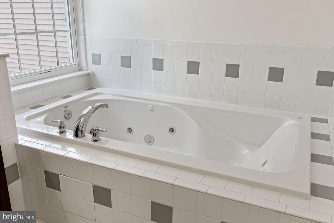
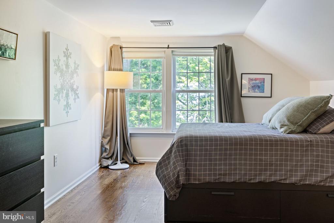
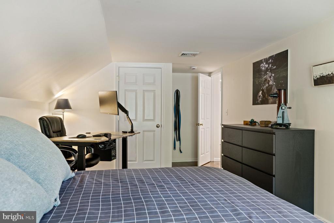
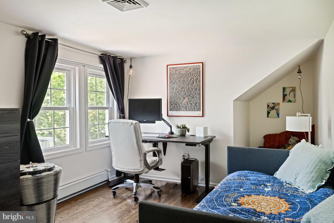
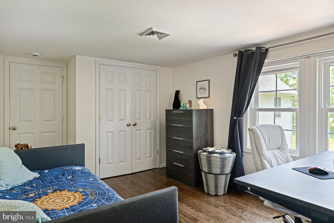
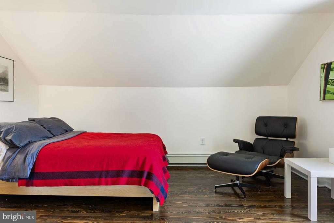
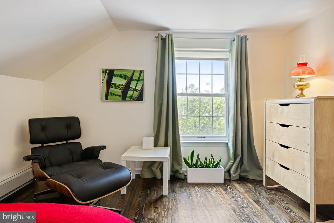
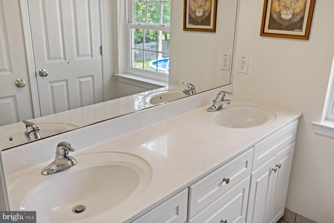
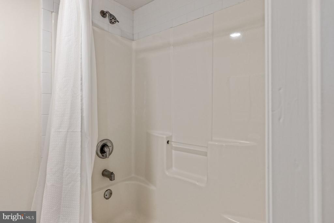
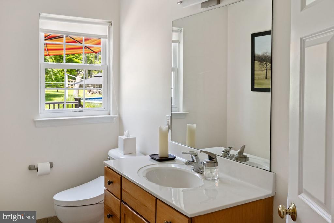
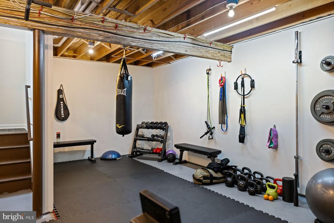
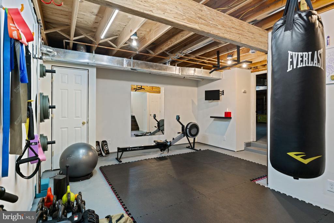
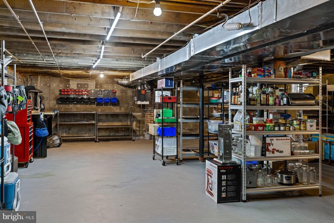
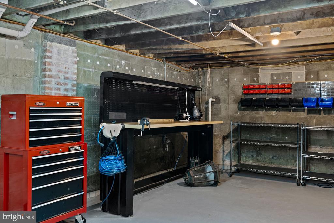
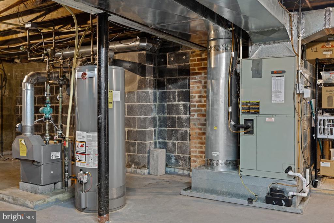
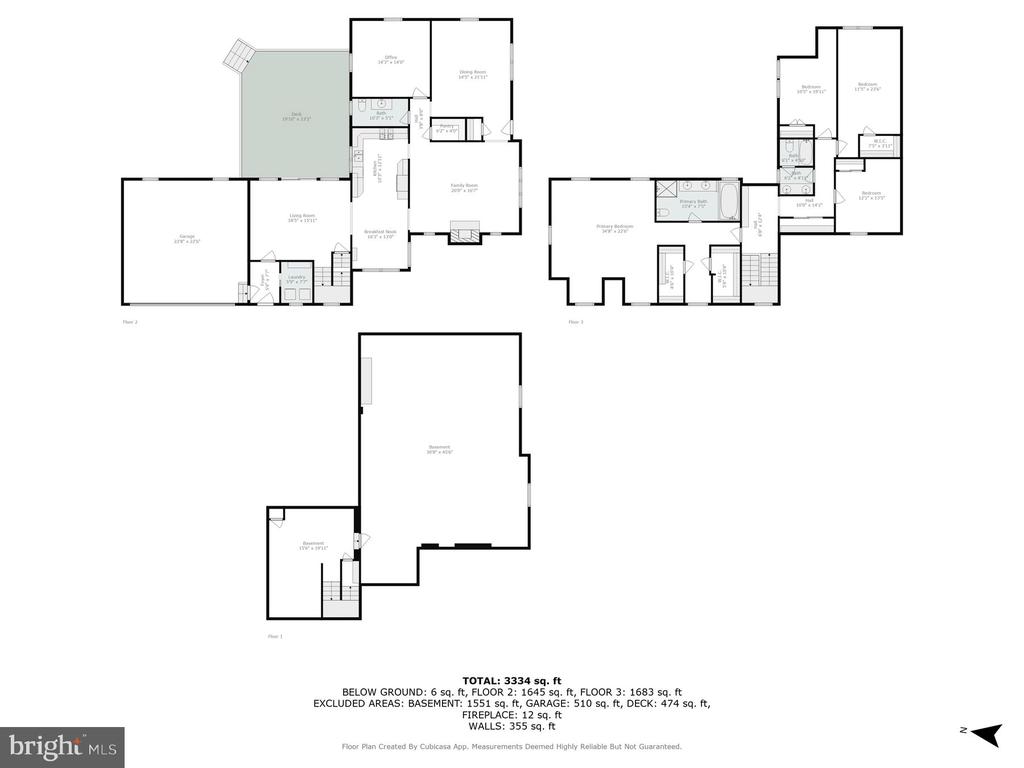
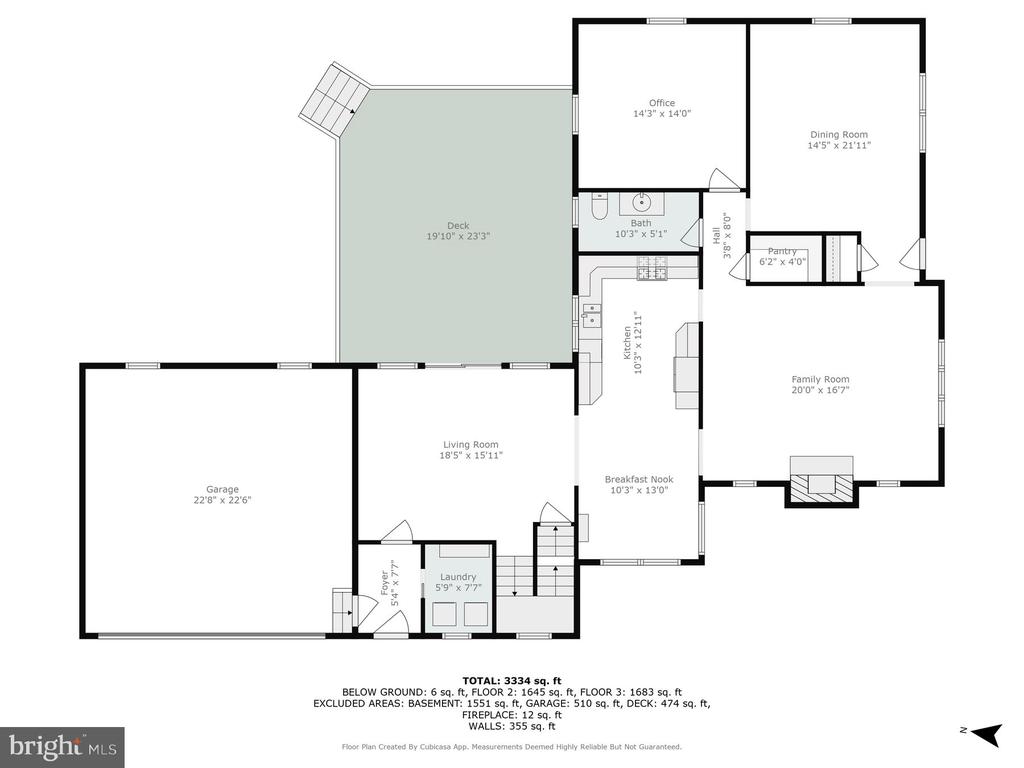
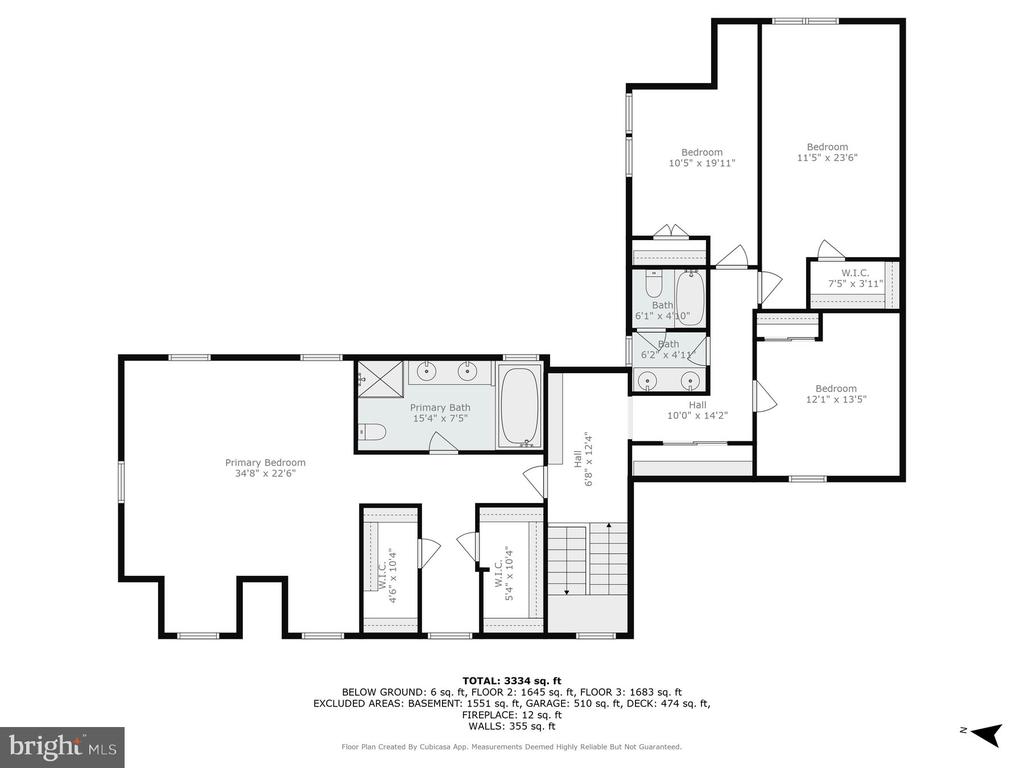
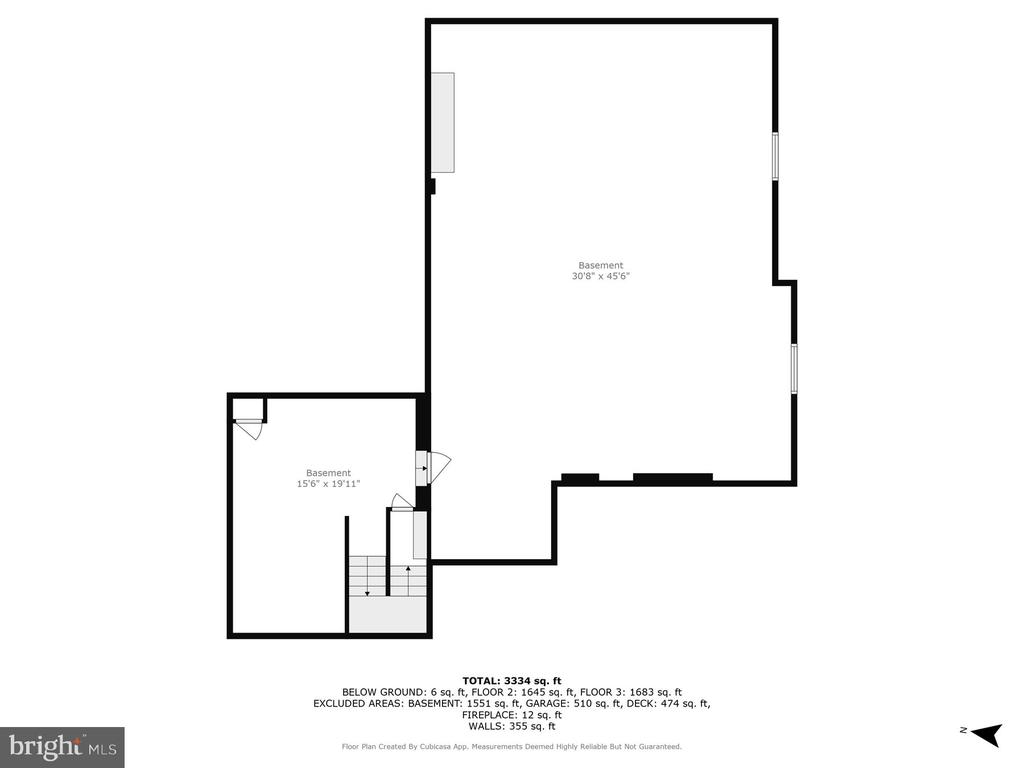
Welcome to this sunlit, 2007 fully renovated and expanded 4-bedroom, 2.5-bathroom home, set on a fully fenced, private and park-like 1.27-acre lot in Pennington! This spacious home offers a thoughtfully designed living space and is a true standout, ideal for anyone seeking comfort, space. Move-in-ready in one of the area's most sought-after communities and school districts! This home features a functional, versatile floor plan that effortlessly adapts to daily living and entertaining. The main level welcomes you with a large formal living room and dining room with great flow for hosting. The kitchen is a chef's dream with dovetailed solid wood cabinets, granite countertops, new Miele dishwasher and a huge walk-in pantry. A spacious flexible use room off the kitchen designed for memory-making and opens to an approximately. 474 sq ft Trex deck. Laundry room complete with new washer and dryer. A dedicated home office is strategically placed away from the main living areas, creating a quiet and productive work-from-home environment. Beautifully maintained hardwood floors spanning the home, adding warmth and elegance to every room. Upstairs you have four private bedrooms, a large primary suite with huge his/her walk-in closets and a large primary bath. Ample closets throughout, an oversized 2-car garage and large unfinished section of the basement offers endless potential for storage and workshop bikes and kayaks. The built-out exercise room in the basement and saltwater pool, built in gas grill line, huge yard and indoor/outdoor multi zone speakers are perfect for an active lifestyle, hosting and memory making. Centrally located, 15 minutes from Princeton and Hamilton Station with easy access to NYC and Philadelphia. This home also boasts a walkable location near grocery stores, restaurants, and the scenic trails of Mercer Meadows. It's part of the highly rated Hopewell Valley School District and just one mile from Stony Brook Elementary, rated 10/10 by Great Schools.

4
beds

3
baths

3,334 Sq.Ft. LIVING AREA

1.27 Acres lot

Jacqueline Haut Evans

Jacqueline Haut Evans

Features & Amenities

Interior

  • total bedrooms4
  • Total bathrooms3
  • full bathrooms2
  • half bathroom1
  • Laundry room Laundry Room, Main Level
  • Flooring Wood, Hardwood, Ceramic Tile
  • Fireplace Wood Burning
  • APPLIANCES Range, Oven, Cooktop, Washer, Gas Water Heater, Built-In Range, Dishwasher, Exhaust Fan, Refrigerator, Microwave
  • other interior Features Eat-in Kitchen, Pantry, Sound System, Walk-In Closet(s), Other, Soaking Tub

Area & Lot

  • Status Sold
  • Living Area3,334 Sq.Ft.
  • Total Area4,885 Sq.Ft.
  • Lot Area1.27 Acres
  • MLS® IDNJME2060620
  • TypeResidential
  • YEAR BUILT1951
  • Architecture StylesTraditional, Other
  • School DistrictHOPEWELL VALLEY REGIONAL SCHOOLS

Exterior

  • STORIES2
  • Garage Space2.0
  • water SourceWell
  • utilitiesOther, Natural Gas Available, Electricity Available
  • PoolAbove Ground, Salt Water, Private
  • roofAsphalt
  • lot featuresFront Yard, Back Yard
  • parkingOversized, Garage Door Opener, Garage, Driveway, Inside Entrance, Attached
  • HEAT TYPEExhaust Fan, Natural Gas, Baseboard
  • AIR CONDITIONINGCentral Air, Electric
  • SubstructureBlock
  • HOA AmenitiesPlayground
  • security FeaturesSmoke Detector(s)
  • other exterior FeaturesOther, Lighting, Rain Gutters

Financial

  • Sales Price$825,000
  • Real Estate Tax $15,367/yr
  • Zoning R100

Only the Finest, Nothing Less

Experience the Addison Wolfe difference, because there are only so many seats in First Class.

Follow Me on Instagram