Leave a Message

By providing your contact information to Addison Wolfe Real Estate, your personal information will be processed in accordance with Addison Wolfe Real Estate's Privacy Policy. By checking the box(es) below, you expressly consent to receive marketing or promotional real estate communication from Addison Wolfe Real Estate in the manner selected by you. For SMS text messages, message frequency varies. Message and data rates may apply. Consent is not a condition of purchase of any goods or services. You may opt out of receiving further communications from Addison Wolfe Real Estate at any time. To opt out of receiving SMS text messages, reply STOP to unsubscribe. SMS text messaging is subject to our Terms of Use.

Thank you for your message. We will be in touch with you shortly.

240 WILLOW DRIVE
240 WILLOW DRIVE
240 WILLOW DRIVE
240 WILLOW DRIVE
240 WILLOW DRIVE
240 WILLOW DRIVE
240 WILLOW DRIVE
240 WILLOW DRIVE
240 WILLOW DRIVE
240 WILLOW DRIVE
240 WILLOW DRIVE
240 WILLOW DRIVE
240 WILLOW DRIVE
240 WILLOW DRIVE
240 WILLOW DRIVE
240 WILLOW DRIVE
240 WILLOW DRIVE
240 WILLOW DRIVE
240 WILLOW DRIVE
240 WILLOW DRIVE
240 WILLOW DRIVE
240 WILLOW DRIVE
240 WILLOW DRIVE
240 WILLOW DRIVE
240 WILLOW DRIVE
240 WILLOW DRIVE
240 WILLOW DRIVE
240 WILLOW DRIVE
240 WILLOW DRIVE
240 WILLOW DRIVE
240 WILLOW DRIVE
240 WILLOW DRIVE
240 WILLOW DRIVE
240 WILLOW DRIVE
240 WILLOW DRIVE
240 WILLOW DRIVE
240 WILLOW DRIVE
240 WILLOW DRIVE
240 WILLOW DRIVE
240 WILLOW DRIVE
240 WILLOW DRIVE
240 WILLOW DRIVE
240 WILLOW DRIVE
240 WILLOW DRIVE
240 WILLOW DRIVE
240 WILLOW DRIVE
240 WILLOW DRIVE
240 WILLOW DRIVE
240 WILLOW DRIVE
240 WILLOW DRIVE
SEE ALL PHOTOS
240 WILLOW DRIVE
240 WILLOW DRIVE
240 WILLOW DRIVE
240 WILLOW DRIVE
240 WILLOW DRIVE
240 WILLOW DRIVE
240 WILLOW DRIVE
240 WILLOW DRIVE
240 WILLOW DRIVE
240 WILLOW DRIVE
240 WILLOW DRIVE
240 WILLOW DRIVE
240 WILLOW DRIVE
240 WILLOW DRIVE
240 WILLOW DRIVE
240 WILLOW DRIVE
240 WILLOW DRIVE
240 WILLOW DRIVE
240 WILLOW DRIVE
240 WILLOW DRIVE
240 WILLOW DRIVE
240 WILLOW DRIVE
240 WILLOW DRIVE
240 WILLOW DRIVE
240 WILLOW DRIVE
240 WILLOW DRIVE
240 WILLOW DRIVE
240 WILLOW DRIVE
240 WILLOW DRIVE
240 WILLOW DRIVE
240 WILLOW DRIVE
240 WILLOW DRIVE
240 WILLOW DRIVE
240 WILLOW DRIVE
240 WILLOW DRIVE
240 WILLOW DRIVE
240 WILLOW DRIVE
240 WILLOW DRIVE
240 WILLOW DRIVE
240 WILLOW DRIVE
240 WILLOW DRIVE
240 WILLOW DRIVE
240 WILLOW DRIVE
240 WILLOW DRIVE
240 WILLOW DRIVE
240 WILLOW DRIVE
240 WILLOW DRIVE
240 WILLOW DRIVE
240 WILLOW DRIVE
240 WILLOW DRIVE
Sold

240 WILLOW DRIVE

240 WILLOW DRIVE, NEWTOWN, PA 18940

$750,000
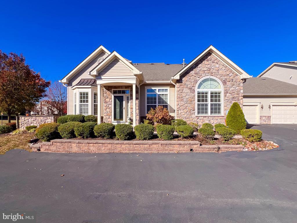
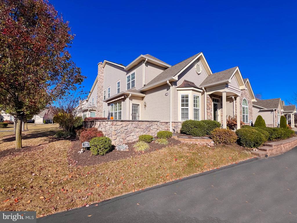
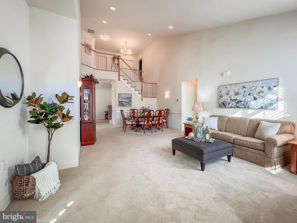
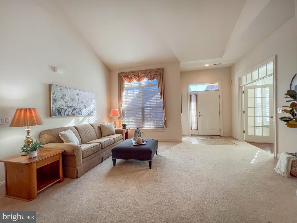
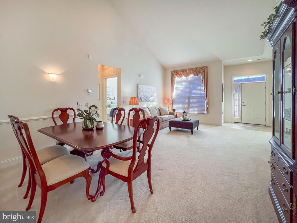
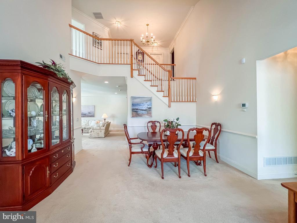
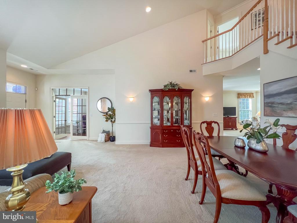
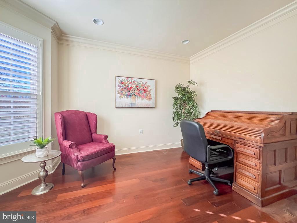
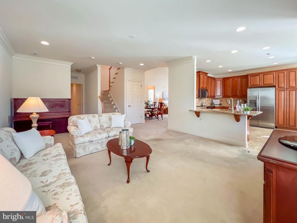
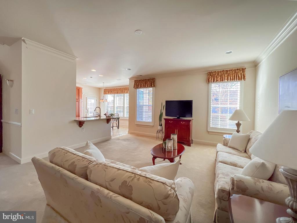
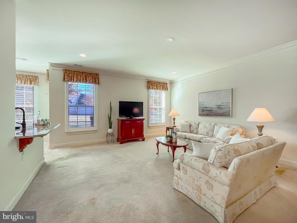
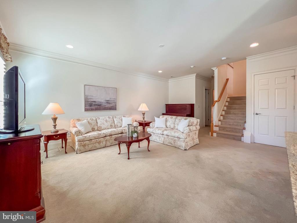
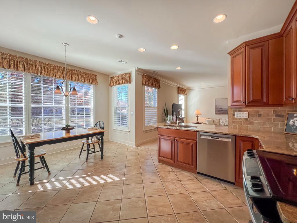
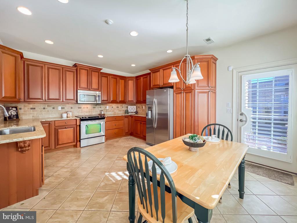
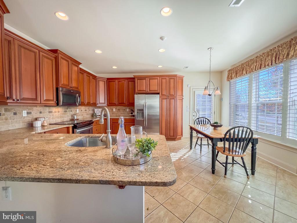
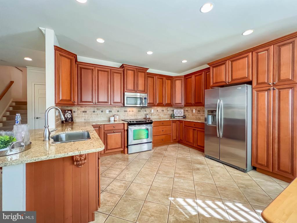
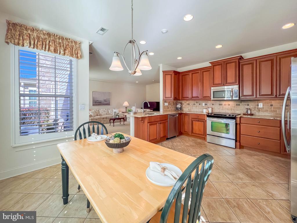
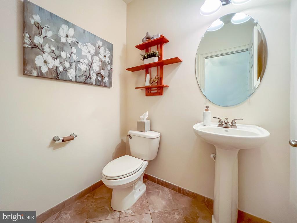
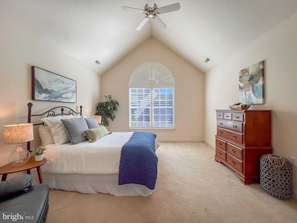
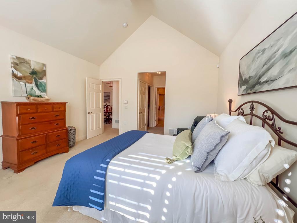
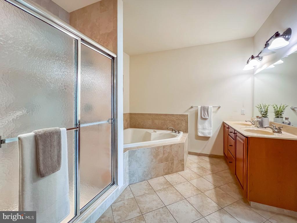
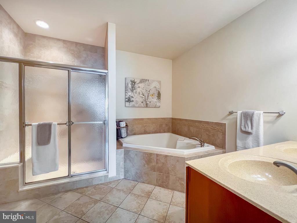
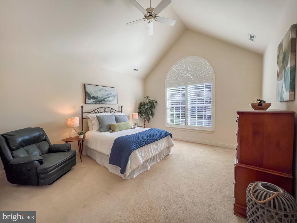
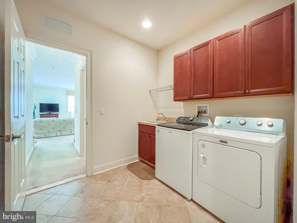
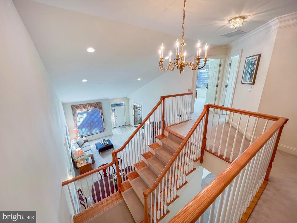
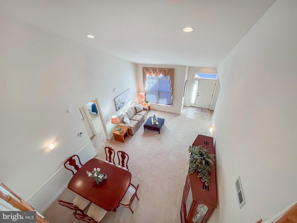
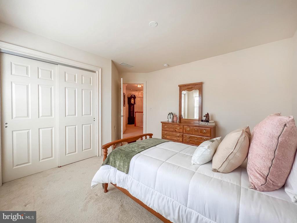
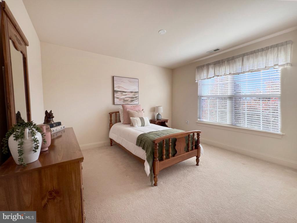
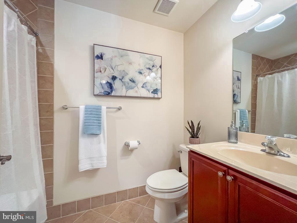
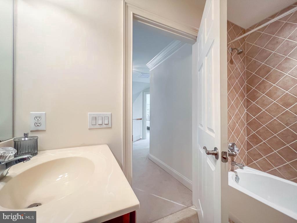
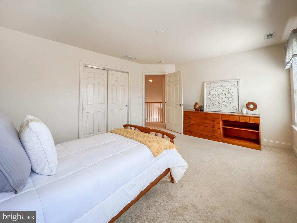
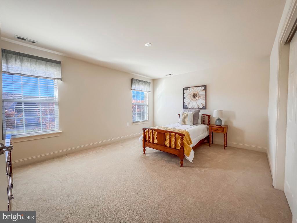
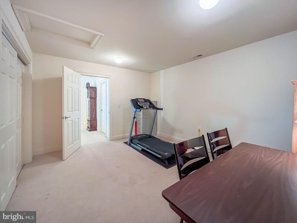
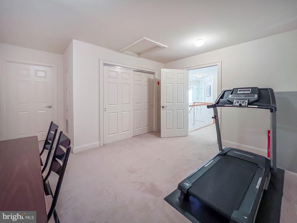
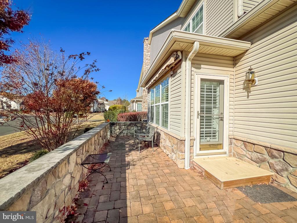
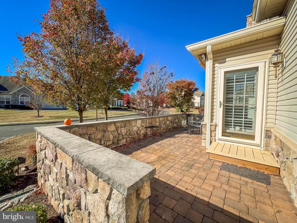
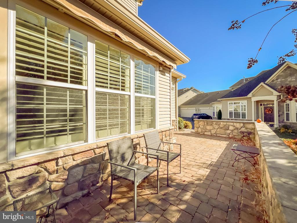
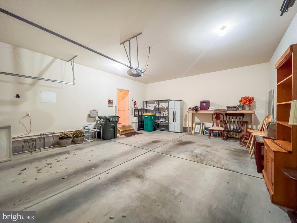
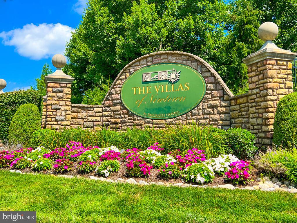
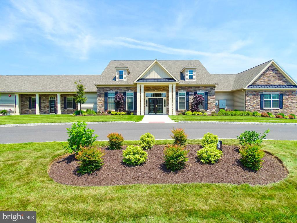
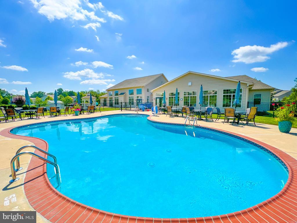
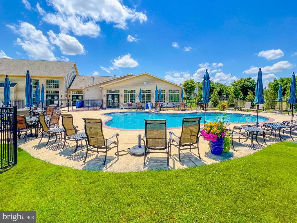
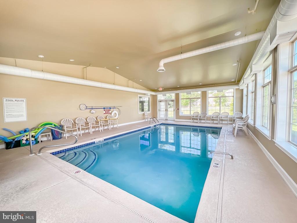
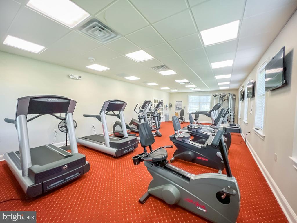
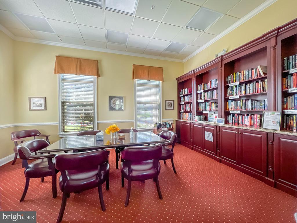
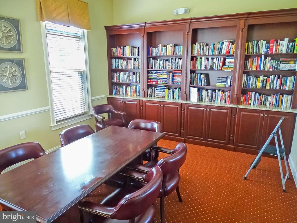
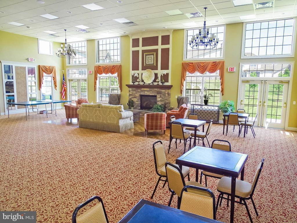
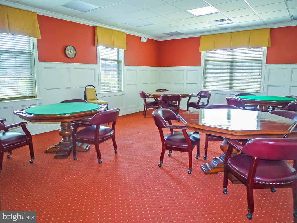
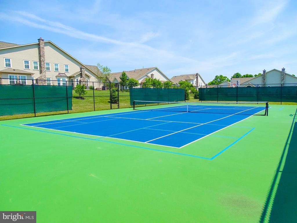
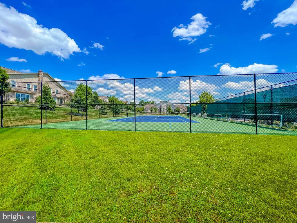
Lovely Birchwood Model in the Premier 55 plus community of the Villas of Newtown. Enter into the formal living room with its vaulted ceiling. There is an office to the left of the entrance, which is a great addition this home offers. The living/dining room also has a large, designated area for your formal dining room set along with its matching breakfront. The main floor Primary Suite has a cathedral ceiling, a sunburst window and a luxurious en-suite bathroom. Your king-size bed with all of its coordinated accessories, will fit quite well along with your favorite comfy chair and lamp for that before bed reading. There are 2 walk-in closets. The Main bathroom has 2 separate vanities along with an oversized walk-in shower. The kitchen was beautifully styled with Cherry custom 42 inch cabinets highlighted by a stunning Granite choice. Abundant counter space adorned by a coordinating backsplash. Stainless steel appliances compliment the decor. Dine in your kitchen while overlooking the paver patio with stone wall surround. A powered retractable awning provides shade when relaxing outside. For those with a green thumb, there is an in-ground sprinkler system to keep your plants looking their best. The full wall of windows and door to your patio, simply illuminate this room. The family room opens to the kitchen, creating an entertaining atmosphere. It's a large inviting room. The laundry room and powder room are on the hallway leading to the 2-car garage. The turned staircase leads to the second floor. Two well-sized bedrooms, a full finished loft plus a large storage room occupy this level along with a full hall bathroom. Enjoy the amenities offered in this sought after community. Indoor and outdoor pool, exercise room, billiard room, pickleball/tennis court, game room. Mah Jong, canasta, poker and many other games are offered, along with many other scheduled events. Enjoy the next phase of life in this wonderful community.

3
beds

3
baths

2,406 Sq.Ft. LIVING AREA

3,920 Sq.Ft. lot

Greg Dwornikowski

Greg Dwornikowski

Features & Amenities

Interior

  • total bedrooms3
  • Total bathrooms3
  • full bathrooms2
  • half bathroom1
  • Laundry room Laundry Room, Main Level
  • Flooring Carpet, Ceramic Tile
  • APPLIANCES Oven, Electric Range, Electric Oven, Gas Water Heater, Cooktop, Dishwasher, Disposal, Refrigerator, Stainless Steel Appliance(s), Washer, Dryer, Water Heater, Microwave
  • other interior Features Eat-in Kitchen, Recessed Lighting, Vaulted Ceiling(s), Cathedral Ceiling(s)

Area & Lot

  • Status Sold
  • Living Area2,406 Sq.Ft.
  • Lot Area3,920 Sq.Ft.
  • MLS® IDPABU2082050
  • TypeMulti-Family
  • YEAR BUILT2011
  • NeighborhoodCentral Bucks
  • Architecture StylesCarriage House
  • Elementary SchoolGOODNOE
  • Middle SchoolNEWTOWN
  • High SchoolCOUNCIL ROCK HIGH SCHOOL NORTH
  • School DistrictCOUNCIL ROCK

Exterior

  • STORIES2
  • Garage Space2.0
  • water SourcePublic
  • PoolCommunity
  • roofShingle
  • parkingGarage Door Opener, Asphalt, Garage, Driveway, Inside Entrance, Attached
  • HEAT TYPENatural Gas, Forced Air
  • AIR CONDITIONINGCentral Air, Electric
  • sewerPublic Sewer
  • SubstructureSlab
  • HOA AmenitiesClubhouse, Game Room, Meeting Room, Tennis Court(s), Fitness Center
  • other exterior FeaturesAwning(s)

Financial

  • Sales Price$750,000
  • Real Estate Tax $6,857/yr
  • HOA $325/mo
  • Zoning R2

Central Bucks

Explore

Only the Finest, Nothing Less

Experience the Addison Wolfe difference, because there are only so many seats in First Class.

Follow Me on Instagram