Leave a Message

By providing your contact information to Addison Wolfe Real Estate, your personal information will be processed in accordance with Addison Wolfe Real Estate's Privacy Policy. By checking the box(es) below, you expressly consent to receive marketing or promotional real estate communication from Addison Wolfe Real Estate in the manner selected by you. For SMS text messages, message frequency varies. Message and data rates may apply. Consent is not a condition of purchase of any goods or services. You may opt out of receiving further communications from Addison Wolfe Real Estate at any time. To opt out of receiving SMS text messages, reply STOP to unsubscribe. SMS text messaging is subject to our Terms of Use.

Thank you for your message. We will be in touch with you shortly.

2331 SUGAR BOTTOM ROAD
SEE ALL PHOTOS
2331 SUGAR BOTTOM ROAD
Sold

2331 SUGAR BOTTOM ROAD

2331 SUGAR BOTTOM ROAD, FURLONG, PA 18925

$860,000
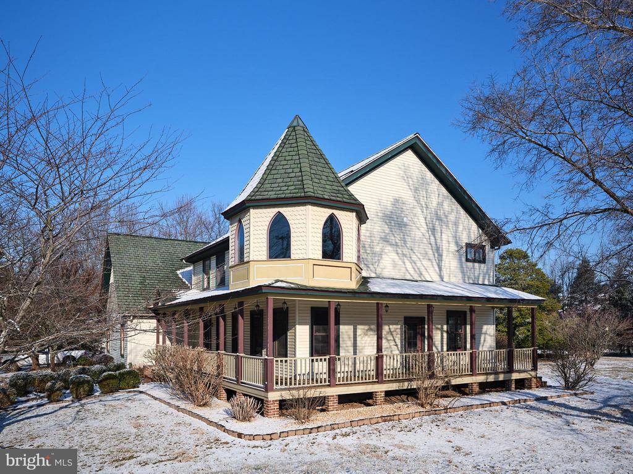
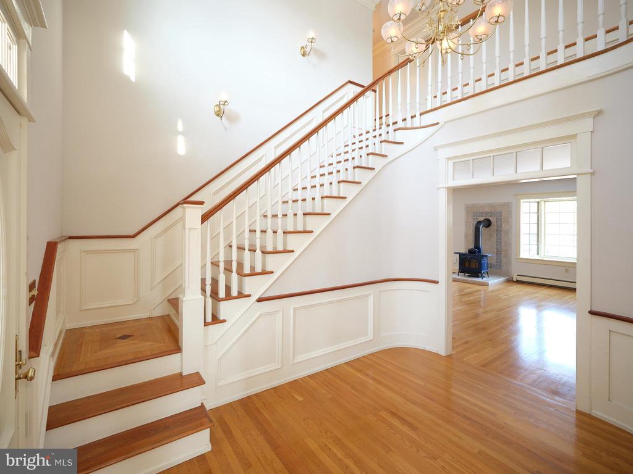
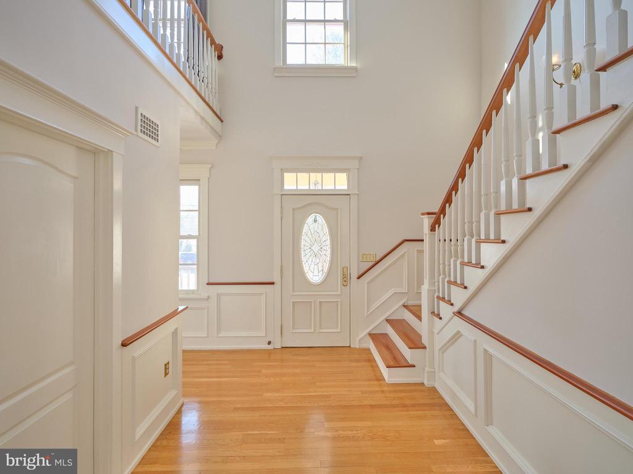
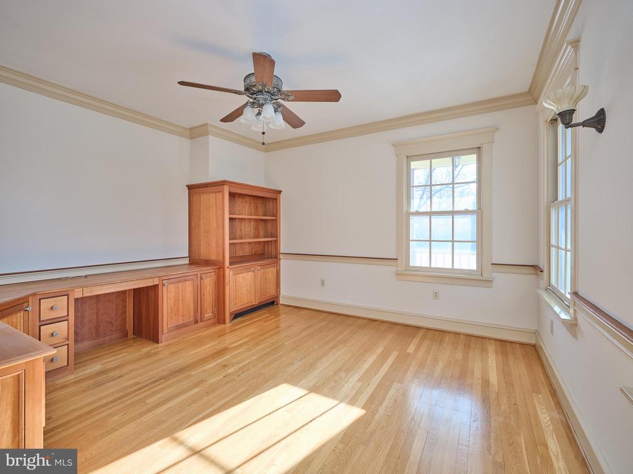
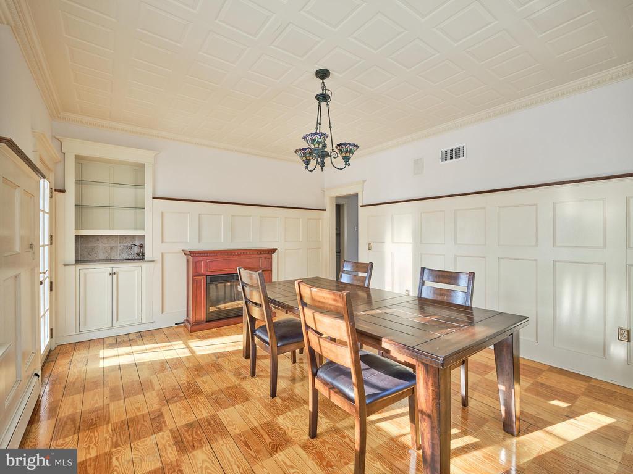
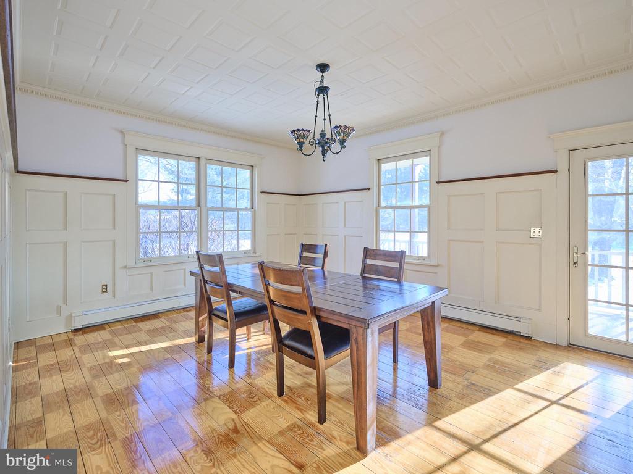
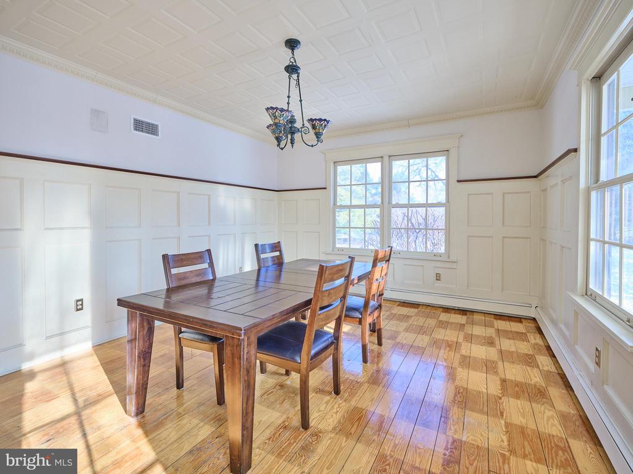
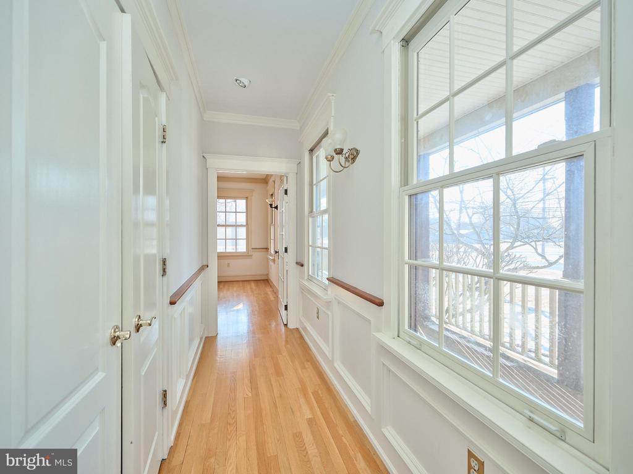
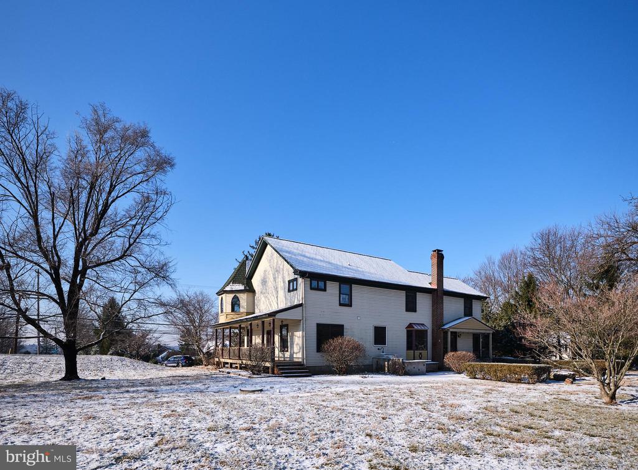
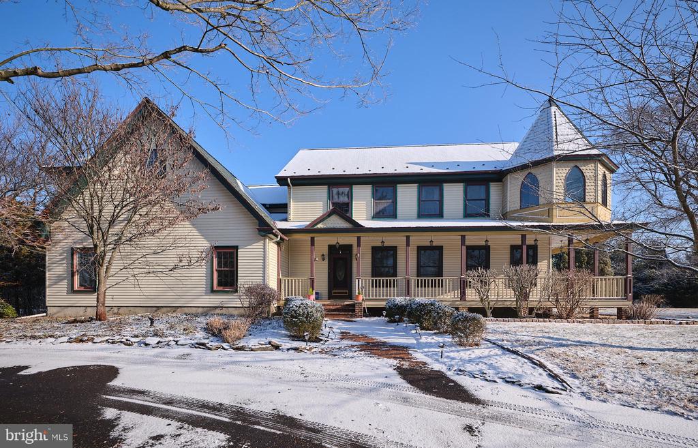
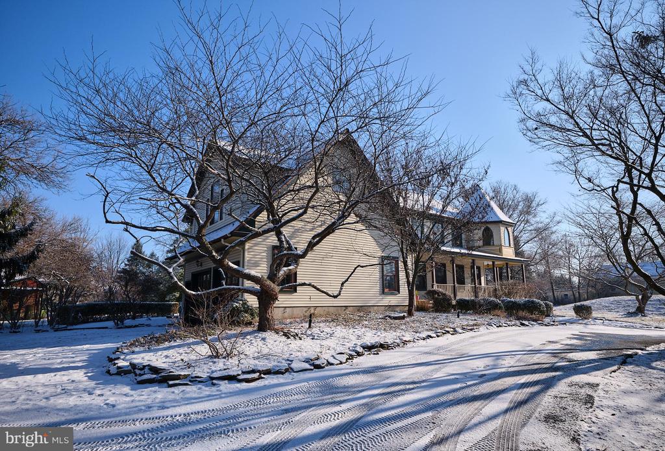
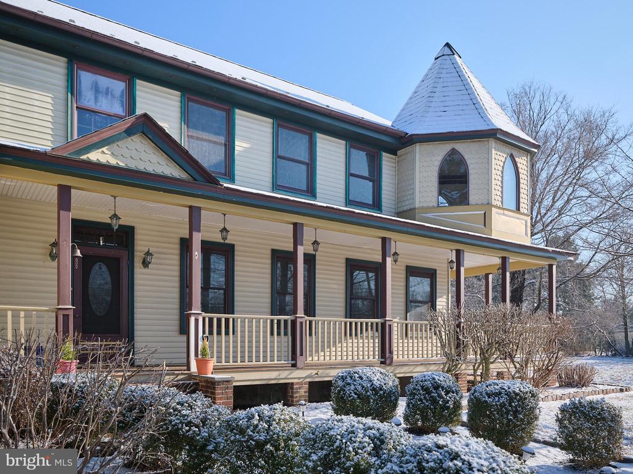
This charming and expertly crafted Victorian home, built in 1998, features site-finished white oak floors, a custom pine floor in the dining room with a distinctive ceiling treatment, and custom-built cabinetry. The property also showcases stunning millwork, wainscoting, and exceptional attention to detail throughout.

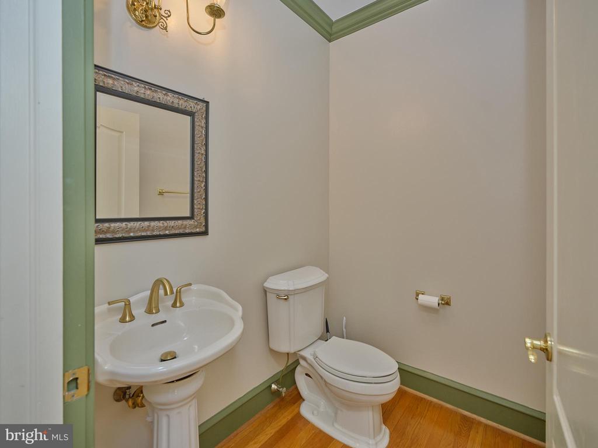
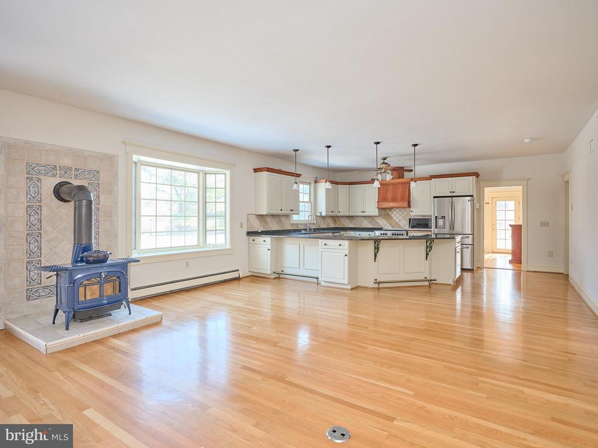
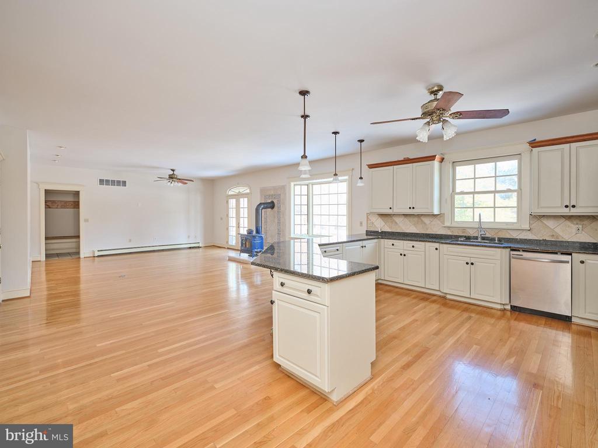
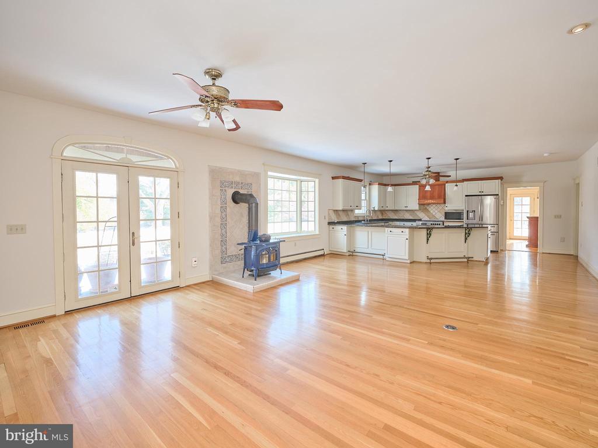
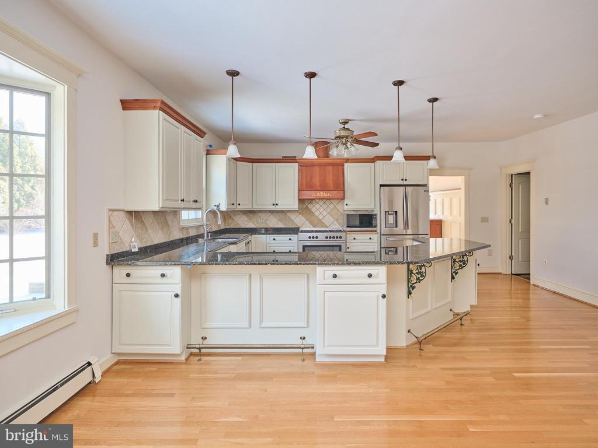
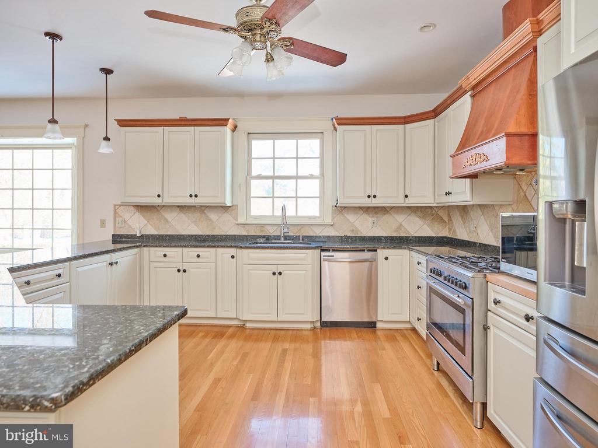
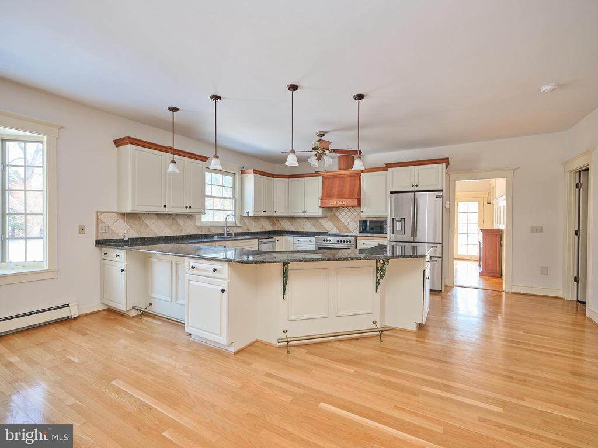
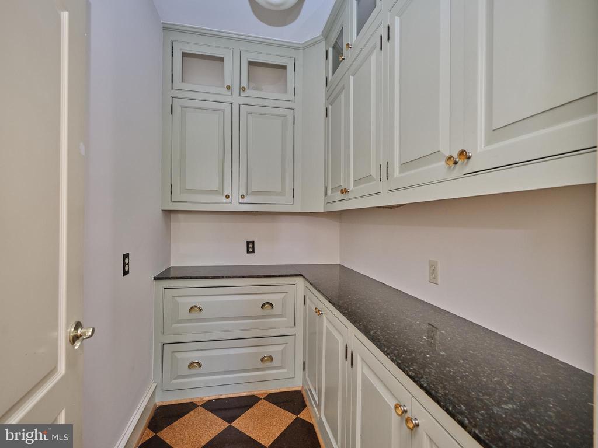
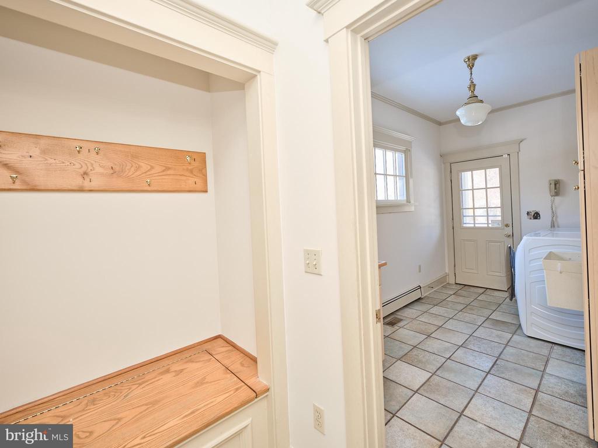
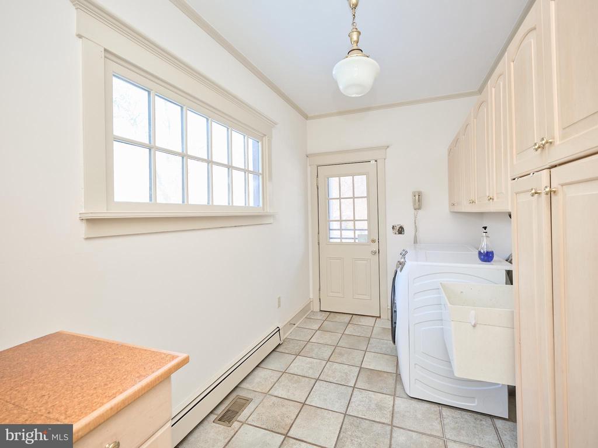
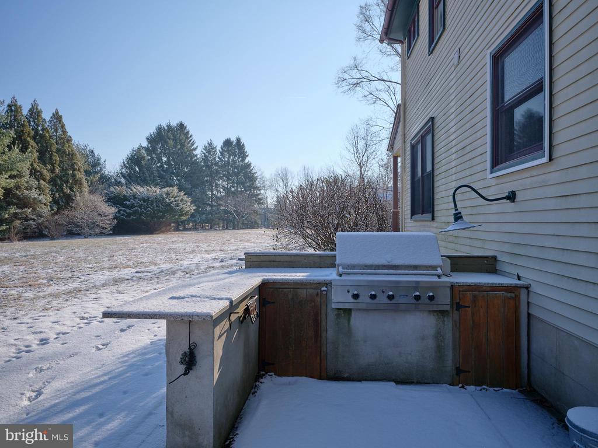
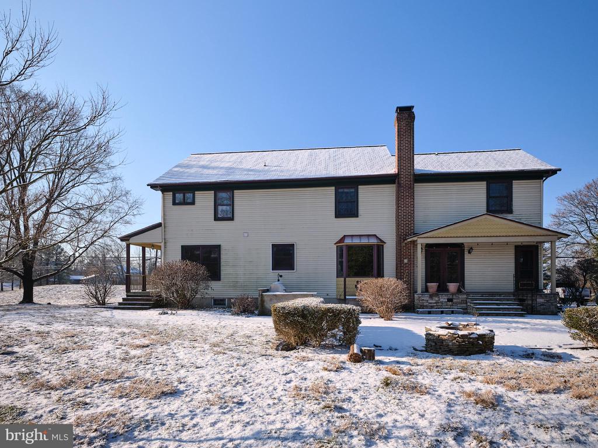
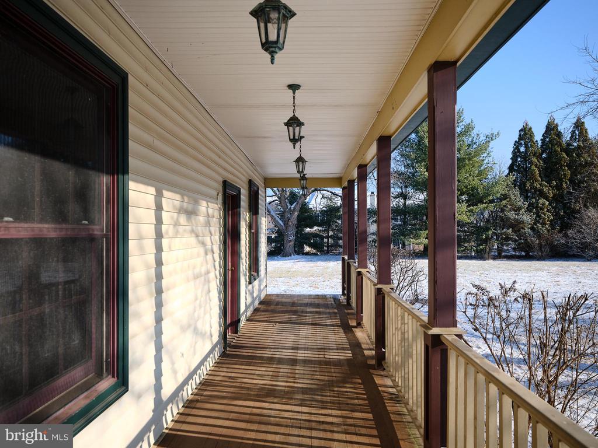
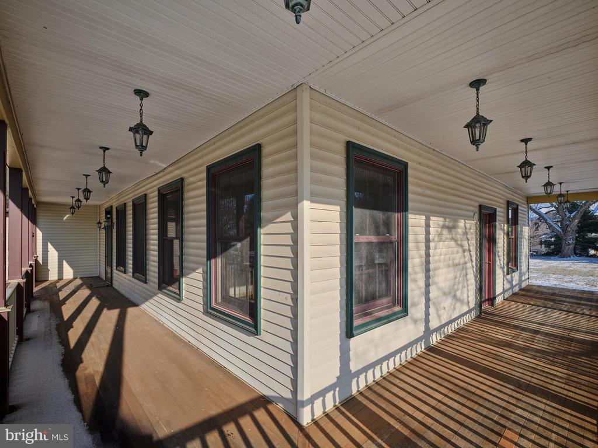
A standout feature of the main floor is the impressive gourmet kitchen, equipped with a dual-fuel 5-burner stove, a walk-in pantry, granite countertops, abundant cabinetry, a tile backsplash, and plenty of seating at the large counter. This space seamlessly flows into the great room, which boasts a Vermont Casting wood stove and opens to a spacious rear flagstone patio with an outdoor kitchen--perfect for enjoying nature and entertaining. The main floor also includes a generous half bath, an office, and a dining room that opens to the wraparound porch. A spacious laundry/mudroom with additional cabinetry completes this level.

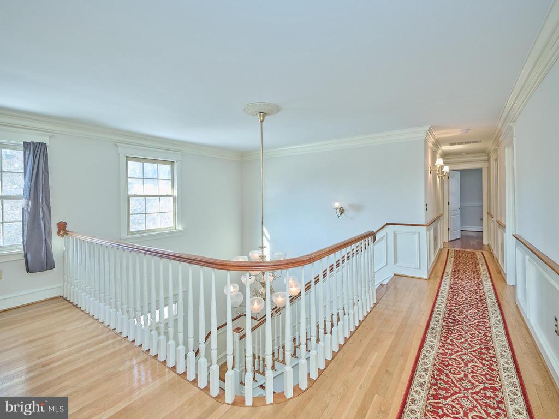
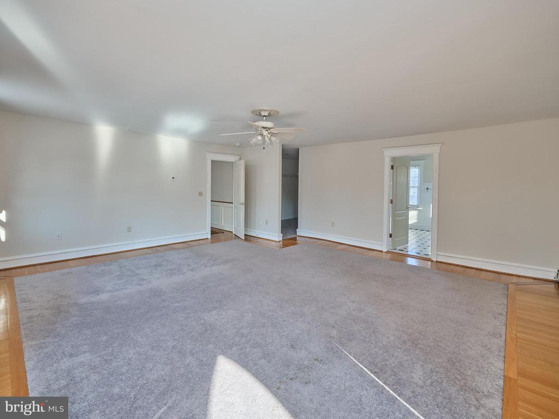
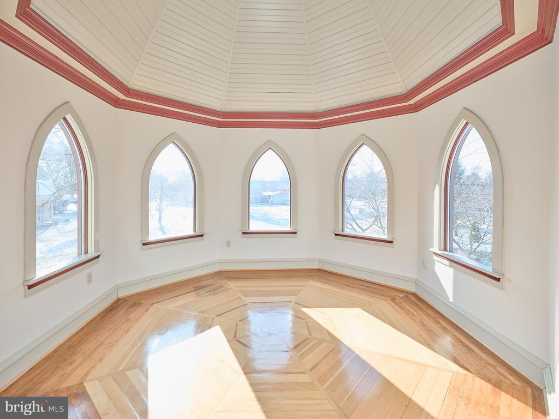
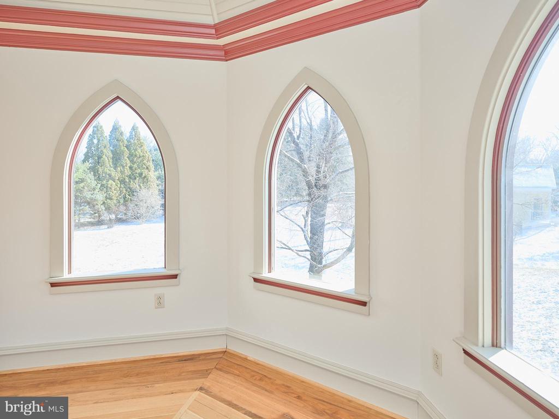
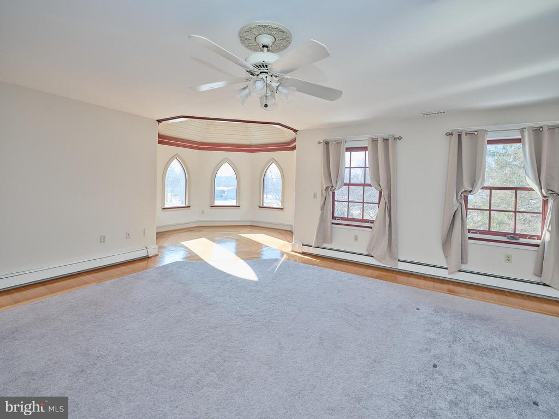
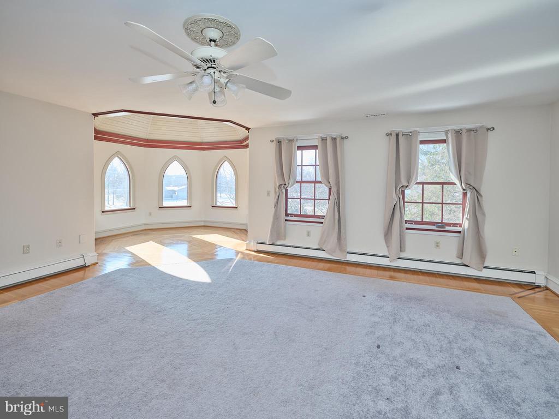
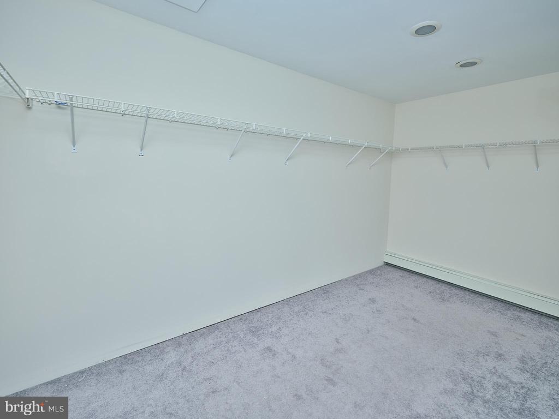
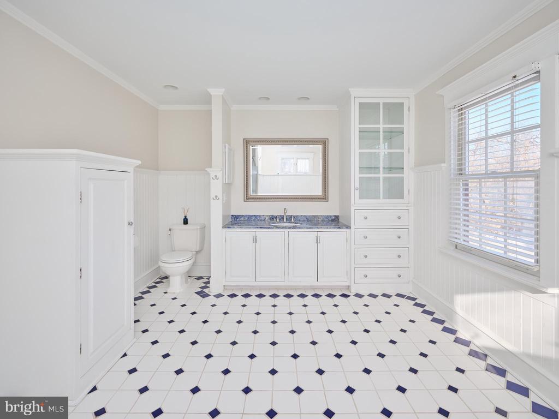
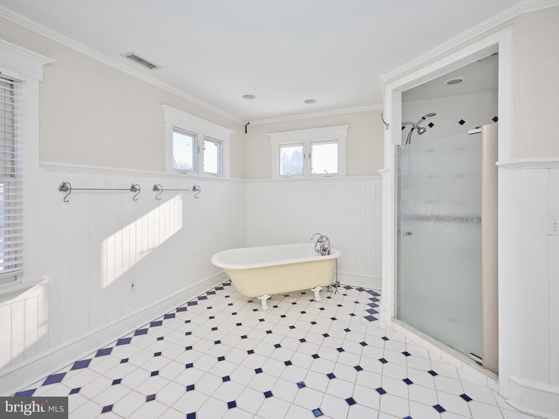
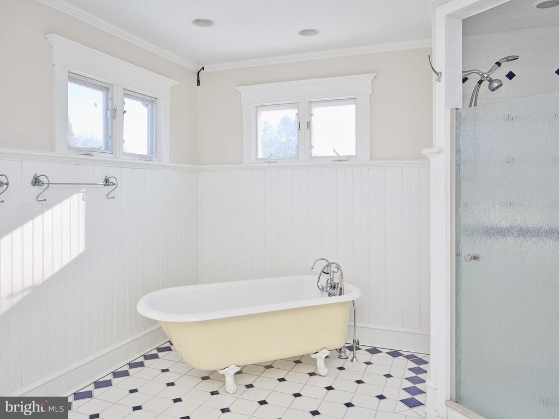
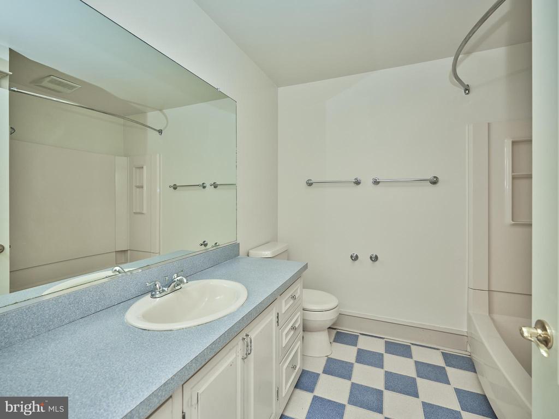
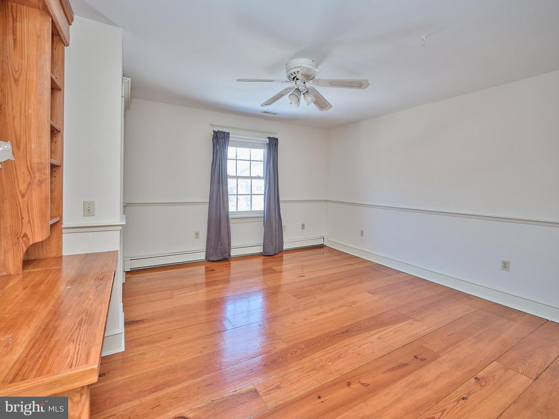
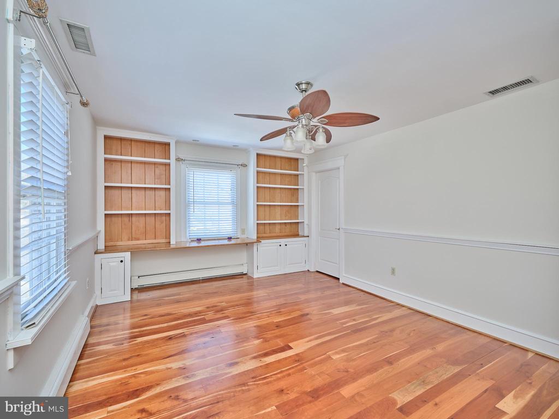
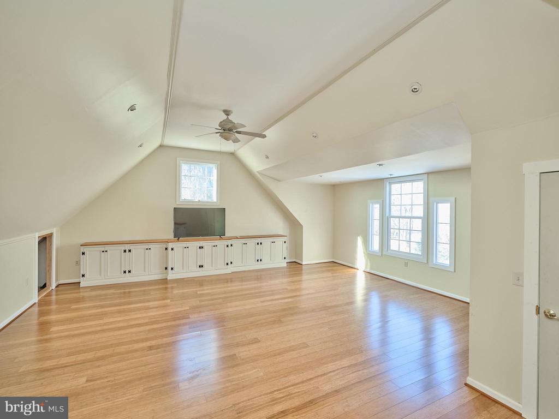
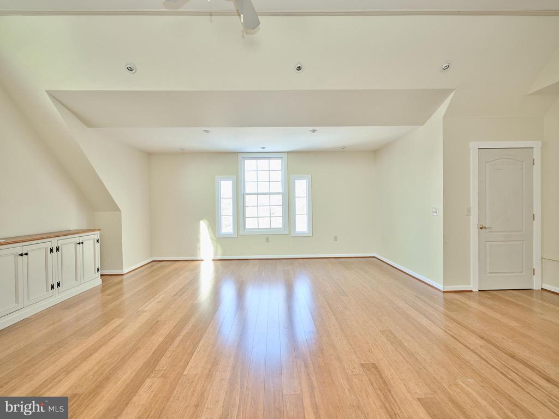
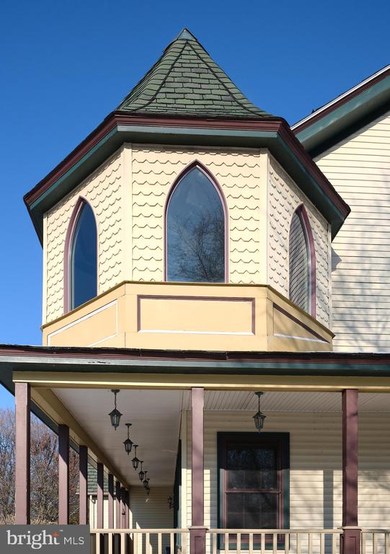
As you climb the elegant staircase, you'll discover an enchanting feature of the home - a spacious master bedroom with a unique octagon-shaped sitting area ('princess tower'), a walk-in closet, and a large full bath offering a roomy shower, a clawfoot soaking tub, recessed lighting, ample vanity storage, and built-in cabinets. This level also includes two generously sized bedrooms, each with built-in cabinetry and walk-in closets, along with a full hall bath offering a large vanity with plenty of storage and a tub-shower combination. The final room on the second floor is a spacious 24x28 multi-purpose room with stunning cathedral ceilings, perfect for any use such as a guest room, playroom, or more.

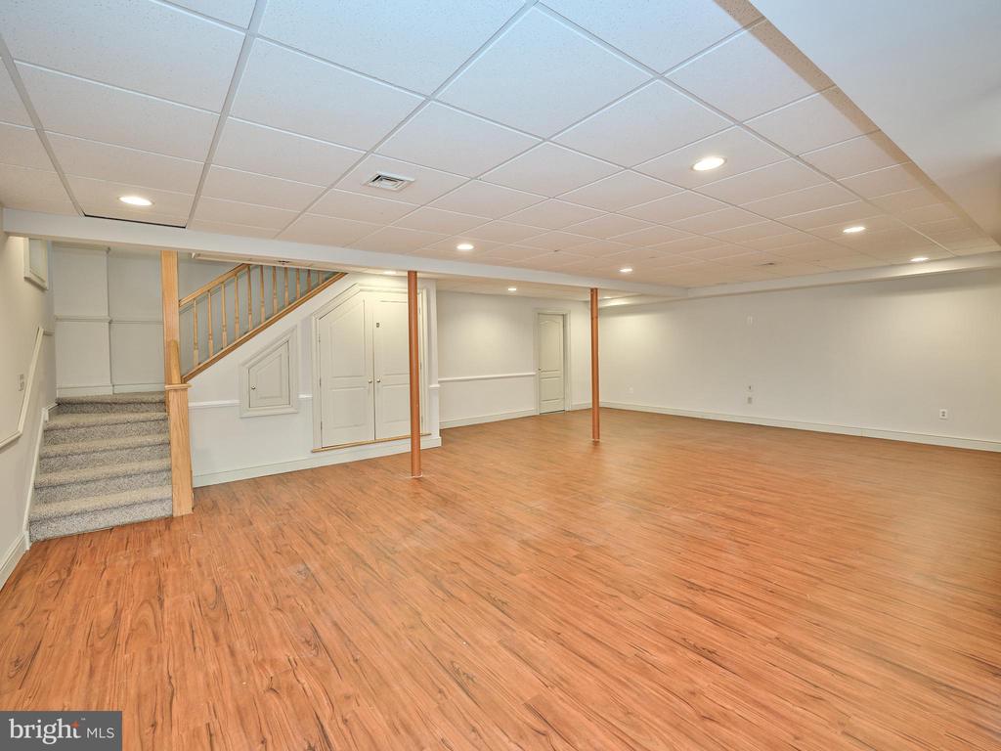
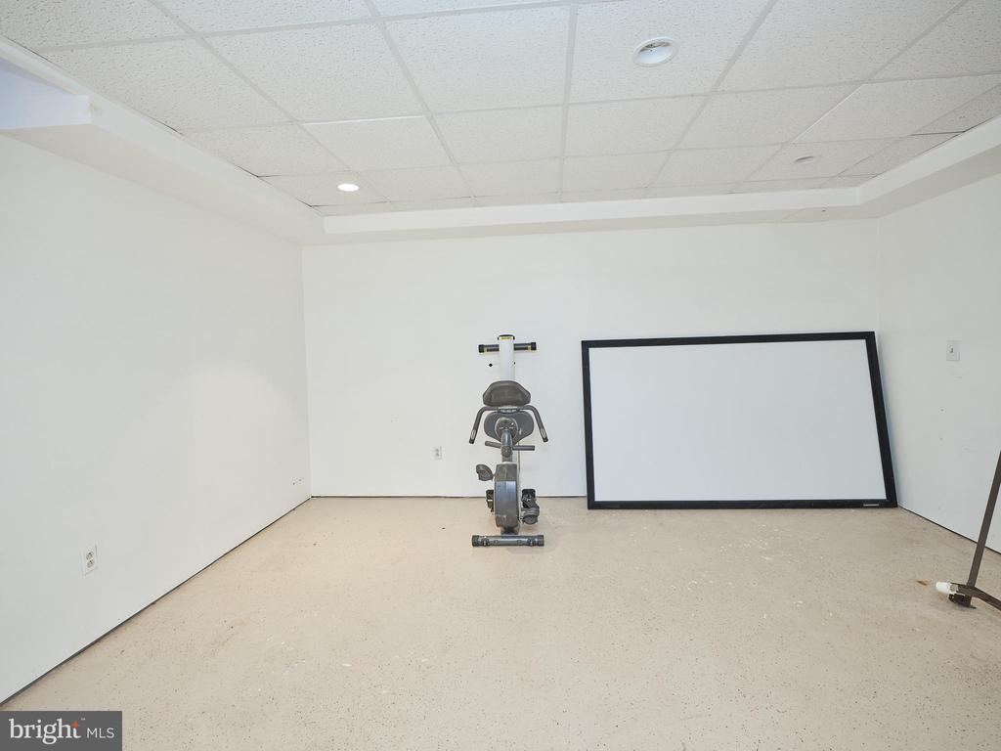
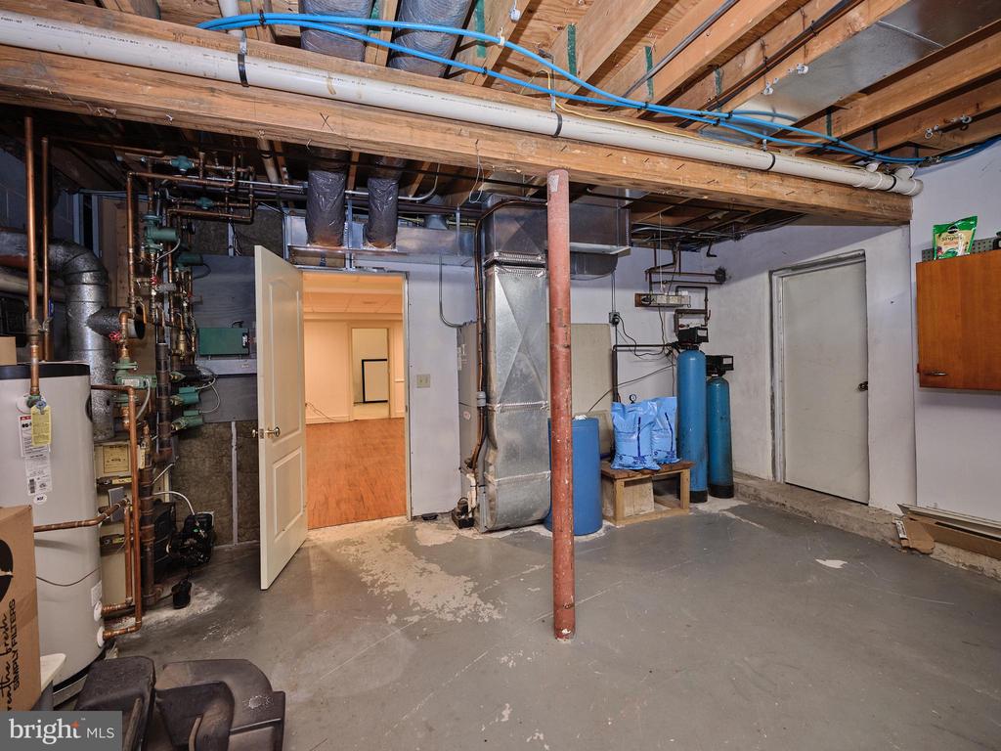
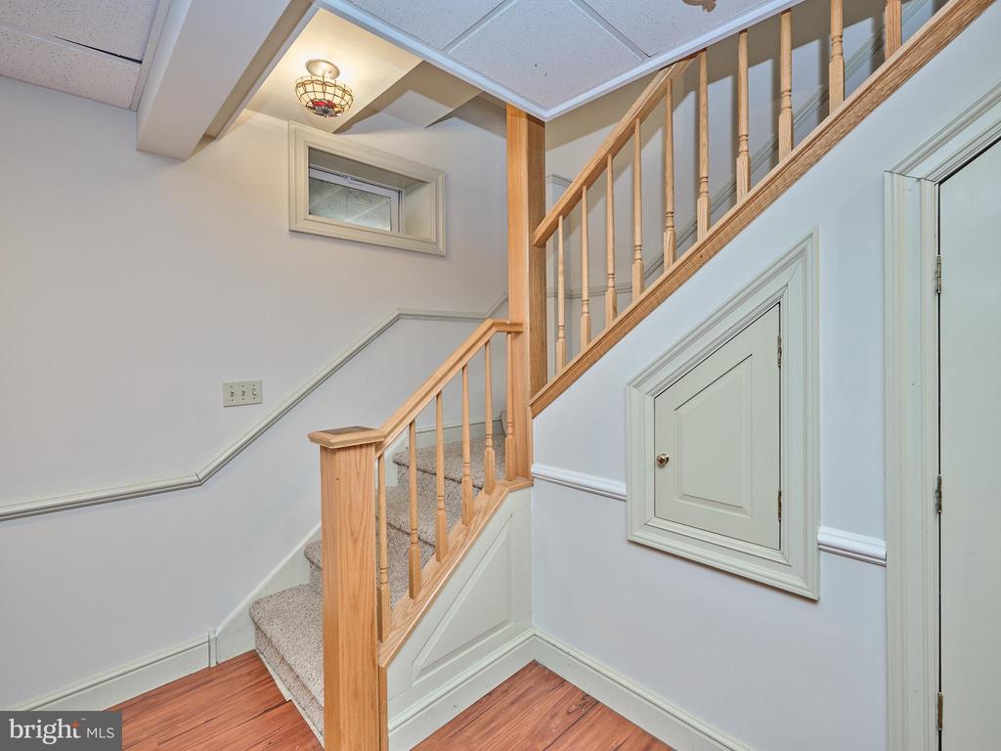
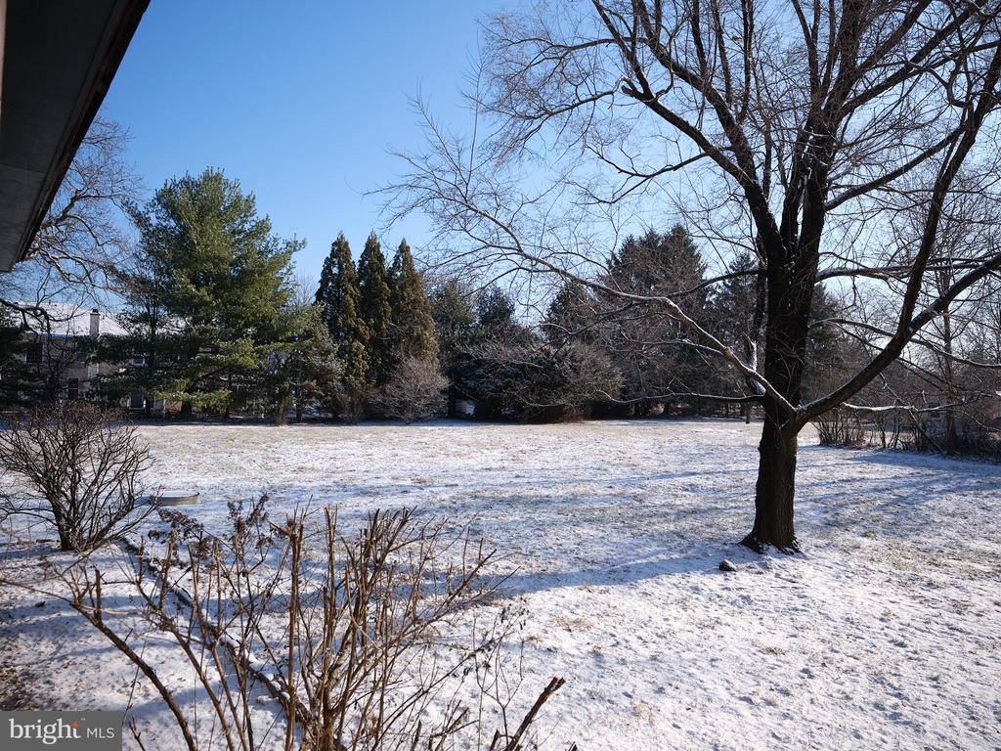
Additional notable features of this home include an attached, heated 2-car garage with 8x8 garage doors, a spacious finished basement with plenty of storage and a workshop, 5 zones of heating, 3 zones of A/C, central vacuum, and a generator hookup. The expansive yard offers privacy, a fenced organic garden, and a chicken coop. Located just minutes from downtown Doylestown, this home is within the highly rated Central Bucks School District and walking distance to Bridge Valley School.

4
beds

3
baths

4,060 Sq.Ft. LIVING AREA

1 Acres lot

Jennifer Gidley

Jennifer Gidley

Evan Walton

Evan Walton

Features & Amenities

Interior

  • total bedrooms4
  • Total bathrooms3
  • full bathrooms2
  • half bathroom1
  • Laundry room Main Level
  • Flooring Carpet, Wood
  • APPLIANCES Range, Built-In Range, Dishwasher, Dryer, Refrigerator, Washer
  • other interior Features Central Vacuum, Ceiling Fan(s), Kitchen Island, Pantry, Walk-In Closet(s), Built-in Features, Crown Molding

Area & Lot

  • Status Sold
  • Living Area4,060 Sq.Ft.
  • Lot Area1 Acres
  • MLS® IDPABU2086028
  • TypeResidential
  • YEAR BUILT1952
  • NeighborhoodCentral Bucks
  • Architecture StylesVictorian
  • Elementary SchoolBRIDGE VALLEY
  • Middle SchoolLENAPE
  • High SchoolCENTRAL BUCKS HIGH SCHOOL WEST
  • School DistrictCENTRAL BUCKS

Exterior

  • STORIES2
  • Garage Space2.0
  • water SourceWell
  • utilitiesCable Available, Propane, Sewer Available, Electricity Available
  • PoolNone
  • roofShingle
  • lot featuresFront Yard, Level, Cleared, Back Yard
  • parkingOversized, Garage Door Opener, Garage, Driveway, Other, Inside Entrance, Attached
  • HEAT TYPEOil, Hot Water, Wood Stove, Heat Pump
  • AIR CONDITIONINGCentral Air, Ceiling Fan(s), Electric
  • sewerSeptic Tank
  • SubstructureBrick/Mortar
  • other exterior FeaturesBarbecue

Financial

  • Sales Price$860,000
  • Real Estate Tax $9,140/yr
  • Zoning R1

Central Bucks

Explore

Only the Finest, Nothing Less

Experience the Addison Wolfe difference, because there are only so many seats in First Class.

Follow Me on Instagram