Leave a Message

By providing your contact information to Addison Wolfe Real Estate, your personal information will be processed in accordance with Addison Wolfe Real Estate's Privacy Policy. By checking the box(es) below, you expressly consent to receive marketing or promotional real estate communication from Addison Wolfe Real Estate in the manner selected by you. For SMS text messages, message frequency varies. Message and data rates may apply. Consent is not a condition of purchase of any goods or services. You may opt out of receiving further communications from Addison Wolfe Real Estate at any time. To opt out of receiving SMS text messages, reply STOP to unsubscribe. SMS text messaging is subject to our Terms of Use.

Thank you for your message. We will be in touch with you shortly.

2160 SUGAN ROAD
2160 SUGAN ROAD
2160 SUGAN ROAD
2160 SUGAN ROAD
2160 SUGAN ROAD
2160 SUGAN ROAD
2160 SUGAN ROAD
2160 SUGAN ROAD
2160 SUGAN ROAD
2160 SUGAN ROAD
2160 SUGAN ROAD
2160 SUGAN ROAD
2160 SUGAN ROAD
2160 SUGAN ROAD
2160 SUGAN ROAD
2160 SUGAN ROAD
2160 SUGAN ROAD
2160 SUGAN ROAD
2160 SUGAN ROAD
SEE ALL PHOTOS
2160 SUGAN ROAD
2160 SUGAN ROAD
2160 SUGAN ROAD
2160 SUGAN ROAD
2160 SUGAN ROAD
2160 SUGAN ROAD
2160 SUGAN ROAD
2160 SUGAN ROAD
2160 SUGAN ROAD
2160 SUGAN ROAD
2160 SUGAN ROAD
2160 SUGAN ROAD
2160 SUGAN ROAD
2160 SUGAN ROAD
2160 SUGAN ROAD
2160 SUGAN ROAD
2160 SUGAN ROAD
2160 SUGAN ROAD
2160 SUGAN ROAD
Sold

2160 SUGAN ROAD

2160 SUGAN ROAD, NEW HOPE, PA 18938

$2,300,000
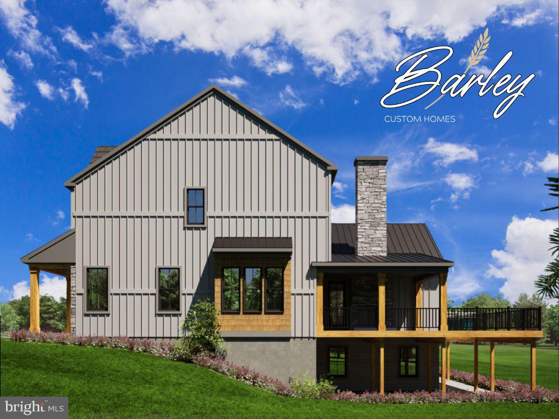
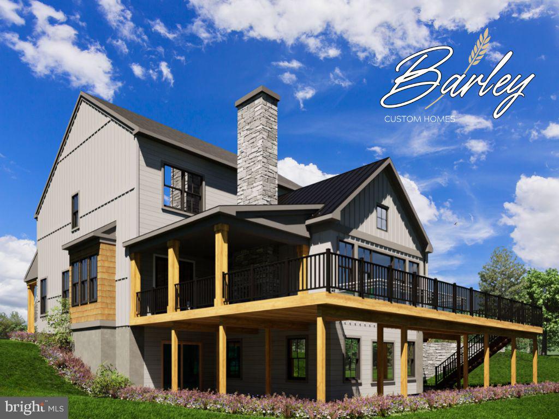
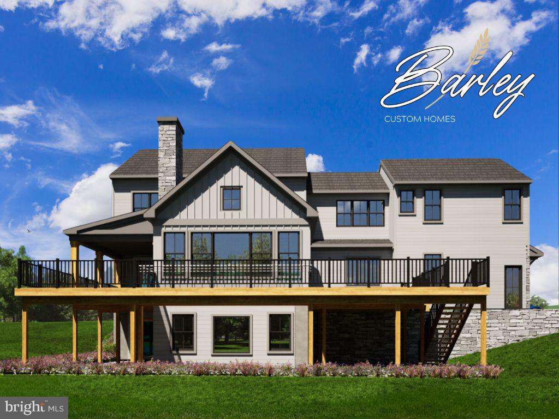
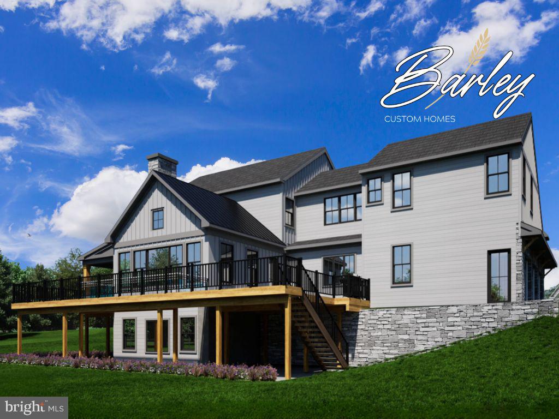
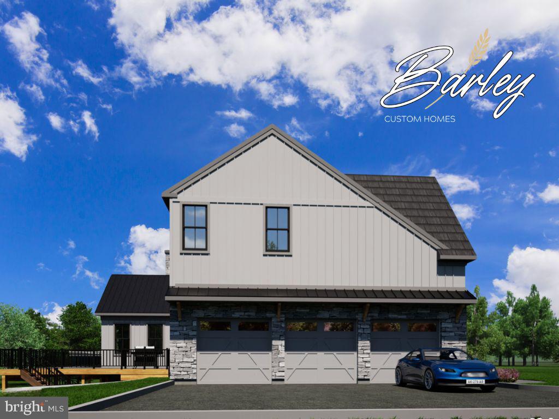
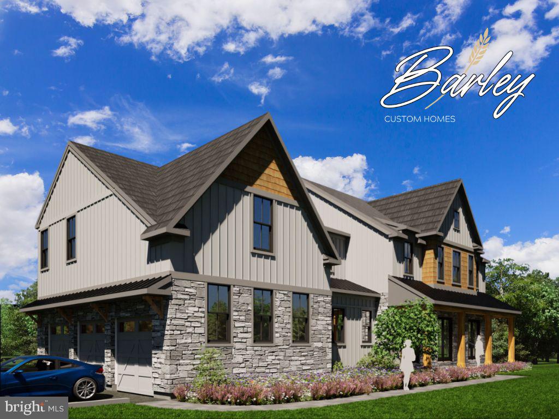
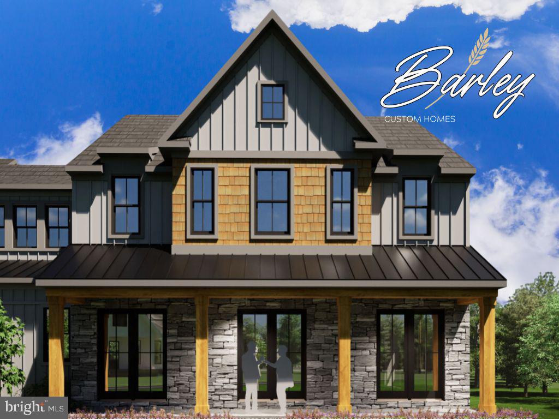
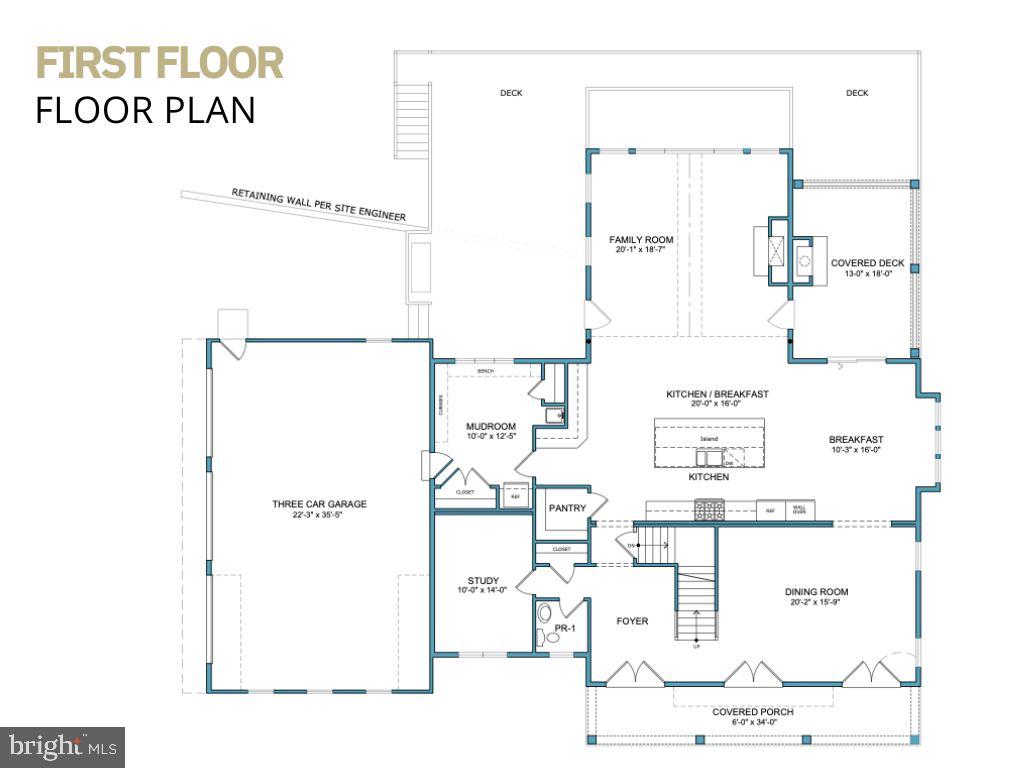
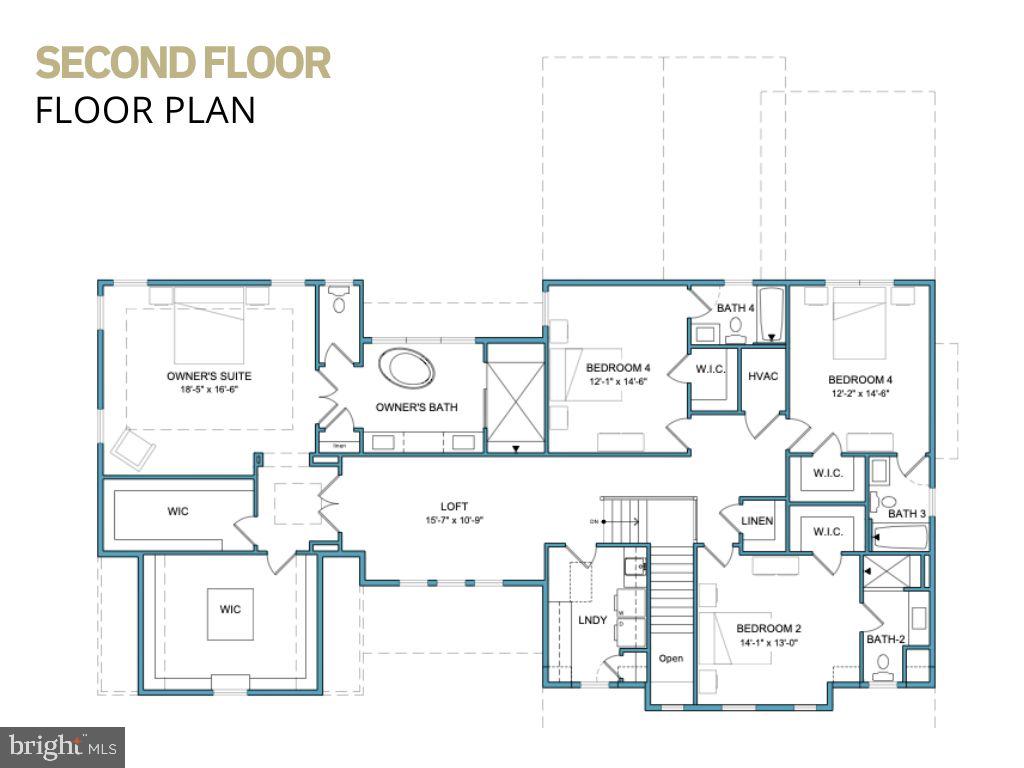
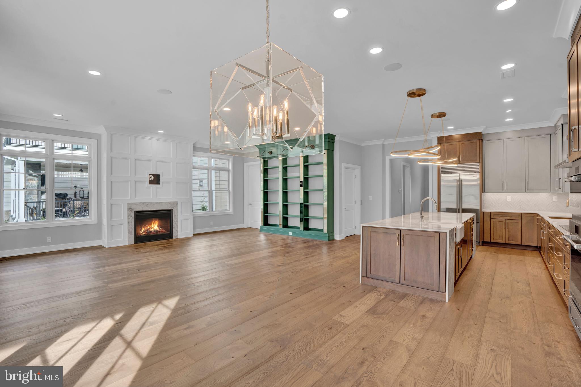
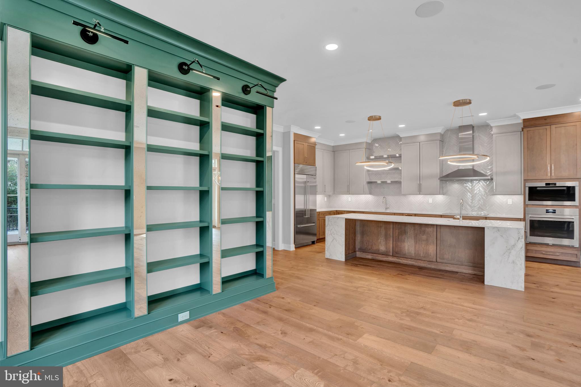
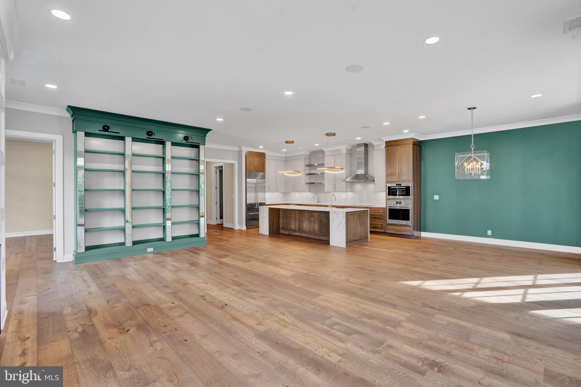
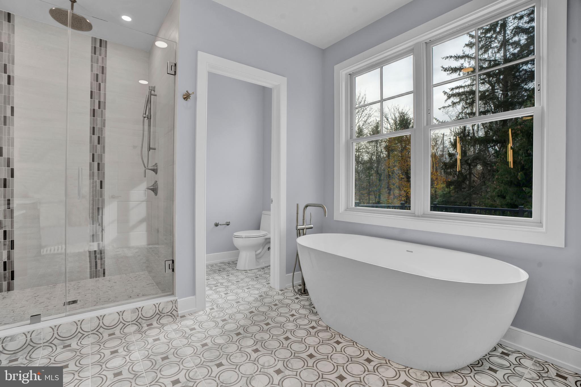
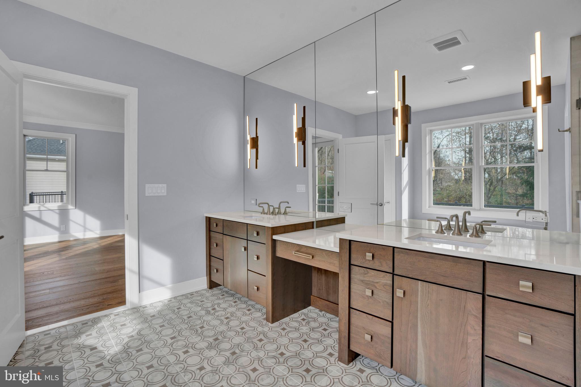
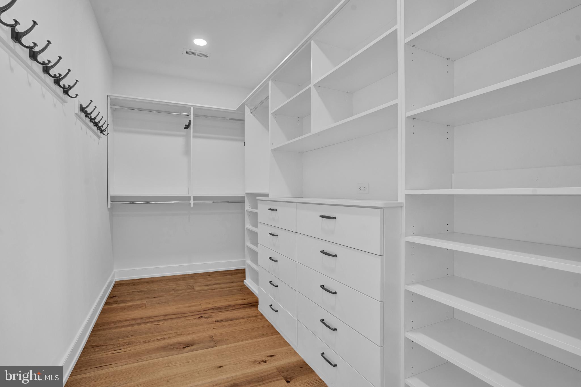
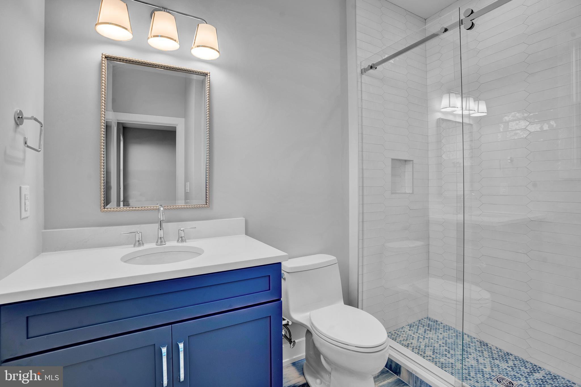
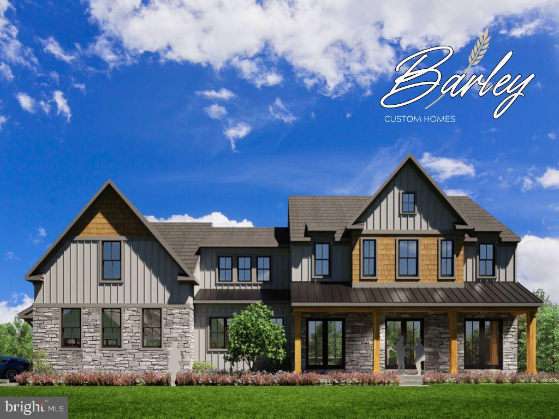
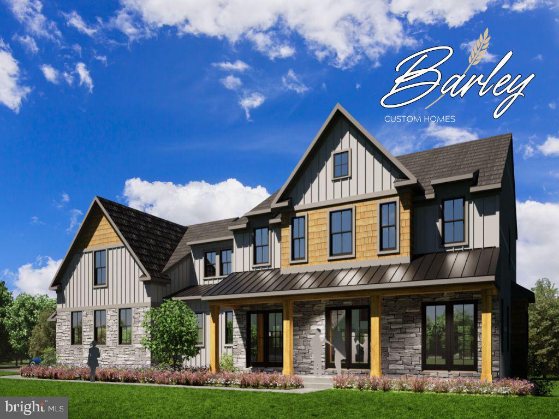
Welcome to 2160 Sugan Rd. This striking and sophisticated new construction by Barley Custom Homes will sit on a 5 plus acre parcel backing to an additional 40 acres of pristine dedicated Bucks County open space just 1 mile from New Hope Boro. This stunning blend of modern architecture and innovative design will bring together the best of comfort, convenience and lifestyle. As you enter the home through the foyer your are welcomed by an expansive open floor plan with gourmet kitchen and large island, high end appliances, custom cabinetry and oversized pantry. The kitchen and breakfast area gives access to the covered porch and are just steps away from the sun filled family room, with fireplace, where a wall to wall bank of windows give endless views to the large sun filled deck, spacious yard and preserved forestry. The dining room provides additional space to entertain and host gatherings. A sequestered office and separate mud room complete the main floor and give the feeling of a warm, welcoming and well thought out living space. The 2nd floor is anchored by a sumptuous primary suite with two walk in closets with vanity space, an elegant bath with soaking tub & walk-in shower . There are three more generous bedrooms all with en-suite full baths and walk in closets. The walk out lower level provides ample room for storage or additional finished space ie: a home theater, gym or studio. All interiors are fully customizable . The opportunity to build the home that has everything in a one of a kind location with a revered builder who can deliver both has arrived.
4
beds

5
baths

4,300 Sq.Ft. LIVING AREA

5.69 Acres lot

Evan Walton

Evan Walton

Features & Amenities

Interior

  • total bedrooms4
  • Total bathrooms5
  • full bathrooms4
  • half bathroom1
  • APPLIANCES Gas Water Heater

Area & Lot

  • Status Sold
  • Living Area4,300 Sq.Ft.
  • Lot Area5.69 Acres
  • MLS® IDPABU2069526
  • TypeResidential
  • YEAR BUILT2024
  • NeighborhoodCentral Bucks
  • Architecture StylesContemporary, Farmhouse/National Folk
  • School DistrictNEW HOPE-SOLEBURY

Exterior

  • STORIES2
  • Garage Space3.0
  • water SourcePrivate
  • PoolNone
  • parkingGarage, Attached
  • HEAT TYPEPropane, Forced Air
  • AIR CONDITIONINGCentral Air, Electric
  • sewerPrivate Sewer
  • SubstructureConcrete Perimeter

Financial

  • Sales Price$2,300,000
  • Real Estate Tax $84/yr
  • Zoning R1

Central Bucks

Explore

Only the Finest, Nothing Less

Experience the Addison Wolfe difference, because there are only so many seats in First Class.

Follow Me on Instagram