
Leave a Message

By providing your contact information to Addison Wolfe Real Estate, your personal information will be processed in accordance with Addison Wolfe Real Estate's Privacy Policy. By checking the box(es) below, you expressly consent to receive marketing or promotional real estate communication from Addison Wolfe Real Estate in the manner selected by you. For SMS text messages, message frequency varies. Message and data rates may apply. Consent is not a condition of purchase of any goods or services. You may opt out of receiving further communications from Addison Wolfe Real Estate at any time. To opt out of receiving SMS text messages, reply STOP to unsubscribe. SMS text messaging is subject to our Terms of Use.

Thank you for your message. We will be in touch with you shortly.

2125 OLD WOODS ROAD
2125 OLD WOODS ROAD
2125 OLD WOODS ROAD
2125 OLD WOODS ROAD
2125 OLD WOODS ROAD
2125 OLD WOODS ROAD
2125 OLD WOODS ROAD
2125 OLD WOODS ROAD
2125 OLD WOODS ROAD
2125 OLD WOODS ROAD
2125 OLD WOODS ROAD
2125 OLD WOODS ROAD
2125 OLD WOODS ROAD
2125 OLD WOODS ROAD
2125 OLD WOODS ROAD
2125 OLD WOODS ROAD
2125 OLD WOODS ROAD
2125 OLD WOODS ROAD
2125 OLD WOODS ROAD
2125 OLD WOODS ROAD
2125 OLD WOODS ROAD
2125 OLD WOODS ROAD
2125 OLD WOODS ROAD
2125 OLD WOODS ROAD
2125 OLD WOODS ROAD
2125 OLD WOODS ROAD
2125 OLD WOODS ROAD
2125 OLD WOODS ROAD
2125 OLD WOODS ROAD
2125 OLD WOODS ROAD
2125 OLD WOODS ROAD
2125 OLD WOODS ROAD
2125 OLD WOODS ROAD
2125 OLD WOODS ROAD
2125 OLD WOODS ROAD
2125 OLD WOODS ROAD
2125 OLD WOODS ROAD
2125 OLD WOODS ROAD
2125 OLD WOODS ROAD
2125 OLD WOODS ROAD
2125 OLD WOODS ROAD
2125 OLD WOODS ROAD
2125 OLD WOODS ROAD
2125 OLD WOODS ROAD
2125 OLD WOODS ROAD
2125 OLD WOODS ROAD
2125 OLD WOODS ROAD
2125 OLD WOODS ROAD
2125 OLD WOODS ROAD
2125 OLD WOODS ROAD
2125 OLD WOODS ROAD
2125 OLD WOODS ROAD
2125 OLD WOODS ROAD
SEE ALL PHOTOS
2125 OLD WOODS ROAD
2125 OLD WOODS ROAD
2125 OLD WOODS ROAD
2125 OLD WOODS ROAD
2125 OLD WOODS ROAD
2125 OLD WOODS ROAD
2125 OLD WOODS ROAD
2125 OLD WOODS ROAD
2125 OLD WOODS ROAD
2125 OLD WOODS ROAD
2125 OLD WOODS ROAD
2125 OLD WOODS ROAD
2125 OLD WOODS ROAD
2125 OLD WOODS ROAD
2125 OLD WOODS ROAD
2125 OLD WOODS ROAD
2125 OLD WOODS ROAD
2125 OLD WOODS ROAD
2125 OLD WOODS ROAD
2125 OLD WOODS ROAD
2125 OLD WOODS ROAD
2125 OLD WOODS ROAD
2125 OLD WOODS ROAD
2125 OLD WOODS ROAD
2125 OLD WOODS ROAD
2125 OLD WOODS ROAD
2125 OLD WOODS ROAD
2125 OLD WOODS ROAD
2125 OLD WOODS ROAD
2125 OLD WOODS ROAD
2125 OLD WOODS ROAD
2125 OLD WOODS ROAD
2125 OLD WOODS ROAD
2125 OLD WOODS ROAD
2125 OLD WOODS ROAD
2125 OLD WOODS ROAD
2125 OLD WOODS ROAD
2125 OLD WOODS ROAD
2125 OLD WOODS ROAD
2125 OLD WOODS ROAD
2125 OLD WOODS ROAD
2125 OLD WOODS ROAD
2125 OLD WOODS ROAD
2125 OLD WOODS ROAD
2125 OLD WOODS ROAD
2125 OLD WOODS ROAD
2125 OLD WOODS ROAD
2125 OLD WOODS ROAD
2125 OLD WOODS ROAD
2125 OLD WOODS ROAD
2125 OLD WOODS ROAD
2125 OLD WOODS ROAD
2125 OLD WOODS ROAD
Sold

2125 OLD WOODS ROAD

2125 OLD WOODS ROAD, GREEN LANE, PA 18054

$790,000
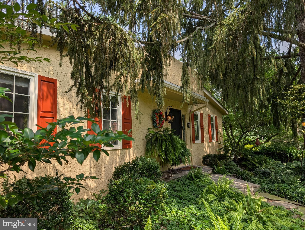
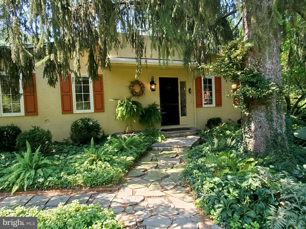
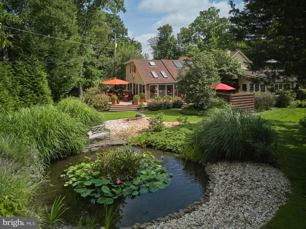
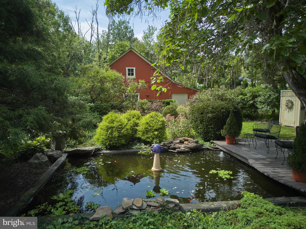
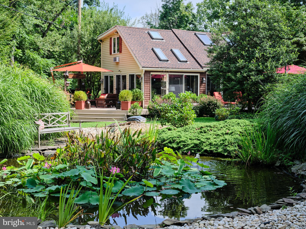
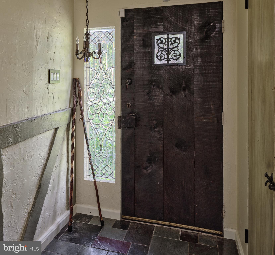
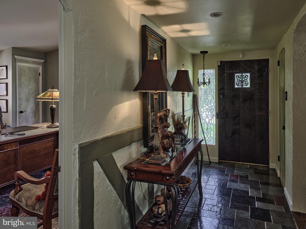
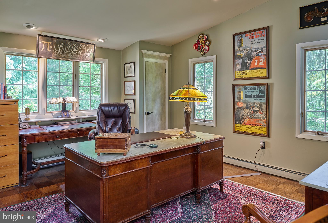
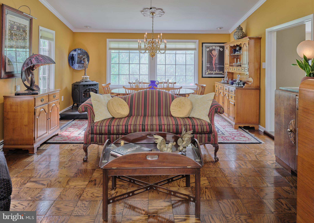
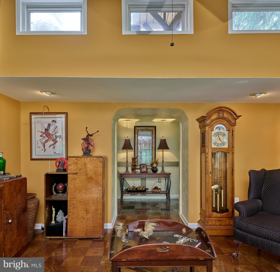
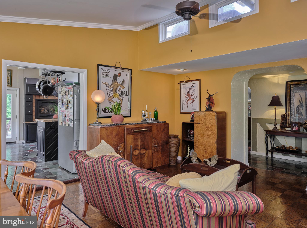
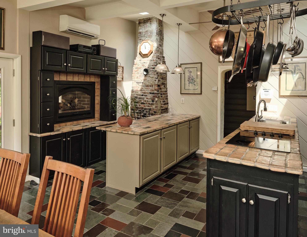
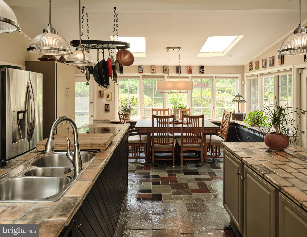
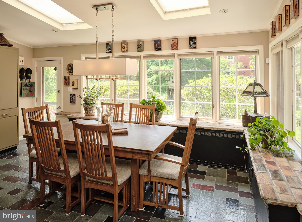
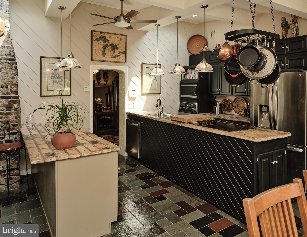
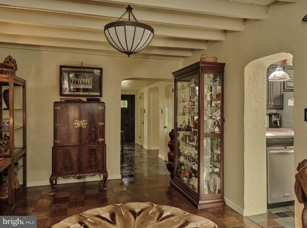
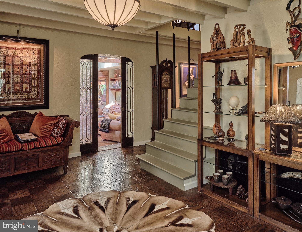
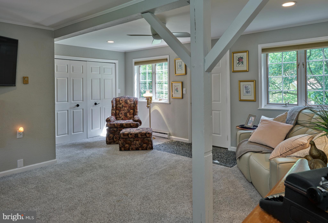
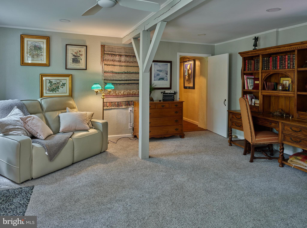
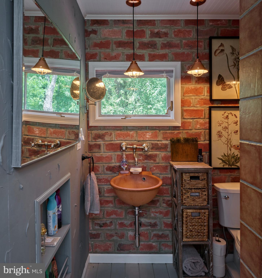
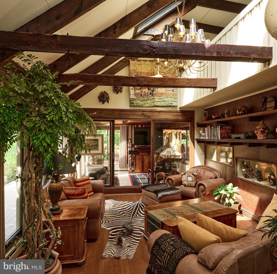
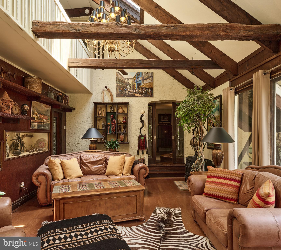
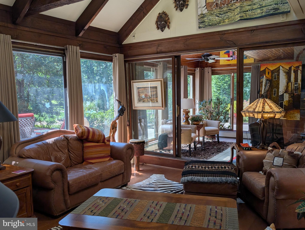
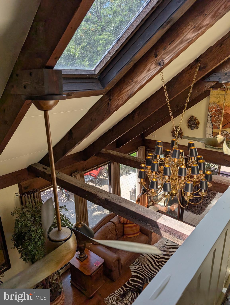
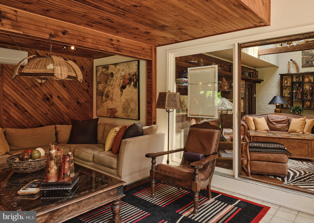
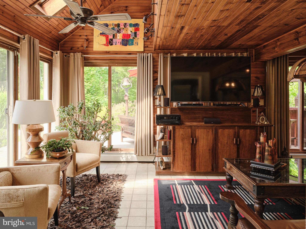
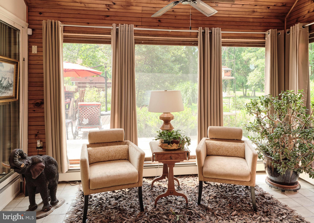
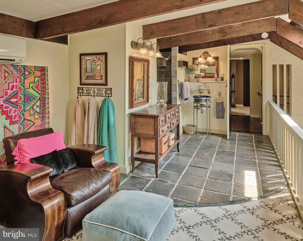
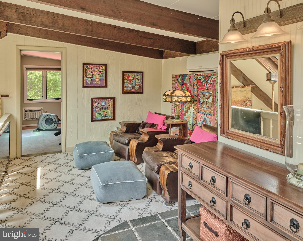
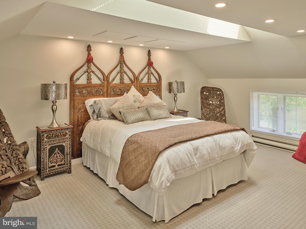
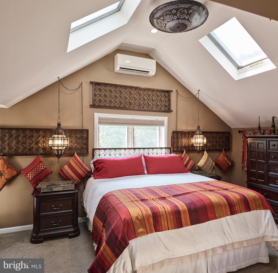
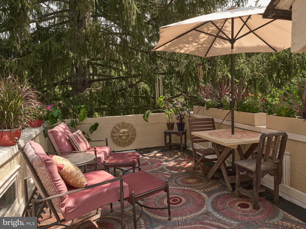
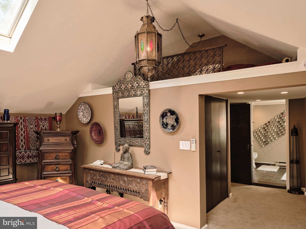
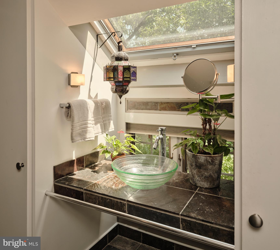
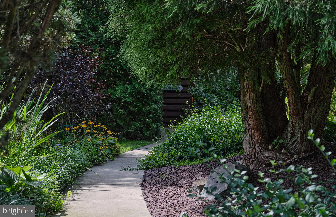
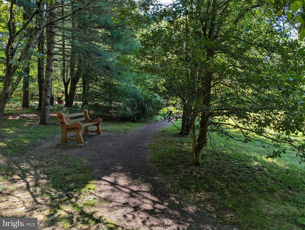
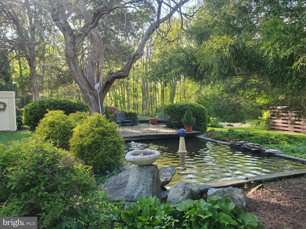
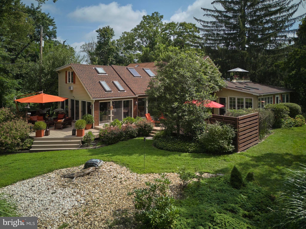
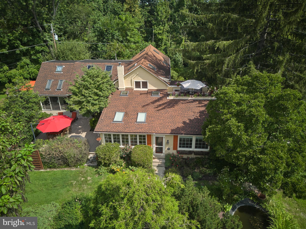
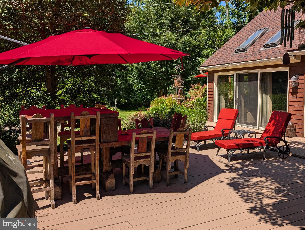
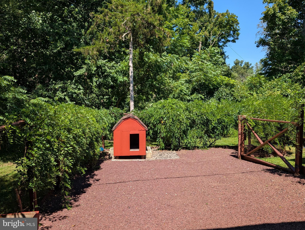
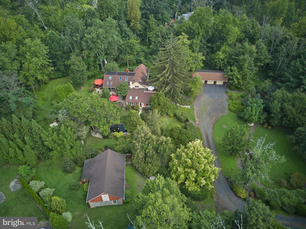
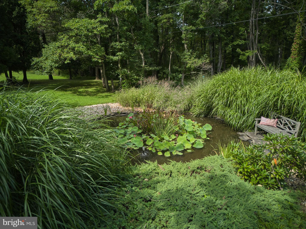
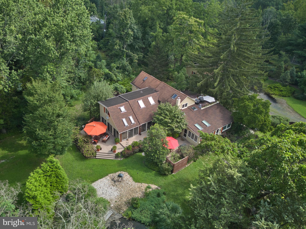
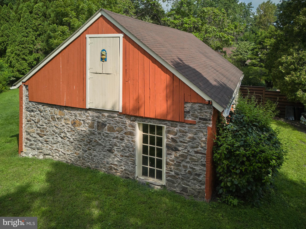
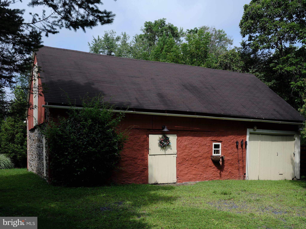
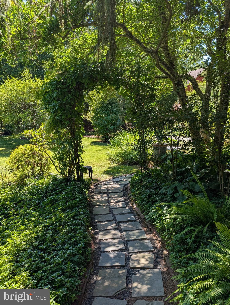
Old Woods is one of those unique properties that transports you to another realm. Walk under the archway into the side yard, and it feels like you have just stepped into a spa. Three koi ponds with recirculating fountains delight the ear, nestled amidst mounds of ornamental grasses and evergreen bushes. Benches strategically placed on little decks invite you to pause awhile and admire the water lilies and lotus flowers. Inside, the kitchen gives you even more reasons to pause, to admire the two islands, beamed ceiling, and gas fireplace surrounded by cabinets. A row of windows overlooks your table, bringing in lovely southern light. Every room surprises with a different configuration, and the unique floor plan keeps you guessing. The current downstairs office could easily be used as a guest bedroom, and another main floor bedroom is ensuite with its own entrance, making it a good candidate for an in-law situation. If you are a pet lover, the main floor laundry opens to a sizeable dog run with a doghouse. A loft overlooks a great room with cathedral ceiling and rustic beams, which steps into a sunroom with sliding doors to a wrap-around deck. And wait until you see the roof deck off the master suite upstairs! The novelties just keep on coming.

4
beds

4
baths

4,011 Sq.Ft. LIVING AREA

2.88 Acres lot

Mercedes Hayes

Mercedes Hayes

Features & Amenities

Interior

  • total bedrooms4
  • Total bathrooms4
  • full bathrooms4
  • Laundry room Laundry Room, Main Level
  • other interior Features Eat-in Kitchen, Ceiling Fan(s), Kitchen Island, Beamed Ceilings

Area & Lot

  • Status Sold
  • Living Area4,011 Sq.Ft.
  • Total Area4,011 Sq.Ft.
  • Lot Area2.88 Acres
  • MLS® IDPABU2105932
  • TypeResidential
  • YEAR BUILT1900
  • NeighborhoodCentral Bucks
  • Architecture StylesContemporary
  • Water FrontagePond
  • Elementary SchoolPFAFF
  • Middle SchoolMILFORD
  • High SchoolQUAKERTOWN COMMUNITY SENIOR
  • School DistrictQUAKERTOWN COMMUNITY

Exterior

  • STORIES2
  • Garage Space3.0
  • water SourceWell
  • PoolNone
  • roofShingle
  • lot featuresFew Trees
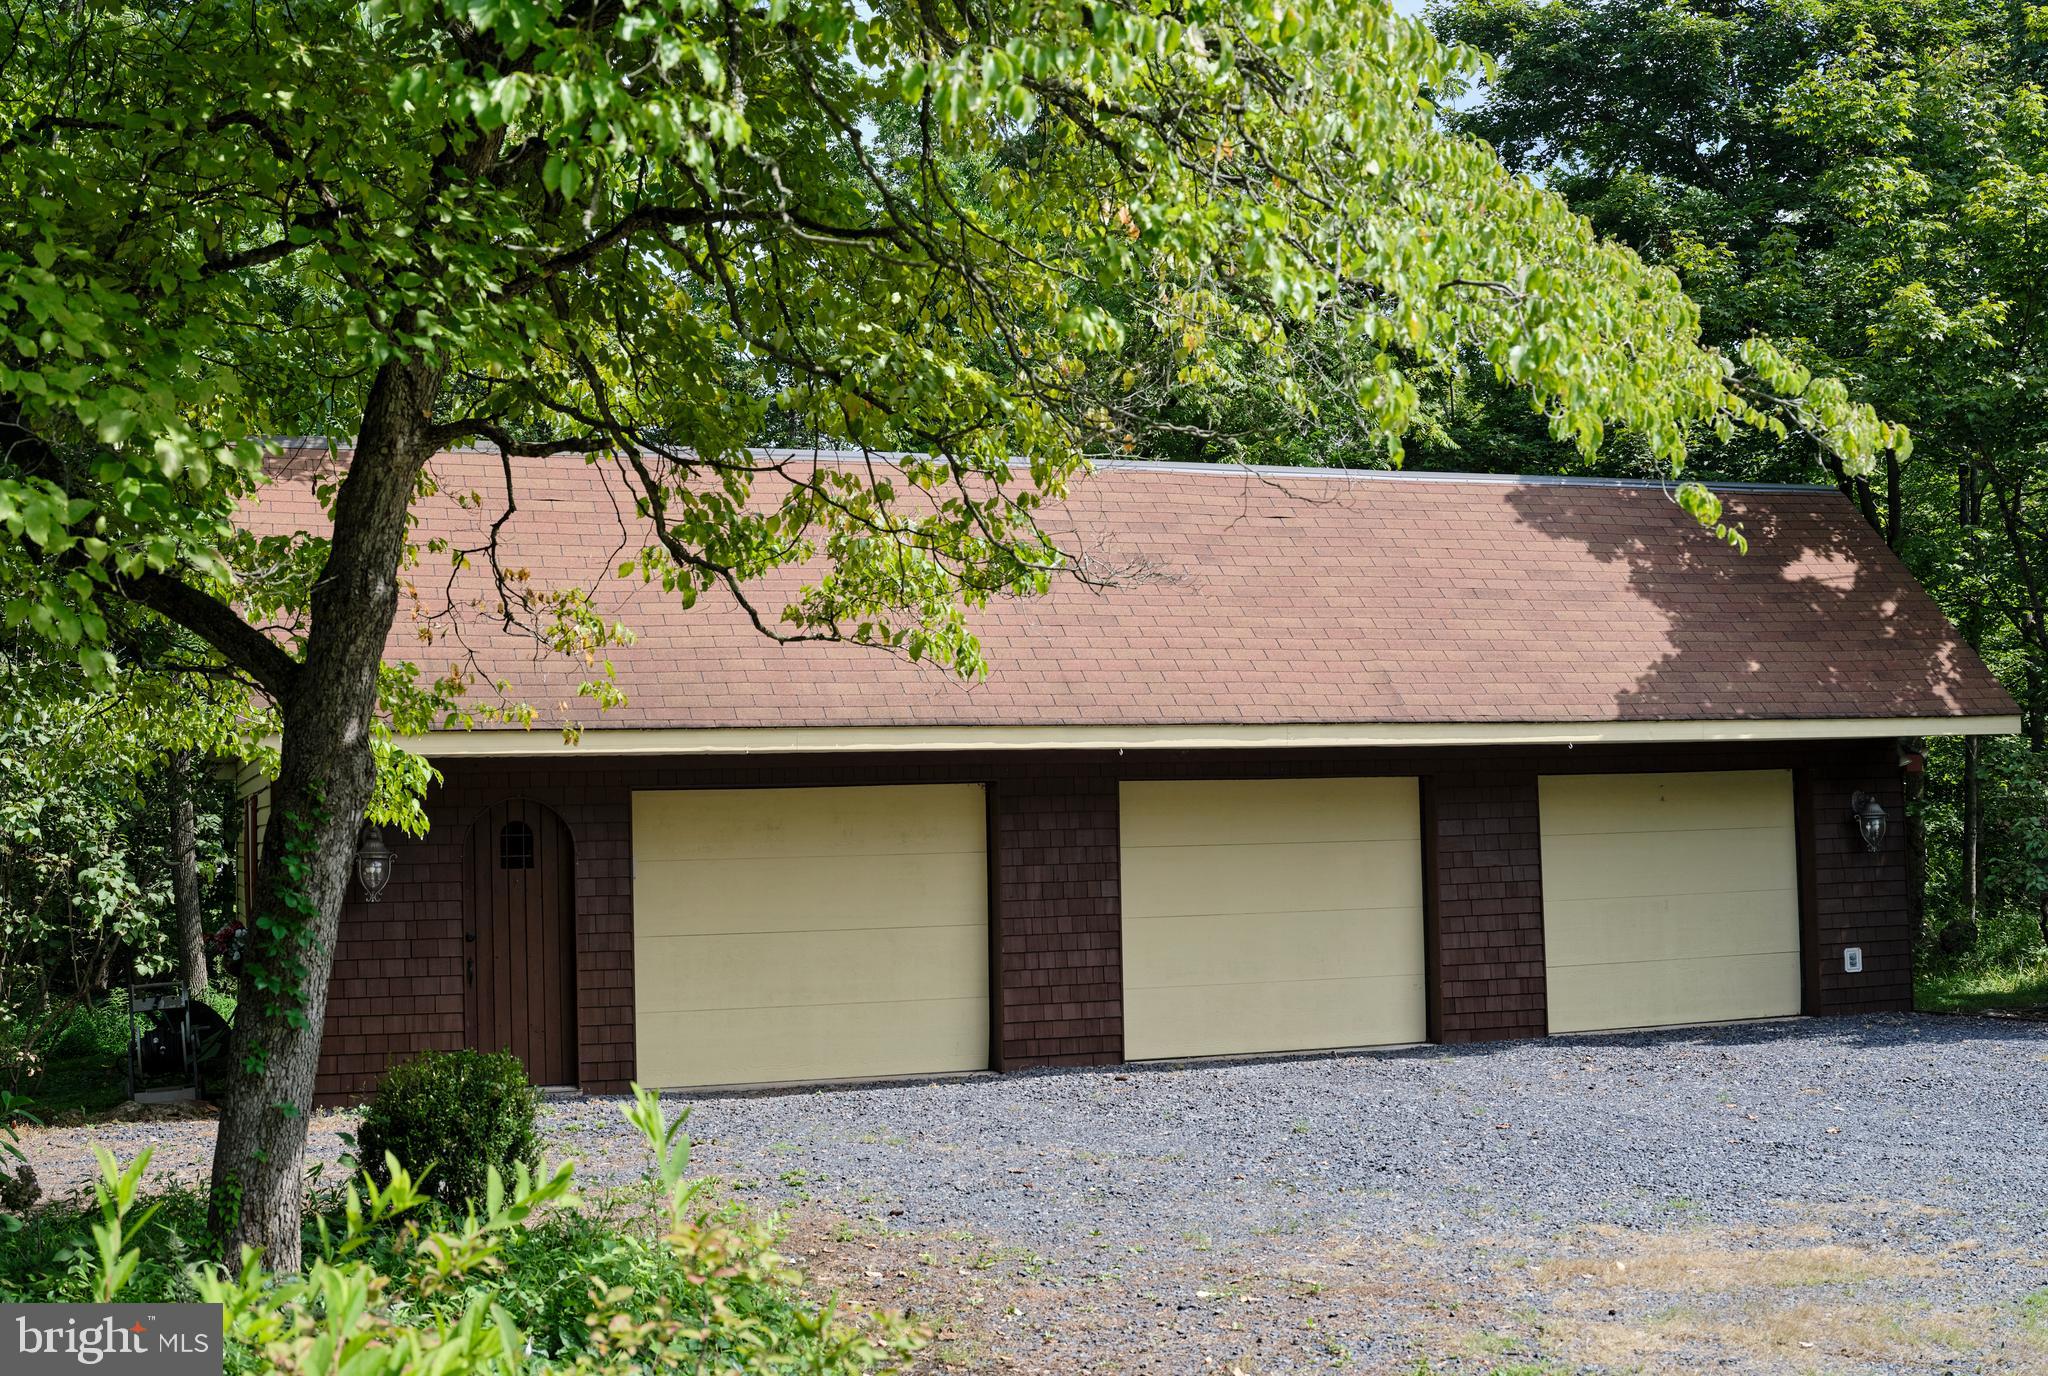
  • parkingOversized, Garage Door Opener, Gravel, Garage, Driveway, Detached
  • HEAT TYPEOil, Baseboard
  • AIR CONDITIONINGCeiling Fan(s), Ductless, Electric
  • sewerSeptic Tank
  • SubstructureStone

Financial

  • Sales Price$790,000
  • Real Estate Tax $7,784/yr
  • Zoning RA
View Virtual Tour

Central Bucks

Explore

Only the Finest, Nothing Less

Experience the Addison Wolfe difference, because there are only so many seats in First Class.

Follow Me on Instagram