Leave a Message

By providing your contact information to Addison Wolfe Real Estate, your personal information will be processed in accordance with Addison Wolfe Real Estate's Privacy Policy. By checking the box(es) below, you expressly consent to receive marketing or promotional real estate communication from Addison Wolfe Real Estate in the manner selected by you. For SMS text messages, message frequency varies. Message and data rates may apply. Consent is not a condition of purchase of any goods or services. You may opt out of receiving further communications from Addison Wolfe Real Estate at any time. To opt out of receiving SMS text messages, reply STOP to unsubscribe. SMS text messaging is subject to our Terms of Use.

Thank you for your message. We will be in touch with you shortly.

2101 MARKET STREET 1601
SEE ALL PHOTOS
2101 MARKET STREET 1601
Sold

2101 MARKET STREET 1601

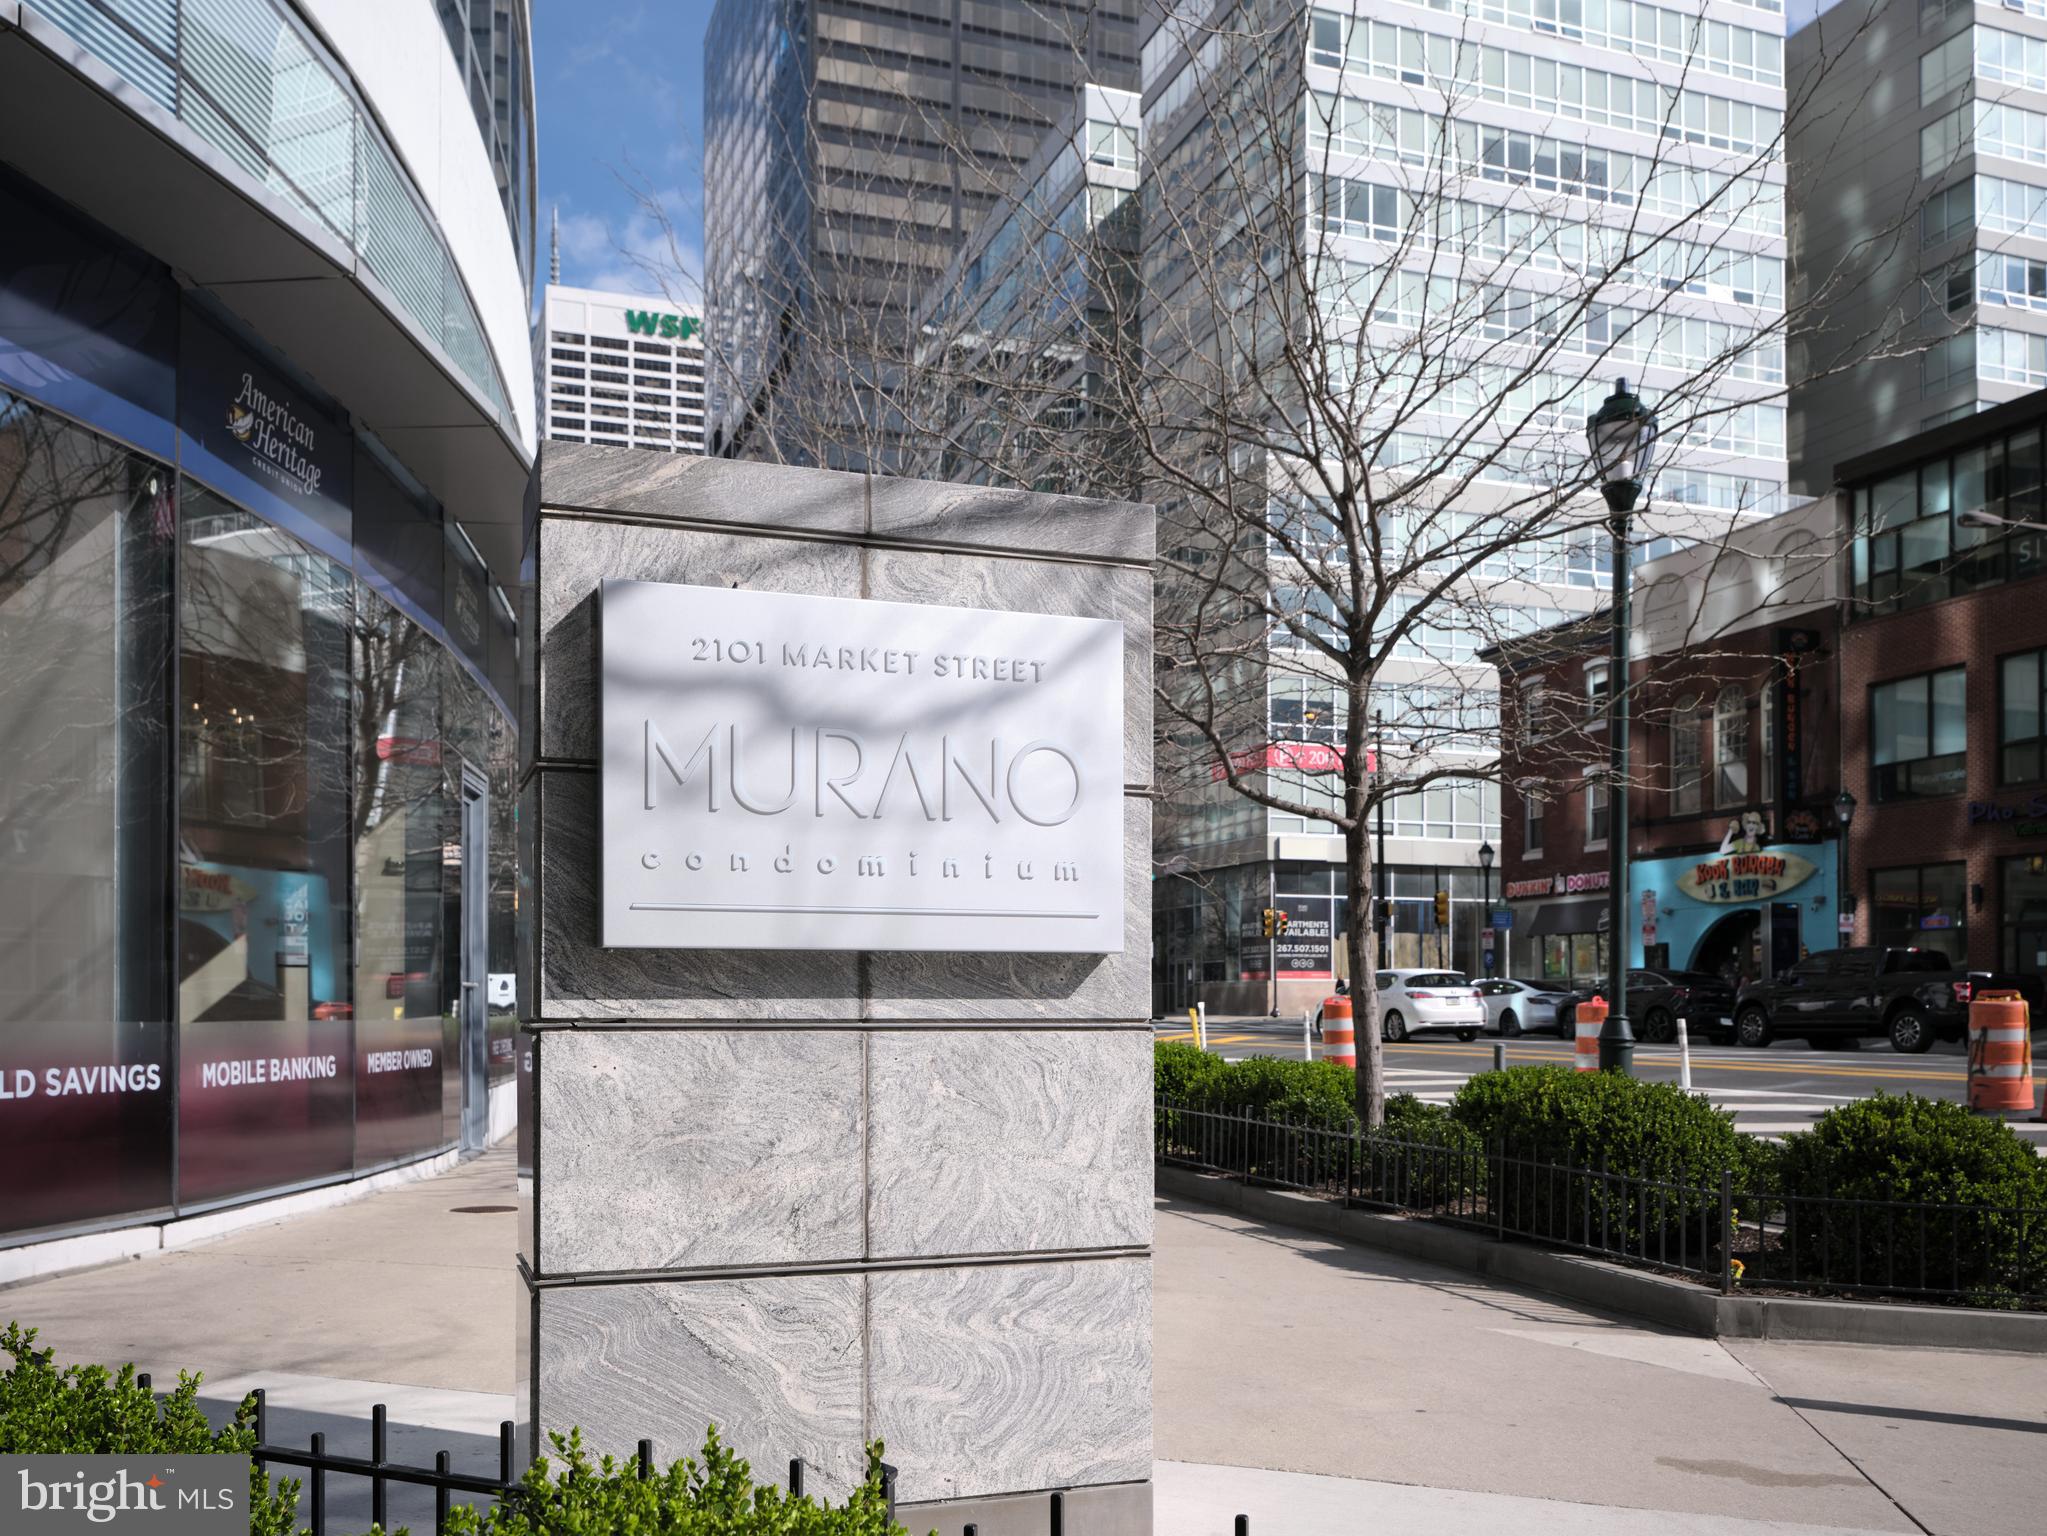
2101 MARKET STREET 1601, PHILADELPHIA, PA 19103

$525,000
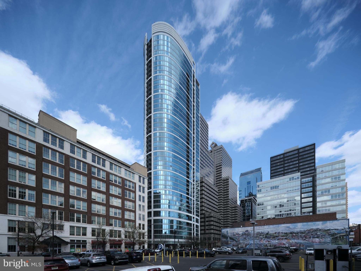
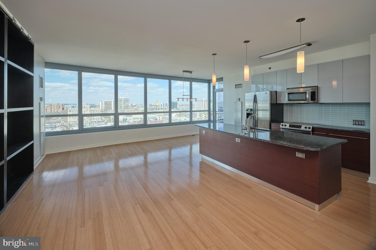
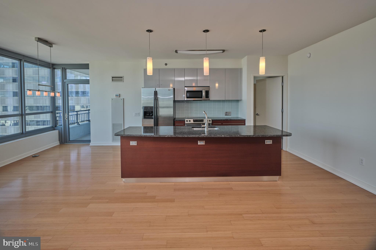
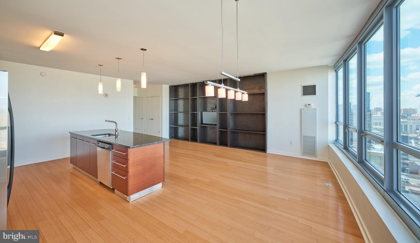
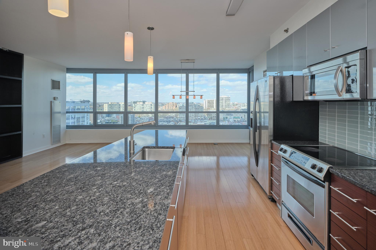
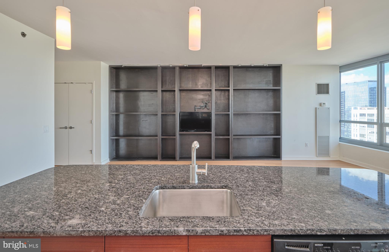
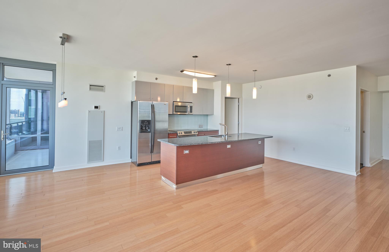
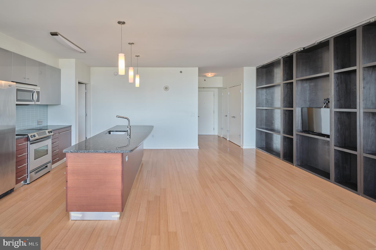
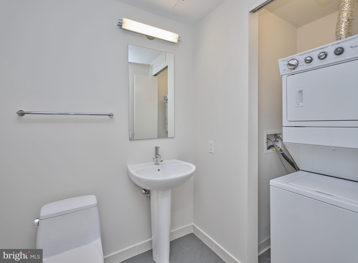
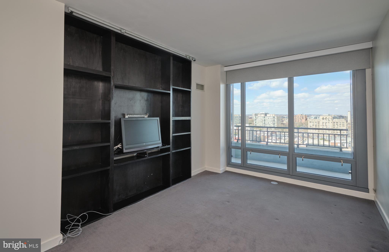
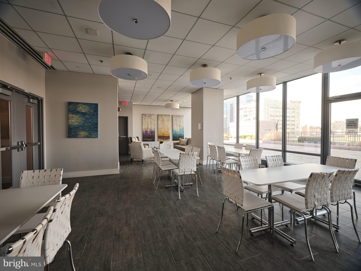
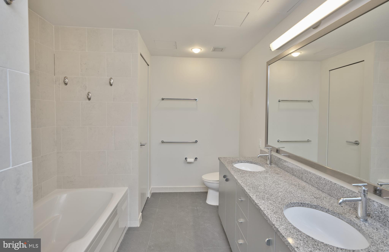
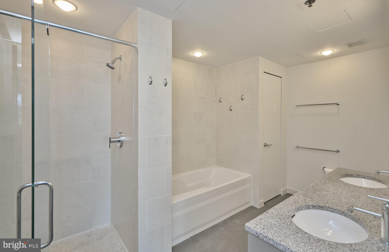
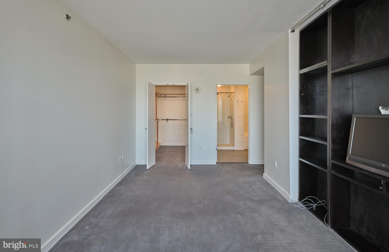
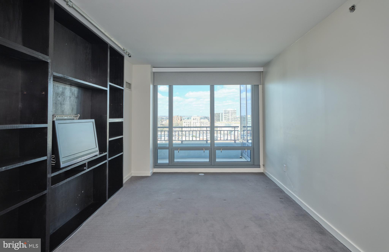
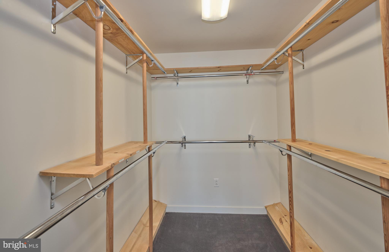
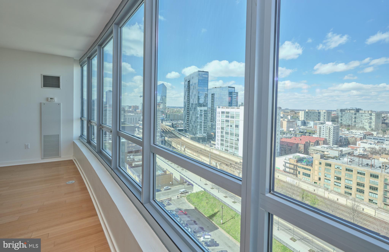
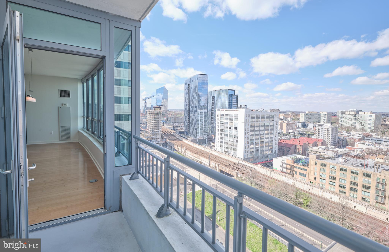
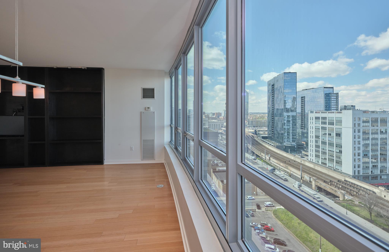
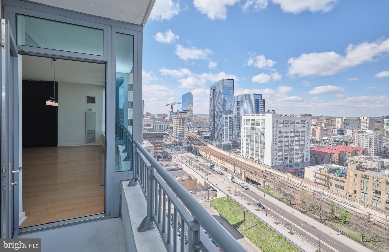
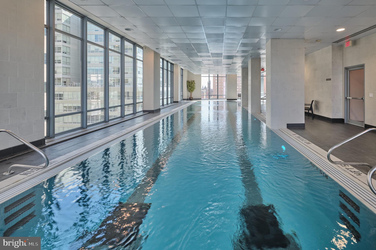
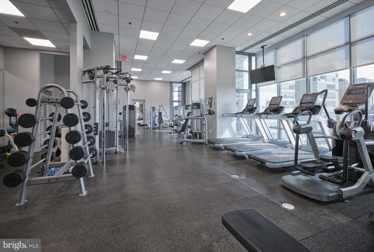
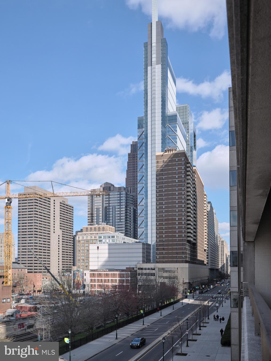
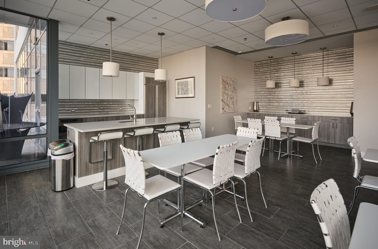
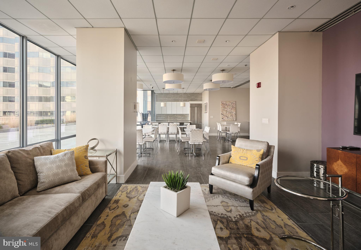
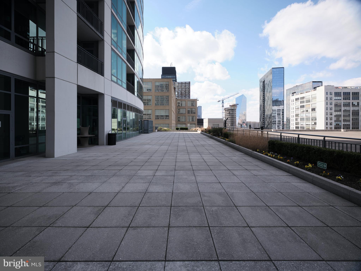
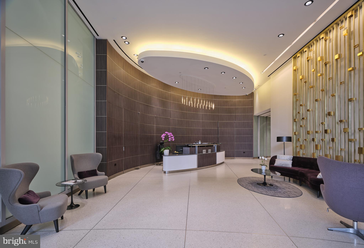
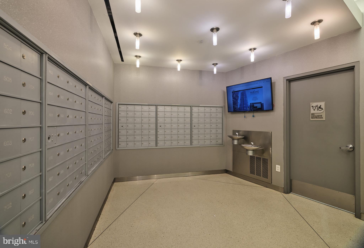
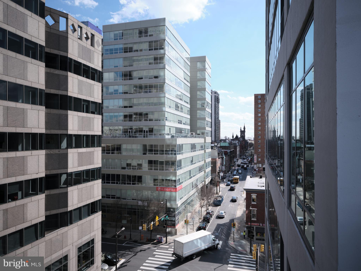
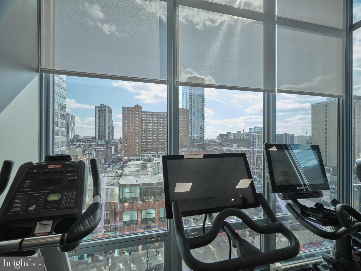
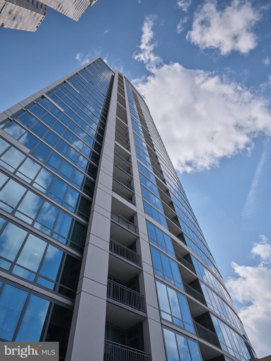
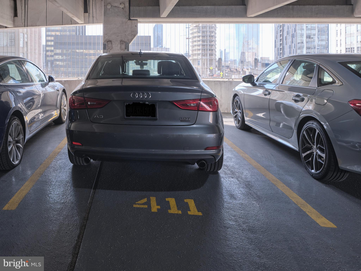
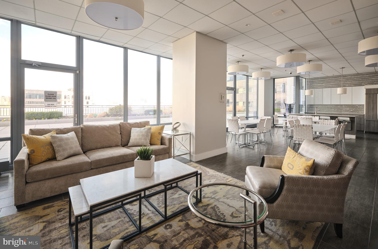
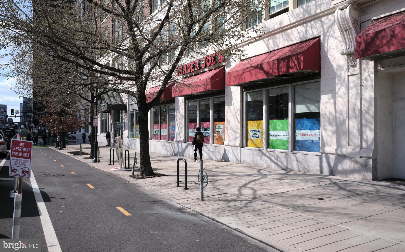
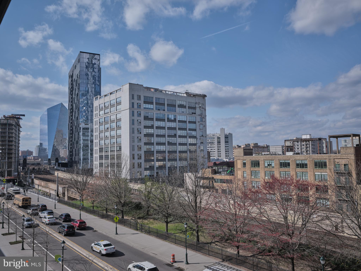
Luxury living and spectacular city views from a open floor plan residence facing North/East at the Murano condominium. Dramatic expansive windows and balcony, 1,091 Sq./ft 1 bedroom, 1.5 bathroom, this unit includes 1-car garage parking. Outstanding amenities include 24 hrs. concierge, indoor heated swimming pool, hospitality suite, main lobby, a well equipped fitness center, storage unit and a landscaped sun deck. This unit has bamboo hardwood floors and floor to ceiling mocha cabinetry in living room and bedroom. The functional kitchen design features a large curvilinear breakfast bar, European cabinets, stainless steel appliances and gleaming granite countertops. The en-suite bathroom comprises of shower and soak in tub, tile floors, chrome fixtures, and large vanities with storage. Located within walking distance to Rittenhouse Square, fine shopping and dining, commuter Rail Station, the Schuylkill River and towpath Path, Museums, Trader Joe's. Easy commute with bus stop, metro/subway nearby. PHIL Airport is less than 10 miles. Listing agent is the seller and is a PA licensed real estate agent.

1
bed

2
baths

1,091 Sq.Ft. LIVING AREA

Daniela DeLuca

Daniela DeLuca

Features & Amenities

Interior

  • total bedrooms1
  • Total bathrooms2
  • full bathroom1
  • half bathroom1
  • APPLIANCES Disposal
  • other interior Features Kitchen Island, High Ceilings

Area & Lot

  • Status Sold
  • Living Area1,091 Sq.Ft.
  • MLS® IDPAPH2332450
  • TypeCondo
  • YEAR BUILT2008
  • NeighborhoodPhiladelphia
  • Architecture StylesContemporary
  • School DistrictTHE SCHOOL DISTRICT OF PHILADELPHIA

Exterior

  • Garage Space1.0
  • water SourcePublic
  • utilitiesCable Available
  • parkingAssigned, Attached
  • HEAT TYPENatural Gas, Other
  • AIR CONDITIONINGCentral Air
  • sewerPublic Sewer
  • HOA AmenitiesFitness Center, Meeting Room, Party Room, Security

Financial

  • Sales Price$525,000
  • Real Estate Tax $7,908/yr
  • HOA $1,096/mo
  • Zoning CMX5

Philadelphia

Explore

Only the Finest, Nothing Less

Experience the Addison Wolfe difference, because there are only so many seats in First Class.

Follow Me on Instagram