Leave a Message

By providing your contact information to Addison Wolfe Real Estate, your personal information will be processed in accordance with Addison Wolfe Real Estate's Privacy Policy. By checking the box(es) below, you expressly consent to receive marketing or promotional real estate communication from Addison Wolfe Real Estate in the manner selected by you. For SMS text messages, message frequency varies. Message and data rates may apply. Consent is not a condition of purchase of any goods or services. You may opt out of receiving further communications from Addison Wolfe Real Estate at any time. To opt out of receiving SMS text messages, reply STOP to unsubscribe. SMS text messaging is subject to our Terms of Use.

Thank you for your message. We will be in touch with you shortly.

2101 LINCOLNSHIRE ROAD ROAD
SEE ALL PHOTOS
2101 LINCOLNSHIRE ROAD ROAD
Sold

2101 LINCOLNSHIRE ROAD ROAD

2101 LINCOLNSHIRE ROAD ROAD, FURLONG, PA 18925

$1,010,000
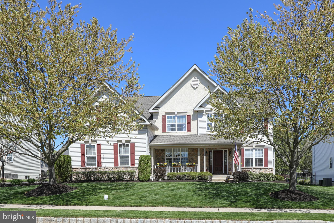
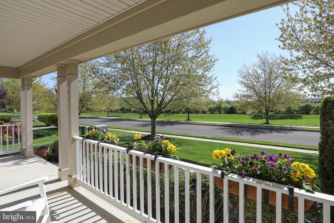
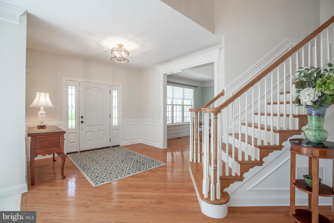
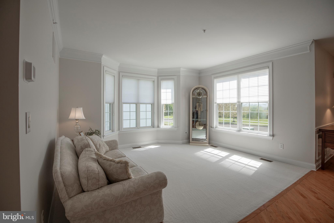
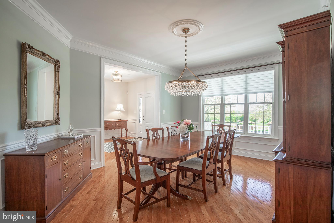
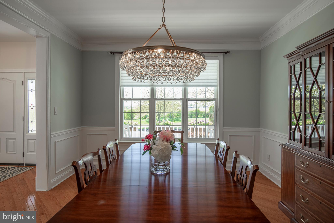
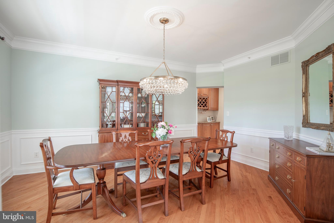
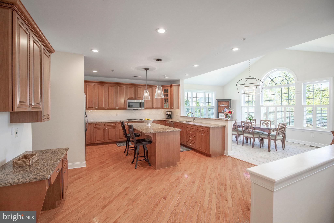
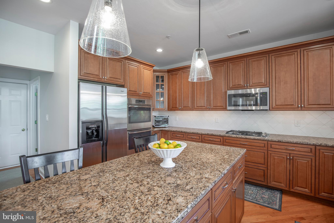
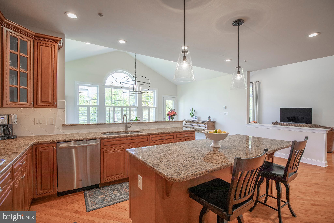
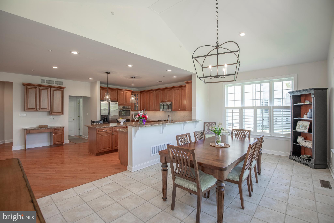
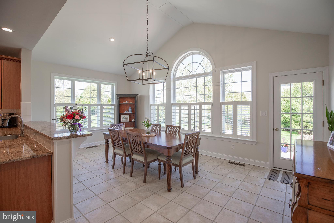
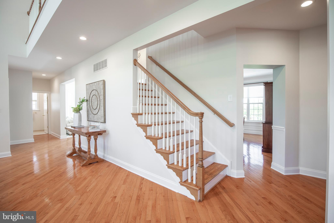
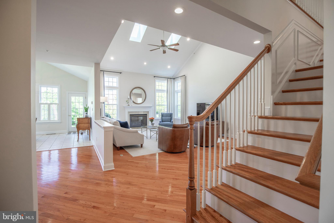
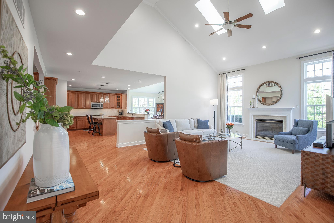
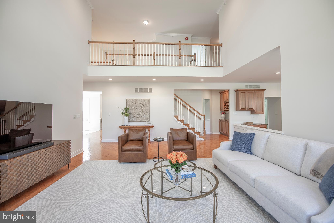
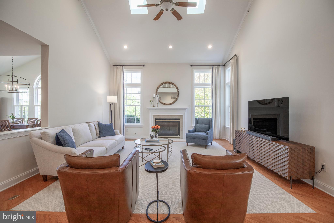
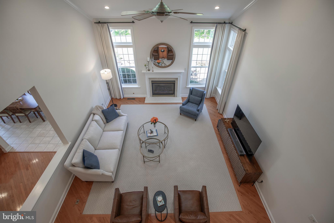
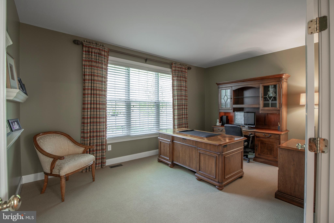
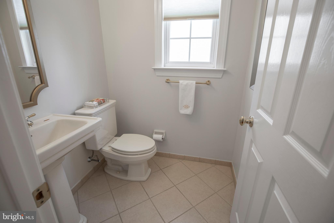
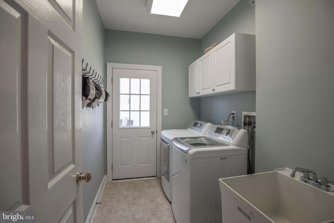
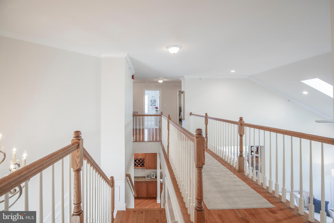
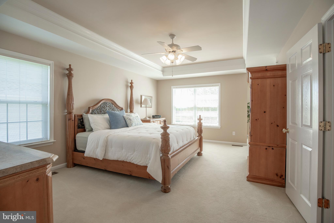
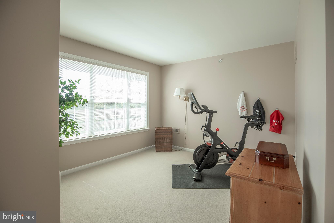
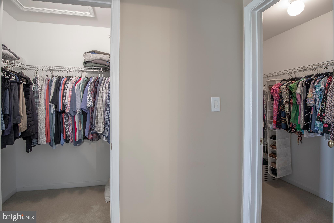
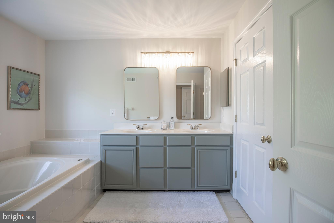
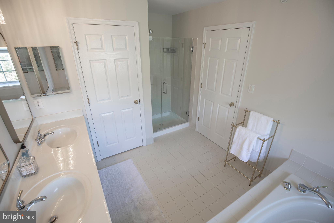
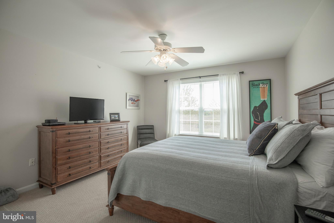
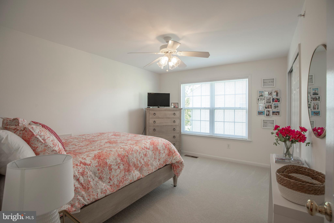
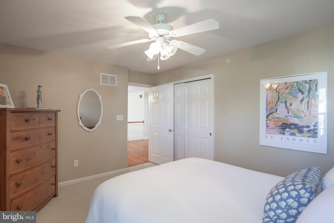
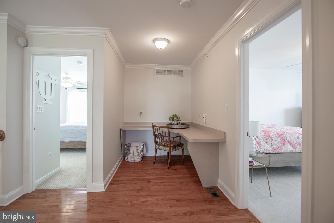
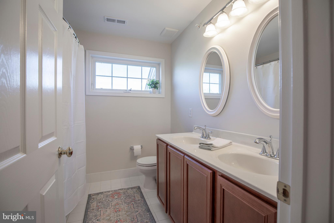
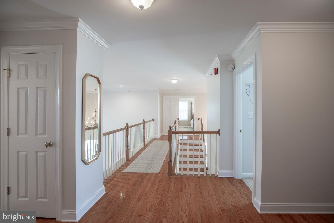
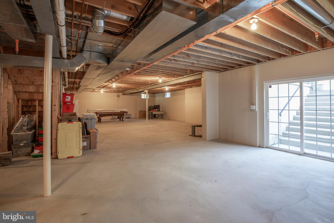
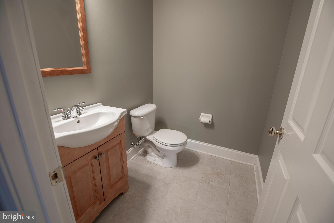
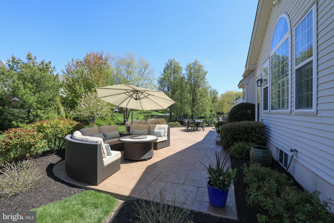
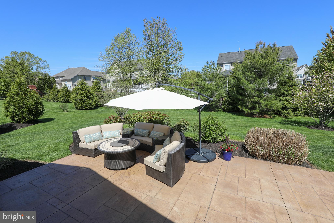
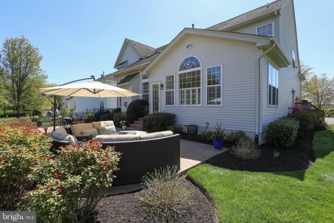
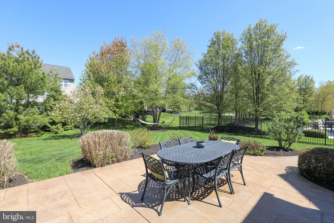
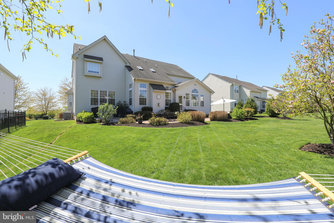
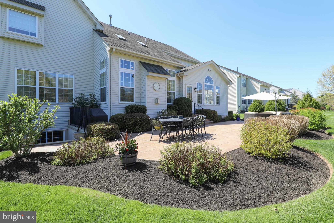
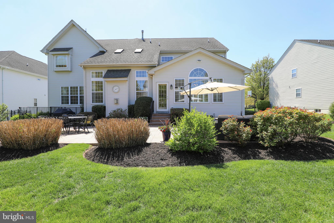
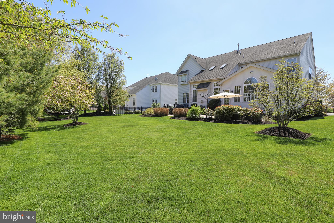
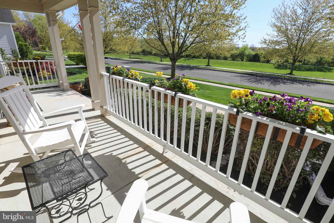
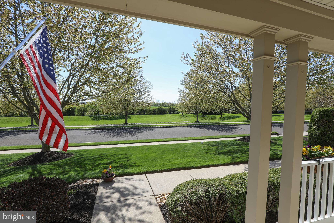
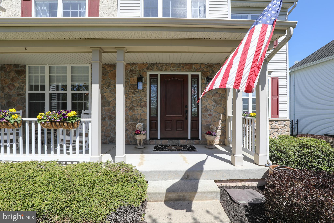
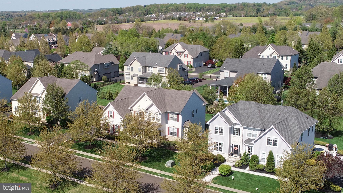
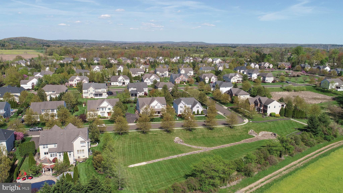
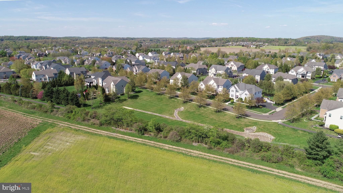
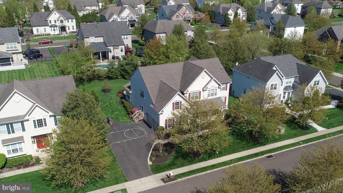
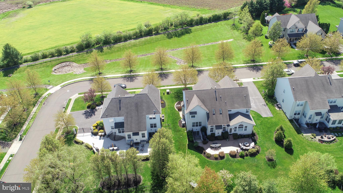
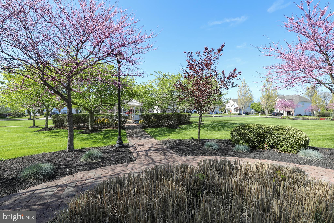
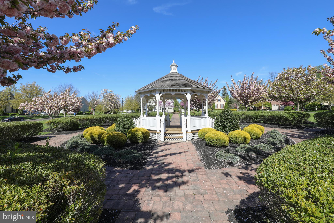
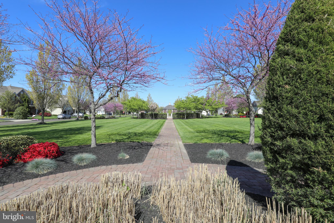
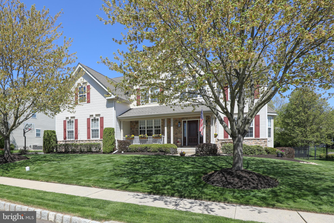
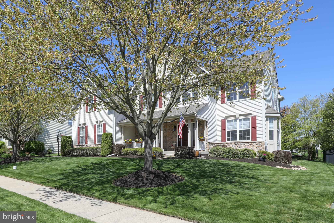
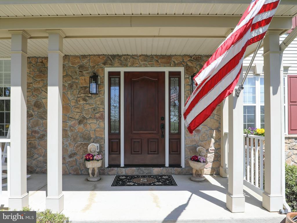
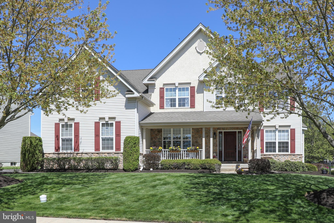
This home will IMPRESS the most particular buyer. Lush manicured lawn, floral gardens, front porch views of the community's green space, mile long walking trail and the best of the best Bucks has to offer- rolling hills and panoramic vista of conservation preserved farmland. As you enter this impeccably maintained home notice the many architectural features: flowing floor plan, exceptionally detailed millwork, diagonally designed hardwood flooring and expanded family room. The welcoming foyer sets the tone for this home. Perfect in every way. Natural light illuminates the interior of the formal living room with crown molding through the floor-to-ceiling bay window. The formal dining room with new designer chandelier, crown molding, wainscoting and calming outside views will impress your guests on any occasion. The pass-through butler pantry with ample cabinetry will serve the many needs of formal entertainment. The kitchen, the heart of the home, will please any "culinary artist" with many separate working areas, center island that seats four, double ovens, SS appliances, abundant upgraded Yorktown cabinetry and specialized features for your meal preparation. The expanded, elevated breakfast bar provides additional seating. The flow of the kitchen is complete with the adjacent morning room with cathedral ceiling and newly designed chandelier. Early morning or late afternoon enjoy the streams of sunshine from the array of windows. Relax, time to unwind--mealtime. The adjoining expanded two-story family room boast diagonal hardwood flooring with newly installed inlaid Masland carpeting, two skylights that offer natural lighting, ceiling fan, corner windows with transom toppers and the focal point of the entertainment center the fireplace. A spacious first floor office offers privacy and versatility. Powder room and laundry room complete this level. Enjoy the convenience of the back staircase from the kitchen area. The second-floor hallway and overlook balcony to the family room gives the owner's suite separation and privacy from the three sizable bedrooms. This well-designed oasis with custom tray ceiling/lighted ceiling fan, adjacent sitting room, two separate large walk-in closets and an ensuite full bath with water closet, Jacuzzi tub, shower and double vanity area will provide the perfect start to the day. Each of the spacious bedrooms includes a lighted ceiling fan and double closet. Want extra space? The mini office or study nook is convenient to all three bedrooms. The lower level with half bath, three wall windows and walk-up egress to the extensive patio is flexible for your own customization. It is that time of year... outside entertainment at it's best. Enjoy the solitude of your own backyard with a specially designed stamped concrete patio for that end of the day summer retreat. Features to be noted: 3 zone HVAC-2020, Air Dust Free Active Air Purifier, extra height in the basement and extended square footage from family room and morning room, custom Hunter Douglas blinds, custom draperies, new chandeliers and Bradford White Defender Energy Save Gas Hot Water System-2021. This sought after community offers beautiful sunsets, three gazebo parks, tot lot/playground and a mile walking trail. Devonshire Estates is nestled within the Central Bucks top-tier educational school district, short distance to historic downtown Doylestown and all local venues. WELCOME, YOU ARE HOME.

4
beds

4
baths

4,423 Sq.Ft. LIVING AREA

0.32 Acres lot

Evan Walton

Evan Walton

Features & Amenities

Interior

  • total bedrooms4
  • Total bathrooms4
  • full bathrooms2
  • half bathrooms2
  • Laundry room Laundry Room
  • Flooring Carpet, Wood, Ceramic Tile, Hardwood
  • Fireplace Gas, Glass Doors
  • APPLIANCES Double Oven, Oven, Gas Water Heater, Cooktop, Dishwasher, Disposal, Dryer, Exhaust Fan, Humidifier, Ice Maker, Microwave, Range Hood, Refrigerator, Stainless Steel Appliance(s), Washer, Water Heater, ENERGY STAR Qualified Appliances
  • other interior Features Ceiling Fan(s), Kitchen Island, Pantry, Recessed Lighting, Soaking Tub, Walk-In Closet(s), Crown Molding

Area & Lot

  • Status Sold
  • Living Area4,423 Sq.Ft.
  • Lot Area0.32 Acres
  • MLS® IDPABU2069760
  • TypeResidential
  • YEAR BUILT2003
  • NeighborhoodCentral Bucks
  • Architecture StylesColonial
  • View DescriptionPanoramic, Garden, Scenic
  • Elementary SchoolBRIDGE VALLEY
  • Middle SchoolHOLICONG
  • High SchoolCENTRAL BUCKS HIGH SCHOOL EAST
  • School DistrictCENTRAL BUCKS

Exterior

  • STORIES2
  • Garage Space2.0
  • water SourcePublic
  • PoolNone
  • lot featuresFront Yard, Level, Back Yard
  • parkingGarage Door Opener, Asphalt, Garage, Attached
  • HEAT TYPEExhaust Fan, Natural Gas, Forced Air
  • AIR CONDITIONINGCentral Air, Ceiling Fan(s), Electric
  • sewerPublic Sewer
  • SubstructureConcrete Perimeter
  • HOA AmenitiesJogging Path, Playground
  • other exterior FeaturesOther, Rain Gutters

Financial

  • Sales Price$1,010,000
  • Real Estate Tax $10,057/yr
  • HOA $300/3 mos
  • Zoning AG

Central Bucks

Explore

Only the Finest, Nothing Less

Experience the Addison Wolfe difference, because there are only so many seats in First Class.

Follow Me on Instagram