Leave a Message

By providing your contact information to Addison Wolfe Real Estate, your personal information will be processed in accordance with Addison Wolfe Real Estate's Privacy Policy. By checking the box(es) below, you expressly consent to receive marketing or promotional real estate communication from Addison Wolfe Real Estate in the manner selected by you. For SMS text messages, message frequency varies. Message and data rates may apply. Consent is not a condition of purchase of any goods or services. You may opt out of receiving further communications from Addison Wolfe Real Estate at any time. To opt out of receiving SMS text messages, reply STOP to unsubscribe. SMS text messaging is subject to our Terms of Use.

Thank you for your message. We will be in touch with you shortly.

2054 HOLICONG ROAD
2054 HOLICONG ROAD
2054 HOLICONG ROAD
2054 HOLICONG ROAD
2054 HOLICONG ROAD
2054 HOLICONG ROAD
2054 HOLICONG ROAD
2054 HOLICONG ROAD
2054 HOLICONG ROAD
2054 HOLICONG ROAD
2054 HOLICONG ROAD
2054 HOLICONG ROAD
2054 HOLICONG ROAD
2054 HOLICONG ROAD
2054 HOLICONG ROAD
2054 HOLICONG ROAD
2054 HOLICONG ROAD
2054 HOLICONG ROAD
2054 HOLICONG ROAD
2054 HOLICONG ROAD
2054 HOLICONG ROAD
2054 HOLICONG ROAD
2054 HOLICONG ROAD
2054 HOLICONG ROAD
2054 HOLICONG ROAD
2054 HOLICONG ROAD
2054 HOLICONG ROAD
2054 HOLICONG ROAD
2054 HOLICONG ROAD
2054 HOLICONG ROAD
2054 HOLICONG ROAD
2054 HOLICONG ROAD
2054 HOLICONG ROAD
2054 HOLICONG ROAD
2054 HOLICONG ROAD
2054 HOLICONG ROAD
2054 HOLICONG ROAD
2054 HOLICONG ROAD
2054 HOLICONG ROAD
2054 HOLICONG ROAD
2054 HOLICONG ROAD
SEE ALL PHOTOS
2054 HOLICONG ROAD
2054 HOLICONG ROAD
2054 HOLICONG ROAD
2054 HOLICONG ROAD
2054 HOLICONG ROAD
2054 HOLICONG ROAD
2054 HOLICONG ROAD
2054 HOLICONG ROAD
2054 HOLICONG ROAD
2054 HOLICONG ROAD
2054 HOLICONG ROAD
2054 HOLICONG ROAD
2054 HOLICONG ROAD
2054 HOLICONG ROAD
2054 HOLICONG ROAD
2054 HOLICONG ROAD
2054 HOLICONG ROAD
2054 HOLICONG ROAD
2054 HOLICONG ROAD
2054 HOLICONG ROAD
2054 HOLICONG ROAD
2054 HOLICONG ROAD
2054 HOLICONG ROAD
2054 HOLICONG ROAD
2054 HOLICONG ROAD
2054 HOLICONG ROAD
2054 HOLICONG ROAD
2054 HOLICONG ROAD
2054 HOLICONG ROAD
2054 HOLICONG ROAD
2054 HOLICONG ROAD
2054 HOLICONG ROAD
2054 HOLICONG ROAD
2054 HOLICONG ROAD
2054 HOLICONG ROAD
2054 HOLICONG ROAD
2054 HOLICONG ROAD
2054 HOLICONG ROAD
2054 HOLICONG ROAD
2054 HOLICONG ROAD
2054 HOLICONG ROAD
Sold

2054 HOLICONG ROAD

2054 HOLICONG ROAD, NEW HOPE, PA 18938

$1,200,000
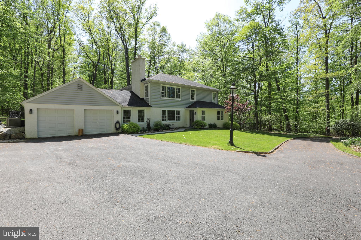
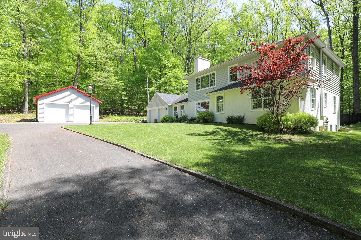
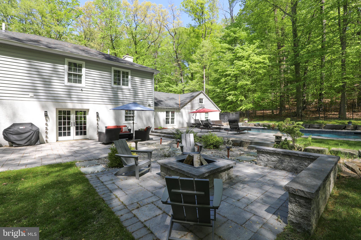
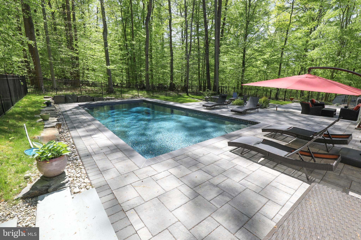
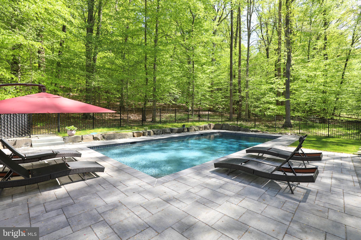
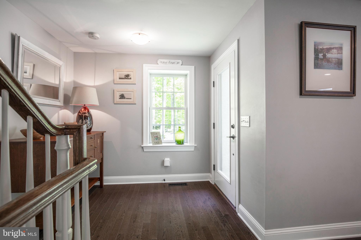
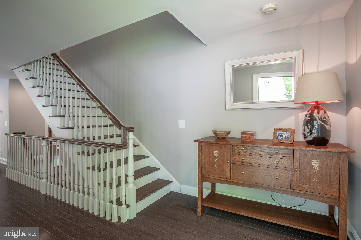
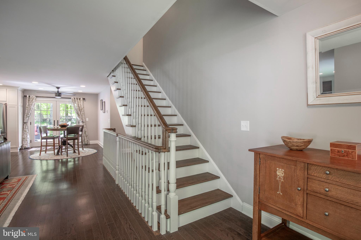
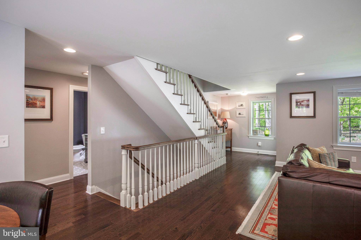
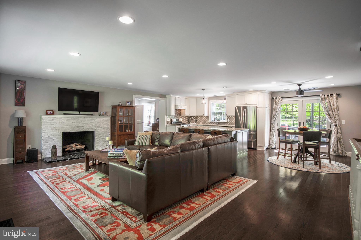
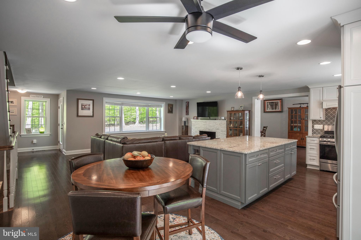
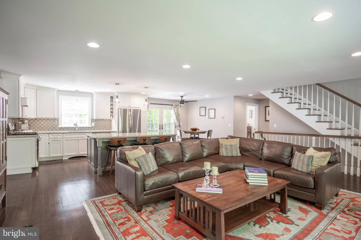
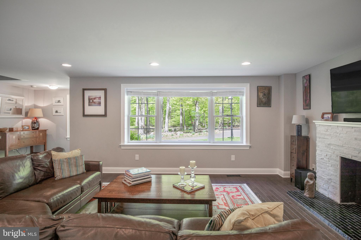
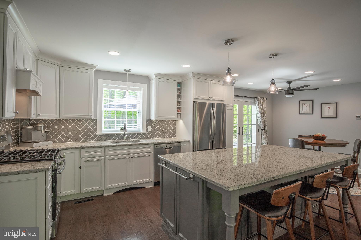
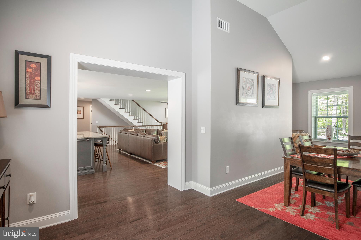
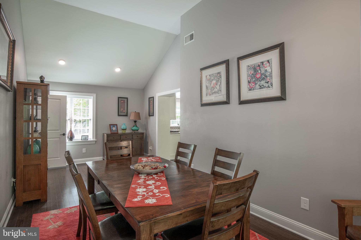
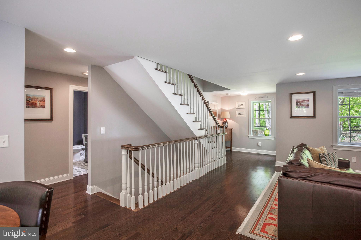
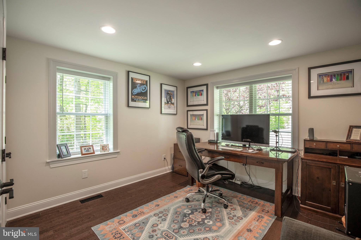
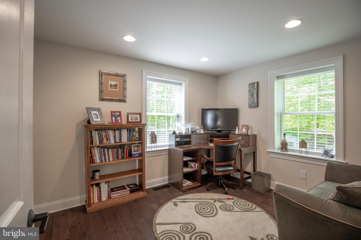
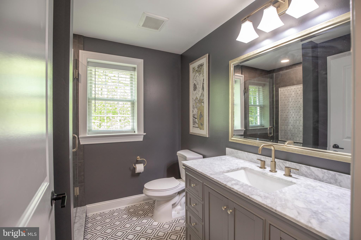
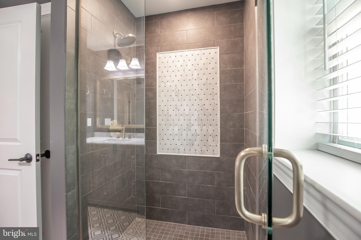
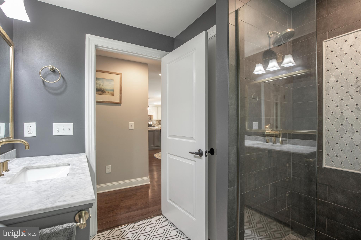
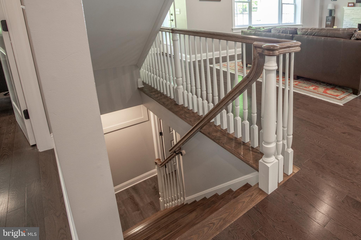
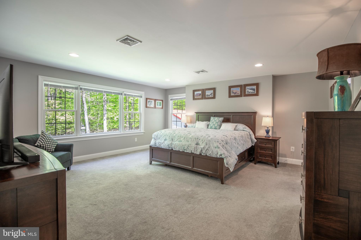
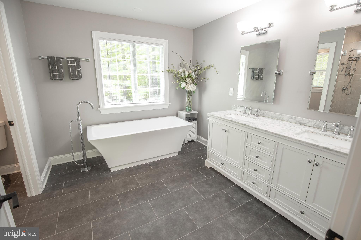
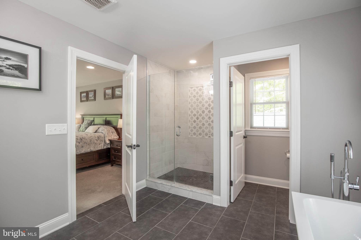
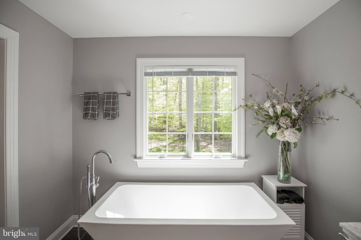
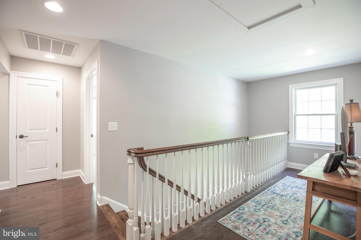
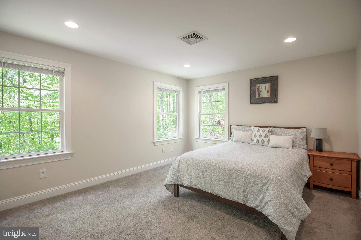
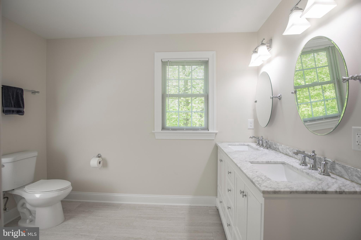
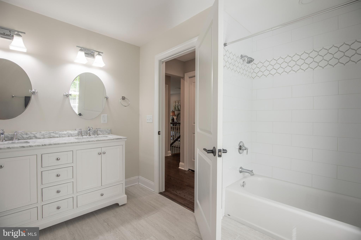
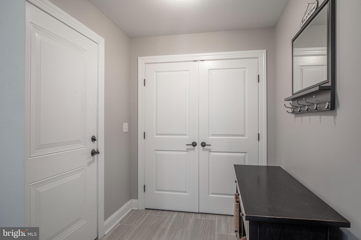
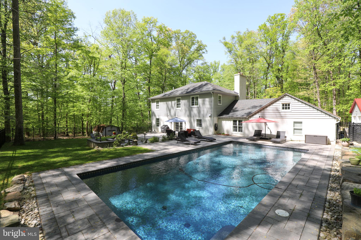
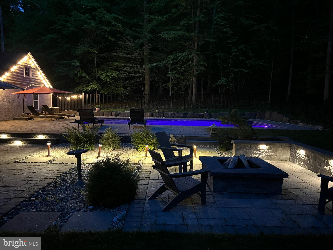
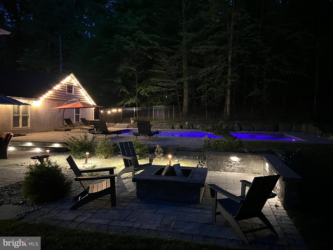
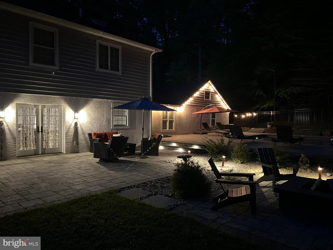
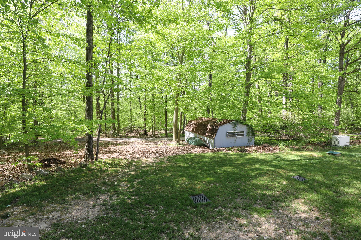
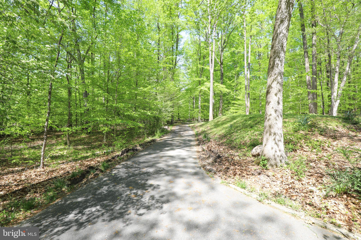
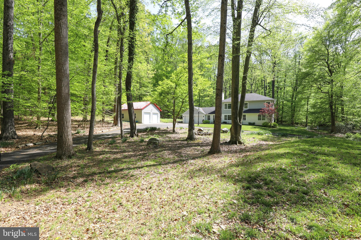
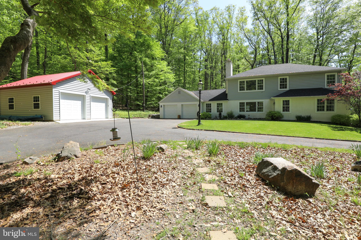
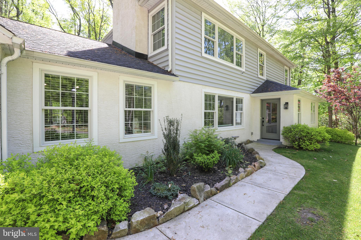
Private drive - please do not drive down driveway without an appointment. Beautiful in Buckingham, 5+ acres, 5 years old down a stunning tree-lined driveway to your own private Central Bucks East oasis that is pure paradise! Prior owner took this back to the foundation and completely redid the entire home so there was nothing left from the old structure but the foundation. In addition, the current seller put in a 40' custom salt water pool surrounded by a 2-tier patio with fire pit, sitting wall, indirect lighting and extensive landscaping, giving you complete privacy but you are so close to everything Central Bucks! Then when bad weather strikes, you'll have a whole house generator! Seller also put in a water purification system, a detached custom 2 car garage with electric and heat and car lift that, did we mention stays?! Hello car enthusiast! There are security cameras front and rear and the home is as clean as you could ever imagine, 2 full baths never used and a fully finished basement that is currently a high-school haven including a full bath. It's ideal for that and would also make an excellent gym, office, theatre room or play area, craft room, anything you need! Hardwood floors gleam throughout the home, the open floor plan is warmly inviting and the photos say it all. The first floor bedrooms with a stunning never-used bath in between are currently being used as his/her office. The views from every window remind you of your private setting to hear nature year round and enjoy to its fullest. The very large spacious dining room is great for all gatherings and holidays, with tall ceilings and flexible use of space all convenient to the kitchen. The back hall with storage closet opens to the 2 car attached garage with extra front storage area. Upstairs you'll find a lovely 3rd bedroom with a gorgeous large unused bath in the hallway, two sinks and a tub shower with beautiful accents. The upstairs laundry space is adjacent in the hall closet, and off the inviting hallway you'll find the beautiful large main bedroom. The views welcoming in all the tree beauty and the main bath bath is so luxurious! 2 sinks, large soaking tub, exquisite large shower with seamless doors, private commode room and nothing but squirrels, birds and trees to look at! Walk in his/her closets with built ins complete this main retreat. Outside is serene beauty, quiet, inviting and enjoyable for year round pleasure. Truly a new paradise in a fantastic setting so you feel like you are far removed, yet you are minutes from everything from schools to shopping, fine dining, parks and more. This is a rare opportunity! Seller needs an end of June closing. RR Tracks adjacent to the property are exclusively for the iconic Bucks County New Hope visitor steam train that residents have a county-wide affection for as part of the attraction to the quaint nuance of the County. It's a rare occurrence and delightfully whimsical!

4
beds

4
baths

3,664 Sq.Ft. LIVING AREA

5.26 Acres lot

Lauren Mellon

Lauren Mellon

Features & Amenities

Interior

  • total bedrooms4
  • Total bathrooms4
  • full bathrooms4
  • Flooring Carpet, Hardwood, Ceramic Tile
  • Fireplace Masonry, Wood Burning
  • APPLIANCES Range, Oven, Gas Water Heater, Built-In Range, Range Hood, Refrigerator, Stainless Steel Appliance(s)
  • other interior Features Eat-in Kitchen, Recessed Lighting, Soaking Tub, Walk-In Closet(s)

Area & Lot

  • Status Sold
  • Living Area3,664 Sq.Ft.
  • Lot Area5.26 Acres
  • MLS® IDPABU2070768
  • TypeResidential
  • YEAR BUILT1964
  • NeighborhoodCentral Bucks
  • Architecture StylesOther
  • View DescriptionWater, Trees/Woods, Creek/Stream
  • Middle SchoolHOLICONG
  • High SchoolCENTRAL BUCKS HIGH SCHOOL EAST
  • School DistrictCENTRAL BUCKS

Exterior

  • STORIES2
  • Garage Space4.0
  • water SourceWell
  • roofAsphalt
  • parkingGarage Door Opener, Asphalt, Circular Driveway, Shared Driveway, Attached, Detached
  • HEAT TYPEElectric, Propane
  • AIR CONDITIONINGCentral Air
  • sewerSeptic Tank
  • SubstructureBlock
  • security FeaturesSecurity System

Financial

  • Sales Price$1,200,000
  • Real Estate Tax $11,692/yr
  • Zoning AG

Central Bucks

Explore

Only the Finest, Nothing Less

Experience the Addison Wolfe difference, because there are only so many seats in First Class.

Follow Me on Instagram