Leave a Message

By providing your contact information to Addison Wolfe Real Estate, your personal information will be processed in accordance with Addison Wolfe Real Estate's Privacy Policy. By checking the box(es) below, you expressly consent to receive marketing or promotional real estate communication from Addison Wolfe Real Estate in the manner selected by you. For SMS text messages, message frequency varies. Message and data rates may apply. Consent is not a condition of purchase of any goods or services. You may opt out of receiving further communications from Addison Wolfe Real Estate at any time. To opt out of receiving SMS text messages, reply STOP to unsubscribe. SMS text messaging is subject to our Terms of Use.

Thank you for your message. We will be in touch with you shortly.

2 PEACH TREE LANE
2 PEACH TREE LANE
2 PEACH TREE LANE
2 PEACH TREE LANE
2 PEACH TREE LANE
2 PEACH TREE LANE
2 PEACH TREE LANE
2 PEACH TREE LANE
2 PEACH TREE LANE
2 PEACH TREE LANE
2 PEACH TREE LANE
2 PEACH TREE LANE
2 PEACH TREE LANE
2 PEACH TREE LANE
2 PEACH TREE LANE
2 PEACH TREE LANE
2 PEACH TREE LANE
2 PEACH TREE LANE
2 PEACH TREE LANE
2 PEACH TREE LANE
2 PEACH TREE LANE
2 PEACH TREE LANE
2 PEACH TREE LANE
2 PEACH TREE LANE
2 PEACH TREE LANE
2 PEACH TREE LANE
2 PEACH TREE LANE
2 PEACH TREE LANE
2 PEACH TREE LANE
2 PEACH TREE LANE
2 PEACH TREE LANE
2 PEACH TREE LANE
SEE ALL PHOTOS
2 PEACH TREE LANE
2 PEACH TREE LANE
2 PEACH TREE LANE
2 PEACH TREE LANE
2 PEACH TREE LANE
2 PEACH TREE LANE
2 PEACH TREE LANE
2 PEACH TREE LANE
2 PEACH TREE LANE
2 PEACH TREE LANE
2 PEACH TREE LANE
2 PEACH TREE LANE
2 PEACH TREE LANE
2 PEACH TREE LANE
2 PEACH TREE LANE
2 PEACH TREE LANE
2 PEACH TREE LANE
2 PEACH TREE LANE
2 PEACH TREE LANE
2 PEACH TREE LANE
2 PEACH TREE LANE
2 PEACH TREE LANE
2 PEACH TREE LANE
2 PEACH TREE LANE
2 PEACH TREE LANE
2 PEACH TREE LANE
2 PEACH TREE LANE
2 PEACH TREE LANE
2 PEACH TREE LANE
2 PEACH TREE LANE
2 PEACH TREE LANE
2 PEACH TREE LANE
Sold

2 PEACH TREE LANE

2 PEACH TREE LANE, LEBANON, NJ 08833

$1,500,000
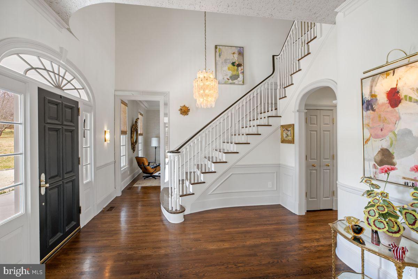
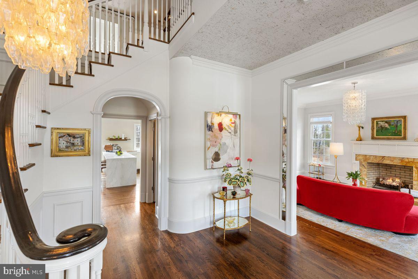
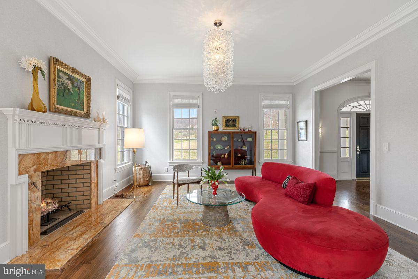
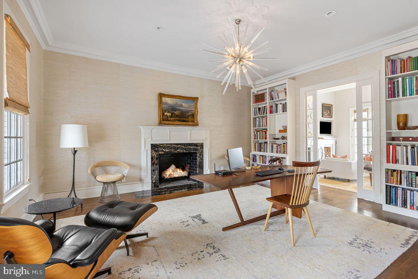
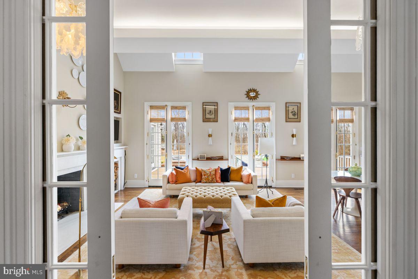
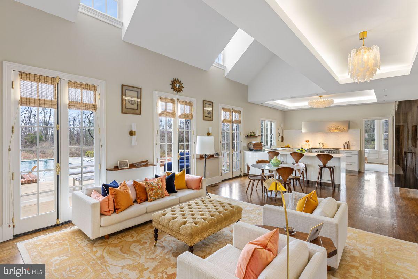
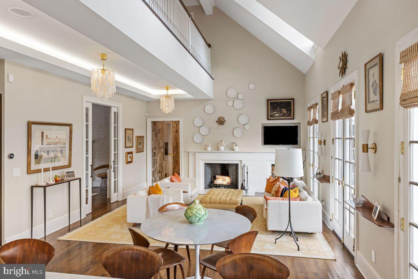
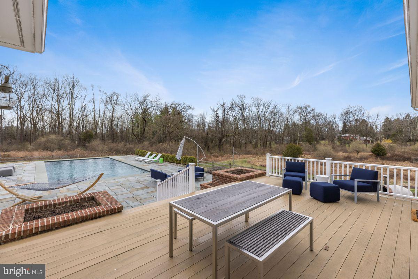
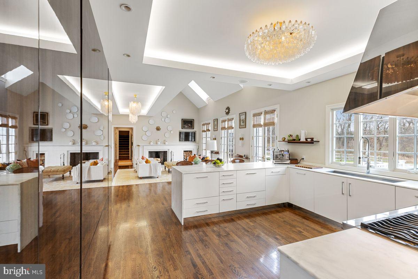
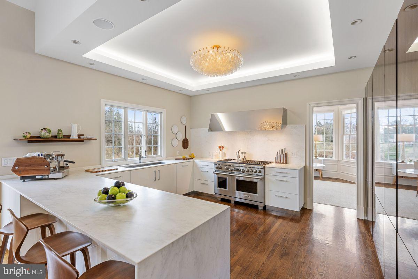
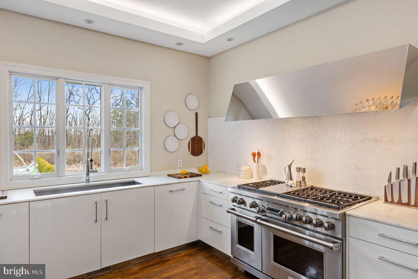
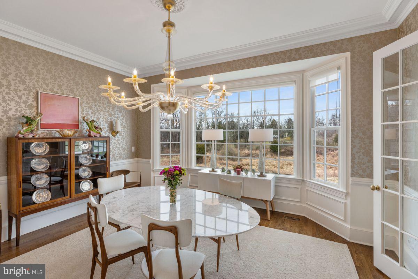
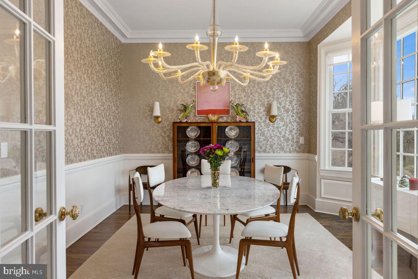
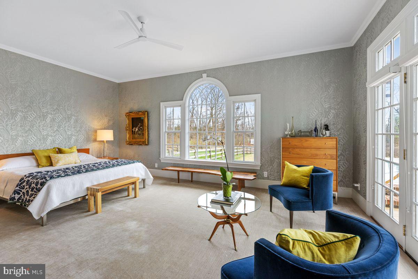
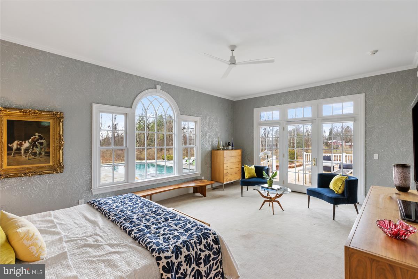
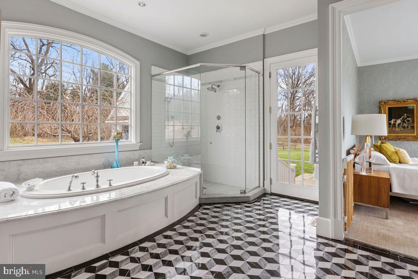
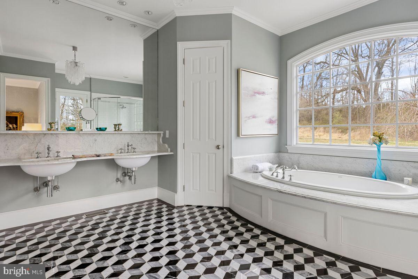
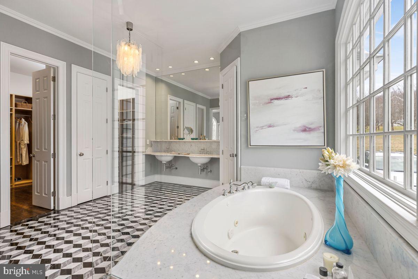
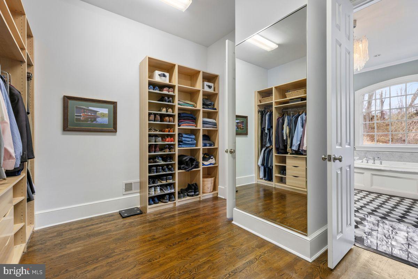
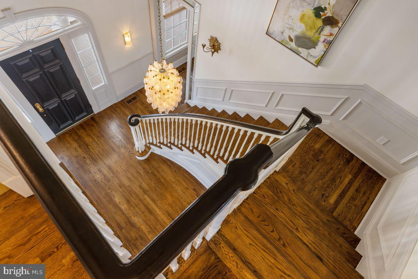
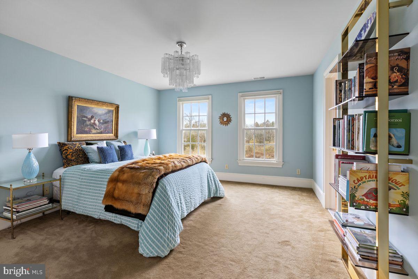
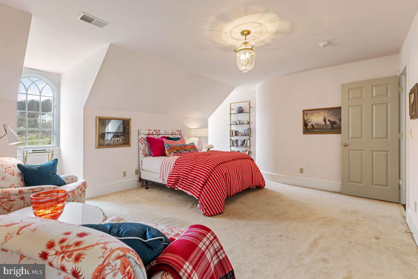
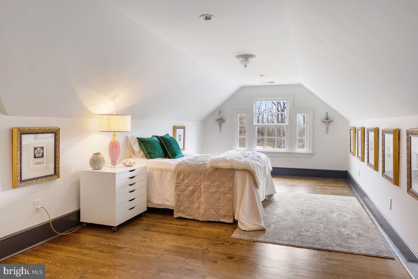
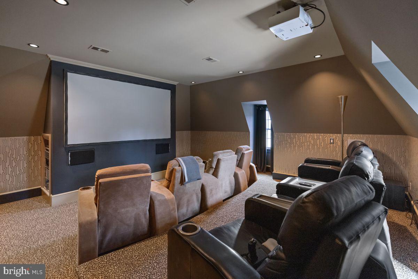
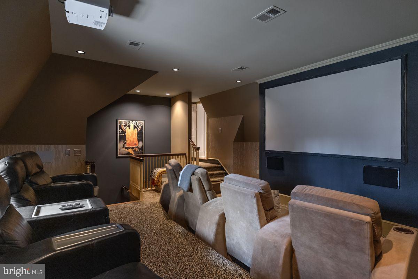
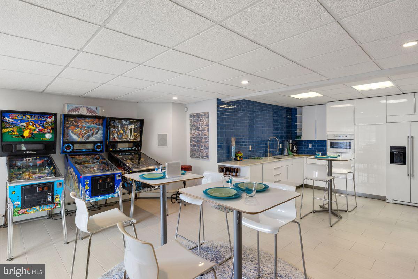
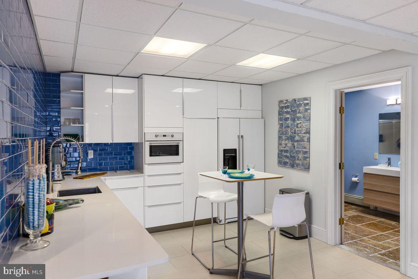
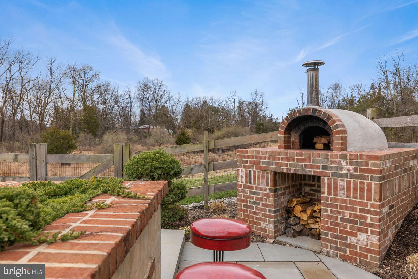
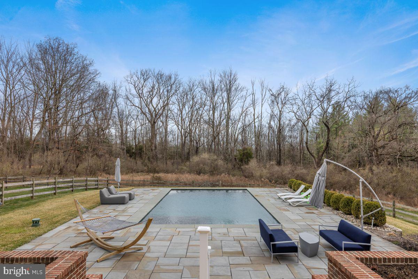
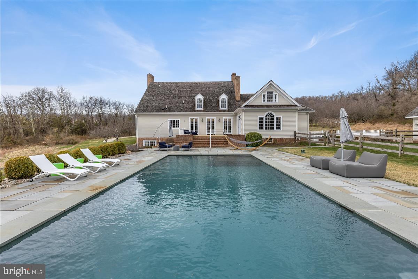
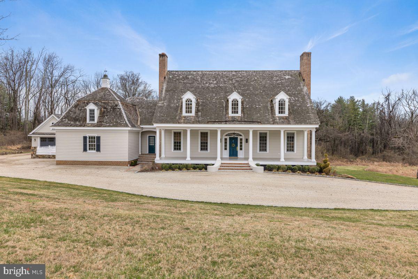
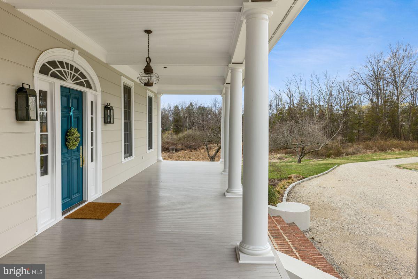
Welcome to Apple Hill! Exquisite custom-built home situated in an old apple orchard on 7.44 acres. The long, private driveway opens to a spacious courtyard in front of what could look like a modest and unassuming first impression of this fabulous home. Who doesn't love a surprise? The oversized front porch welcomes you for a moment in shade, and maybe on a sunny day, you can relax with your latest read overlooking the lines of fragrant apple trees and the lazy wildlife around your pond. The owners built their dream home - sparing neither time nor money to realize their vision, painstakingly selecting the highest quality touches and finishes. Gleaming hardwood floors and curved staircase in the foyer set the stage when entering - the hardwood floors follow throughout most of the rooms downstairs in this home. There are 3 custom fireplaces designed for each room - the sun-filled formal living room, the large office/library, and the family room all have their own piece of warm, fireplace comfort. The open concept of the kitchen, breakfast area, and family room offer a grand flow for entertaining. The gourmet kitchen is truly the heart of most homes and so it is here. The wall of custom-built sleek wood cabinets disguises the many things that would normally clutter the counter. Large marble countertops rest atop white floor cabinets and drawers with interesting special features like a dog feeding/water drawer. This gorgeous space also features the highest quality Wolfe 6 burner gas stove, a custom stainless steel hood, and an oversized stainless steel sink. A professional chef would be ecstatic here. There is room for bar stools by the counter, a great spot to watch some new culinary creations being whipped up while enjoying some wine and cheese. 3 sets of French doors in the 2-story family room opens to the private backyard. An in-ground pool and a large deck offer a great flow for any summer party. A quiet dining room nestled next to the kitchen offers lots of natural light from the many windows with views of the woods and an occasional deer strolling by for a visit. There is also a spacious first-floor main bedroom suite with access to the deck. The suite features a large bathroom with hand-inlaid heated custom marble tiles, double sinks, soaking tub, and a roomy stall shower. A walk-in closet is also part of the suite. The main laundry room is conveniently located around the corner with an additional laundry downstairs. The upstairs offers 4 bedrooms - 2 bedrooms share a Jack and Jill bath the other bedroom has its own bath and walk-in closet. The additional room/flex space is currently being used as a guest bedroom and has a dry bar. This room has all the plumbing necessary for an additional bath nearby and its location by the back staircase would be a perfect Au Pair or Nanny apartment. It has limitless potential to be anything that you need it to be. The 8-seat home movie theater with surround sound concludes the upper floor. The full lower level is partially finished with outdoor daylight access. The finished area is currently set up as a "pool house" with an exercise room, kitchenette, and full bath. With little effort this space could easily be a guest apartment or teen suite with a kitchen area and living room. The brick pizza oven is just outside and only a few steps from the heated in-ground pool, which is surrounded by stone-covered patios and lounge areas, all backing to the woods offering quiet and privacy. Storage and a woodworking shop is also housed on the lower level. A detached 2-car garage with additional room upstairs is accessible by a regular staircase which offers more possibilities in addition to the attached two-car garage. Just minutes away from Route 78, this home offers an easy commute with only 40 minutes to Manhattan, 40 minutes to Princeton. If you don't feel like driving to catch a show and dinner, the train station within walking distance will take you right into the City.
5
beds

5
baths

7.44 Acres lot

Stefan Dahlmark

Stefan Dahlmark

Features & Amenities

Interior

  • total bedrooms5
  • Total bathrooms5
  • full bathrooms4
  • half bathroom1
  • Flooring Carpet, Wood, Hardwood, Marble, Slate, Stone
  • Fireplace Gas, Other
  • APPLIANCES Range, Washer, Double Oven, Oven, Electric Range, Electric Oven, Cooktop, Water Purifier, Humidifier, Gas Water Heater, Built-In Range, Dryer, Exhaust Fan, Ice Maker, Range Hood, Refrigerator, Stainless Steel Appliance(s), Water Heater, Dishwasher
  • other interior Features Central Vacuum, Eat-in Kitchen, Bar, Ceiling Fan(s), Kitchen Island, Recessed Lighting, Soaking Tub, Walk-In Closet(s), Vaulted Ceiling(s), High Ceilings

Area & Lot

  • Status Sold
  • Lot Area7.44 Acres
  • MLS® IDNJHT2002518
  • TypeResidential
  • YEAR BUILT2003
  • NeighborhoodHunterdon County
  • Architecture StylesColonial, Other, Traditional
  • Water FrontagePond
  • View DescriptionWater, Pond, Trees/Woods
  • School DistrictNORTH HUNTERDON-VOORHEES REGIONAL HIGH

Exterior

  • Garage Space4.0
  • water SourcePrivate, Well
  • utilitiesCable Available, Underground Utilities, Natural Gas Available, Phone Available
  • PoolFenced, Filtered, Gunite, Heated, In Ground, Salt Water
  • roofShingle, Wood
  • lot featuresIrregular Lot, Sloped, Wooded, Cul-De-Sac, Front Yard, Level, Private
  • parkingOversized, Garage Door Opener, Asphalt, Off Street, Private, Attached, Detached
  • HEAT TYPEExhaust Fan, Baseboard, Natural Gas, Forced Air, Hot Water, Radiant
  • AIR CONDITIONINGCentral Air, Ceiling Fan(s), Whole House Fan, Zoned
  • sewerSeptic Tank, Holding Tank, Private Sewer
  • SubstructureBlock, Brick/Mortar
  • Disability FeaturesTherapeutic Whirlpool
  • security FeaturesSmoke Detector(s), 24 Hour Security, Carbon Monoxide Detector(s)
  • other exterior FeaturesBarbecue, Other

Financial

  • Sales Price$1,500,000
  • Real Estate Tax $28,124/yr
  • Zoning RC

Hunterdon County

Whether you're looking to invest, farm, or simply settle into a quieter way of life, this is a rare find in Hunterdon County.

Explore

Only the Finest, Nothing Less

Experience the Addison Wolfe difference, because there are only so many seats in First Class.

Follow Me on Instagram