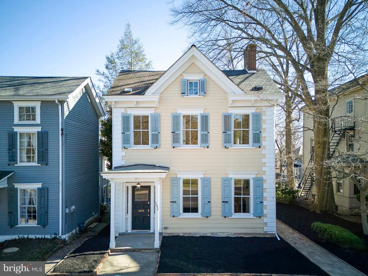
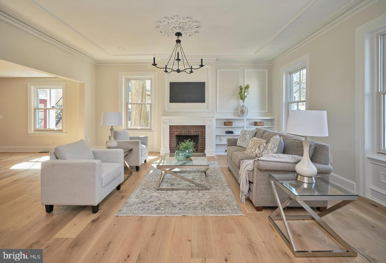
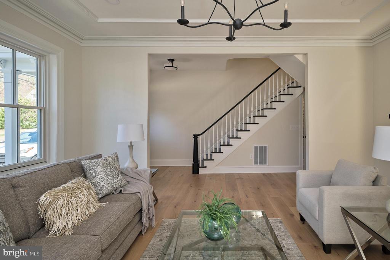
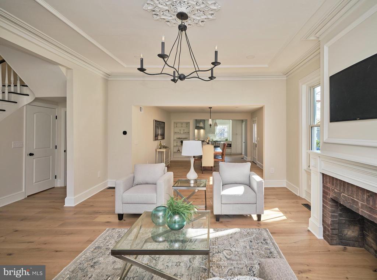
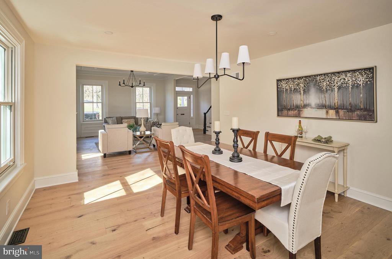
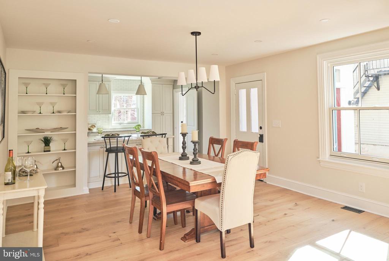
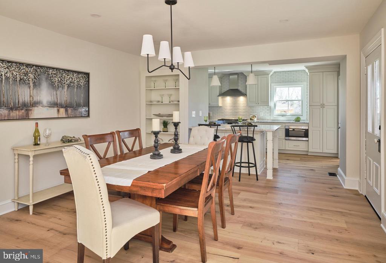
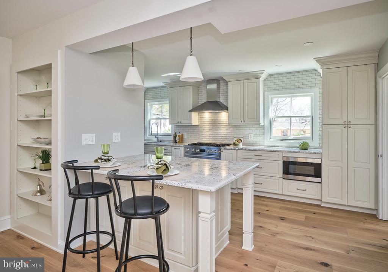
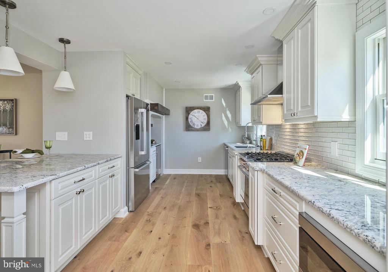
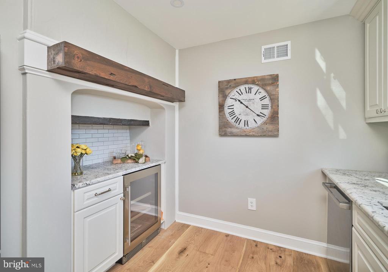
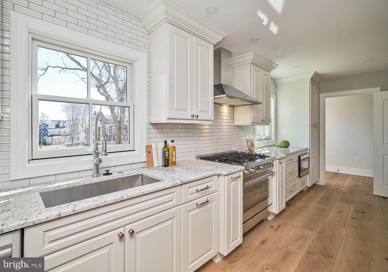
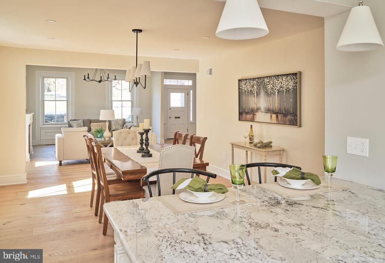
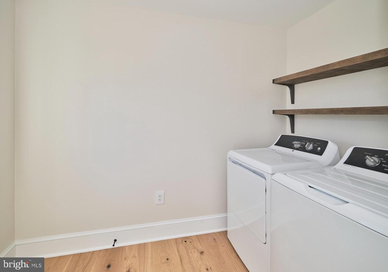
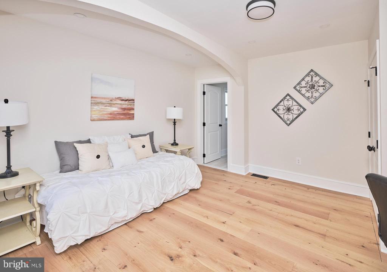
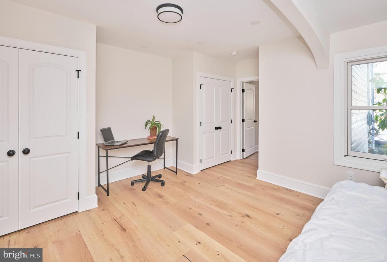
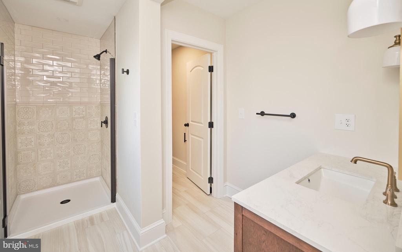
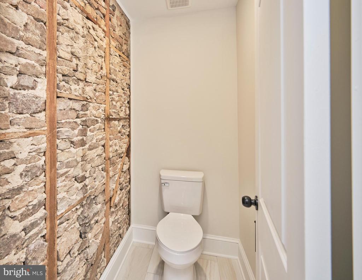
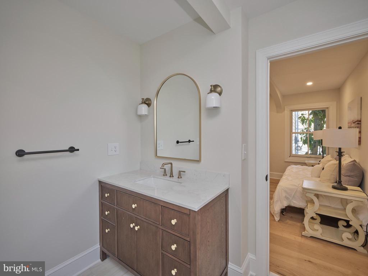
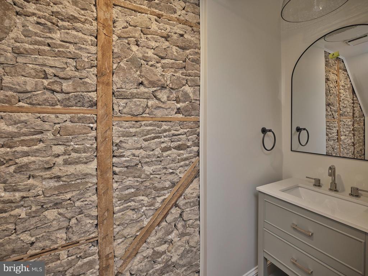
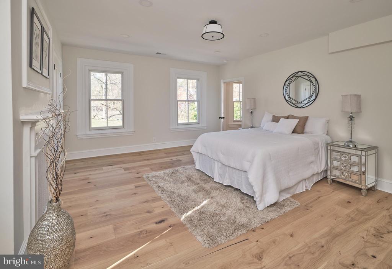
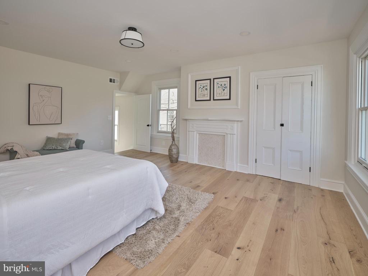
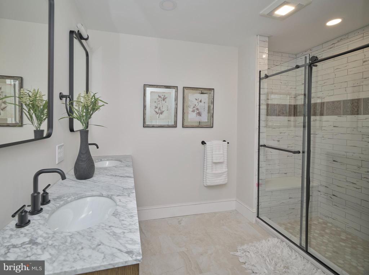
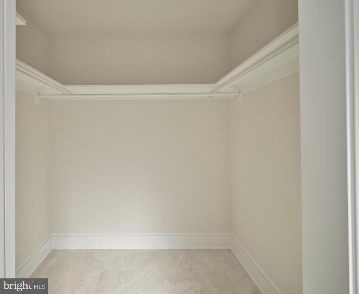
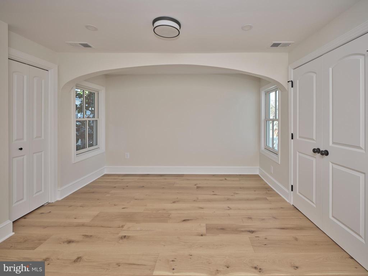
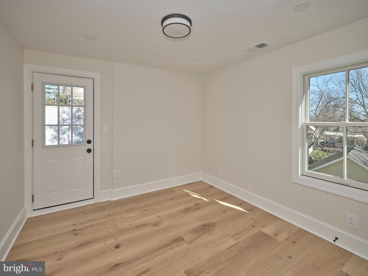
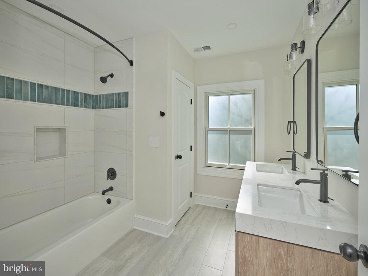
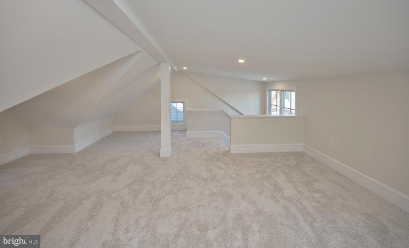
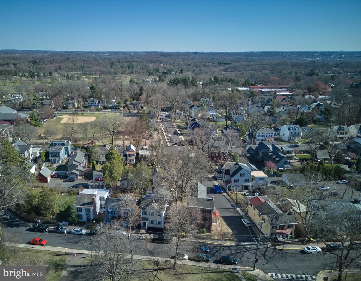
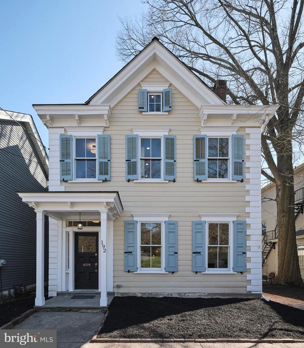
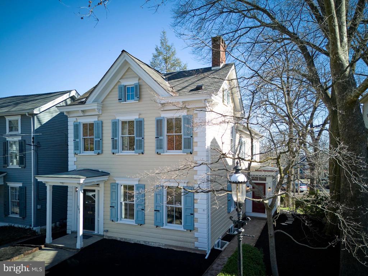
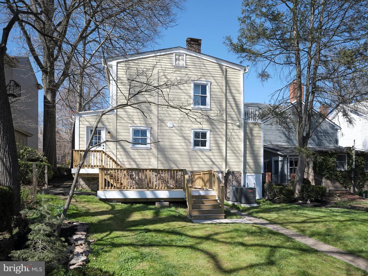
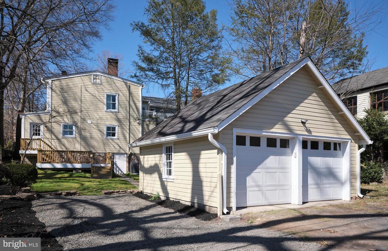
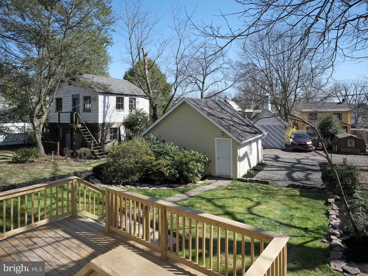
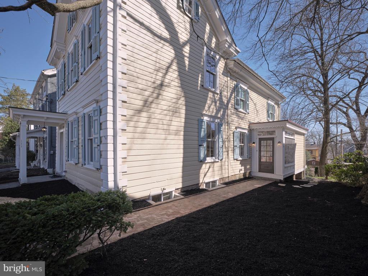
Welcome home to the Thomas McIntosh House, an exquisite 1857 historic residence that has been completely remodeled to the highest standards. The 5-bedroom, 3.1-bathroom home seamlessly blends its rich historical charm with the finest modern upgrades, offering a rare opportunity to experience refined luxury in the heart of Doylestown Borough. From the moment you arrive, the meticulously crafted exterior impresses, featuring a new brick sidewalk leading to the side entry, a beautifully updated portico with new trim, and a spacious new deck. Step inside to discover a home where timeless elegance meets contemporary sophistication. Refinished wide-plank white oak floors flow throughout the first and second floors, complemented by custom-rubbed bronze floor registers and recessed lighting. Every room is bathed in natural light thanks to newly installed, energy-efficient windows, while preserving the home's historic beauty. The gourmet kitchen is a chef's dream, featuring stunning quartz countertops, custom soft-close cabinetry, a chic tile backsplash, and state-of-the-art Bosch stainless steel appliances, including a 6-burner gas range, refrigerator, dishwasher, and microwave drawer. A beautifully appointed dry bar, with an original piece of metal stove incorporated into the design, adds a distinctive touch of historic charm. On the first floor, the grandeur continues with a decorative fireplace in the great room surrounded by intricate trim and wainscoting, paired with custom built-ins for both form and function. Sophisticated new light fixtures continue into the spacious dining room. The new powder room exudes character, featuring a striking exposed stone wall. The versatile bedroom or office, offering dual closets and its own en suite bathroom, is an ideal retreat, complete with a frameless glass shower, new vanity, and a toilet closet with exquisite exposed stone accents. A generously sized laundry room completes the main level, adding both functionality and convenience. Upstairs, the spacious primary suite is a true sanctuary, offering a decorative fireplace, wainscoting, and both a linen closet and a walk-in closet. The luxurious en suite bathroom was designed with indulgence in mind, featuring a dual vanity, an oversized tiled shower with a bench seat, and a private toilet closet. The second bedroom offers two closets and graceful arch details that echo the home's original design, while the third bedroom boasts a private balcony, two closets, and ample natural light. The second-floor full bathroom features a tub shower, dual vanity, and a private toilet closet. The third floor is a blank canvas, offering space for an additional bedroom, home office, gym, playroom, or whatever suits your needs. It's fully insulated, HVAC-conditioned, carpeted for comfort, and features a small closet. The basement is equally impressive, with engineered reinforcement plans for additional support, a sump pit and pump, and both interior and exterior access. The two-car garage comes with new doors and a gravel parking area for added convenience and exclusivity. This extraordinary home is equipped with every modern convenience, including a new 200-amp electrical panel, a subpanel in the garage, energy-efficient two-zone HVAC with central air, a new oversized hot water heater, and a complete upgrade to PVC plumbing. The home also features spray foam insulation throughout, ensuring year-round comfort and energy efficiency. The sewer lateral to the street has been replaced, ensuring the home's structural integrity for years to come. Experience the perfect balance of historic elegance and contemporary luxury in this exceptional Doylestown Borough residence, just blocks away from restaurants, boutiques, & musuems. Assigned to Central Bucks School District. Schedule your private showing today and make this unparalleled property your new home!