Leave a Message

By providing your contact information to Addison Wolfe Real Estate, your personal information will be processed in accordance with Addison Wolfe Real Estate's Privacy Policy. By checking the box(es) below, you expressly consent to receive marketing or promotional real estate communication from Addison Wolfe Real Estate in the manner selected by you. For SMS text messages, message frequency varies. Message and data rates may apply. Consent is not a condition of purchase of any goods or services. You may opt out of receiving further communications from Addison Wolfe Real Estate at any time. To opt out of receiving SMS text messages, reply STOP to unsubscribe. SMS text messaging is subject to our Terms of Use.

Thank you for your message. We will be in touch with you shortly.

188 CONESTOGA DRIVE
188 CONESTOGA DRIVE
188 CONESTOGA DRIVE
188 CONESTOGA DRIVE
188 CONESTOGA DRIVE
188 CONESTOGA DRIVE
188 CONESTOGA DRIVE
188 CONESTOGA DRIVE
188 CONESTOGA DRIVE
188 CONESTOGA DRIVE
188 CONESTOGA DRIVE
188 CONESTOGA DRIVE
188 CONESTOGA DRIVE
188 CONESTOGA DRIVE
SEE ALL PHOTOS
188 CONESTOGA DRIVE
188 CONESTOGA DRIVE
188 CONESTOGA DRIVE
188 CONESTOGA DRIVE
188 CONESTOGA DRIVE
188 CONESTOGA DRIVE
188 CONESTOGA DRIVE
188 CONESTOGA DRIVE
188 CONESTOGA DRIVE
188 CONESTOGA DRIVE
188 CONESTOGA DRIVE
188 CONESTOGA DRIVE
188 CONESTOGA DRIVE
188 CONESTOGA DRIVE
Sold

188 CONESTOGA DRIVE

188 CONESTOGA DRIVE, DOYLESTOWN, PA 18901

$175,000

4
beds

2
baths

1,792 Sq.Ft. LIVING AREA

Laurie Madaus

Laurie Madaus

Features & Amenities

Interior

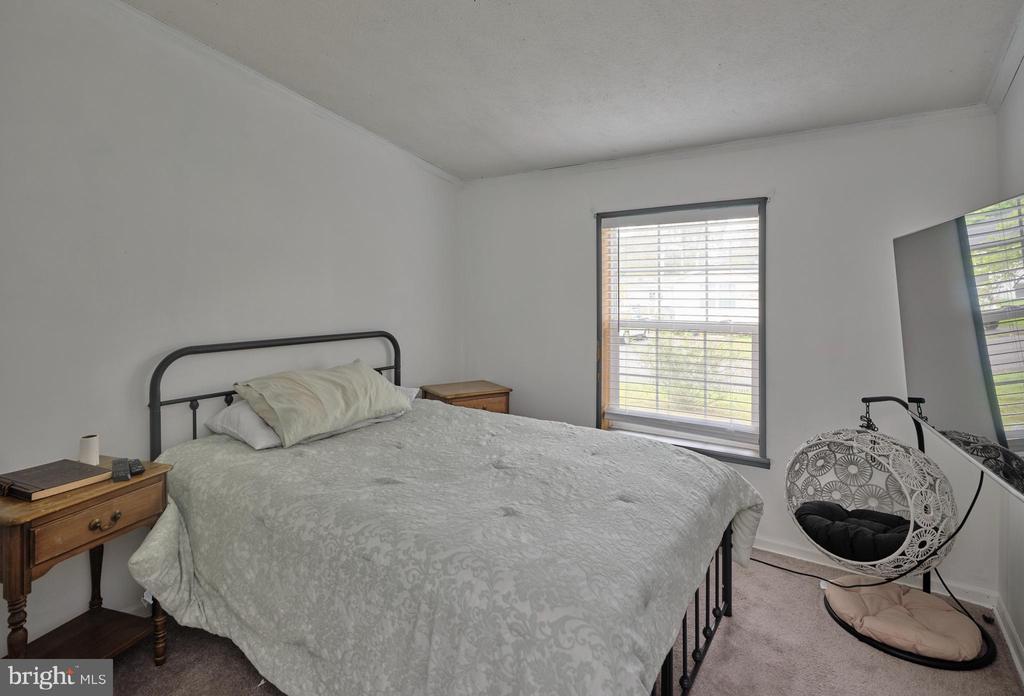
  • total bedrooms4
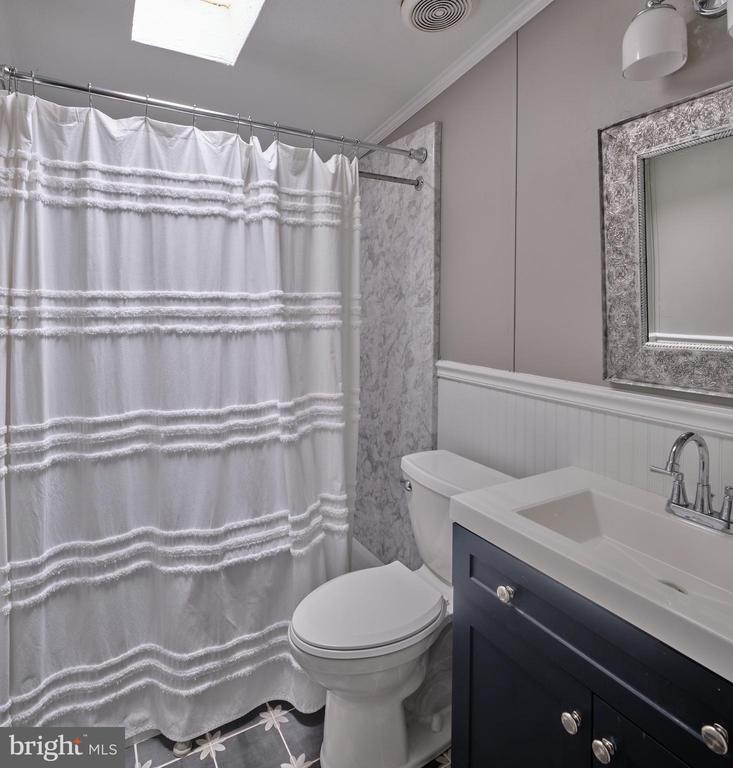
  • Total bathrooms2
  • full bathrooms2
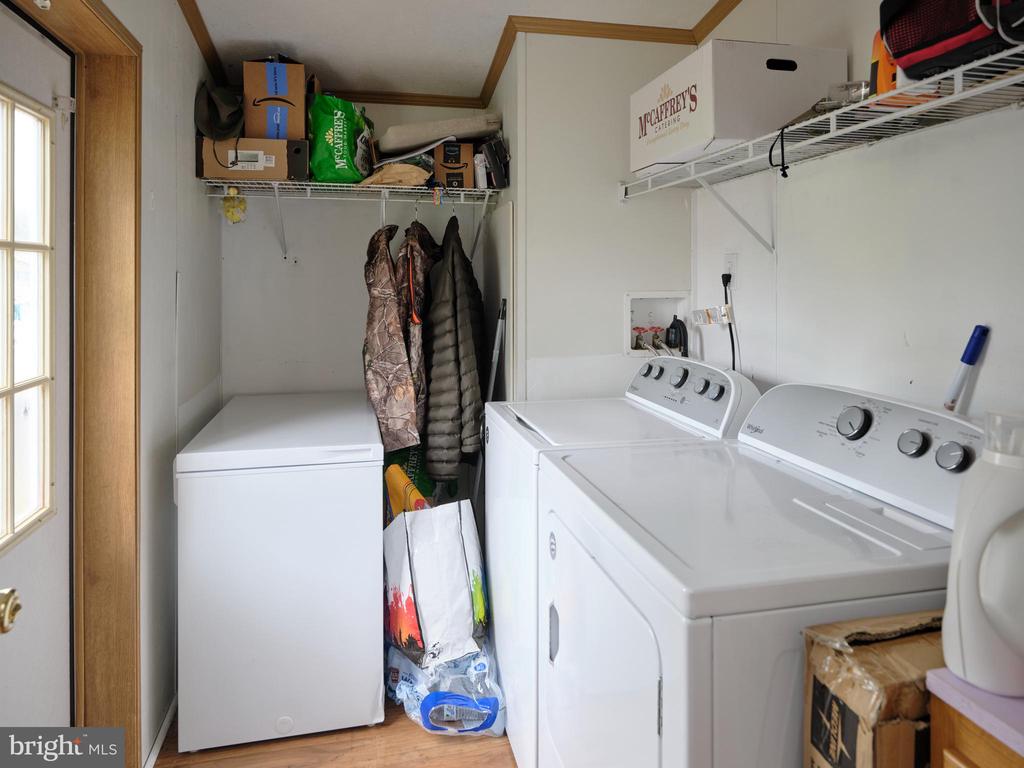
  • Laundry room Main Floor
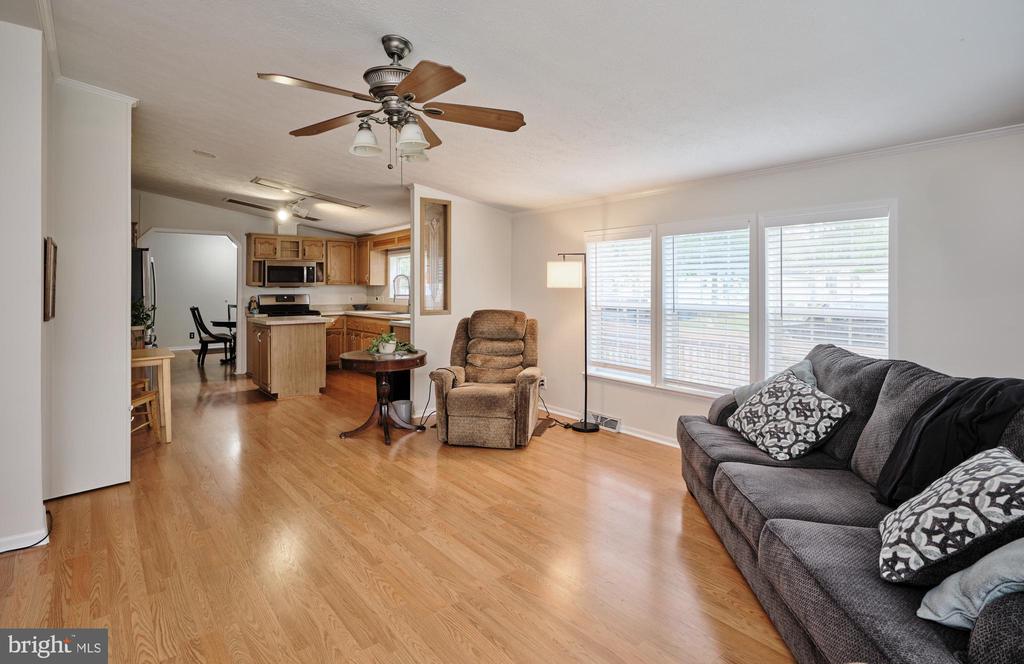
  • Flooring Luxury Vinyl Plank
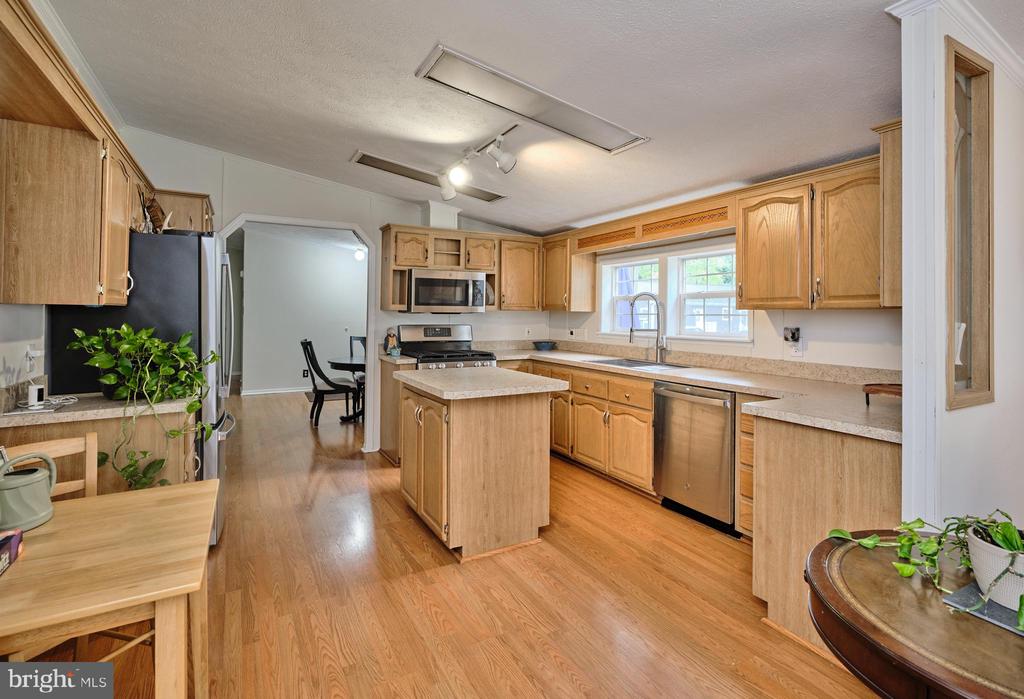
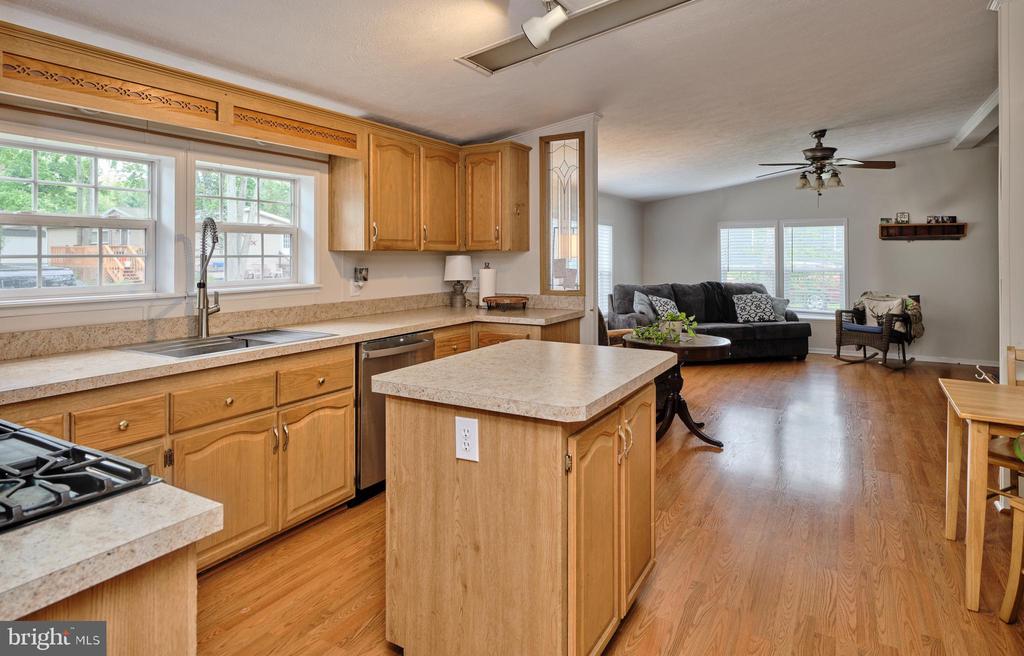
  • APPLIANCES Built-In Microwave, Dishwasher, Oven/Range - Gas, Refrigerator, Stainless Steel Appliances, Washer, Dryer
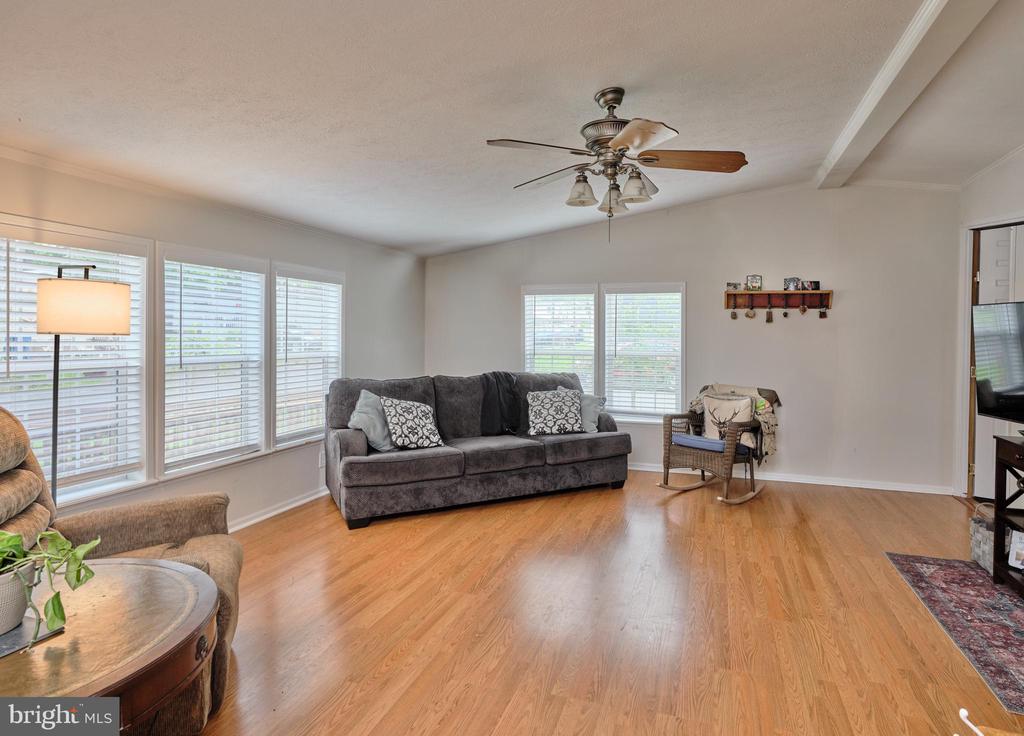
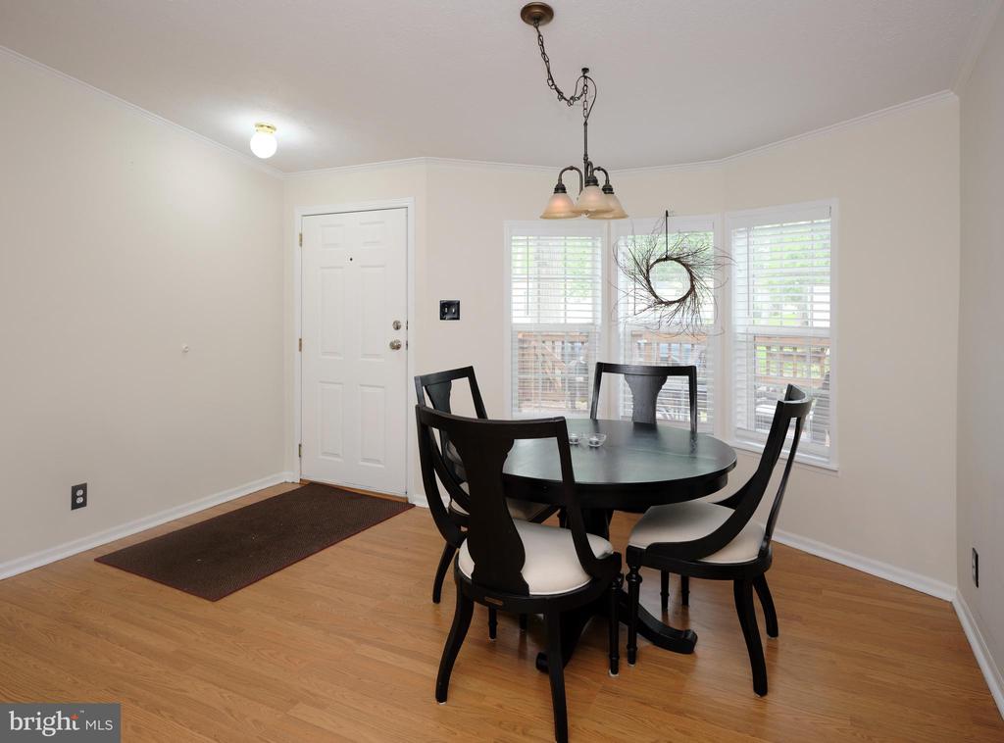
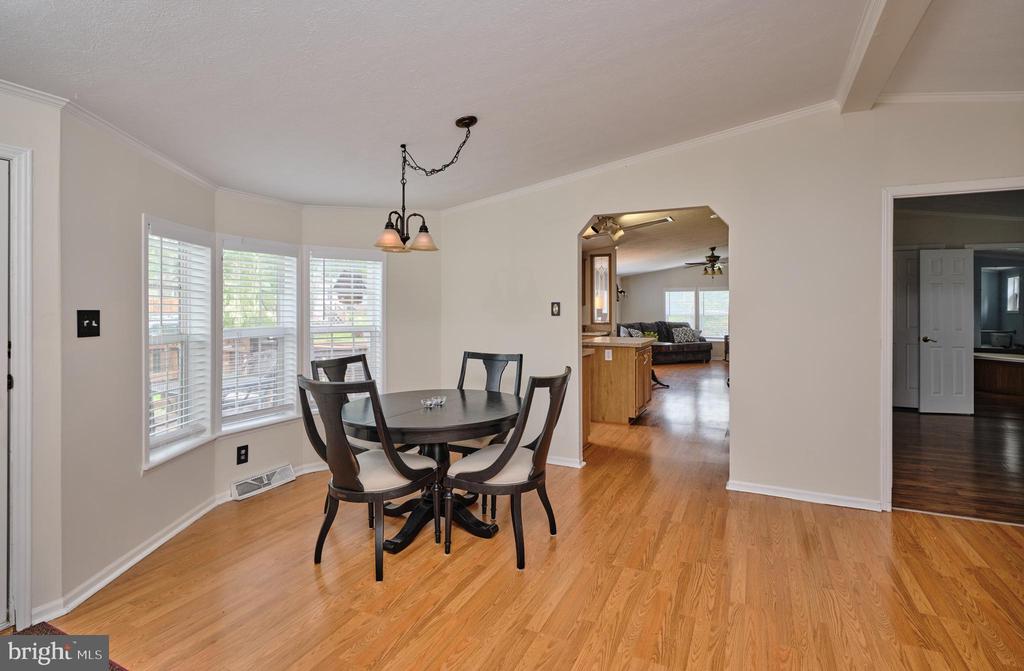
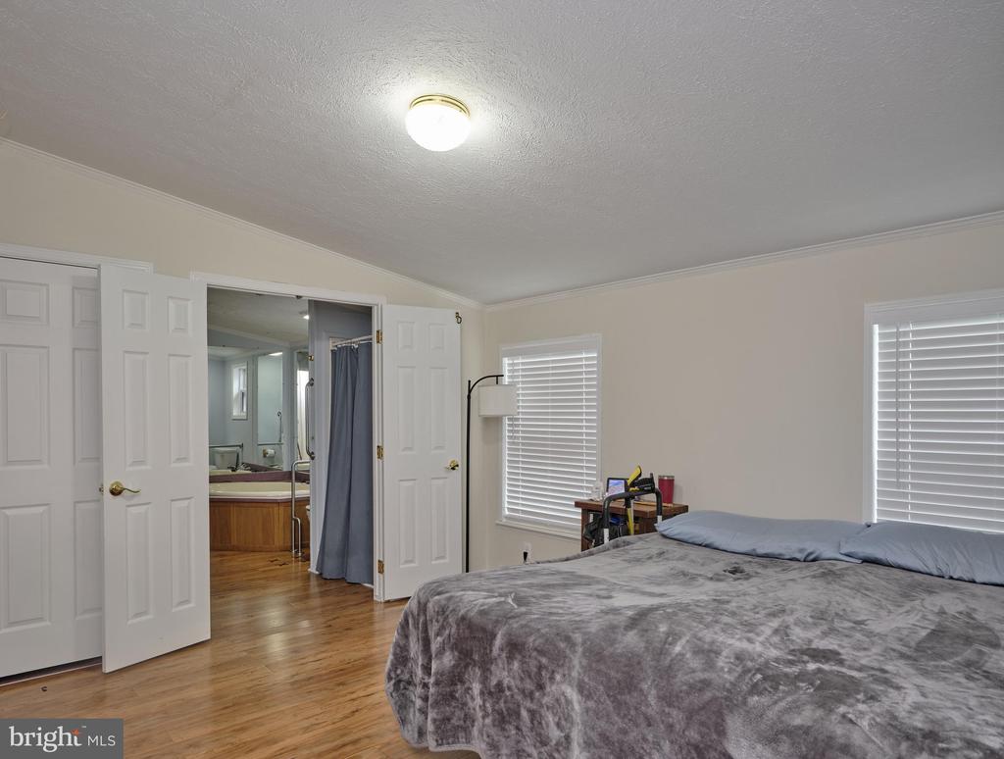
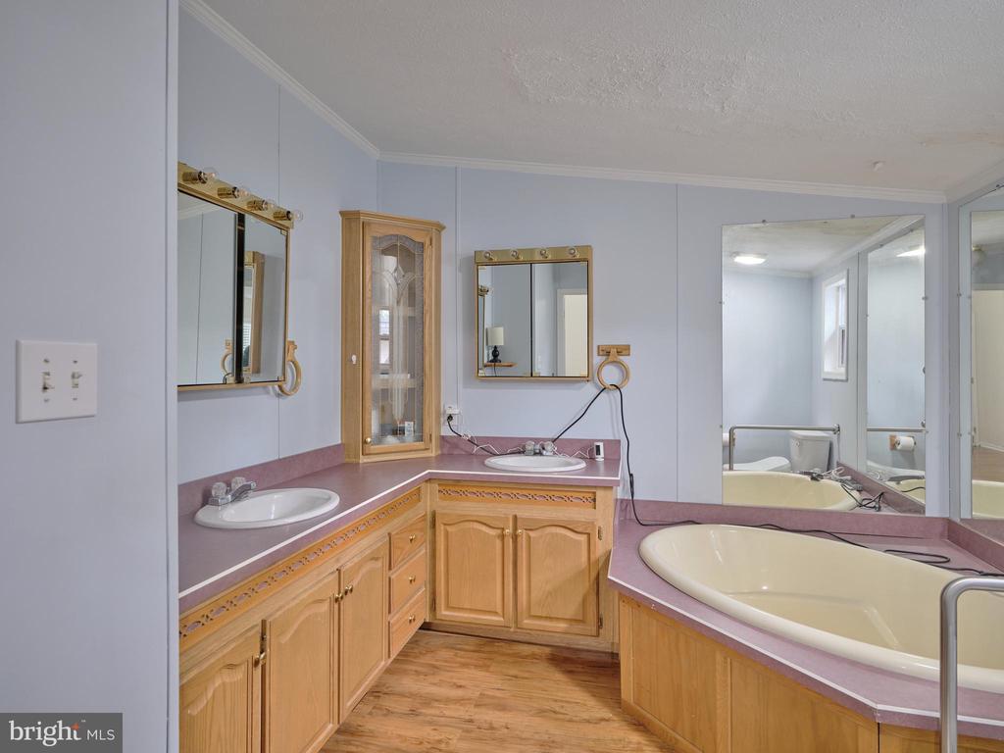
  • other interior Features Family Room Off Kitchen, Floor Plan - Open, Formal/Separate Dining Room, Kitchen - Island, Kitchen - Table Space, Primary Bath(s), Bathroom - Walk-In Shower, Bathroom - Jetted Tub

Area & Lot

  • Status Sold
  • Date Sold October 31, 2025
  • Living Area1,792 Sq.Ft.
  • Total Area1,792 Sq.Ft.
  • MLS® IDPABU2103218
  • TypeManufactured-Mobile
  • YEAR BUILT1998
  • NeighborhoodCentral Bucks
  • Architecture StylesRanch/Rambler
  • School DistrictCENTRAL BUCKS

Exterior

  • STORIES1
  • water SourcePublic
  • PoolNo Pool
  • parkingOff Street
  • HEAT TYPE90 Forced Air
  • AIR CONDITIONINGCentral A/C
  • sewerPublic Sewer
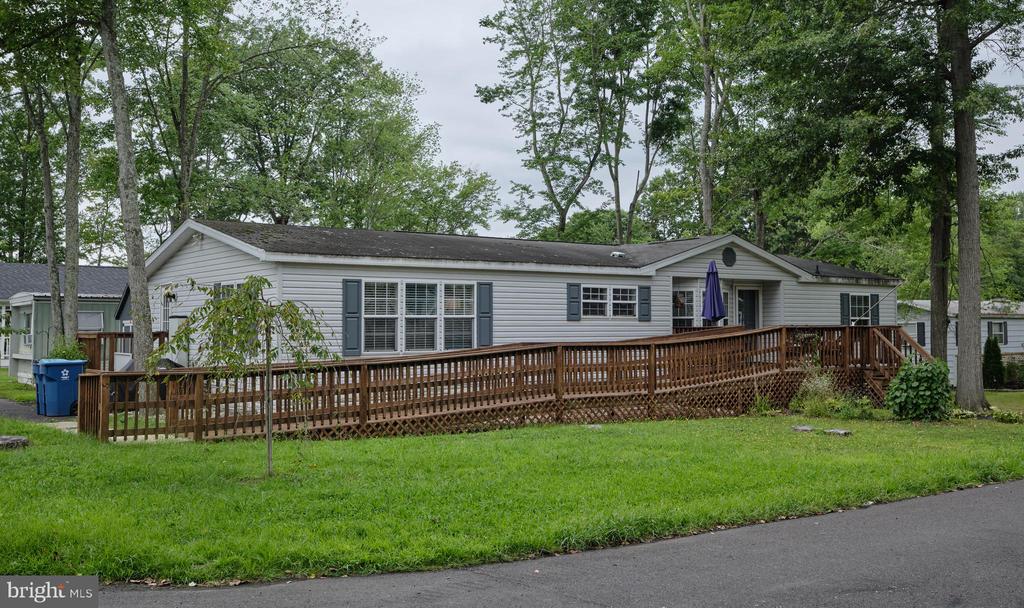
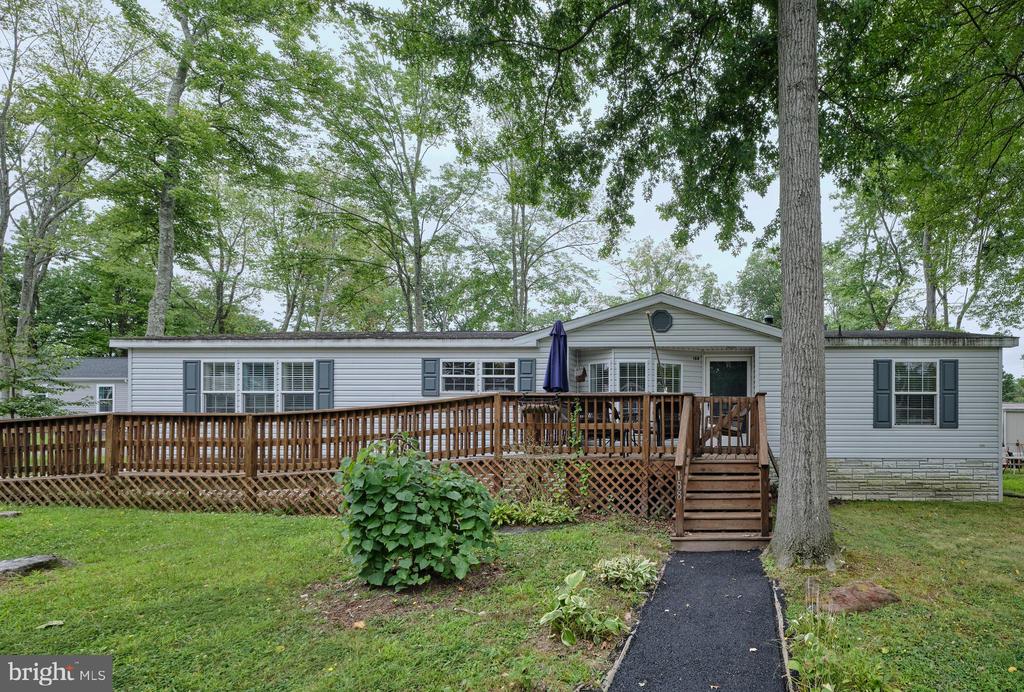
  • Disability FeaturesRamp - Main Level, Grab Bars Mod
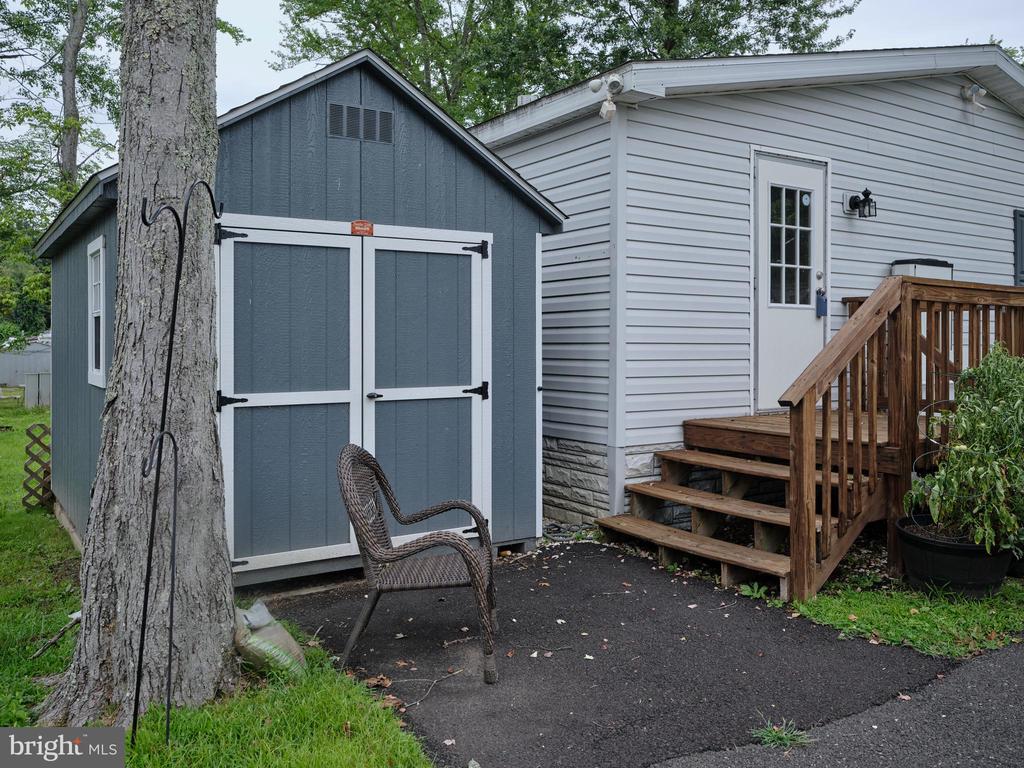
  • other exterior FeaturesOutbuilding(s)

Financial

  • Sales Price$175,000
  • Real Estate Tax $1,553/yr
  • Zoning RESIDENTIAL, LUC 1400

Central Bucks

Explore

Only the Finest, Nothing Less

Experience the Addison Wolfe difference, because there are only so many seats in First Class.

Follow Me on Instagram