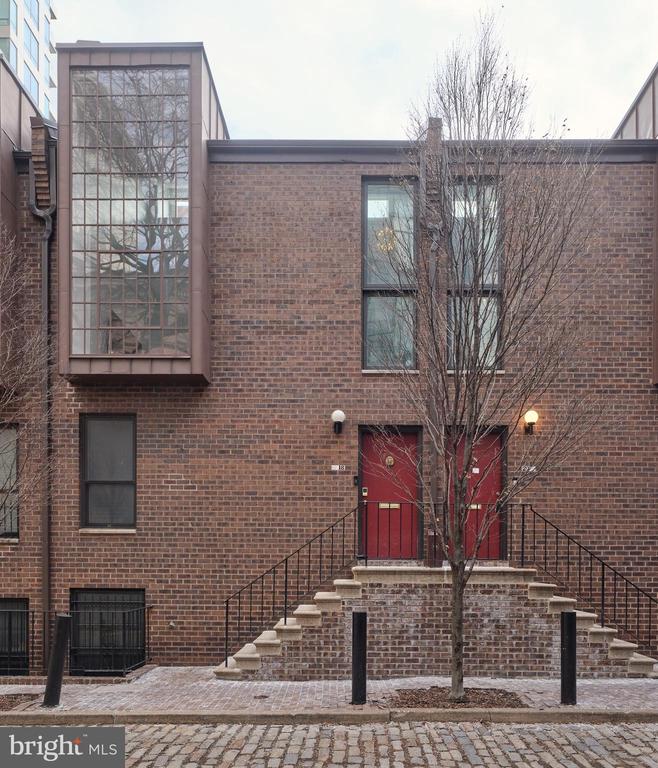
18 SAINT JAMES COURT
SEE ALL PHOTOS
18 SAINT JAMES COURT
Sold

18 SAINT JAMES COURT

18 SAINT JAMES COURT, PHILADELPHIA, PA 19106

$780,000
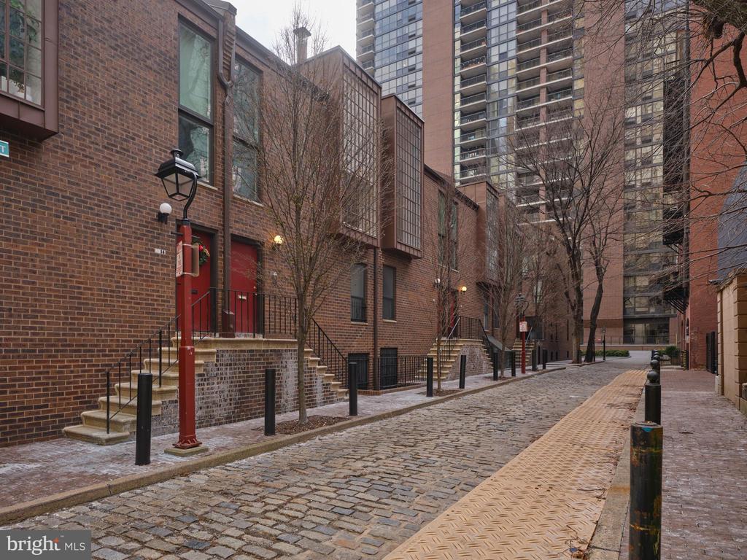
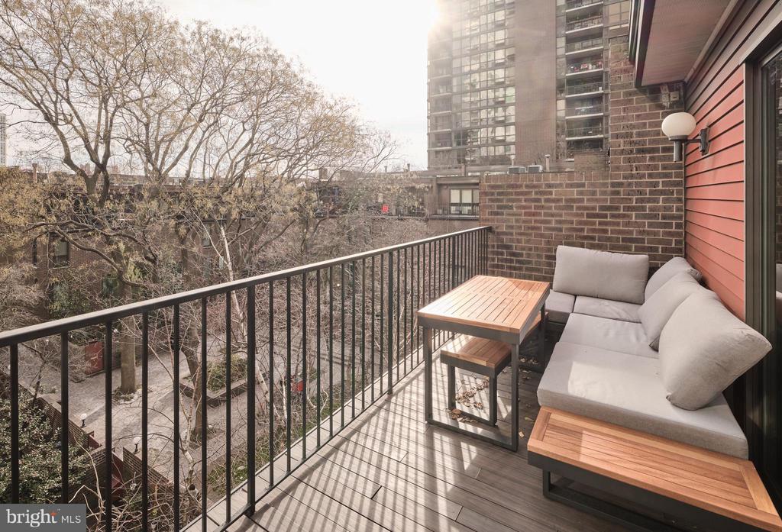
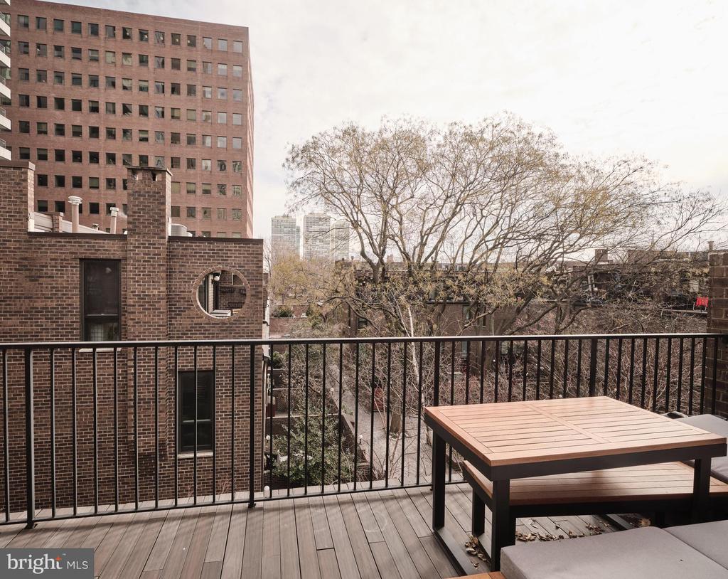
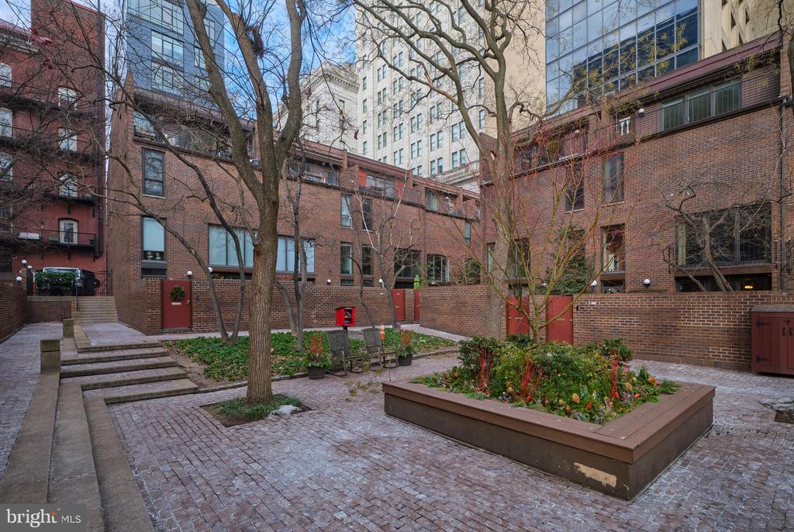
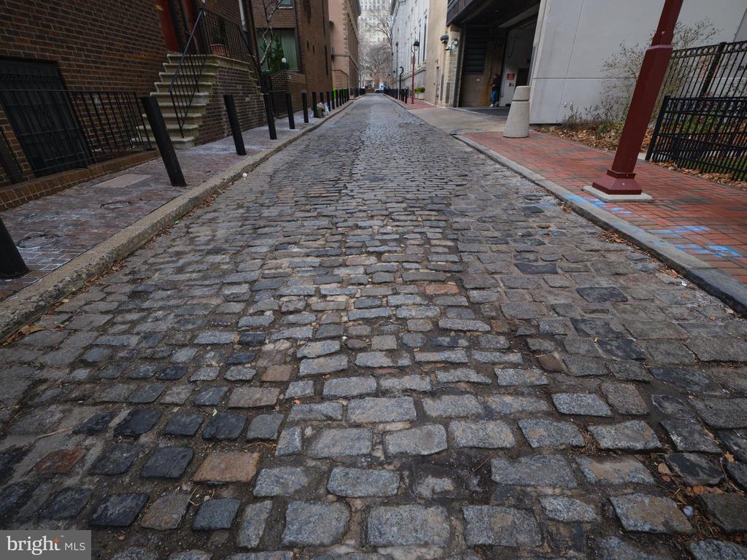
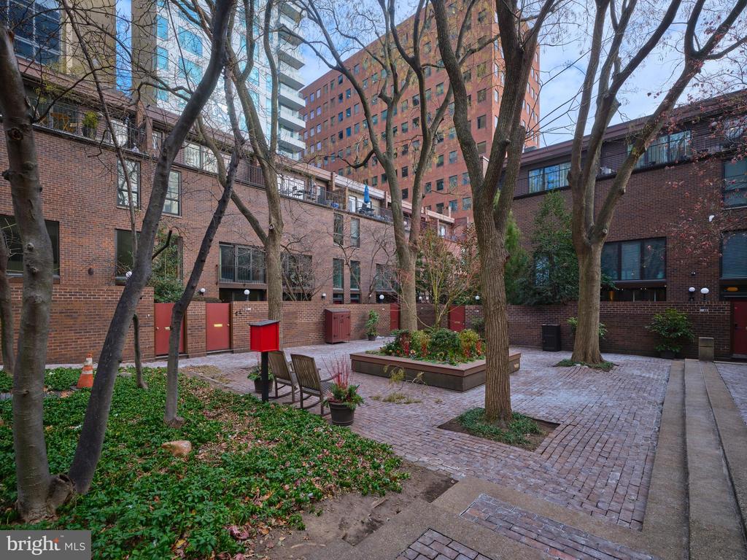
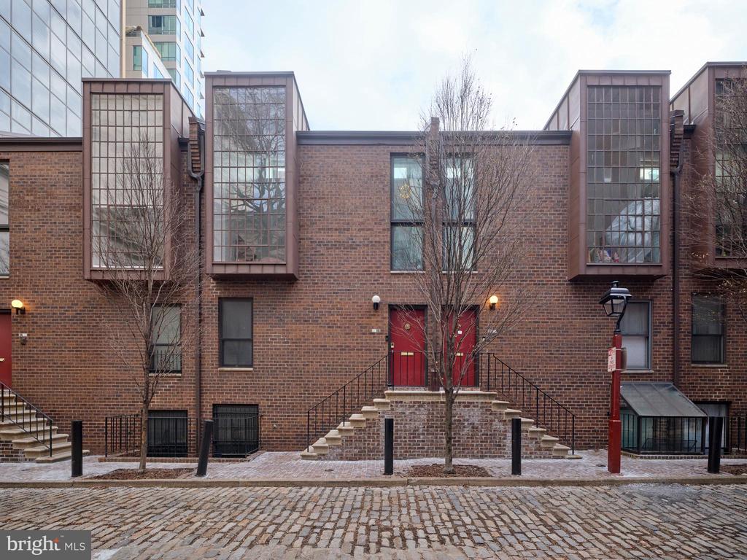
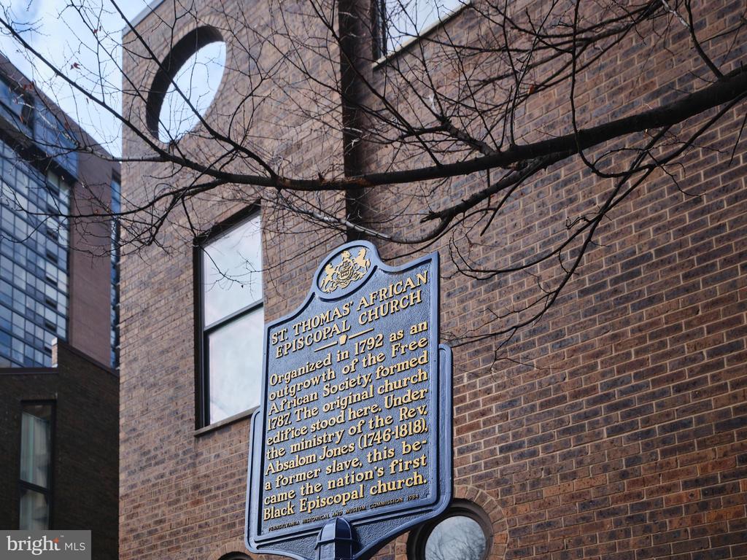
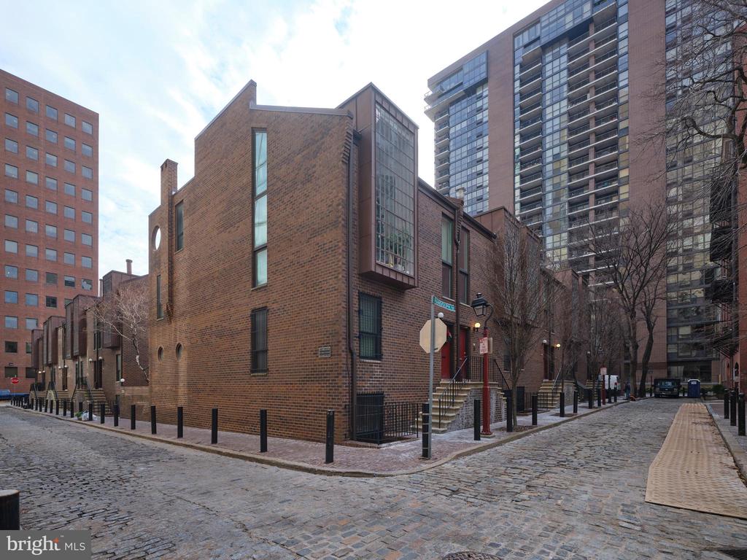
Welcome to 18 Saint James Court, a thoughtfully renovated 2-bedroom, 2-bathroom townhome tucked away on a quiet, charming block in the heart of Society Hill. Just steps from Washington West Park, this home offers a rare blend of privacy, architectural interest, and prime Center City living.

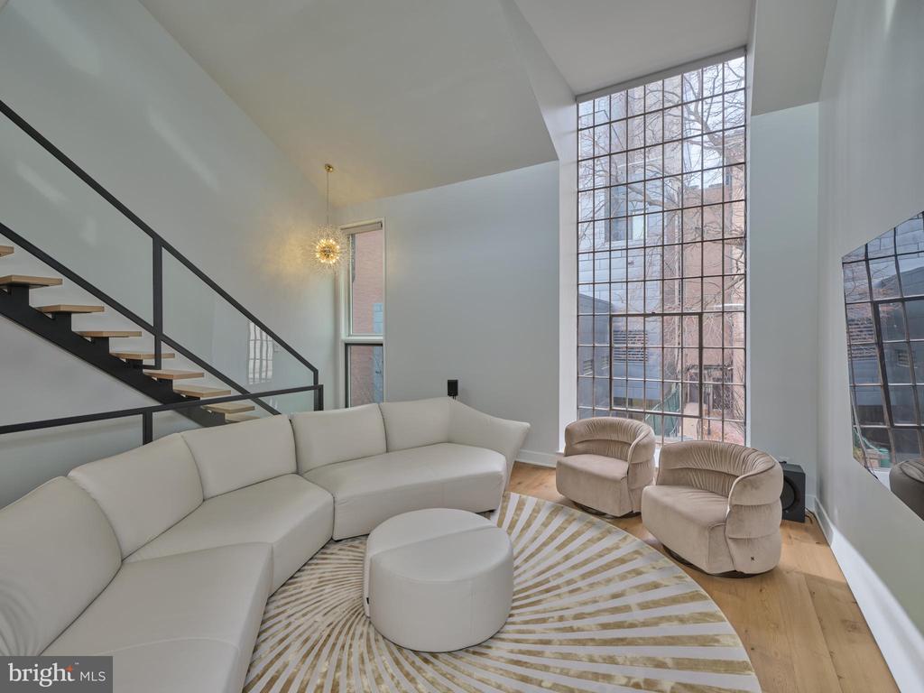
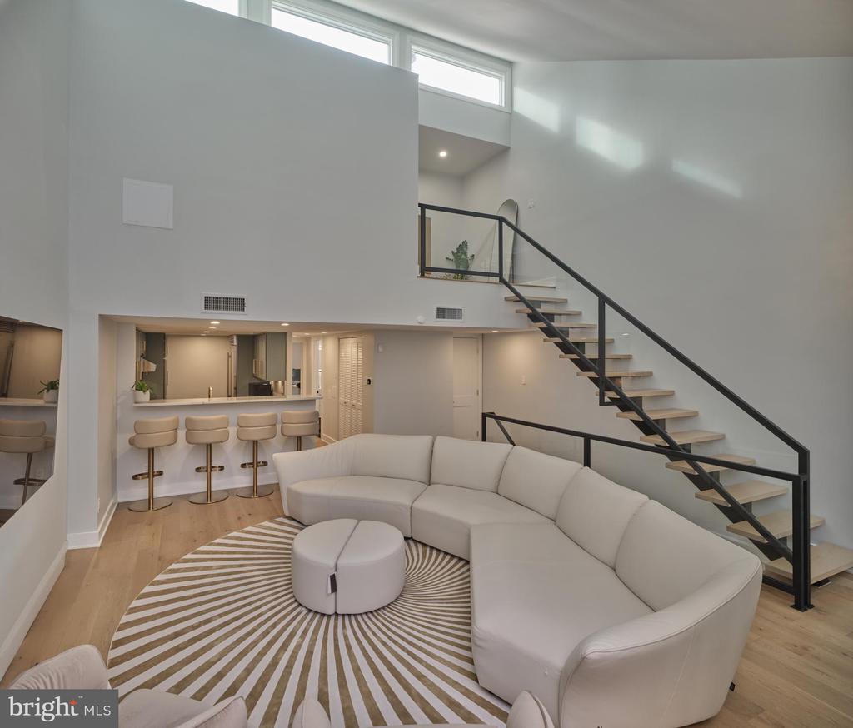
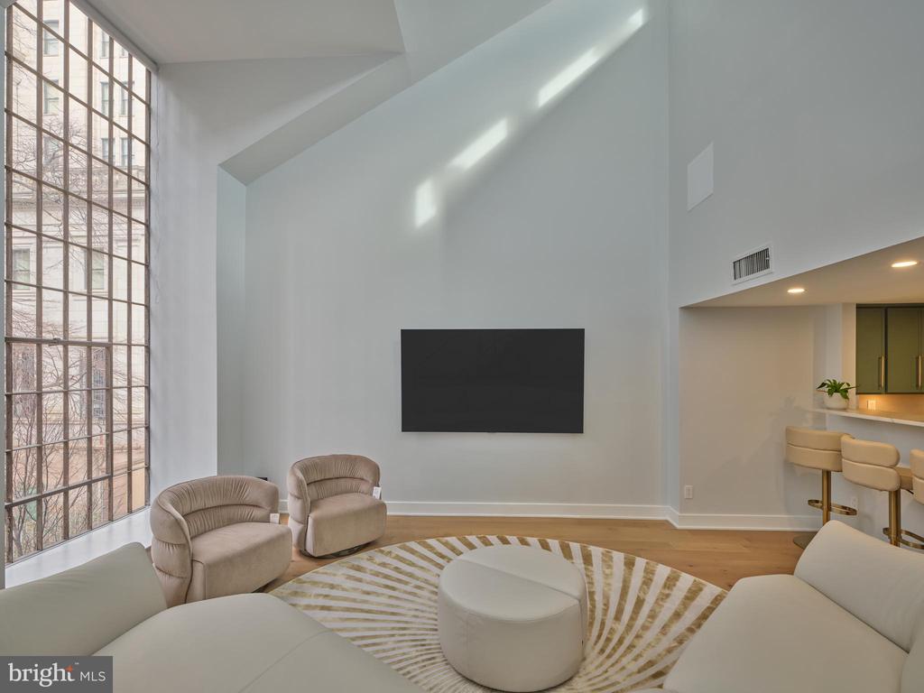
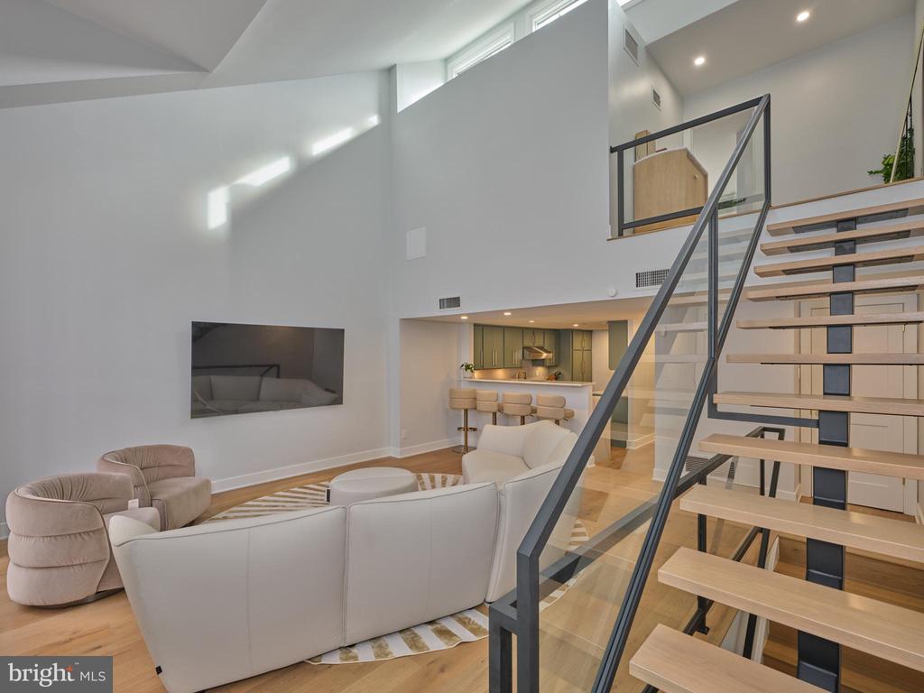
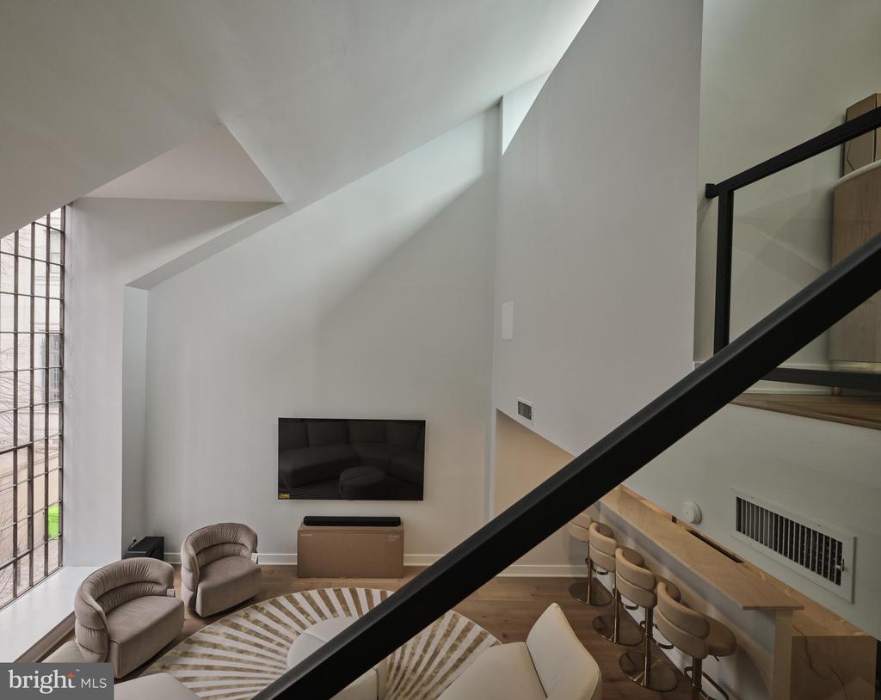
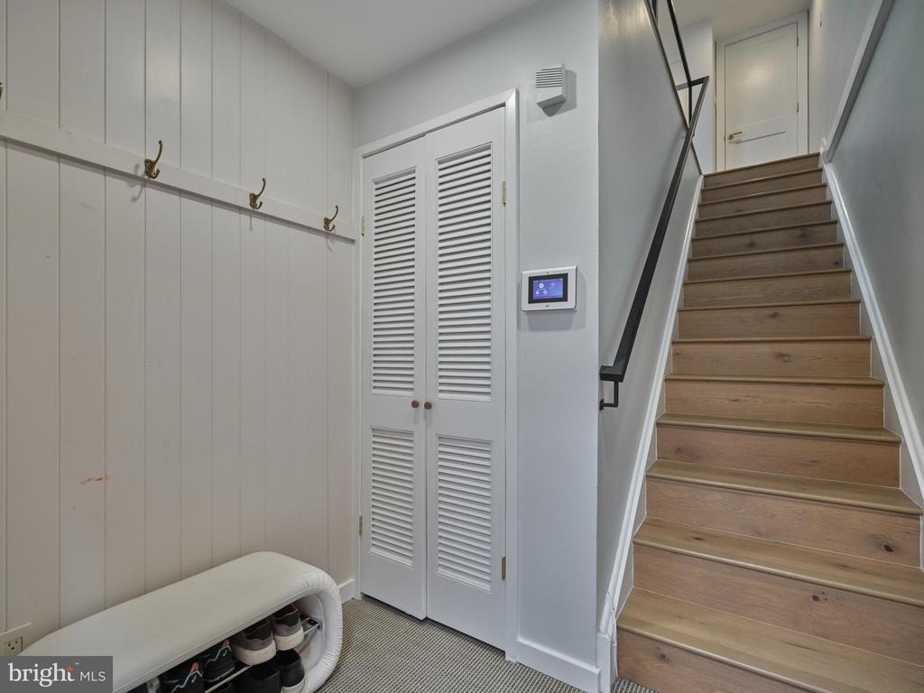
Upon entry, a generously sized coat closet provides practical storage before the home opens dramatically into the main living level. Soaring ceilings and an iconic two-story window flood the space with natural light, creating an airy, gallery-like atmosphere. Newly installed hardwood floors, updated woodwork, and custom drapery with automated window shades elevate the space throughout.

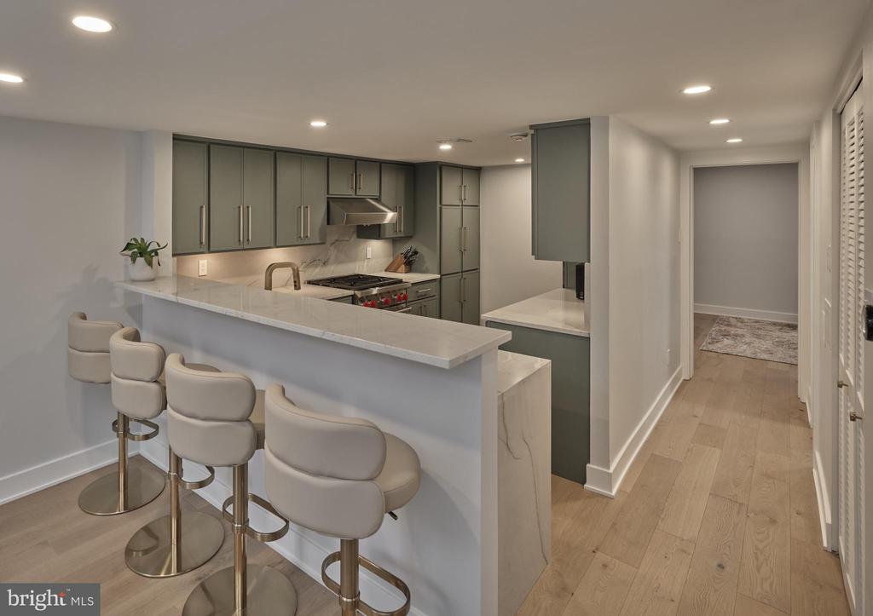
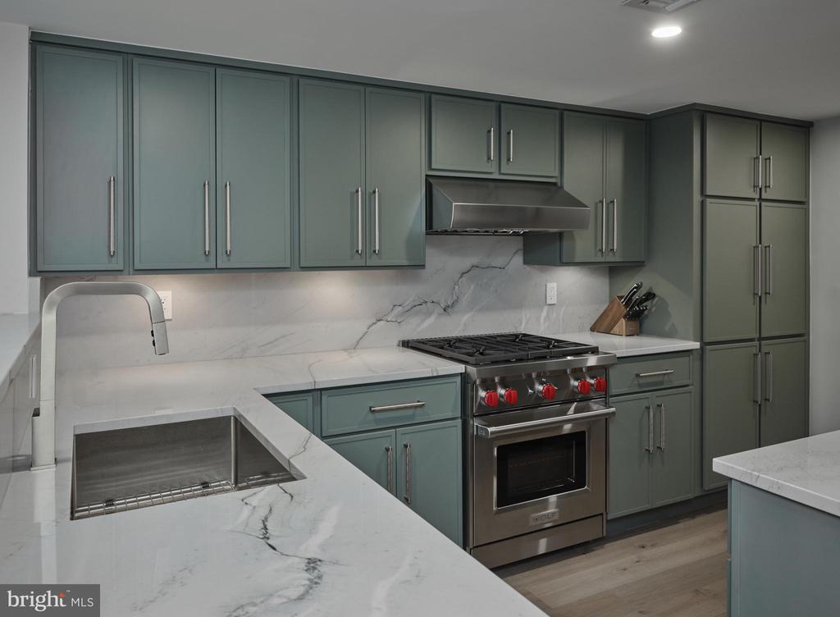
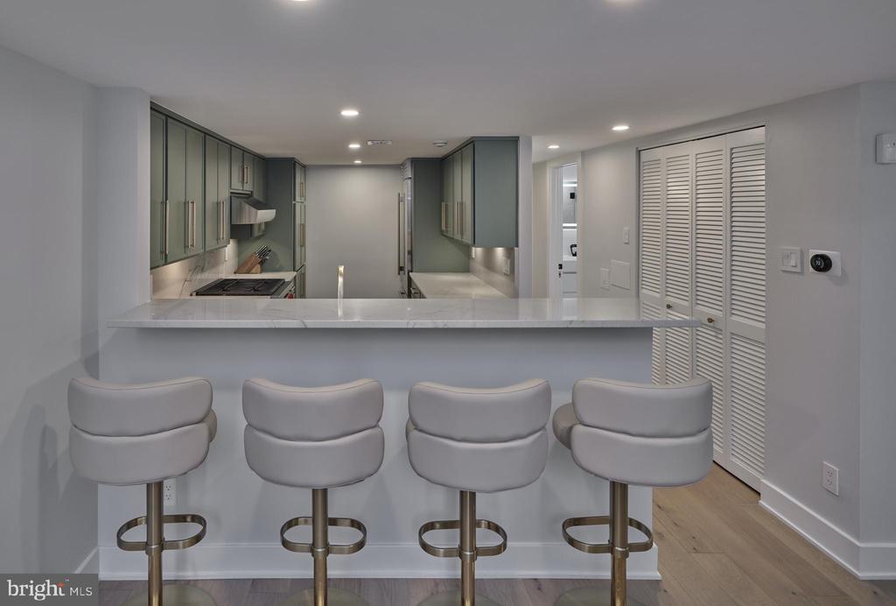
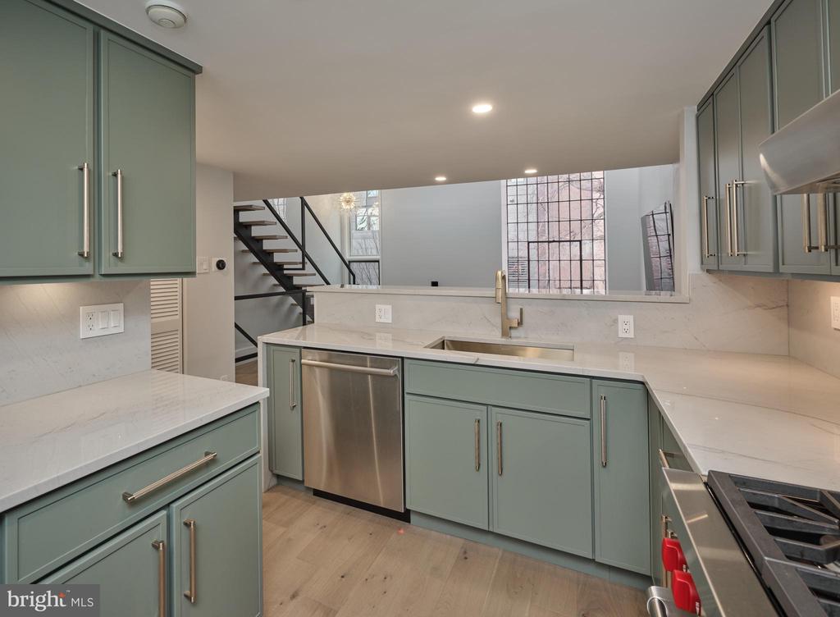
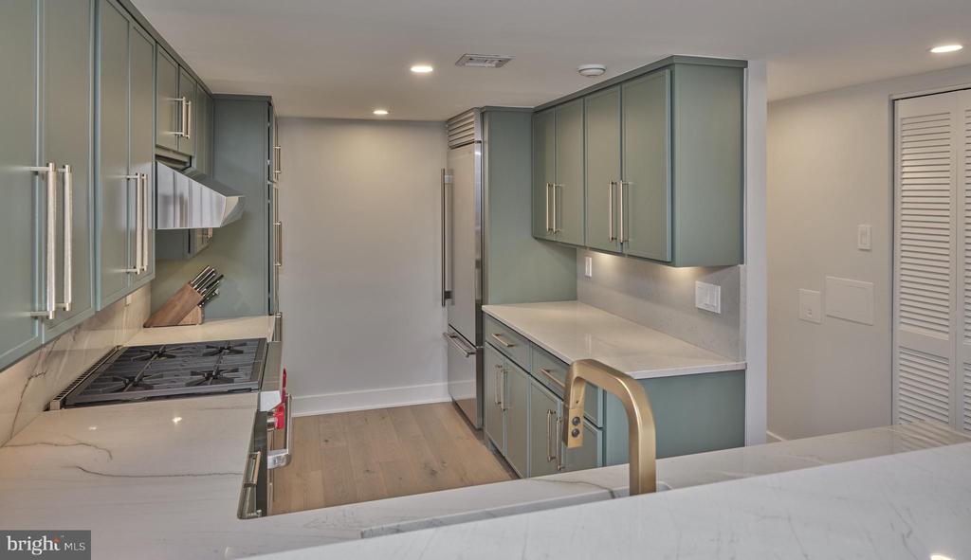
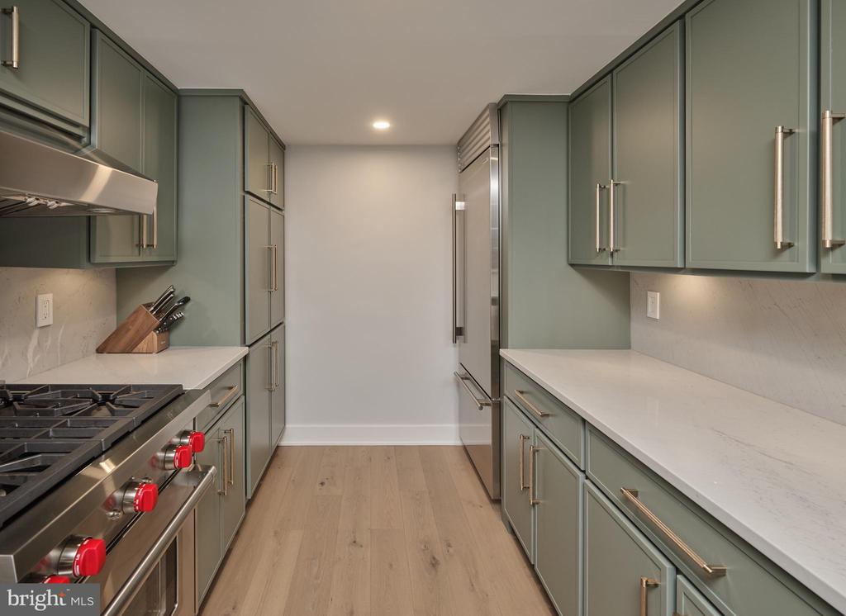
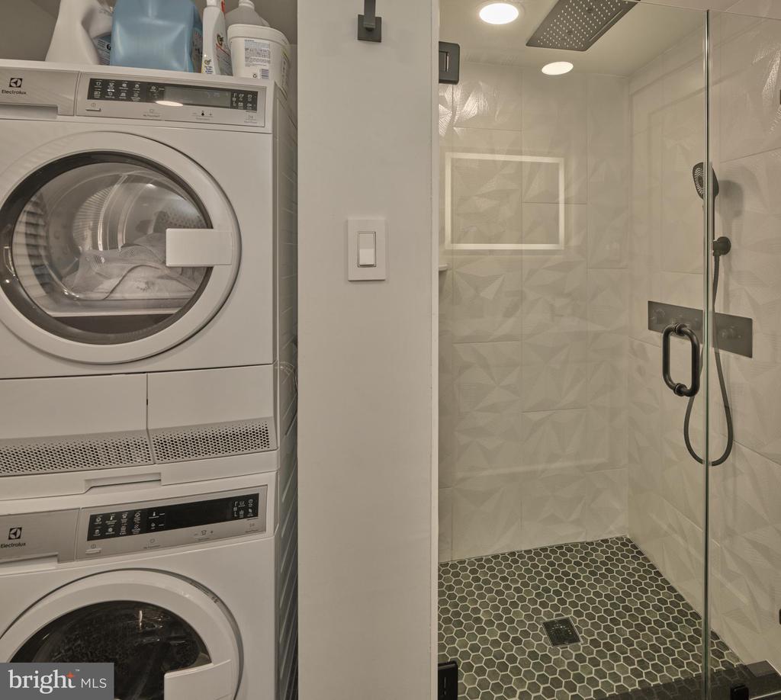
The chef's kitchen is both refined and functional, featuring quartzite countertops, custom cabinetry with new hardware, a Wolf range and vent hood, Sub-Zero refrigerator, and Bosch dishwasher--ideal for both everyday living and entertaining. A spacious bedroom and a beautifully updated hall bathroom complete this level, which also includes a conveniently located washer and dryer.

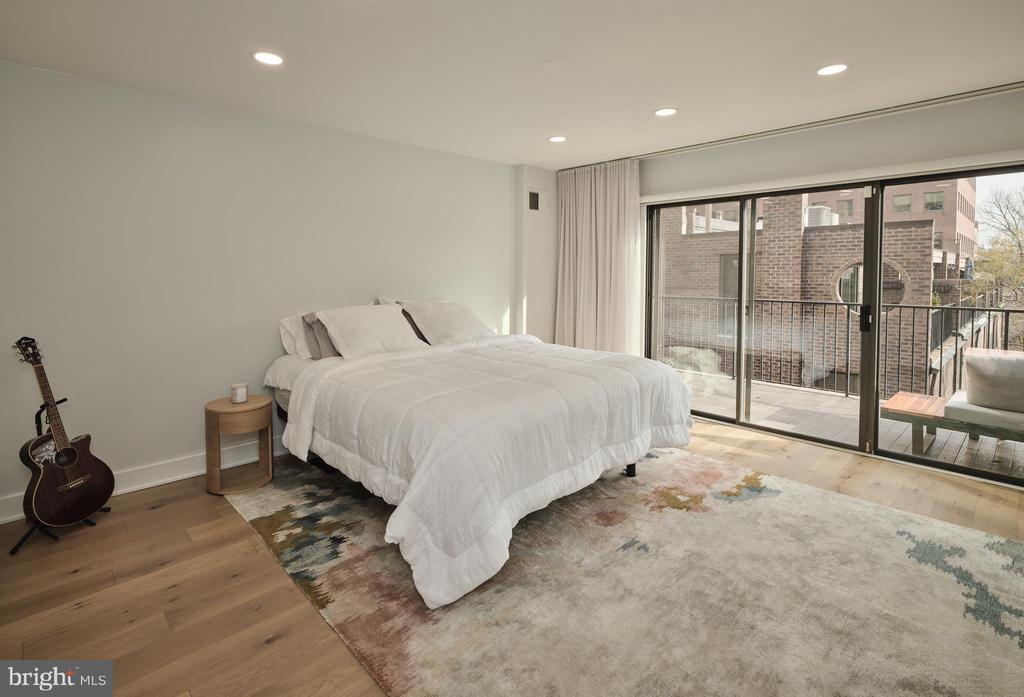
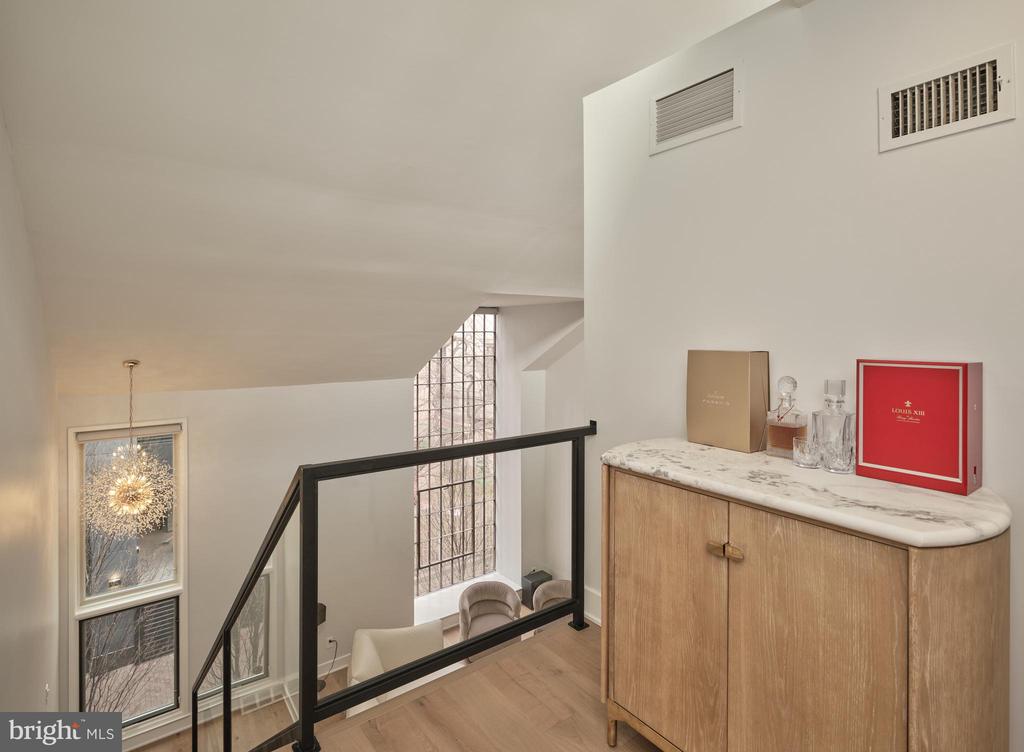
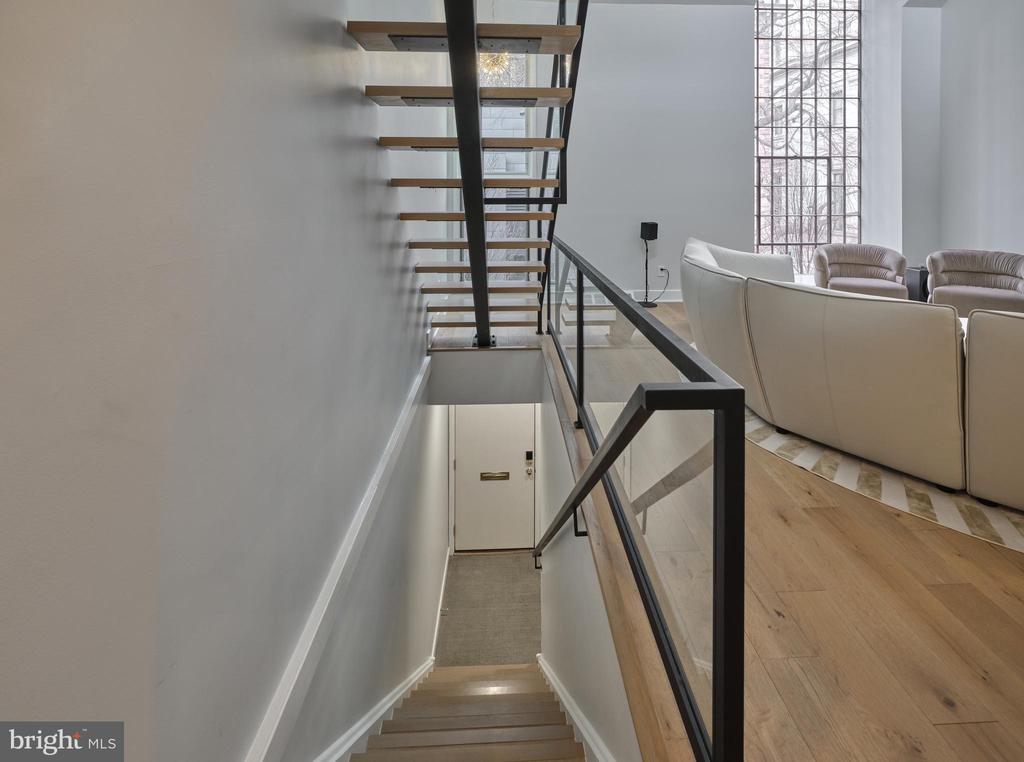
A grand staircase leads to the upper level, where a stylish landing--currently configured with a bar area--overlooks the living space below. The layout was thoughtfully reimagined to expand the primary bathroom, enhancing both comfort and functionality.

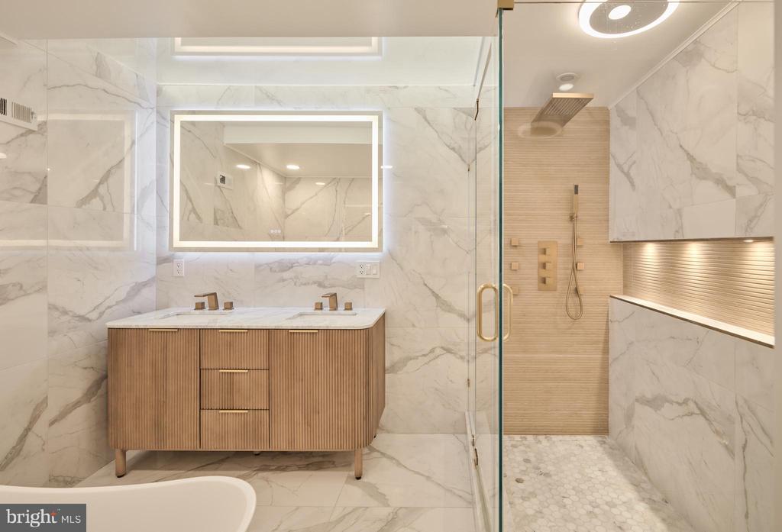
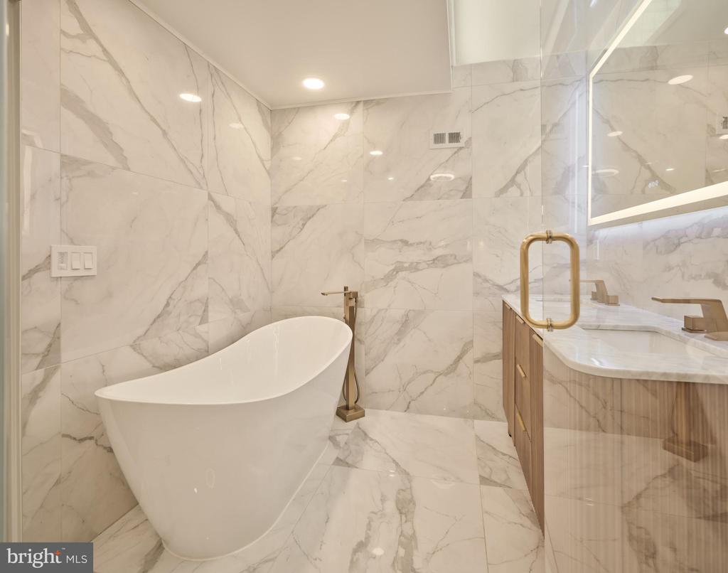
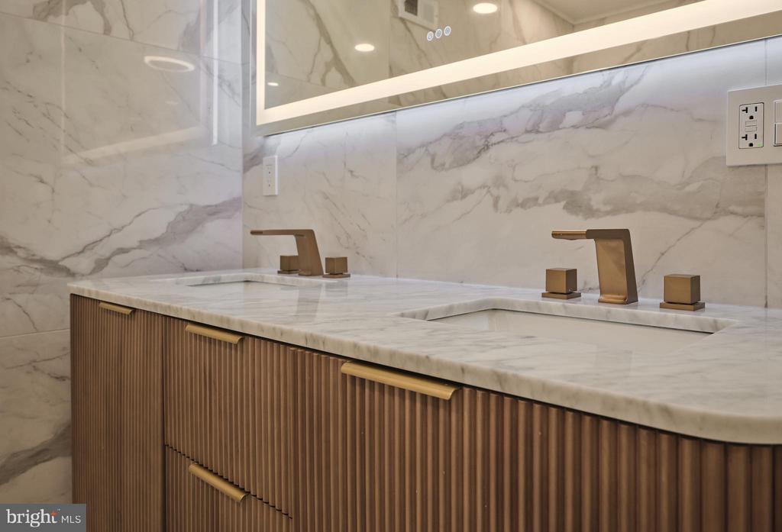
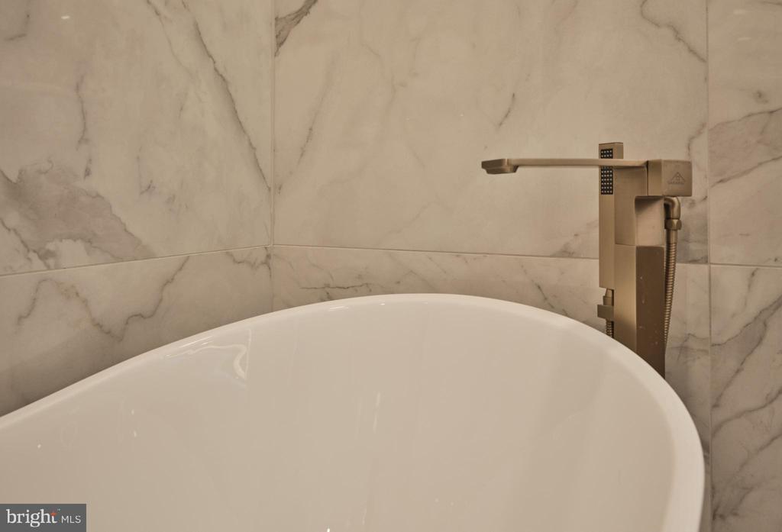
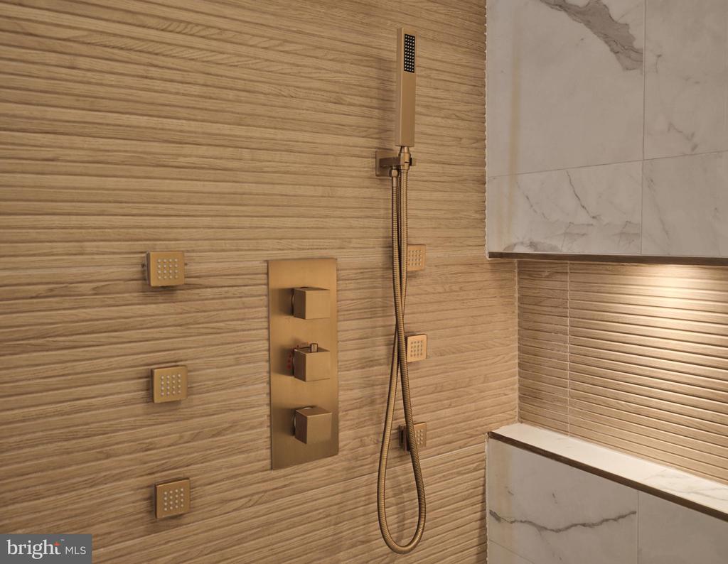
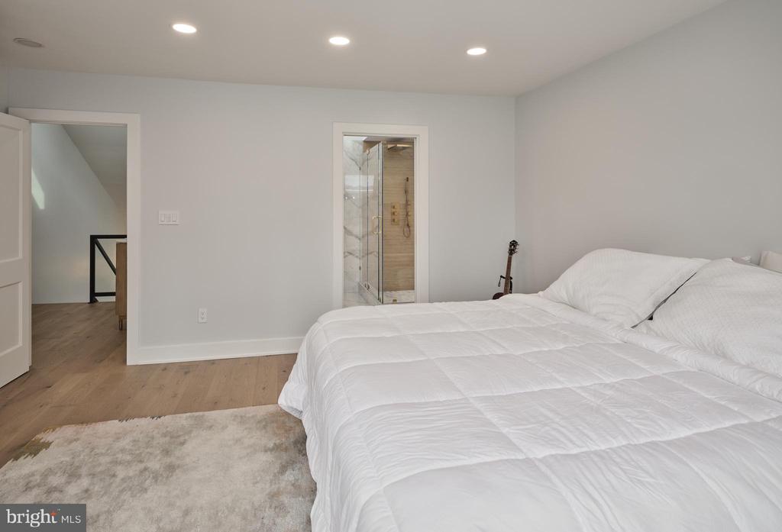
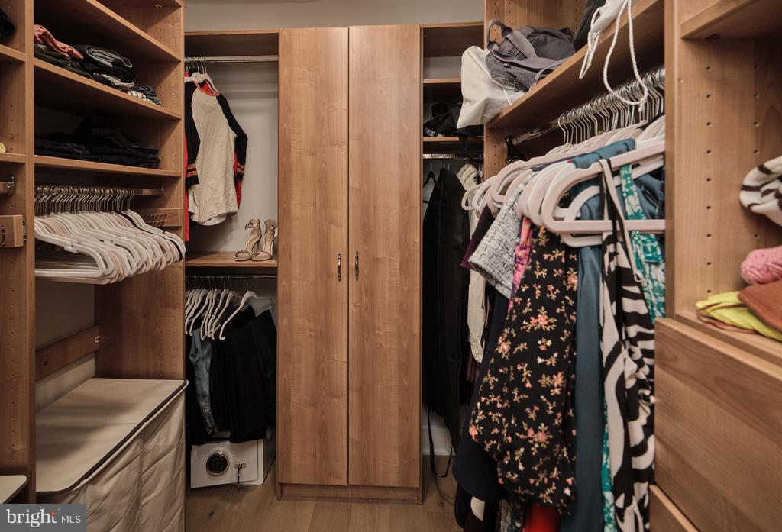
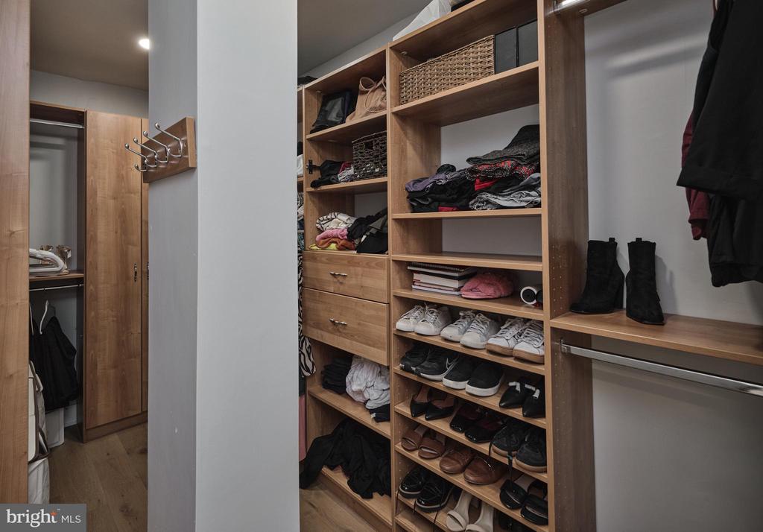
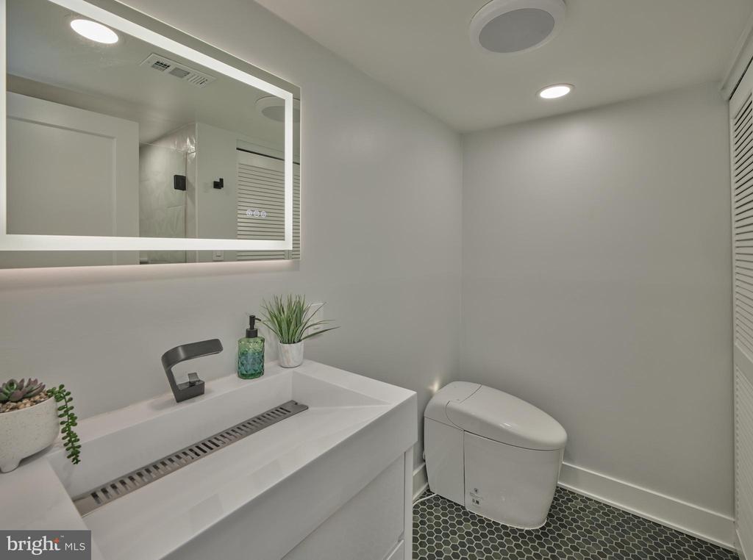
The primary suite serves as a private retreat, featuring a large, built-out walk-in closet and a spa-inspired bathroom with a soaking tub, glass-enclosed stall shower, illuminated mirrors with integrated LED lighting and Bluetooth speakers, and Japanese bidet toilets. A striking glass ceiling allows natural light to pour in from the transom windows above the great room--an architectural detail that brings warmth and openness while maintaining privacy.

Additional upgrades include a sleek glass railing on the second floor, new door hardware throughout, and carefully curated finishes that reflect quality craftsmanship and intentional design.

Ideally located just minutes from dining, shopping, cultural attractions, public transportation, and major highways, 18 Saint James Court offers refined urban living in one of Philadelphia's most coveted neighborhoods.

HOA Covers- Heater, A/C, Roof, Windows, Exterior, Common area maintenance

2
beds

2
baths

1,566 Sq.Ft. LIVING AREA

Nicholas Esser

Nicholas Esser

Features & Amenities

Interior

  • total bedrooms2
  • Total bathrooms2
  • full bathrooms2
  • other interior Features Built-Ins, Breakfast Area, Ceiling Fan(s), Crown Moldings, Dining Area, Kitchen - Gourmet, Recessed Lighting, Upgraded Countertops, Walk-in Closet(s)

Area & Lot

  • Status Sold
  • Date Sold April 3, 2026
  • Living Area1,566 Sq.Ft.
  • Total Area1,566 Sq.Ft.
  • MLS® IDPAPH2571602
  • TypeTownhouse
  • YEAR BUILT1971
  • NeighborhoodPhiladelphia
  • Architecture StylesBi-level
  • School DistrictPHILADELPHIA CITY

Exterior

  • STORIES2
  • water SourcePublic
  • PoolNo Pool
  • parkingOn Street
  • HEAT TYPEForced Air
  • AIR CONDITIONINGCentral A/C
  • sewerPublic Sewer
  • SubstructurePermanent
  • Disability FeaturesNone
  • HOA AmenitiesCommon Grounds

Financial

  • Sales Price$780,000
  • Real Estate Tax $8,932/yr
  • Zoning RM1

Philadelphia

Explore

Only the Finest, Nothing Less

Experience the Addison Wolfe difference, because there are only so many seats in First Class.

Follow Me on Instagram