1707 SOCIETY PLACE
1707 SOCIETY PLACE
1707 SOCIETY PLACE
1707 SOCIETY PLACE
1707 SOCIETY PLACE
1707 SOCIETY PLACE
1707 SOCIETY PLACE
1707 SOCIETY PLACE
1707 SOCIETY PLACE
1707 SOCIETY PLACE
1707 SOCIETY PLACE
1707 SOCIETY PLACE
1707 SOCIETY PLACE
1707 SOCIETY PLACE
SEE ALL PHOTOS
1707 SOCIETY PLACE
1707 SOCIETY PLACE
1707 SOCIETY PLACE
1707 SOCIETY PLACE
1707 SOCIETY PLACE
1707 SOCIETY PLACE
1707 SOCIETY PLACE
1707 SOCIETY PLACE
1707 SOCIETY PLACE
1707 SOCIETY PLACE
1707 SOCIETY PLACE
1707 SOCIETY PLACE
1707 SOCIETY PLACE
1707 SOCIETY PLACE
Leased

1707 SOCIETY PLACE

1707 SOCIETY PLACE, NEWTOWN, PA 18940

$2,250/month
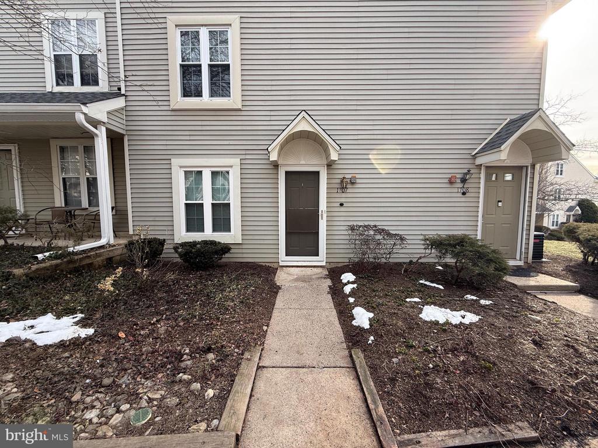
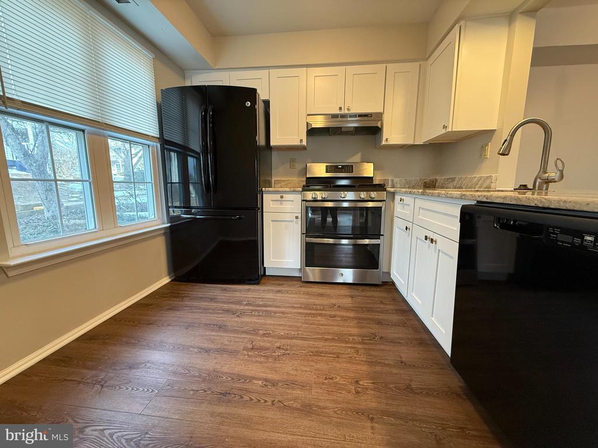
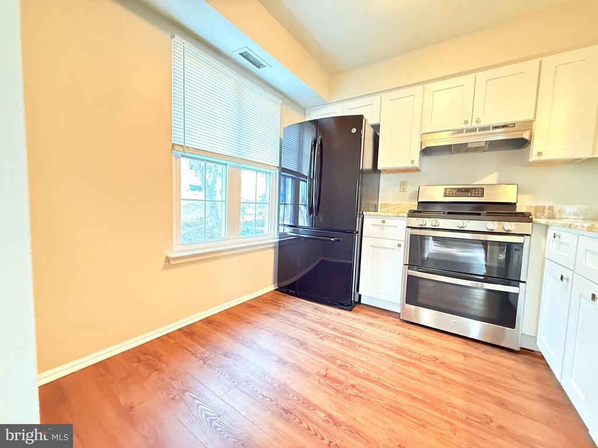
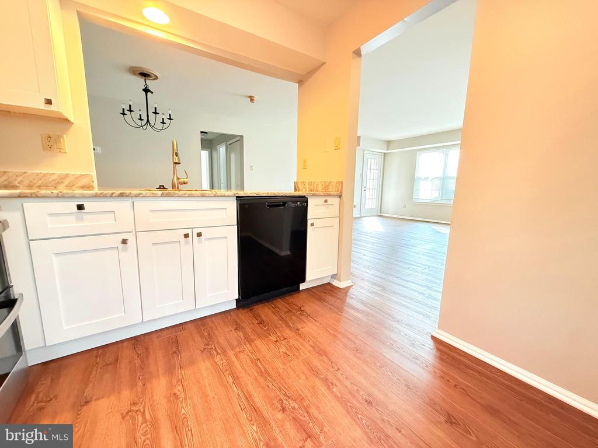
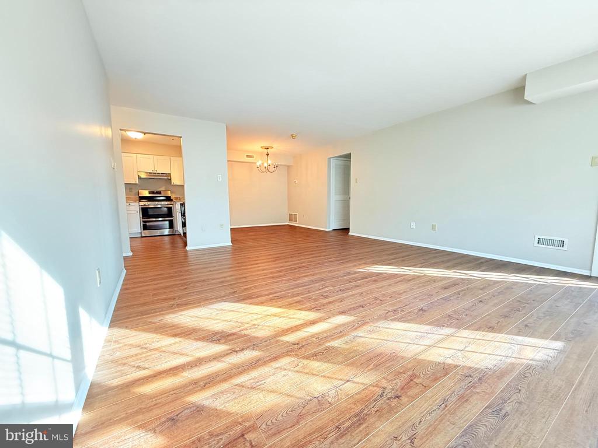
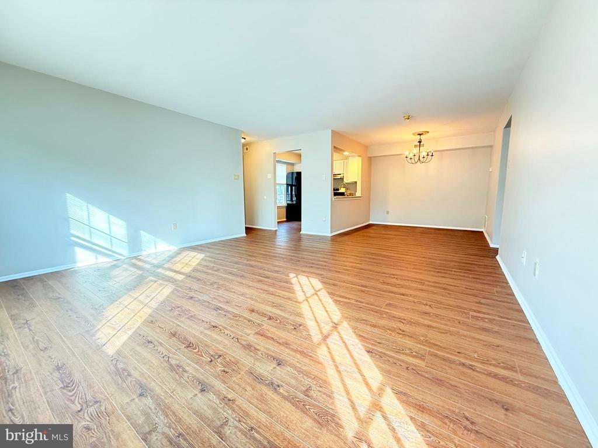
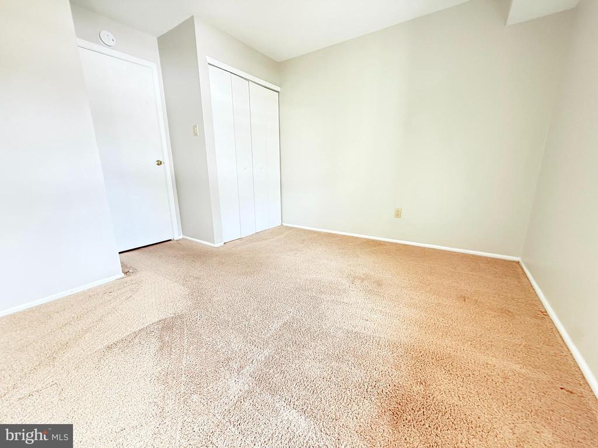
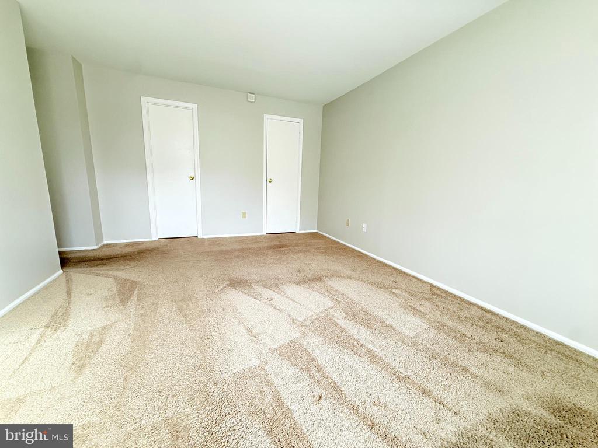
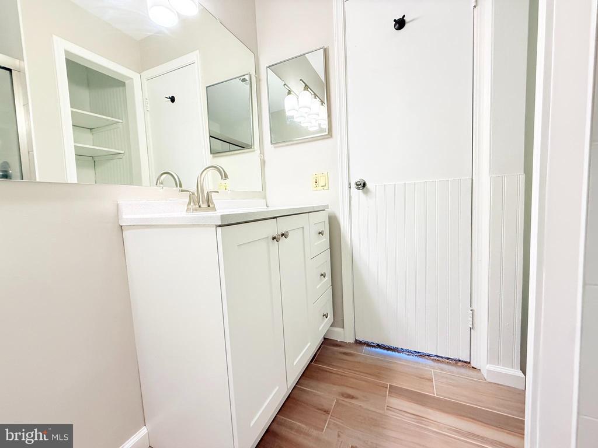
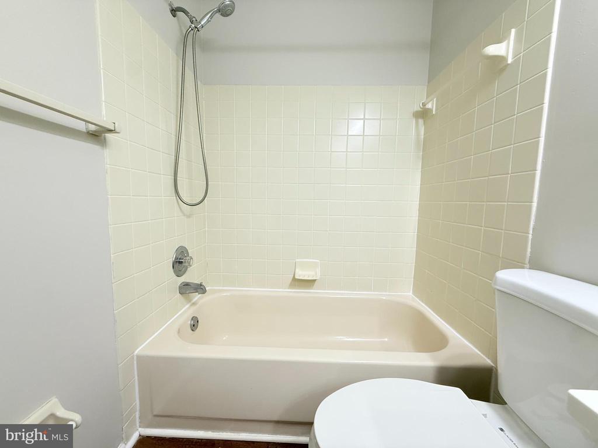
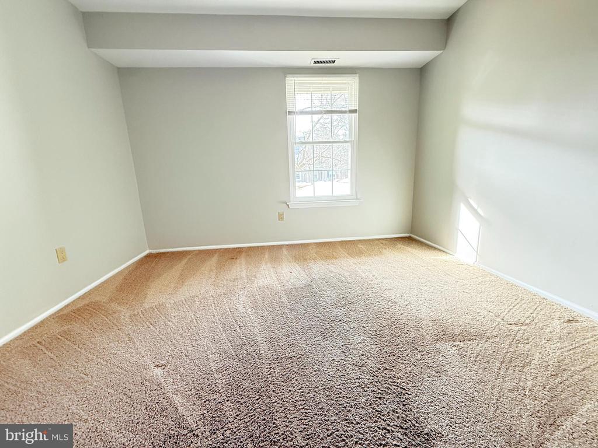
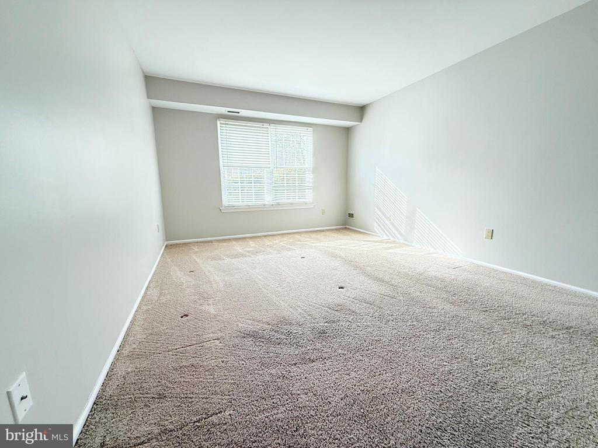
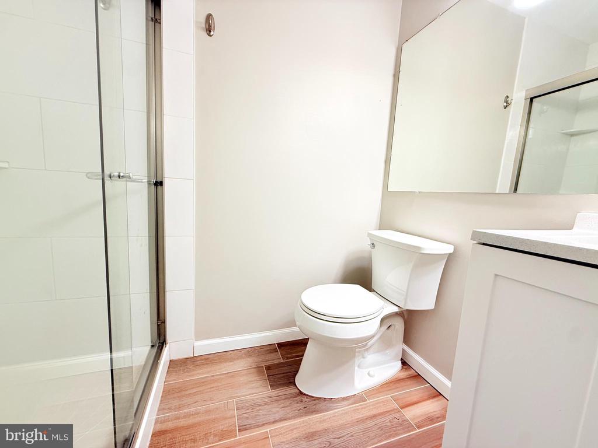
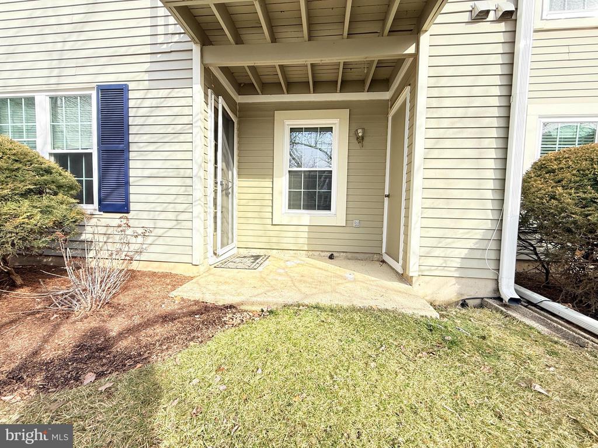
Don't miss this freshly painted 2-bedroom, 2- full bathroom condo in desirable Society Place. Enter this fully refreshed first floor unit from the private walkway and you'll immediately notice the stunning vinyl plank flooring throughout the main living space. Check out the large pantry closet off the kitchen which allows for plenty of food and appliance storage. Step into the kitchen and find white cabinets and granite countertops. The sun-lit living room is spacious with a great floor plan for entertaining. Down the hall, the updated guest bathroom features vinyl plank flooring and a tiled tub/shower. The primary bedroom features a walk -in closet and an en-suite bathroom, complete with luxurious subway tile shower. The second bedroom also has ample closet space, as well as a closet in the hallway for extra storage. There's a convenient enclosed laundry room which houses the washer and dryer plus even more storage space. Don't forget the patio, accessible from the living room, which overlooks a tranquil green space and includes an outdoor storage closet. Just steps to the community sports courts, swimming pool and community center, and a short commute to shopping, dining, and entertainment. Don't miss this great rental- schedule your showing today!

2
beds

2
baths

1,125 Sq.Ft. LIVING AREA

Features & Amenities

Interior

  • total bedrooms2
  • Total bathrooms2
  • full bathrooms2
  • Laundry room Main Floor
  • Flooring Fully Carpeted, Luxury Vinyl Plank, Ceramic Tile
  • APPLIANCES Dishwasher, Disposal, Dryer, Oven/Range - Gas, Refrigerator, Washer, Water Heater
  • other interior Features Carpet, Combination Dining/Living, Entry Level Bedroom, Floor Plan - Open, Pantry, Primary Bath(s), Bathroom - Stall Shower, Bathroom - Tub Shower, Walk-in Closet(s)

Area & Lot

  • Status Leased
  • Date Leased September 25, 2026
  • Living Area1,125 Sq.Ft.
  • Total Area1,125 Sq.Ft.
  • MLS® IDPABU2116108
  • TypeCondo
  • YEAR BUILT1987
  • NeighborhoodUpper Bucks
  • Architecture StylesColonial
  • Elementary SchoolNEWTOWN
  • Middle SchoolNEWTOWN
  • High SchoolCOUNCIL ROCK HIGH SCHOOL NORTH
  • School DistrictCOUNCIL ROCK

Exterior

  • STORIES1
  • water SourcePublic
  • PoolYes - Community
  • lot featuresBacks - Open Common Area
  • parkingParking Lot
  • HEAT TYPEForced Air
  • AIR CONDITIONINGCentral A/C
  • sewerPublic Sewer
  • Disability FeaturesNone
  • HOA AmenitiesSwimming Pool, Tennis Courts, Club House, Tot Lots/Playground, Basketball Courts, Community Center
  • other exterior FeaturesExterior Lighting, Sidewalks

Financial

  • Lease Price$2,250/mo
  • Zoning R2

Upper Bucks

Explore

Only the Finest, Nothing Less

Experience the Addison Wolfe difference, because there are only so many seats in First Class.

Follow Me on Instagram