Leave a Message

By providing your contact information to Addison Wolfe Real Estate, your personal information will be processed in accordance with Addison Wolfe Real Estate's Privacy Policy. By checking the box(es) below, you expressly consent to receive marketing or promotional real estate communication from Addison Wolfe Real Estate in the manner selected by you. For SMS text messages, message frequency varies. Message and data rates may apply. Consent is not a condition of purchase of any goods or services. You may opt out of receiving further communications from Addison Wolfe Real Estate at any time. To opt out of receiving SMS text messages, reply STOP to unsubscribe. SMS text messaging is subject to our Terms of Use.

Thank you for your message. We will be in touch with you shortly.

17 STERLING STREET
17 STERLING STREET
17 STERLING STREET
17 STERLING STREET
17 STERLING STREET
17 STERLING STREET
17 STERLING STREET
17 STERLING STREET
17 STERLING STREET
17 STERLING STREET
17 STERLING STREET
17 STERLING STREET
17 STERLING STREET
17 STERLING STREET
17 STERLING STREET
17 STERLING STREET
17 STERLING STREET
17 STERLING STREET
17 STERLING STREET
17 STERLING STREET
17 STERLING STREET
17 STERLING STREET
SEE ALL PHOTOS
17 STERLING STREET
17 STERLING STREET
17 STERLING STREET
17 STERLING STREET
17 STERLING STREET
17 STERLING STREET
17 STERLING STREET
17 STERLING STREET
17 STERLING STREET
17 STERLING STREET
17 STERLING STREET
17 STERLING STREET
17 STERLING STREET
17 STERLING STREET
17 STERLING STREET
17 STERLING STREET
17 STERLING STREET
17 STERLING STREET
17 STERLING STREET
17 STERLING STREET
17 STERLING STREET
17 STERLING STREET
Sold

17 STERLING STREET

17 STERLING STREET, NEWTOWN, PA 18940

$549,000
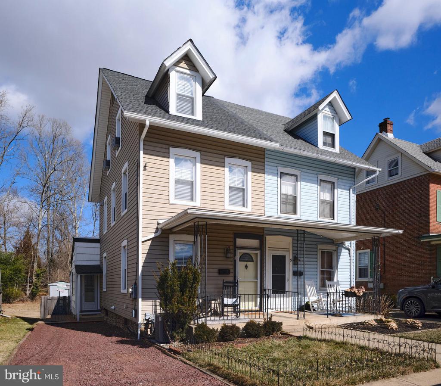
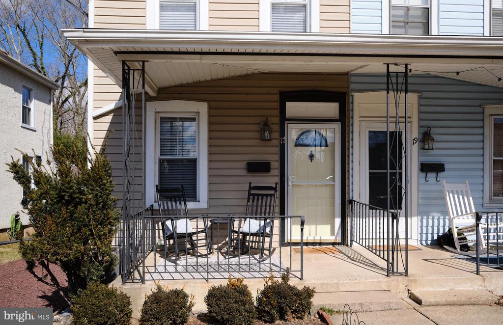
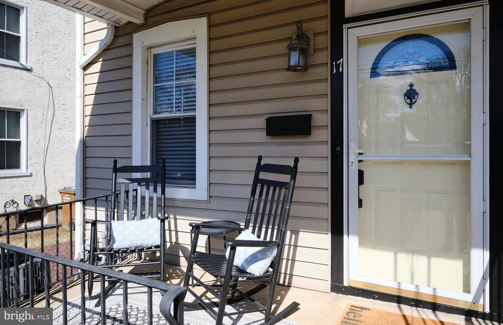
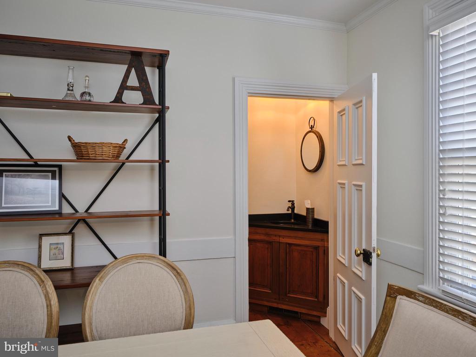
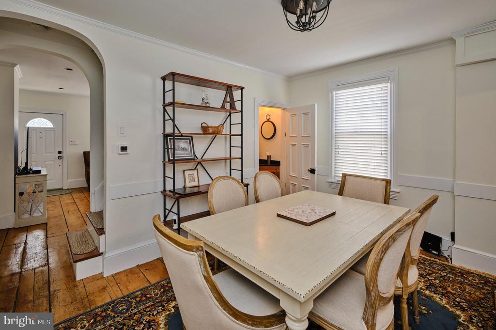
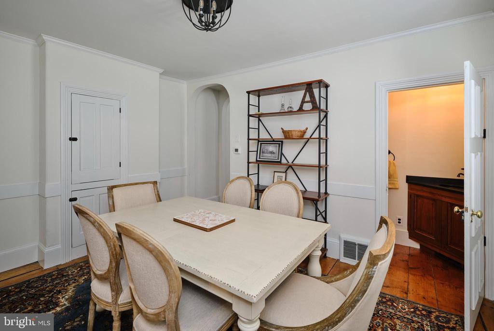
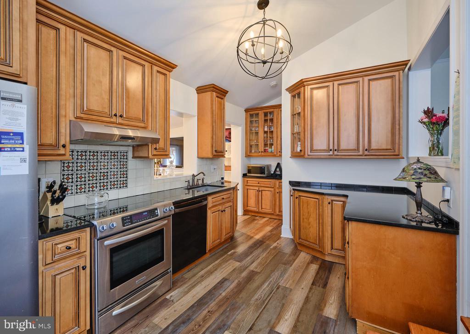
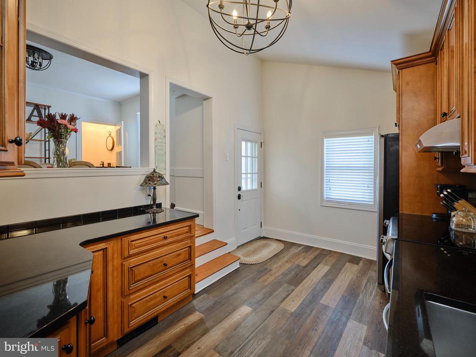
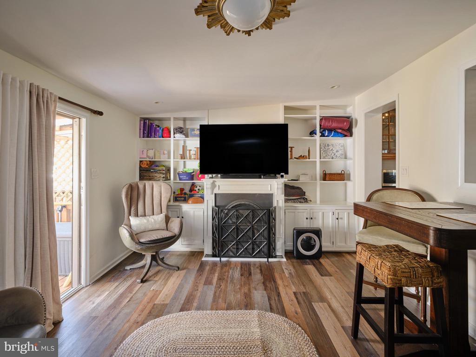
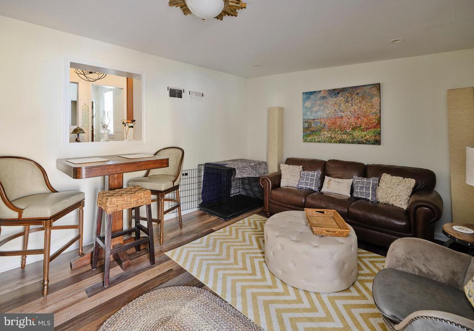
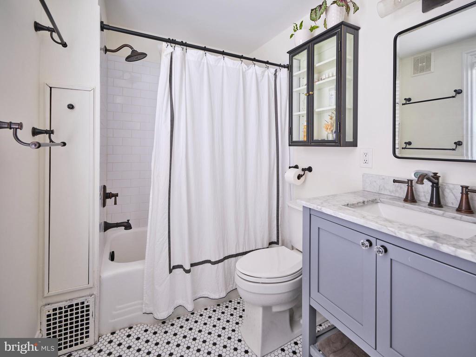
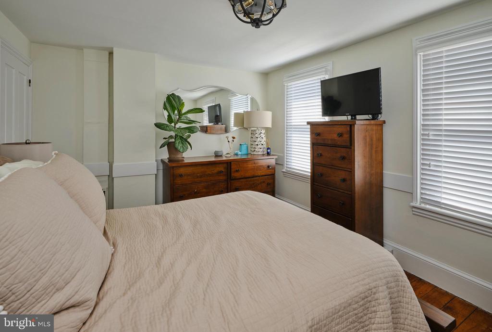
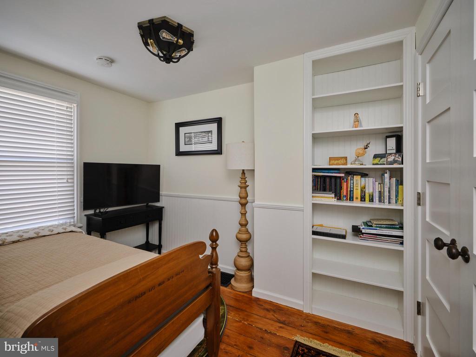
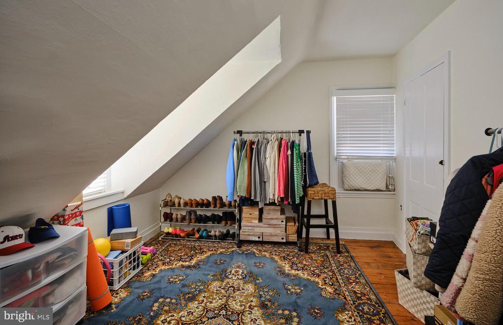
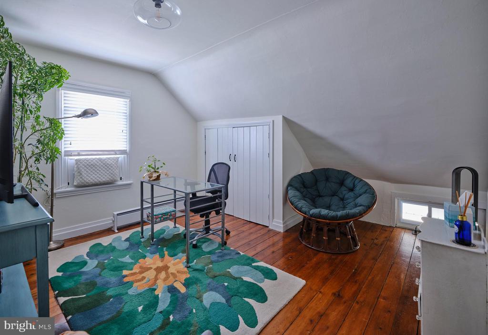
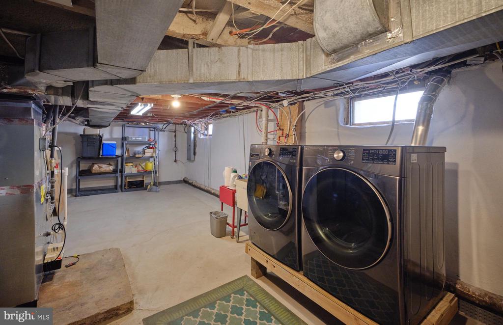
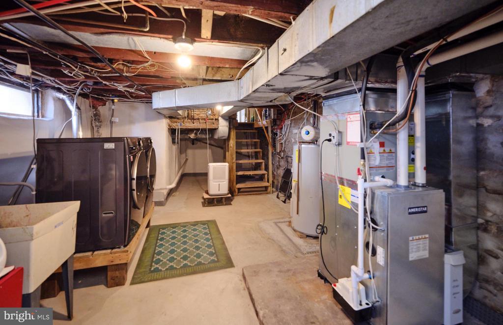
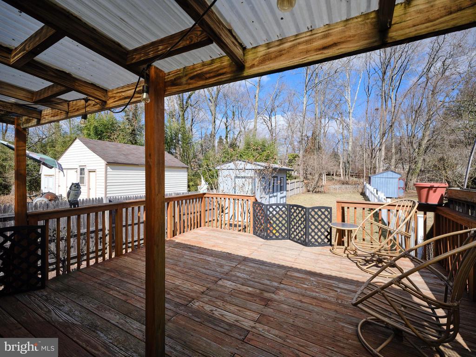
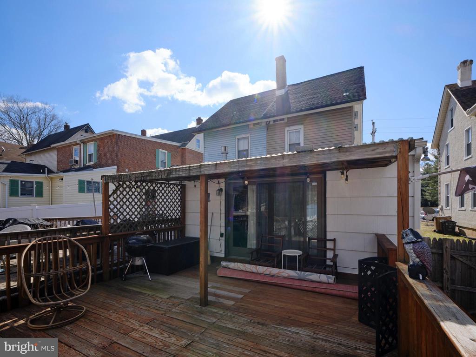
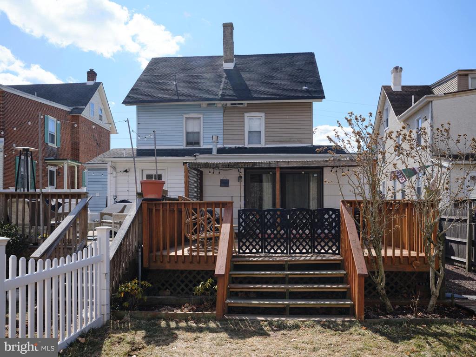
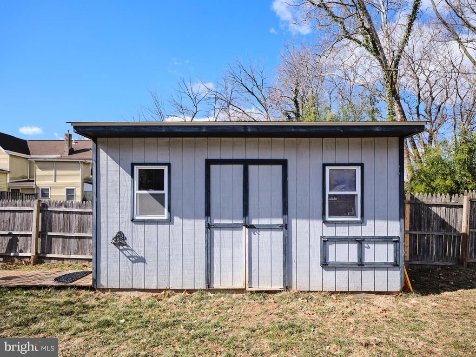
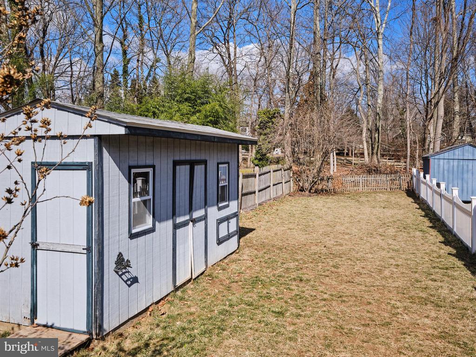
OPEN HOUSE IS CANCELLED - SELLER HAS ACCEPTED AN OFFER. Welcome to 17 Sterling Street in Newtown Borough. This meticulously maintained boro twin home has been updated throughout and shows pride of ownership. Enter through the front door to your living room with hardwood floors and lots of natural light. Proceed through to the dining room and step down to the updated kitchen with lots of cabinet space and featuring quartz countertops and stainless steel appliances. The family room has a fireplace. Upstairs you will find the primary bedroom and an additional bedroom and full updated bath. The third floor has two more generous bedrooms. Outside you will find a spacious covered back porch and open deck that leads to a large level and open backyard with storage shed. The stone driveway provides room for two cars and there is a cozy front porch and side entrance. The basement has been professionally waterproofed and all mechanicals are in excellent condition. The home has been converted to gas and features Hunter Douglas blinds throughout. Walk to shops and restaurants and enjoy everything in-town living has to offer! Schedule your tour today!

4
beds

2
baths

1,525 Sq.Ft. LIVING AREA

4,425 Sq.Ft. lot

Christa Conte

Christa Conte

Features & Amenities

Interior

  • total bedrooms4
  • Total bathrooms2
  • full bathroom1
  • half bathroom1
  • Flooring Hardwood, Wood, Ceramic Tile
  • Fireplace Gas
  • APPLIANCES Range, Washer, Electric Water Heater, Built-In Range, Dishwasher, Microwave, Refrigerator, Stainless Steel Appliance(s), ENERGY STAR Qualified Washer
  • other interior Features Recessed Lighting, Crown Molding

Area & Lot

  • Status Sold
  • Living Area1,525 Sq.Ft.
  • Lot Area4,425 Sq.Ft.
  • MLS® IDPABU2088756
  • TypeMulti-Family
  • YEAR BUILT1910
  • NeighborhoodCentral Bucks
  • Architecture StylesTraditional
  • View DescriptionTrees/Woods, Garden
  • School DistrictCOUNCIL ROCK

Exterior

  • STORIES3
  • water SourcePublic
  • utilitiesCable Available, Natural Gas Available, Sewer Available, Electricity Available
  • PoolNone
  • roofShingle
  • parkingOff Street, Private, Gravel, Driveway
  • HEAT TYPENatural Gas, Central, Forced Air
  • AIR CONDITIONINGCentral Air, Attic Fan, Electric
  • sewerPublic Sewer
  • SubstructureConcrete Perimeter, Stone
  • security FeaturesSmoke Detector(s), Carbon Monoxide Detector(s)
  • other exterior FeaturesAwning(s), Rain Gutters

Financial

  • Sales Price$549,000
  • Real Estate Tax $3,320/yr
  • Zoning VR2

Central Bucks

Explore

Only the Finest, Nothing Less

Experience the Addison Wolfe difference, because there are only so many seats in First Class.

Follow Me on Instagram