Leave a Message

By providing your contact information to Addison Wolfe Real Estate, your personal information will be processed in accordance with Addison Wolfe Real Estate's Privacy Policy. By checking the box(es) below, you expressly consent to receive marketing or promotional real estate communication from Addison Wolfe Real Estate in the manner selected by you. For SMS text messages, message frequency varies. Message and data rates may apply. Consent is not a condition of purchase of any goods or services. You may opt out of receiving further communications from Addison Wolfe Real Estate at any time. To opt out of receiving SMS text messages, reply STOP to unsubscribe. SMS text messaging is subject to our Terms of Use.

Thank you for your message. We will be in touch with you shortly.

169 BARNSBURY ROAD
169 BARNSBURY ROAD
169 BARNSBURY ROAD
169 BARNSBURY ROAD
169 BARNSBURY ROAD
169 BARNSBURY ROAD
169 BARNSBURY ROAD
169 BARNSBURY ROAD
169 BARNSBURY ROAD
169 BARNSBURY ROAD
169 BARNSBURY ROAD
169 BARNSBURY ROAD
169 BARNSBURY ROAD
169 BARNSBURY ROAD
169 BARNSBURY ROAD
169 BARNSBURY ROAD
169 BARNSBURY ROAD
169 BARNSBURY ROAD
169 BARNSBURY ROAD
169 BARNSBURY ROAD
169 BARNSBURY ROAD
169 BARNSBURY ROAD
169 BARNSBURY ROAD
169 BARNSBURY ROAD
169 BARNSBURY ROAD
169 BARNSBURY ROAD
169 BARNSBURY ROAD
169 BARNSBURY ROAD
169 BARNSBURY ROAD
169 BARNSBURY ROAD
169 BARNSBURY ROAD
169 BARNSBURY ROAD
169 BARNSBURY ROAD
169 BARNSBURY ROAD
169 BARNSBURY ROAD
SEE ALL PHOTOS
169 BARNSBURY ROAD
169 BARNSBURY ROAD
169 BARNSBURY ROAD
169 BARNSBURY ROAD
169 BARNSBURY ROAD
169 BARNSBURY ROAD
169 BARNSBURY ROAD
169 BARNSBURY ROAD
169 BARNSBURY ROAD
169 BARNSBURY ROAD
169 BARNSBURY ROAD
169 BARNSBURY ROAD
169 BARNSBURY ROAD
169 BARNSBURY ROAD
169 BARNSBURY ROAD
169 BARNSBURY ROAD
169 BARNSBURY ROAD
169 BARNSBURY ROAD
169 BARNSBURY ROAD
169 BARNSBURY ROAD
169 BARNSBURY ROAD
169 BARNSBURY ROAD
169 BARNSBURY ROAD
169 BARNSBURY ROAD
169 BARNSBURY ROAD
169 BARNSBURY ROAD
169 BARNSBURY ROAD
169 BARNSBURY ROAD
169 BARNSBURY ROAD
169 BARNSBURY ROAD
169 BARNSBURY ROAD
169 BARNSBURY ROAD
169 BARNSBURY ROAD
169 BARNSBURY ROAD
169 BARNSBURY ROAD
Active Under Contract

169 BARNSBURY ROAD

169 BARNSBURY ROAD, LANGHORNE, PA 19047

$650,000
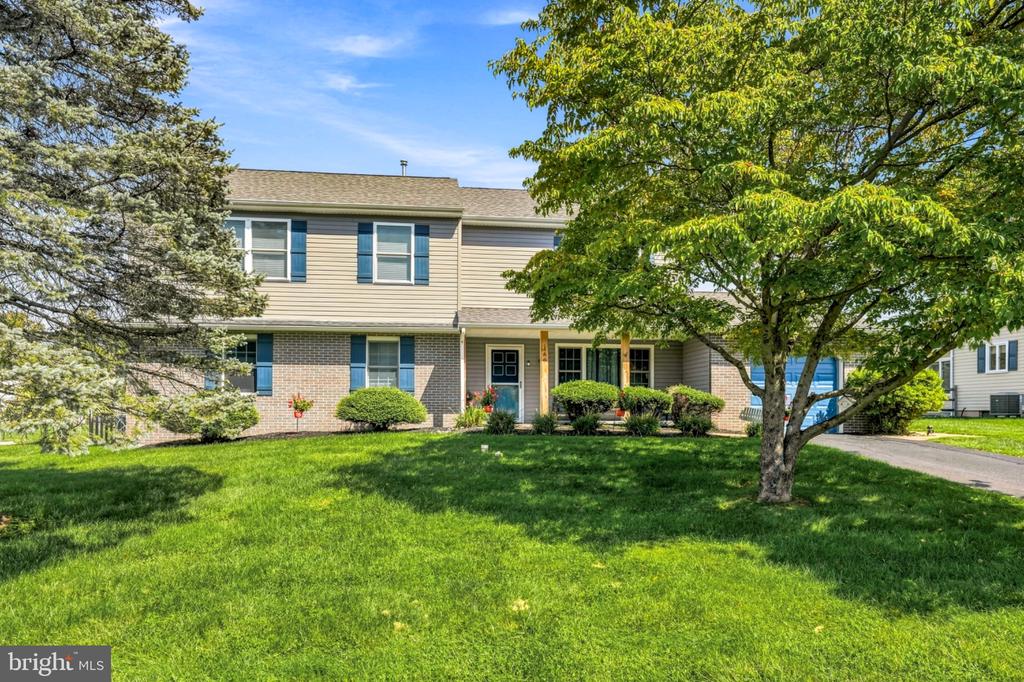
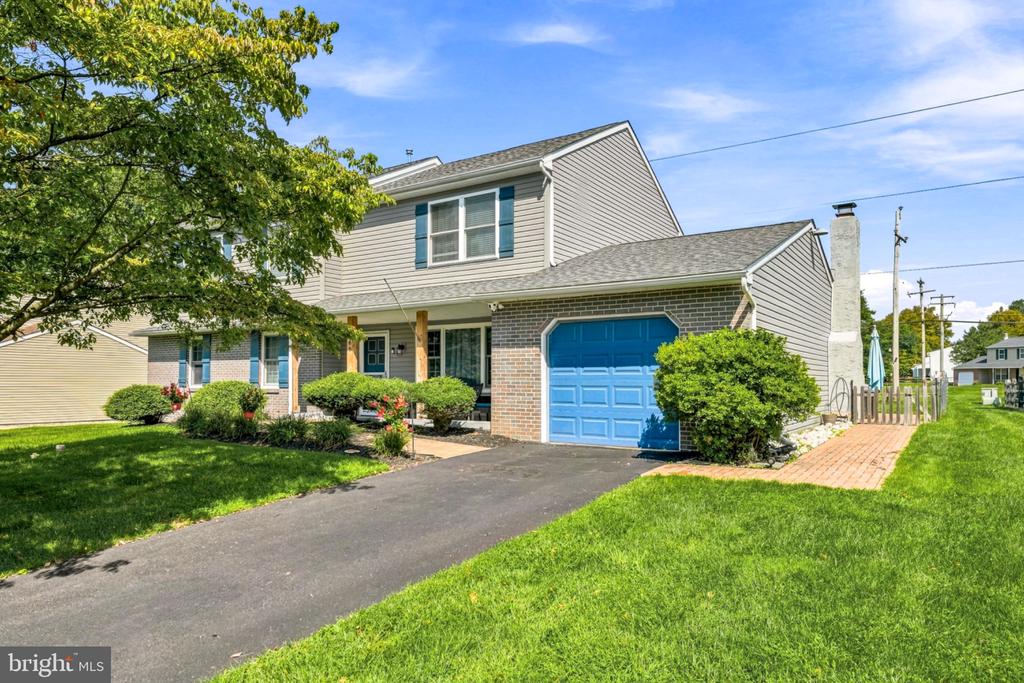
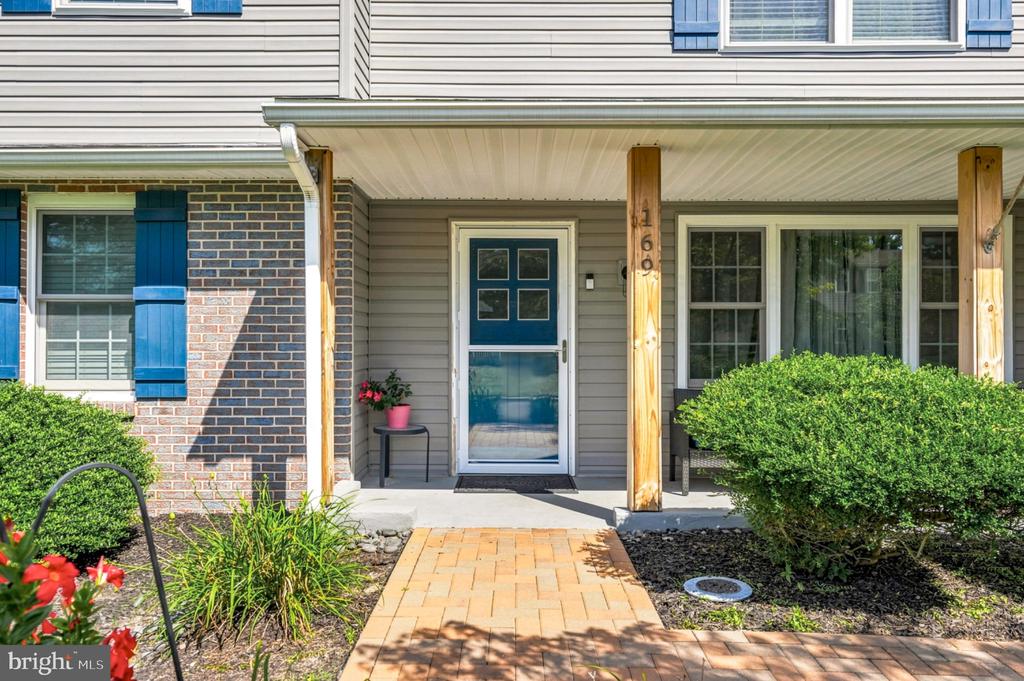
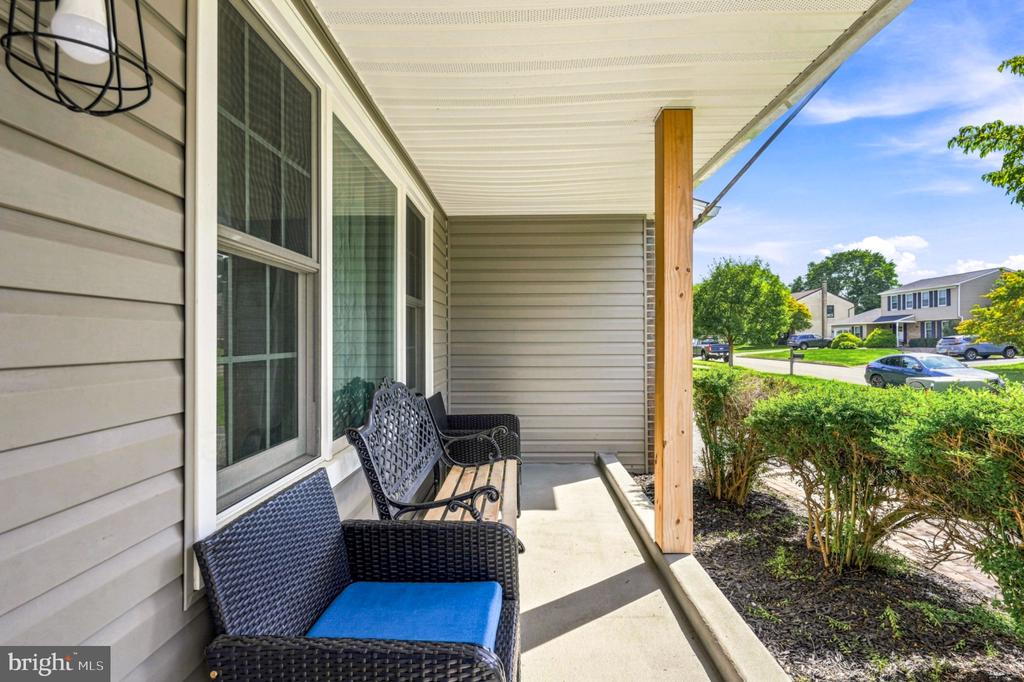
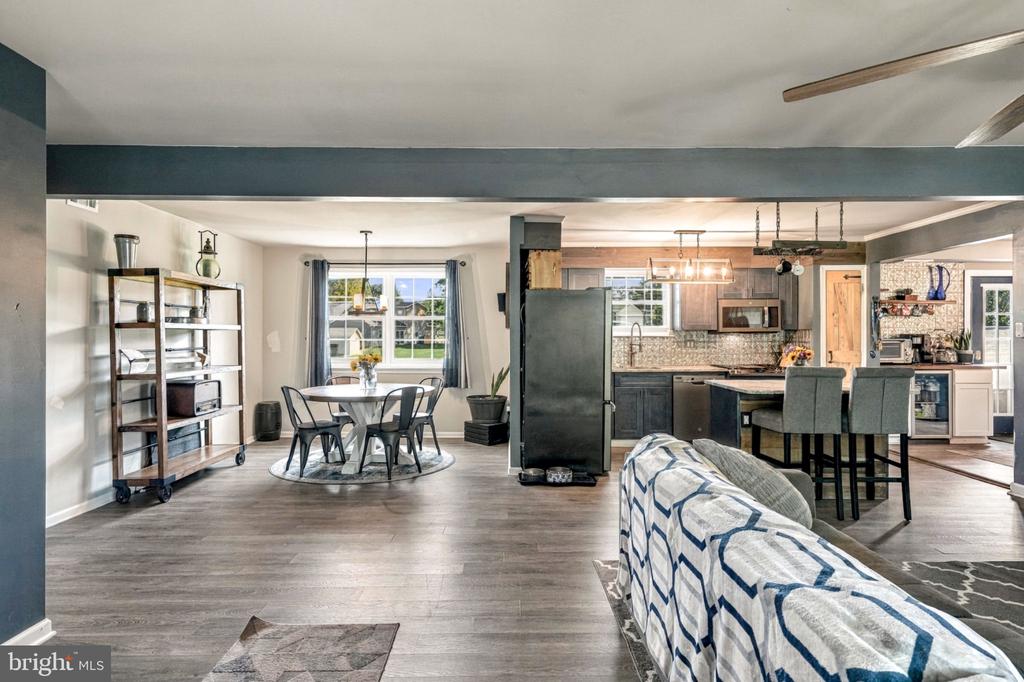
Offering more space and flexibility than many homes in the neighborhood, this expanded five-bedroom, three-full-bath residence is located in the sought-after Neshaminy School District.

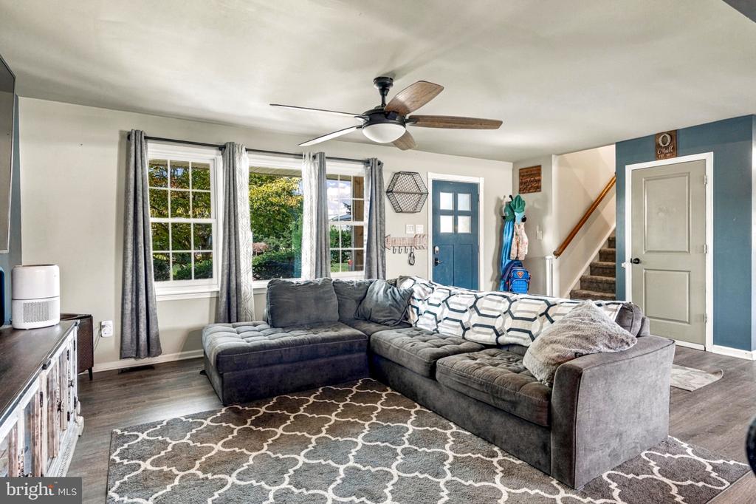
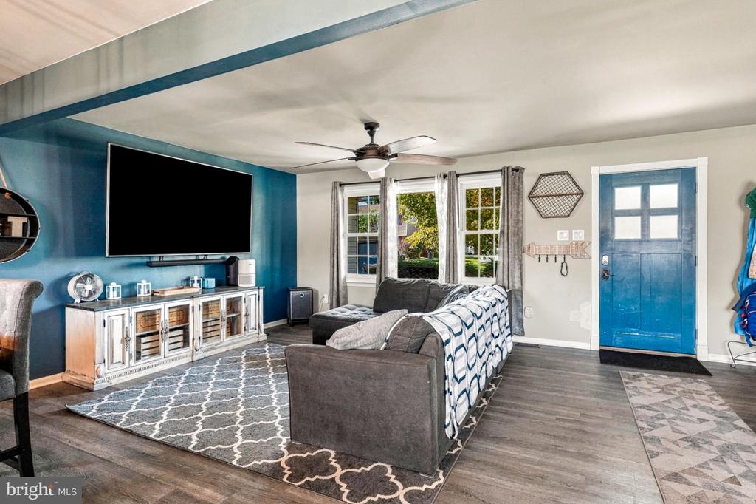
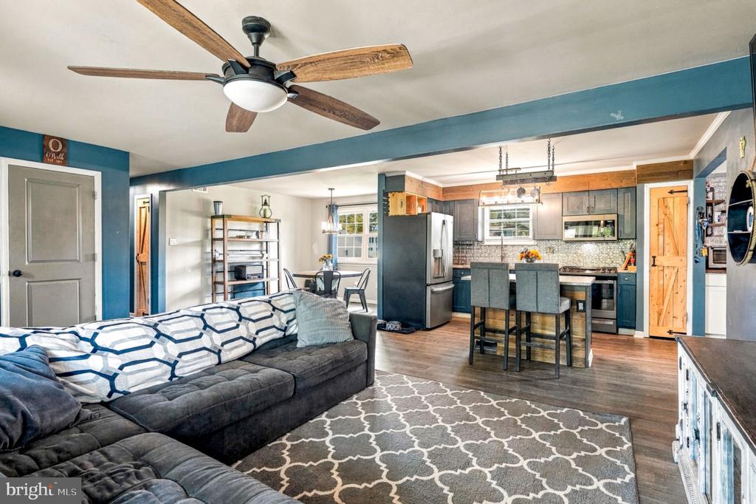
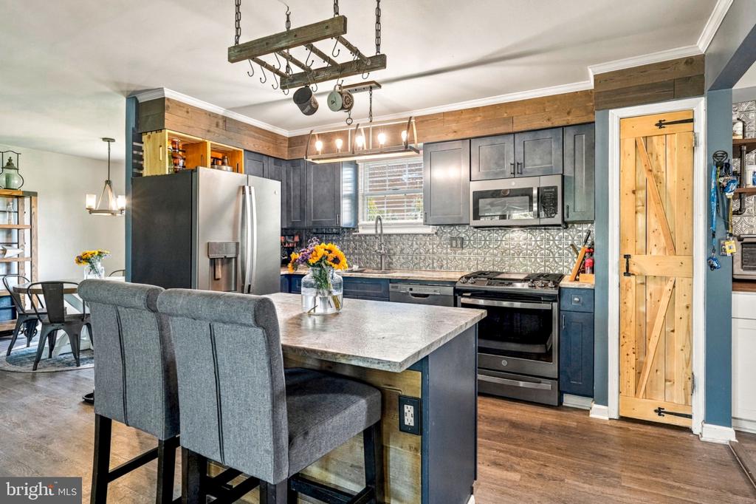
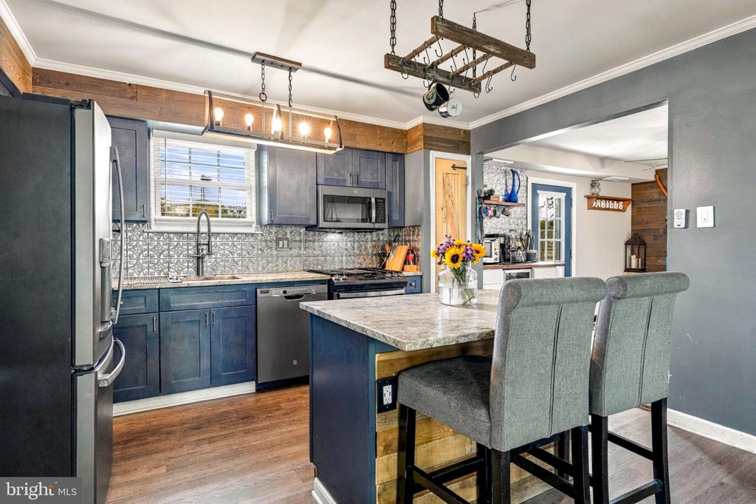
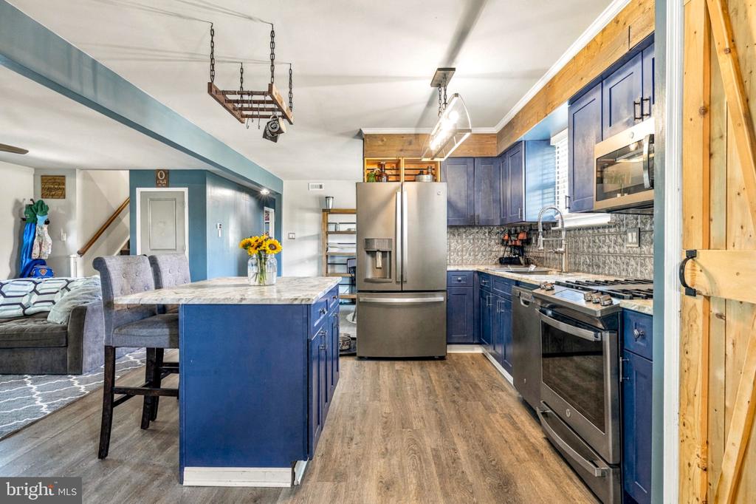
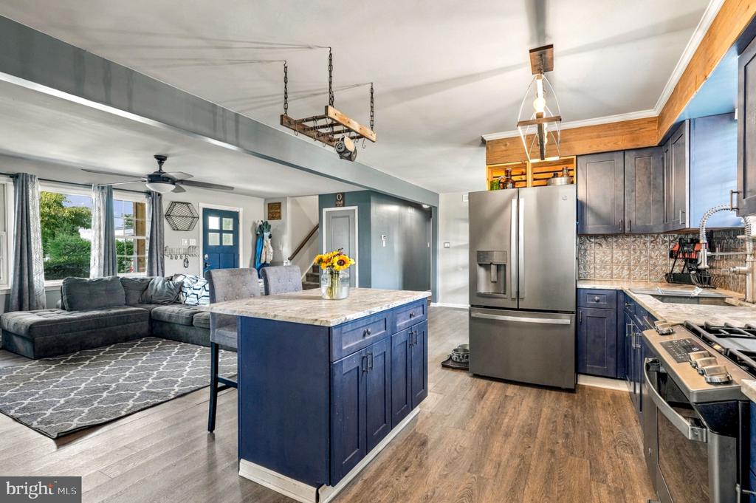
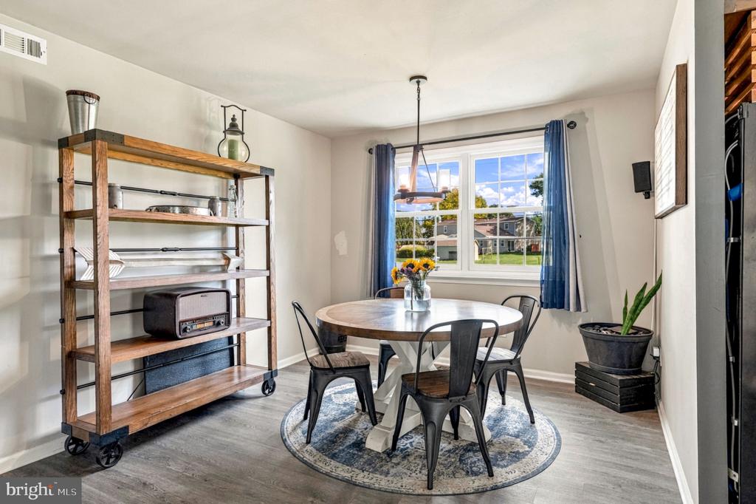
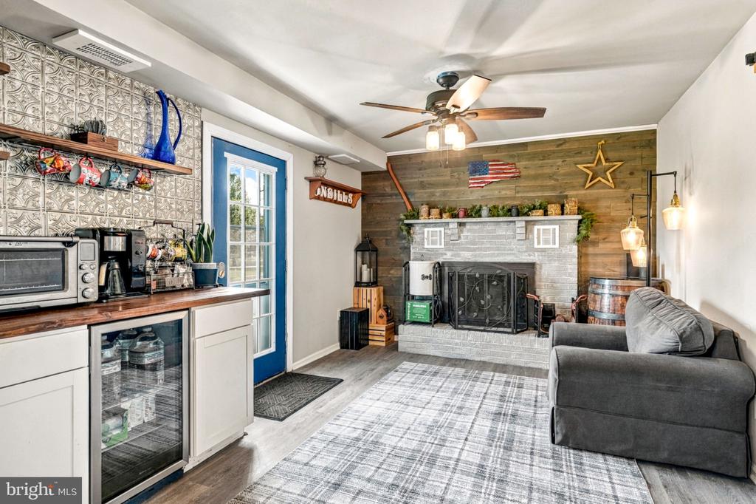
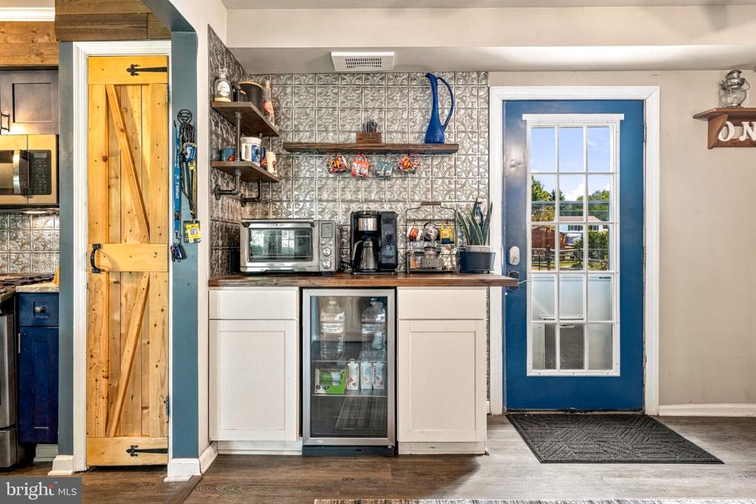
A substantial addition creates a versatile floor plan with room for a variety of living arrangements. The main level features a generously sized living room and an open floor plan connecting the dining area and kitchen. The kitchen is appointed with granite countertops and stainless-steel appliances, creating an inviting space for everyday living and entertaining. A separate family room with a fireplace provides another comfortable place to gather.

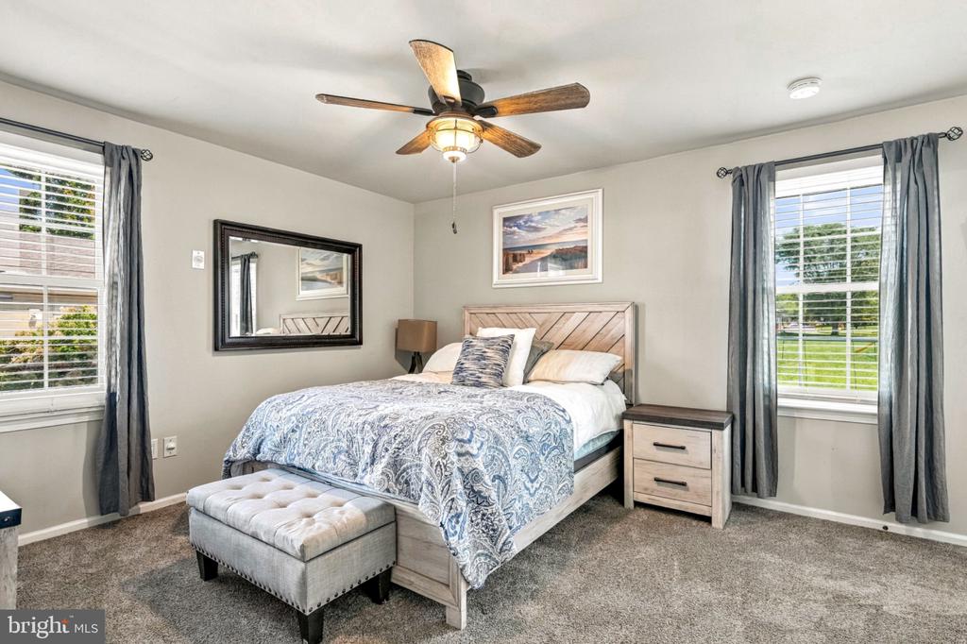
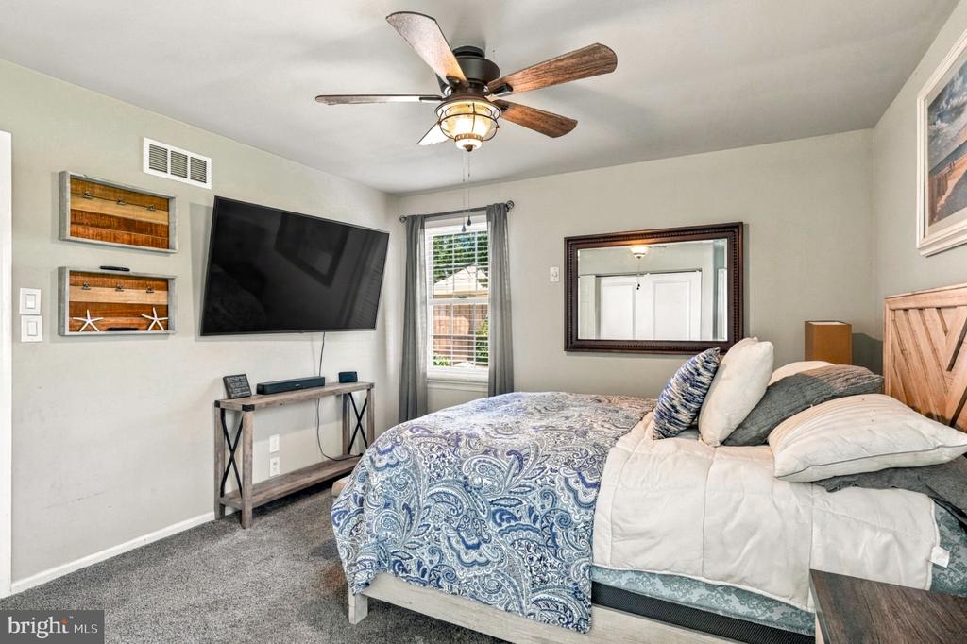
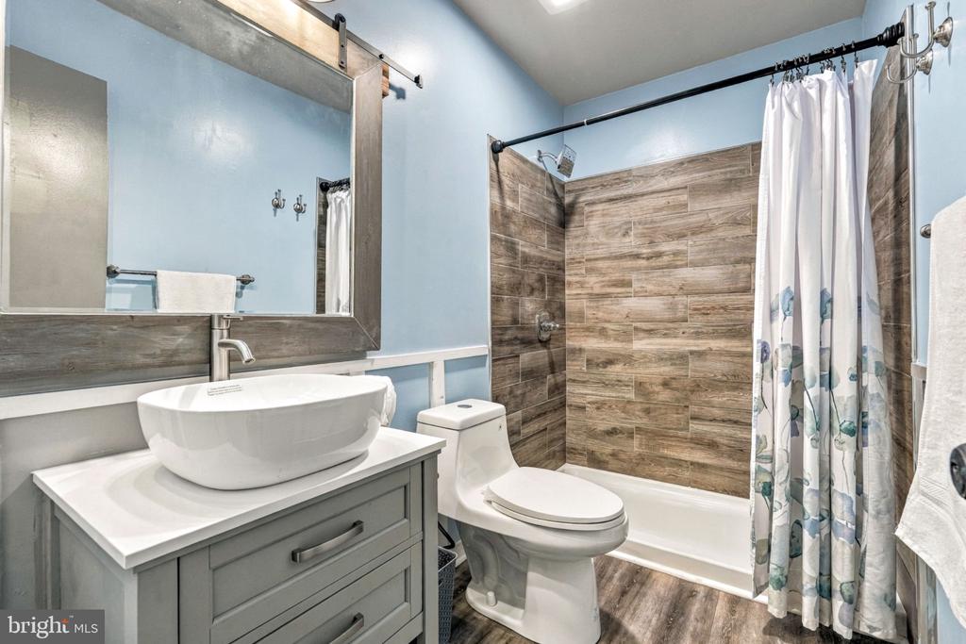
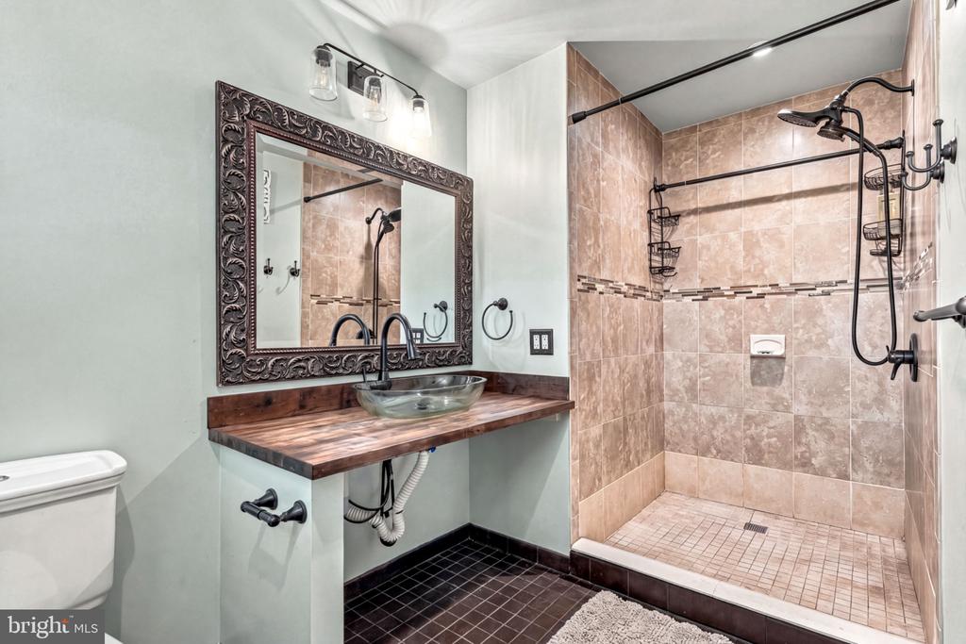
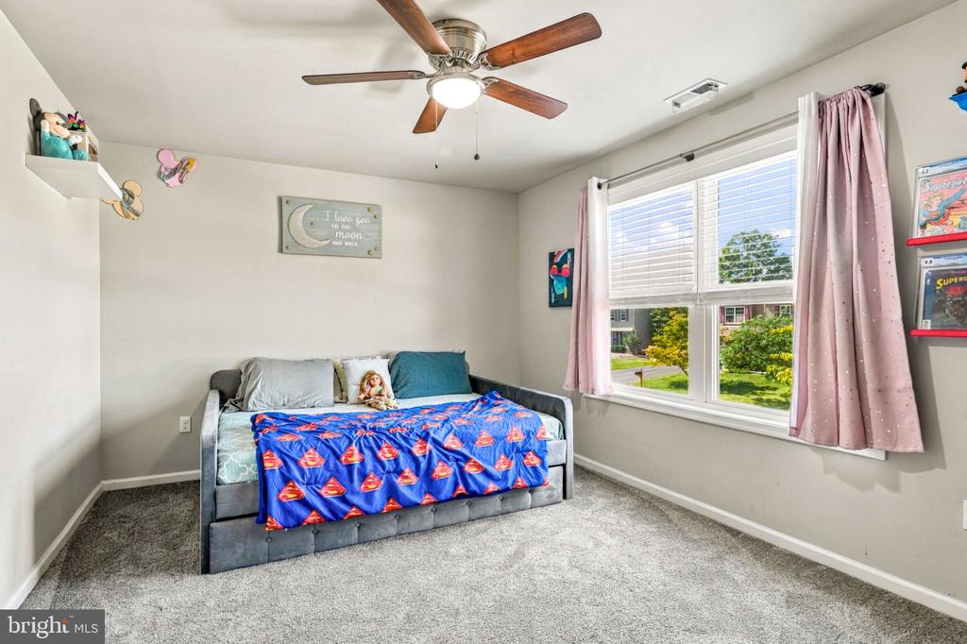
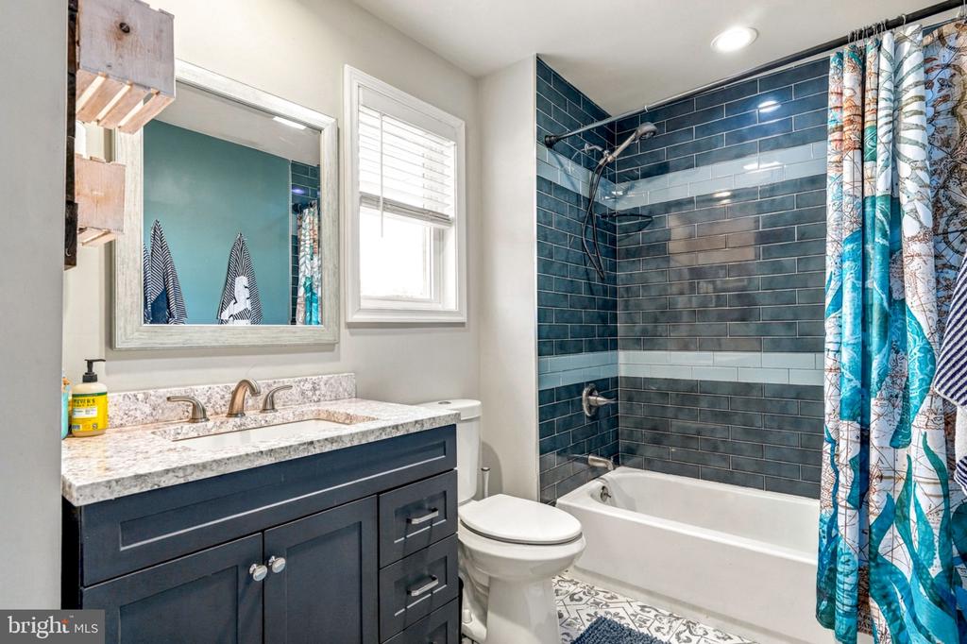
Two bedrooms are located on the main level, including one arranged as a private bedroom suite with a full bath--ideal for guests, extended family or anyone looking for the convenience of first-floor living.

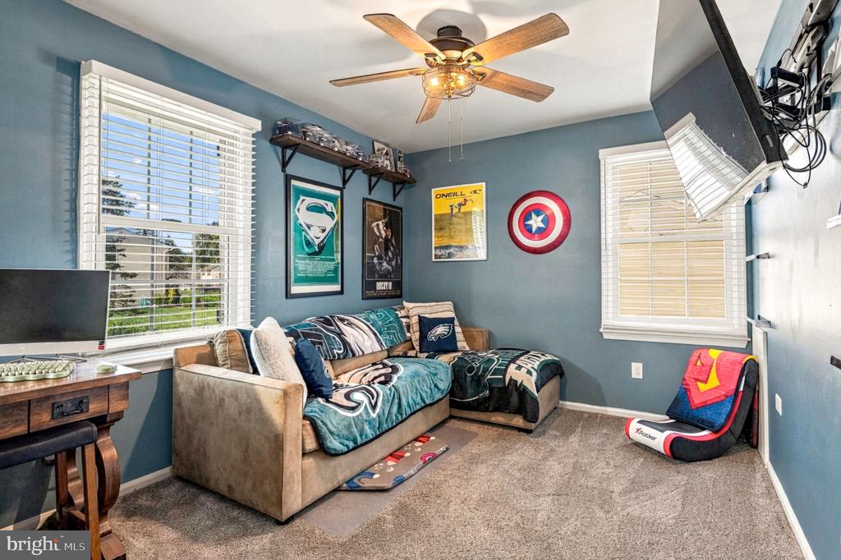
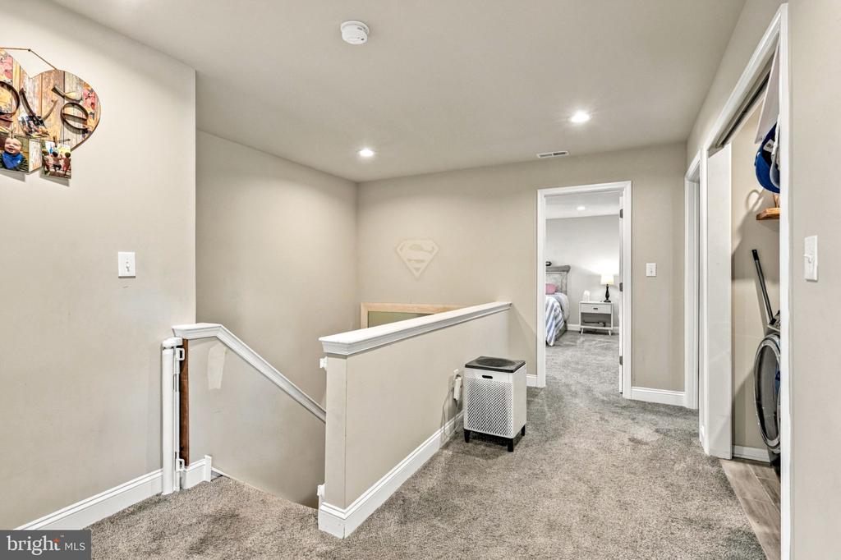
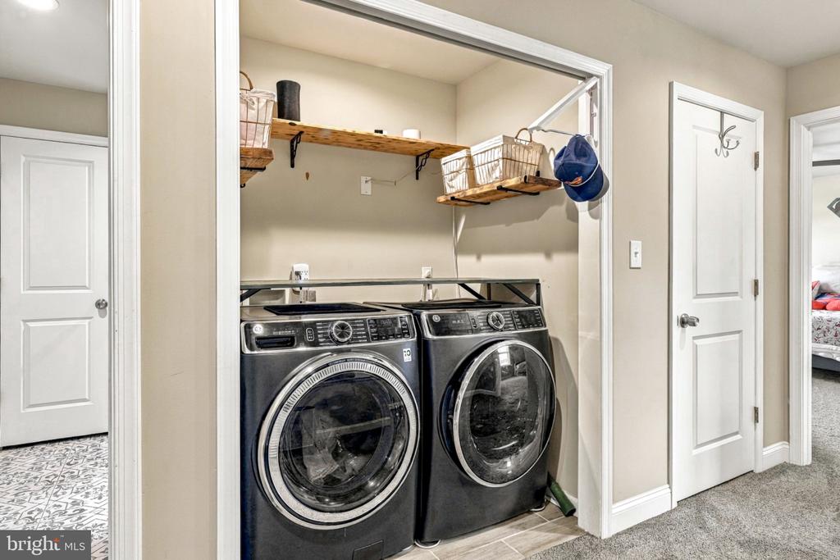
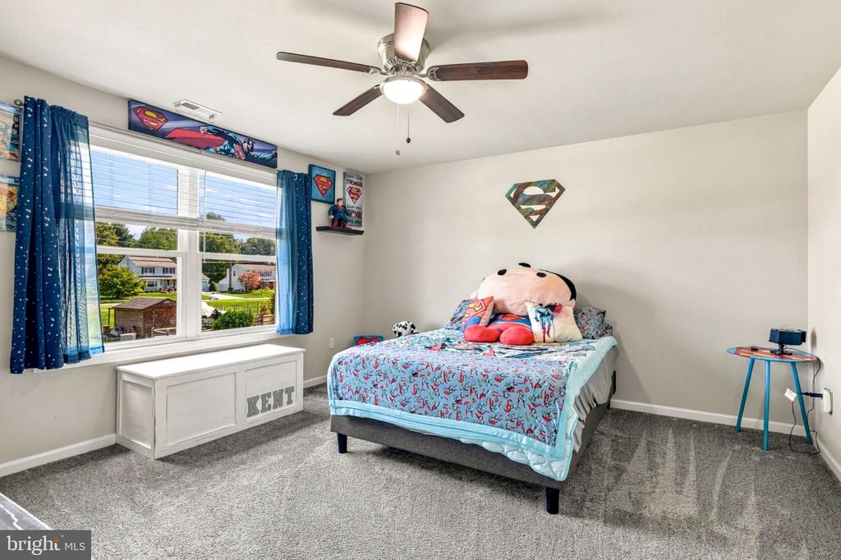
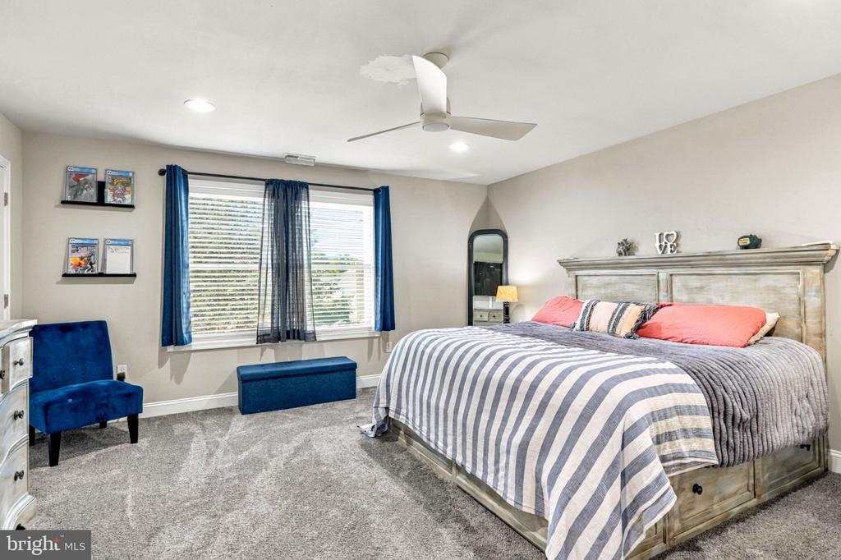
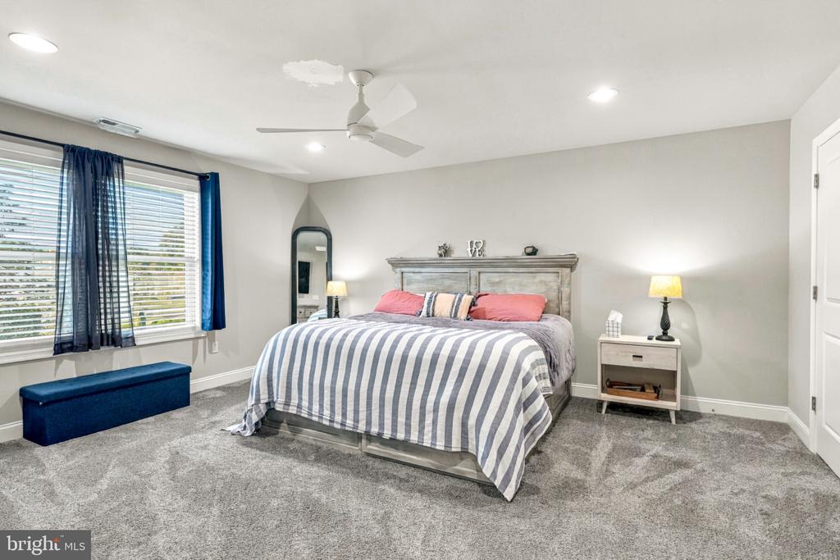
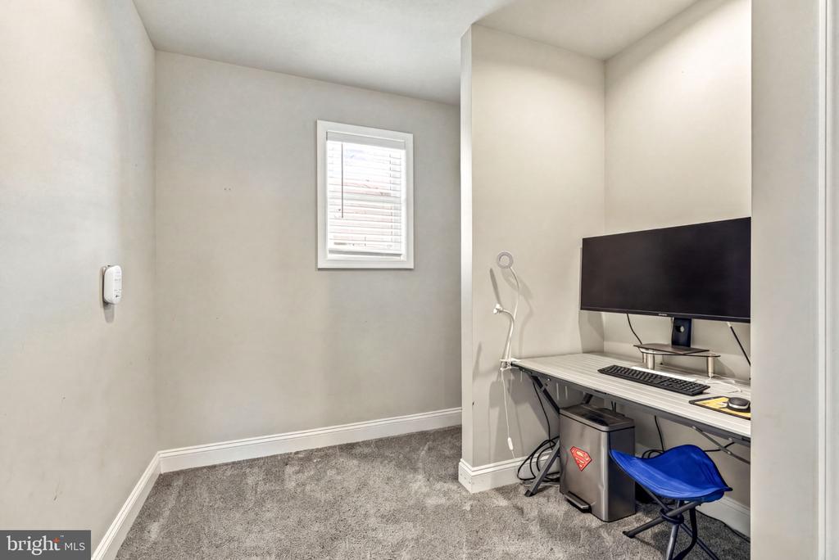
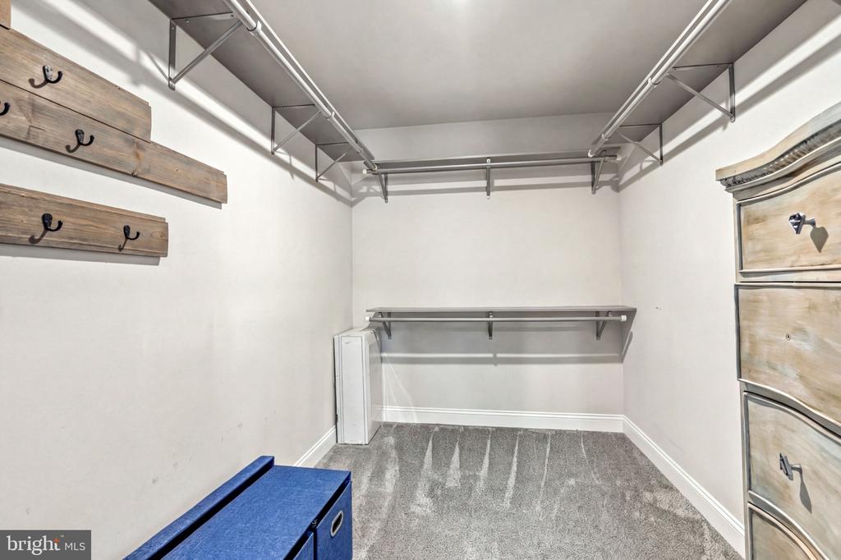
Upstairs, the spacious primary bedroom features a walk-in closet, accompanied by two additional bedrooms and convenient second-floor laundry. A separate office or flex space provides even more versatility and may offer potential for an additional bathroom.

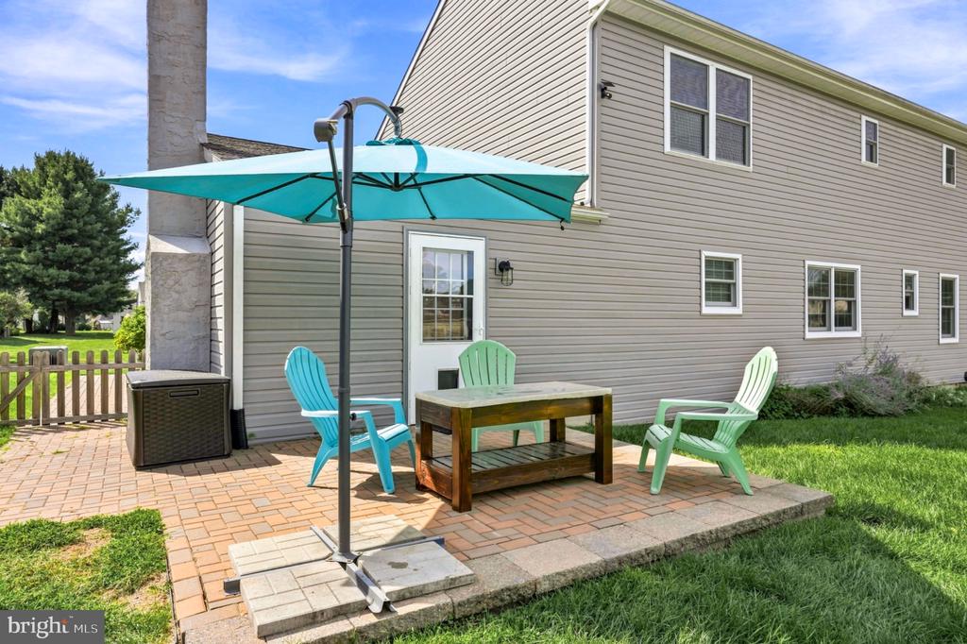
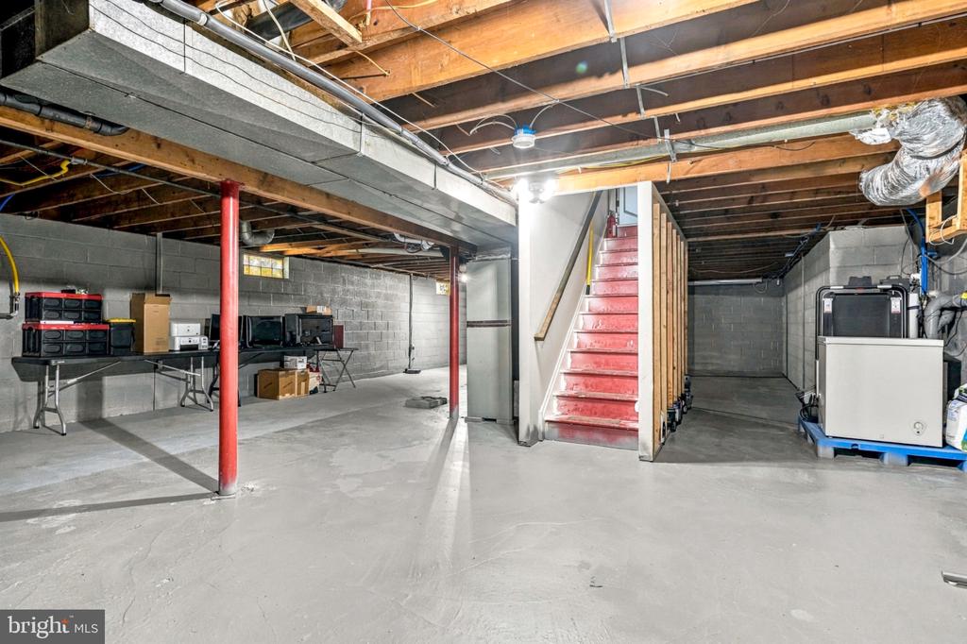
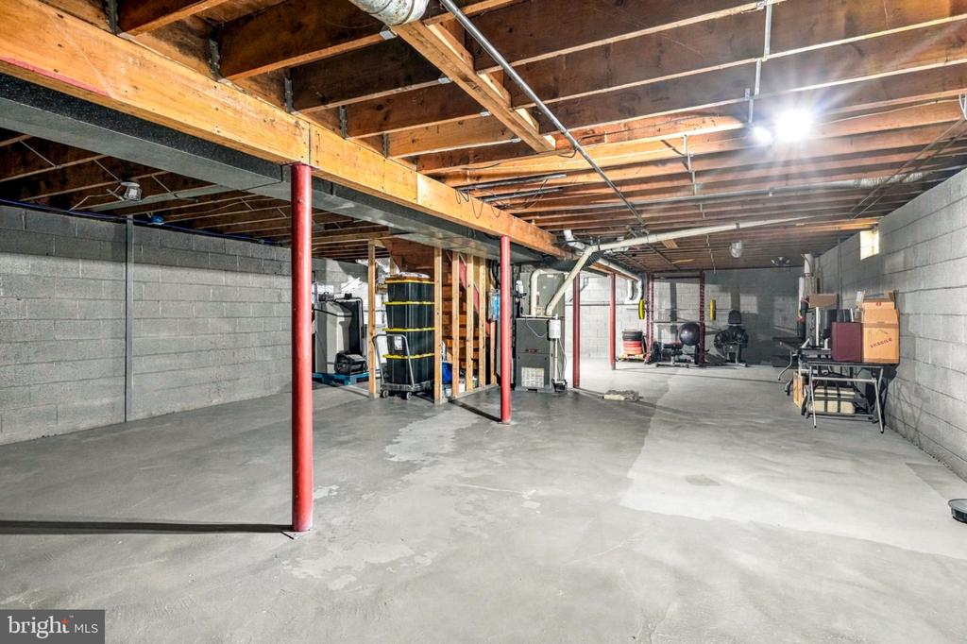
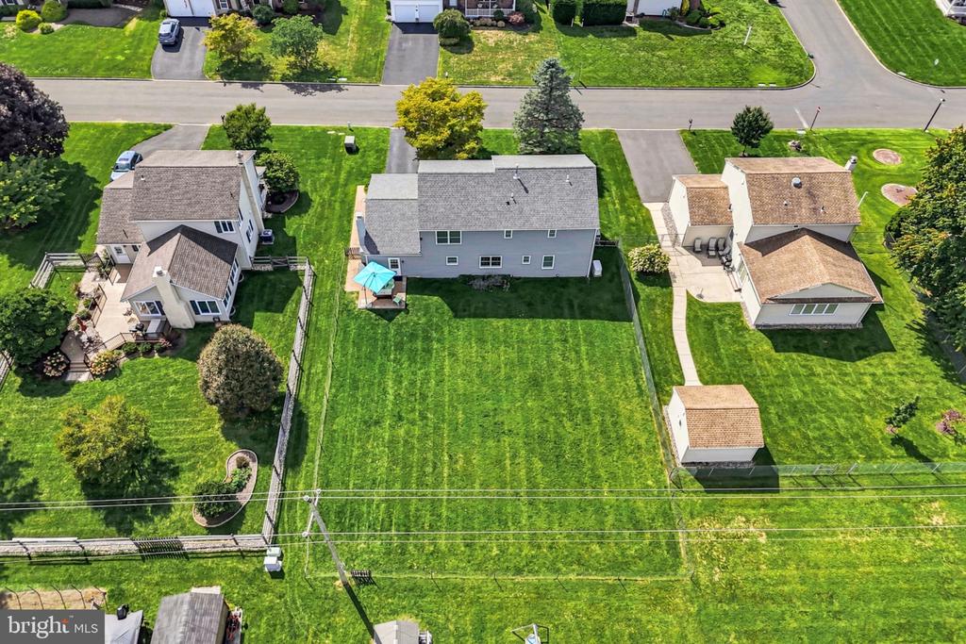
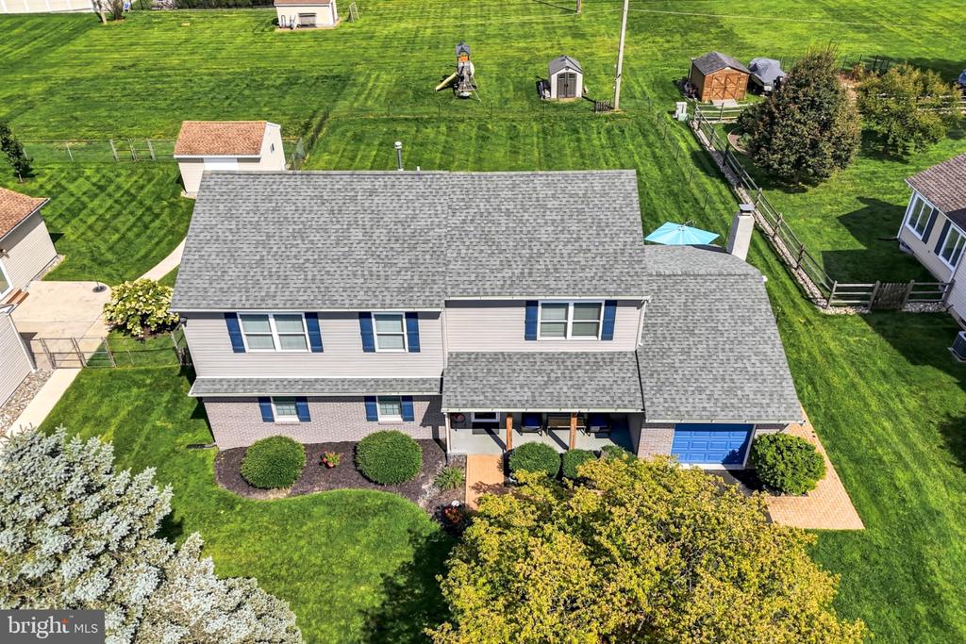
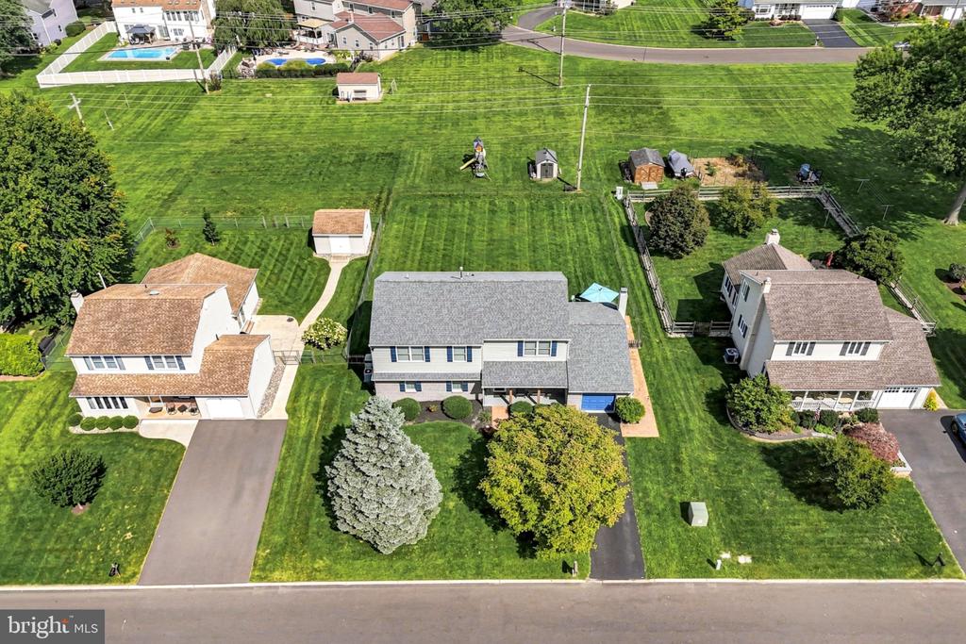
A full basement provides excellent storage and additional possibilities. Outside, the fenced backyard offers plenty of room to relax, entertain or play. An attached garage and driveway provide convenient off-street parking.

With five bedrooms, three full baths, an expanded floor plan and a desirable Langhorne location within the Neshaminy School District, this home offers an uncommon combination of space, flexibility and convenience.

5
beds

3
baths

2,798 Sq.Ft. LIVING AREA

10,000 Sq.Ft. lot
Stefan Dahlmark

Stefan Dahlmark

Features & Amenities

Interior

  • total bedrooms5
  • Total bathrooms3
  • full bathrooms3
  • Laundry room Upper Floor
  • Flooring Laminate Plank, Partially Carpeted, Ceramic Tile, Concrete
  • Fireplace Brick
  • APPLIANCES Built-In Microwave, Built-In Range, Dishwasher, Disposal, Dryer - Gas, Water Heater - Tankless, Washer - Front Loading, Refrigerator
  • other interior Features Kitchen - Island, Upgraded Countertops, Window Treatments, Dining Area

Area & Lot

  • Status Active Under Contract
  • Living Area2,798 Sq.Ft.
  • Total Area2,798 Sq.Ft.
  • Lot Area10,000 Sq.Ft.
  • MLS® IDPABU2127844
  • TypeResidential
  • YEAR BUILT1981
  • NeighborhoodUpper Bucks
  • Architecture StylesRanch/Rambler, Other
  • School DistrictNESHAMINY

Exterior

  • STORIES2
  • Garage Space1.0
  • water SourcePublic
  • utilitiesCable TV, Electric Available, Natural Gas Available, Sewer Available, Under Ground, Water Available
  • PoolNo Pool
  • roofShingle
  • parkingAttached Garage, Driveway
  • HEAT TYPECeiling, Central
  • AIR CONDITIONINGCentral A/C
  • sewerPublic Sewer
  • SubstructureBrick/Mortar, Concrete Perimeter
  • Disability FeaturesNone
  • other exterior FeaturesOutbuilding(s)

Financial

  • Sales Price$650,000
  • Real Estate Tax $9,607/yr
  • Zoning PRD
image

Schedule a Showing

We would love to show you our beautiful property. Please select your preferred date and time below. An agent will be in touch shortly to confirm your appointment.

Schedule a Showing

We would love to show you our beautiful property. Please select your preferred date and time below. An agent will be in touch shortly to confirm your appointment.

Thank you for your interest in 169 BARNSBURY ROAD, LANGHORNE, PA 19047. We are reviewing your request and will be in touch shortly!

Mortgage Calculator

Estimate your monthly mortgage payment, including the principal and interest, property taxes, and HOA. Adjust the values to generate a more accurate rate.

All estimates are provided for informational purposes only. Actual amounts may vary.
$0,000 Your Payment 20 15 65
$0,000 Your Payment

Upper Bucks

Explore

Only the Finest, Nothing Less

Experience the Addison Wolfe difference, because there are only so many seats in First Class.

Follow Me on Instagram