Leave a Message

By providing your contact information to Addison Wolfe Real Estate, your personal information will be processed in accordance with Addison Wolfe Real Estate's Privacy Policy. By checking the box(es) below, you expressly consent to receive marketing or promotional real estate communication from Addison Wolfe Real Estate in the manner selected by you. For SMS text messages, message frequency varies. Message and data rates may apply. Consent is not a condition of purchase of any goods or services. You may opt out of receiving further communications from Addison Wolfe Real Estate at any time. To opt out of receiving SMS text messages, reply STOP to unsubscribe. SMS text messaging is subject to our Terms of Use.

Thank you for your message. We will be in touch with you shortly.

1656 CHESTNUT RIDGE ROAD
SEE ALL PHOTOS
1656 CHESTNUT RIDGE ROAD
Sold

1656 CHESTNUT RIDGE ROAD

1656 CHESTNUT RIDGE ROAD, UPPER BLACK EDDY, PA 18972

$280,000
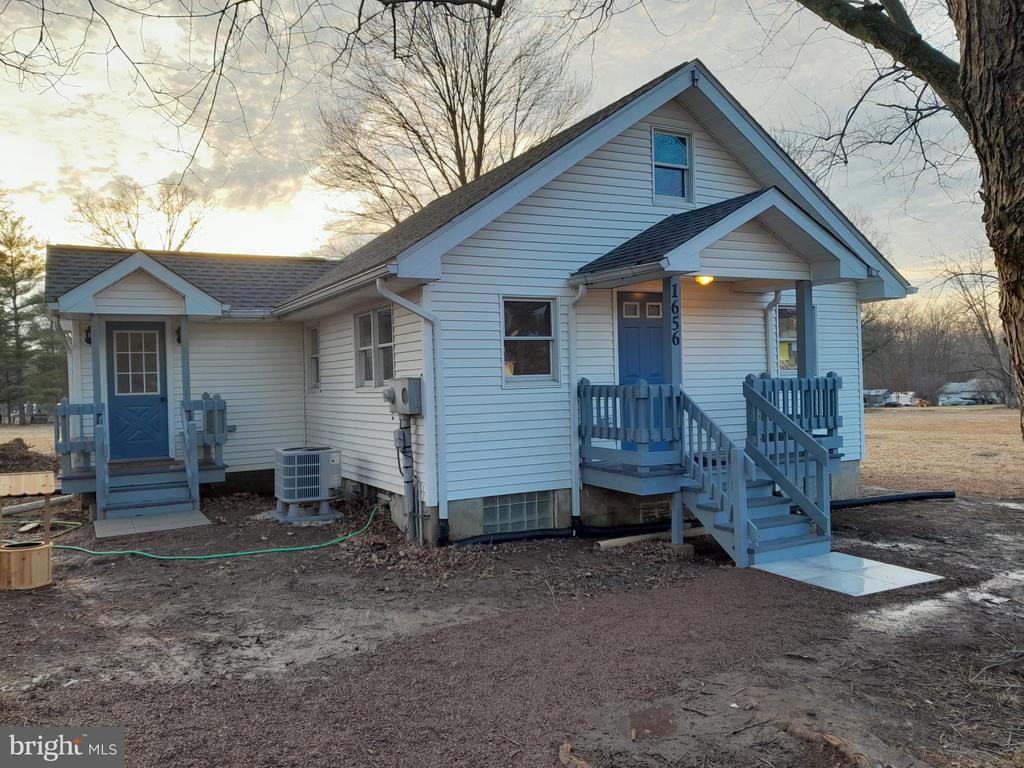
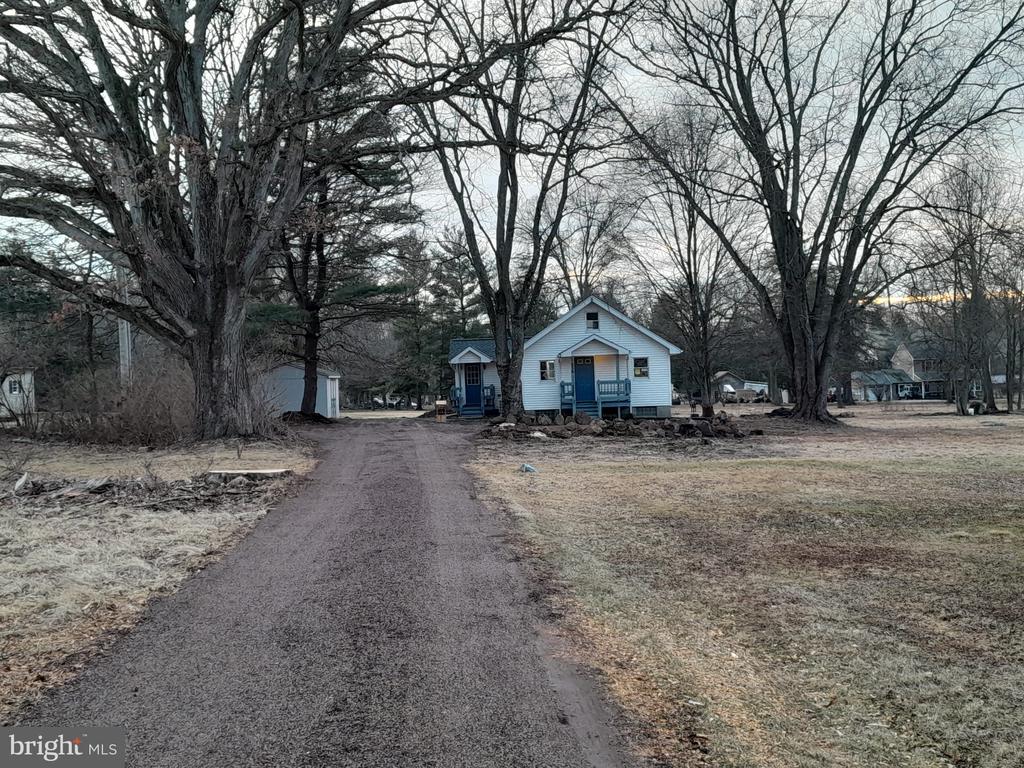
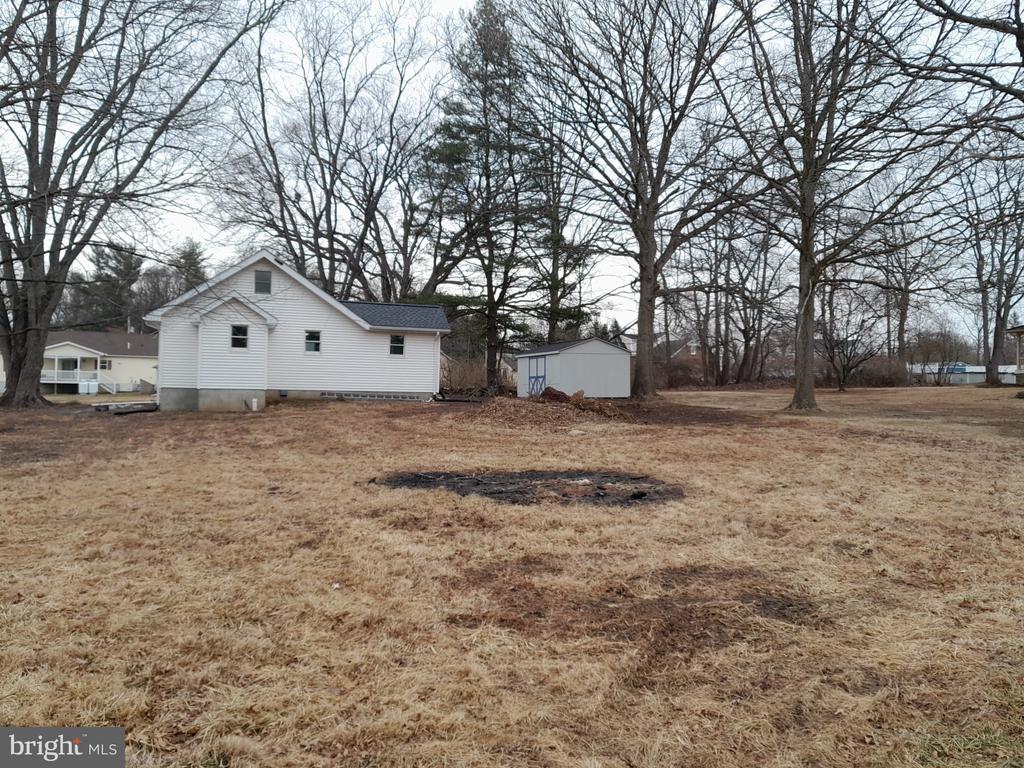
Welcome to 1656 Chestnut Ridge Road, a cottage-type home that is set back from the road and accessible by a gravel driveway, with parking for several vehicles.
Renovated in 2024/2025 on a quiet tucked-away property in Upper Black Eddy within close proximity to the Delaware canal towpath, Ringing Rocks, River Road along the Delaware River, and scenic bridges that take you to the quaint towns of Milford and Frenchtown, New Jersey. New Hope, Peddler's Village, and Lambertville are just a short drive away. Scenic views are just around the corner.
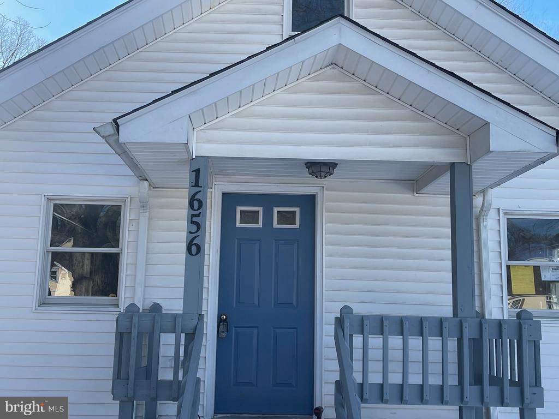
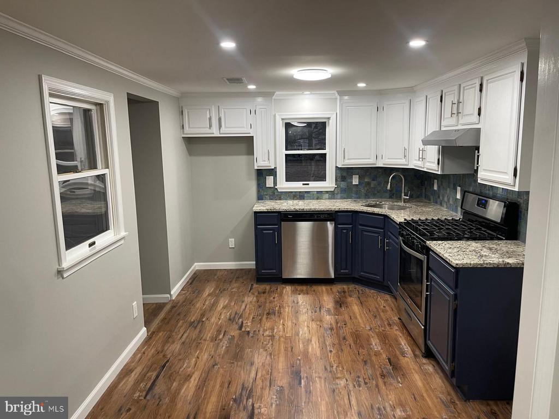
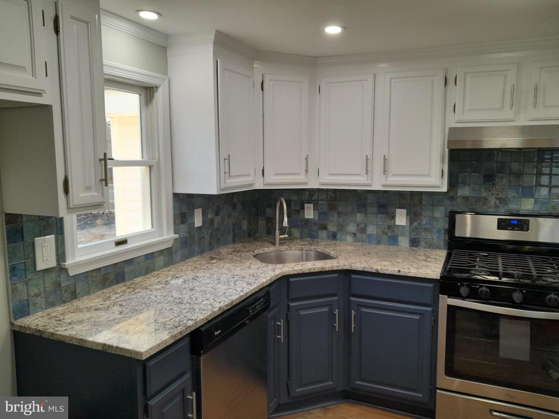
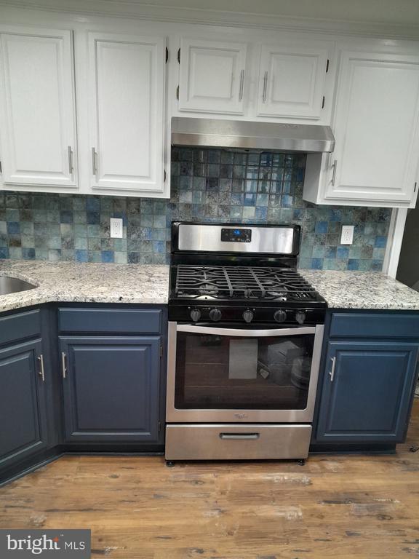
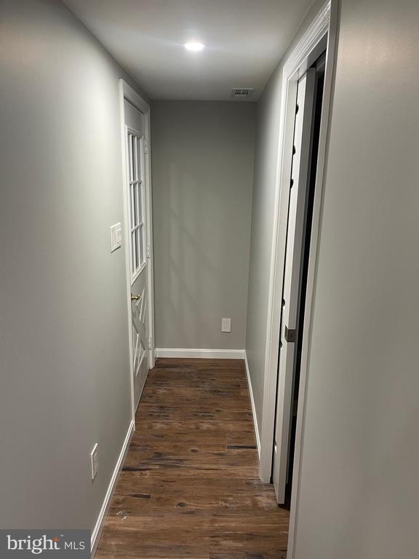
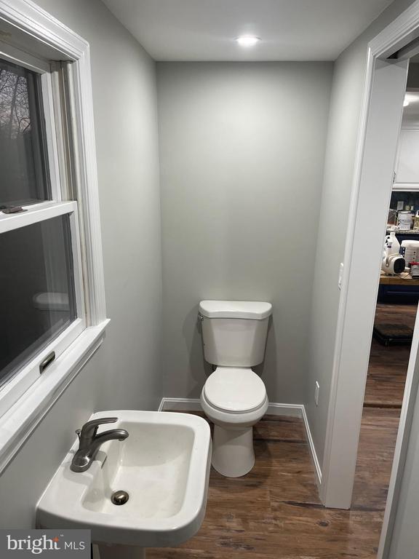
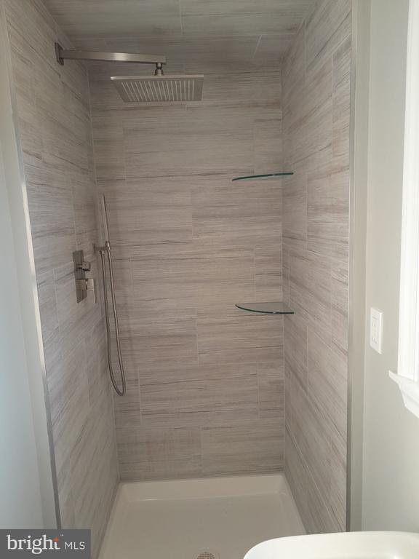
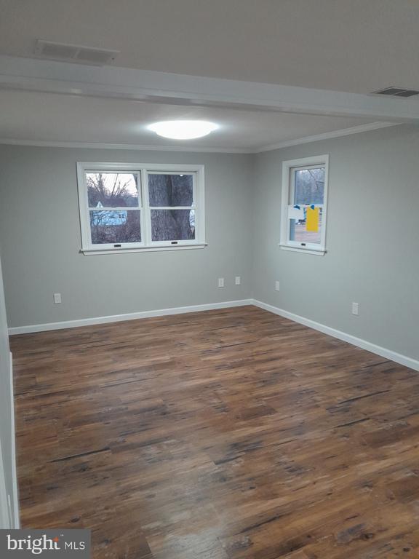
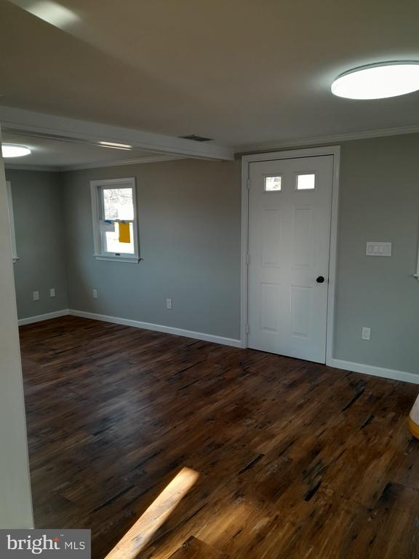
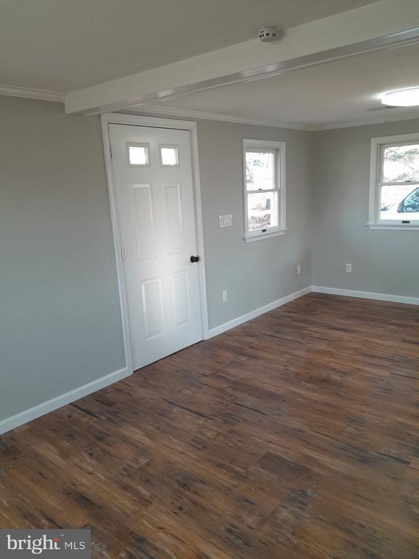
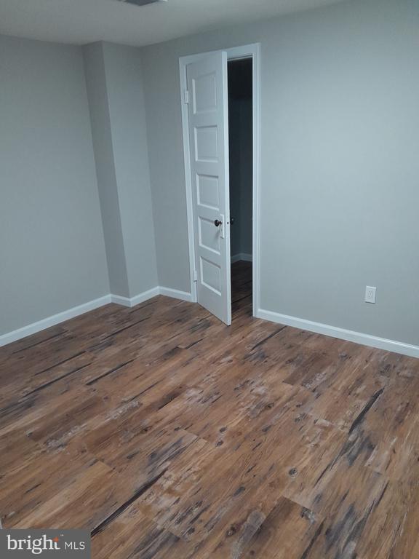
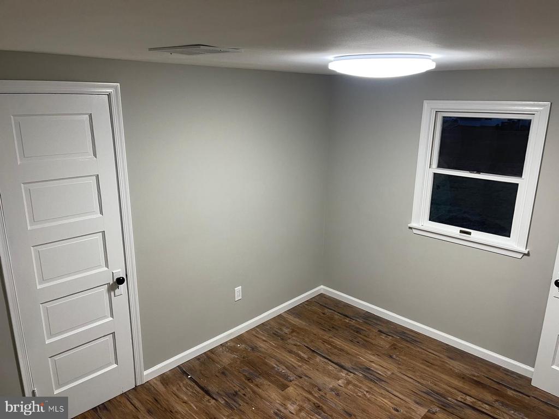
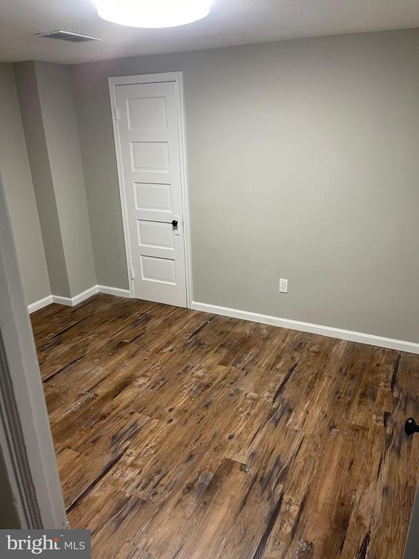
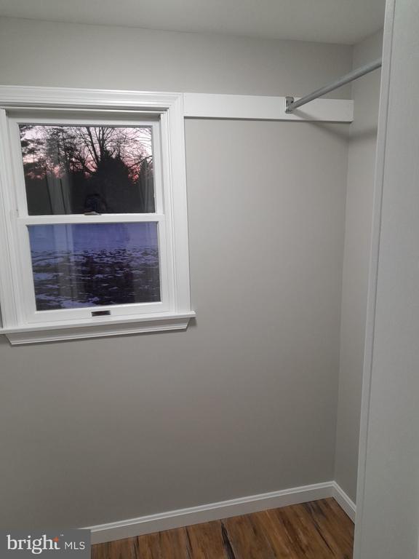
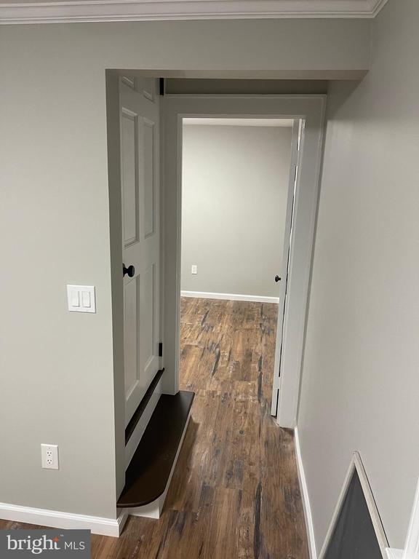
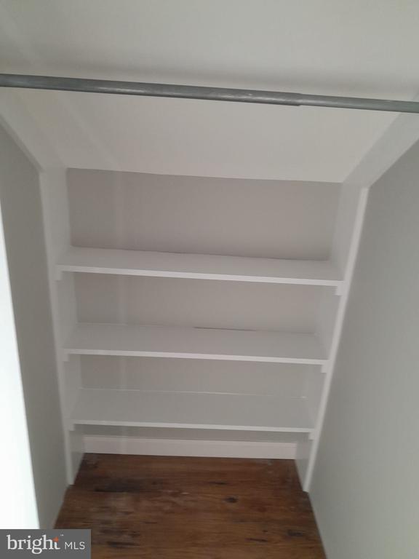
You'll enter the property directly into the spacious living room. The eat-in kitchen is to the rear with new granite counter tops and plenty of cabinet storage. Bright open layout with vinyl planking floors, recessed lights, granite countertops, and stainless steel appliances, Downstairs you'll find a bedroom with a walk-in closet. Off the kitchen, you'll find a brand-new full bathroom with walk-in shower.
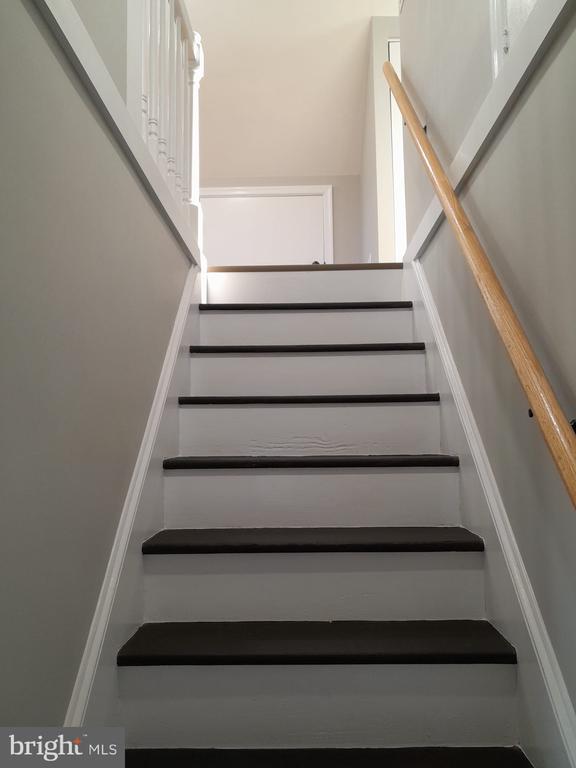
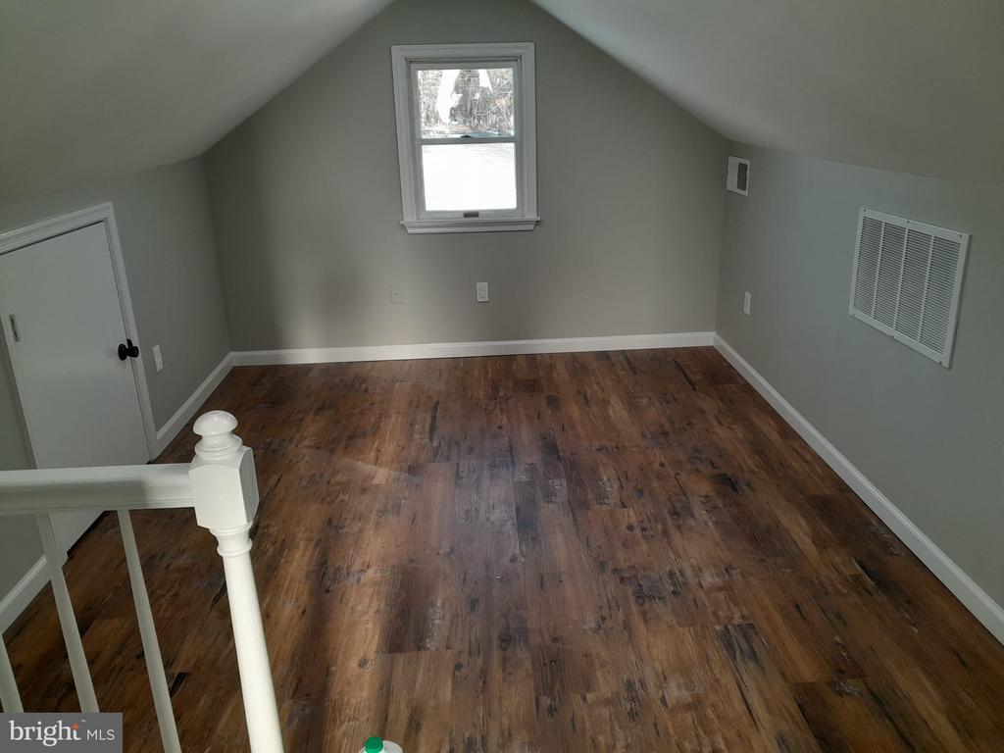
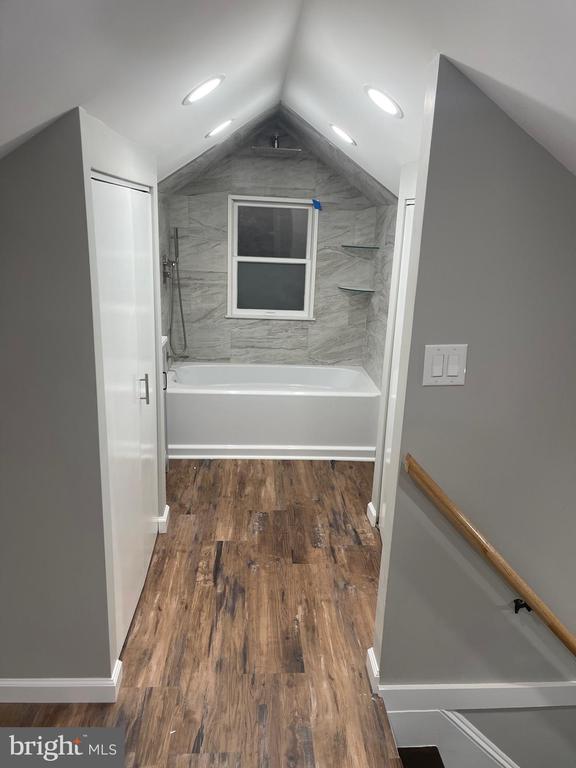
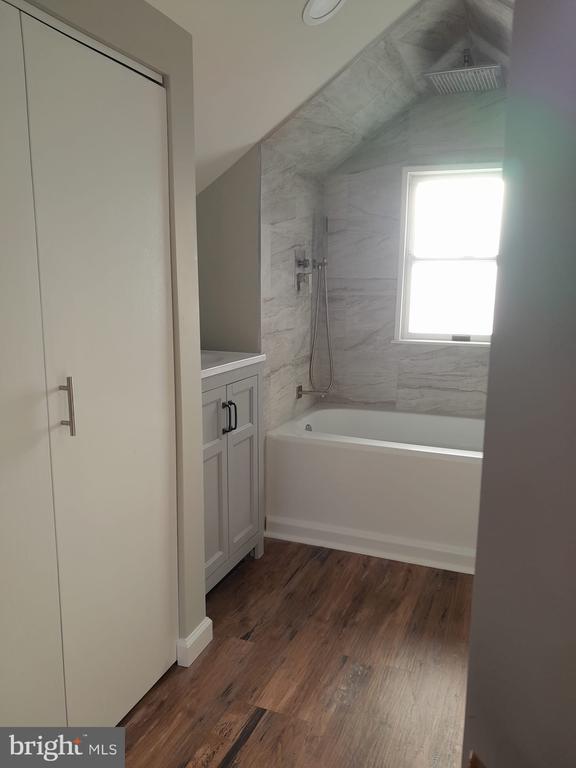
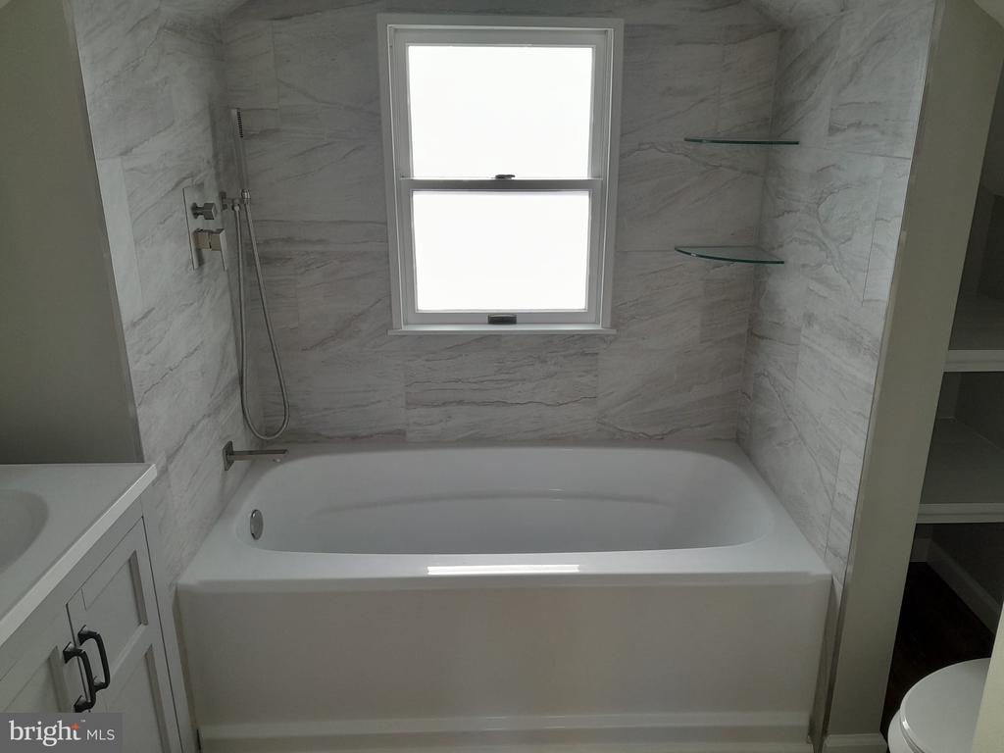
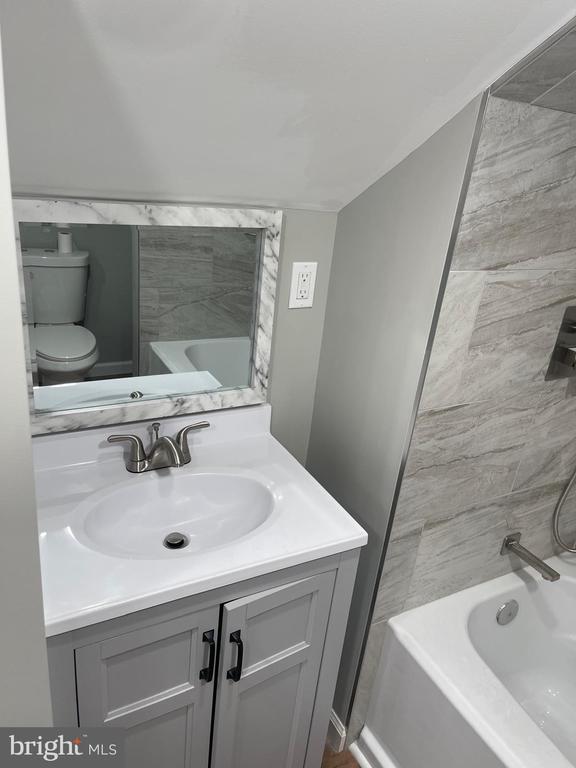
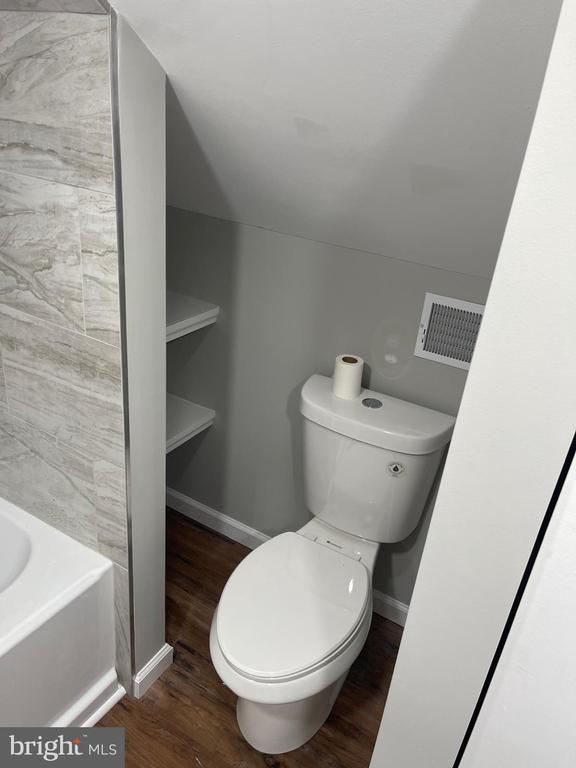
Upstairs is a second bedroom and a brand new full bathroom with an intriguing shower design.
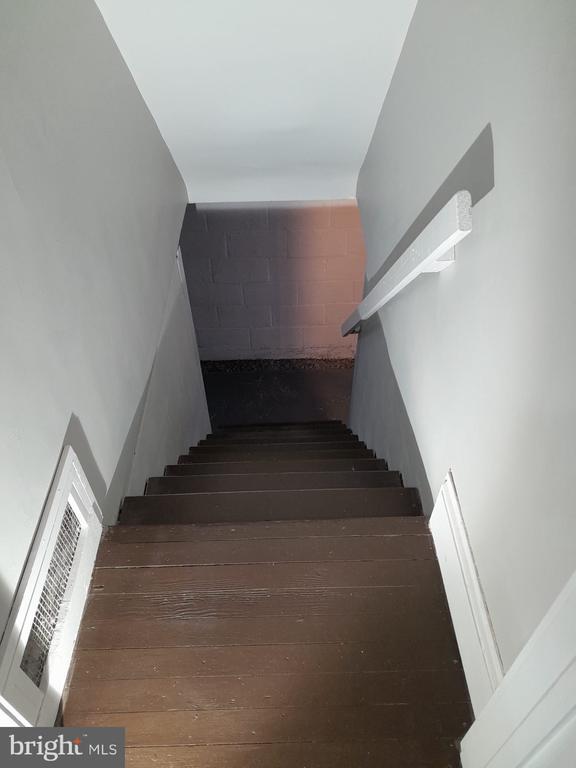
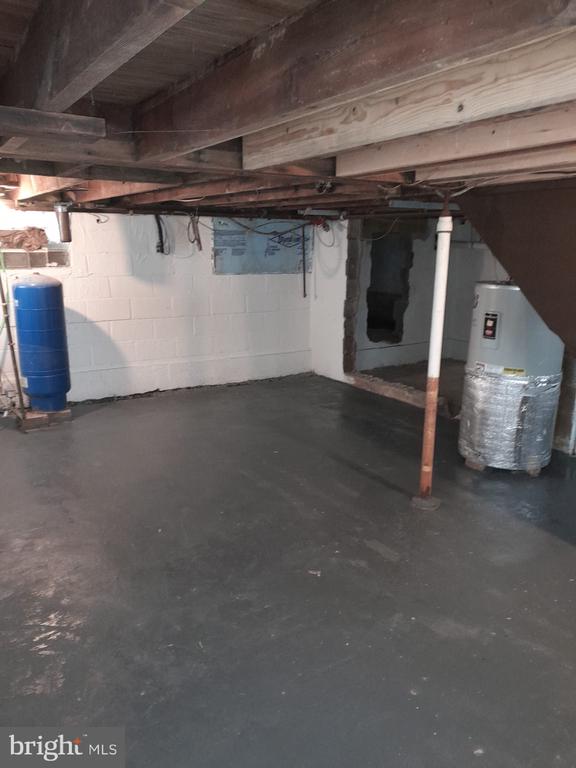
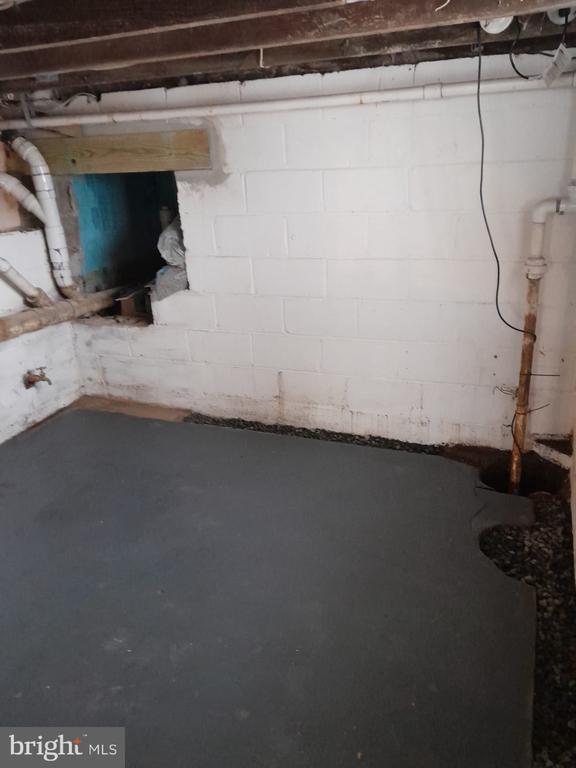
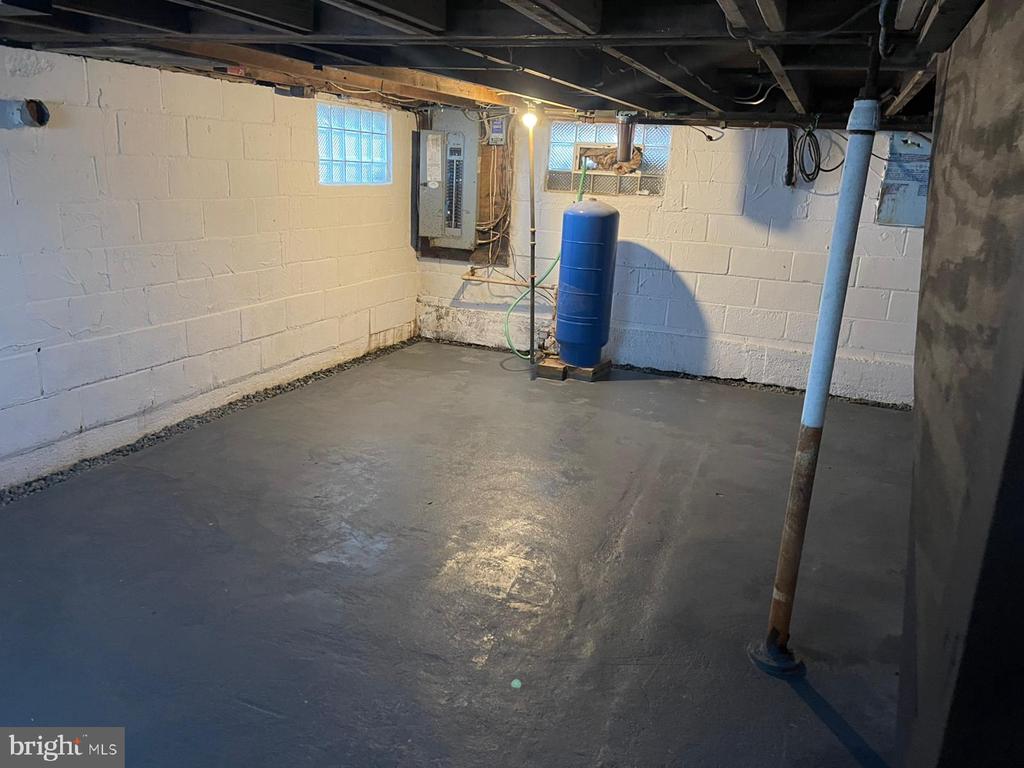
This home also has a full unfinished basement with plenty of room for a washer and dryer.
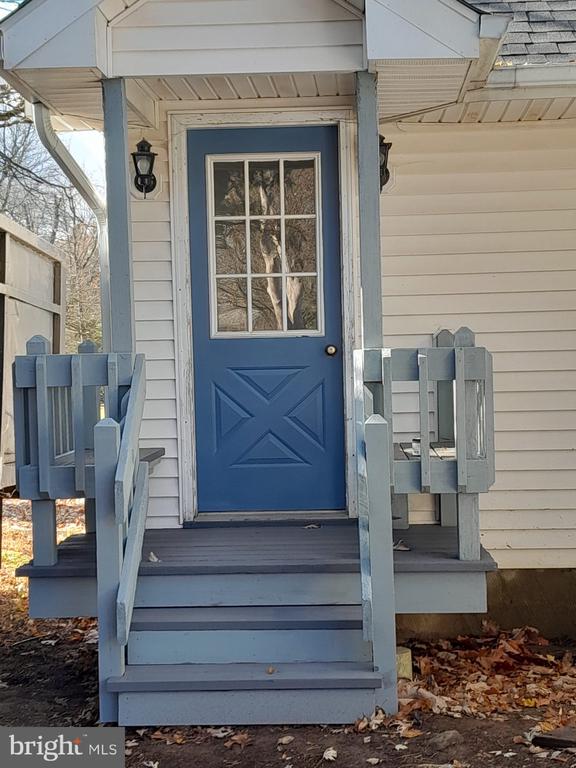
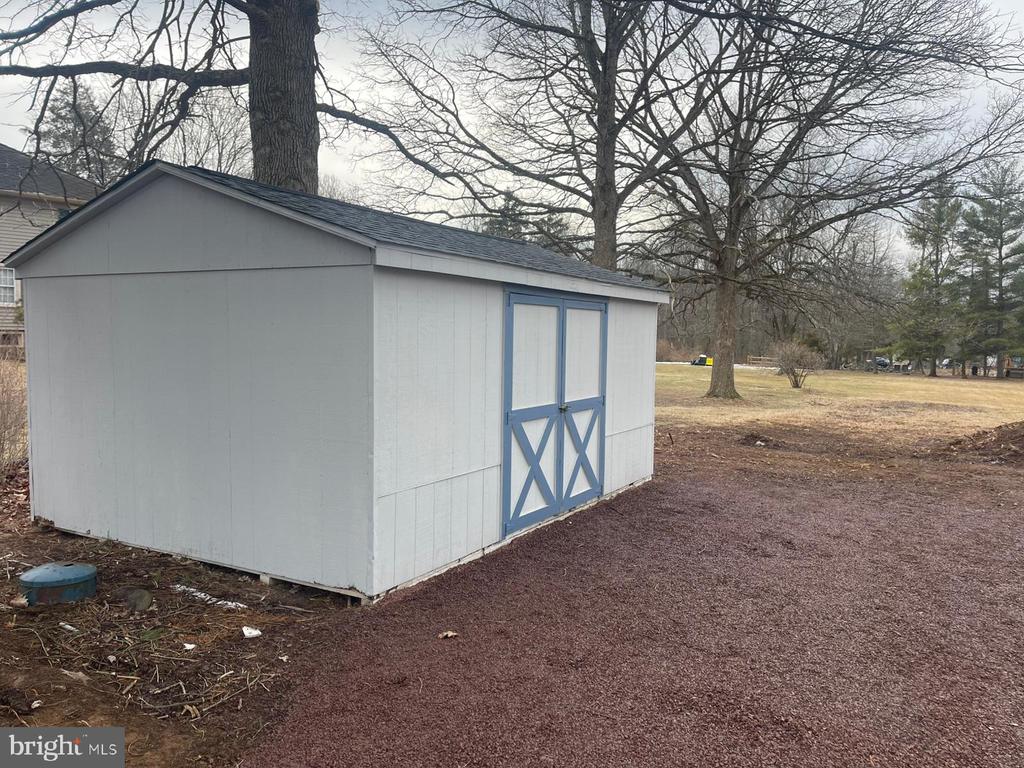
Outside, there is a huge rear yard where you can relax and watch the sunset. The property also has plenty of space in the front and side yards. There is a large renovated shed (newly painted and new roof) for extra storage. Both entryways have covered porch areas, one with benches. (Kindly wear shoe booties in basket on bench near lockbox).
Schedule your appointment to see this opportunity today. The property is currently vacant and easily accessible. It's being sold strictly as-is. Price reflects the absence of the septic system, however permits have already been obtained and a micro-drip system has been designed and approved by the health department.
A 90-day Temporary Occupancy Permit can be provided to allow occupancy while septic is being installed.

2
beds

2
baths

766 Sq.Ft. LIVING AREA

0.75 Acres lot

Alison Kingsley

Alison Kingsley

Features & Amenities

Interior

  • total bedrooms2
  • Total bathrooms2
  • full bathrooms2
  • Flooring Vinyl
  • APPLIANCES Oven, Gas Range, Gas Oven, Electric Water Heater, Dishwasher, Range Hood, Stainless Steel Appliance(s), Water Heater
  • other interior Features Eat-in Kitchen, Recessed Lighting, Walk-In Closet(s), Crown Molding, Open Floorplan, Soaking Tub

Area & Lot

  • Status Sold
  • Living Area766 Sq.Ft.
  • Lot Area0.75 Acres
  • MLS® IDPABU2087078
  • TypeResidential
  • YEAR BUILT1935
  • NeighborhoodCentral Bucks
  • Architecture StylesCottage
  • Middle SchoolPALISADES
  • High SchoolPALISADES
  • School DistrictPALISADES

Exterior

  • STORIES1
  • water SourceWell
  • utilitiesPropane, Water Available, Electricity Available
  • PoolNone
  • roofShingle
  • lot featuresCleared, Front Yard, Level, Back Yard
  • parkingGravel, Driveway
  • HEAT TYPEElectric, Forced Air, Heat Pump
  • AIR CONDITIONINGCentral Air, Electric
  • sewerSeptic Tank
  • SubstructureBrick/Mortar
  • security FeaturesSmoke Detector(s)
  • other exterior FeaturesLighting, Rain Gutters

Financial

  • Sales Price$280,000
  • Real Estate Tax $1,868/yr
  • Zoning R3

Central Bucks

Explore

Only the Finest, Nothing Less

Experience the Addison Wolfe difference, because there are only so many seats in First Class.

Follow Me on Instagram