Leave a Message

By providing your contact information to Addison Wolfe Real Estate, your personal information will be processed in accordance with Addison Wolfe Real Estate's Privacy Policy. By checking the box(es) below, you expressly consent to receive marketing or promotional real estate communication from Addison Wolfe Real Estate in the manner selected by you. For SMS text messages, message frequency varies. Message and data rates may apply. Consent is not a condition of purchase of any goods or services. You may opt out of receiving further communications from Addison Wolfe Real Estate at any time. To opt out of receiving SMS text messages, reply STOP to unsubscribe. SMS text messaging is subject to our Terms of Use.

Thank you for your message. We will be in touch with you shortly.

16 RICHIE LANE
16 RICHIE LANE
16 RICHIE LANE
16 RICHIE LANE
16 RICHIE LANE
16 RICHIE LANE
16 RICHIE LANE
16 RICHIE LANE
16 RICHIE LANE
16 RICHIE LANE
16 RICHIE LANE
16 RICHIE LANE
16 RICHIE LANE
16 RICHIE LANE
16 RICHIE LANE
16 RICHIE LANE
16 RICHIE LANE
16 RICHIE LANE
16 RICHIE LANE
16 RICHIE LANE
16 RICHIE LANE
16 RICHIE LANE
16 RICHIE LANE
16 RICHIE LANE
SEE ALL PHOTOS
16 RICHIE LANE
16 RICHIE LANE
16 RICHIE LANE
16 RICHIE LANE
16 RICHIE LANE
16 RICHIE LANE
16 RICHIE LANE
16 RICHIE LANE
16 RICHIE LANE
16 RICHIE LANE
16 RICHIE LANE
16 RICHIE LANE
16 RICHIE LANE
16 RICHIE LANE
16 RICHIE LANE
16 RICHIE LANE
16 RICHIE LANE
16 RICHIE LANE
16 RICHIE LANE
16 RICHIE LANE
16 RICHIE LANE
16 RICHIE LANE
16 RICHIE LANE
16 RICHIE LANE
Sold

16 RICHIE LANE

16 RICHIE LANE, YARDLEY, PA 19067

$490,000
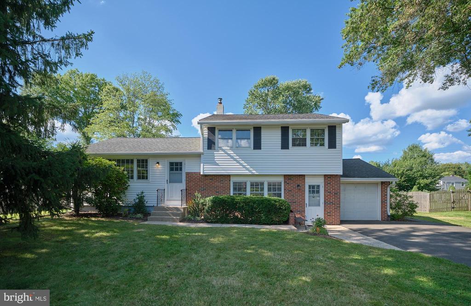
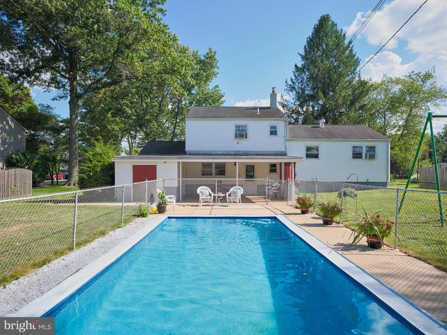
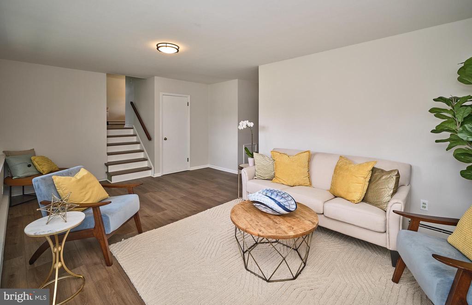
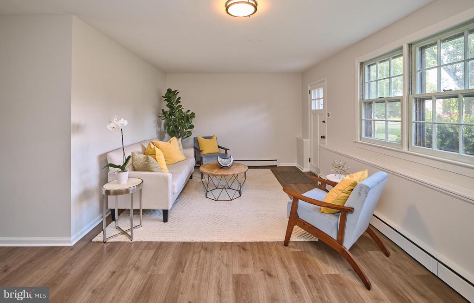
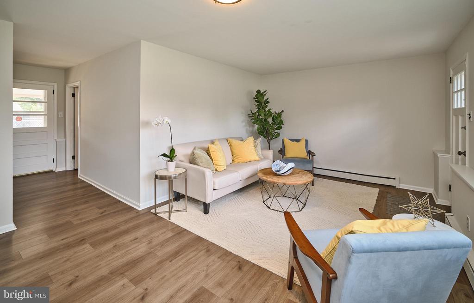
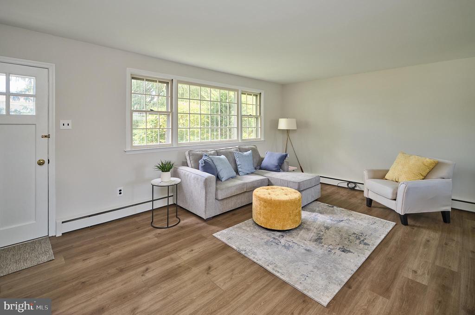
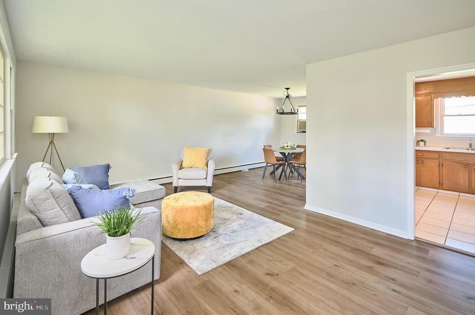
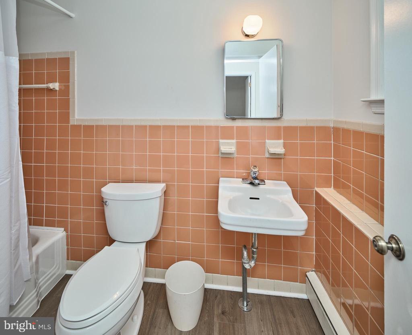
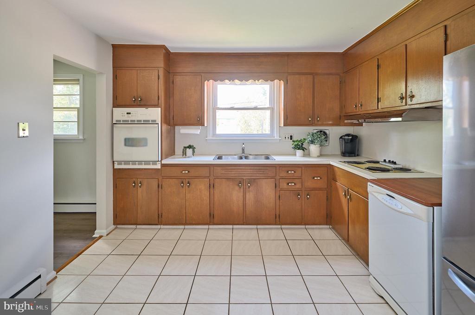
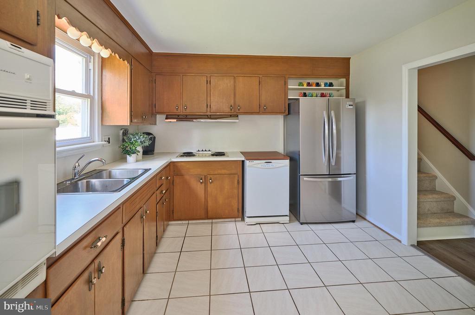
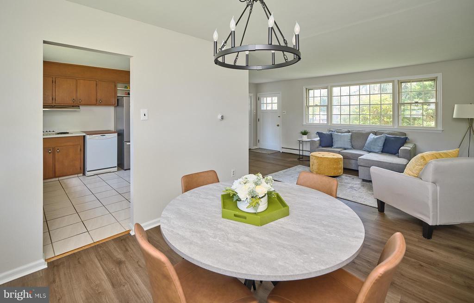
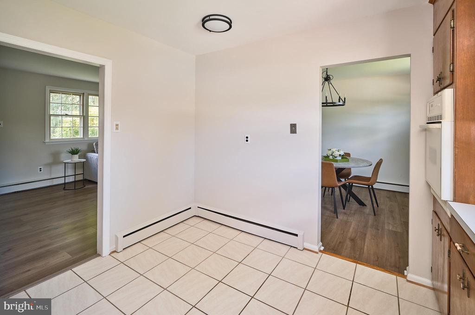
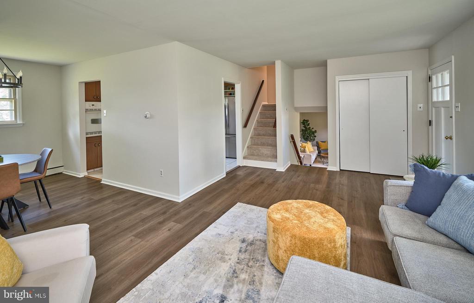
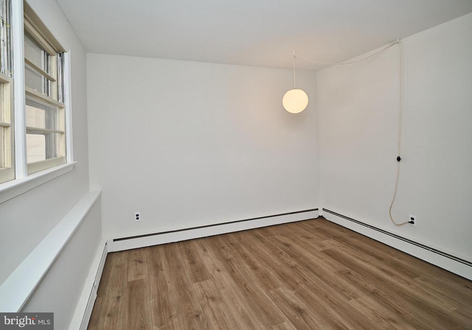
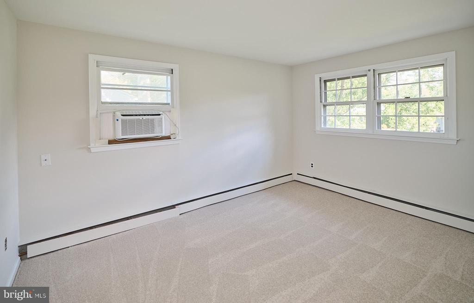
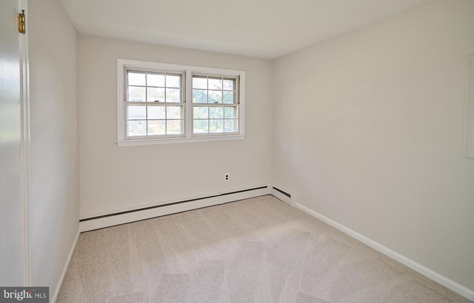
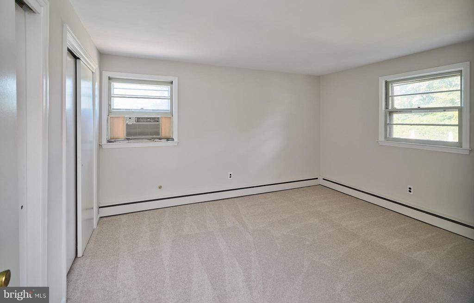
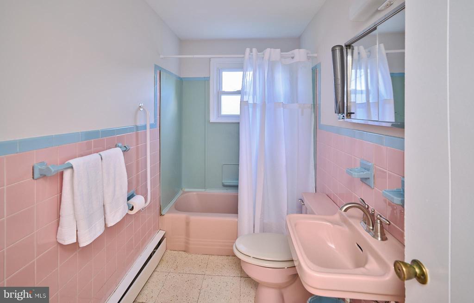
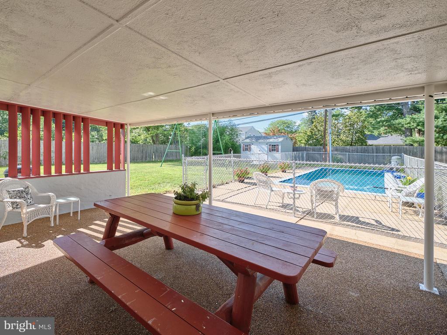
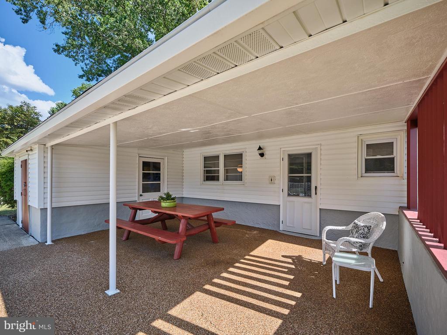
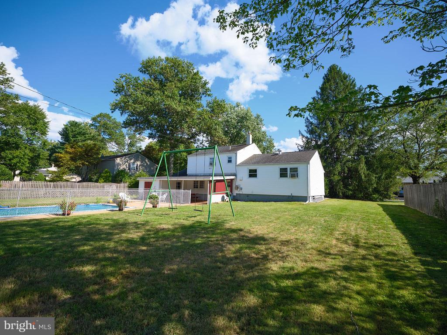
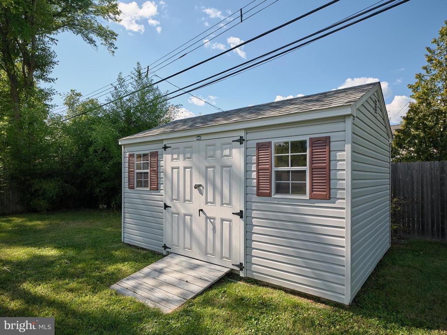
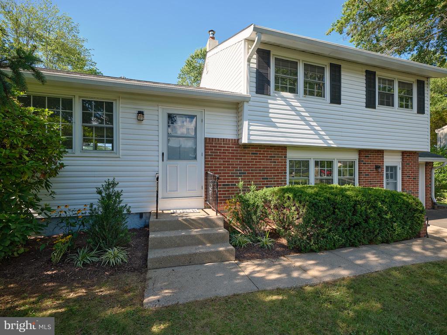
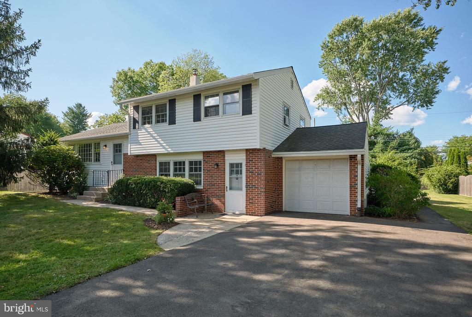
Charming home in Milford Manor - 4 bedroom 2 bathroom home has recently been updated and has an In ground pool. Believed square footage is to be closer to 1300sq ft. This split level has a ground floor entrance and a First Floor entrance just a few steps up. New LVP flooring and carpet throughout the house. The ground level has a living area, a bedroom and a full bathroom with tons of natural light. There is also access to the large rear covered patio that leads to the pool. Up a few steps you will find the main living area, dining area and kitchen with new refrigerator. Up a few more stairs you will find 3 more bedrooms and an additional vintage bathroom with pink and blue tiles. This home sits on .34 acres. Attached to the home is a one car garage. Behind the garage and next to the covered patio there is a large storage room, additionally there is a storage shed to the rear of the back yard. The backyard has a "one of a kind" swing set and tons of grass area to play and relax. The home also has a basement off of the ground level where the mechanicals are and an includes an expansive Workbench for "serious woodworkers".

4
beds

2
baths

1,100 Sq.Ft. LIVING AREA

0.34 Acres lot

Nicholas Esser

Nicholas Esser

Sharon Smith

Sharon Smith

Features & Amenities

Interior

  • total bedrooms4
  • Total bathrooms2
  • full bathrooms2

Area & Lot

  • Status Sold
  • Living Area1,100 Sq.Ft.
  • Lot Area0.34 Acres
  • MLS® IDPABU2072024
  • TypeResidential
  • YEAR BUILT1960
  • NeighborhoodCentral Bucks
  • Architecture StylesSplit Level
  • School DistrictPENNSBURY

Exterior

  • STORIES3
  • Garage Space1.0
  • water SourcePublic
  • PoolPrivate
  • parkingGarage, Driveway, Attached
  • HEAT TYPEElectric, Oil, Heat Pump
  • AIR CONDITIONINGWindow Unit(s), Electric
  • sewerPublic Sewer
  • SubstructureOther

Financial

  • Sales Price$490,000
  • Real Estate Tax $6,781/yr
  • Zoning R2

Central Bucks

Explore

Only the Finest, Nothing Less

Experience the Addison Wolfe difference, because there are only so many seats in First Class.

Follow Me on Instagram