158 W THOMPSON STREET Unit: 2
SEE ALL PHOTOS
158 W THOMPSON STREET Unit: 2
Leased

158 W THOMPSON STREET Unit: 2

158 W THOMPSON STREET Unit: 2, PHILADELPHIA, PA 19122

$3,500/month
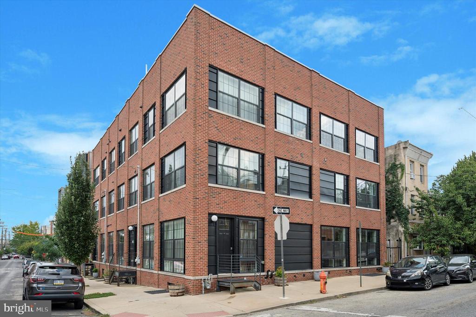
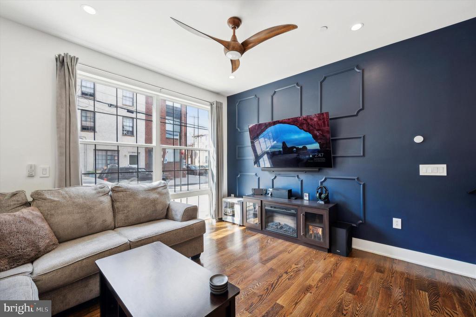
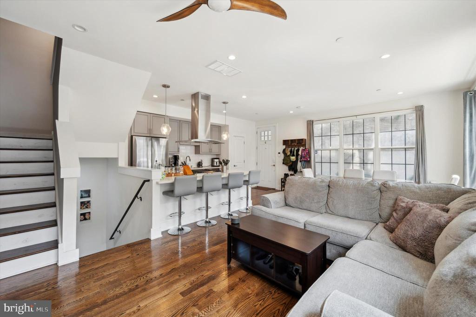
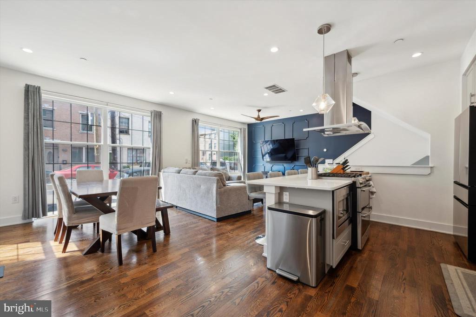
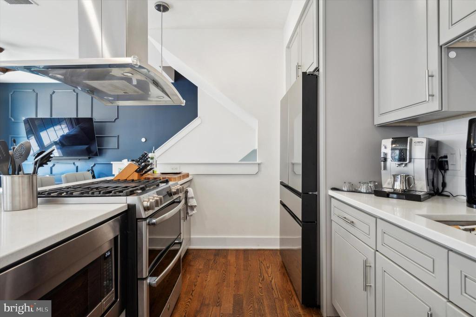
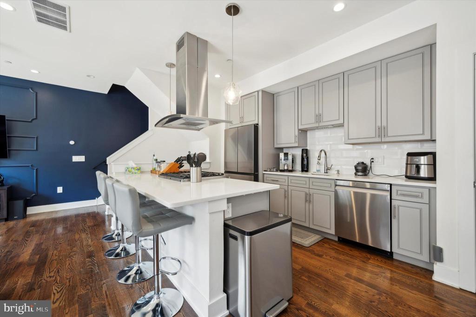
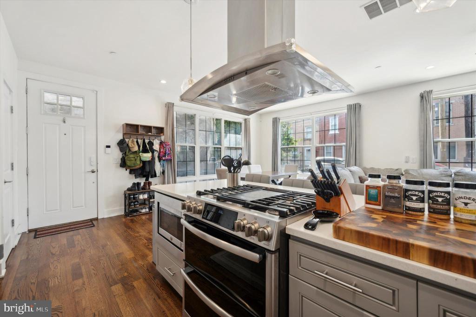
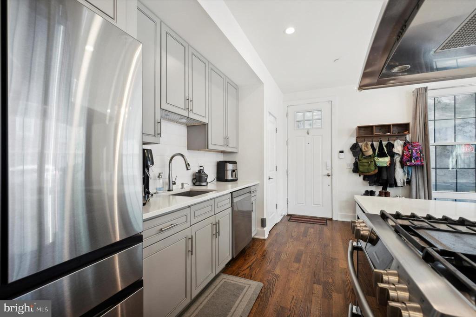
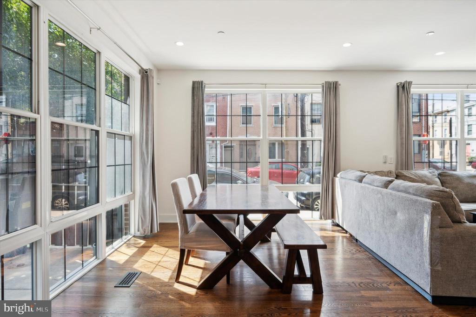
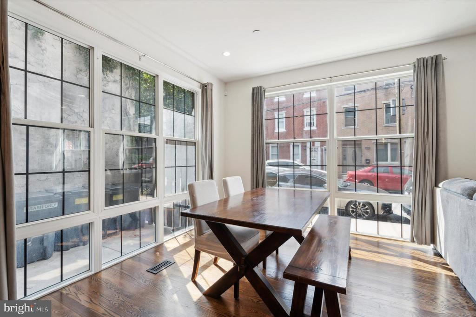
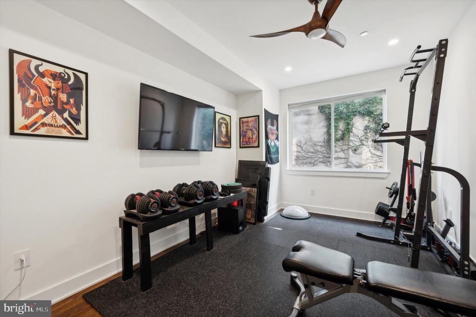
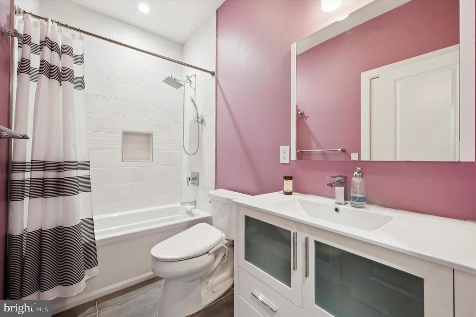
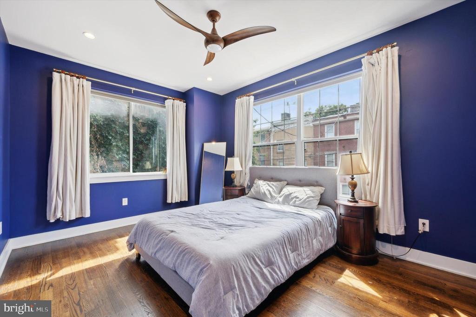
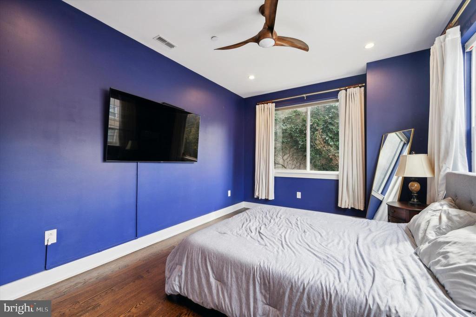
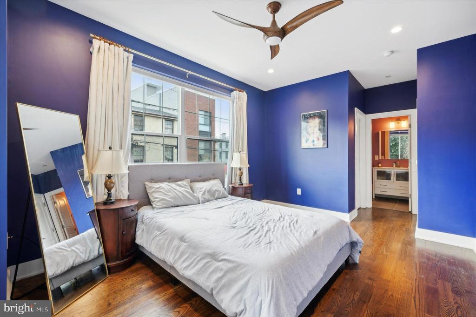
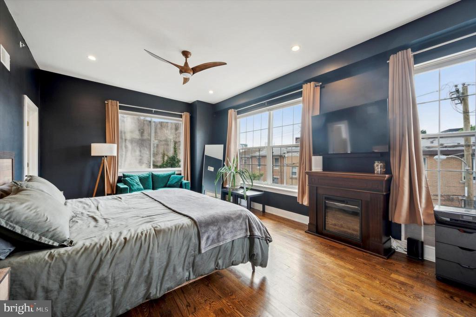
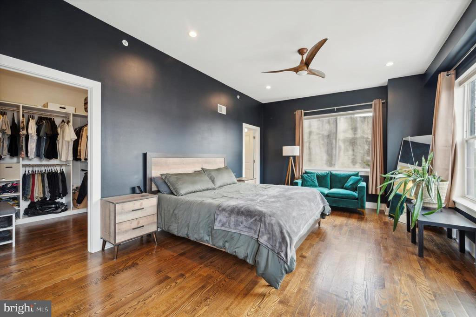
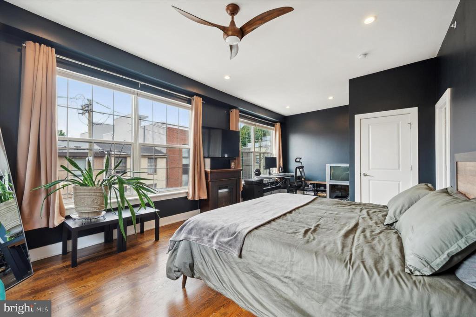
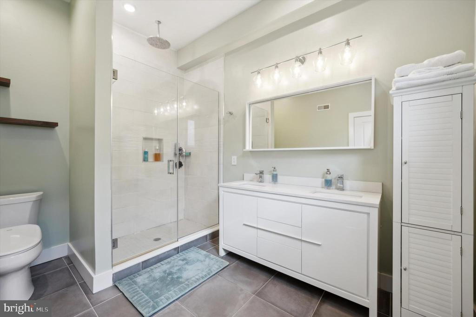
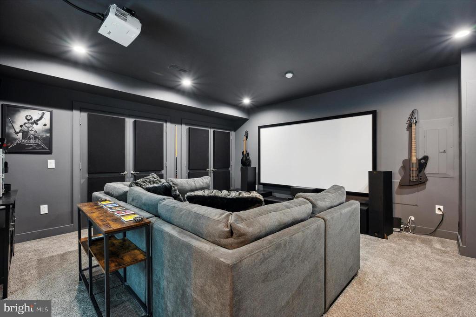
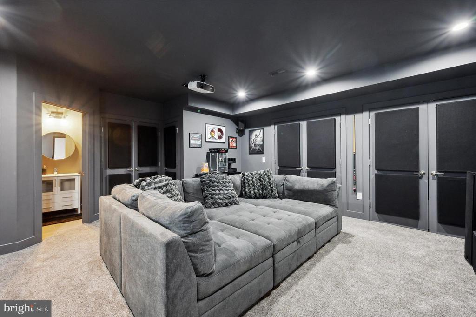
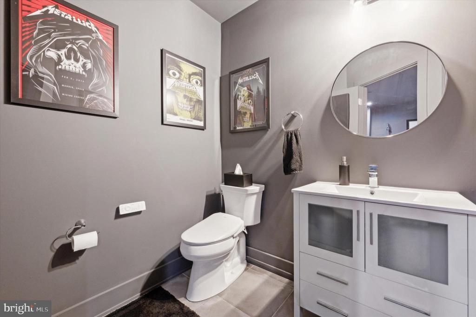
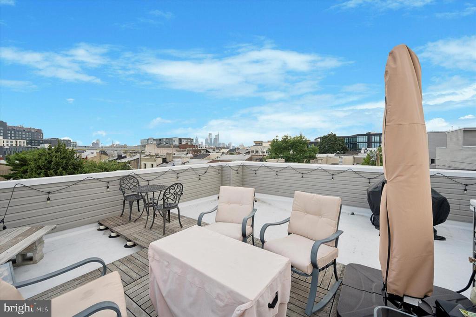
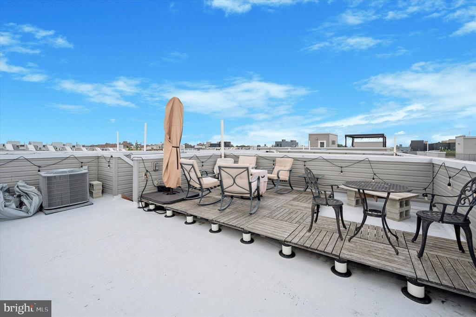
Discover the perfect blend of modern luxury and vibrant city living at 158 W Thompson St, a stunning corner townhouse nestled in the heart of Fishtown and Northern Liberties. This exceptional 3-bedroom, 2.5-bathroom home offers a bright and airy atmosphere, thanks to its abundant natural light and 11-foot ceilings. The open-concept layout seamlessly integrates the living and dining areas, centered around a sleek kitchen featuring white quartz countertops, a gas range, and an ideal view of the living space. The second floor boasts two large bedrooms with ample closet space, ensuring comfort and convenience for all. Retreat to the luxurious primary bedroom, complete with a large walk-in closet and a spa-like bathroom with a walk-in shower. The finished basement provides the perfect space for a home movie theater or recreational area, while the private rooftop deck offers breathtaking skyline views--ideal for enjoying morning coffee or evening sunsets. Located just steps from the Market-Frankford Line (Girard Station), and within walking distance of ACME, Frankford Hall, Johnny Brenda's, La Colombe, Pizzeria Beddia, and The Piazza, this home places you in the center of it all. Embrace the vibrant lifestyle of some of Philadelphia's most sought-after neighborhoods.

3
beds

3
baths

2,371 Sq.Ft. LIVING AREA

4,932 Sq.Ft. lot

Emily Downs

Emily Downs

Features & Amenities

Interior

  • total bedrooms3
  • Total bathrooms3
  • full bathrooms2
  • half bathroom1
  • Laundry room Basement
  • APPLIANCES Cooktop, Disposal, Dishwasher, Icemaker, Microwave

Area & Lot

  • Status Leased
  • Date Leased November 1, 2024
  • Living Area2,371 Sq.Ft.
  • Total Area2,371 Sq.Ft.
  • Lot Area4,932 Sq.Ft.
  • MLS® IDPAPH2389428
  • TypeTownhouse
  • YEAR BUILT2017
  • NeighborhoodPhiladelphia
  • Architecture StylesContemporary
  • School DistrictTHE SCHOOL DISTRICT OF PHILADELPHIA

Exterior

  • STORIES4
  • water SourcePublic
  • PoolNo Pool
  • parkingOn Street
  • HEAT TYPEForced Air
  • AIR CONDITIONINGCentral A/C
  • sewerPublic Sewer
  • SubstructureOther
  • Disability FeaturesNone
  • HOA AmenitiesNone

Financial

  • Lease Price$3,500/mo
  • Zoning RSA5

Philadelphia

Explore

Only the Finest, Nothing Less

Experience the Addison Wolfe difference, because there are only so many seats in First Class.

Follow Me on Instagram