Leave a Message

By providing your contact information to Addison Wolfe Real Estate, your personal information will be processed in accordance with Addison Wolfe Real Estate's Privacy Policy. By checking the box(es) below, you expressly consent to receive marketing or promotional real estate communication from Addison Wolfe Real Estate in the manner selected by you. For SMS text messages, message frequency varies. Message and data rates may apply. Consent is not a condition of purchase of any goods or services. You may opt out of receiving further communications from Addison Wolfe Real Estate at any time. To opt out of receiving SMS text messages, reply STOP to unsubscribe. SMS text messaging is subject to our Terms of Use.

Thank you for your message. We will be in touch with you shortly.

151 WYNDHAM WOODS WAY
SEE ALL PHOTOS
151 WYNDHAM WOODS WAY
Sold

151 WYNDHAM WOODS WAY

151 WYNDHAM WOODS WAY, HATFIELD, PA 19440

$461,000
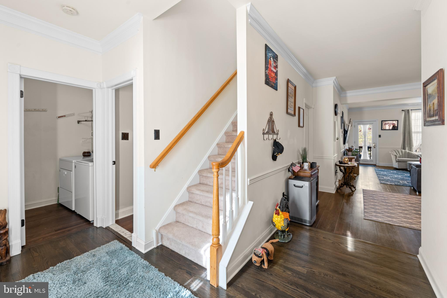
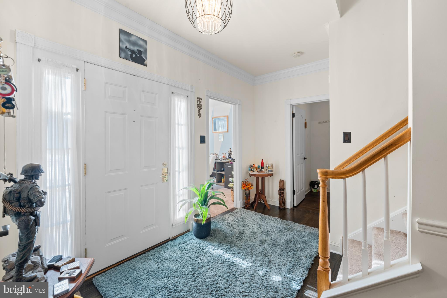
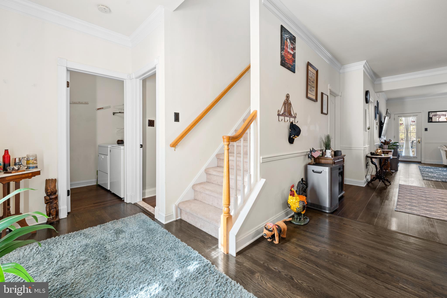
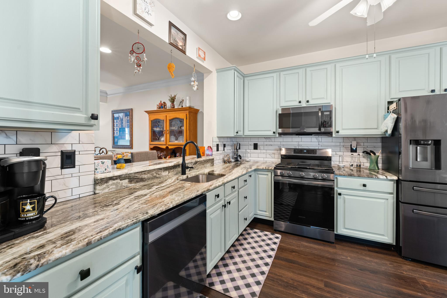
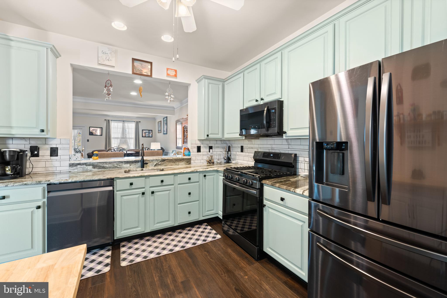
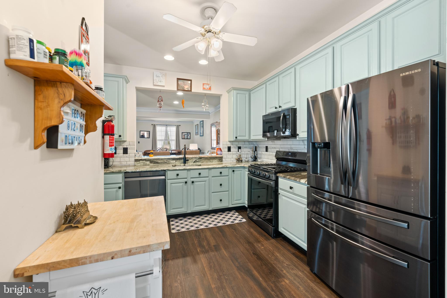
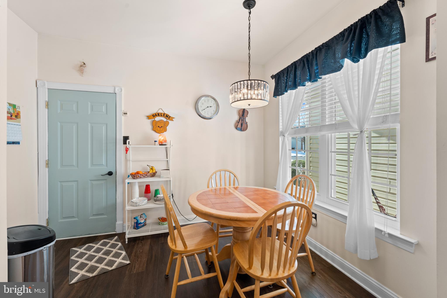
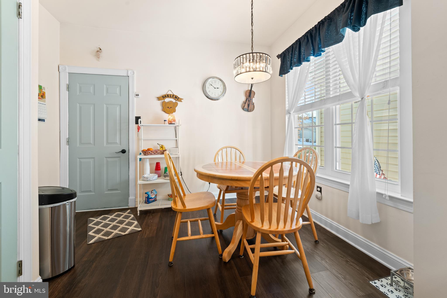
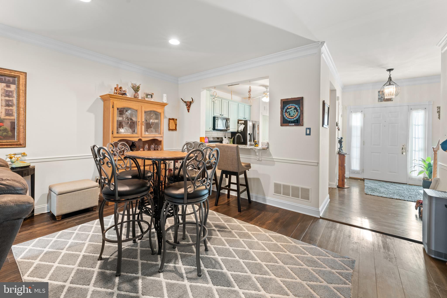
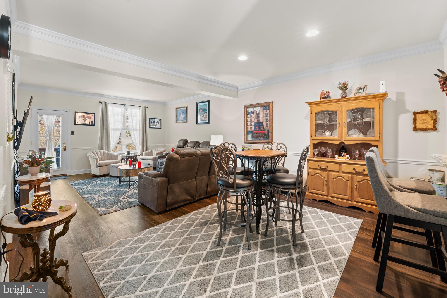
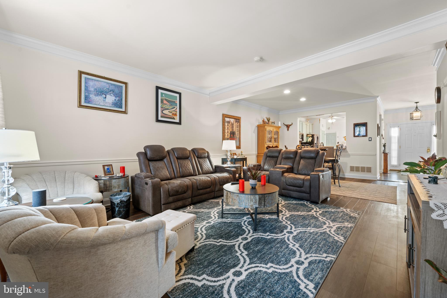
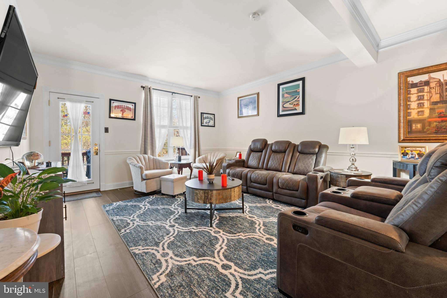
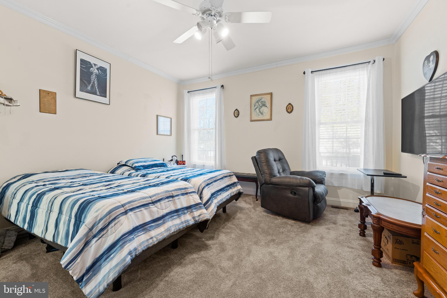
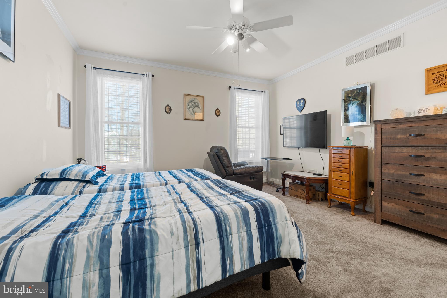
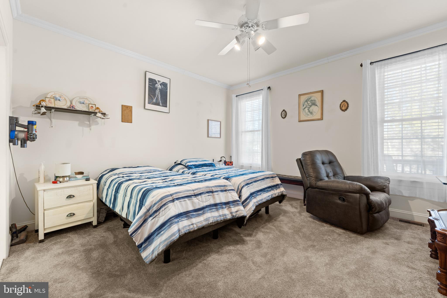
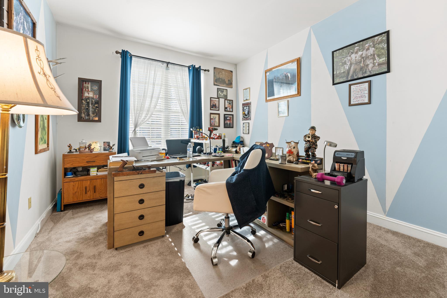
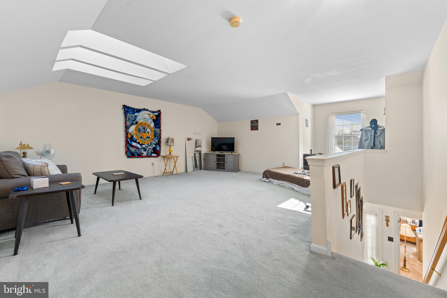
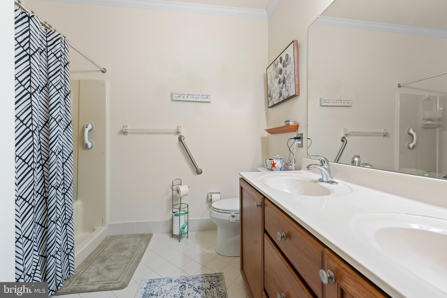
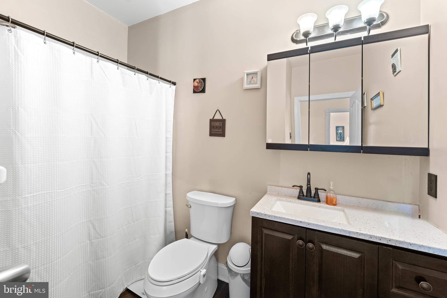
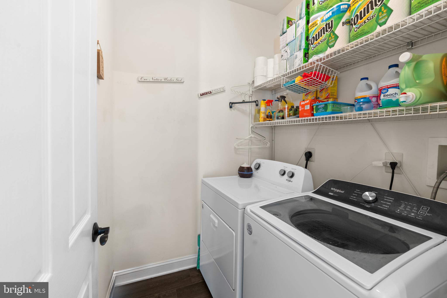
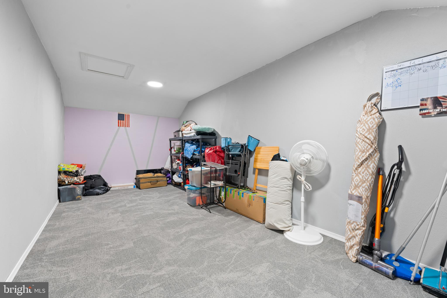
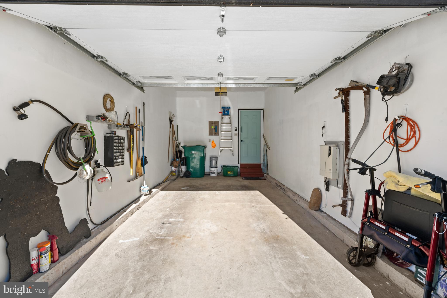
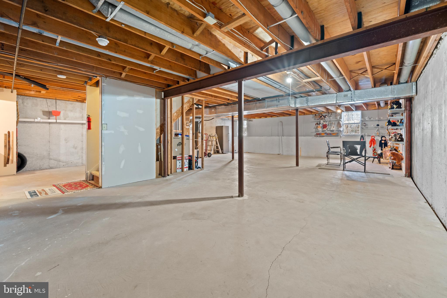
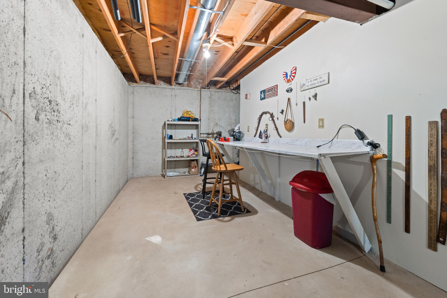
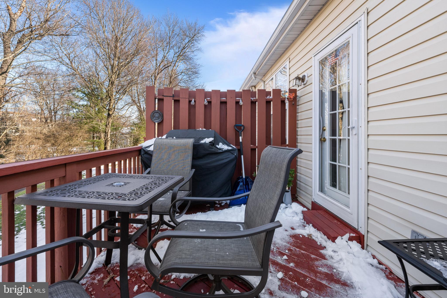
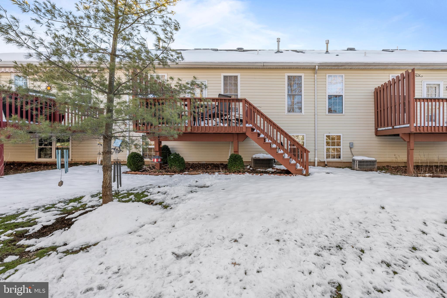
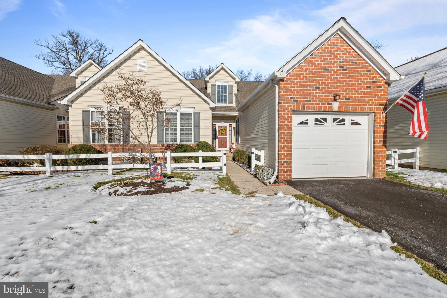
Have you just about had it with shoveling snow and mowing grass? Well, then, this may be the perfect home for you! Welcome to Wyndham Woods, a beautifully maintained, highly desired active adult community in Hatfield Township! This home is in a prime location; within minutes to shopping, restaurants, and routes to Philadelphia and surrounding areas. As you enter, the open floor plan begins with a hard-wood foyer that leads into a spacious kitchen painted in neutral tones. In the kitchen, you will find that you have plenty of storage space with the 42 inch cabinets. Imagine having your morning coffee in the sunny breakfast area which also includes a convenient pantry closet. While standing in the kitchen, you can see through to the side by side dining and living room area. Both the dining and living rooms have 9 foot ceilings with crown molding and chair railing. Right off the living room is an outdoor deck that has been freshly painted. The deck overlooks a small, peaceful wooded area and a walking path and would be a wonderful place to read, have lunch, or chat with friends. Included on the main floor is a spacious master bedroom which houses 2 closets, one of which is a walk-in. The large bathroom, which includes a walk in shower, double sinks, and a linen closet is right off the master bedroom. In addition, there is also a second bedroom for your guests on the main floor which could also be used as an office or a TV room. The washer and dryer are also located on this floor. The second floor loft could be a potential third bedroom, office, or TV area. The natural light shining through the skylights in the loft make the ideas for this room endless! There is also a large, unfinished area right off the loft which could be used for storage or maybe even a 3rd bathroom! The full basement includes portable shelving in addition to having 2 windows which makes the basement bright. Attached 1 car garage has inside access right off the kitchen. All appliances for heating, cooking, washing, and drying are included. This home also has central air which has been recently serviced. Custom draperies are included in this beautiful home. The roof is brand new, having been installed July of 2020. Don't miss out on this charming, ready to move in home. Schedule your showing today! And, yes, the HOA includes snow shoveling! This sale is contingent upon the sellers finding suitable housing.
3
beds

2
baths

1,757 Sq.Ft. LIVING AREA

1,660 Sq.Ft. lot

Steve Walny

Steve Walny

Features & Amenities

Interior

  • total bedrooms3
  • Total bathrooms2
  • full bathrooms2
  • Flooring Wood, Carpet, Ceramic Tile
  • APPLIANCES Range, Oven, Gas Range, Gas Oven, Gas Water Heater, Dishwasher, Disposal, Ice Maker, Refrigerator, Stainless Steel Appliance(s)
  • other interior Features Eat-in Kitchen, Ceiling Fan(s), Walk-In Closet(s), Pantry

Area & Lot

  • Status Sold
  • Living Area1,757 Sq.Ft.
  • Lot Area1,660 Sq.Ft.
  • MLS® IDPAMC2095750
  • TypeTownhouse
  • YEAR BUILT2000
  • Architecture StylesColonial, Contemporary
  • High SchoolNORTH PENN SENIOR
  • School DistrictNORTH PENN

Exterior

  • Garage Space1.0
  • water SourcePublic
  • utilitiesUnderground Utilities
  • roofAsphalt
  • lot featuresFront Yard, Level
  • parkingGarage Door Opener, Asphalt, Off Street, Attached
  • HEAT TYPENatural Gas, Forced Air
  • AIR CONDITIONINGCentral Air, Ceiling Fan(s)
  • sewerPublic Sewer
  • SubstructureConcrete Perimeter
  • HOA AmenitiesOther

Financial

  • Sales Price$461,000
  • Real Estate Tax $6,046/yr
  • HOA $529/3 mos
  • Zoning RA1

Only the Finest, Nothing Less

Experience the Addison Wolfe difference, because there are only so many seats in First Class.

Follow Me on Instagram