Leave a Message

By providing your contact information to Addison Wolfe Real Estate, your personal information will be processed in accordance with Addison Wolfe Real Estate's Privacy Policy. By checking the box(es) below, you expressly consent to receive marketing or promotional real estate communication from Addison Wolfe Real Estate in the manner selected by you. For SMS text messages, message frequency varies. Message and data rates may apply. Consent is not a condition of purchase of any goods or services. You may opt out of receiving further communications from Addison Wolfe Real Estate at any time. To opt out of receiving SMS text messages, reply STOP to unsubscribe. SMS text messaging is subject to our Terms of Use.

Thank you for your message. We will be in touch with you shortly.

148A PRINCE GEORGE STREET
SEE ALL PHOTOS
148A PRINCE GEORGE STREET
Sold

148A PRINCE GEORGE STREET

148A PRINCE GEORGE STREET, BENSALEM, PA 19020

$385,000
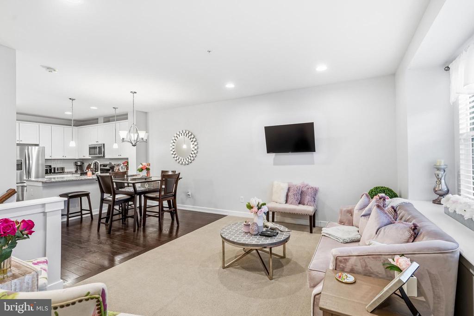
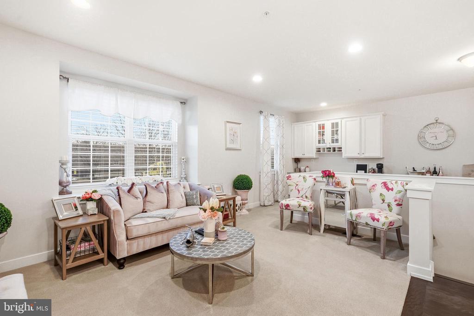
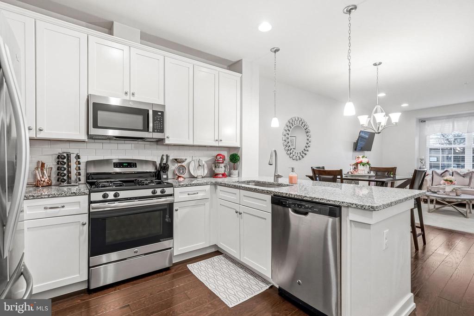
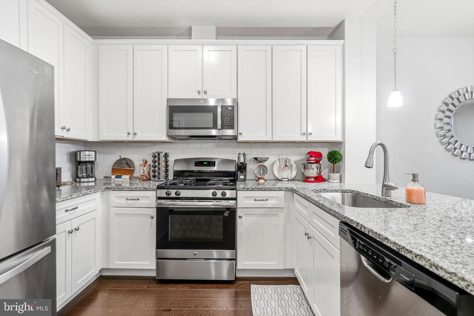
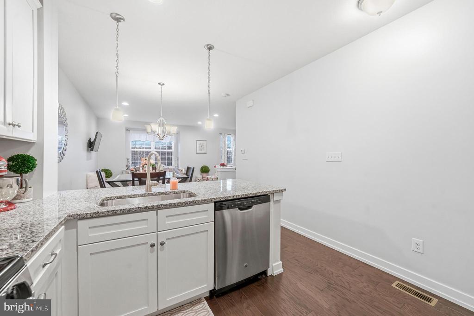
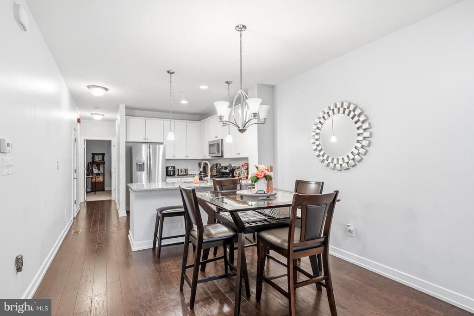
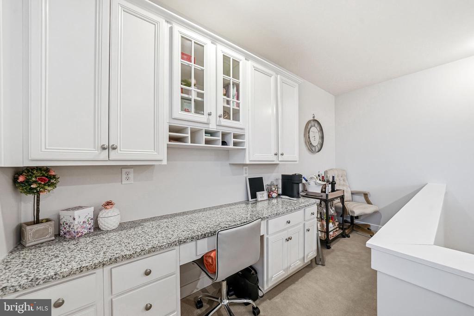
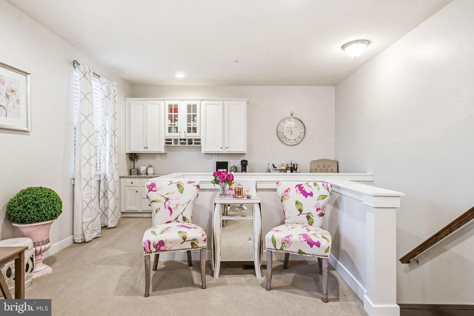
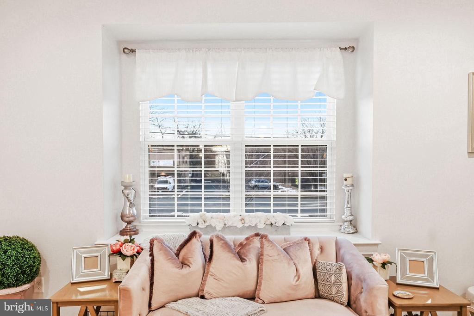
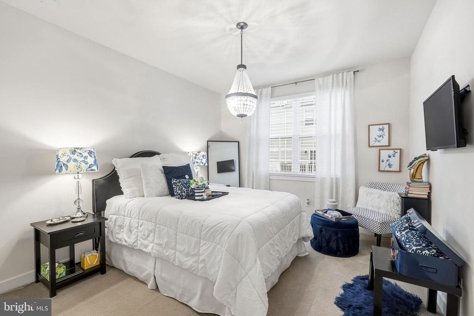
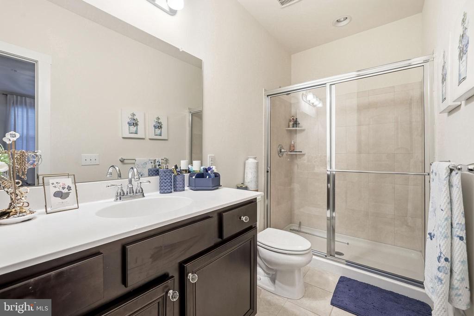
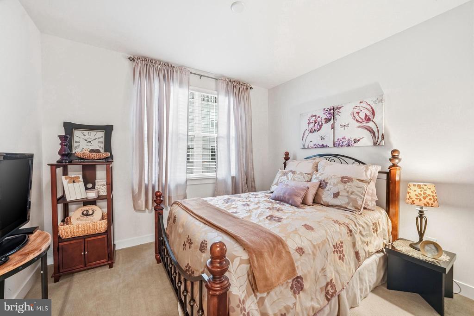
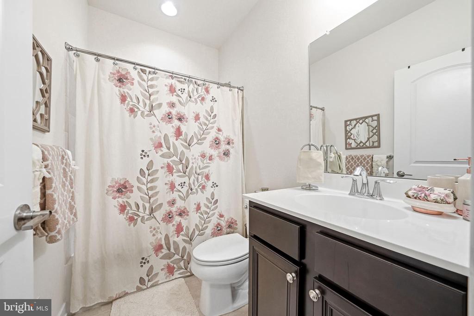
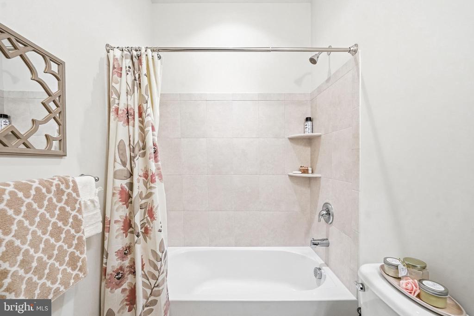
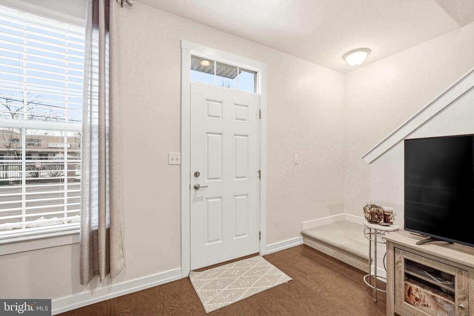
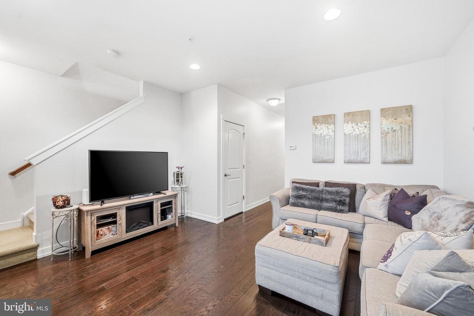
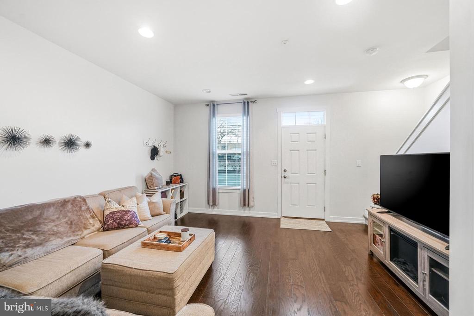
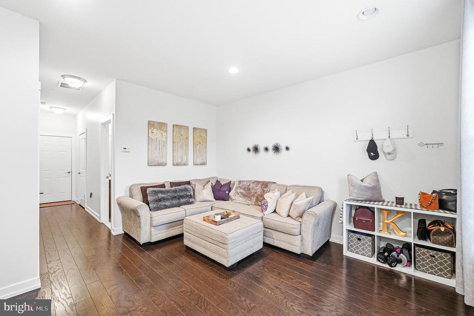
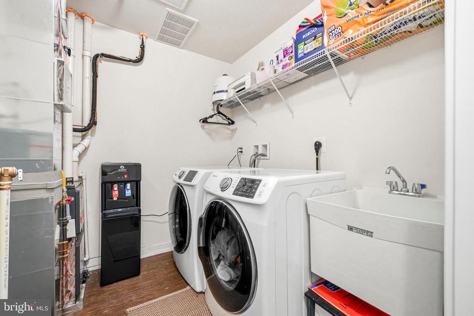
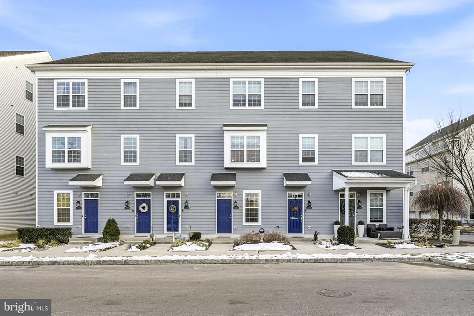
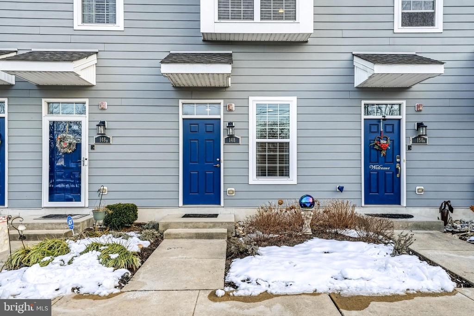
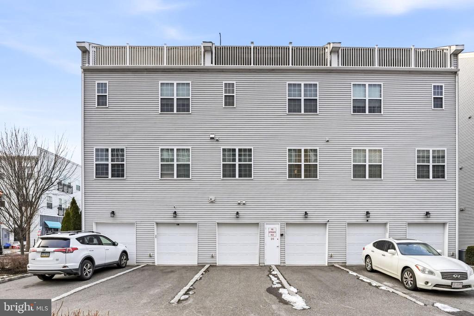
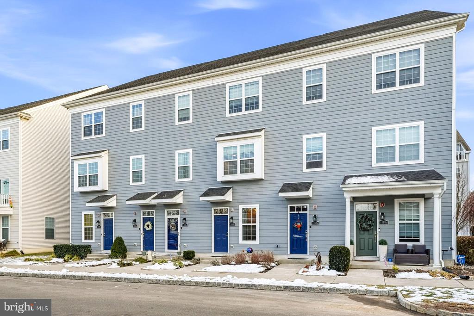
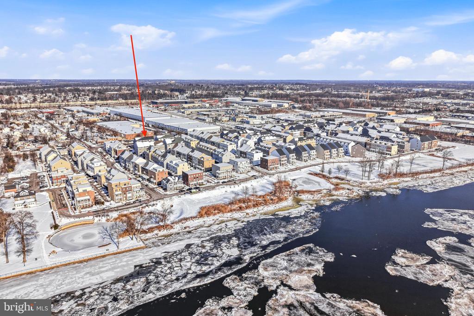
Welcome home to this meticulously maintained 2-bedroom, 2.5-bath home in the highly sought-after Waterside community, perfectly situated along the scenic Delaware River. Built in 2017 and lovingly cared for by its original owner, this move-in-ready home offers approximately 1,460 square feet of modern, open-concept living. Step inside to find gleaming hardwood floors and a versatile entry-level space ideal for a family room, home office, playroom, or flex area. The first floor also features convenient access to the laundry room and an attached garage. At the heart of the home, the stylish kitchen impresses with crisp white cabinetry, granite countertops, and stainless-steel appliances. The open layout flows effortlessly into the dining and family areas, complete with a bonus bar table--perfect for entertaining, casual dining, or extra workspace. The primary suite offers a private full bath with generous counter space and ample closets, creating a comfortable retreat.

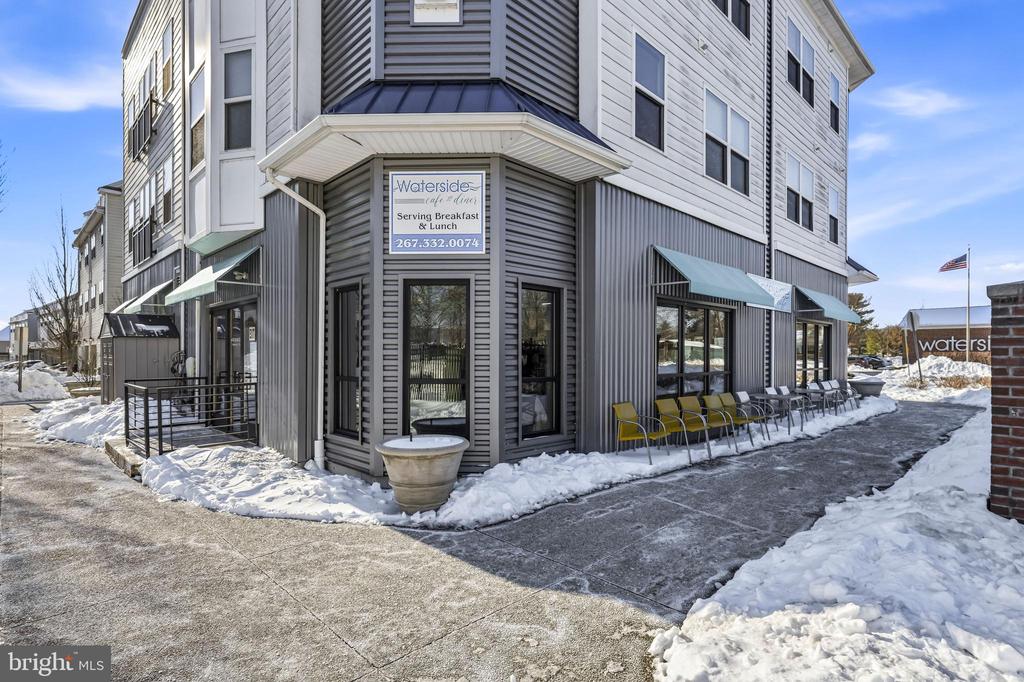
Enjoy low-maintenance living with access to riverside walking trails, a community cafe just steps from your door, and nearby dining and waterfront activities, including the Pennsylvania Yacht Club. For commuters, Cornwells Heights train station is only about a half mile away with SEPTA and Amtrak service to Philadelphia, New York, and beyond. Don't miss your chance to experience the Waterside lifestyle for yourself. Available for both sale and rent -- schedule your private showing today!

2
beds

3
baths

1,460 Sq.Ft. LIVING AREA

1,460 Sq.Ft. lot

Maitali Hans

Maitali Hans

Features & Amenities

Interior

  • total bedrooms2
  • Total bathrooms3
  • full bathrooms2
  • half bathroom1
  • Laundry room Lower Level
  • APPLIANCES Gas Water Heater

Area & Lot

  • Status Sold
  • Living Area1,460 Sq.Ft.
  • Total Area1,460 Sq.Ft.
  • Lot Area1,460 Sq.Ft.
  • MLS® IDPABU2113126
  • TypeTownhouse
  • YEAR BUILT2017
  • NeighborhoodCentral Bucks
  • Architecture StylesBi-level
  • School DistrictBENSALEM TOWNSHIP

Exterior

  • STORIES2
  • Garage Space1.0
  • water SourcePublic
  • PoolNone
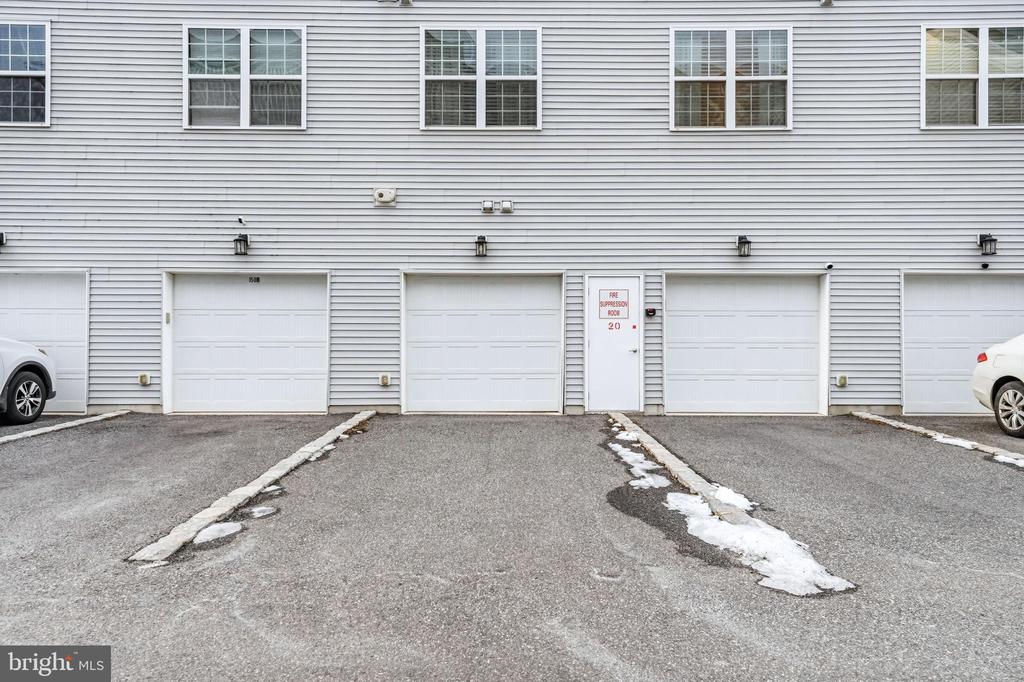
  • parkingGarage Door Opener, Garage, Attached
  • HEAT TYPENatural Gas, Forced Air
  • AIR CONDITIONINGCentral Air, Electric
  • sewerPublic Sewer
  • SubstructurePermanent

Financial

  • Sales Price$385,000
  • Real Estate Tax $6,725/yr
  • HOA $265/mo
  • Zoning M2
View Virtual Tour

Central Bucks

Explore

Only the Finest, Nothing Less

Experience the Addison Wolfe difference, because there are only so many seats in First Class.

Follow Me on Instagram