Leave a Message

By providing your contact information to Addison Wolfe Real Estate, your personal information will be processed in accordance with Addison Wolfe Real Estate's Privacy Policy. By checking the box(es) below, you expressly consent to receive marketing or promotional real estate communication from Addison Wolfe Real Estate in the manner selected by you. For SMS text messages, message frequency varies. Message and data rates may apply. Consent is not a condition of purchase of any goods or services. You may opt out of receiving further communications from Addison Wolfe Real Estate at any time. To opt out of receiving SMS text messages, reply STOP to unsubscribe. SMS text messaging is subject to our Terms of Use.

Thank you for your message. We will be in touch with you shortly.

146 SILVERTAIL LANE
146 SILVERTAIL LANE
146 SILVERTAIL LANE
146 SILVERTAIL LANE
146 SILVERTAIL LANE
146 SILVERTAIL LANE
146 SILVERTAIL LANE
146 SILVERTAIL LANE
146 SILVERTAIL LANE
146 SILVERTAIL LANE
146 SILVERTAIL LANE
146 SILVERTAIL LANE
146 SILVERTAIL LANE
146 SILVERTAIL LANE
146 SILVERTAIL LANE
146 SILVERTAIL LANE
146 SILVERTAIL LANE
146 SILVERTAIL LANE
146 SILVERTAIL LANE
146 SILVERTAIL LANE
146 SILVERTAIL LANE
146 SILVERTAIL LANE
146 SILVERTAIL LANE
146 SILVERTAIL LANE
146 SILVERTAIL LANE
146 SILVERTAIL LANE
SEE ALL PHOTOS
146 SILVERTAIL LANE
146 SILVERTAIL LANE
146 SILVERTAIL LANE
146 SILVERTAIL LANE
146 SILVERTAIL LANE
146 SILVERTAIL LANE
146 SILVERTAIL LANE
146 SILVERTAIL LANE
146 SILVERTAIL LANE
146 SILVERTAIL LANE
146 SILVERTAIL LANE
146 SILVERTAIL LANE
146 SILVERTAIL LANE
146 SILVERTAIL LANE
146 SILVERTAIL LANE
146 SILVERTAIL LANE
146 SILVERTAIL LANE
146 SILVERTAIL LANE
146 SILVERTAIL LANE
146 SILVERTAIL LANE
146 SILVERTAIL LANE
146 SILVERTAIL LANE
146 SILVERTAIL LANE
146 SILVERTAIL LANE
146 SILVERTAIL LANE
146 SILVERTAIL LANE
Sold

146 SILVERTAIL LANE

146 SILVERTAIL LANE, NEW HOPE, PA 18938

$705,000
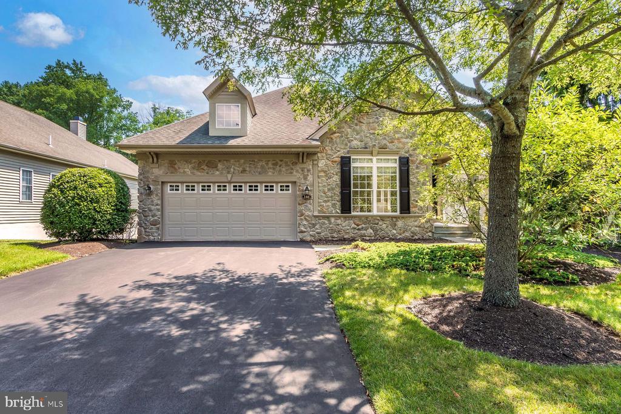
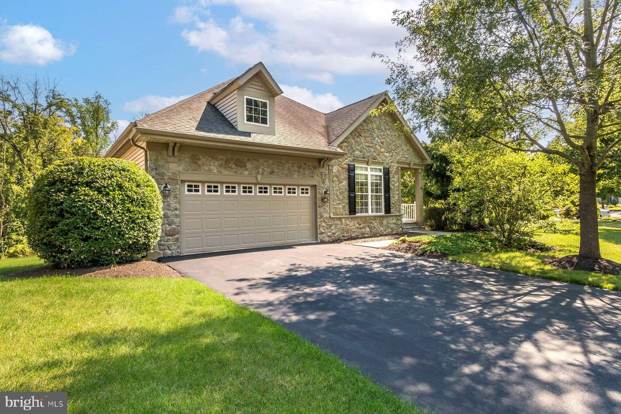
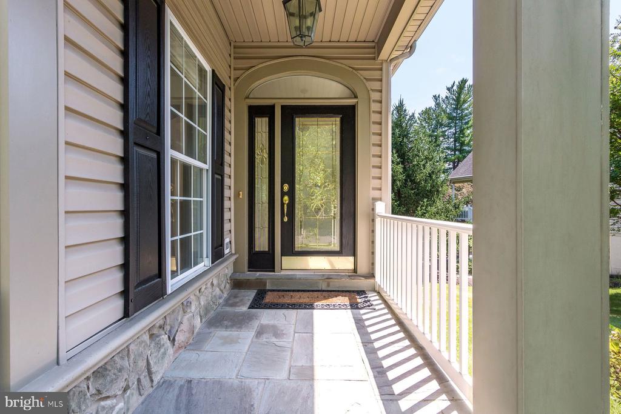
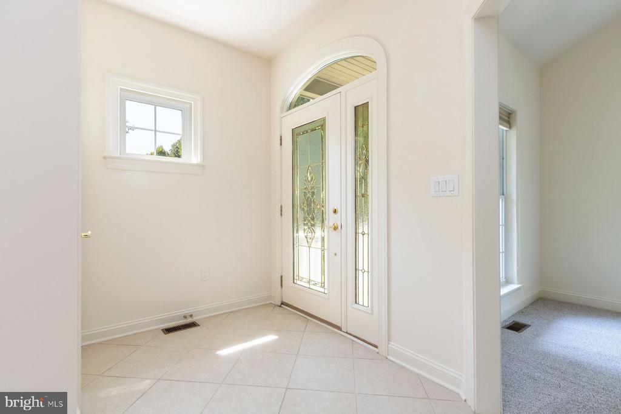
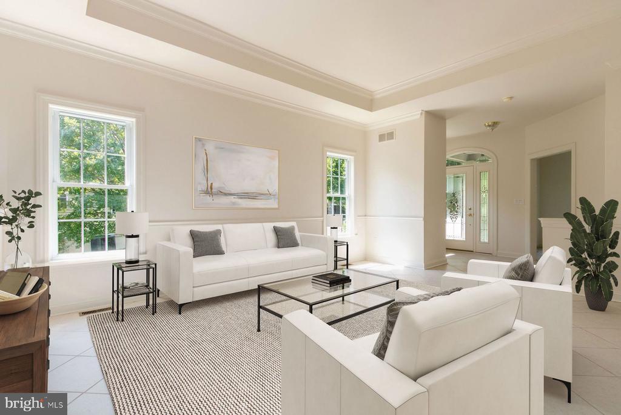
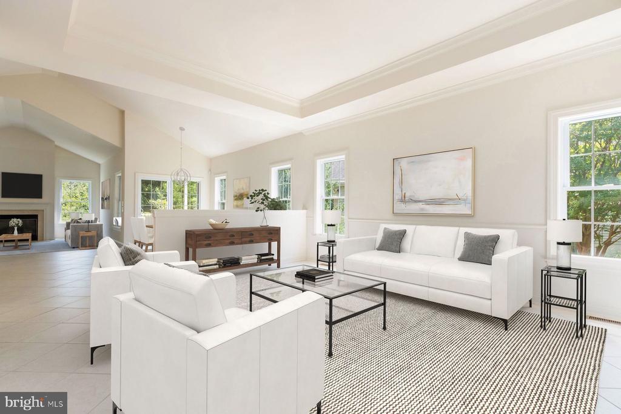
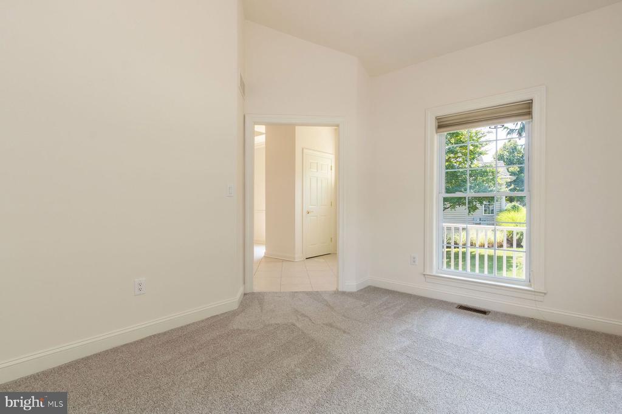
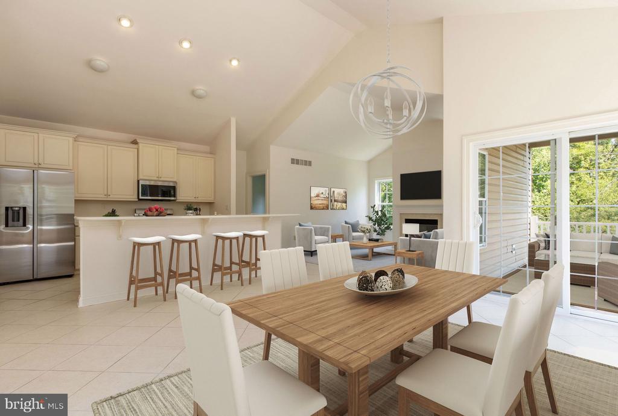
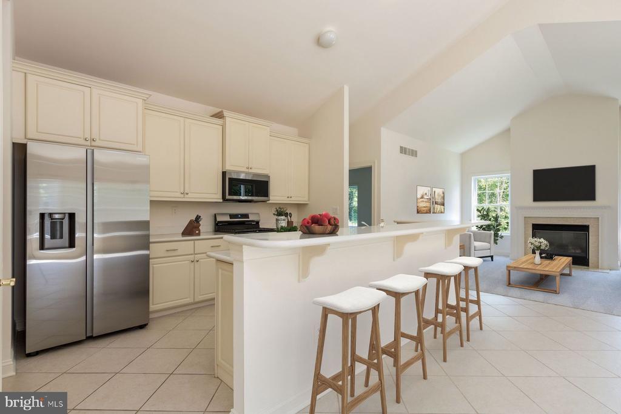
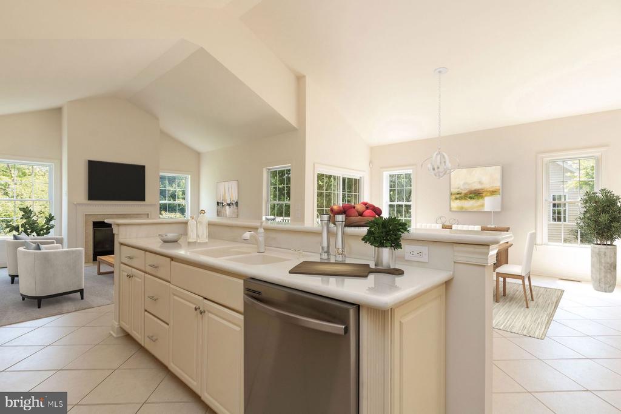
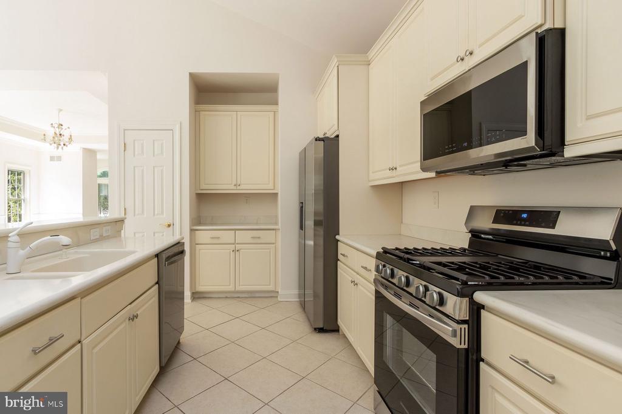
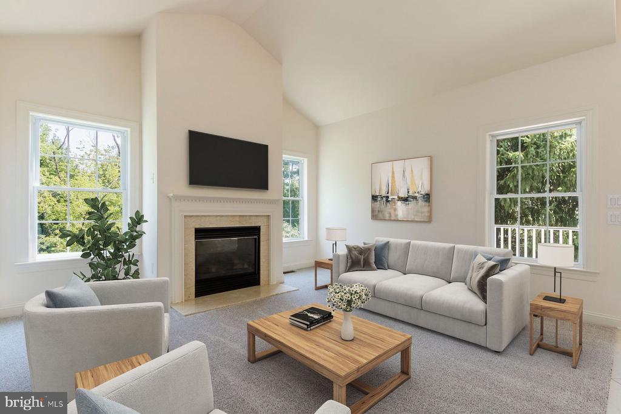
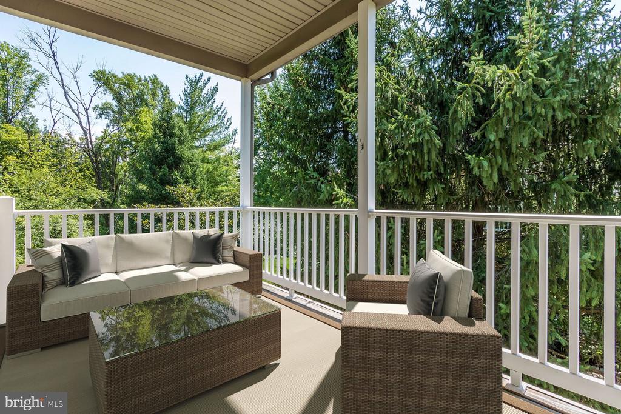

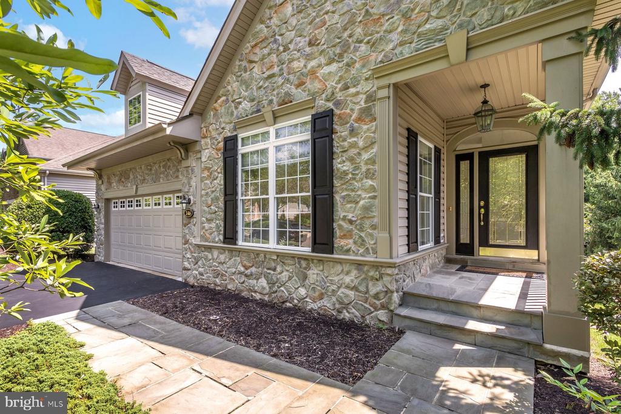
Welcome to New Hope's Premiere 55+ Adult Community, Fox Run Preserve! This stone front 2 Bedroom, 2 bath Auburn model offers an open floor plan, first floor primary suite and an abundance of natural light. Updates include fresh paint throughout, new carpets and all new stainless-steel appliances. The kitchen has a breakfast bar and Corian counters. The open concept dining room/living room provides generous space and ample flow - perfect for entertaining. Stay cozy on cooler nights in the family room with gas fireplace, or dine al-fresco, enjoy your morning coffee or simply relax on the deck accessible via sliding glass door.

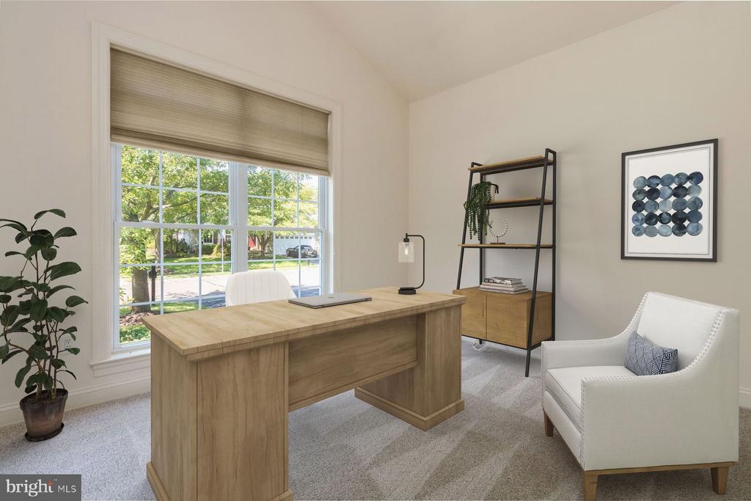
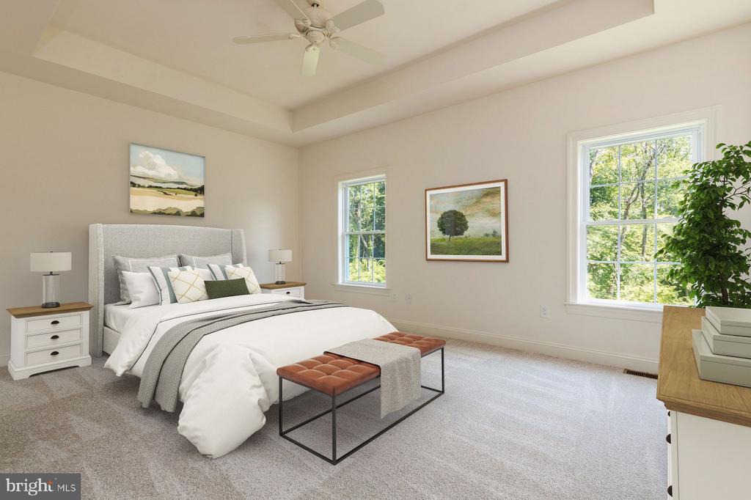
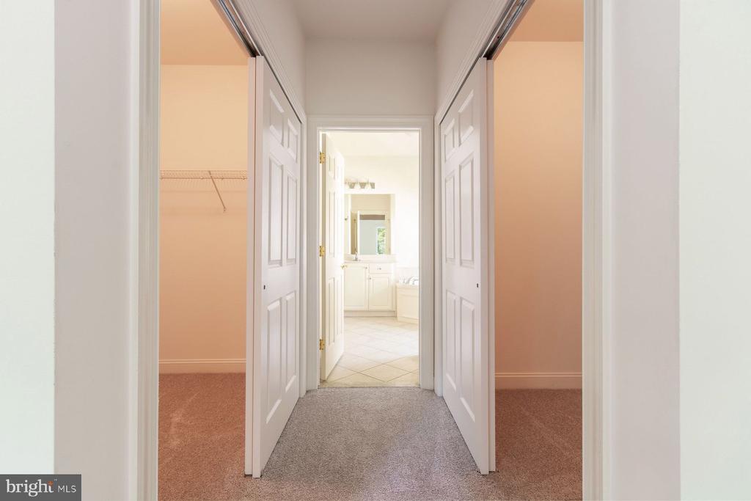
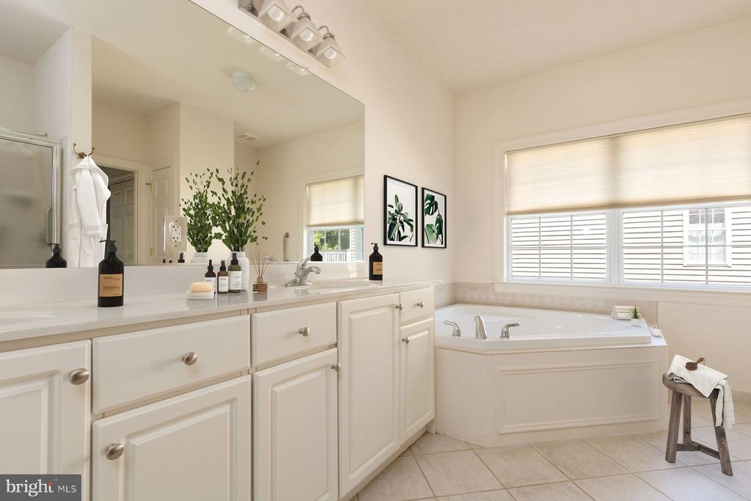
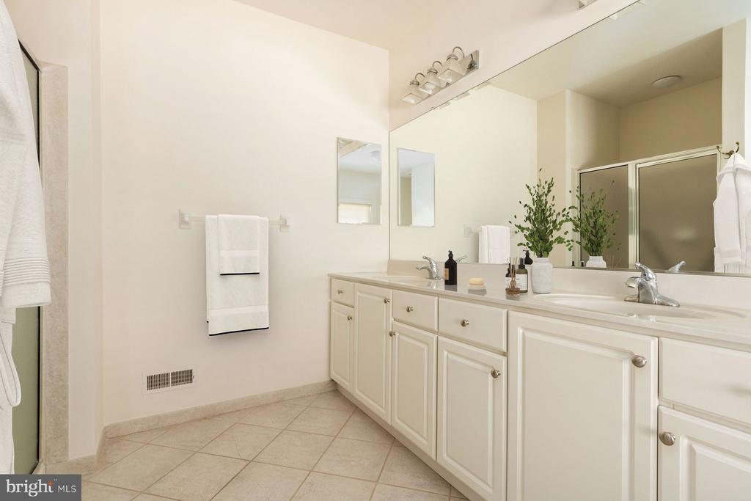
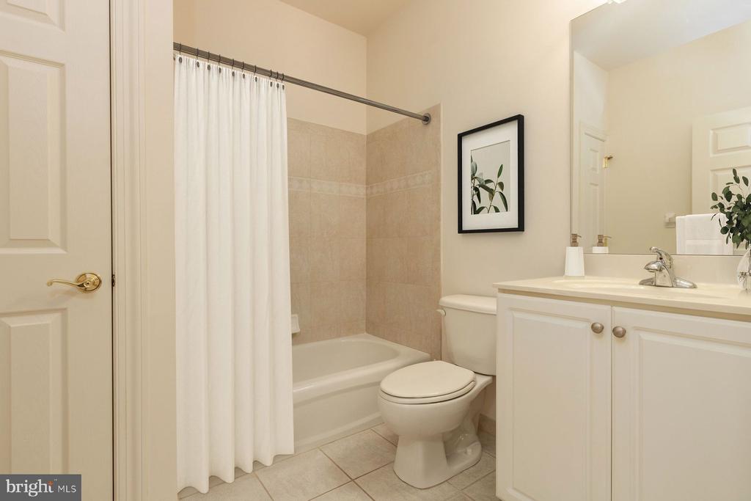
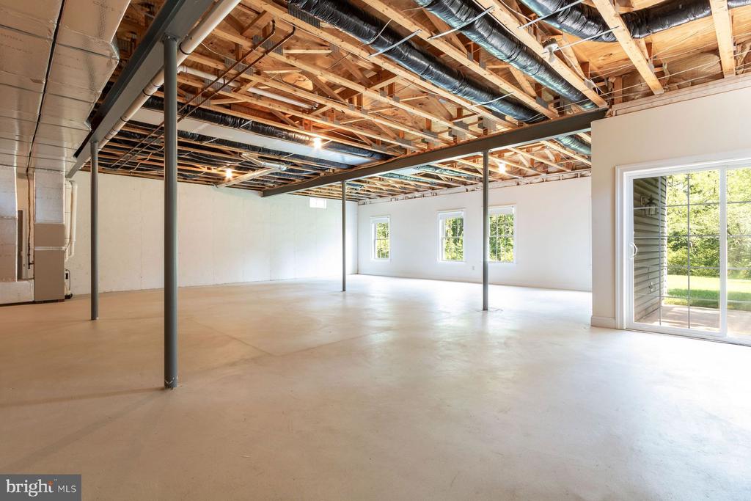
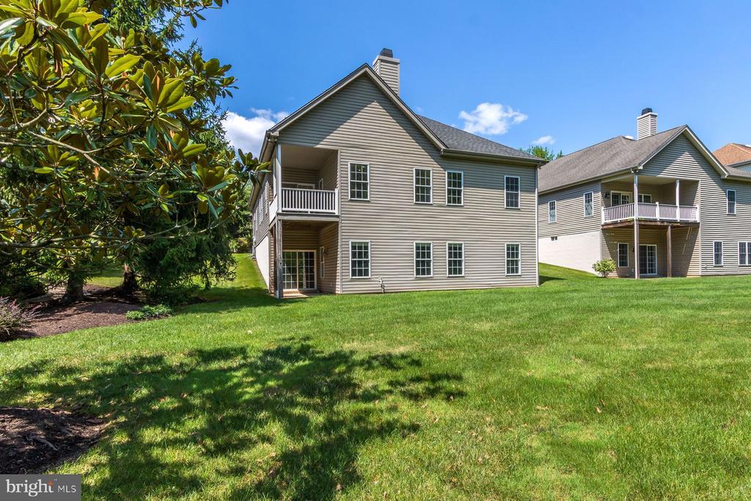
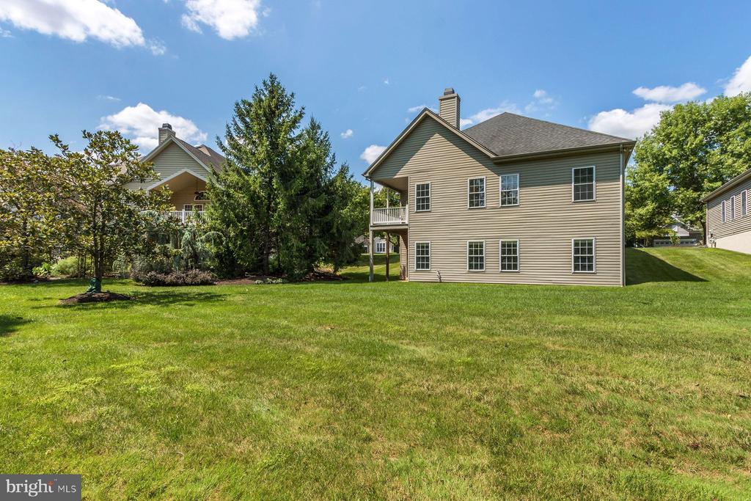
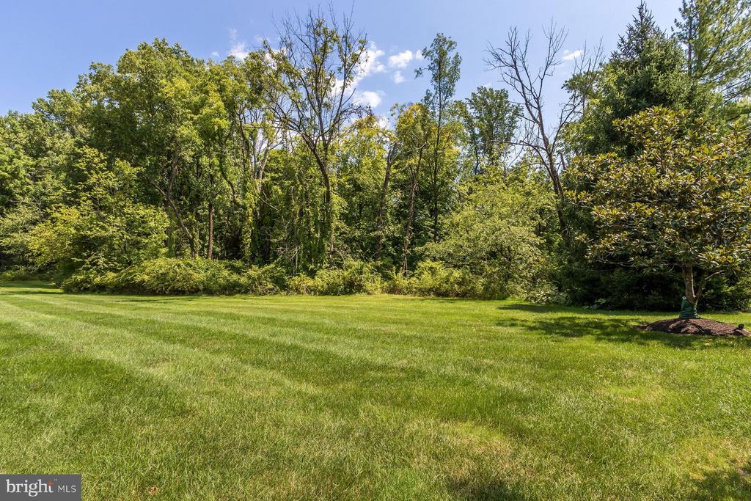
The primary suite is positioned just off the kitchen and features a tray ceiling, two walk-in closets and a generous sized bath with soaking tub and stall shower. A second bedroom, with full bath, laundry room, plus a bonus room perfect for an office, library, piano room, etc., round out the first floor. A full, unfinished yet drywalled walk-out basement, complete with windows and sliding glass door provides more than adequate storage space or gives you the option to finish as much or as little as you like. Backs to woods and open space, which makes for a very private and serene setting. This active lifestyle community features walking trails throughout. The HOA covers Lawn Maintenance, Snow, and Trash Removal. Close to shopping, dining, New Hope Borough, Doylestown Borough and Peddler's Village. Brand new garage door & new appliances!

2
beds

2
baths

2,606 Sq.Ft. LIVING AREA

Stefan Dahlmark

Stefan Dahlmark

Features & Amenities

Interior

  • total bedrooms2
  • Total bathrooms2
  • full bathrooms2
  • Laundry room Main Level
  • Flooring Carpet, Ceramic Tile
  • Fireplace Gas
  • APPLIANCES Range, Oven, Gas Water Heater, Built-In Range, Dishwasher, Dryer, Refrigerator, Stainless Steel Appliance(s), Washer, Water Heater, Microwave
  • other interior Features Ceiling Fan(s), Kitchen Island, Recessed Lighting, Walk-In Closet(s), High Ceilings, Tray Ceiling(s)

Area & Lot

  • Status Sold
  • Living Area2,606 Sq.Ft.
  • MLS® IDPABU2077386
  • TypeResidential
  • YEAR BUILT2003
  • NeighborhoodCentral Bucks
  • Architecture StylesTraditional
  • Middle SchoolNEW HOPE-SOLEBURY
  • High SchoolNEW HOPE-SOLEBURY
  • School DistrictNEW HOPE-SOLEBURY

Exterior

  • STORIES1
  • Garage Space2.0
  • water SourcePublic
  • utilitiesUnderground Utilities
  • PoolNone
  • roofAsphalt
  • parkingGarage Door Opener, Garage, Driveway, Inside Entrance, Attached
  • HEAT TYPENatural Gas, Forced Air
  • AIR CONDITIONINGCentral Air, Ceiling Fan(s), Electric
  • sewerPublic Sewer
  • SubstructureConcrete Perimeter

Financial

  • Sales Price$705,000
  • Real Estate Tax $8,918/yr
  • HOA $275/mo
  • Zoning R2

Central Bucks

Explore

Only the Finest, Nothing Less

Experience the Addison Wolfe difference, because there are only so many seats in First Class.

Follow Me on Instagram