Leave a Message

By providing your contact information to Addison Wolfe Real Estate, your personal information will be processed in accordance with Addison Wolfe Real Estate's Privacy Policy. By checking the box(es) below, you expressly consent to receive marketing or promotional real estate communication from Addison Wolfe Real Estate in the manner selected by you. For SMS text messages, message frequency varies. Message and data rates may apply. Consent is not a condition of purchase of any goods or services. You may opt out of receiving further communications from Addison Wolfe Real Estate at any time. To opt out of receiving SMS text messages, reply STOP to unsubscribe. SMS text messaging is subject to our Terms of Use.

Thank you for your message. We will be in touch with you shortly.

1418 SCHOOLHOUSE ROAD
SEE ALL PHOTOS
1418 SCHOOLHOUSE ROAD
Sold

1418 SCHOOLHOUSE ROAD

1418 SCHOOLHOUSE ROAD, PERKASIE, PA 18944

$420,000
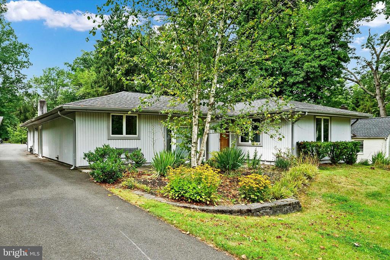
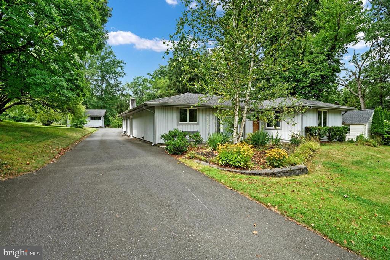
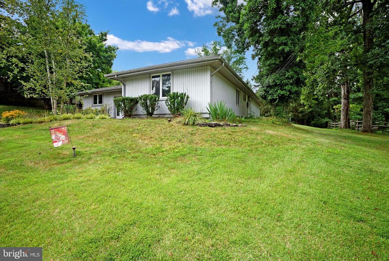
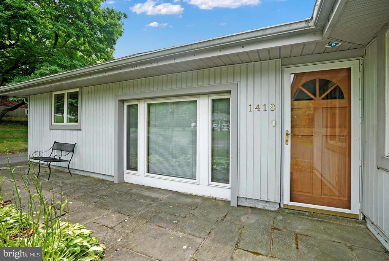
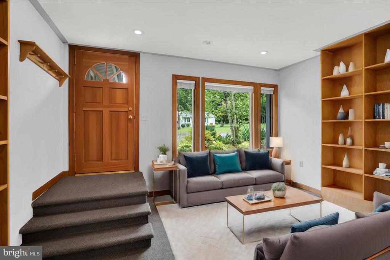
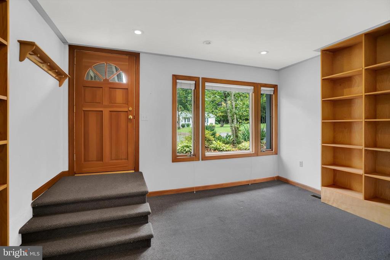
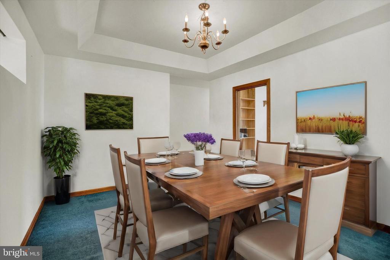
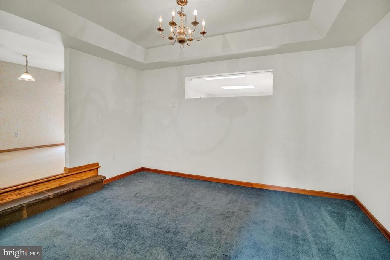
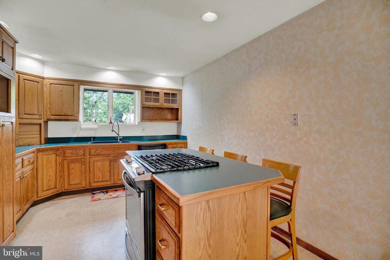
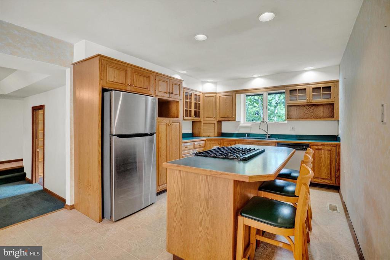
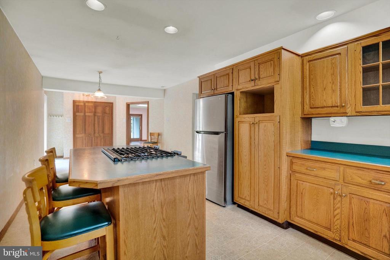
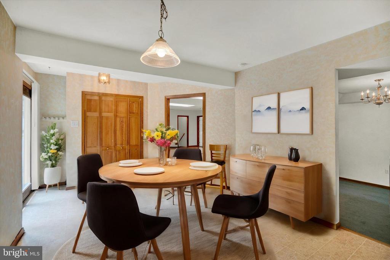
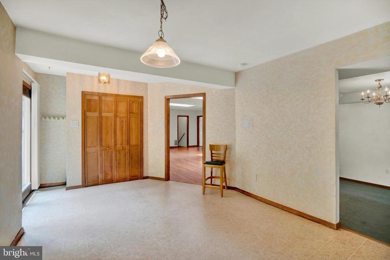
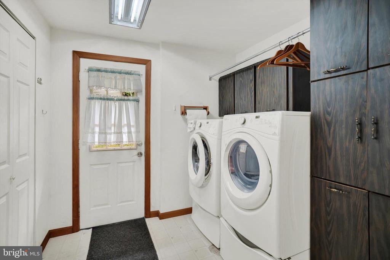
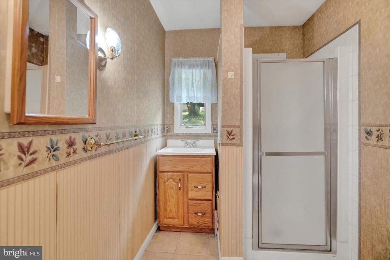
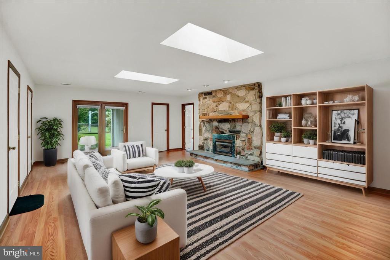
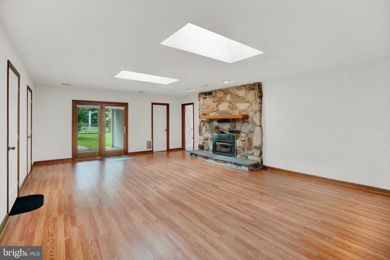
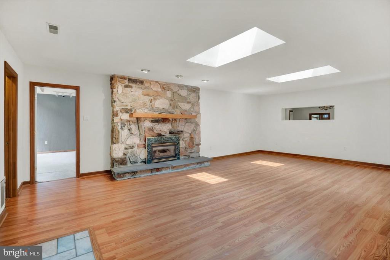
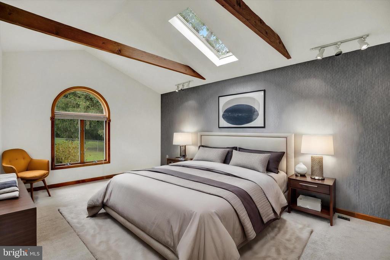
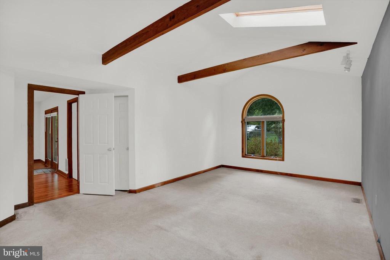
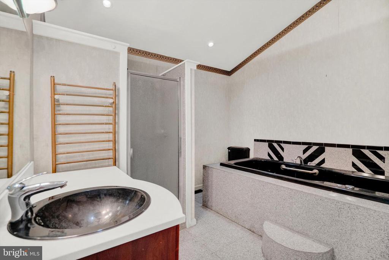
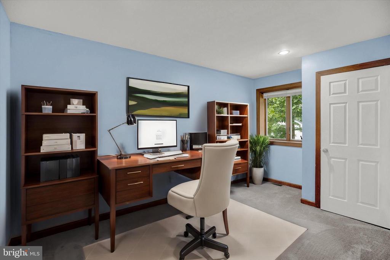
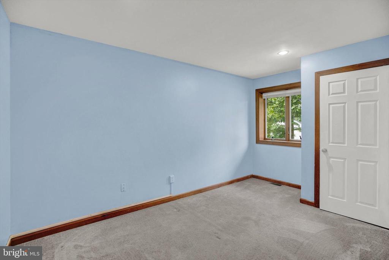
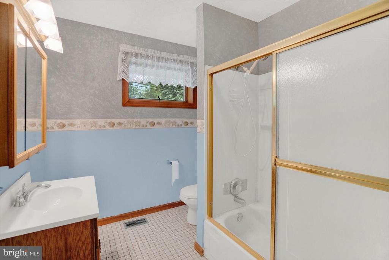
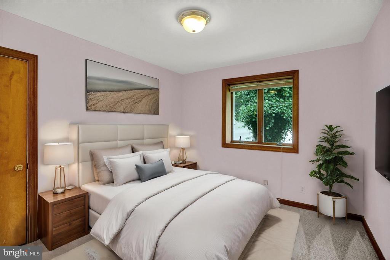
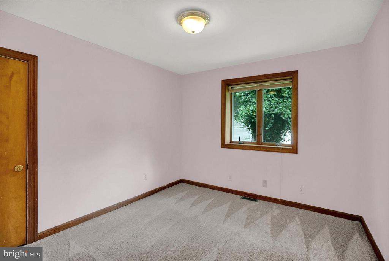
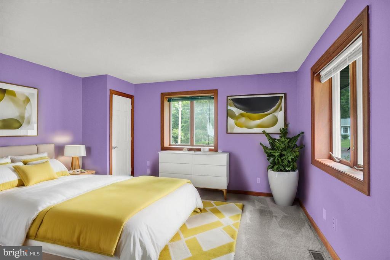
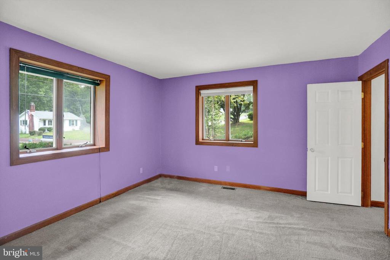
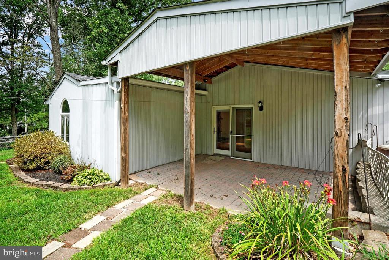
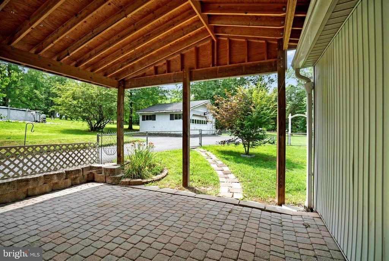
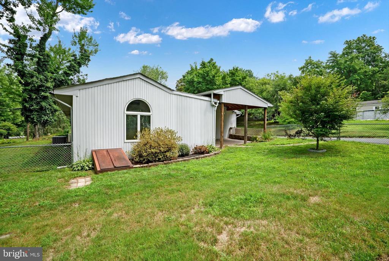
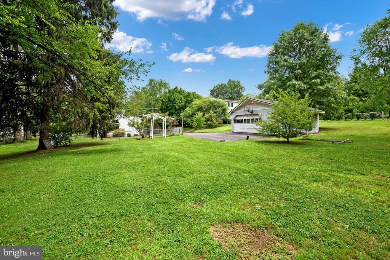
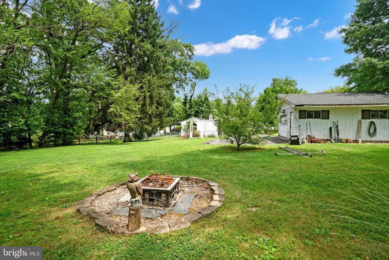
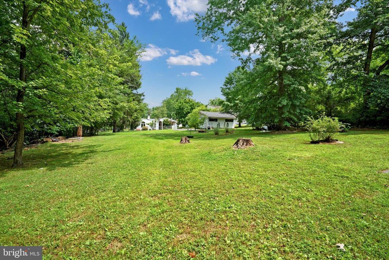
Don't miss this sprawling ranch with 4-bedrooms and 3 full bathrooms, set on a bucolic 1/2 acre (+/-) in East Rockhill Township. Step through the front door into a flex space that was used as an office by the current owners, but could also serve as a foyer or sitting room, then proceed into the sunken formal dining room. A hallway to the right leads to 3 secondary bedrooms and a full bath. To the left of the dining room, step into the eat-in kitchen with newer range and refrigerator. A center island with stool seating provides extra work space and seating, while a large pantry has plenty of room for kitchen essentials. Through the kitchen, step into the large family room with skylights and stone-faced gas fireplace. A full bath, laundry/mudroom and partial, unfinished basement are accessed from the family room. The owner's suite is tucked off to the rear of the family room, affording a private owner's retreat or potential in-law suite. The ensuite bathroom features a stall shower and jetted soaking tub. Sliders from the family room open to a covered patio, the perfect place for relaxing with your morning coffee or hosting outdoor gatherings. The partially fenced yard features mature plantings, creating a serene and private setting.
Award-winning Pennridge School District.
Located minutes from downtown Perkasie with its shops, cafes and restaurants and easy access to Doylestown, Quakertown and major highways.
Newer roof (2014-per prior owners), furnace (2015) and hot water heater (2019). With some TLC and your imagination the possibilities for this home are endless.
Seller is offering a 1-year home warranty.
Note: The two-car garage is in need of some work and is being sold in as-is condition.

4
beds

3
baths

2,546 Sq.Ft. LIVING AREA

0.51 Acres lot

Sheila Buerkle

Sheila Buerkle

Features & Amenities

Interior

  • total bedrooms4
  • Total bathrooms3
  • full bathrooms3
  • Laundry room Laundry Room, Main Level
  • Flooring Laminate, Carpet, Vinyl
  • Fireplace Gas, Stone
  • APPLIANCES Range, Gas Water Heater, Built-In Range, Dishwasher, Disposal, Dryer, Washer, Refrigerator
  • other interior Features Eat-in Kitchen, Kitchen Island, Pantry, Walk-In Closet(s)

Area & Lot

  • Status Sold
  • Living Area2,546 Sq.Ft.
  • Lot Area0.51 Acres
  • MLS® IDPABU2075714
  • TypeResidential
  • YEAR BUILT1960
  • NeighborhoodCentral Bucks
  • Architecture StylesRanch/Rambler
  • High SchoolPENNRIDGE
  • School DistrictPENNRIDGE

Exterior

  • STORIES1
  • Garage Space2.0
  • water SourcePublic
  • utilitiesCable Available, Natural Gas Available, Phone Available, Electricity Available
  • PoolNone
  • parkingGarage, Driveway, Detached
  • HEAT TYPENatural Gas, Forced Air
  • AIR CONDITIONINGCentral Air, Electric
  • sewerPublic Sewer
  • SubstructureBlock

Financial

  • Sales Price$420,000
  • Real Estate Tax $5,513/yr
  • Zoning S

Central Bucks

Explore

Only the Finest, Nothing Less

Experience the Addison Wolfe difference, because there are only so many seats in First Class.

Follow Me on Instagram