Leave a Message

By providing your contact information to Addison Wolfe Real Estate, your personal information will be processed in accordance with Addison Wolfe Real Estate's Privacy Policy. By checking the box(es) below, you expressly consent to receive marketing or promotional real estate communication from Addison Wolfe Real Estate in the manner selected by you. For SMS text messages, message frequency varies. Message and data rates may apply. Consent is not a condition of purchase of any goods or services. You may opt out of receiving further communications from Addison Wolfe Real Estate at any time. To opt out of receiving SMS text messages, reply STOP to unsubscribe. SMS text messaging is subject to our Terms of Use.

Thank you for your message. We will be in touch with you shortly.

14 LEDGE LANE
14 LEDGE LANE
14 LEDGE LANE
14 LEDGE LANE
14 LEDGE LANE
14 LEDGE LANE
14 LEDGE LANE
14 LEDGE LANE
14 LEDGE LANE
14 LEDGE LANE
14 LEDGE LANE
14 LEDGE LANE
14 LEDGE LANE
14 LEDGE LANE
14 LEDGE LANE
14 LEDGE LANE
14 LEDGE LANE
14 LEDGE LANE
14 LEDGE LANE
14 LEDGE LANE
14 LEDGE LANE
14 LEDGE LANE
14 LEDGE LANE
14 LEDGE LANE
14 LEDGE LANE
14 LEDGE LANE
14 LEDGE LANE
14 LEDGE LANE
14 LEDGE LANE
14 LEDGE LANE
14 LEDGE LANE
14 LEDGE LANE
14 LEDGE LANE
14 LEDGE LANE
14 LEDGE LANE
14 LEDGE LANE
14 LEDGE LANE
14 LEDGE LANE
14 LEDGE LANE
14 LEDGE LANE
14 LEDGE LANE
14 LEDGE LANE
14 LEDGE LANE
14 LEDGE LANE
14 LEDGE LANE
14 LEDGE LANE
14 LEDGE LANE
14 LEDGE LANE
14 LEDGE LANE
14 LEDGE LANE
14 LEDGE LANE
14 LEDGE LANE
14 LEDGE LANE
14 LEDGE LANE
14 LEDGE LANE
14 LEDGE LANE
14 LEDGE LANE
14 LEDGE LANE
14 LEDGE LANE
SEE ALL PHOTOS
14 LEDGE LANE
14 LEDGE LANE
14 LEDGE LANE
14 LEDGE LANE
14 LEDGE LANE
14 LEDGE LANE
14 LEDGE LANE
14 LEDGE LANE
14 LEDGE LANE
14 LEDGE LANE
14 LEDGE LANE
14 LEDGE LANE
14 LEDGE LANE
14 LEDGE LANE
14 LEDGE LANE
14 LEDGE LANE
14 LEDGE LANE
14 LEDGE LANE
14 LEDGE LANE
14 LEDGE LANE
14 LEDGE LANE
14 LEDGE LANE
14 LEDGE LANE
14 LEDGE LANE
14 LEDGE LANE
14 LEDGE LANE
14 LEDGE LANE
14 LEDGE LANE
14 LEDGE LANE
14 LEDGE LANE
14 LEDGE LANE
14 LEDGE LANE
14 LEDGE LANE
14 LEDGE LANE
14 LEDGE LANE
14 LEDGE LANE
14 LEDGE LANE
14 LEDGE LANE
14 LEDGE LANE
14 LEDGE LANE
14 LEDGE LANE
14 LEDGE LANE
14 LEDGE LANE
14 LEDGE LANE
14 LEDGE LANE
14 LEDGE LANE
14 LEDGE LANE
14 LEDGE LANE
14 LEDGE LANE
14 LEDGE LANE
14 LEDGE LANE
14 LEDGE LANE
14 LEDGE LANE
14 LEDGE LANE
14 LEDGE LANE
14 LEDGE LANE
14 LEDGE LANE
14 LEDGE LANE
14 LEDGE LANE
Sold

14 LEDGE LANE

14 LEDGE LANE, PIPERSVILLE, PA 18947

$900,000
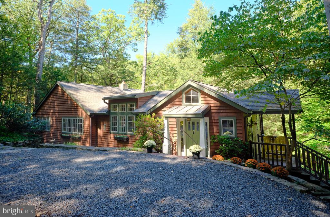
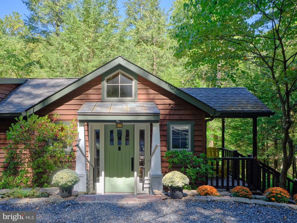
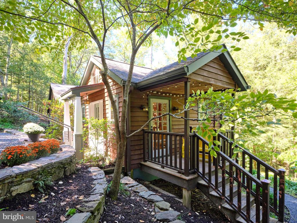
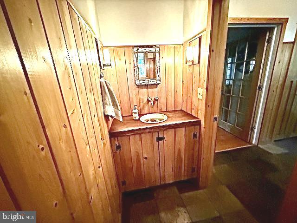
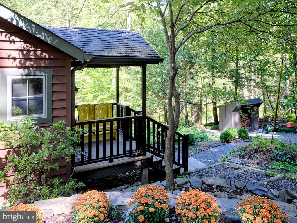
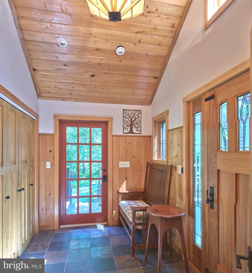
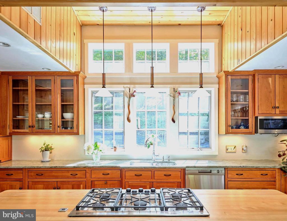
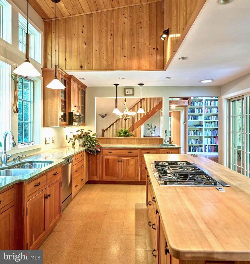
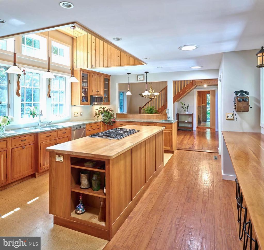
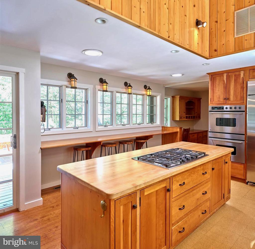
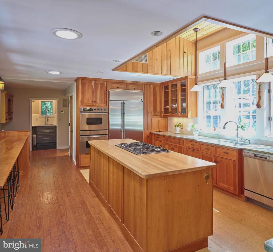
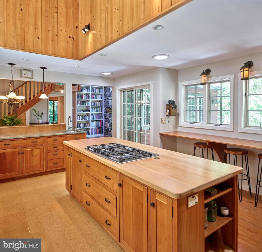
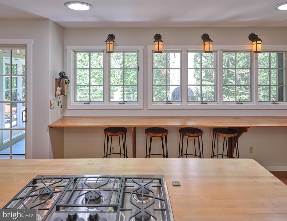
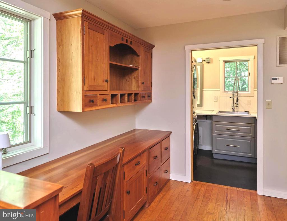
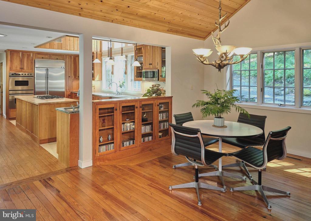
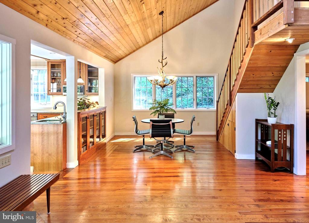
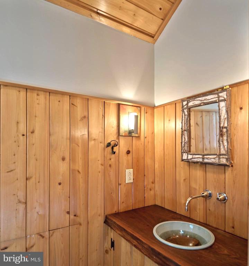
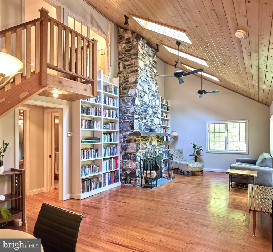
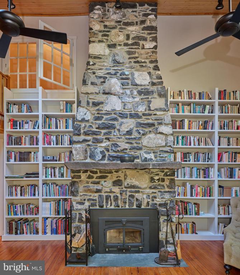
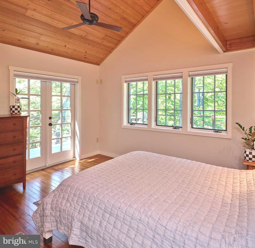
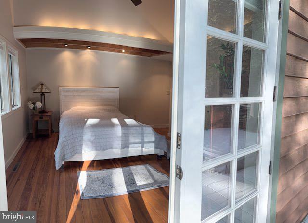
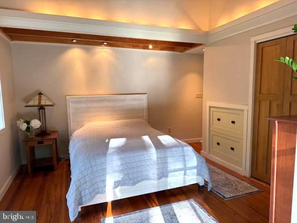
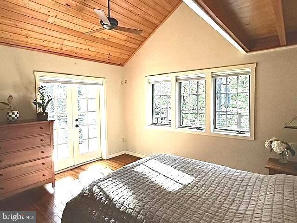
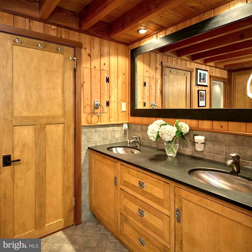
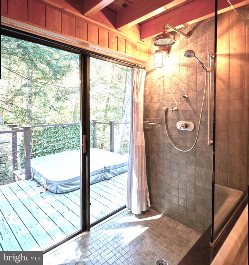
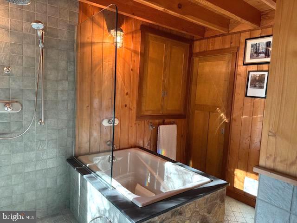
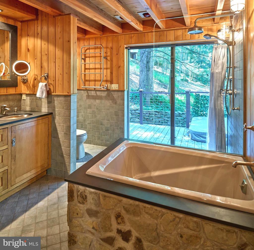
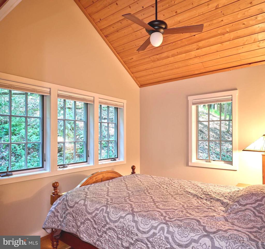
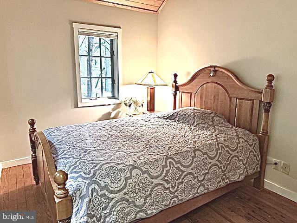
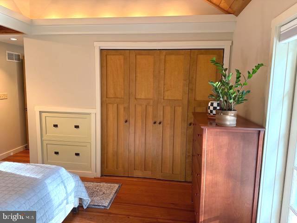
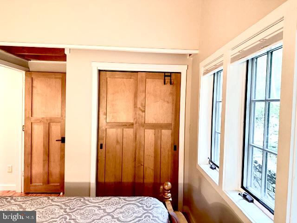
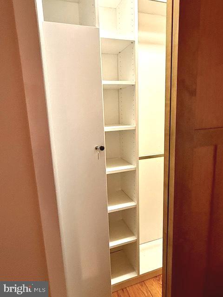
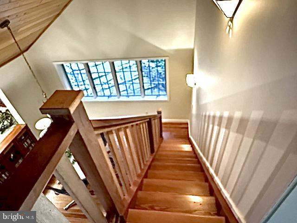
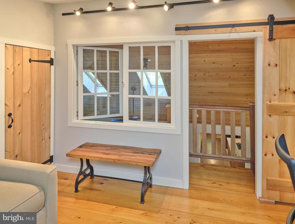
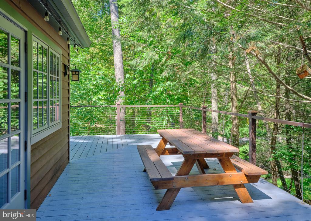
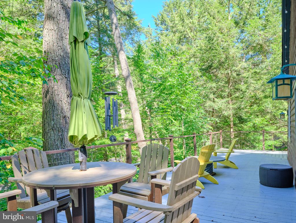
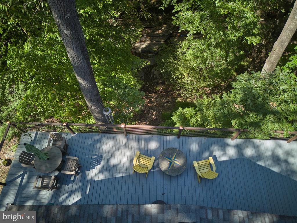
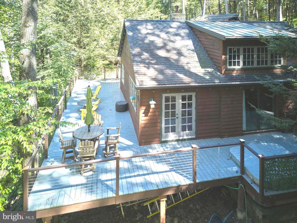
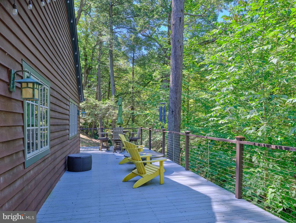
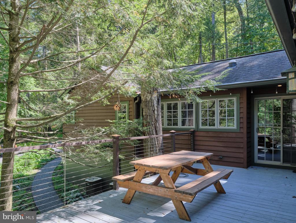
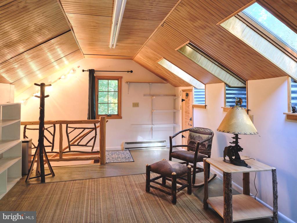
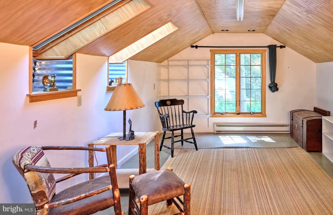
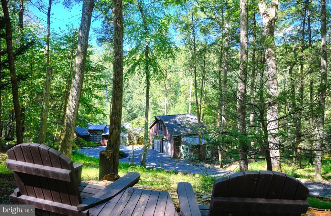
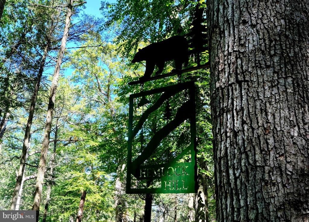
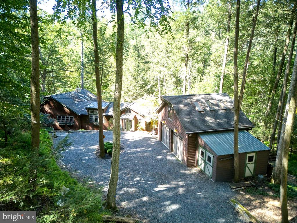
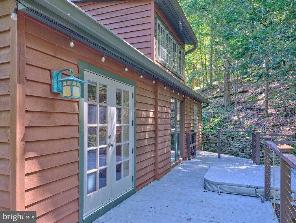
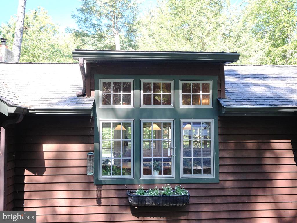
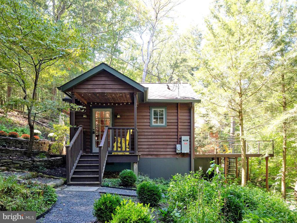
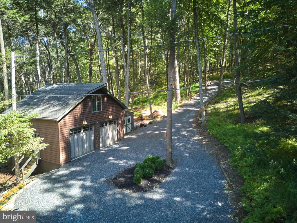
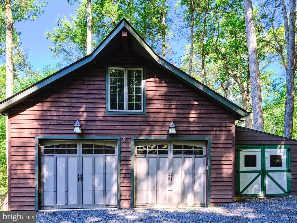

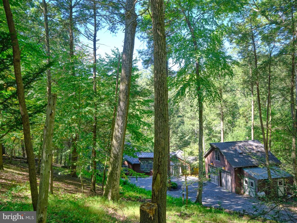
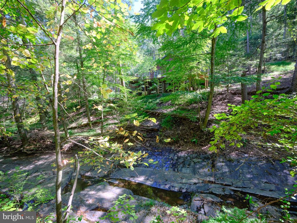
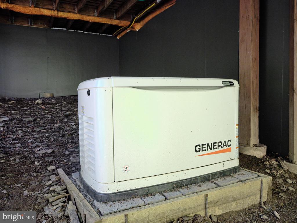
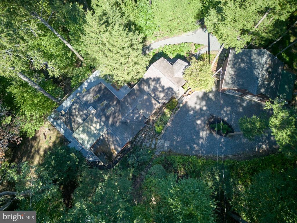
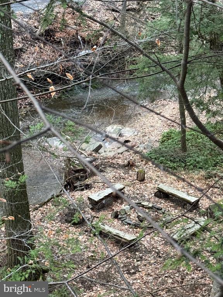
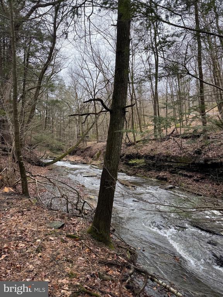
Epitomizing the Arts&Crafts aesthetic, Hemlock Hill is a circa 1935 Craftsman cottage where form, function and site are one. Nestled into a dramatic wooded hillside above an active creek, musical notes ascend from its flowing energy and harmonize with the whispering leaves of the multi-storied wizened trees, bird calls and wind chimes that seems to bring about a sense of peace and well being to all who enter. So clearly treasured by each of its former guardians, permanent improvements include a whole house generator, a newer septic system, a cedar sided garage with a second floor heated flexible use room, an attached shed, new exterior base Hardy paneling, full wall library shelving surrounding the soaring stone fireplace in the great room and respectful modern updates throughout. Its kitchen, which can only be described as glorious, is the heart of the home. Bathed in natural light spilling in from an abundance of oversized windows and skylights, it is graced with well laid out serviceable, quality appliances, wood and granite counters, a vast center island. a breakfast bar overlooking the rear deck and the Smithtown Creek, an embarrassment of storage space, cabinetry and walk-in pantry. A 33 foot long great room with a soaring vaulted ceiling contains a casual living room and a dining area. The main bedroom suite is a restful retreat with a connecting California Craftsman influenced bathroom appointed with an open shower, rain head and handheld shower spray and a glassed doorway that opens to the deck and hot tub, a soaking tub faced with stone walls, heated towel rack and double sink vanity (this bathroom can also be accessed from the hall). Offering privacy, calm, welcome and the beauty of coexistence of both what is new and what is time worn and all the conveniences one truly needs, it is simplicity at its finest.

3
beds

2
baths

1,774 Sq.Ft. LIVING AREA

1.85 Acres lot

Evan Walton

Evan Walton

Features & Amenities

Interior

  • total bedrooms3
  • Total bathrooms2
  • full bathroom1
  • half bathroom1
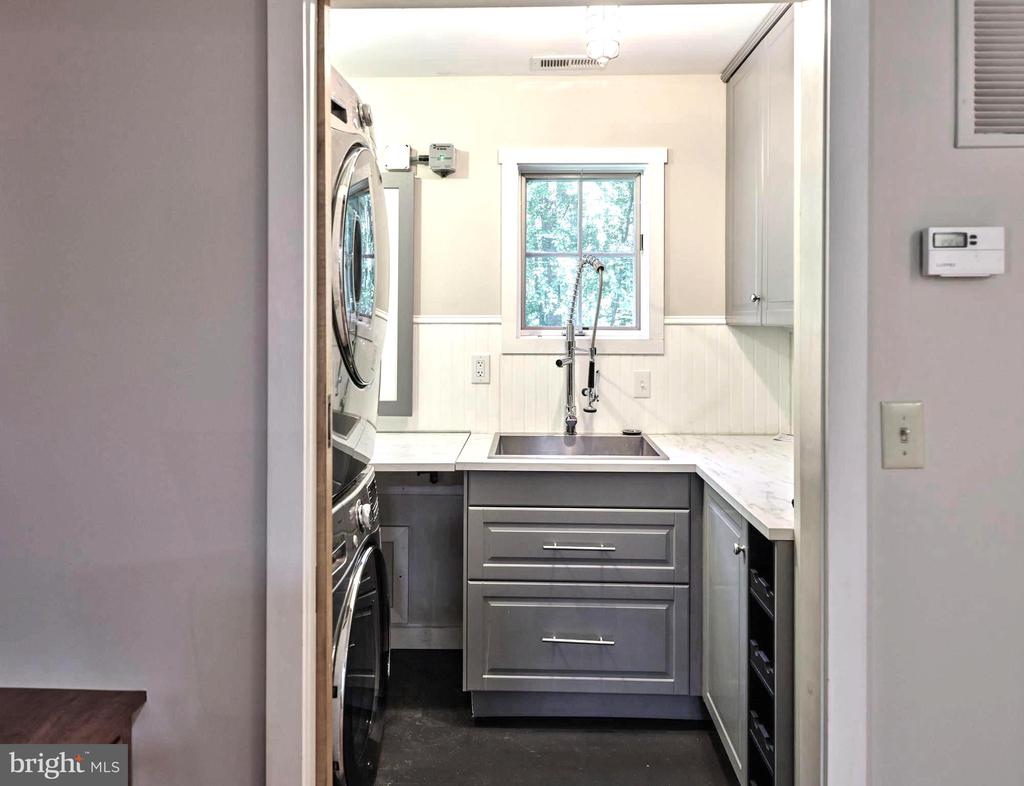
  • Laundry room Laundry Room, Main Level
  • Flooring Wood, Ceramic Tile
  • Fireplace Free Standing, Heatilator, Insert, Stone
  • APPLIANCES Electric Water Heater, Gas Water Heater

Area & Lot

  • Status Sold
  • Living Area1,774 Sq.Ft.
  • Total Area1,774 Sq.Ft.
  • Lot Area1.85 Acres
  • MLS® IDPABU2105020
  • TypeResidential
  • YEAR BUILT1935
  • NeighborhoodCentral Bucks
  • Architecture StylesCraftsman, Cottage, Bungalow
  • Water FrontageStream
  • View DescriptionWater, Creek/Stream, Panoramic, Trees/Woods, Scenic
  • High SchoolPALISADES
  • School DistrictPALISADES

Exterior

  • STORIES2
  • Garage Space2.0
  • water SourcePrivate
  • utilitiesCable Available, Propane
  • PoolNone
  • roofMetal, Shingle
  • lot featuresSloped, Private, Waterfront
  • parkingGarage Door Opener, Circular Driveway, Garage, Driveway, Detached
  • HEAT TYPEFireplace Insert, Propane, Forced Air, Zoned
  • AIR CONDITIONINGCentral Air, Zoned, Gas
  • sewerSeptic Tank

Financial

  • Sales Price$900,000
  • Real Estate Tax $3,227/yr
  • Zoning RA

Central Bucks

Explore

Only the Finest, Nothing Less

Experience the Addison Wolfe difference, because there are only so many seats in First Class.

Follow Me on Instagram