Leave a Message

By providing your contact information to Addison Wolfe Real Estate, your personal information will be processed in accordance with Addison Wolfe Real Estate's Privacy Policy. By checking the box(es) below, you expressly consent to receive marketing or promotional real estate communication from Addison Wolfe Real Estate in the manner selected by you. For SMS text messages, message frequency varies. Message and data rates may apply. Consent is not a condition of purchase of any goods or services. You may opt out of receiving further communications from Addison Wolfe Real Estate at any time. To opt out of receiving SMS text messages, reply STOP to unsubscribe. SMS text messaging is subject to our Terms of Use.

Thank you for your message. We will be in touch with you shortly.

14 DOGLEG LANE
14 DOGLEG LANE
14 DOGLEG LANE
14 DOGLEG LANE
14 DOGLEG LANE
14 DOGLEG LANE
14 DOGLEG LANE
14 DOGLEG LANE
14 DOGLEG LANE
14 DOGLEG LANE
14 DOGLEG LANE
14 DOGLEG LANE
14 DOGLEG LANE
14 DOGLEG LANE
14 DOGLEG LANE
14 DOGLEG LANE
14 DOGLEG LANE
14 DOGLEG LANE
14 DOGLEG LANE
14 DOGLEG LANE
14 DOGLEG LANE
14 DOGLEG LANE
14 DOGLEG LANE
14 DOGLEG LANE
14 DOGLEG LANE
14 DOGLEG LANE
14 DOGLEG LANE
14 DOGLEG LANE
14 DOGLEG LANE
14 DOGLEG LANE
14 DOGLEG LANE
14 DOGLEG LANE
14 DOGLEG LANE
SEE ALL PHOTOS
14 DOGLEG LANE
14 DOGLEG LANE
14 DOGLEG LANE
14 DOGLEG LANE
14 DOGLEG LANE
14 DOGLEG LANE
14 DOGLEG LANE
14 DOGLEG LANE
14 DOGLEG LANE
14 DOGLEG LANE
14 DOGLEG LANE
14 DOGLEG LANE
14 DOGLEG LANE
14 DOGLEG LANE
14 DOGLEG LANE
14 DOGLEG LANE
14 DOGLEG LANE
14 DOGLEG LANE
14 DOGLEG LANE
14 DOGLEG LANE
14 DOGLEG LANE
14 DOGLEG LANE
14 DOGLEG LANE
14 DOGLEG LANE
14 DOGLEG LANE
14 DOGLEG LANE
14 DOGLEG LANE
14 DOGLEG LANE
14 DOGLEG LANE
14 DOGLEG LANE
14 DOGLEG LANE
14 DOGLEG LANE
14 DOGLEG LANE
Sold

14 DOGLEG LANE

14 DOGLEG LANE, LAWRENCE TOWNSHIP, NJ 08648

$985,000
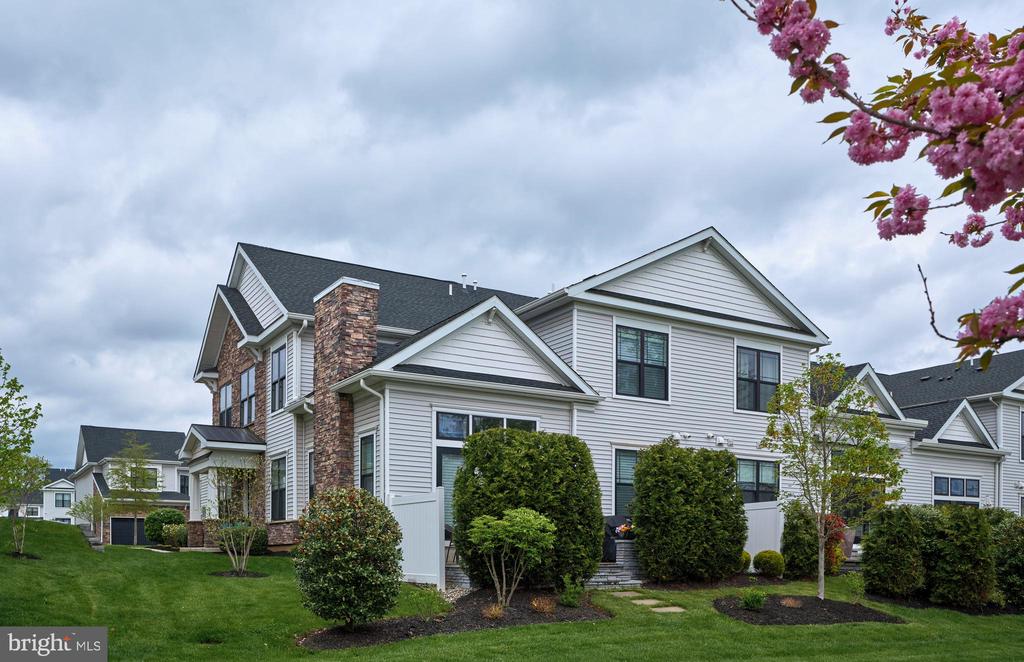
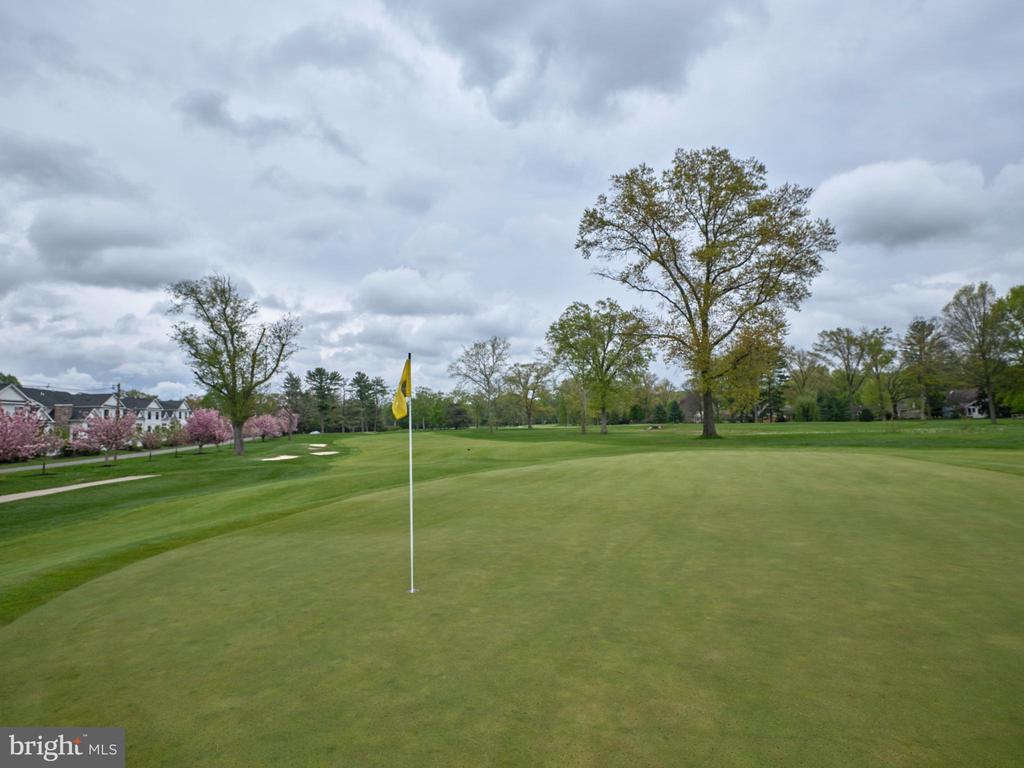
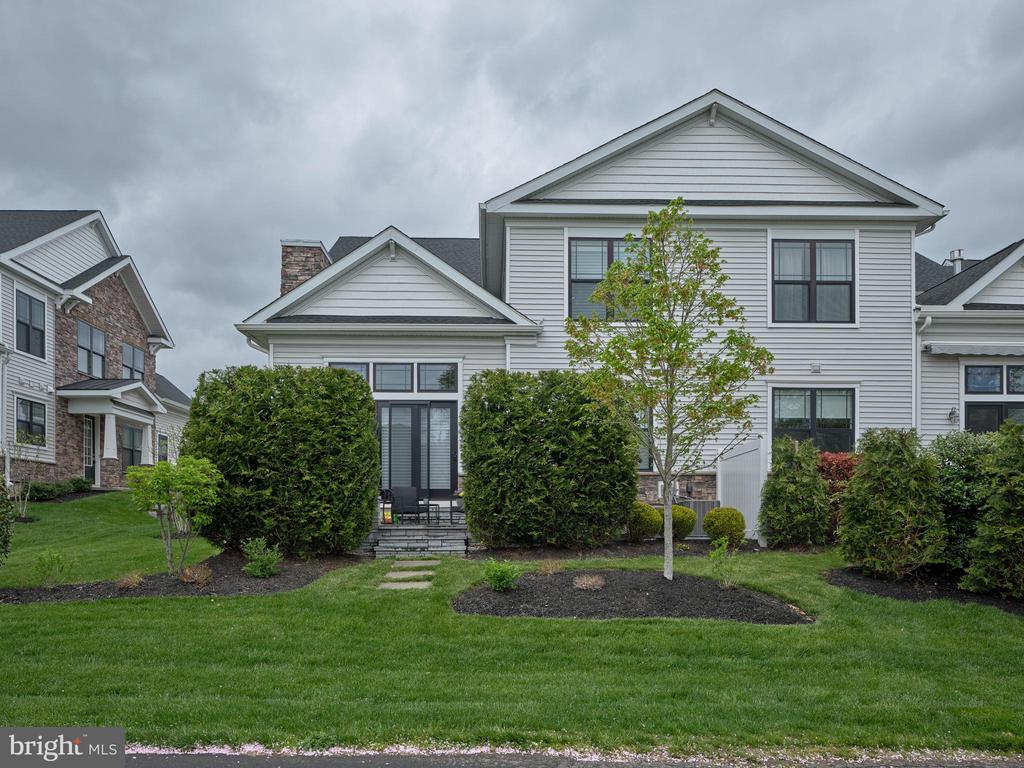
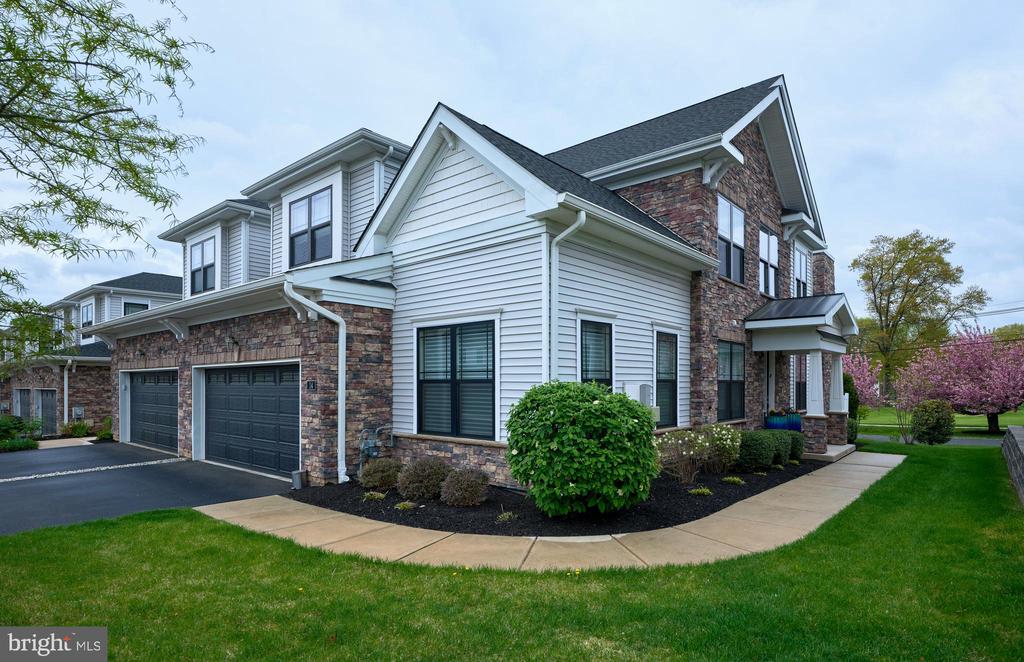
Ready to live a life of Luxury and comfort? Your dream home is waiting at Venue at Cobblestone Creek! This vibrant 55+ community offers 30,000 sq ft clubhouse, Fitness center, yoga studio, outdoor pool, and playground, Indoor/outdoor restaurant overlooking the 10th hole (Optional Golf & Tennis memberships available for extra fees) . This west-facing End Unit Pebble Beach floor plan is the largest home available.
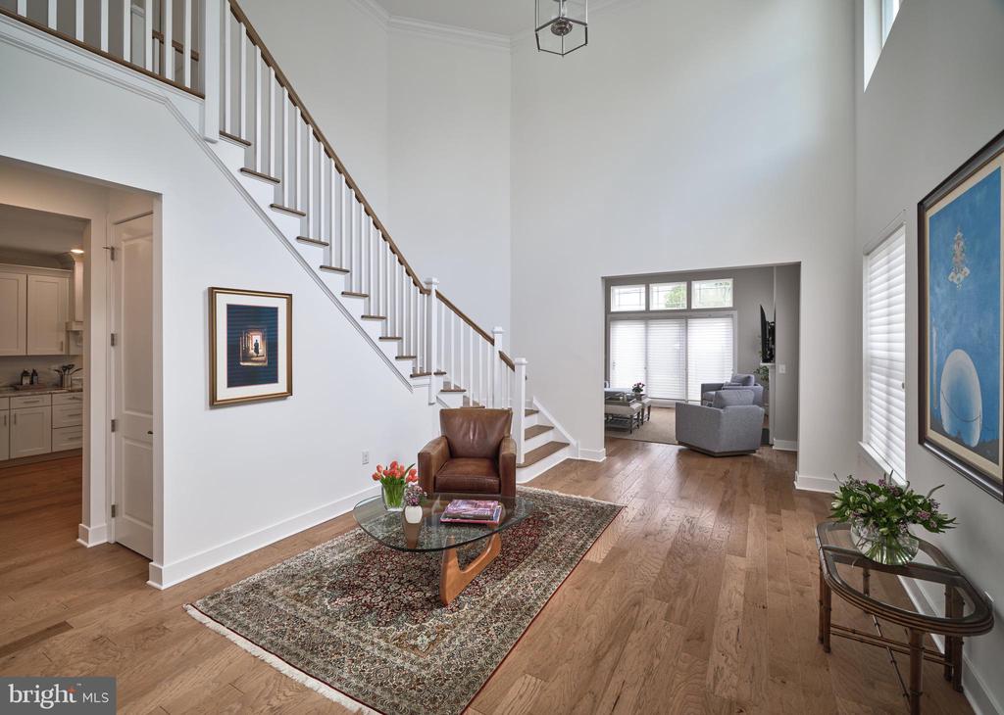
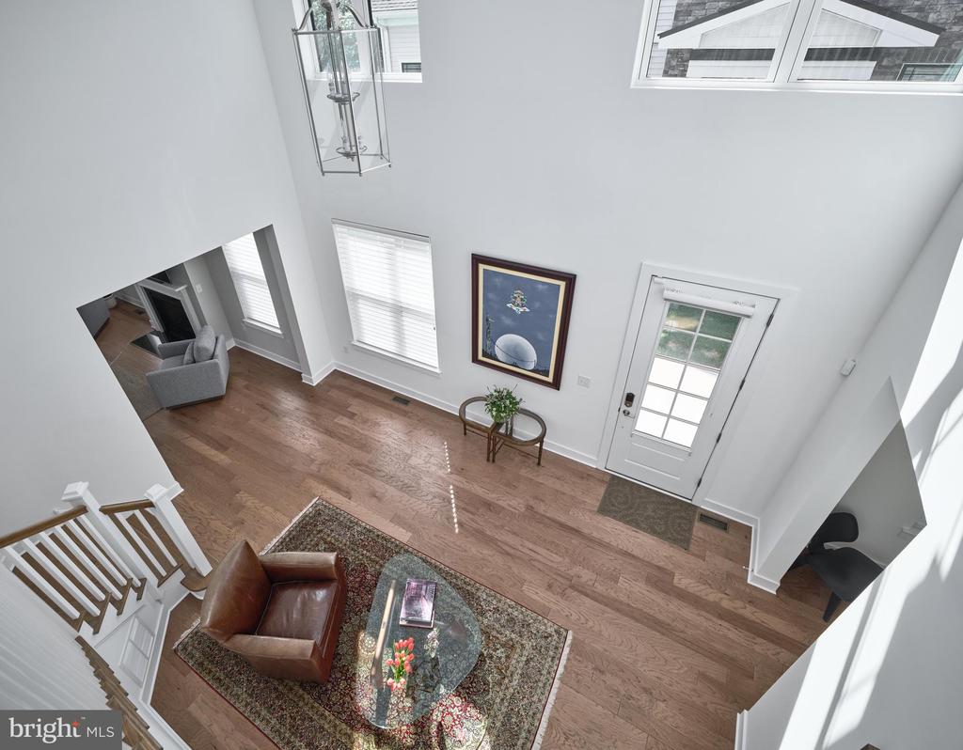
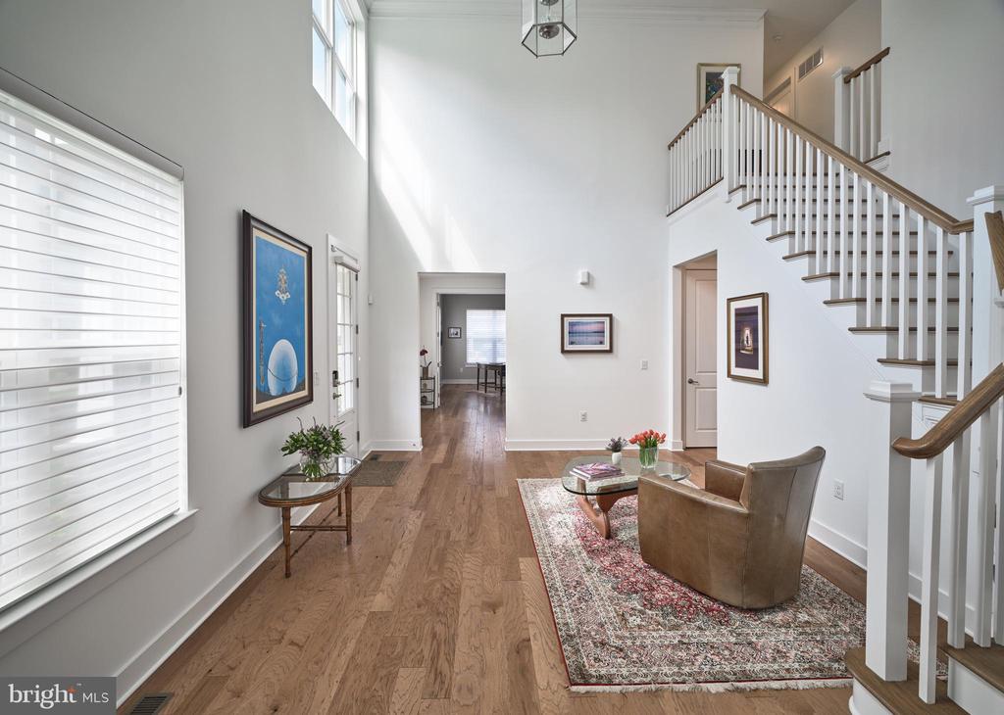
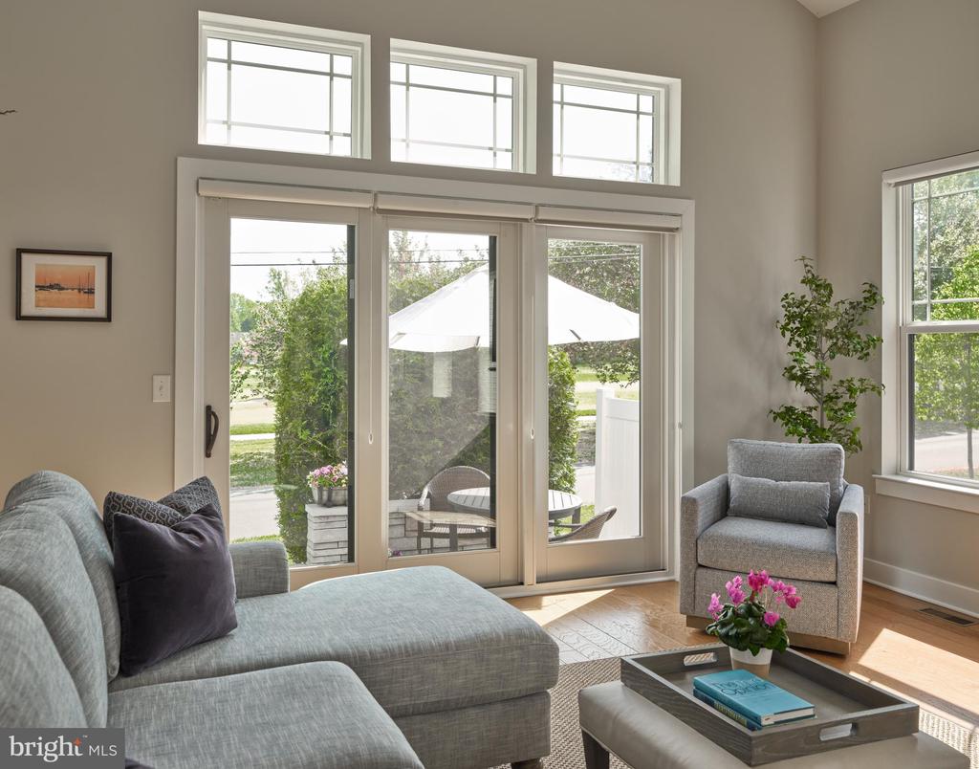
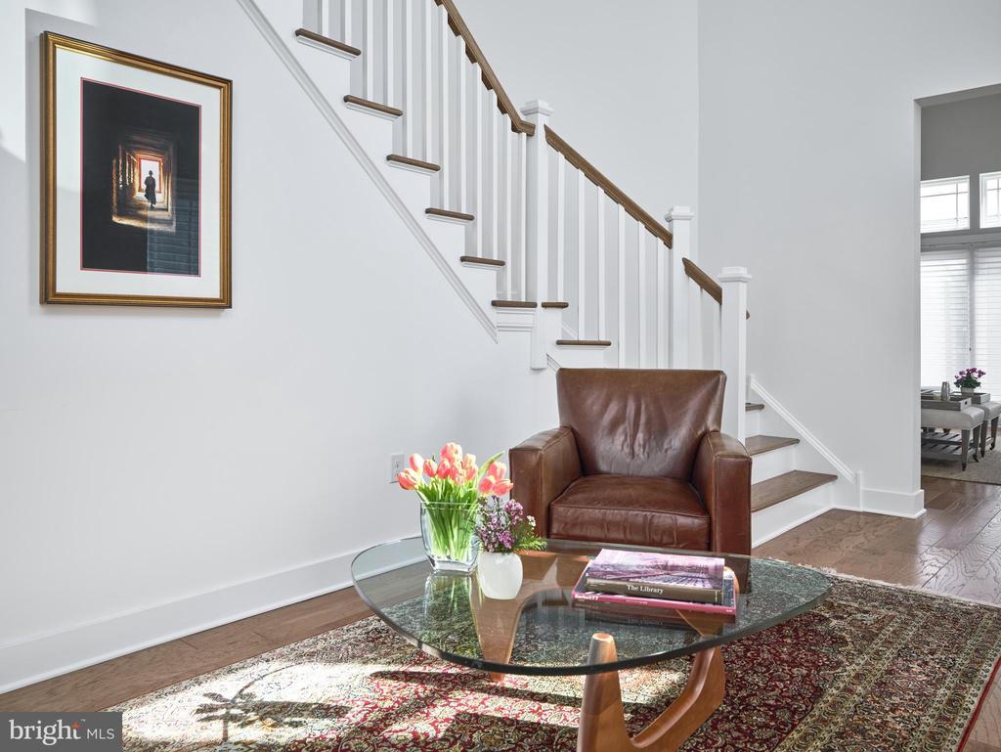
Inside the Home you will find a bright, open layout that defines cozy, functional, elegant and spacious living. Enter the grand, sun-drenched Atrium, with its glraming hardwood floors on the main level and an elegant flow throughout.
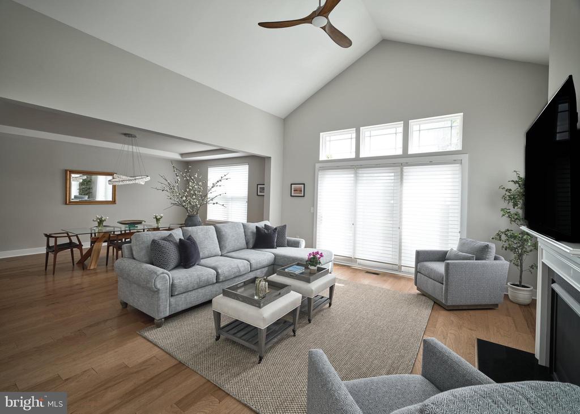
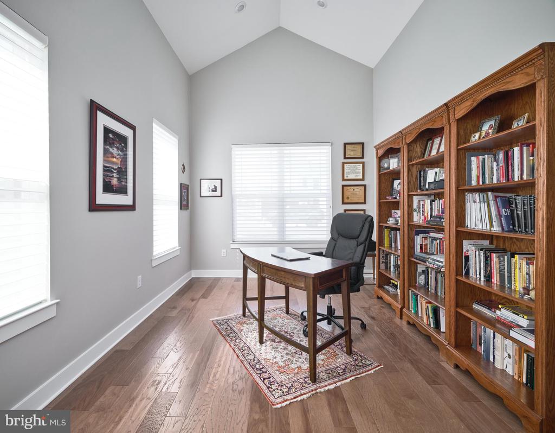
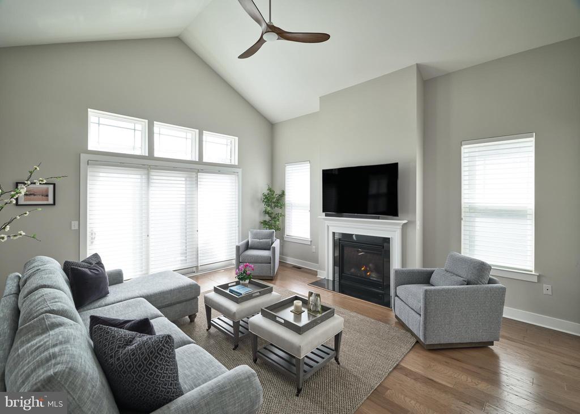
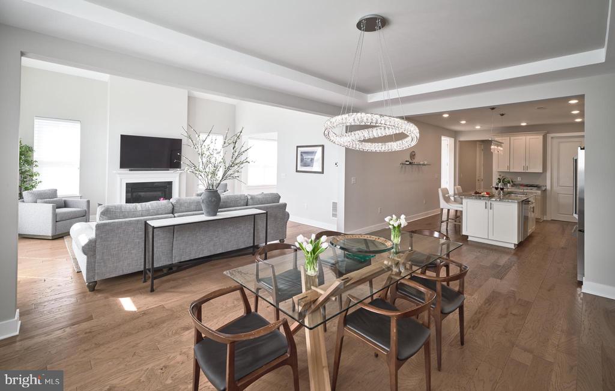
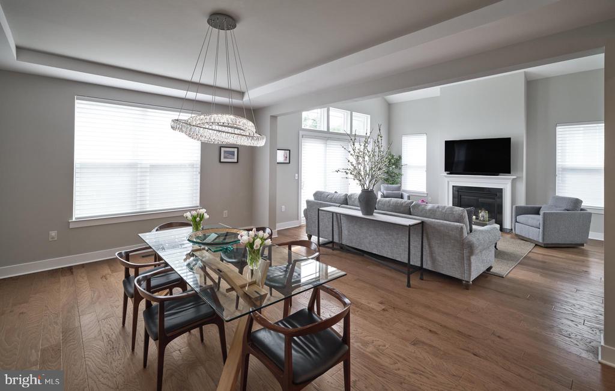
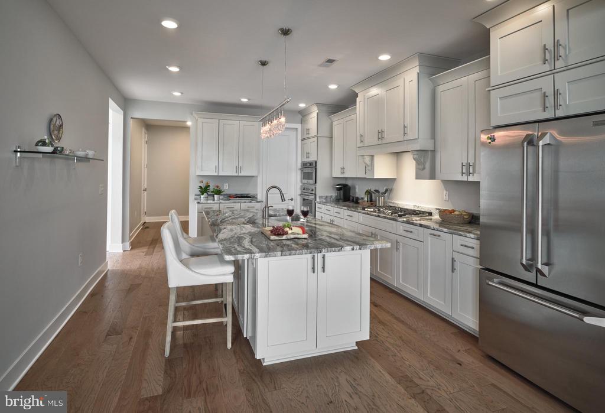
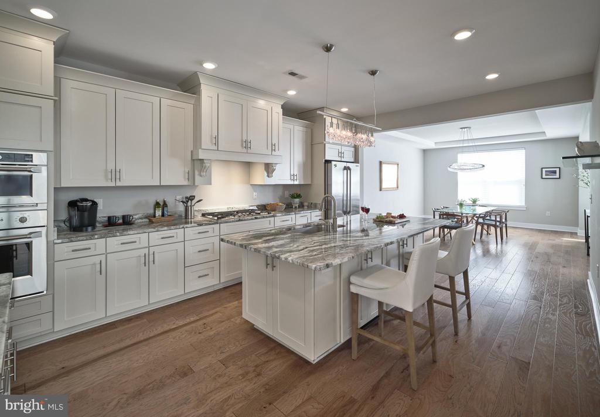
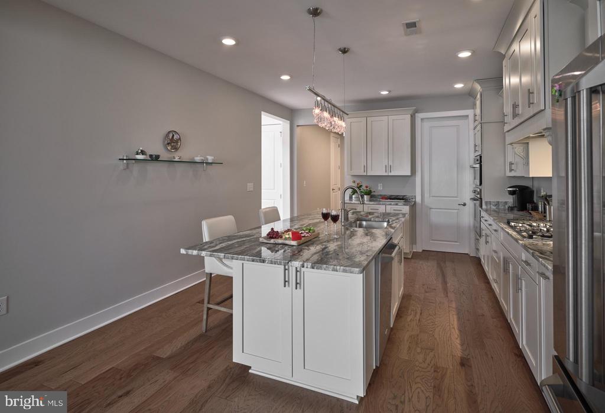
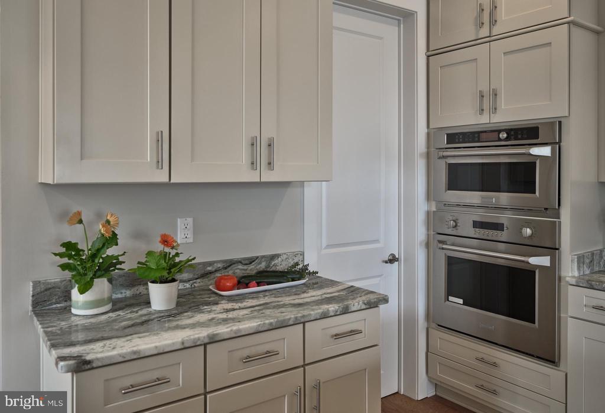
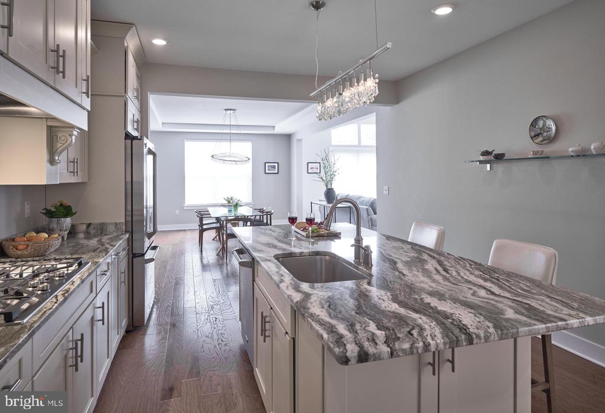
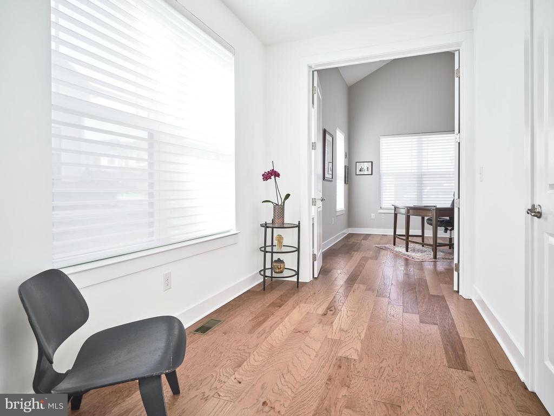
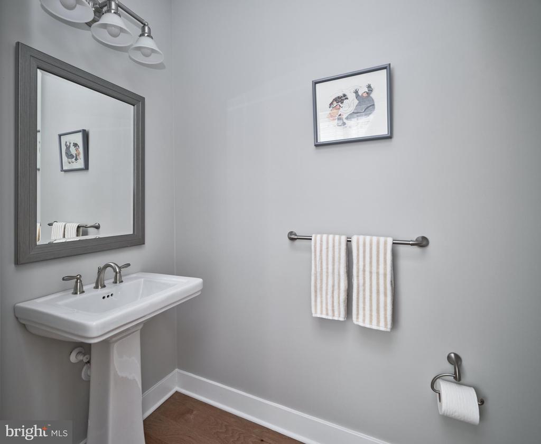
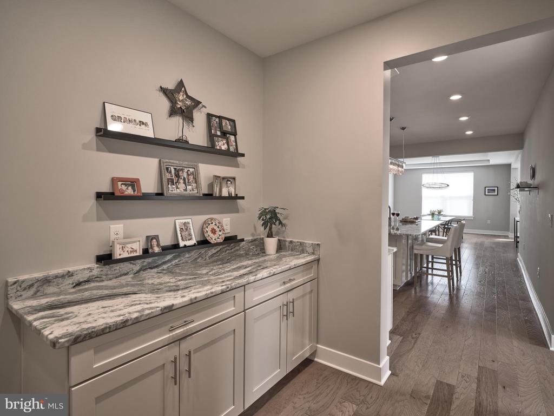
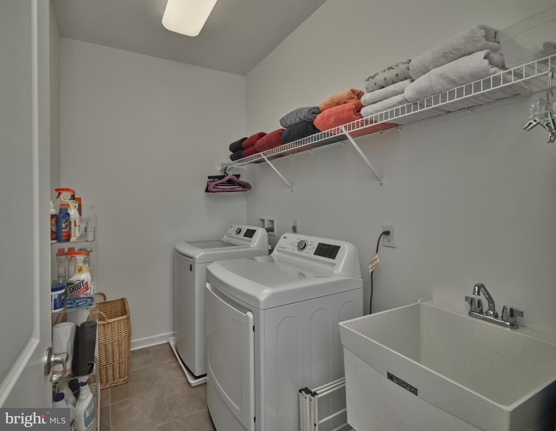
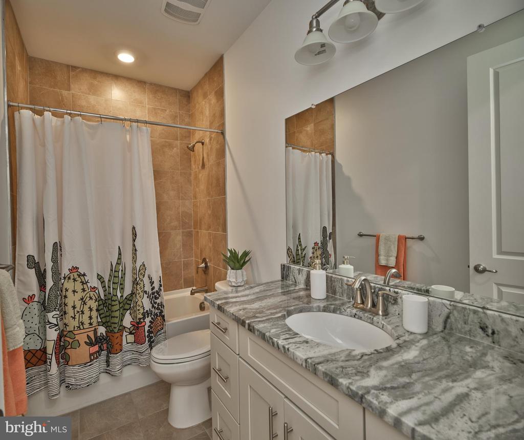
The main level features a private study (perfect for a home office or guest bedroom) and a powder room. The family room is warm and inviting with a gas fireplace, while the formal dining room--framed by windows and a beautiful, coffered ceiling--overlooks the lush golf course and access to the paver patio. The fabulous kitchen boasts an oversized quartz island, plentiful 42" cabinetry, stainless steel appliances, double ovens and a spacious pantry. The practical mudroom and laundry room offers even more storage and convenience.
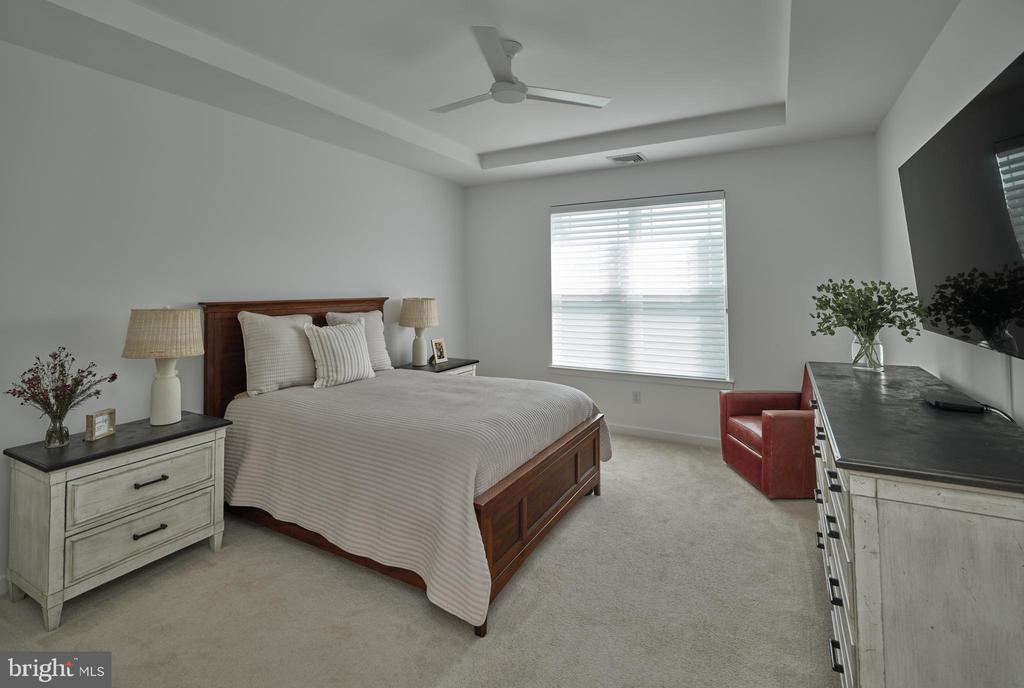
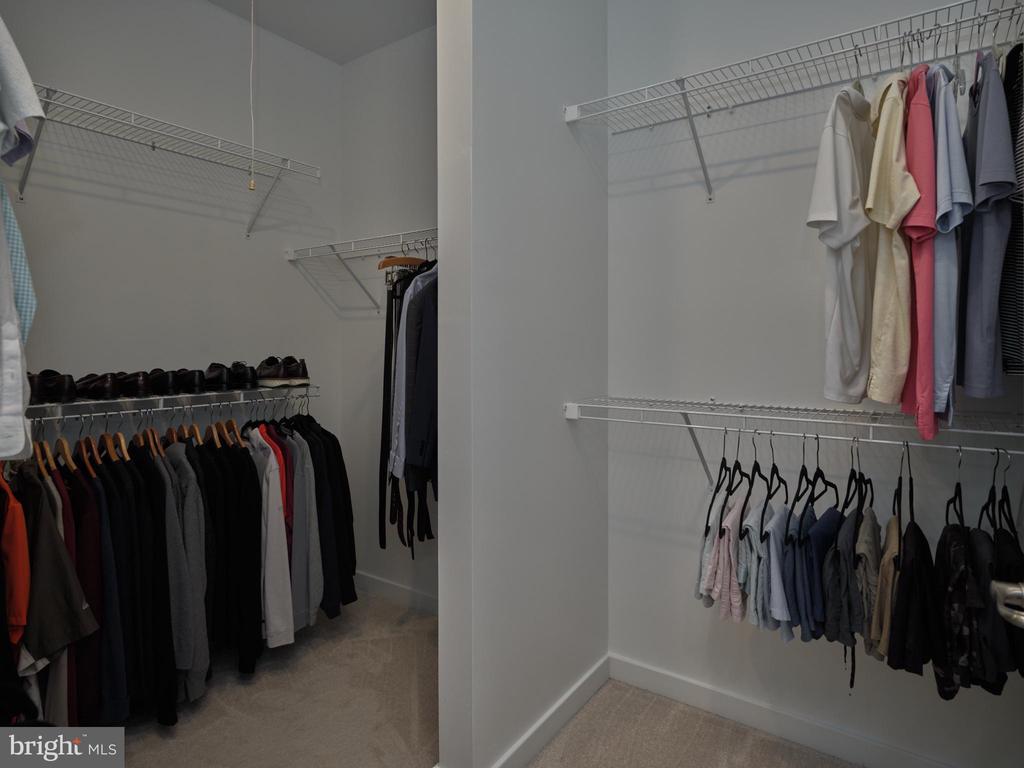
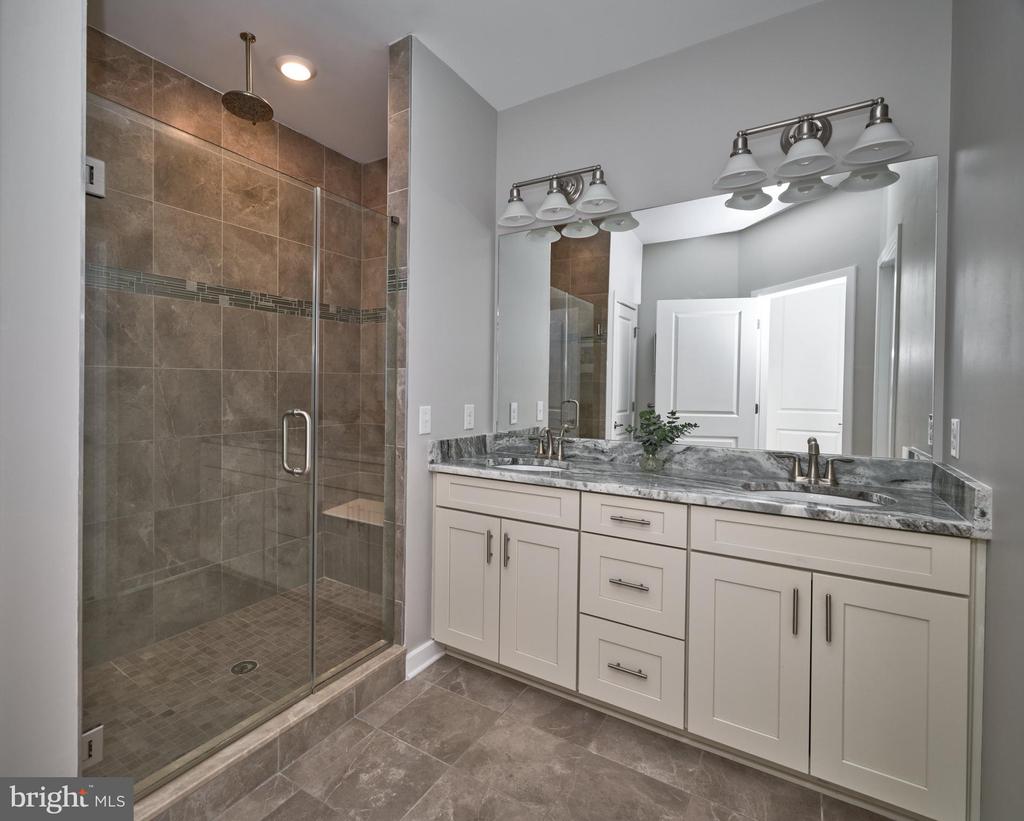
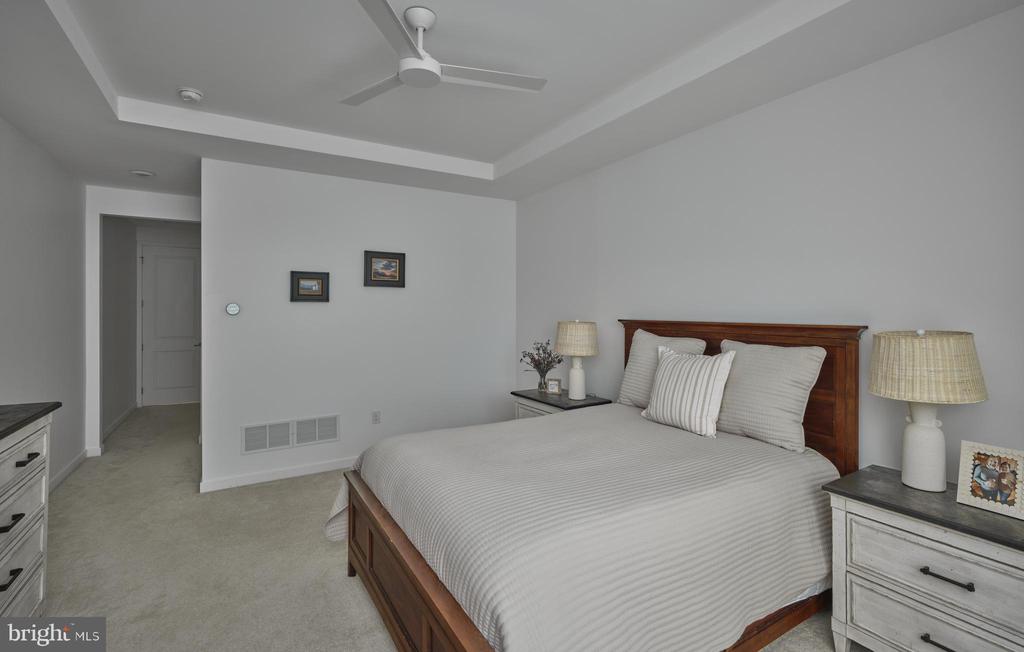
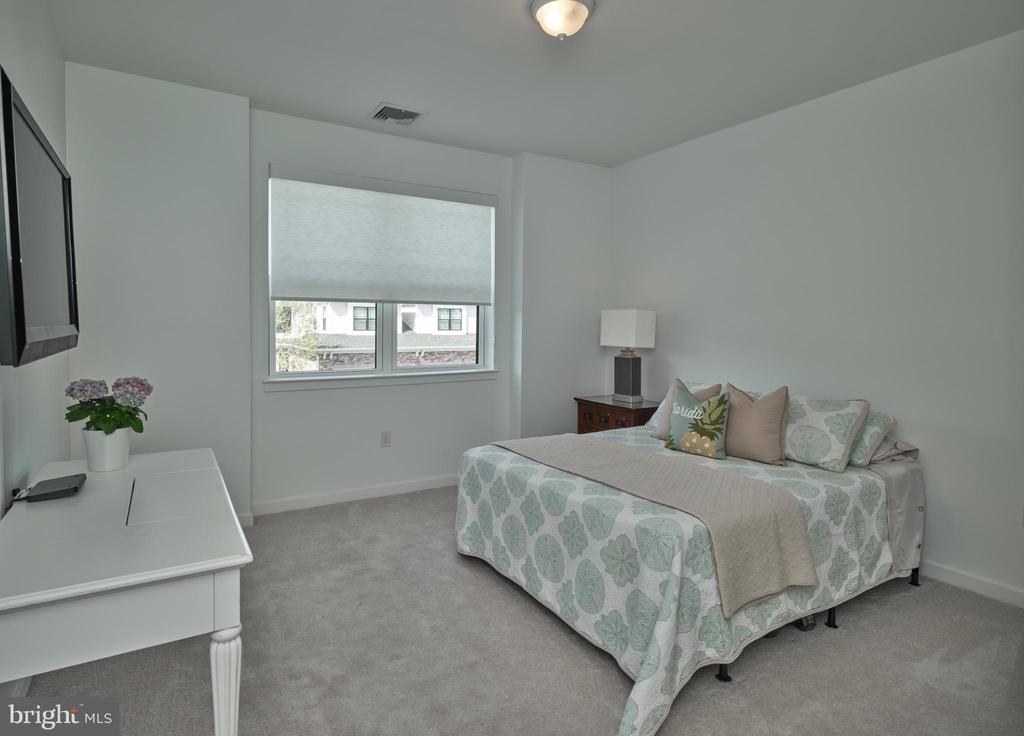
Upstairs, the large master suite provides comfort and privacy, while two additional well-lit bedrooms offer generous space and closet storage.
The spacious unfinished basement provides fantastic storage.
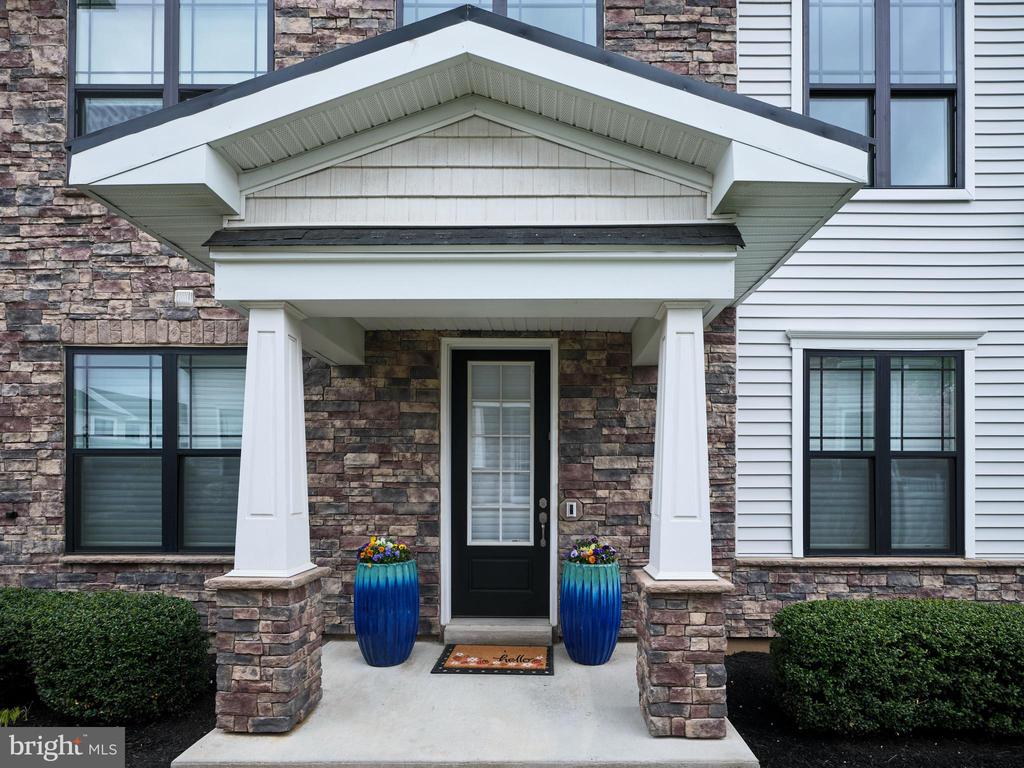
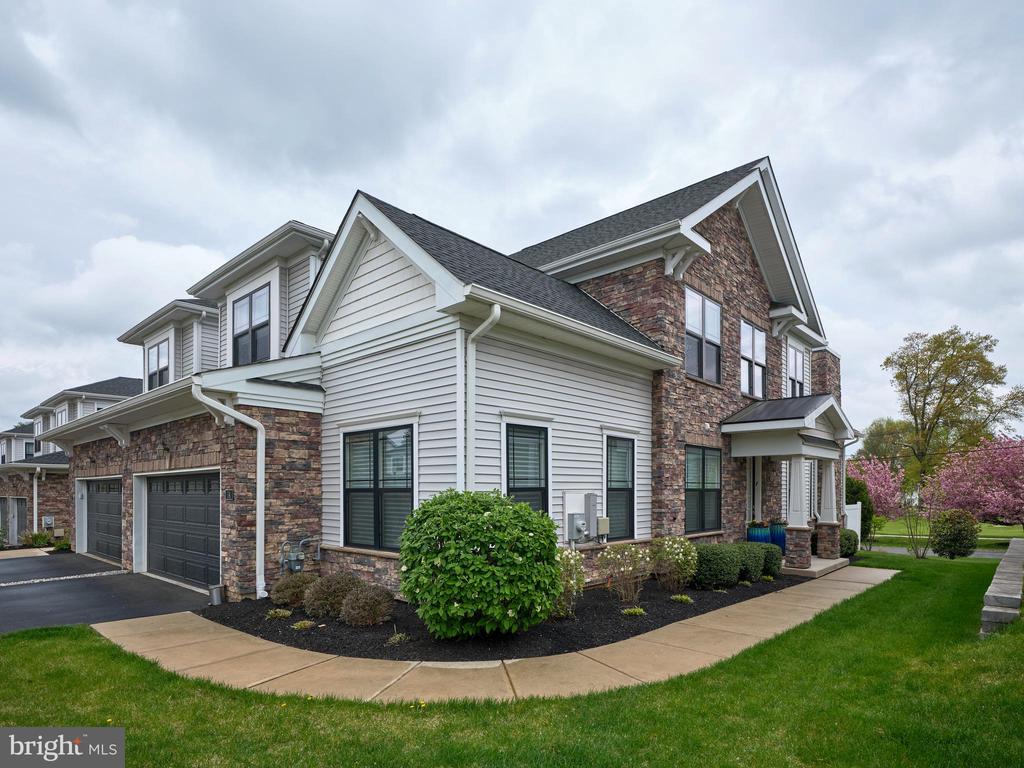
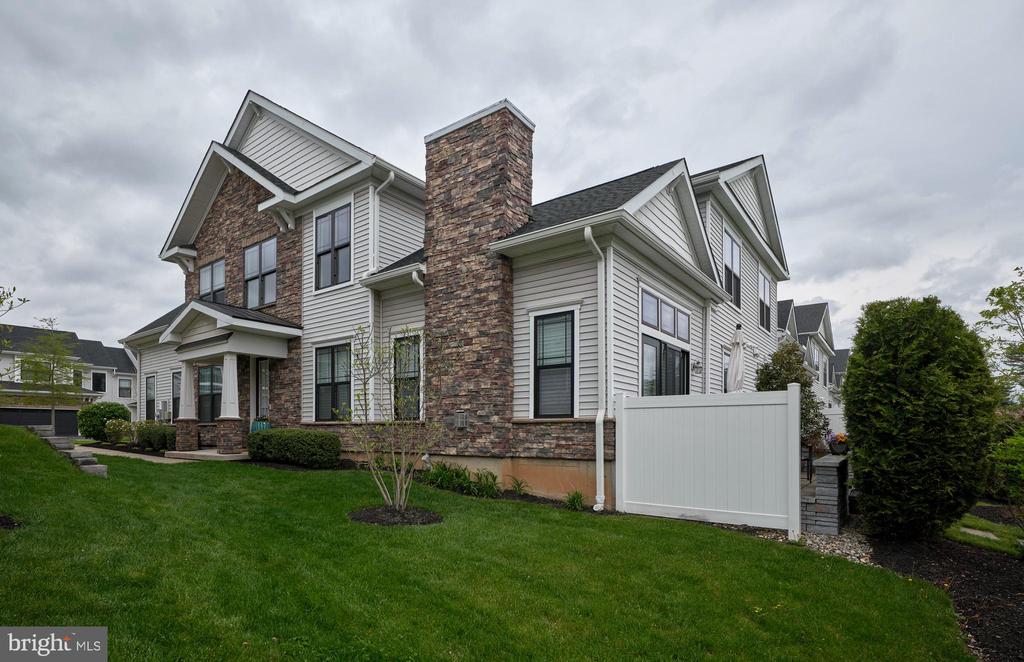
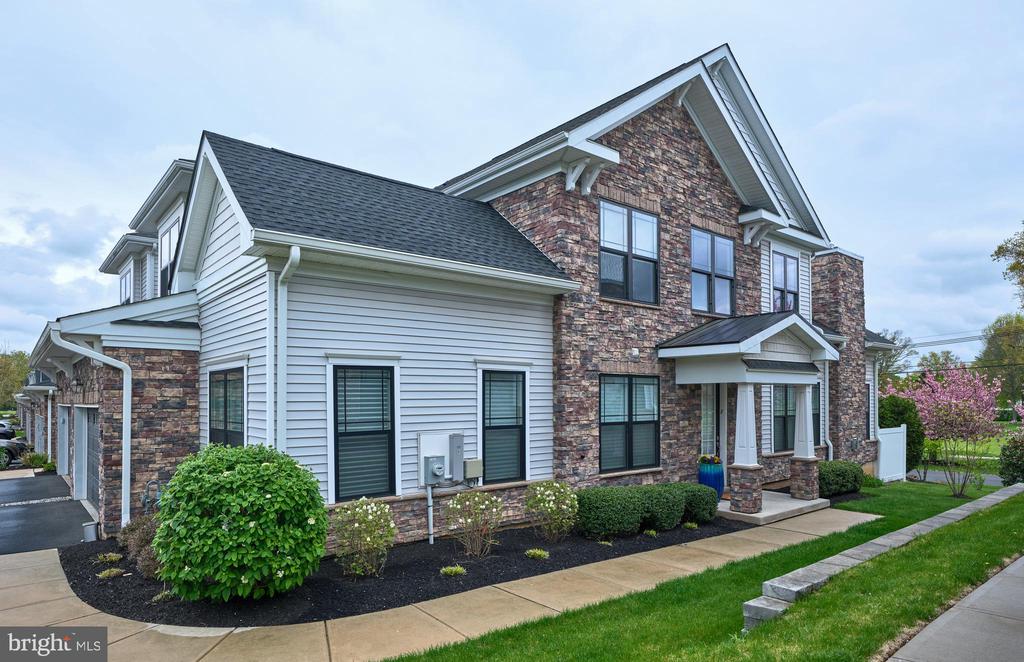
Stunning stone facade, beautiful landscaping , 2 car driveway and 2 car garage. This Wi-Fi CERTIFIED(tm) smart home comes complete with a Ring video doorbell and Sonos sound system.
Close to shopping, restaurants, major highways, downtown Princeton and local as well as international airports. This property is also availalbe for rent. MLS# NJME2059160
3
beds

3
baths

2,891 Sq.Ft. LIVING AREA

3,484.8 Sq.Ft. lot

Daniela DeLuca

Daniela DeLuca

Features & Amenities

Interior

  • total bedrooms3
  • Total bathrooms3
  • full bathrooms2
  • half bathroom1
  • Laundry room Upper Level
  • Flooring Carpet, Ceramic Tile, Hardwood
  • APPLIANCES Double Oven, Gas Water Heater, Dishwasher, Disposal
  • other interior Features Kitchen Island, High Ceilings, Pantry

Area & Lot

  • Status Sold
  • Living Area2,891 Sq.Ft.
  • Total Area2,891 Sq.Ft.
  • Lot Area3,484.8 Sq.Ft.
  • MLS® IDNJME2058708
  • TypeTownhouse
  • YEAR BUILT2019
  • Architecture StylesCarriage House
  • Middle SchoolLAWRENCE M.S.
  • High SchoolLAWRENCE H.S.
  • School DistrictLAWRENCE TOWNSHIP

Exterior

  • STORIES2
  • water SourcePublic
  • utilitiesCable Available
  • PoolCommunity
  • roofShingle
  • parkingDriveway
  • HEAT TYPENatural Gas, Forced Air, Zoned
  • AIR CONDITIONINGCentral Air, Gas
  • sewerPublic Sewer
  • SubstructureConcrete Perimeter
  • HOA AmenitiesClubhouse, Fitness Center, Meeting Room, Party Room, Jogging Path, Recreation Facilities

Financial

  • Sales Price$985,000
  • HOA $729/mo
  • Zoning RESIDENTIAL

Only the Finest, Nothing Less

Experience the Addison Wolfe difference, because there are only so many seats in First Class.

Follow Me on Instagram